Mid-century modern home with warm wood siding, a broad roof, and a white double garage.
Mid-century modern home with wood siding, broad roof, and mature trees in front.
Two-story wood-sided home with a white garage, sloped driveway, and mature trees.
Mid-century modern home with wood siding, a broad roof overhang, and an attached garage.
Empty living room with a brick fireplace, vaulted wood ceiling, and sliding glass doors to a garden.
Empty living room with a wood-plank ceiling, brick fireplace, and wide glass doors to the garden.
Vacant living room with a vaulted wood ceiling, polished floors, and a landscape mural.
Vacant living room with a brick fireplace, wood ceiling, and large windows.
Empty room with a vaulted wood ceiling, hardwood floors, and glass doors overlooking a garden.
Empty room with a wood-plank ceiling, landscape mural, and sliding glass doors to a garden patio.
Empty room with hardwood floors, vaulted wood ceiling, exposed beam, and a large landscape mural.
Kitchen with wood-plank ceiling, tile counters, and large windows overlooking a leafy fenced area.
Kitchen with wood cabinets and a plank ceiling, featuring a garden view through the window.
Laundry room with a top-loading washer, extensive wood cabinets, and a wood-paneled ceiling.
Empty bedroom with wood floors, a vaulted wood ceiling, and a wide window.
Empty bedroom with hardwood floors, a wood-plank ceiling, and sliding closet doors.
Empty room with hardwood floors, a wood-plank ceiling, and large windows overlooking trees.
Empty room with hardwood floors, a wood ceiling, mirrored closet doors, and a wide window.
Bathroom with a wide sink, toilet, mirror, and high horizontal window.
Empty room with hardwood floors, a wood-paneled ceiling, and a wide window.
Empty room with hardwood floors, a wood-plank ceiling, and white sliding closet doors.
Landscaped backyard patio beneath mature trees, with a paved walkway beside the house.
Landscaped garden with mature trees, a stone retaining wall, and a paved walkway.
Backyard patio beneath mature trees, bordered by wooden fencing and a sloped rock garden.
Home’s rear patio beneath mature trees, with sliding glass doors and a stone-lined garden.
Backyard with mature trees, a rock-lined channel, stone paths, and a patio beside a wooden shed.
Single-story wood-sided home with sliding glass doors opening onto a shaded patio beneath mature trees.
Aerial view of a blue-and-wood house among leafy homes, with wooded hills in the distance.
Aerial neighborhood view with tree-lined homes and rolling hills in the distance.
Aerial view of a Berkeley home with a gray roof and tree-filled yard beside the street.
Aerial view of a tree-filled Berkeley neighborhood with homes and wooded hills.
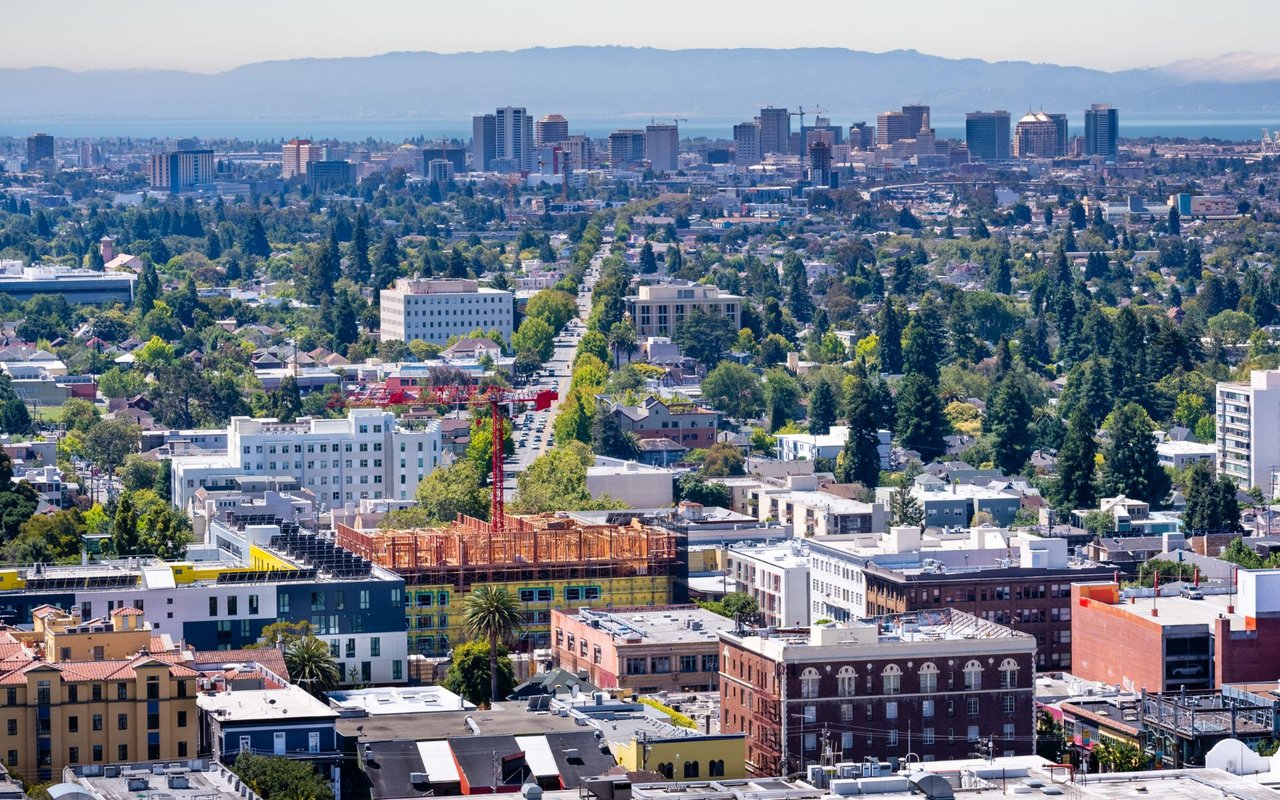
Aerial view over a leafy neighborhood toward the city and bay.
Aerial neighborhood view toward the bay, with tree-lined homes and the distant city skyline.
Split-level home with orange-brown siding, a white garage, and mature trees behind it.
Floor plan of 535 Grizzly Peak Blvd, showing the main level and lower-level basement/workshop and garage.
VIEW PHOTOS
$1,400,000

535 Grizzly Peak Blvd

3 Beds 1 Bath 1,296 Sq.Ft. 5,040 Sq.Ft.

Description

Agent Listing: Ernie Sexton

Cosmetic fixer in the Berkeley Hills with Golden Gate Views. Super cool Mid Century home just waiting for all your designer touches. Walls of windows opening to the back yard with, hardwood floors, wood slatted ceilings throughout and a great floor plan. Tilden Park is just around the corner. Welcome Home!

Share Property

Location

535 Grizzly Peak Blvd, Berkeley, CA 94708

Status

Sold

Date Sold

September 1, 2023

Property Amenities

Interior
Laundry room Dryer
Fireplace Living Room
Appliances Dishwasher, Gas Range, Gas Water Heater
Flooring Wood
Total Bedrooms: 3
Full Bathrooms: 1
Other Interior Features No Additional Rooms
Area & Lot
Lot Area 5,040 Sq.Ft.
Living area 1,296 Sq.Ft.
MLS® ID 41035516
Year Built 1954
View Description Bay,Golden Gate Bridge
Architecture Styles Mid Century Modern
Type Residential
Status Sold
Exterior
Stories 2
Pool None
Air conditioning Central Air
Heat type Forced Air
Water Source Public
Garage Space 2.0
Sewer Public Sewer
Other Exterior Features Back Yard, Front Yard
Parking Attached
Lot Features Sloped Up
Finance
Sales Price $1,400,000

Berkeley

How can we help?

Let us guide you through every step of your real estate journey.