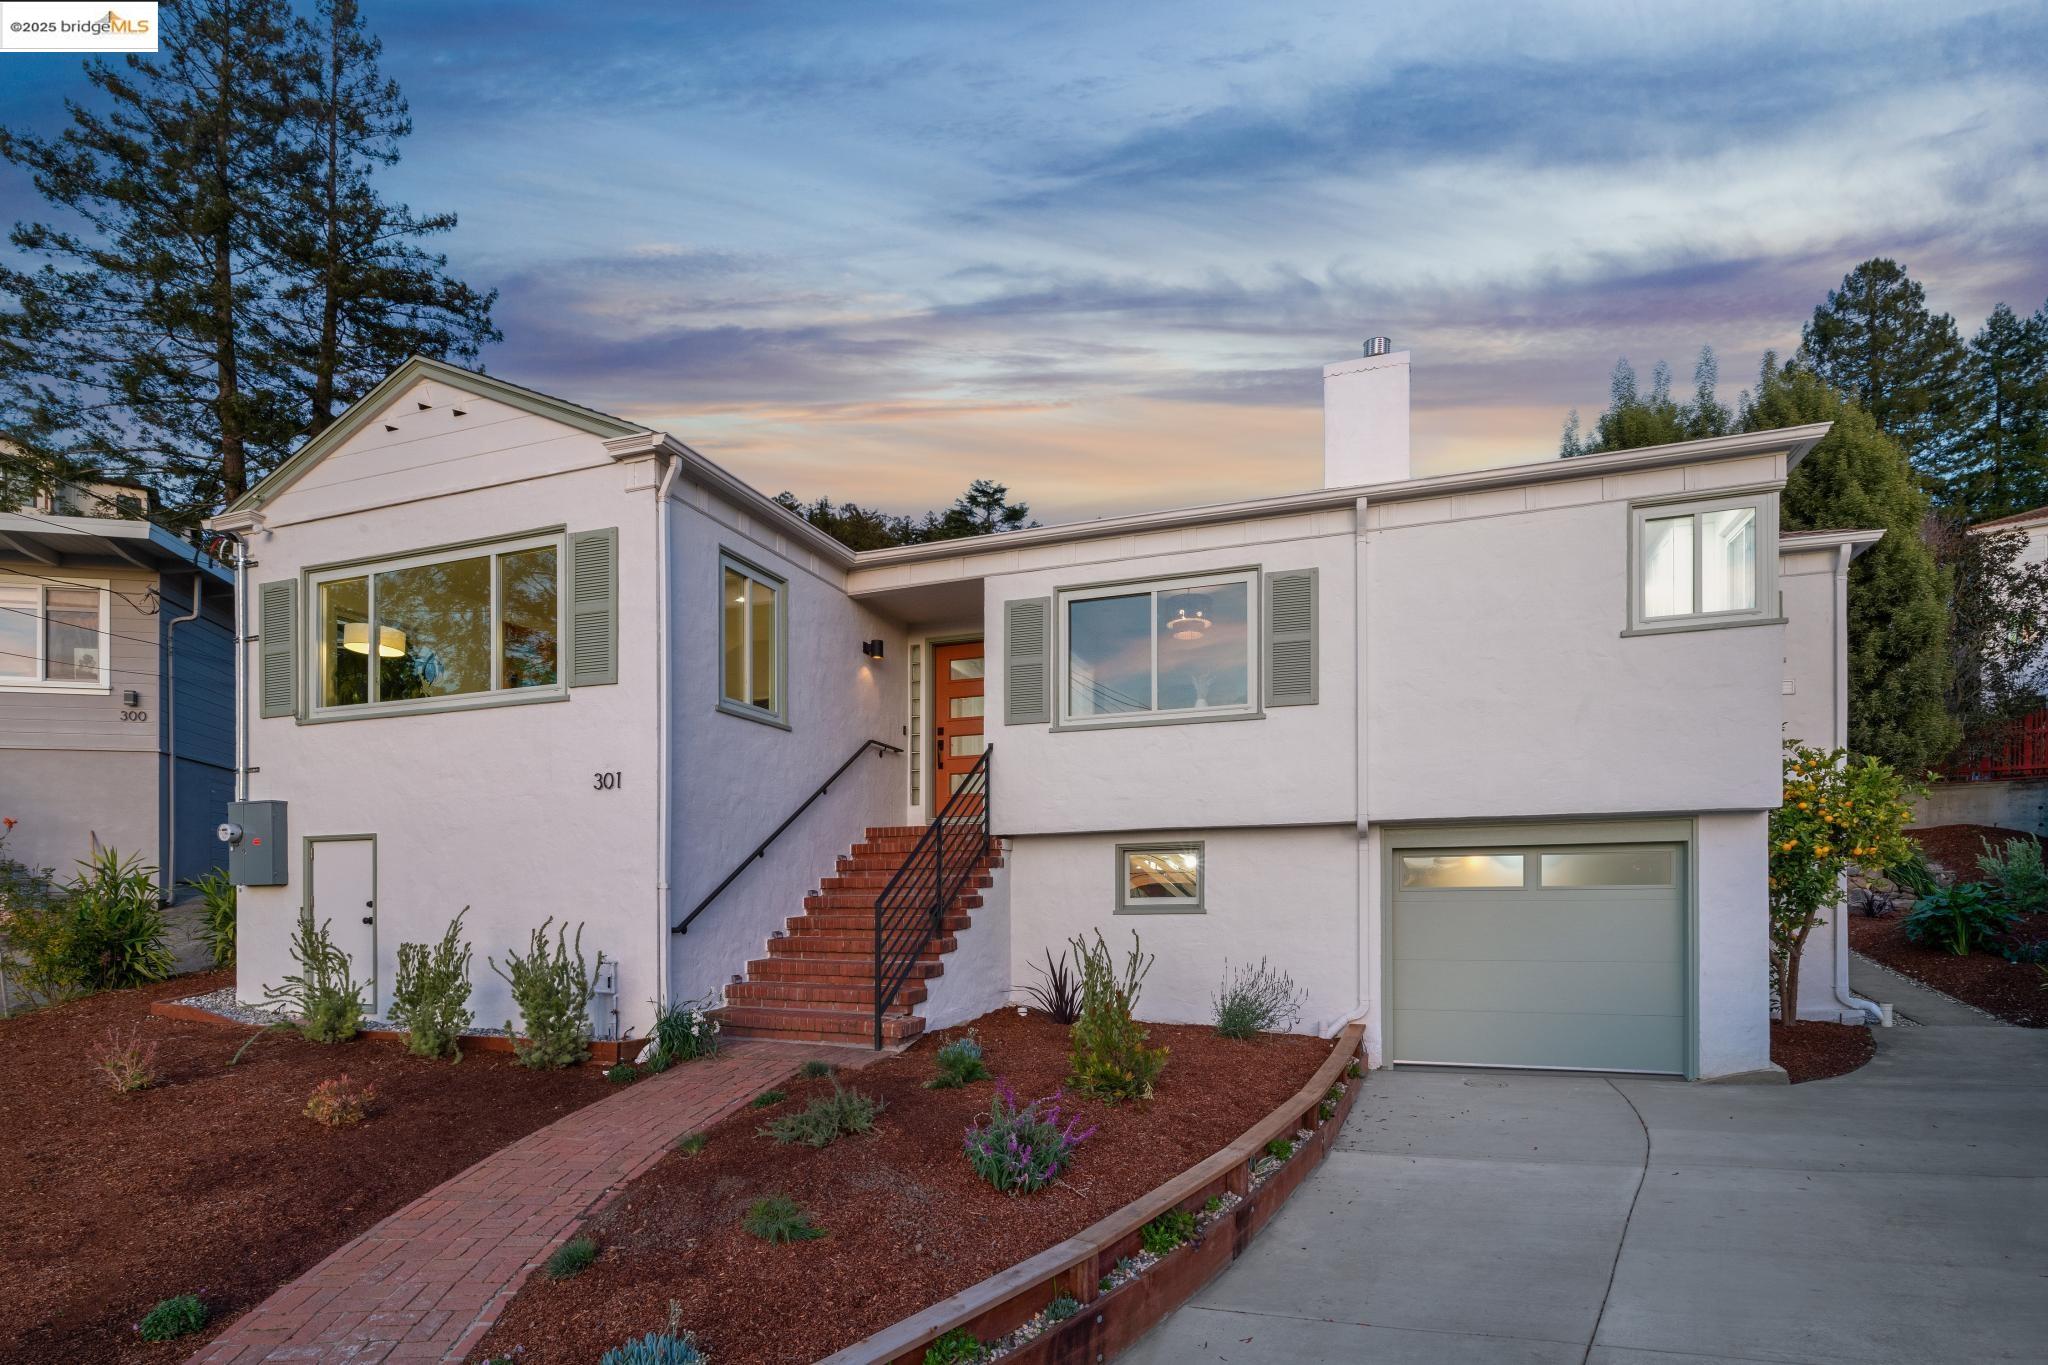
White home with sage-green trim, brick entry steps, attached garage, and landscaped front yard at dusk.
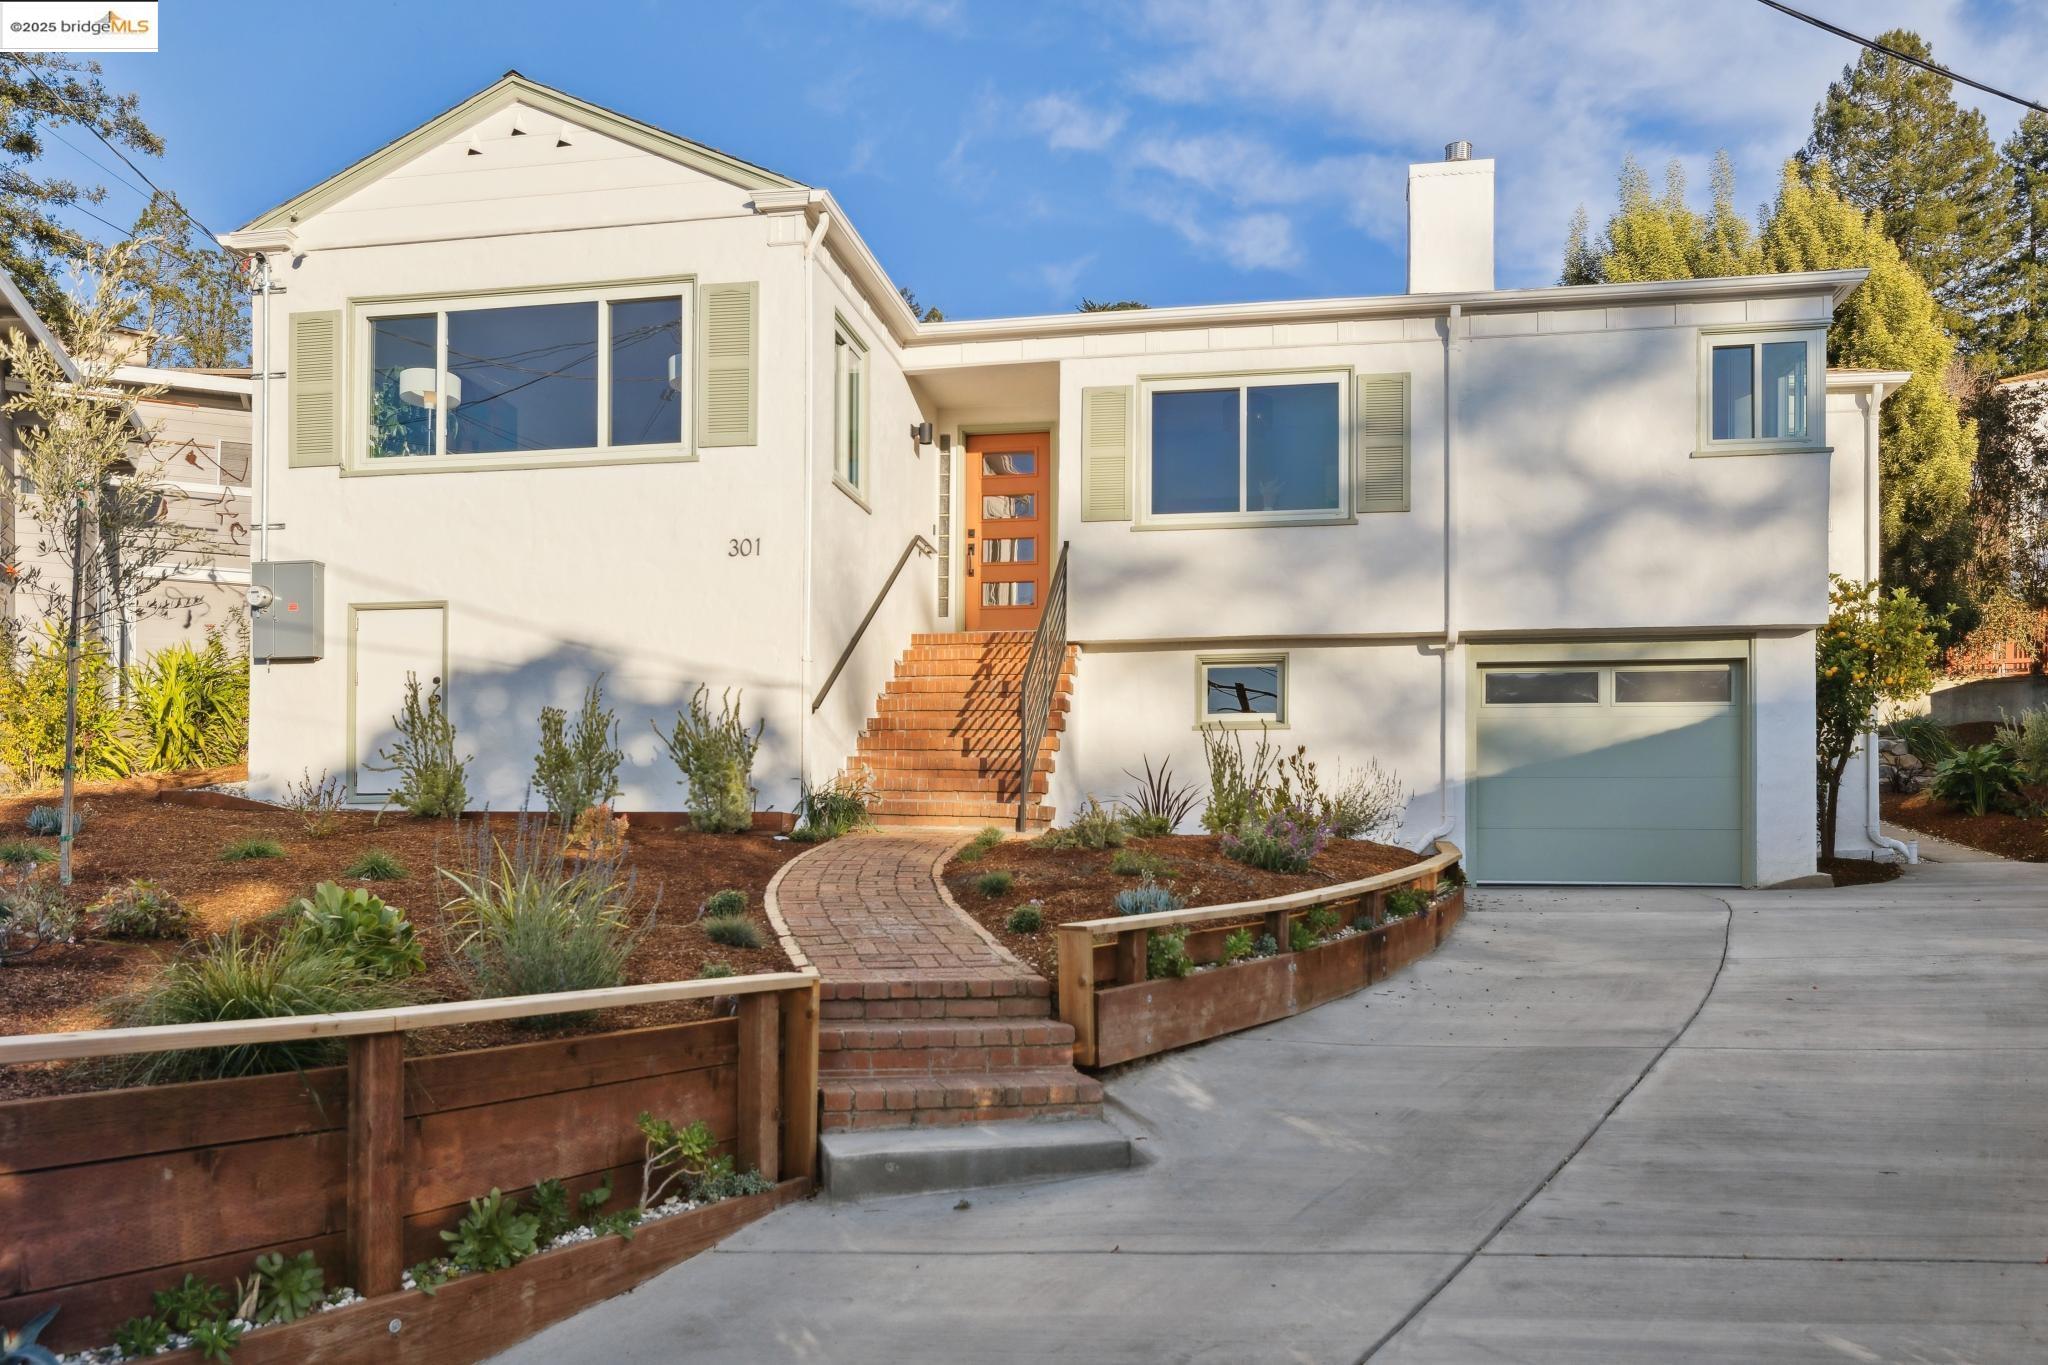
White home with pale green shutters, orange front door, brick steps, and landscaped entry.
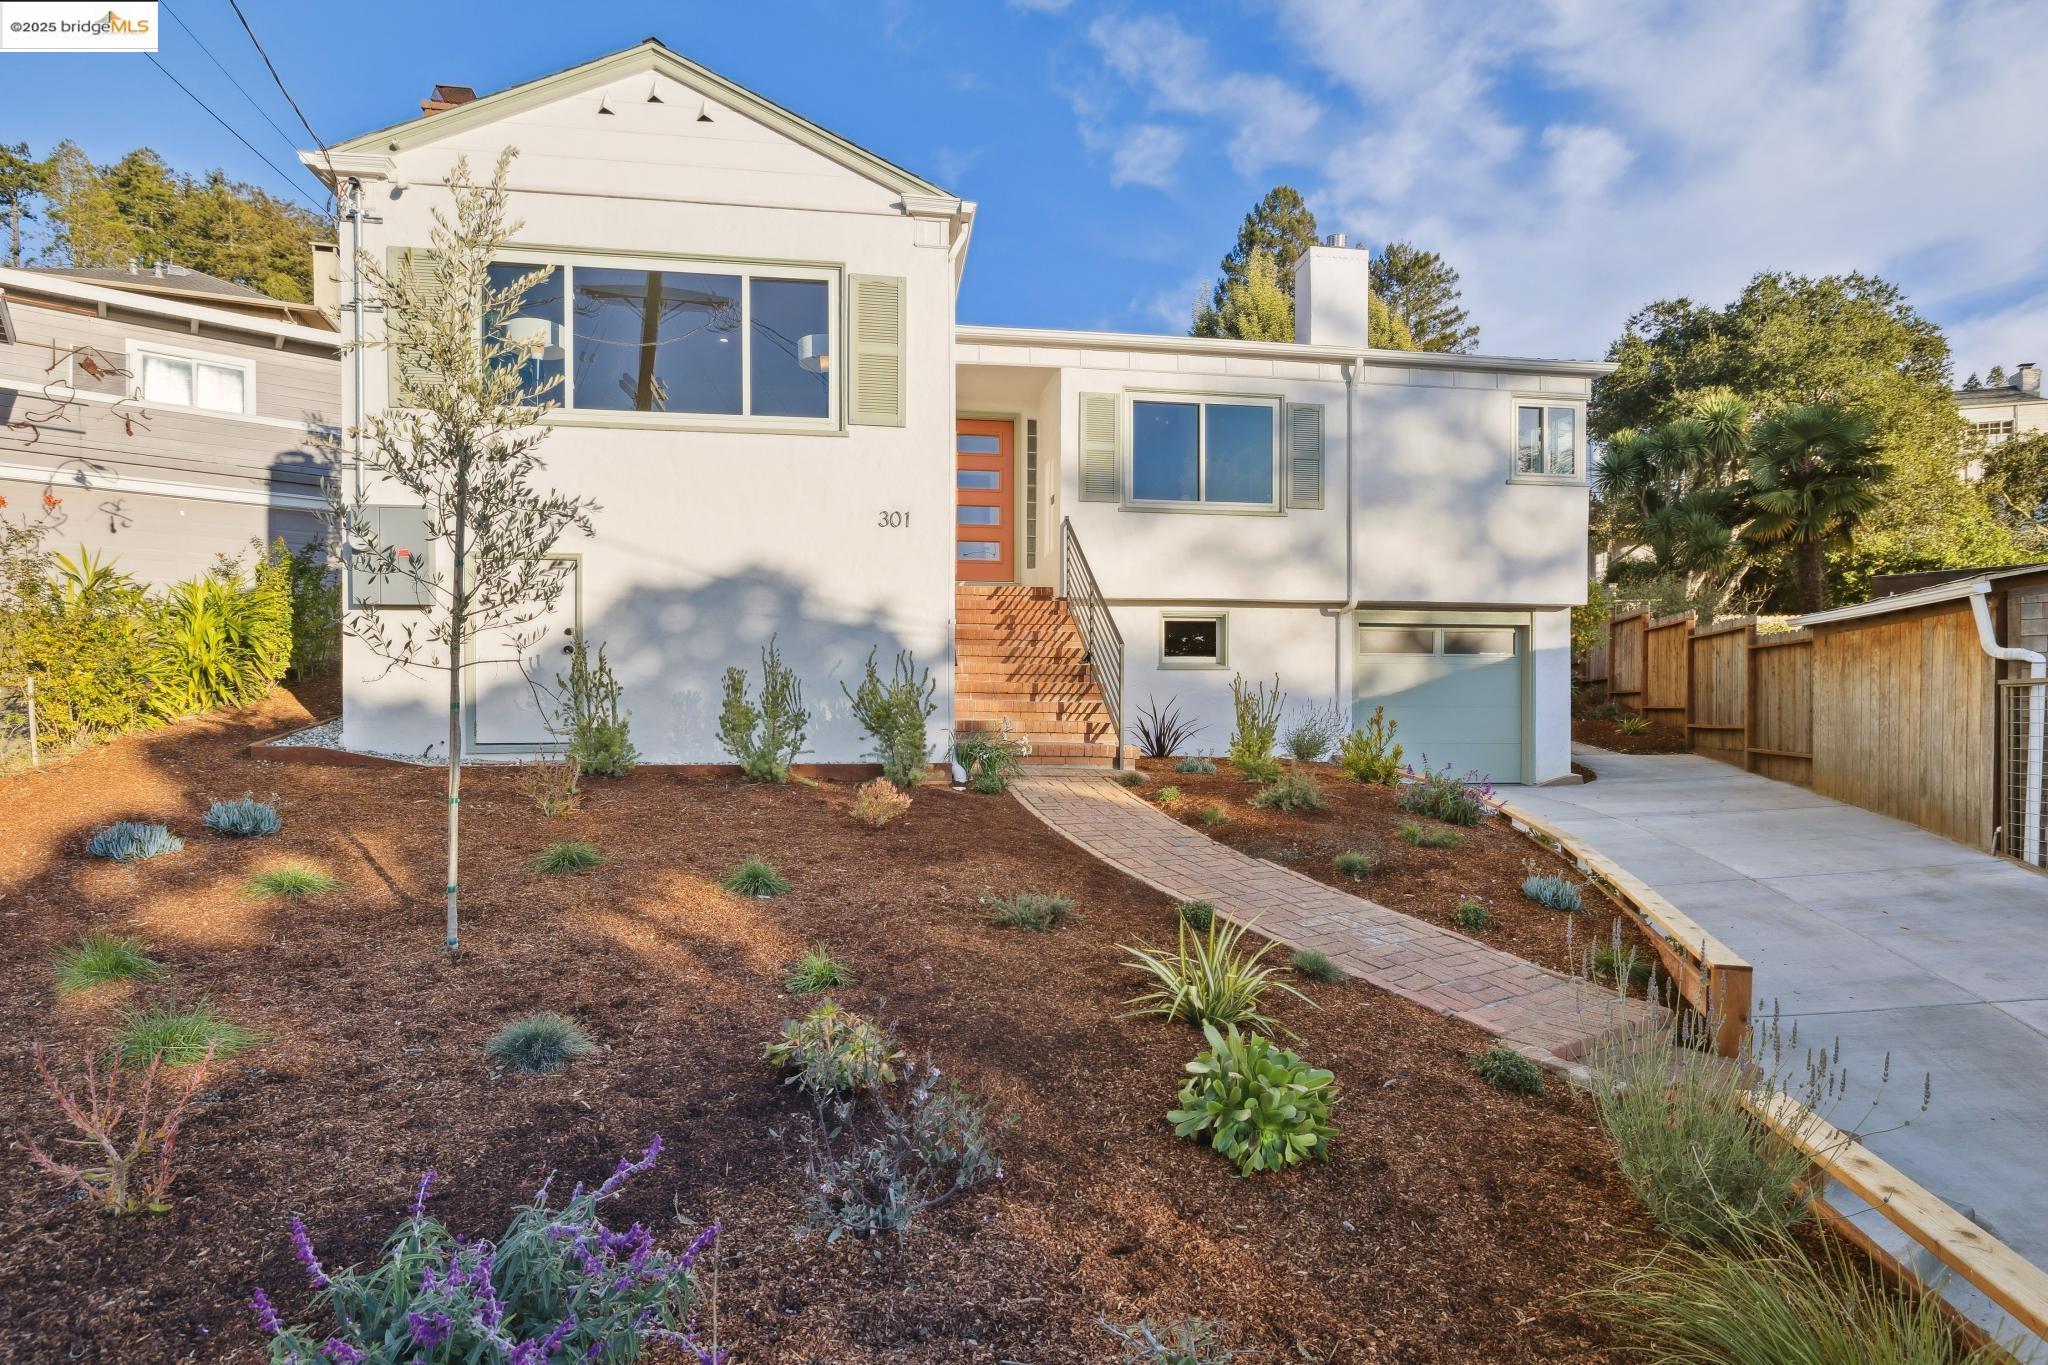
White house with orange front door, brick steps, landscaped yard, and driveway to the garage.
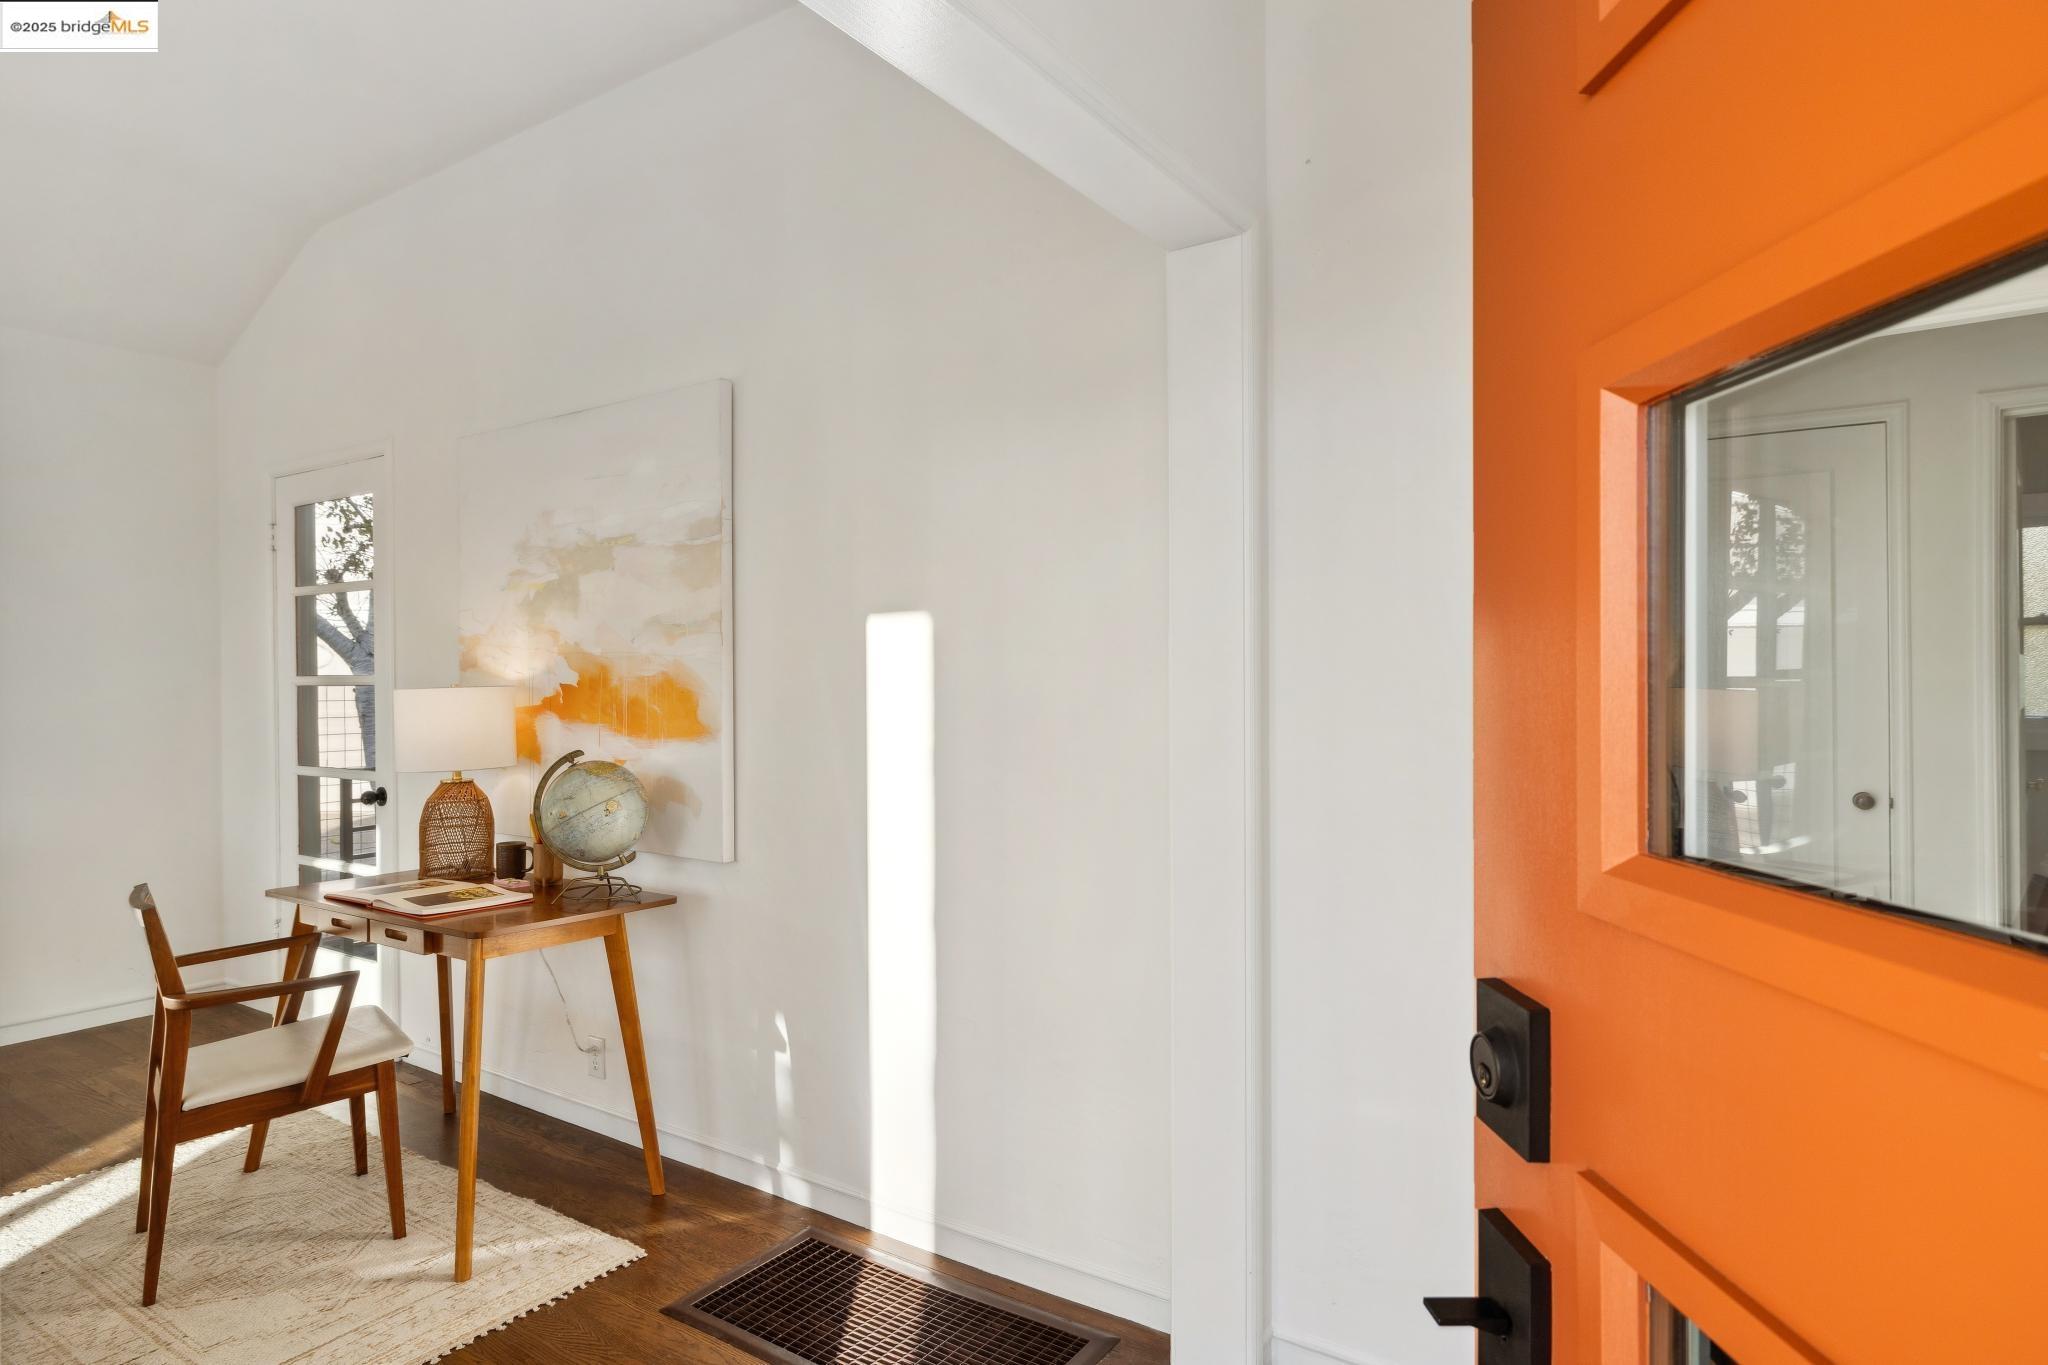
Bright entry area with an orange front door and a small desk beside a glass-paneled door.
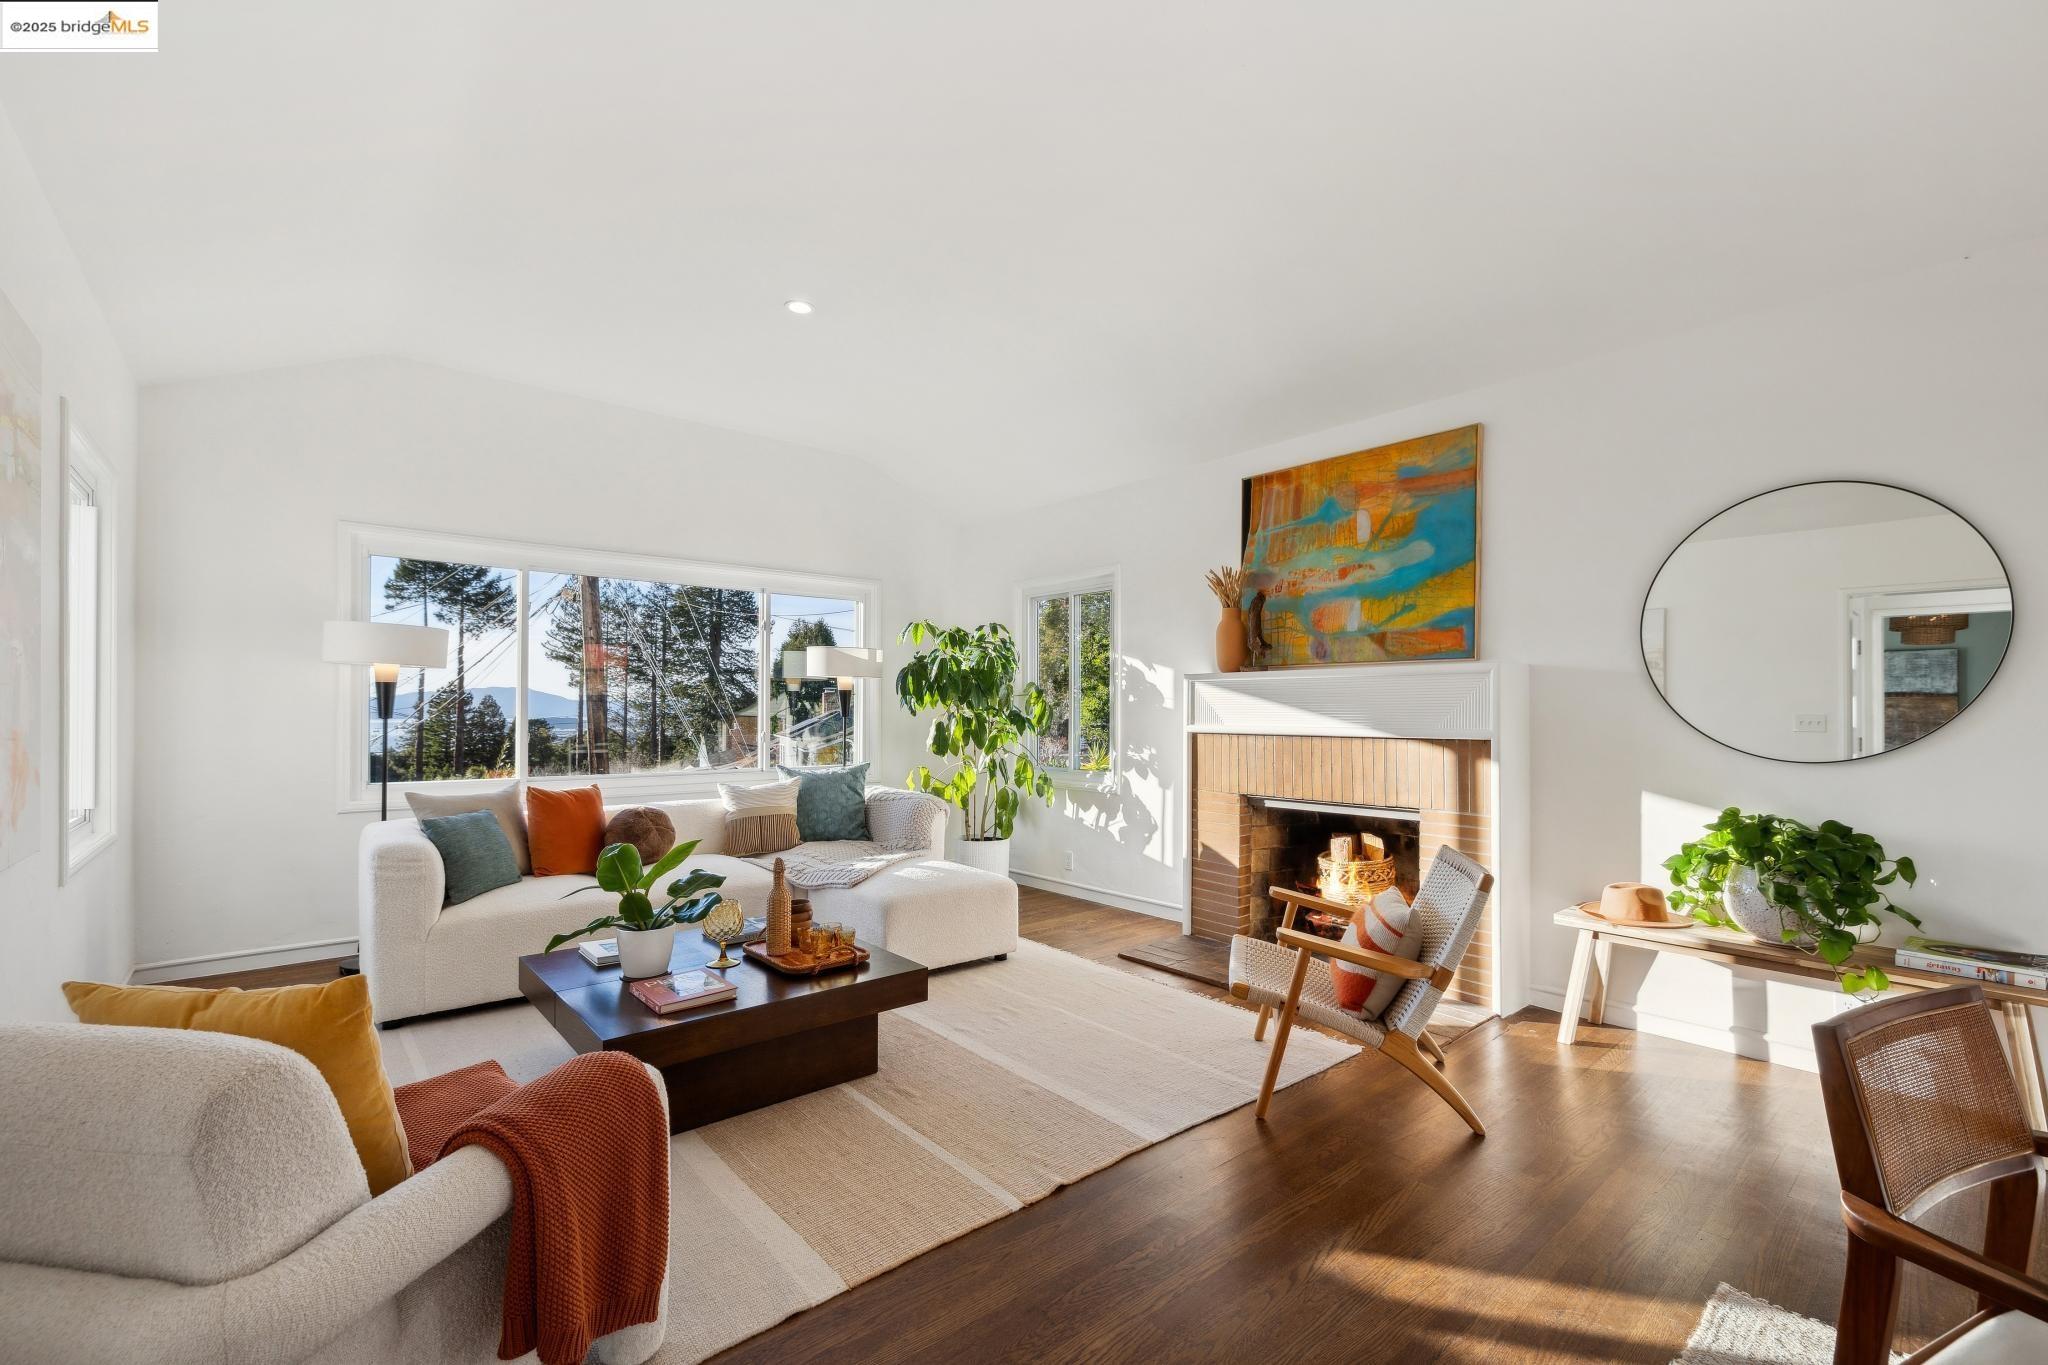
Staged living room with a brick fireplace, white sofas, and a large window overlooking trees and water.
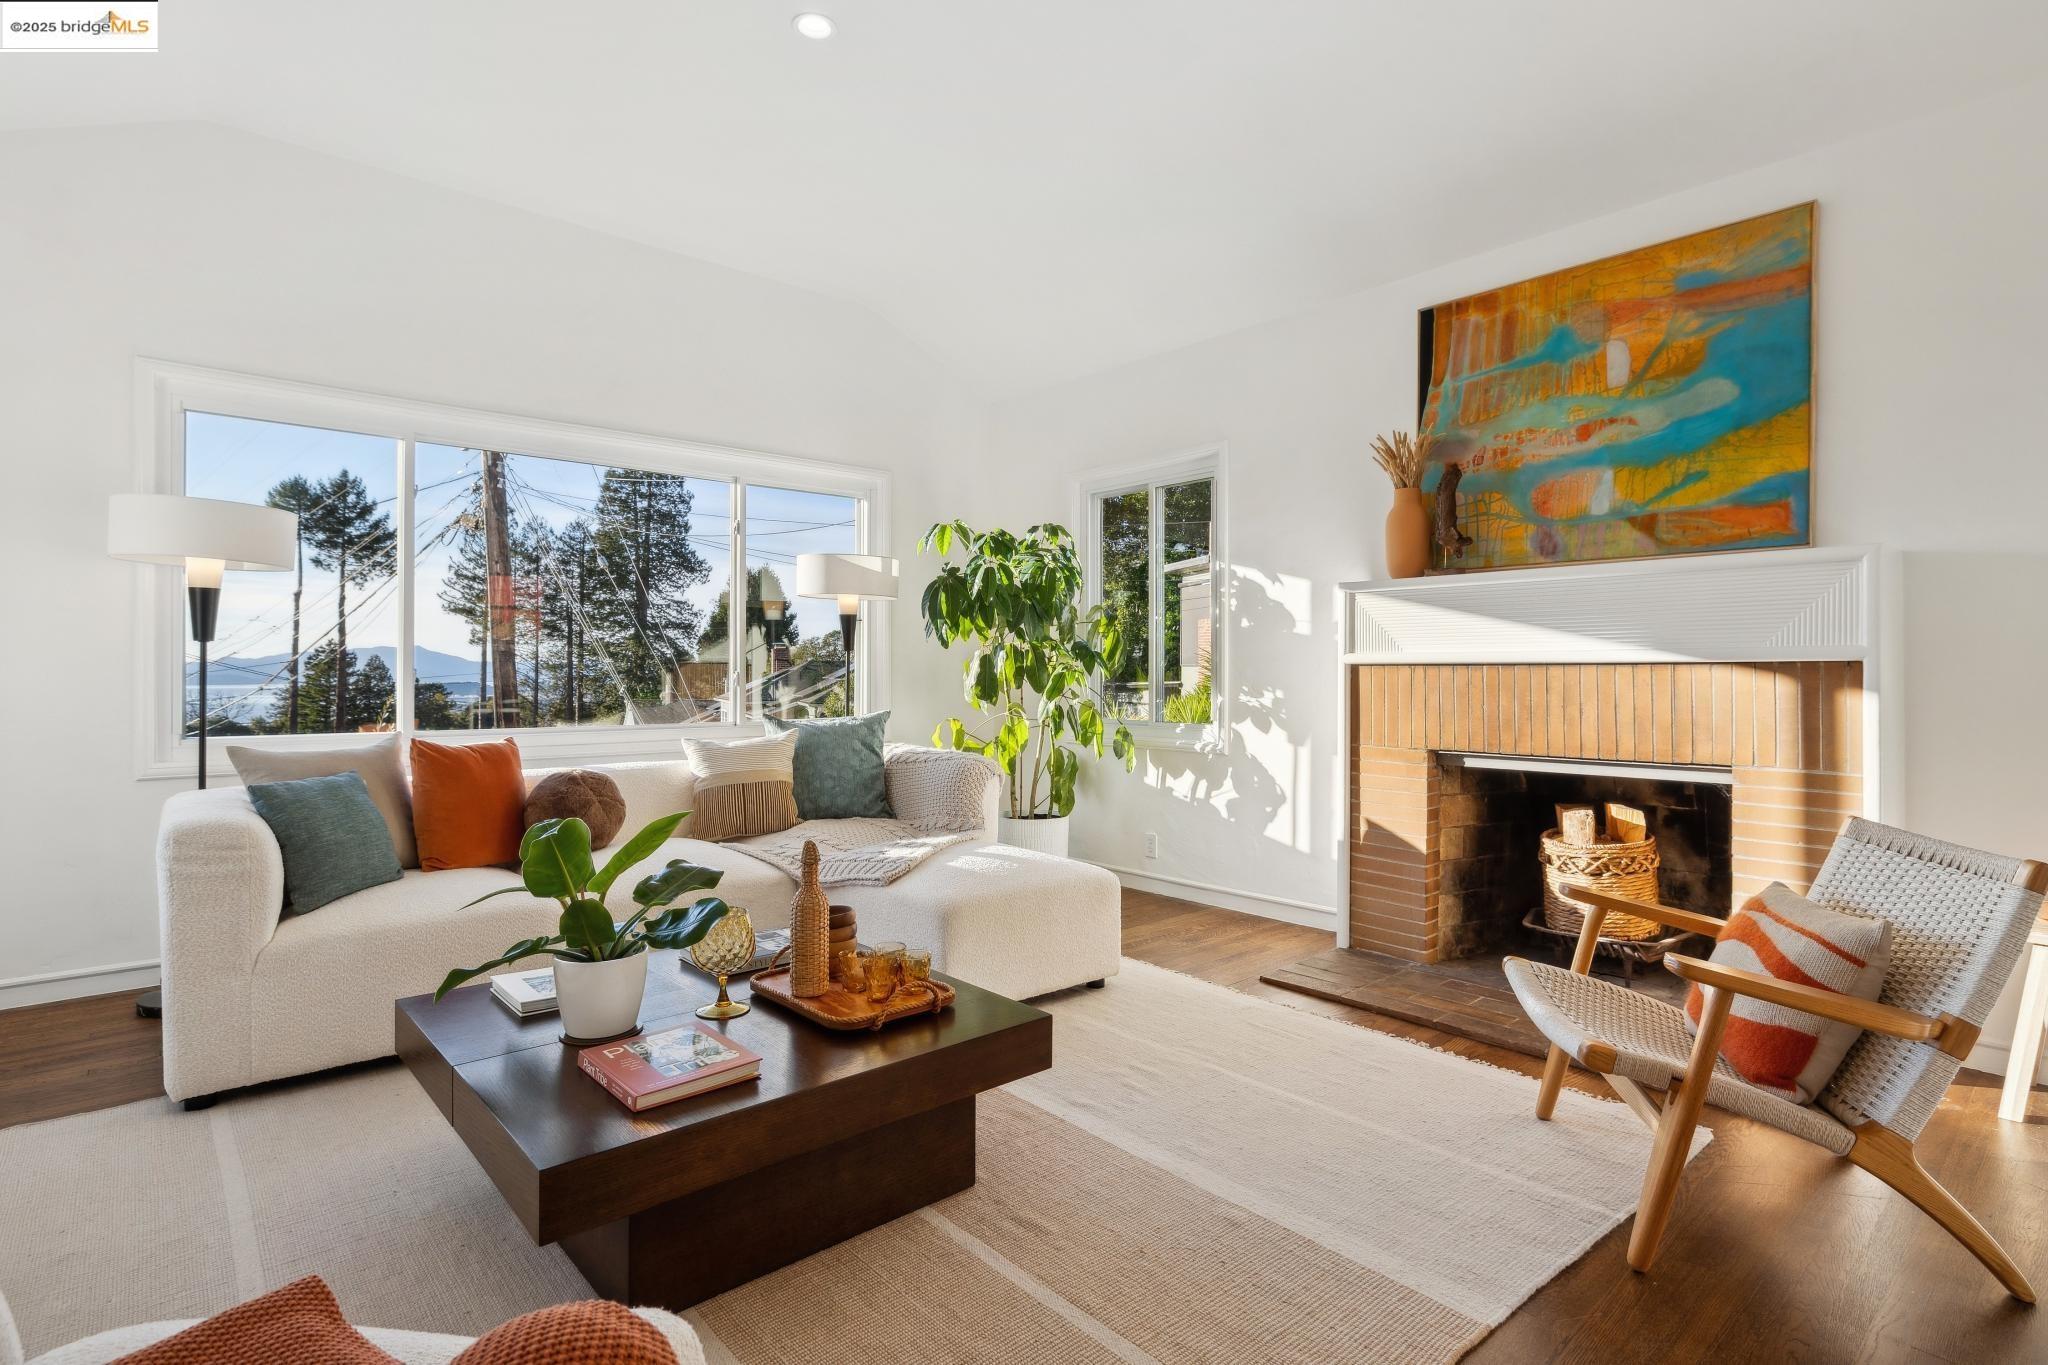
Bright living room with a brick fireplace, white sofa, and mountain views through large windows.
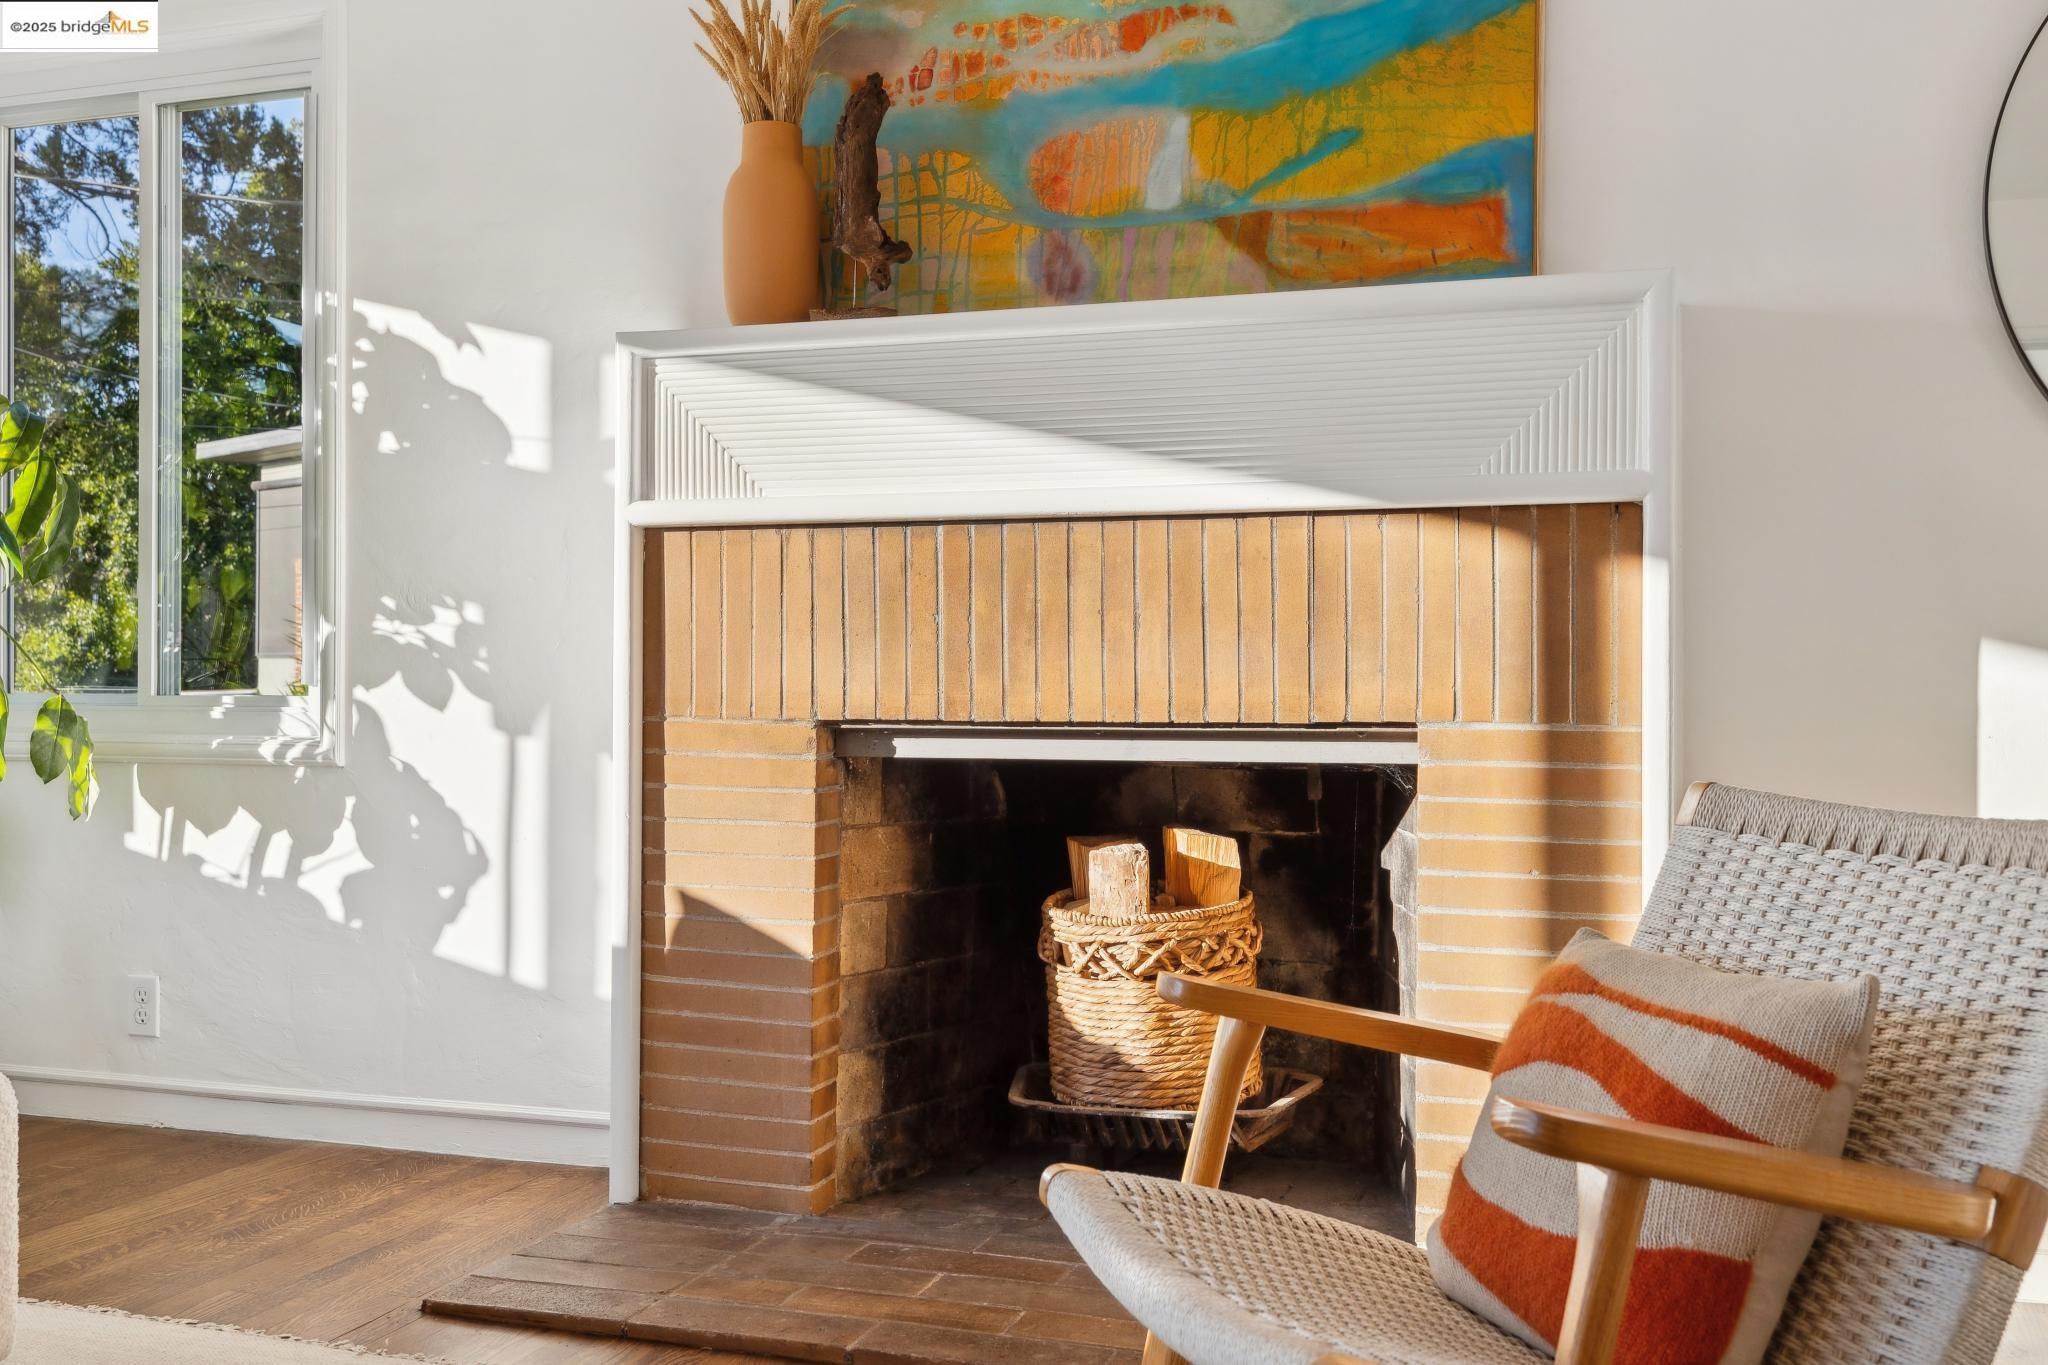
Living room fireplace with a white mantel, colorful artwork, and a woven armchair beside a sunny window.
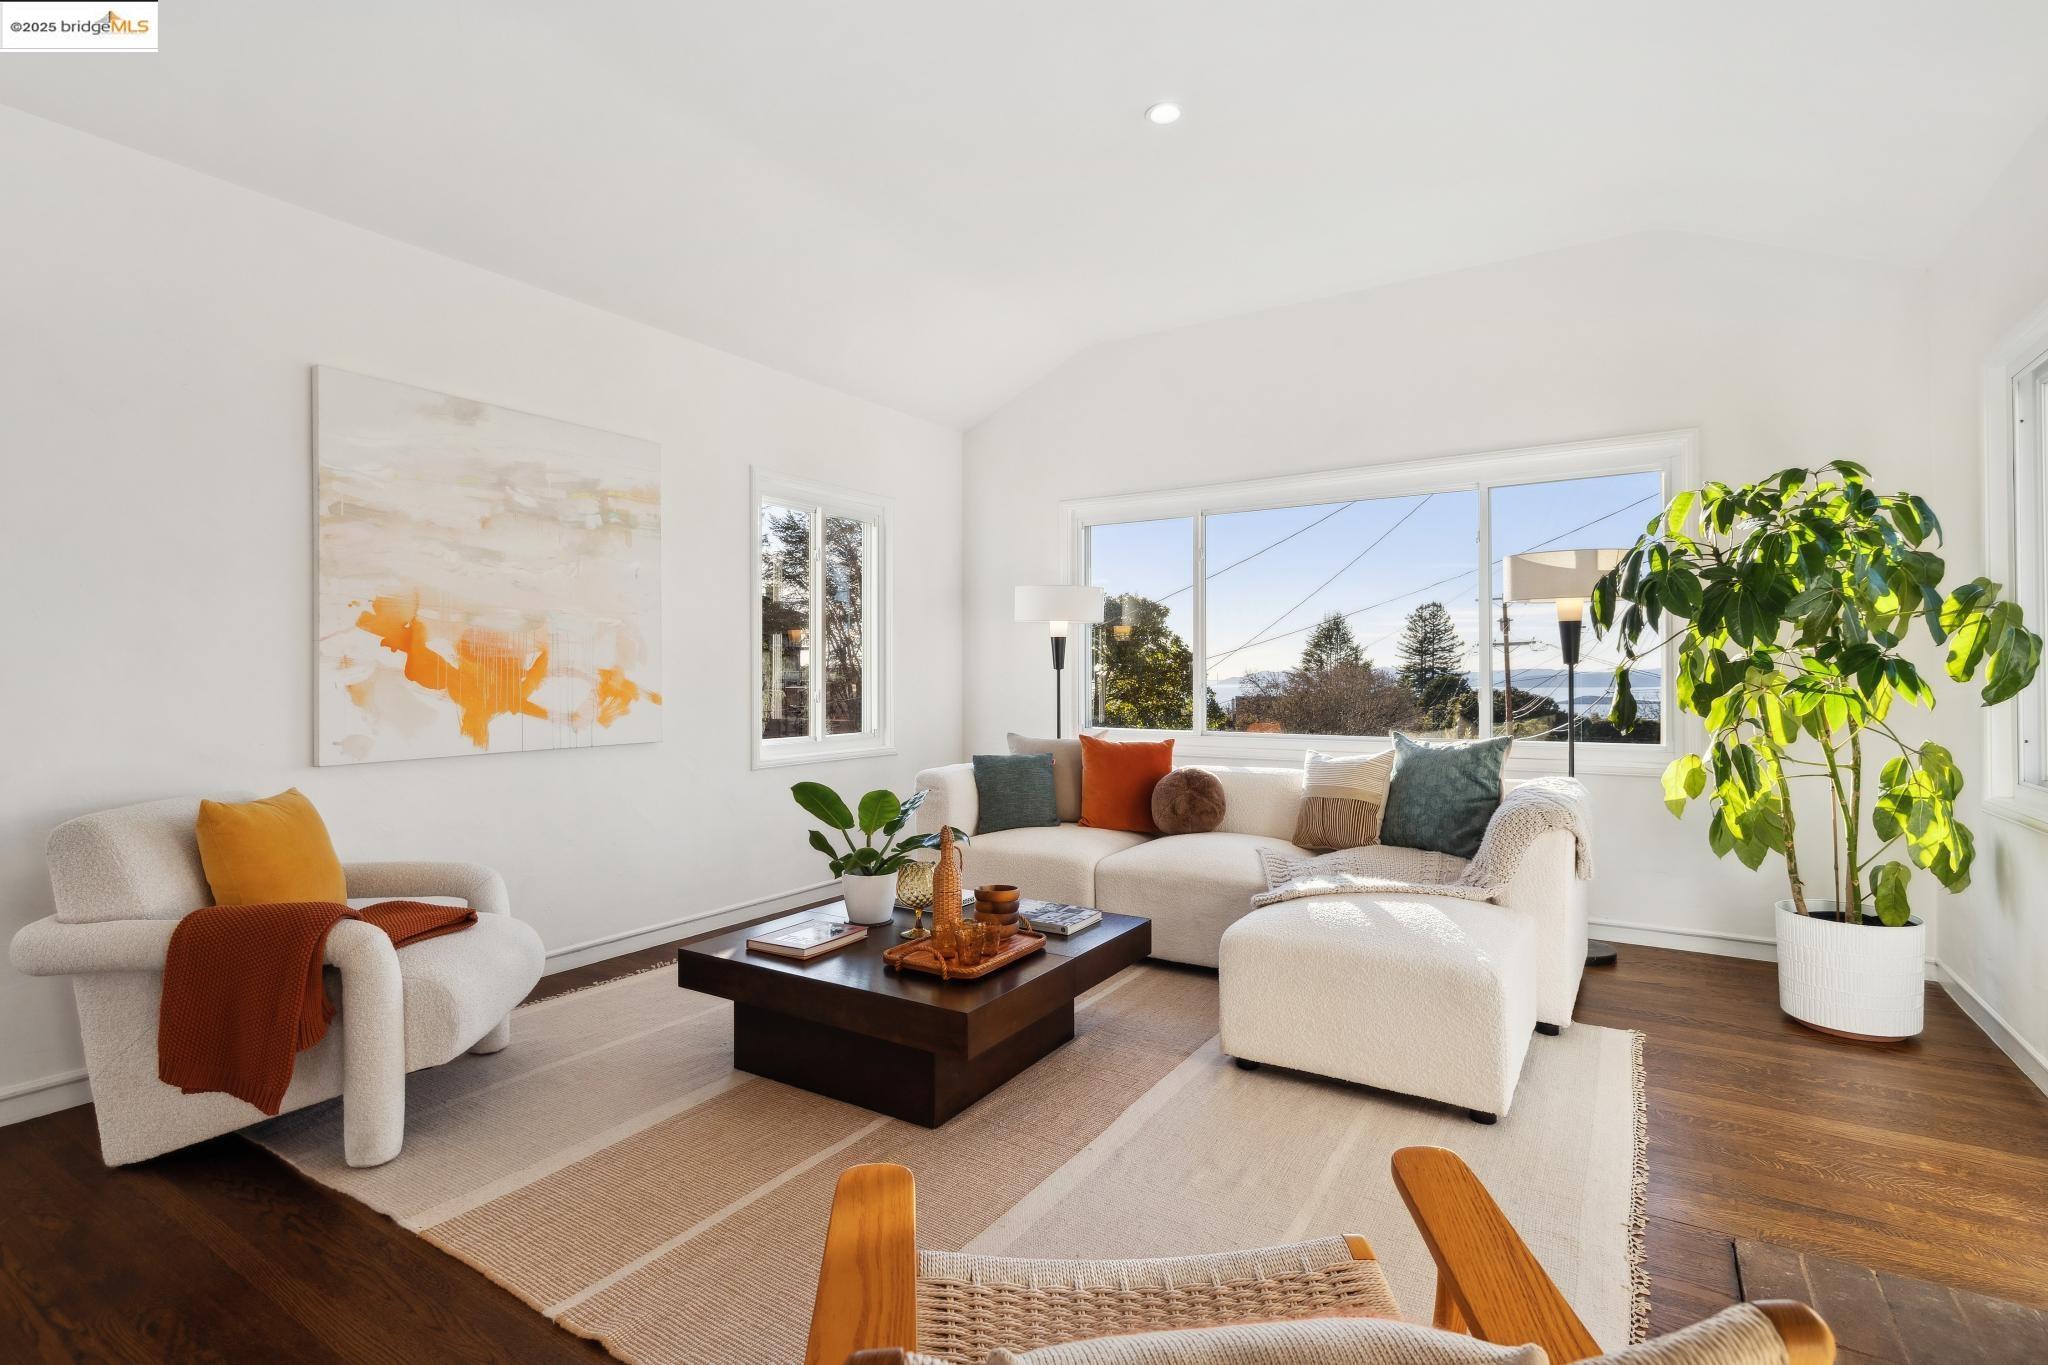
Living room with white seating, colorful pillows, hardwood floors, and broad windows overlooking trees and distant water.
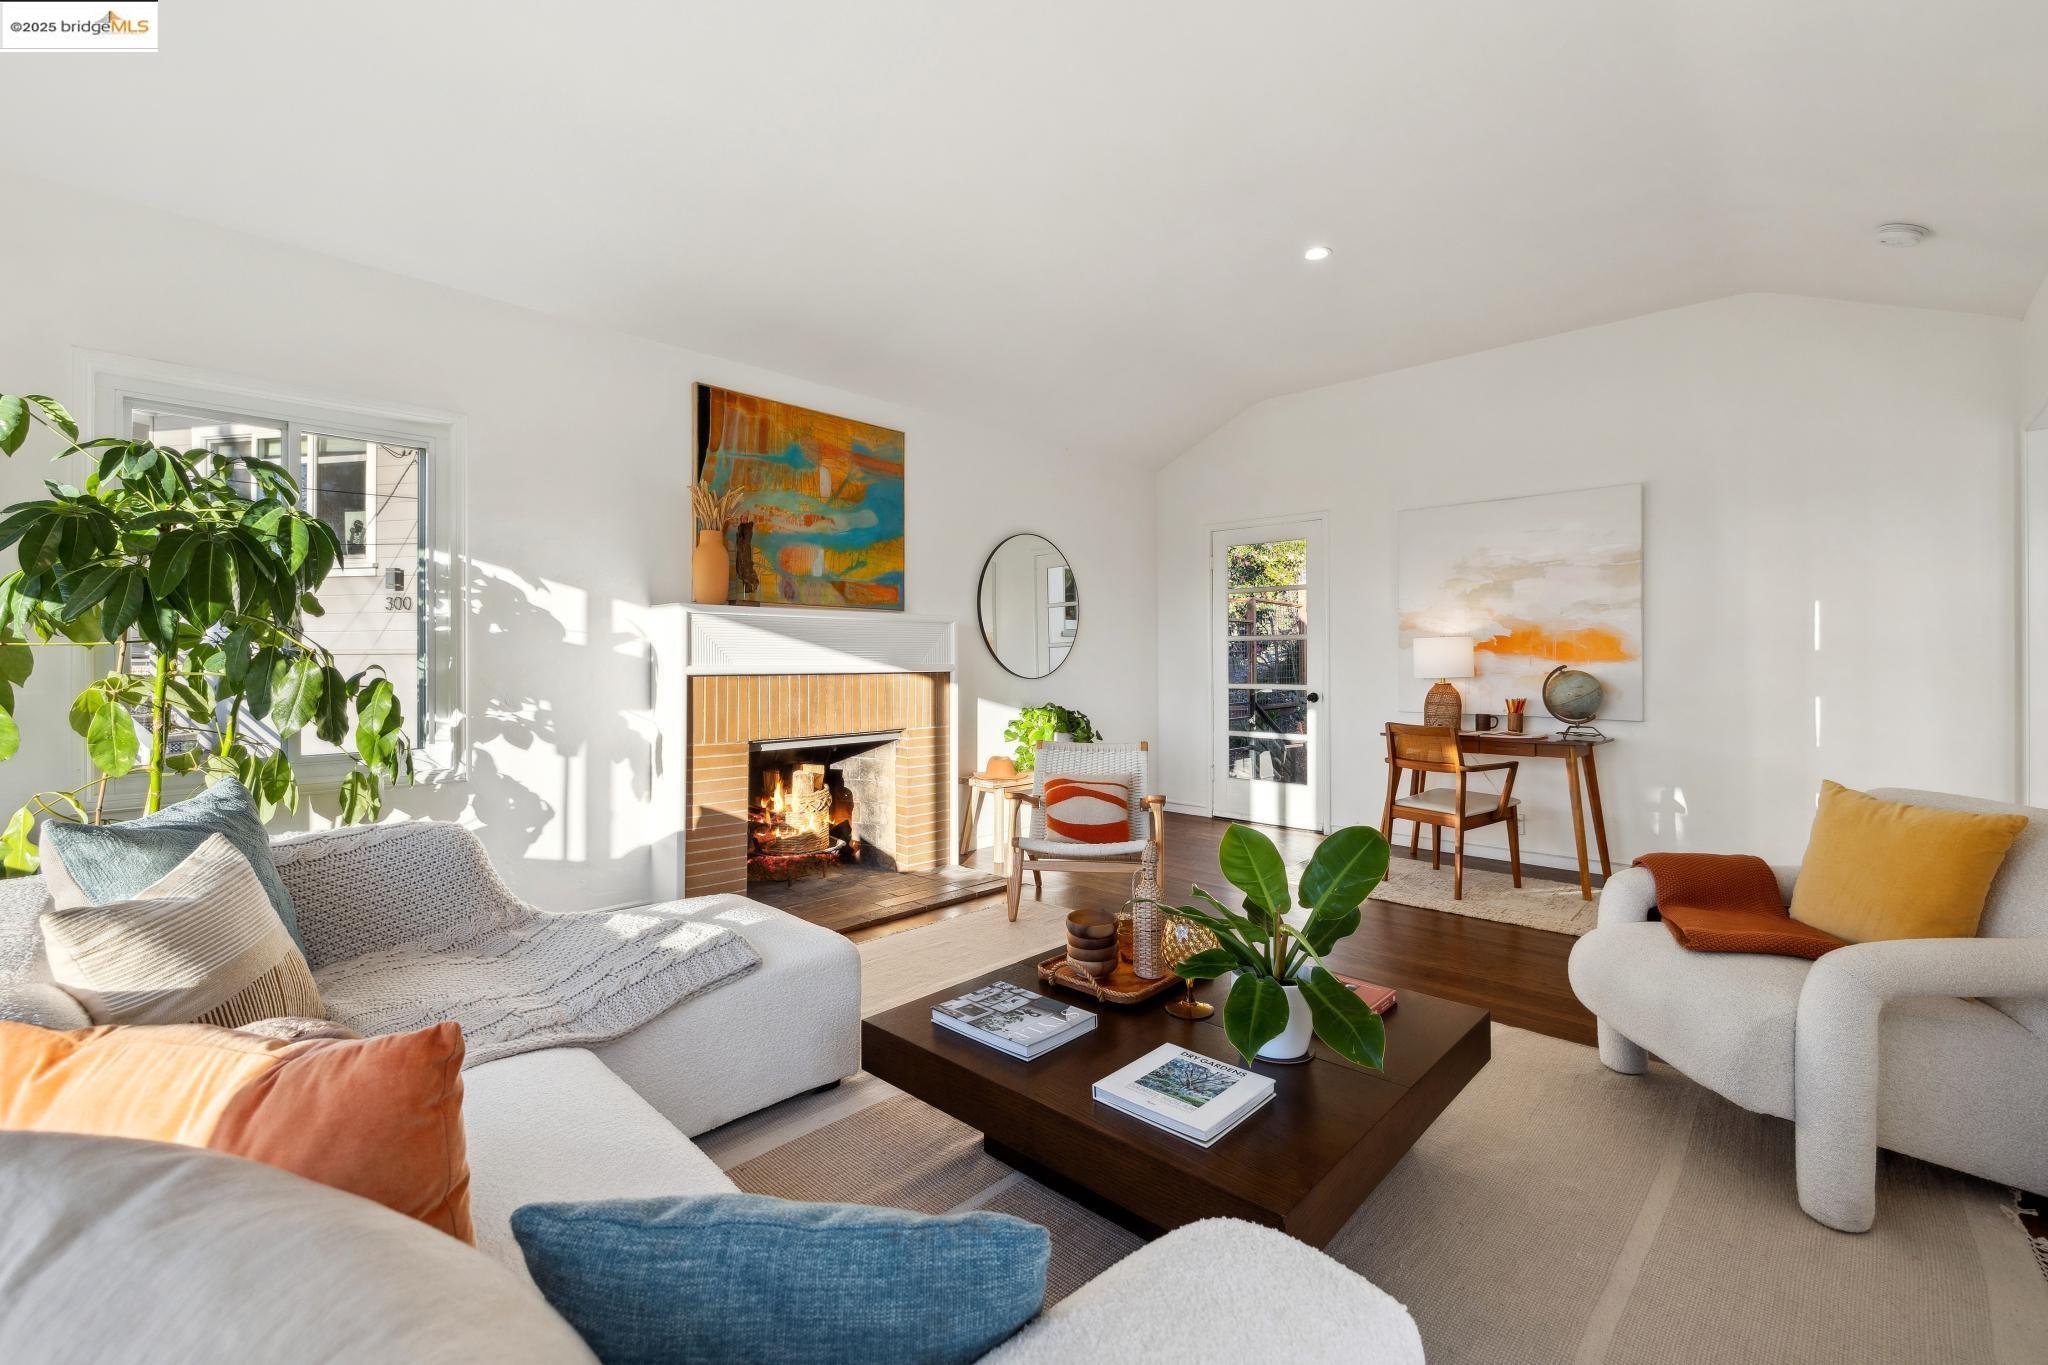
Staged living room with a lit brick fireplace, white sofas, colorful artwork, and sunlight through the windows.
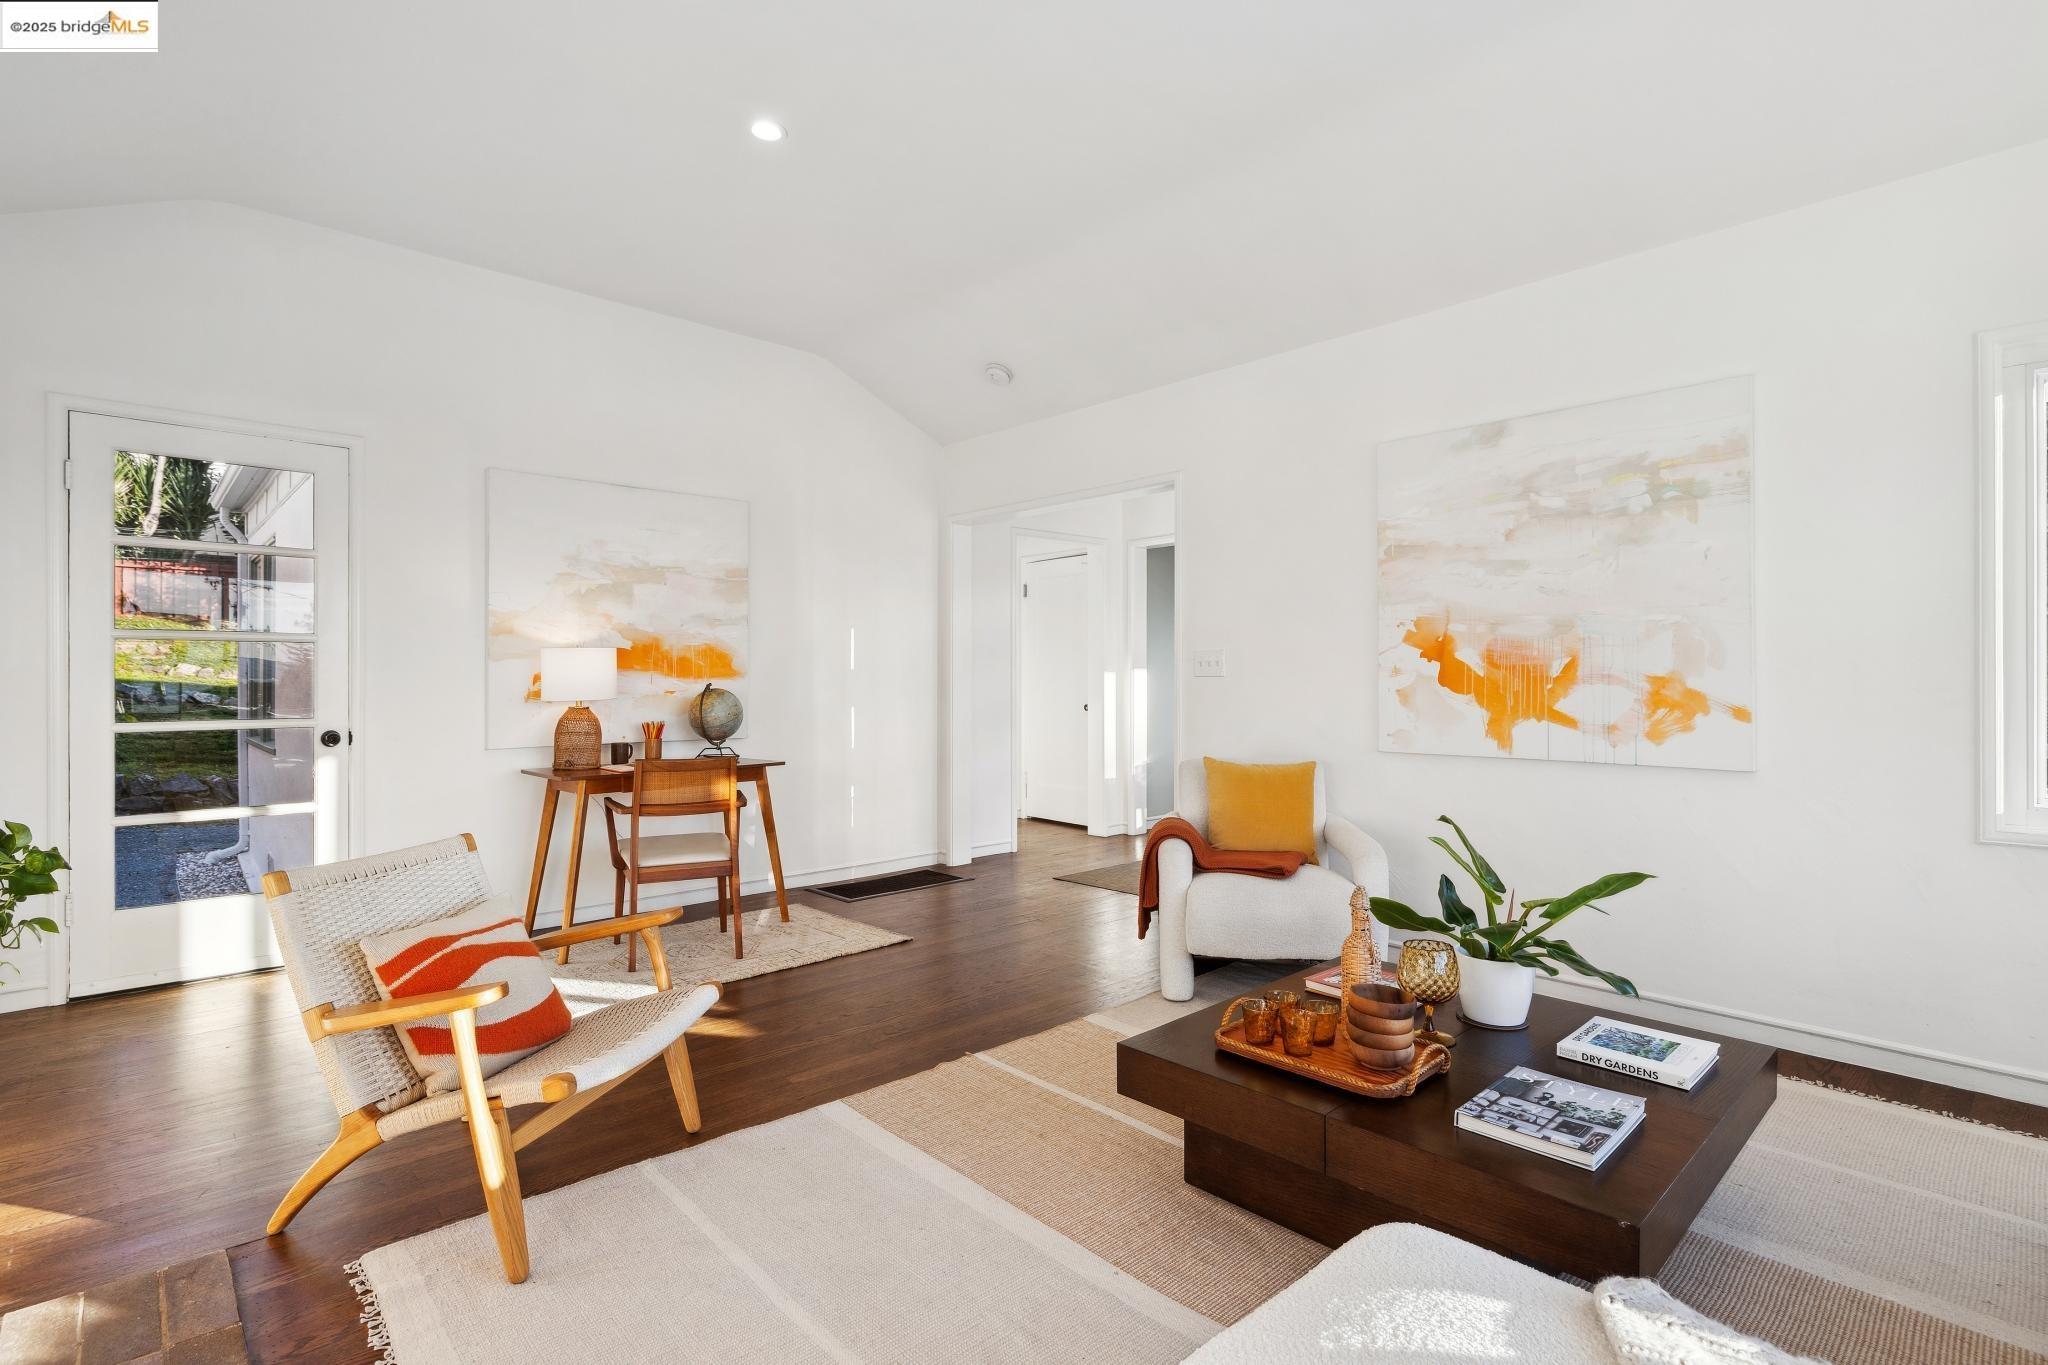
Staged living room with woven chairs, a desk, abstract art, and sunlight on dark wood floors.
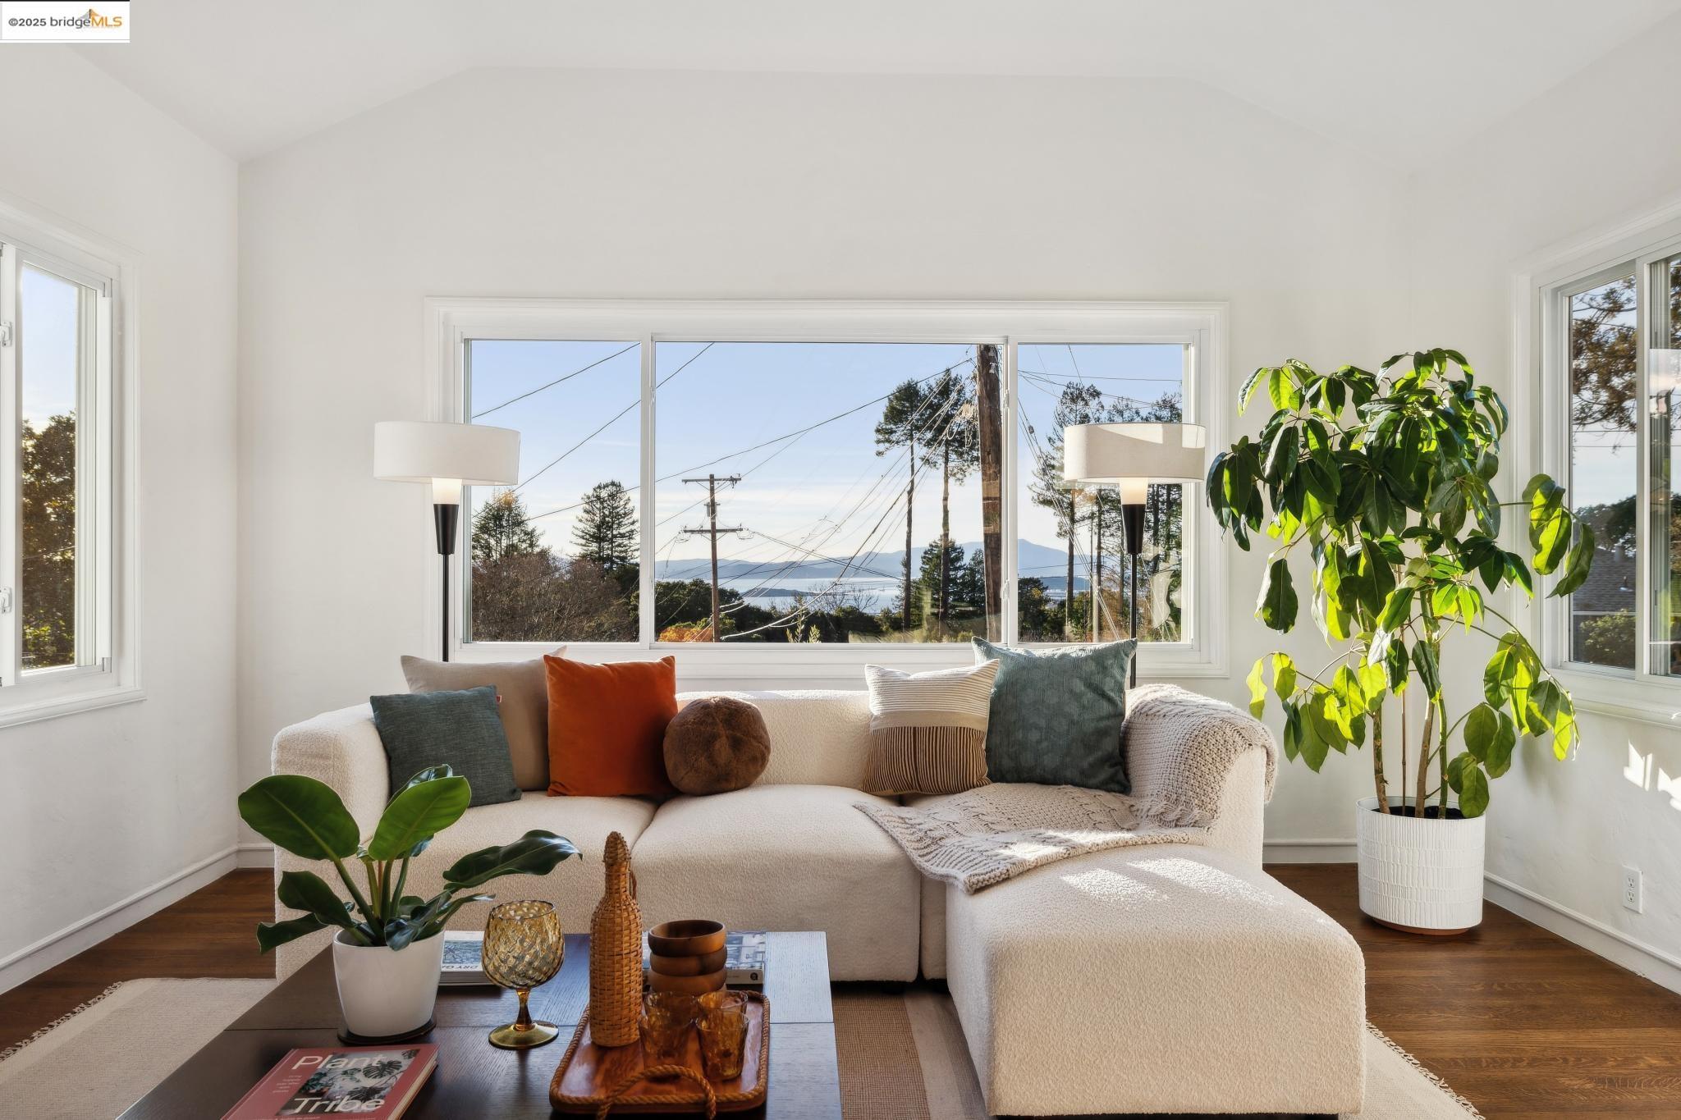
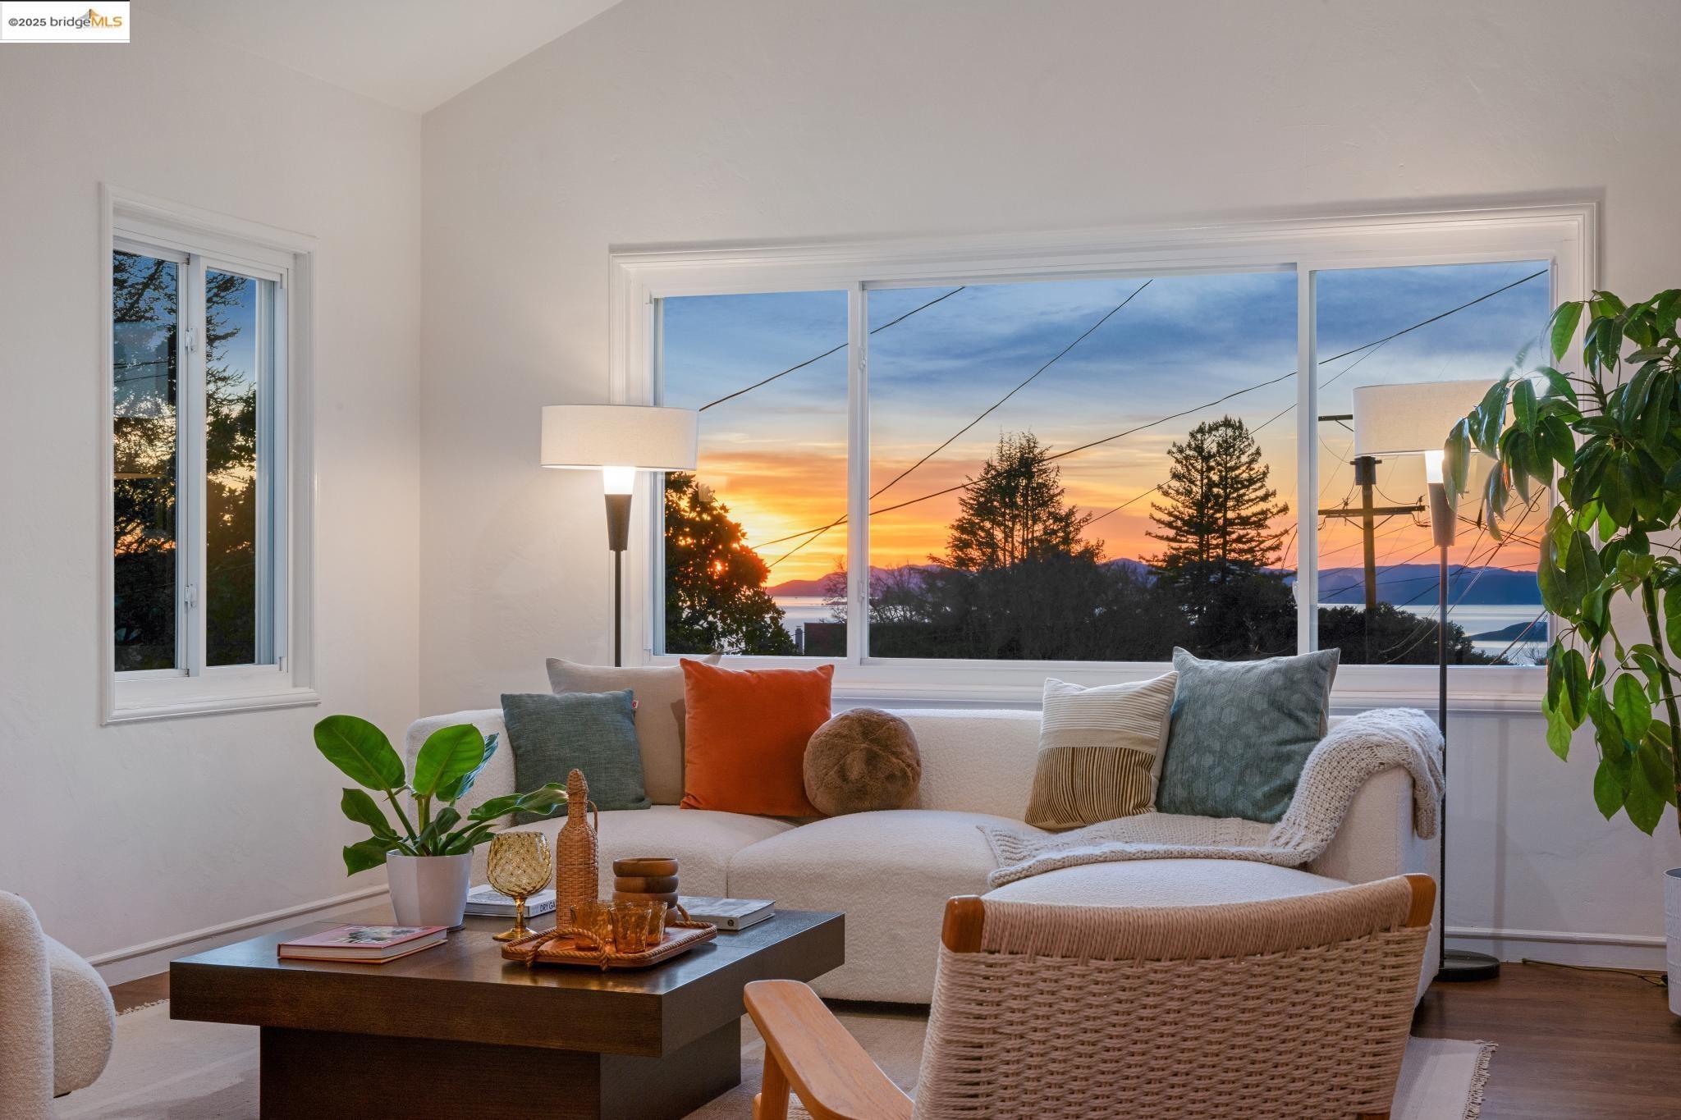
Bright living room with a white sectional sofa and wide windows overlooking water and hills.
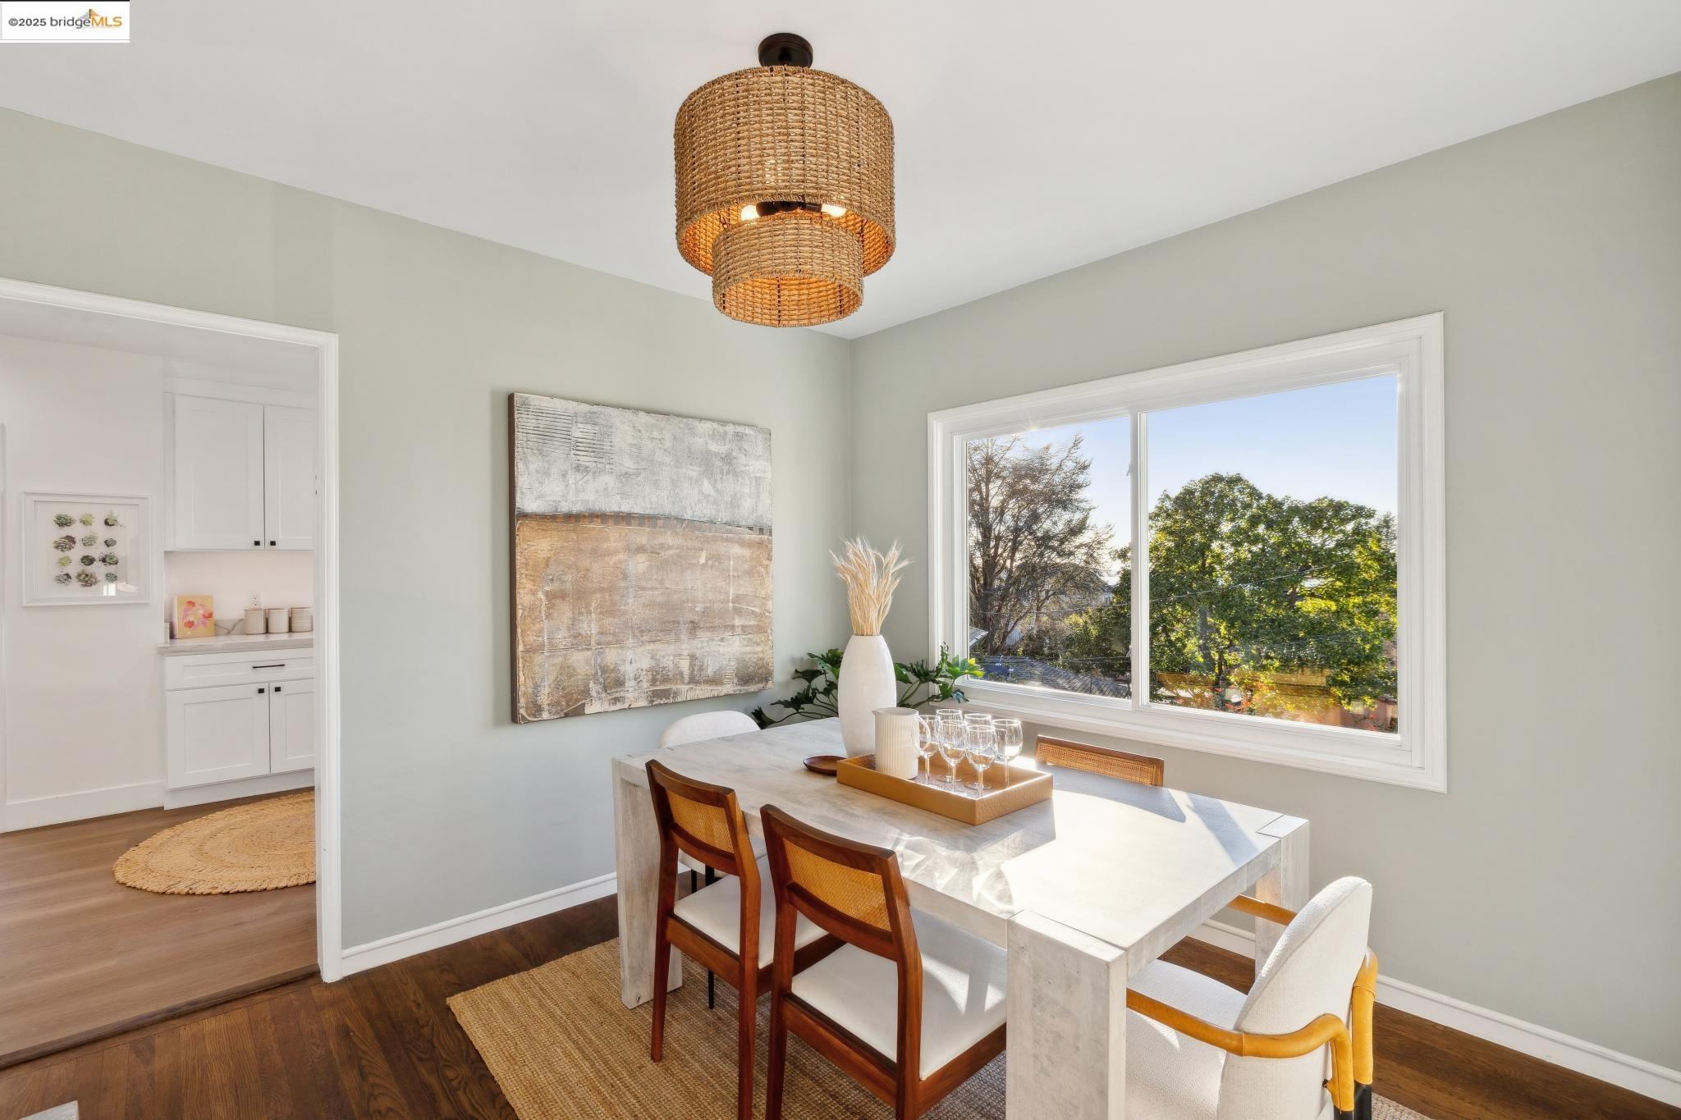
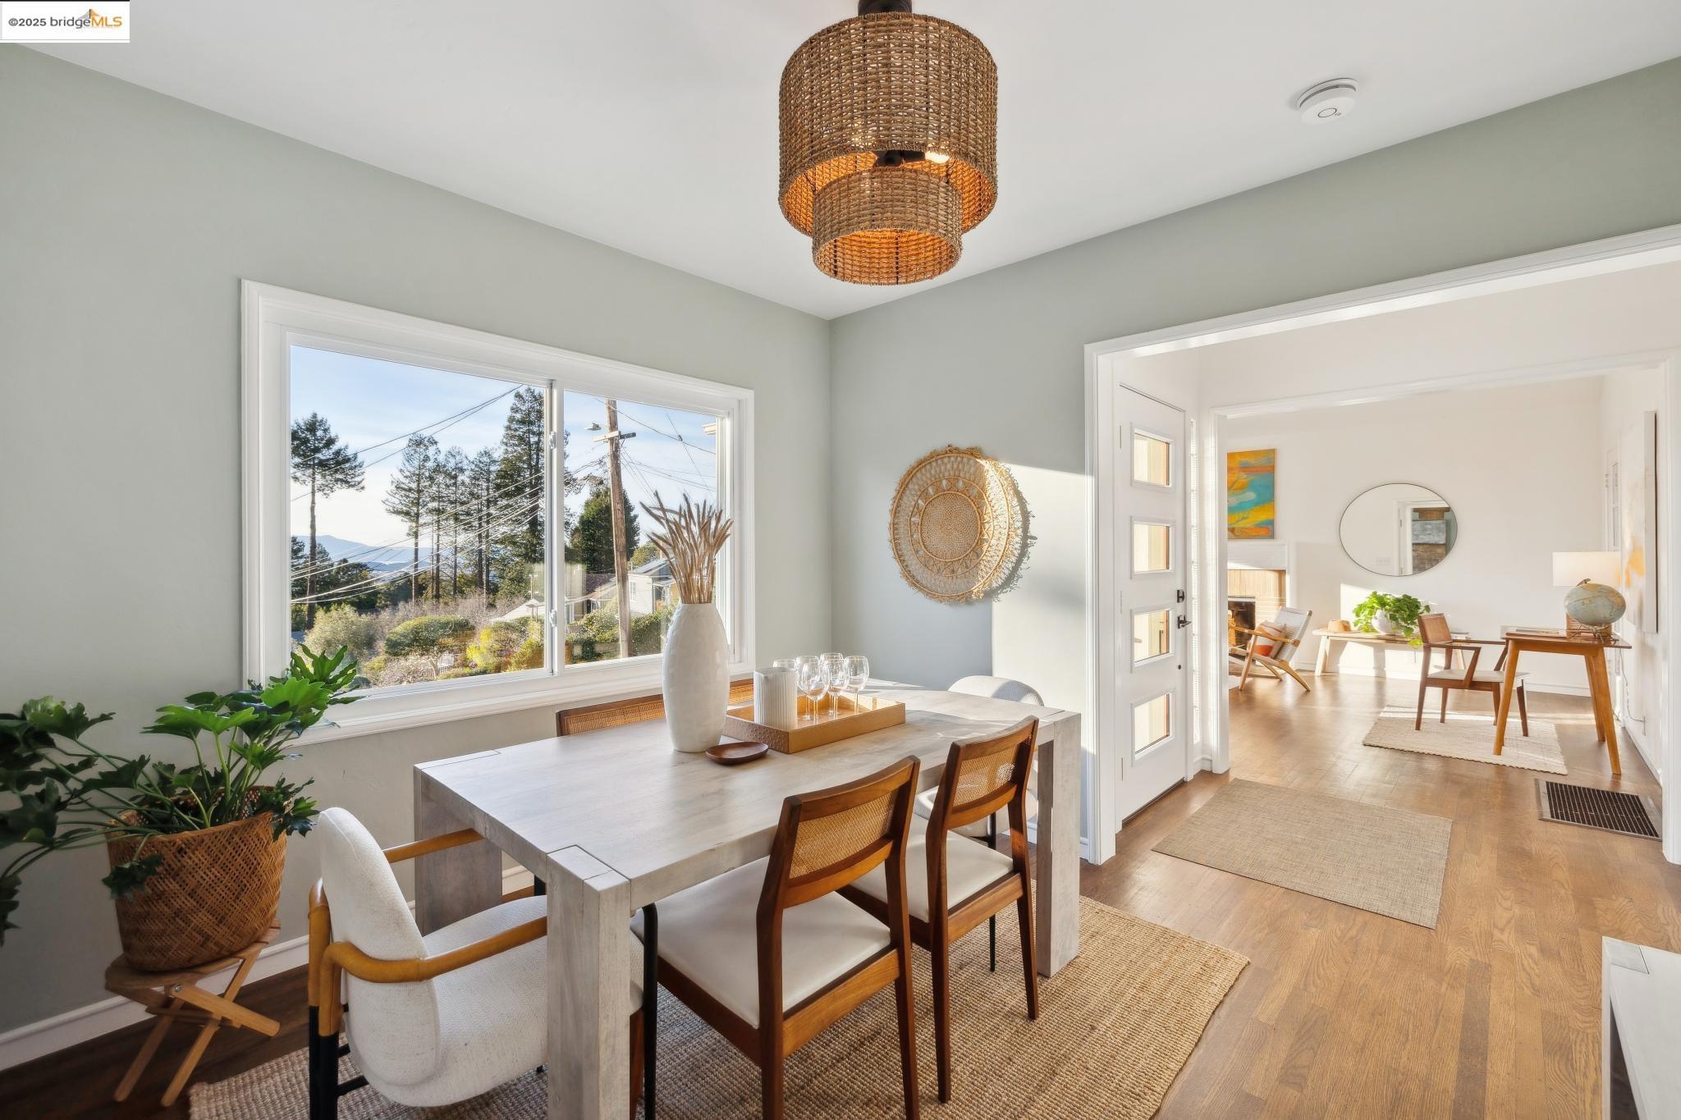
Staged dining room with a stone table, woven pendant light, and a large window overlooking trees.
Staged dining room with a woven pendant light and a large window overlooking trees.
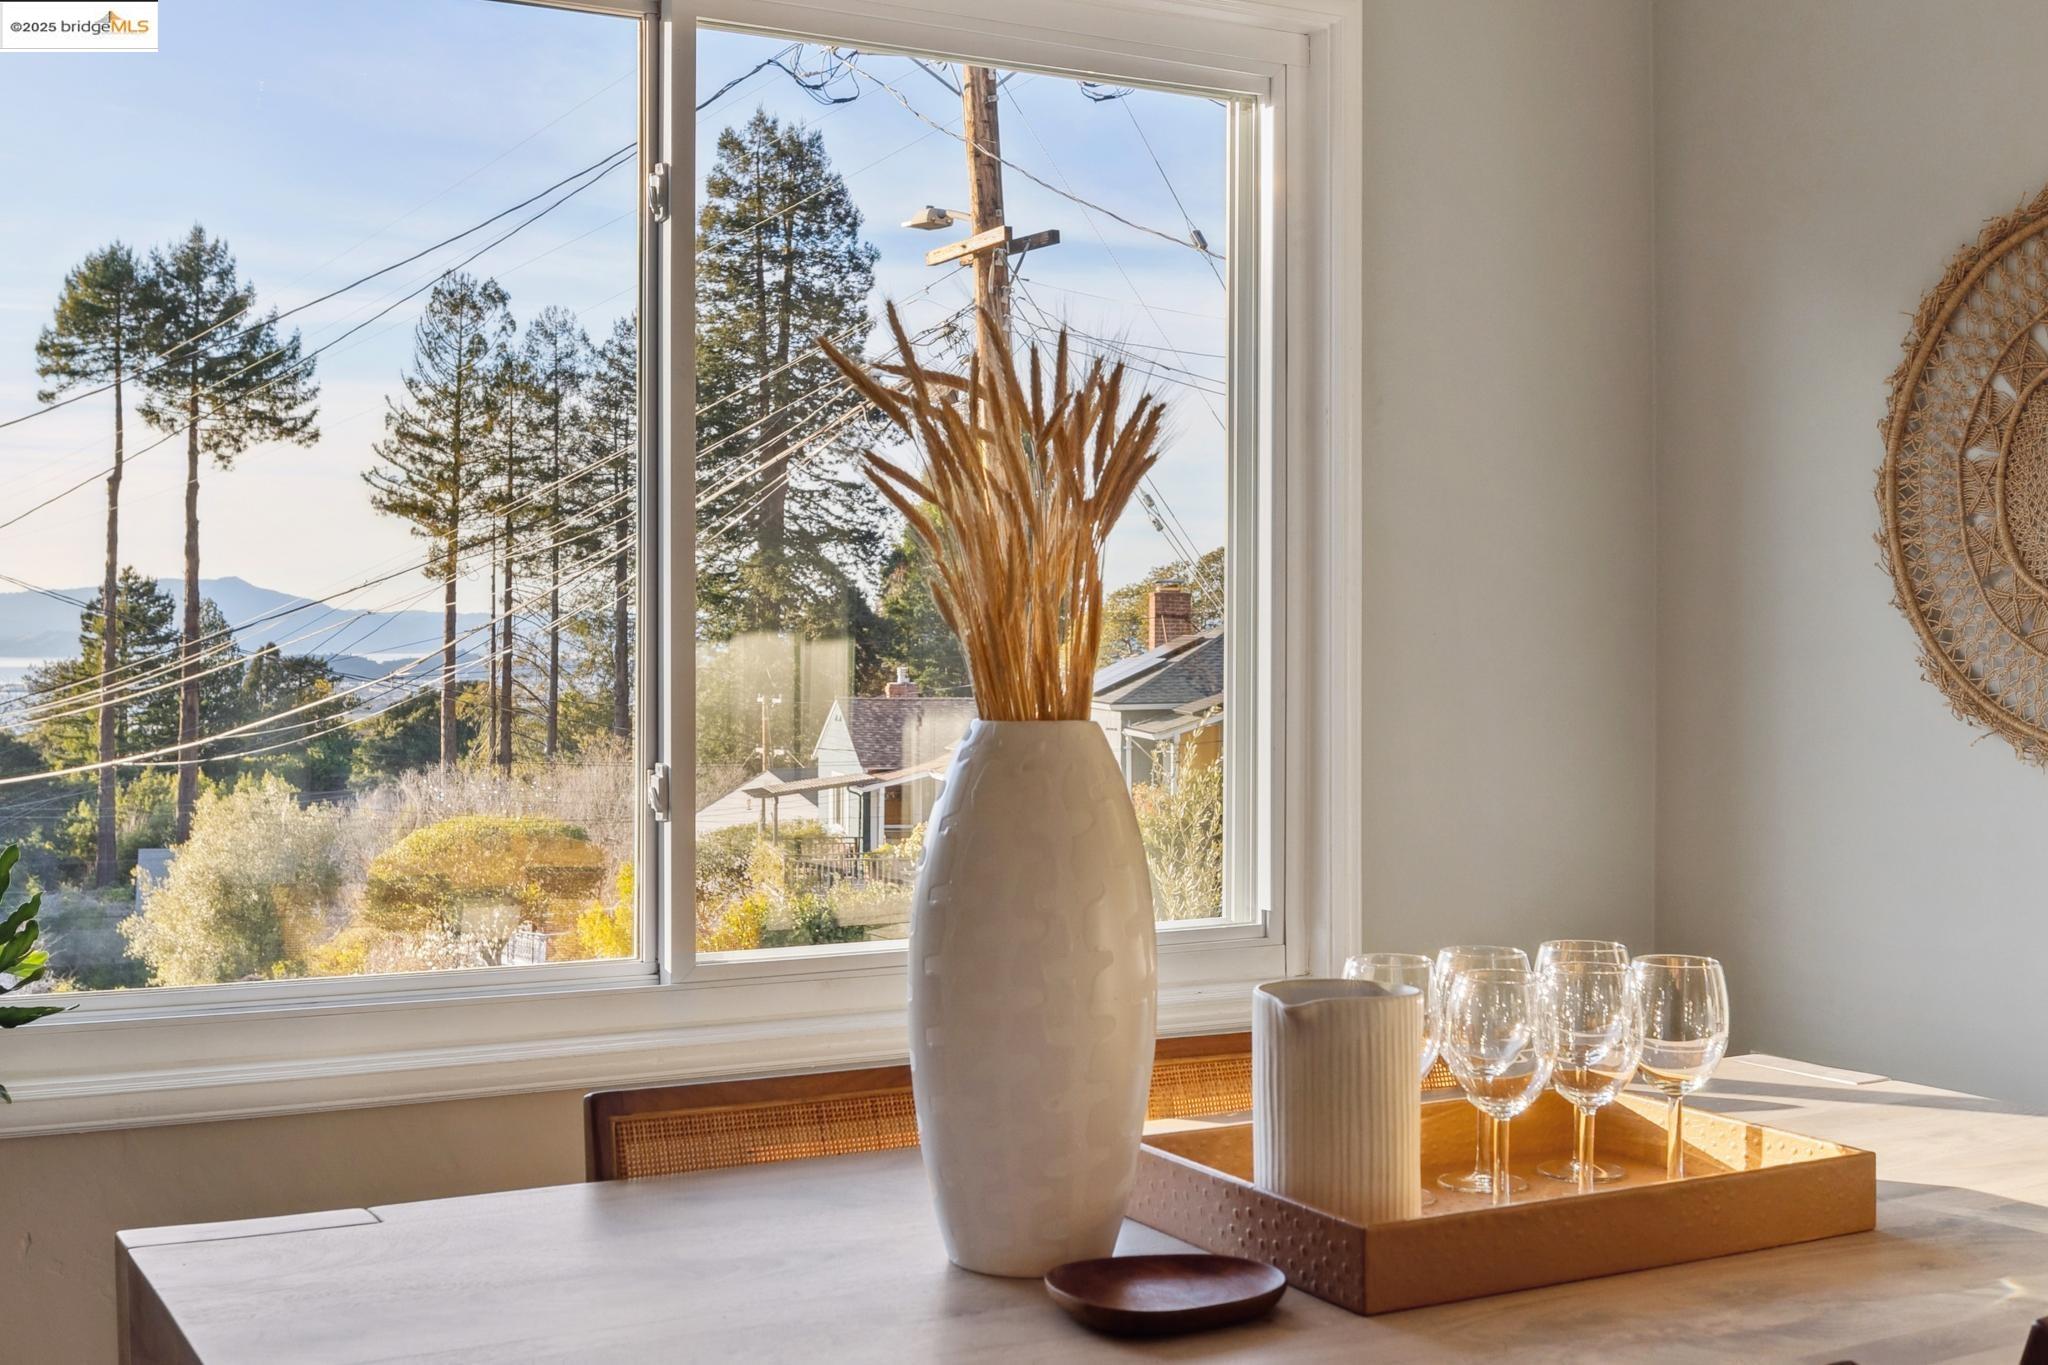
Dining area with a large window overlooking trees and distant hills.
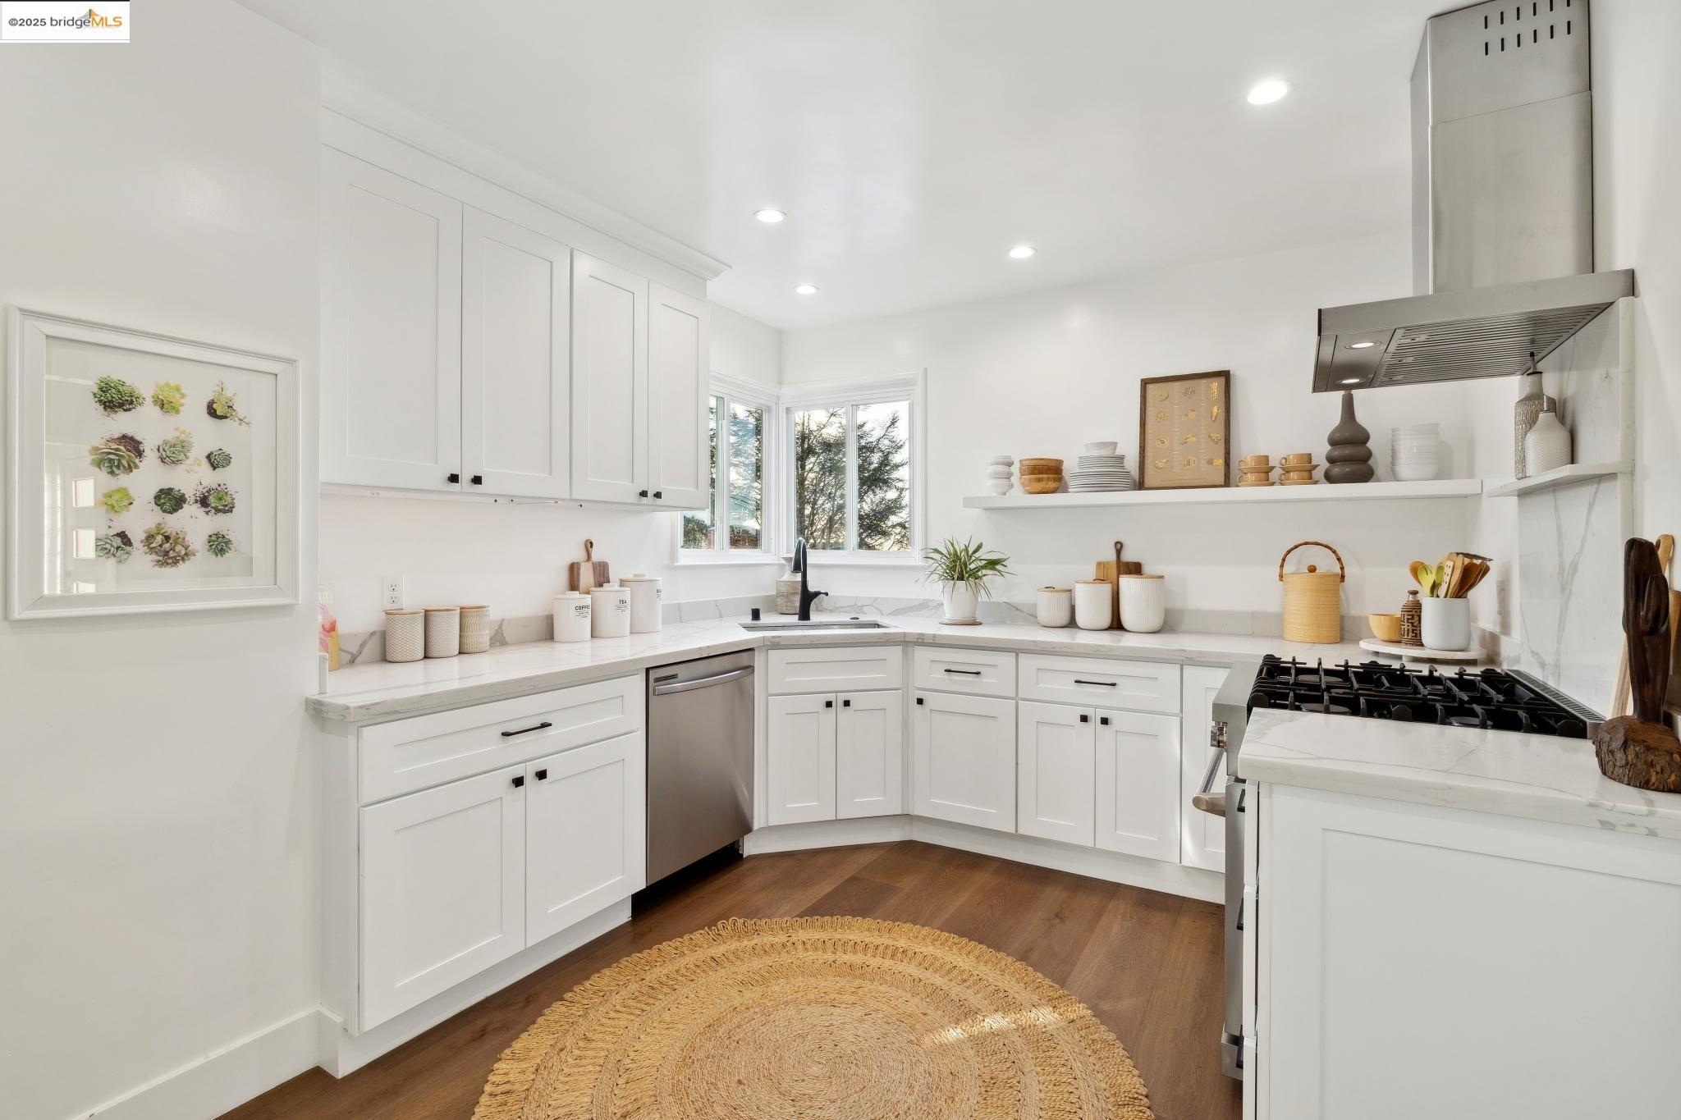
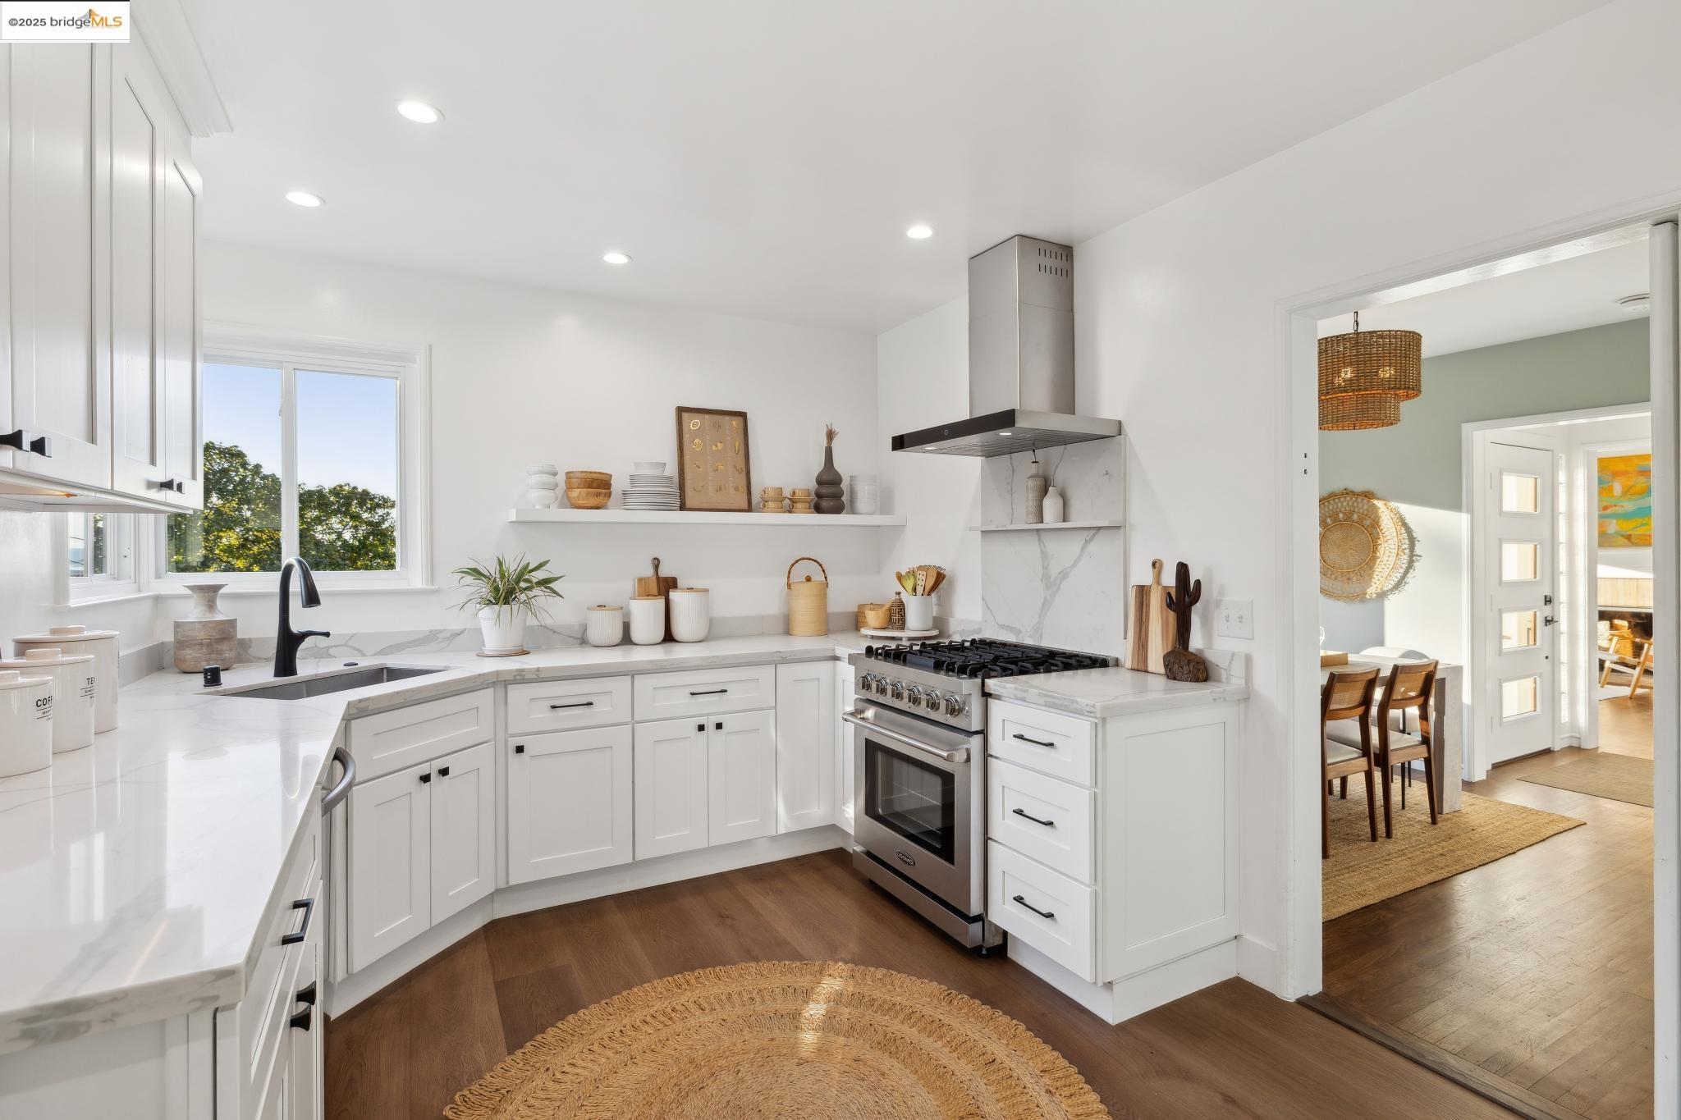
Bright white kitchen with marble counters, stainless appliances, and a corner sink beneath windows.
Bright white kitchen with marble-look counters, a large gas range, and a window above the sink.
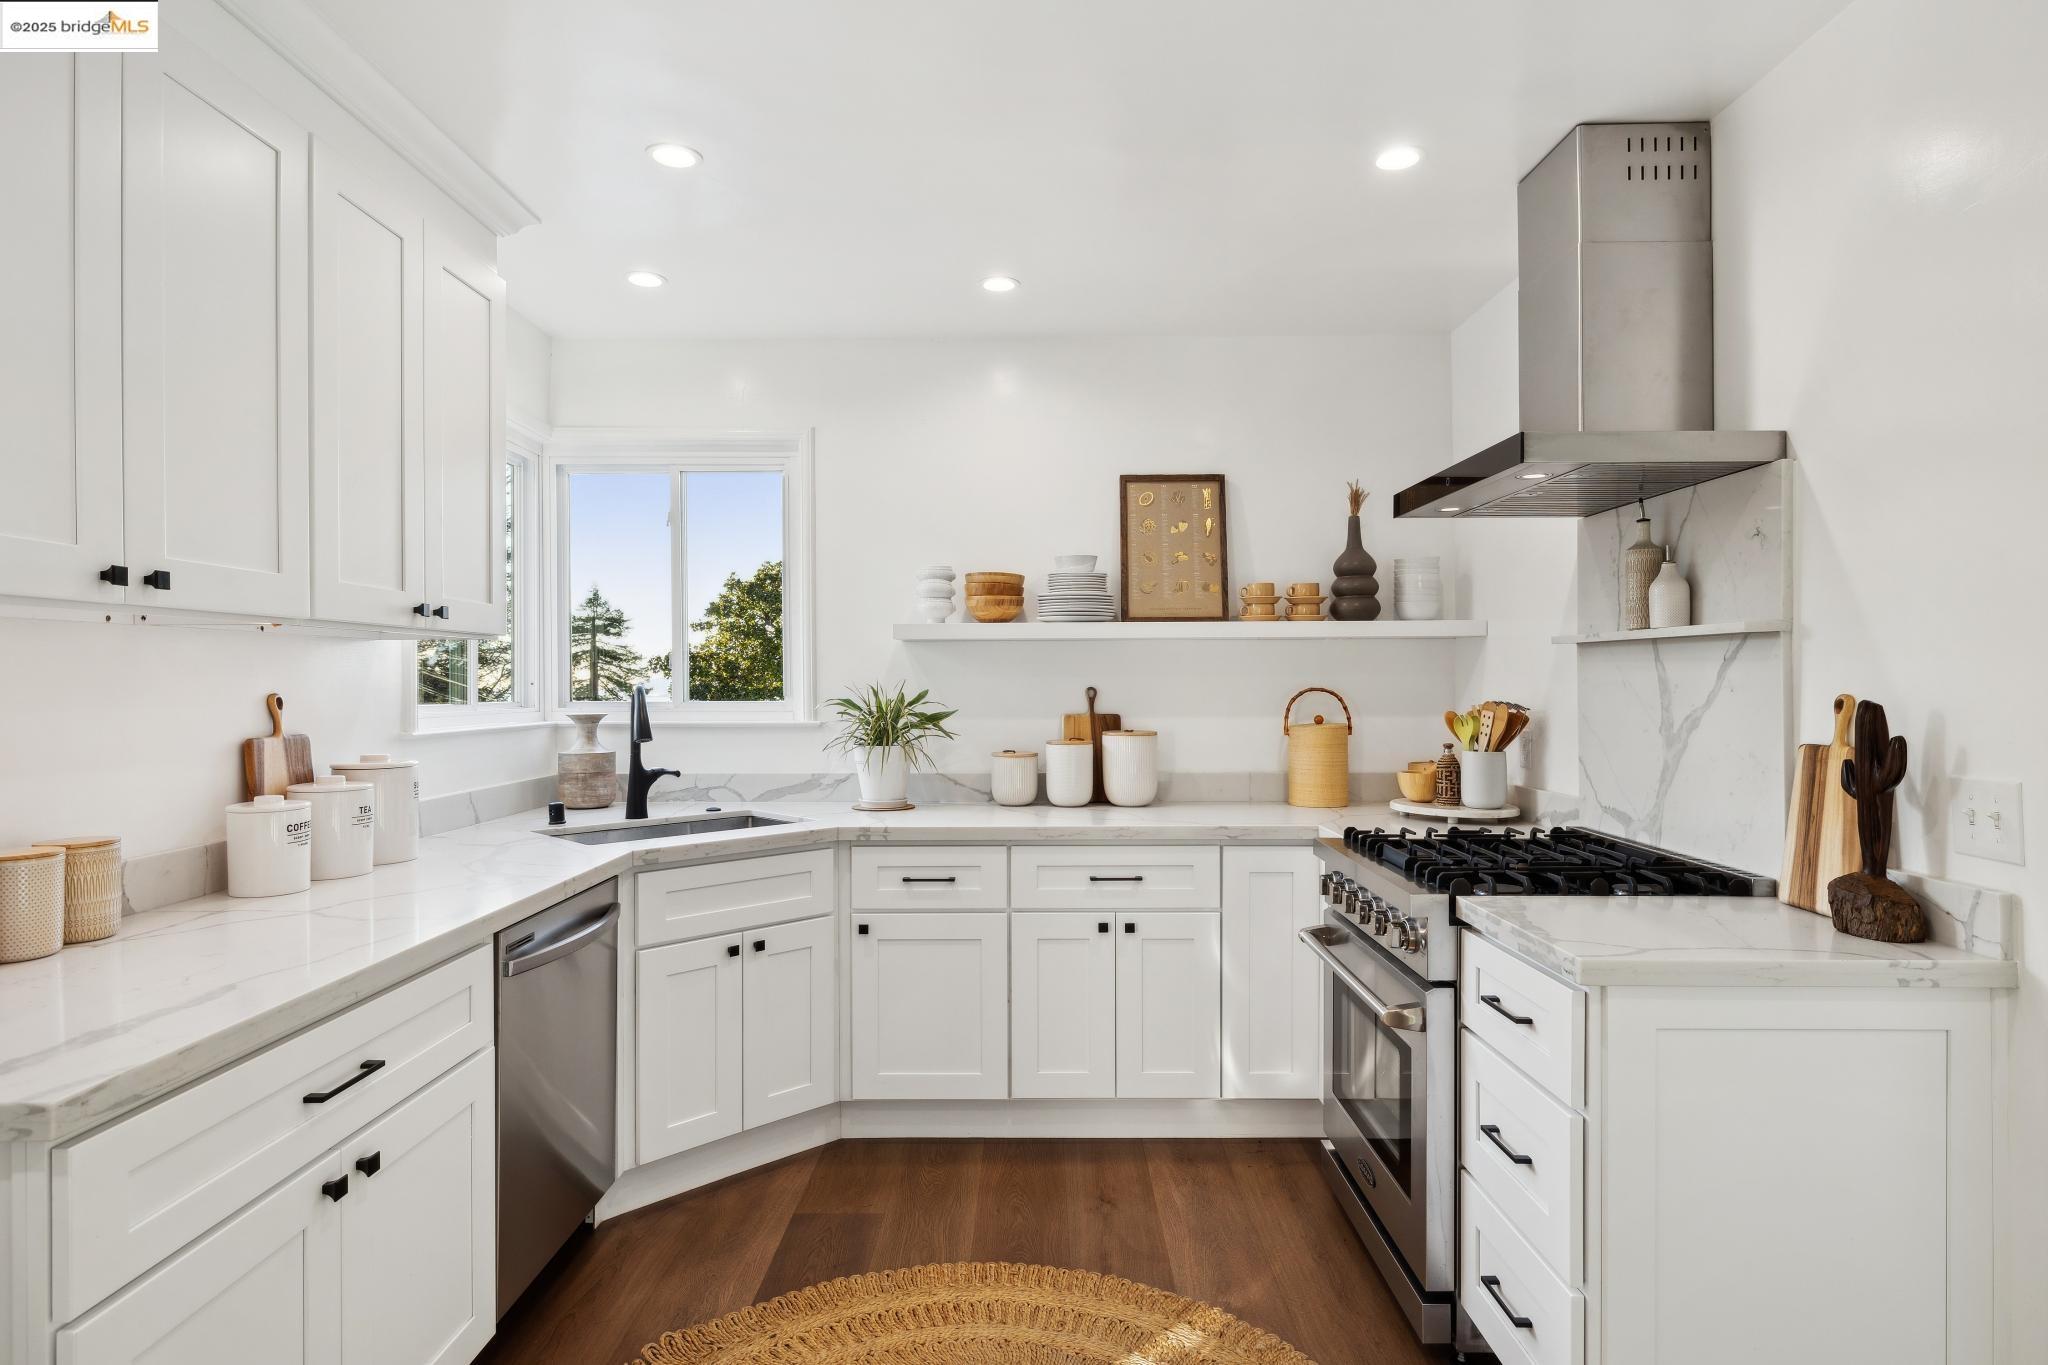
Bright white kitchen with a stainless steel range, marble-look counters, and a window overlooking trees.
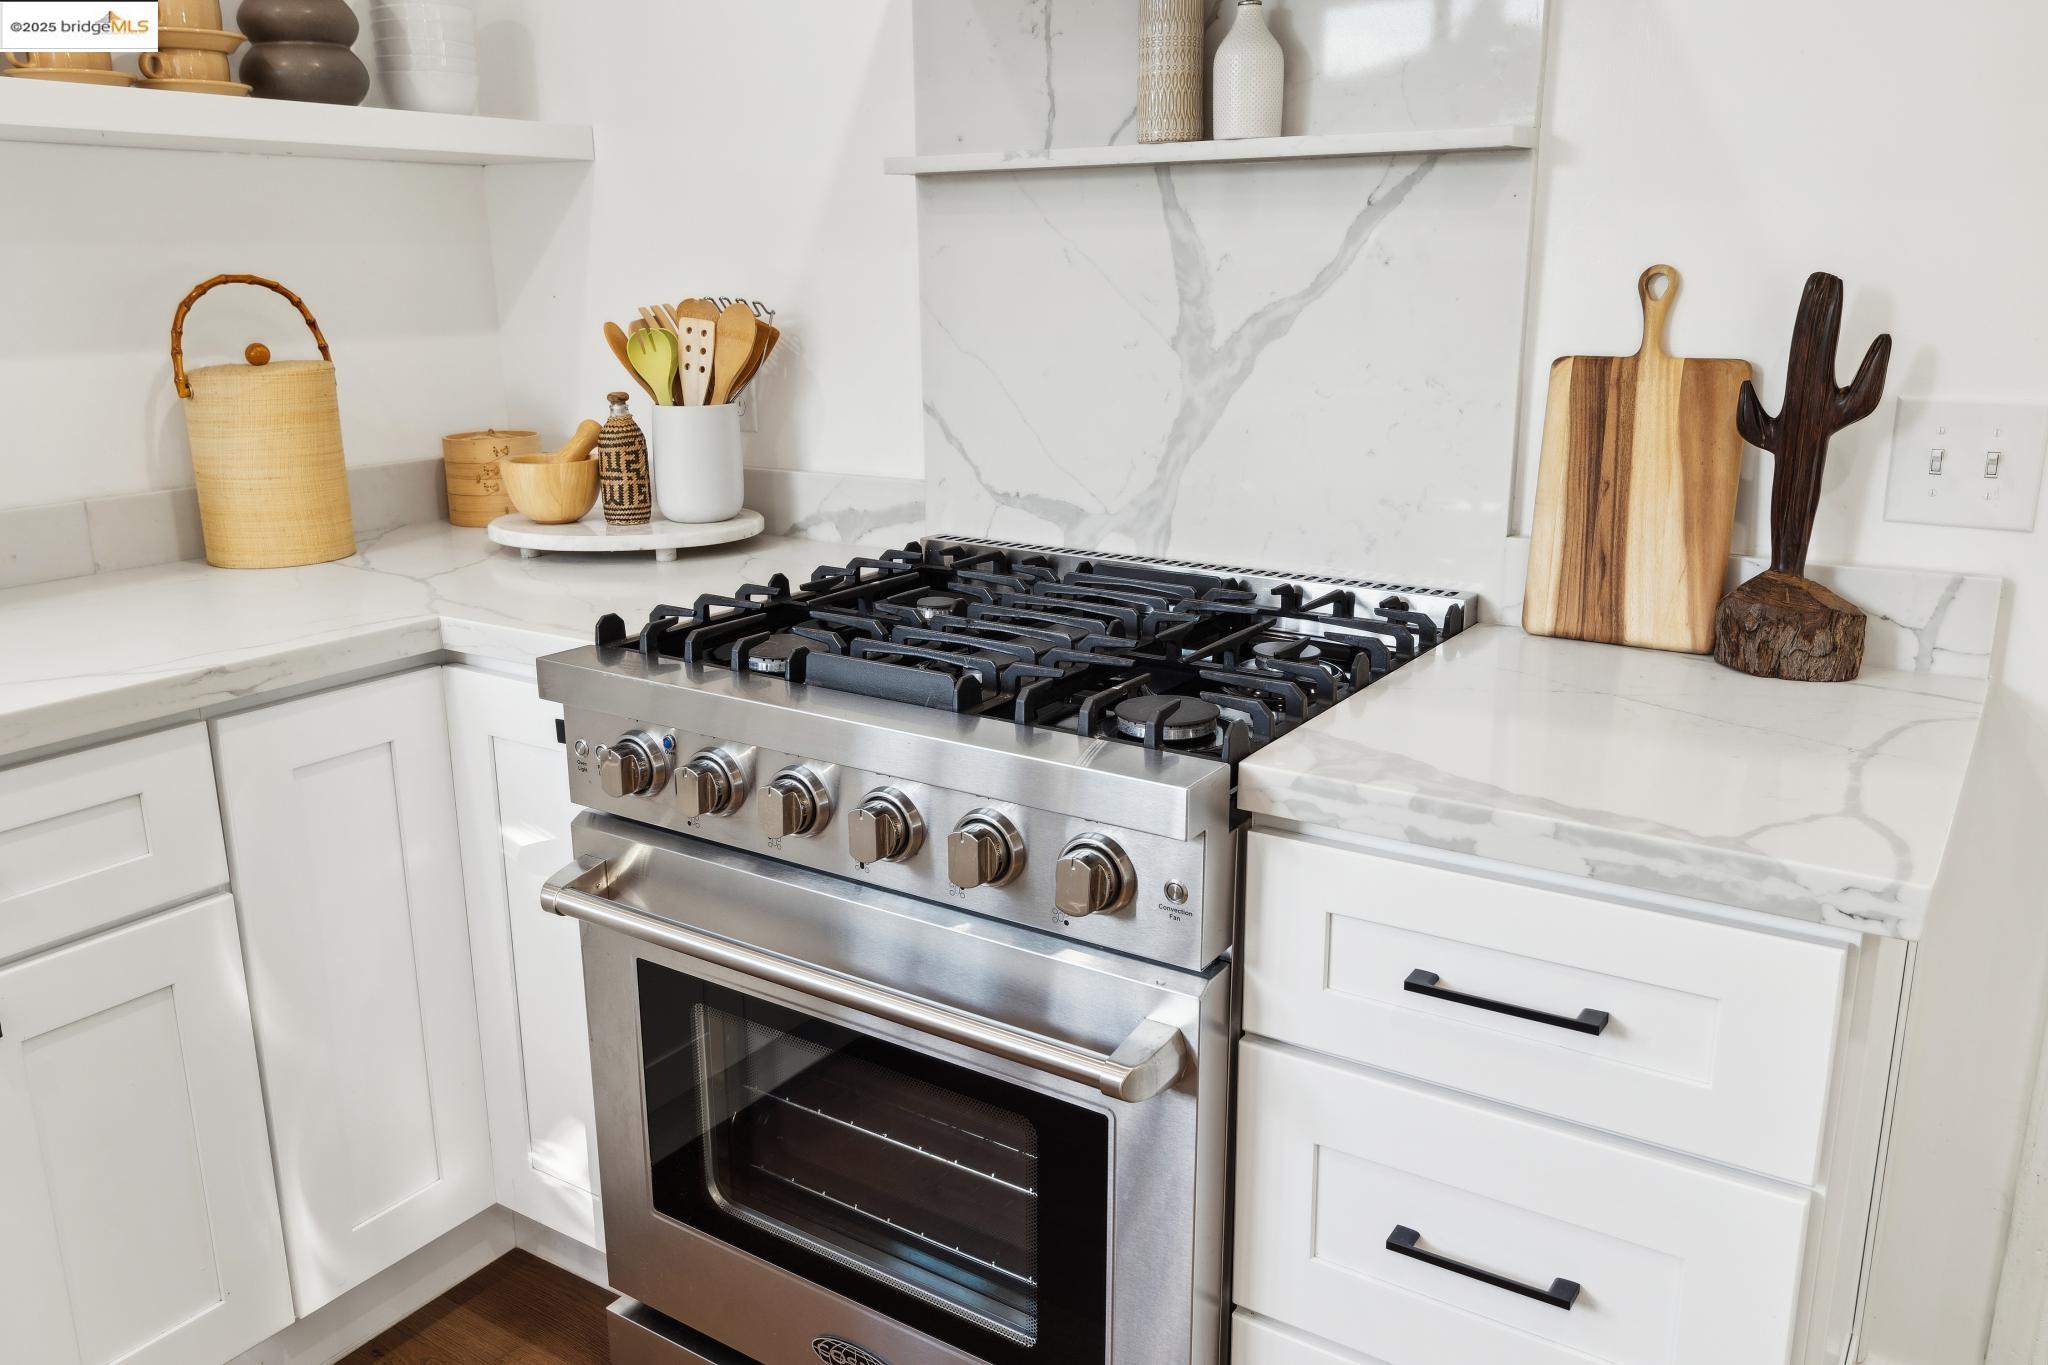
White kitchen with a stainless-steel gas range and veined marble counters and backsplash.
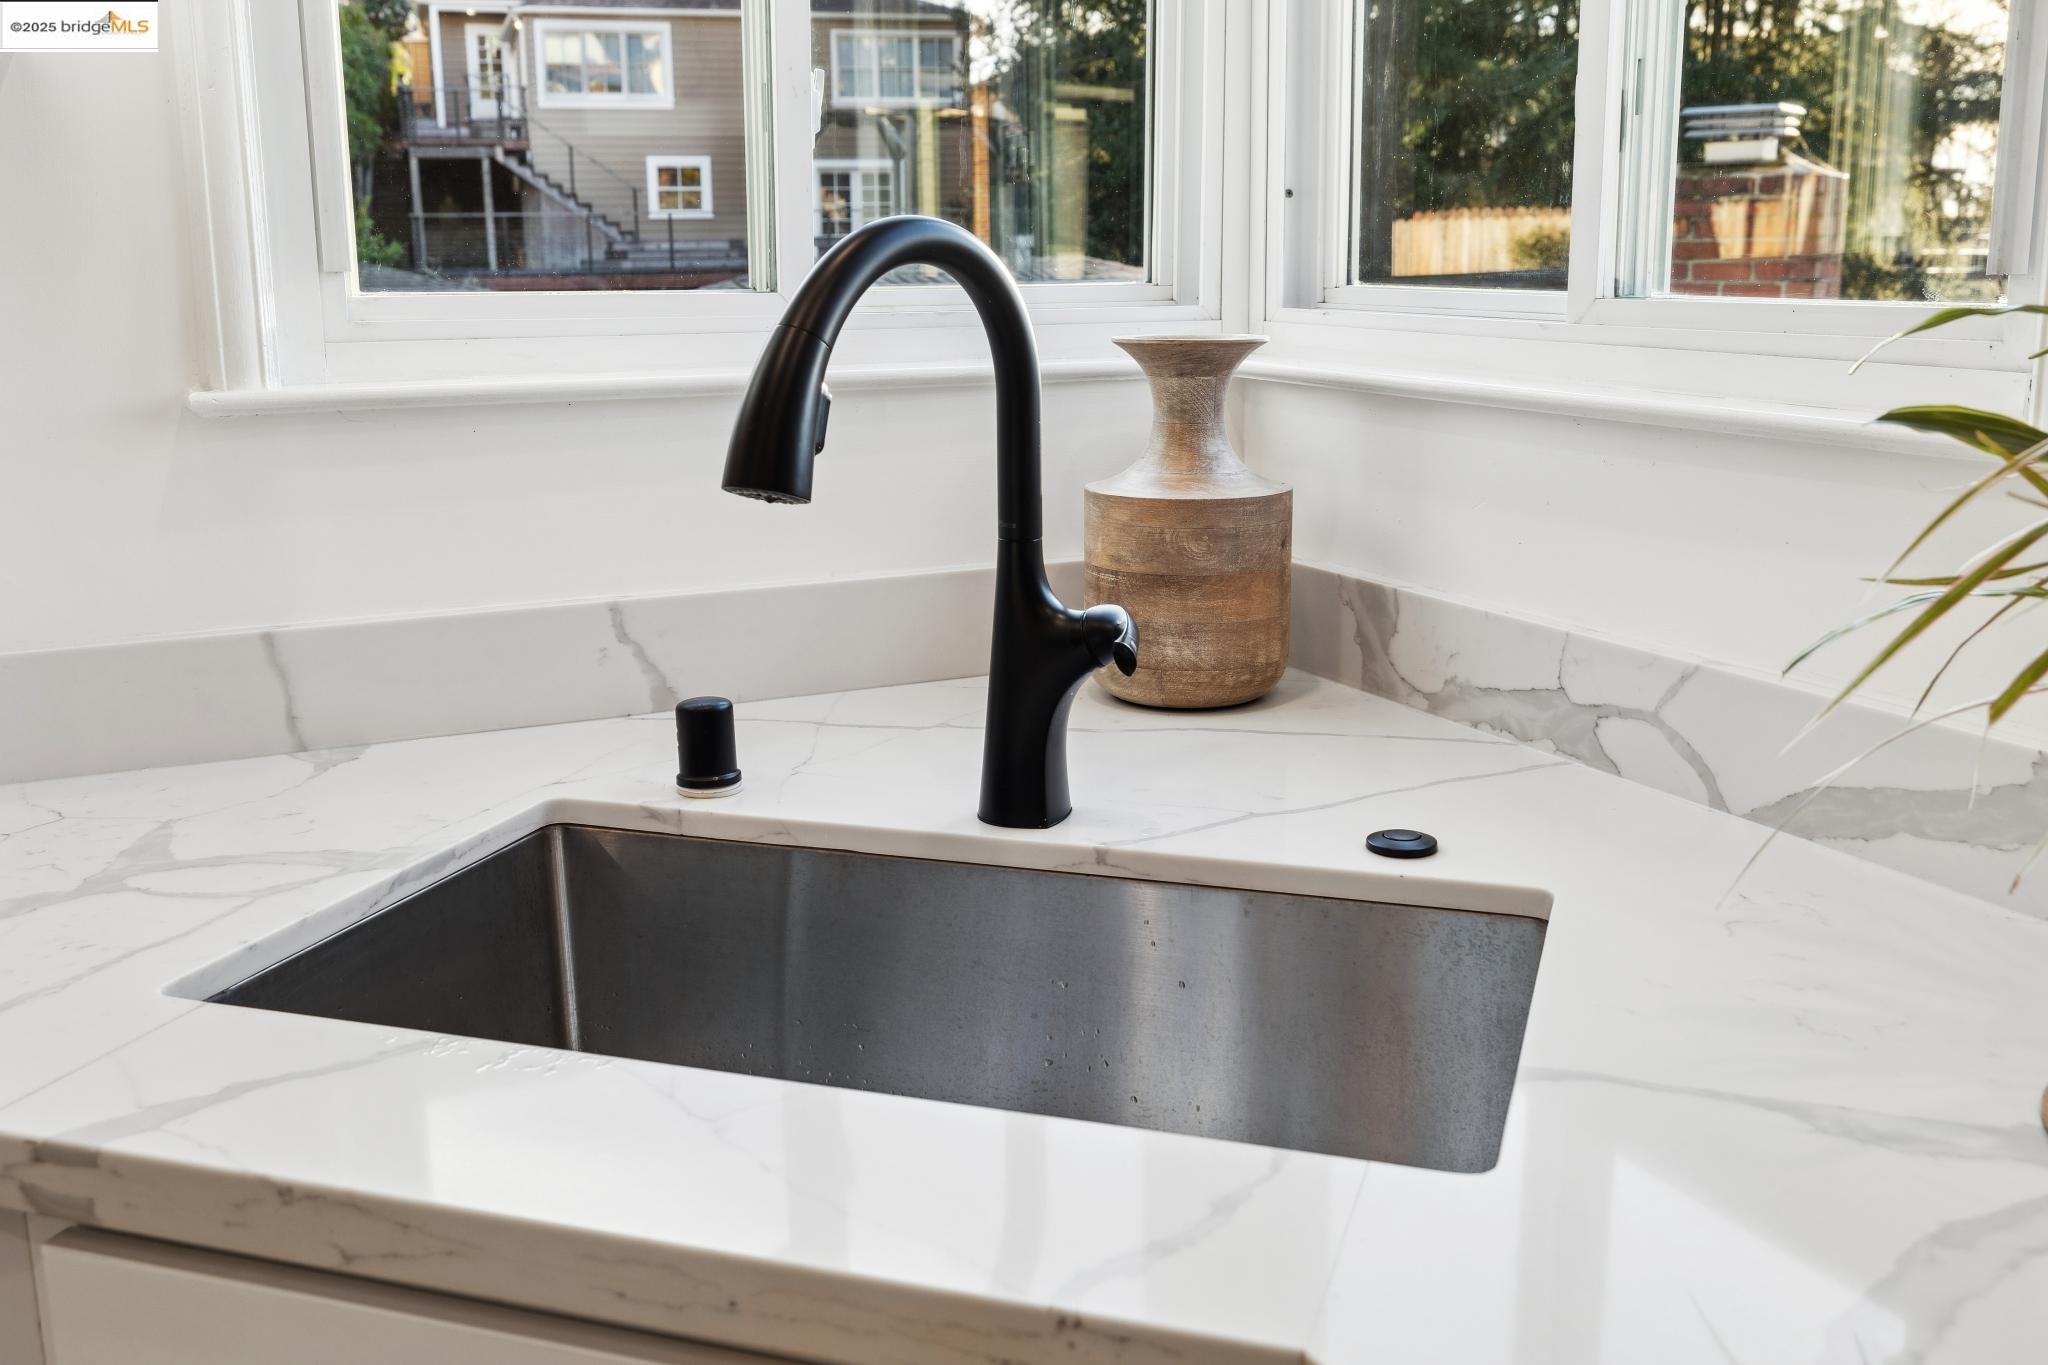
Kitchen sink with a matte black faucet, white veined stone counters, and corner windows.
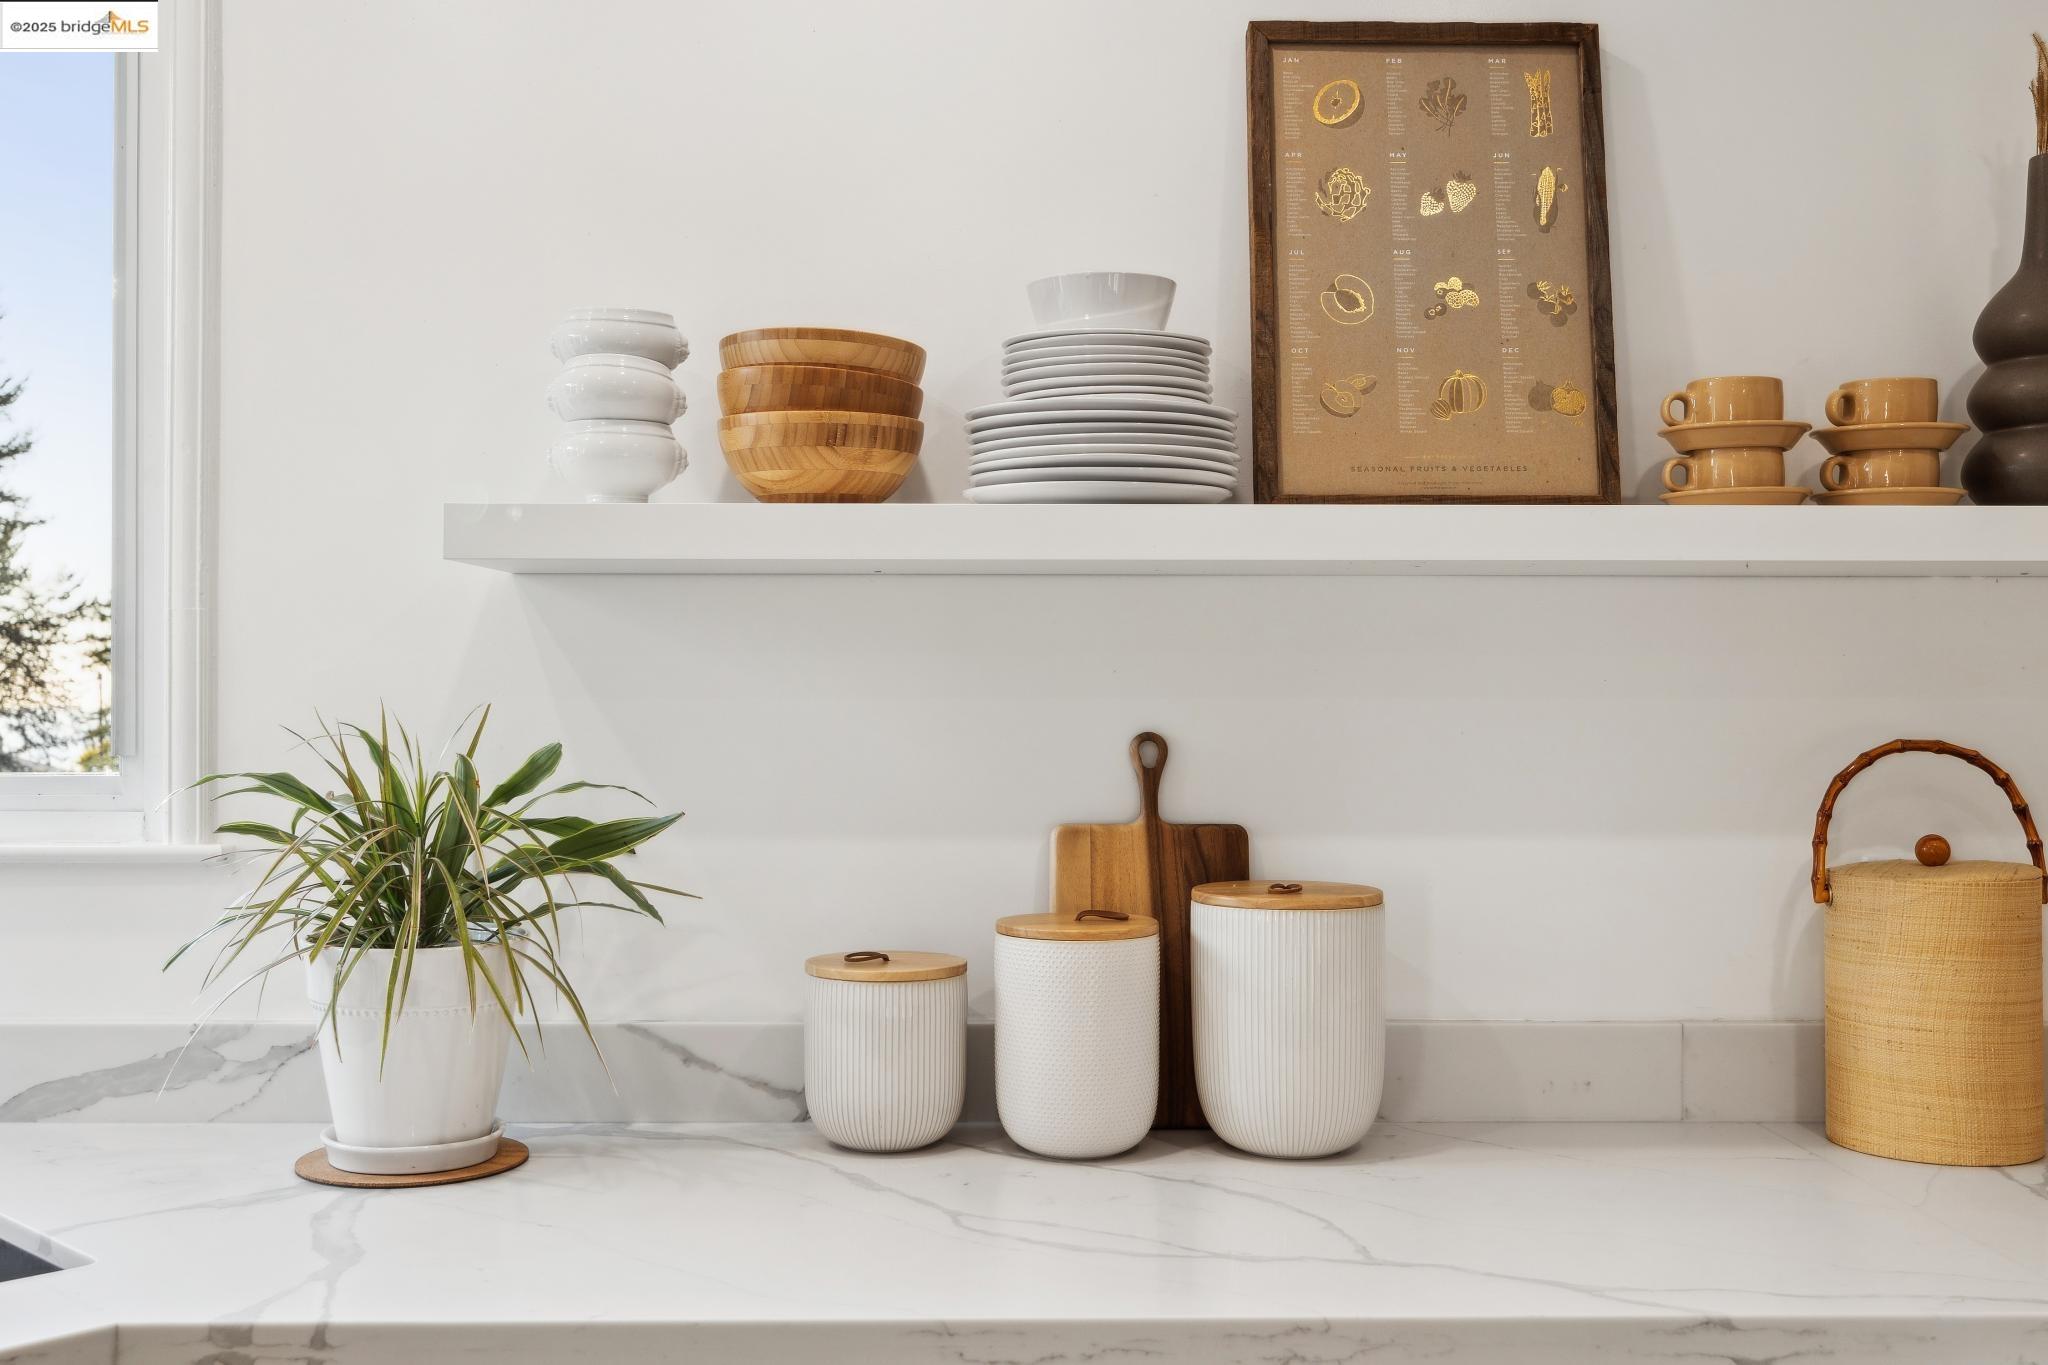
Kitchen countertop with a potted plant, white canisters, wooden bowls, and dishes on a floating shelf.
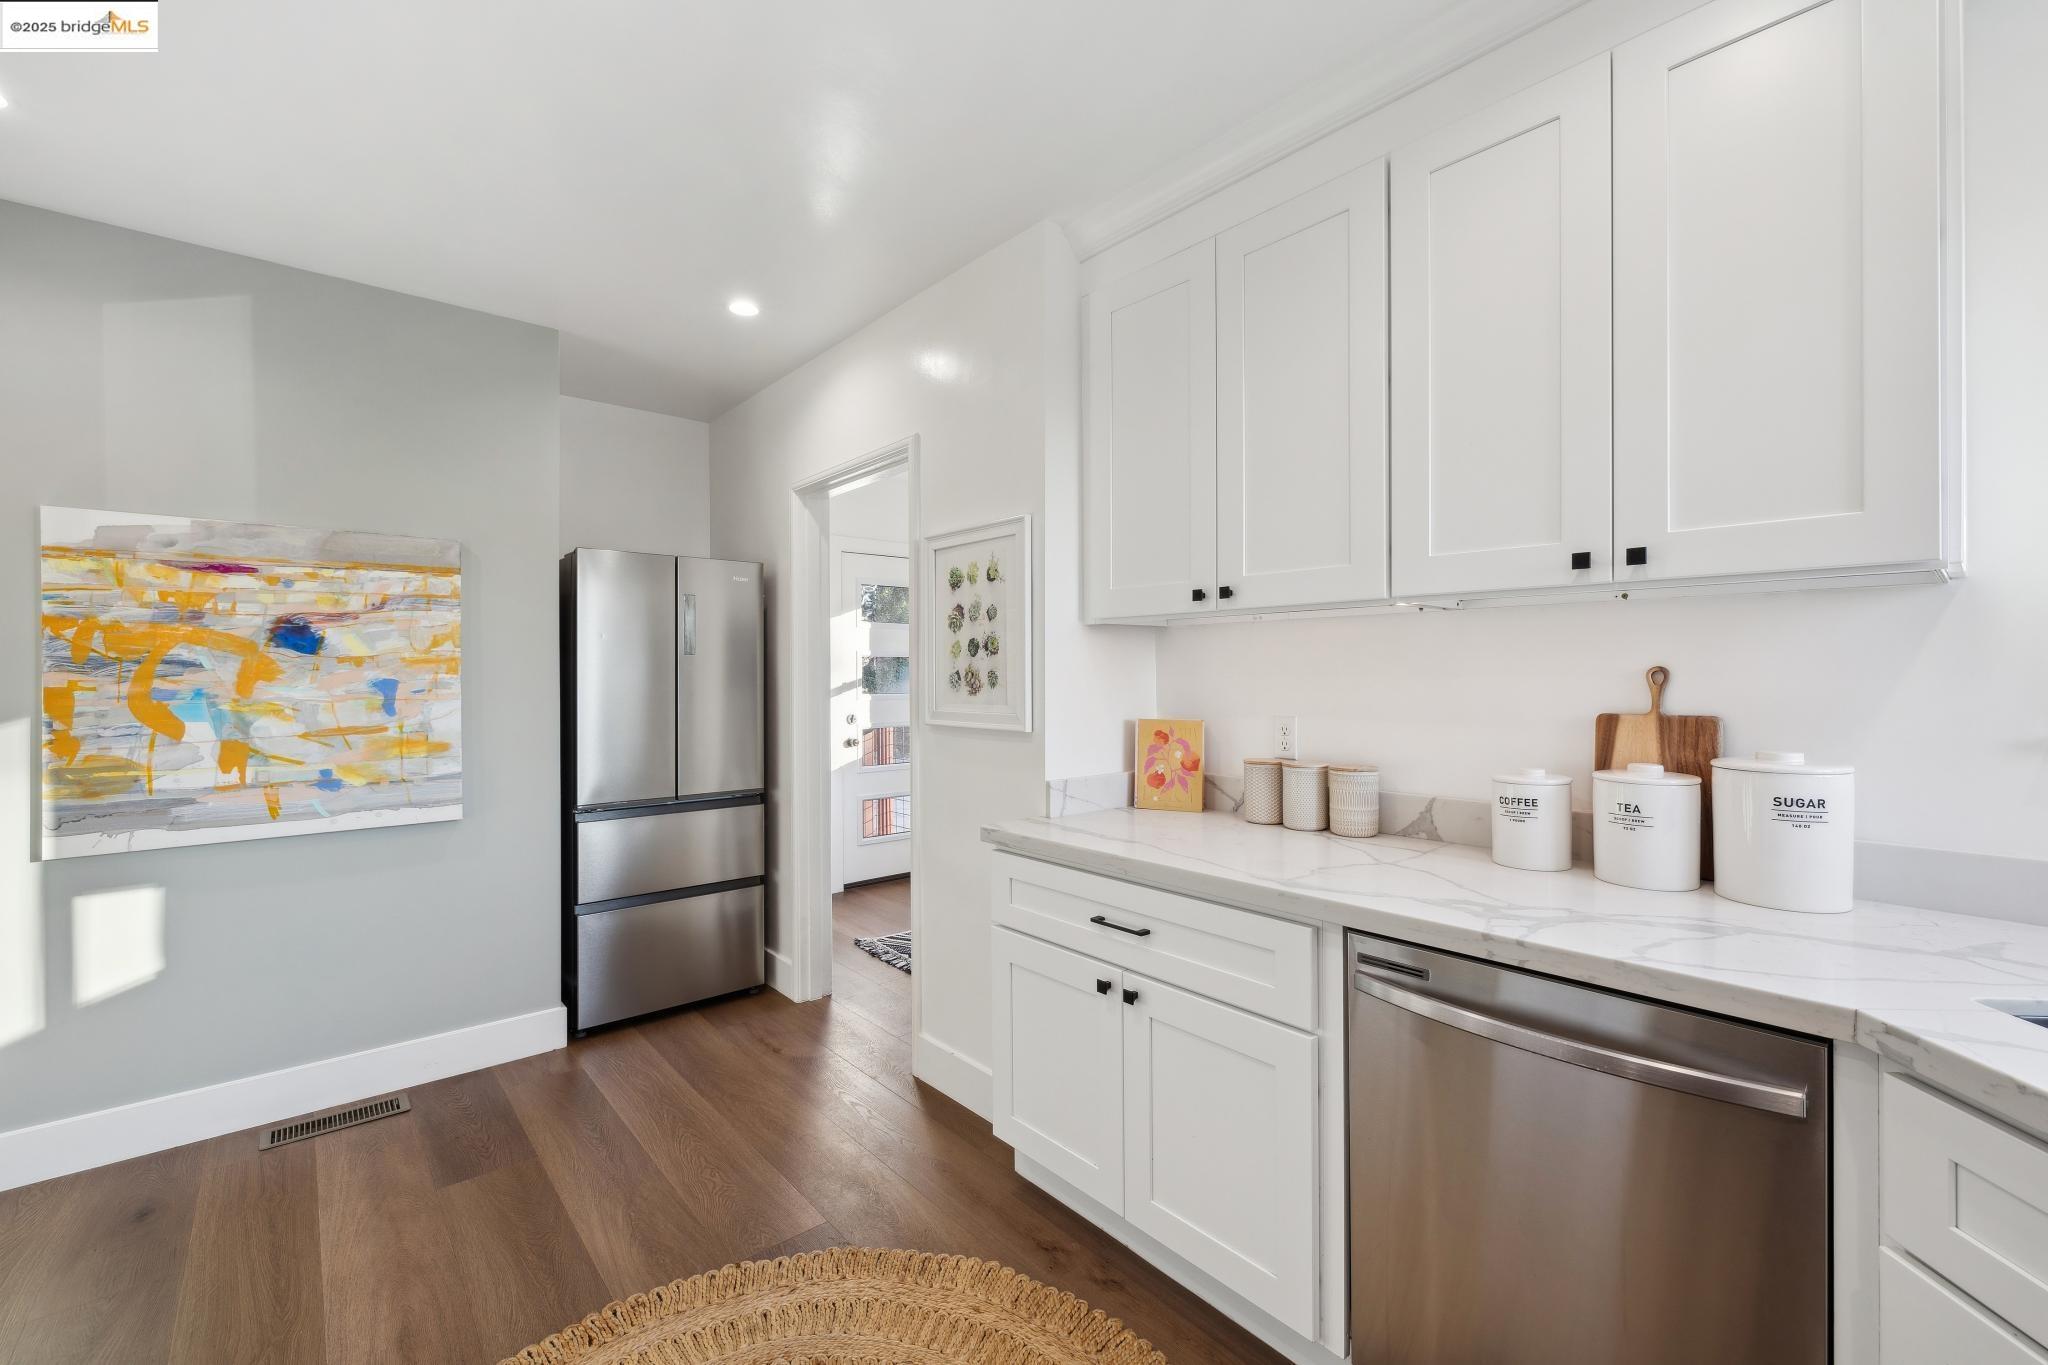
Bright kitchen with white cabinets, marble-look counters, stainless steel appliances, and abstract wall art.
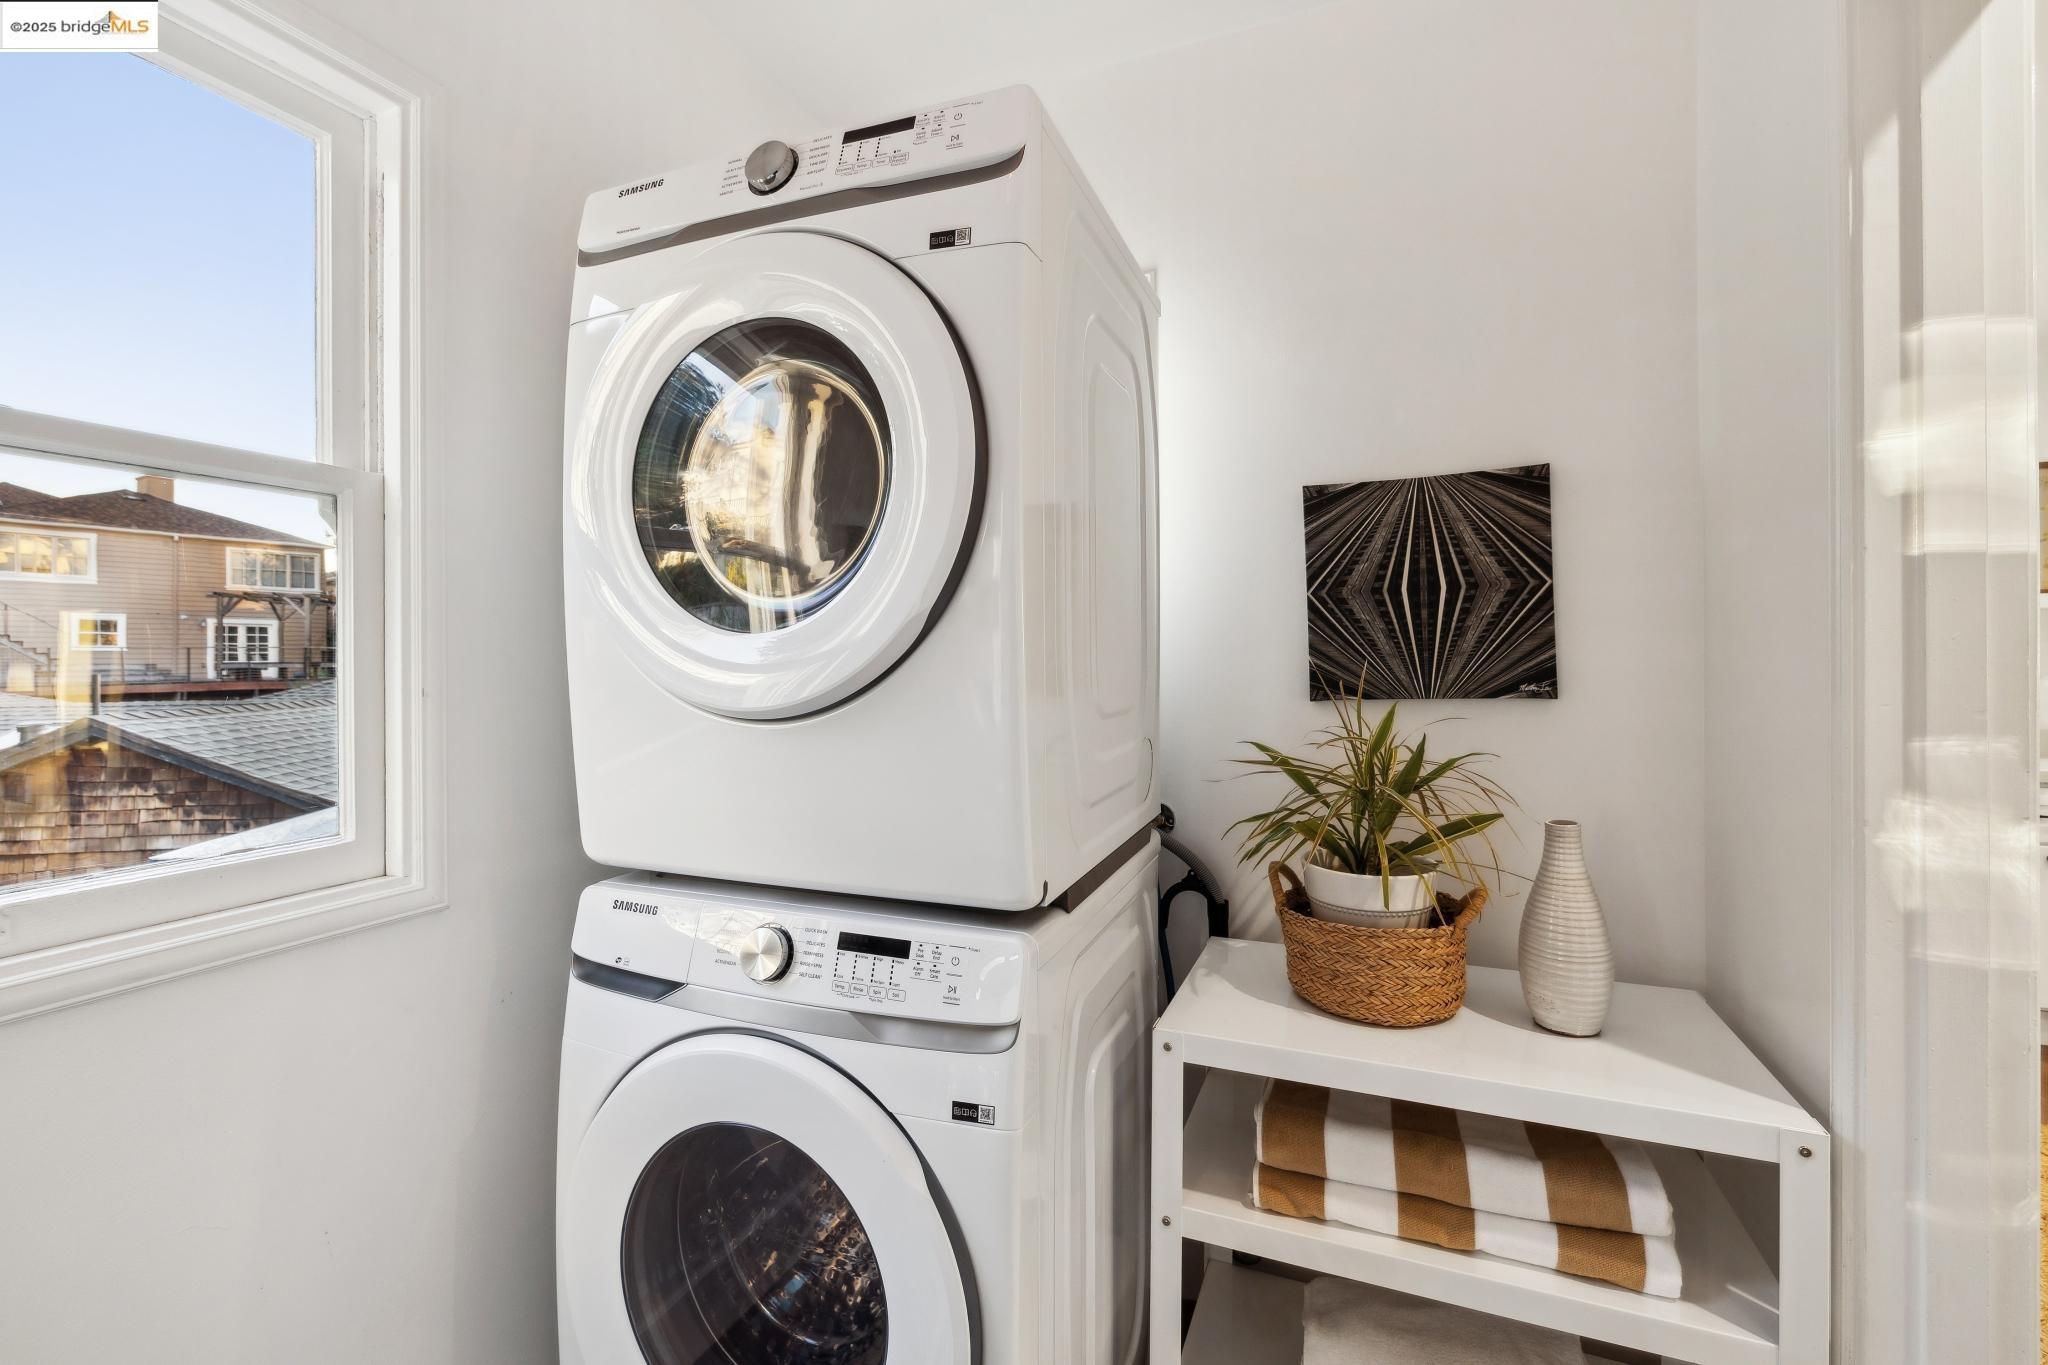
Laundry room with stacked white washer and dryer beside a window and towel shelf.
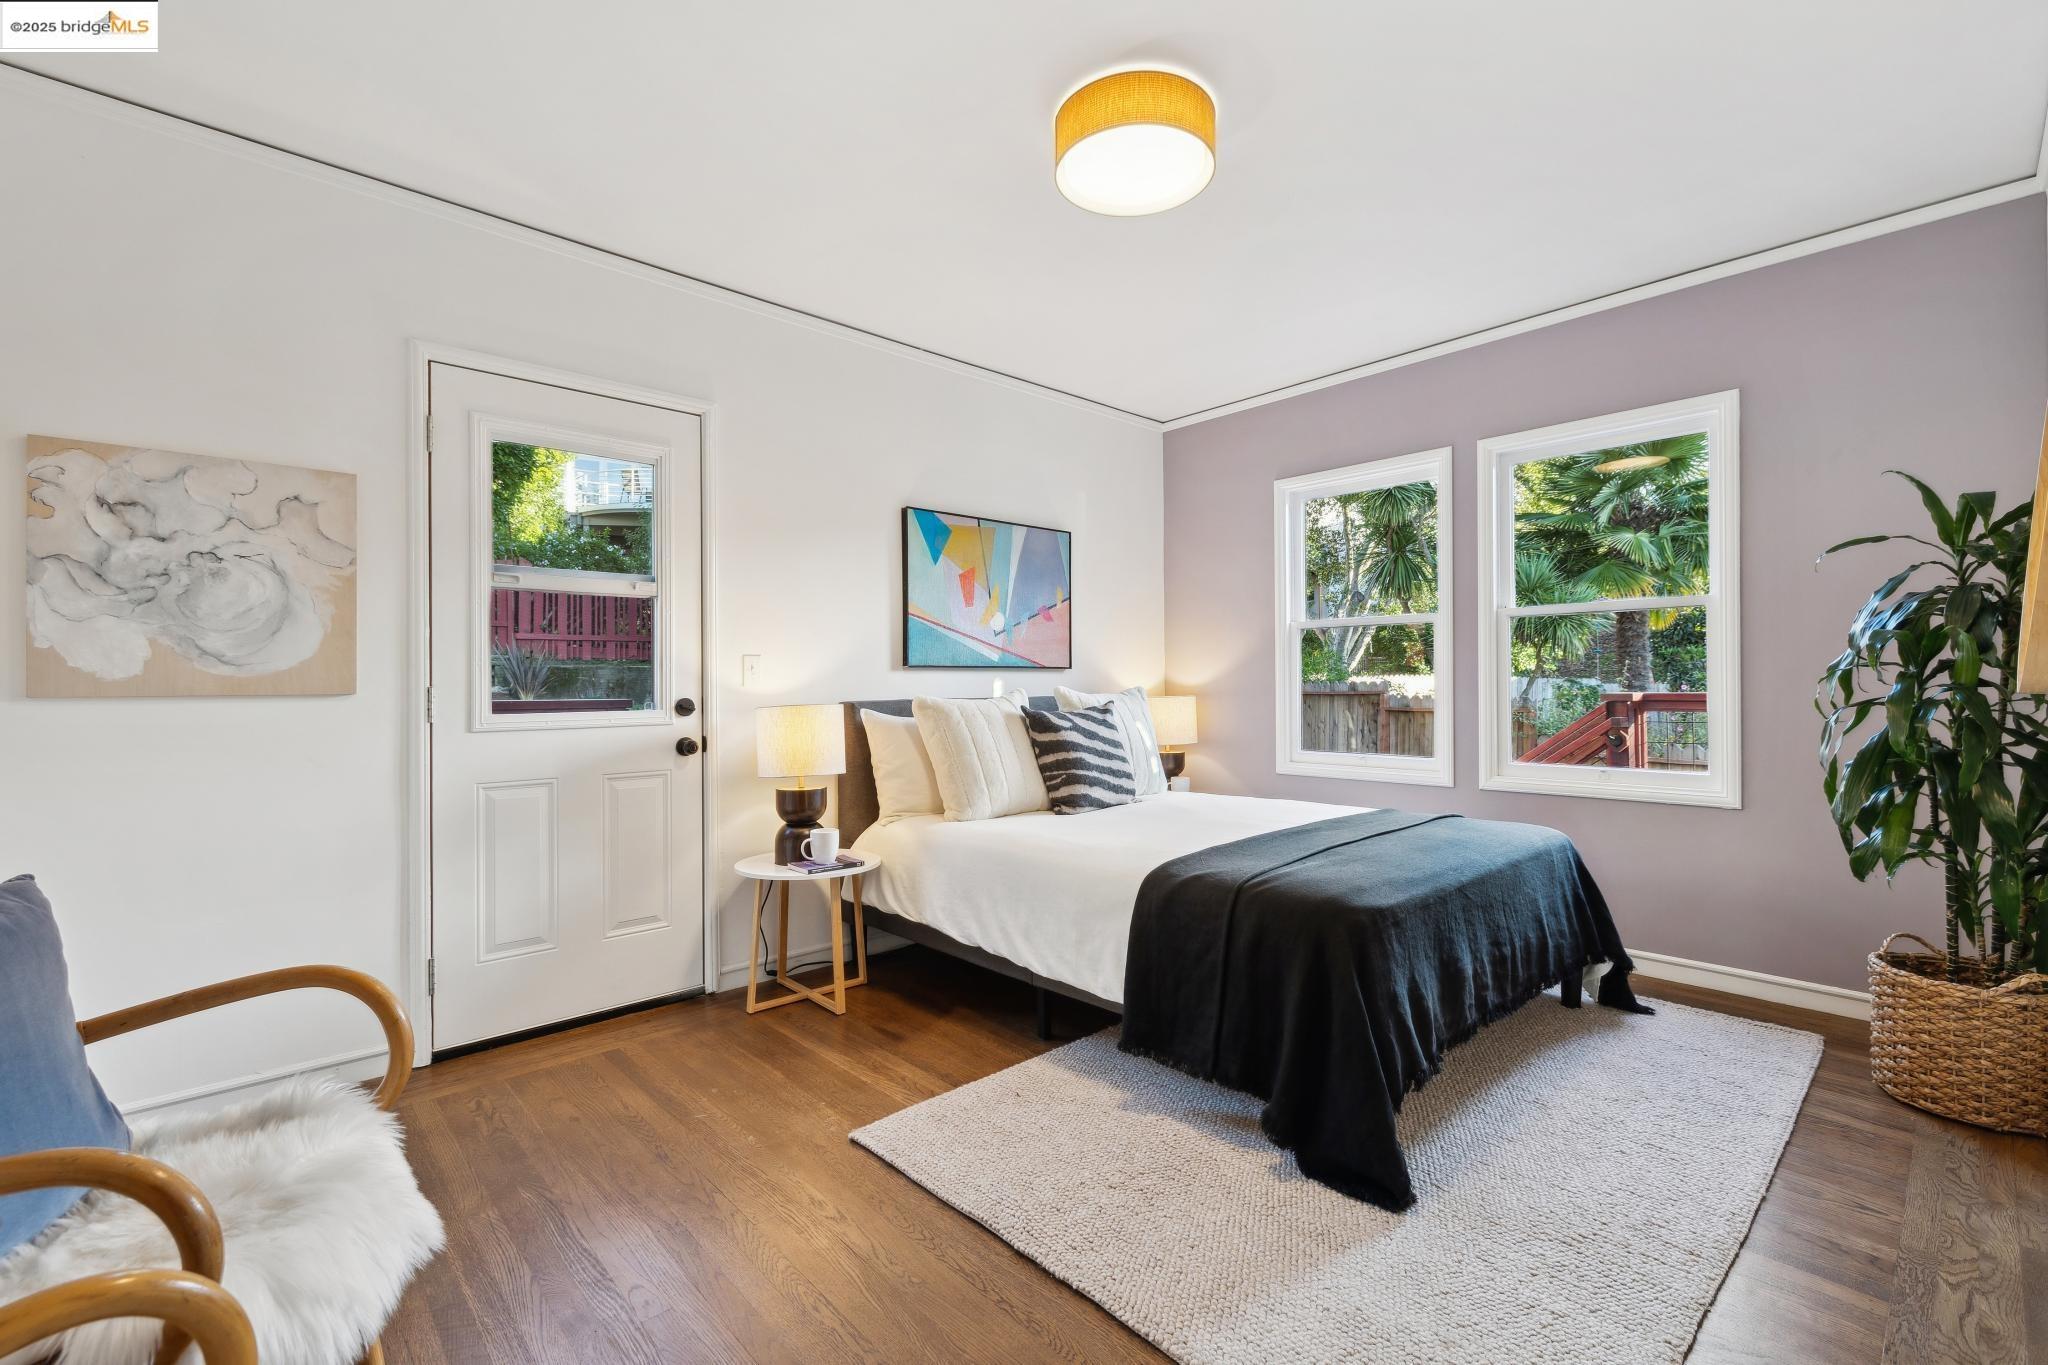
Furnished bedroom with a white bed, mauve accent wall, two windows, and hardwood floors.
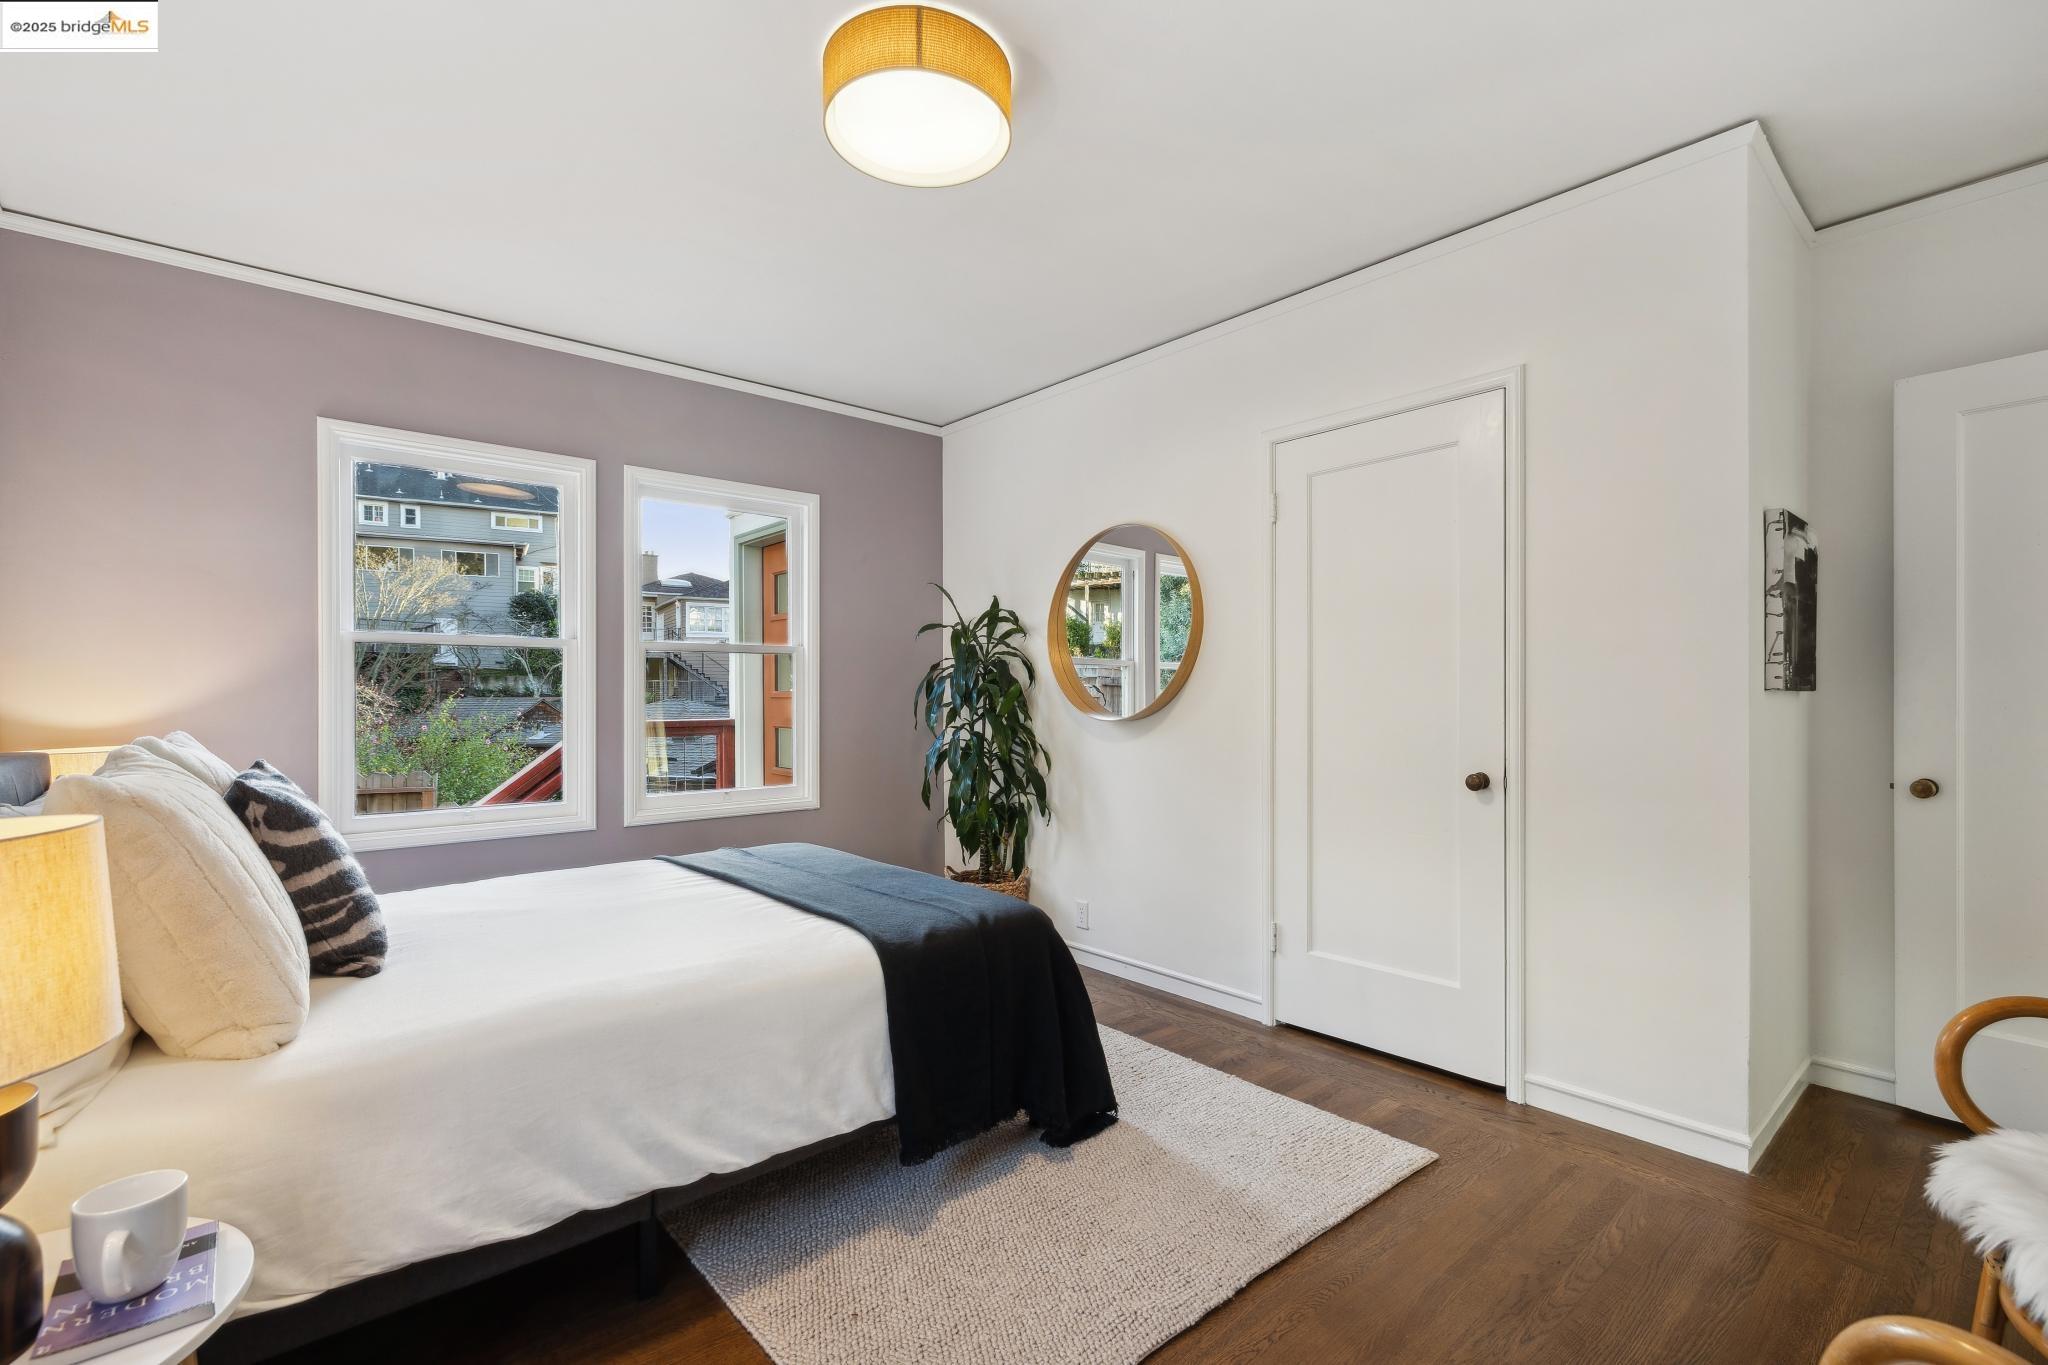
Staged bedroom with a white bed, dark throw, hardwood floors, and windows overlooking a leafy garden.
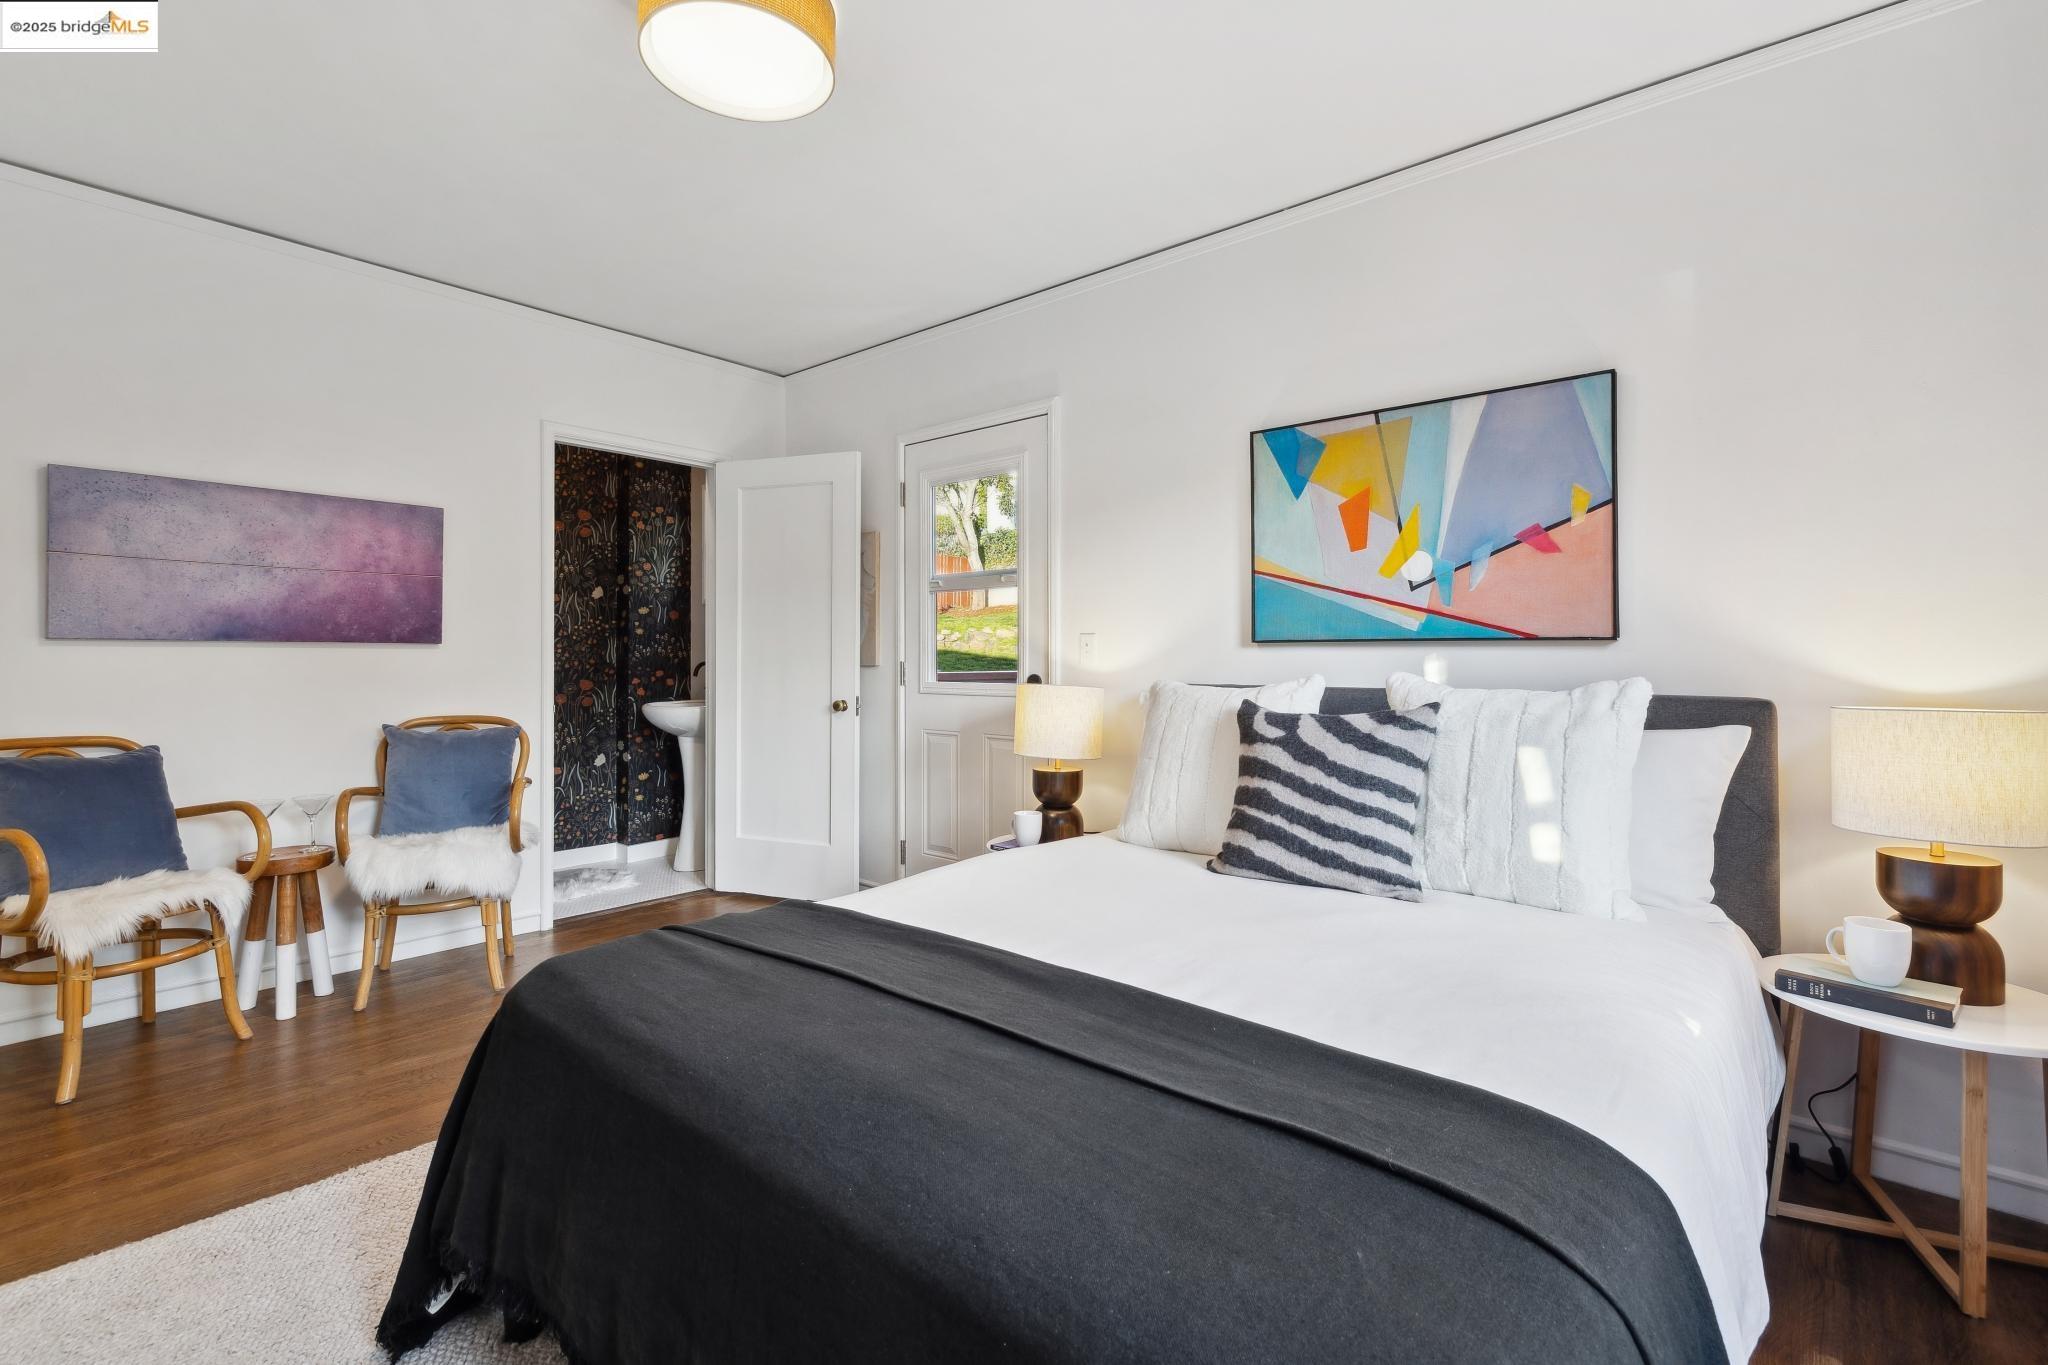
Staged bedroom with a large charcoal-and-white bed, colorful abstract art, and two blue-cushioned chairs.
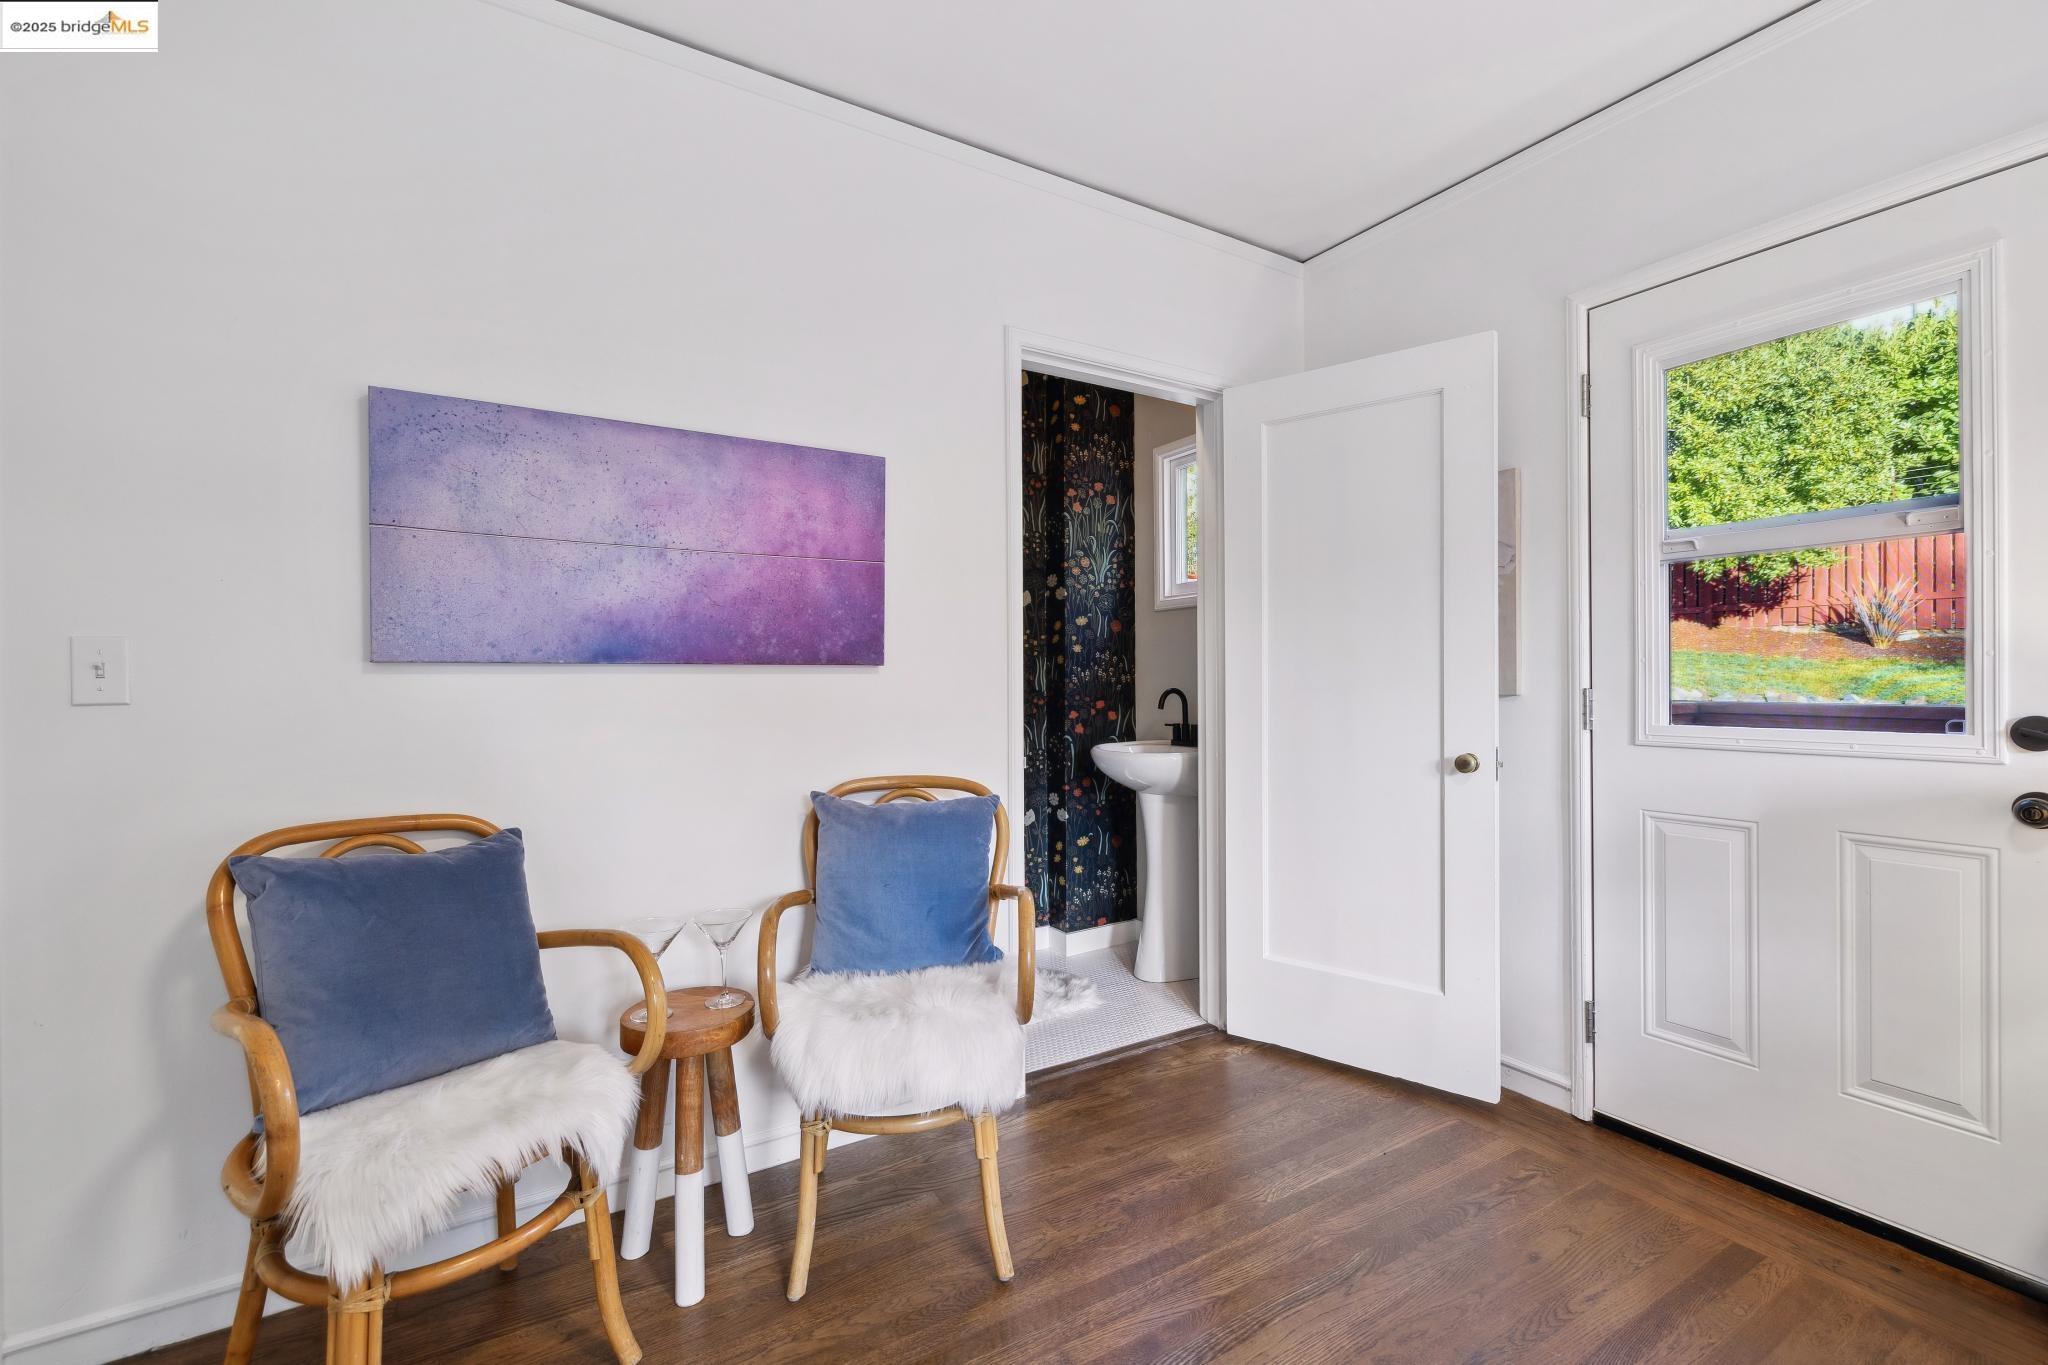
Entry foyer with rattan chairs, blue cushions, purple wall art, and an open doorway to a bathroom.
Bathroom with a white pedestal sink, black faucet, and dark floral wallpaper.
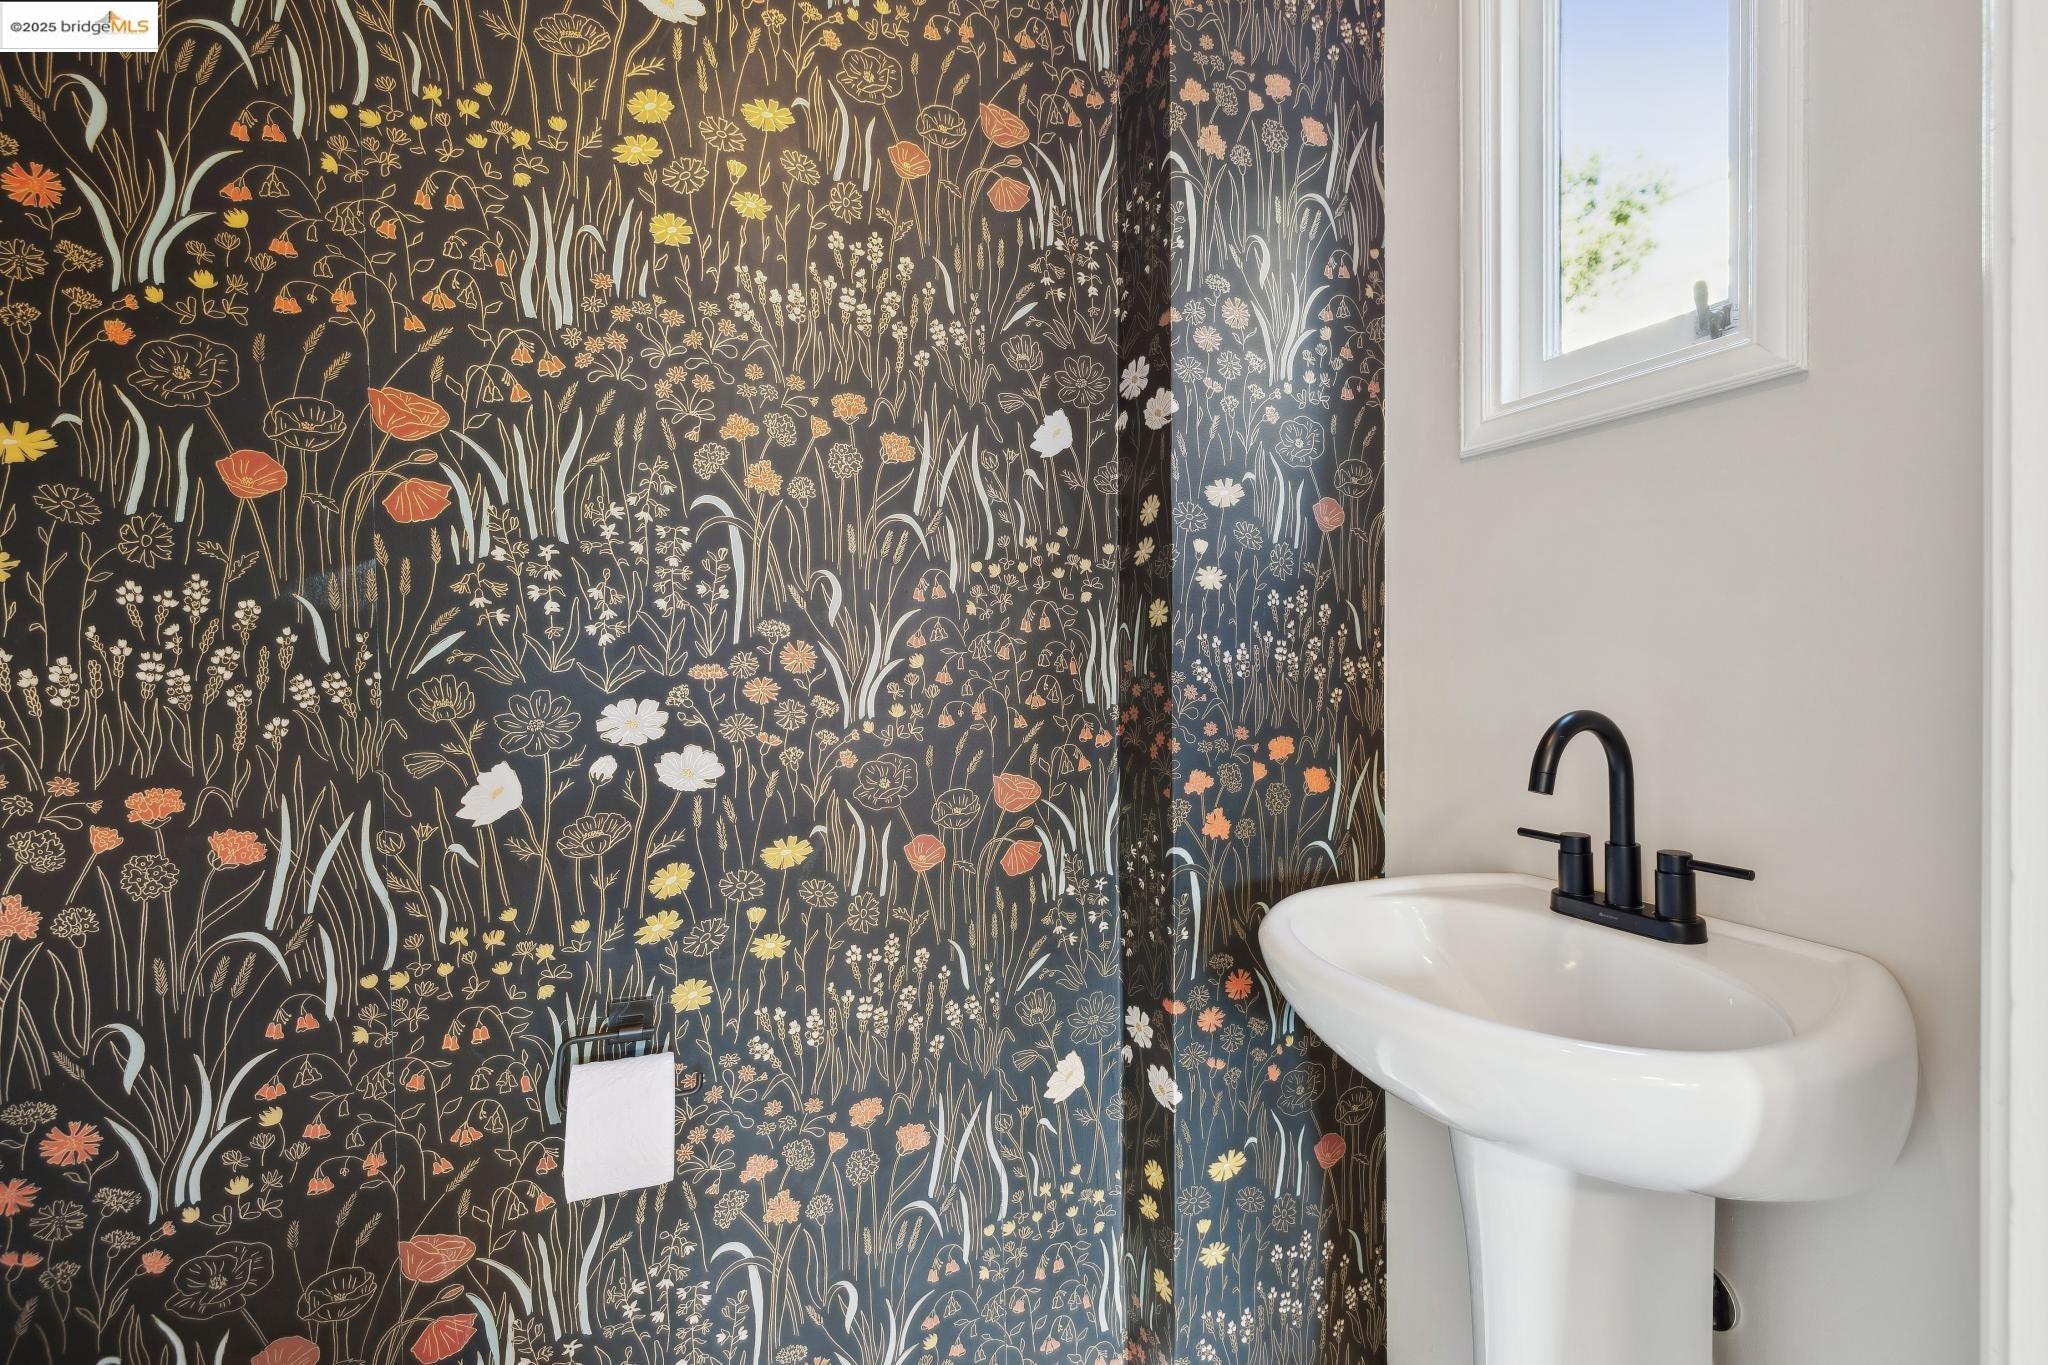
Dark floral wallpaper with cream, coral, and yellow outlined flowers.
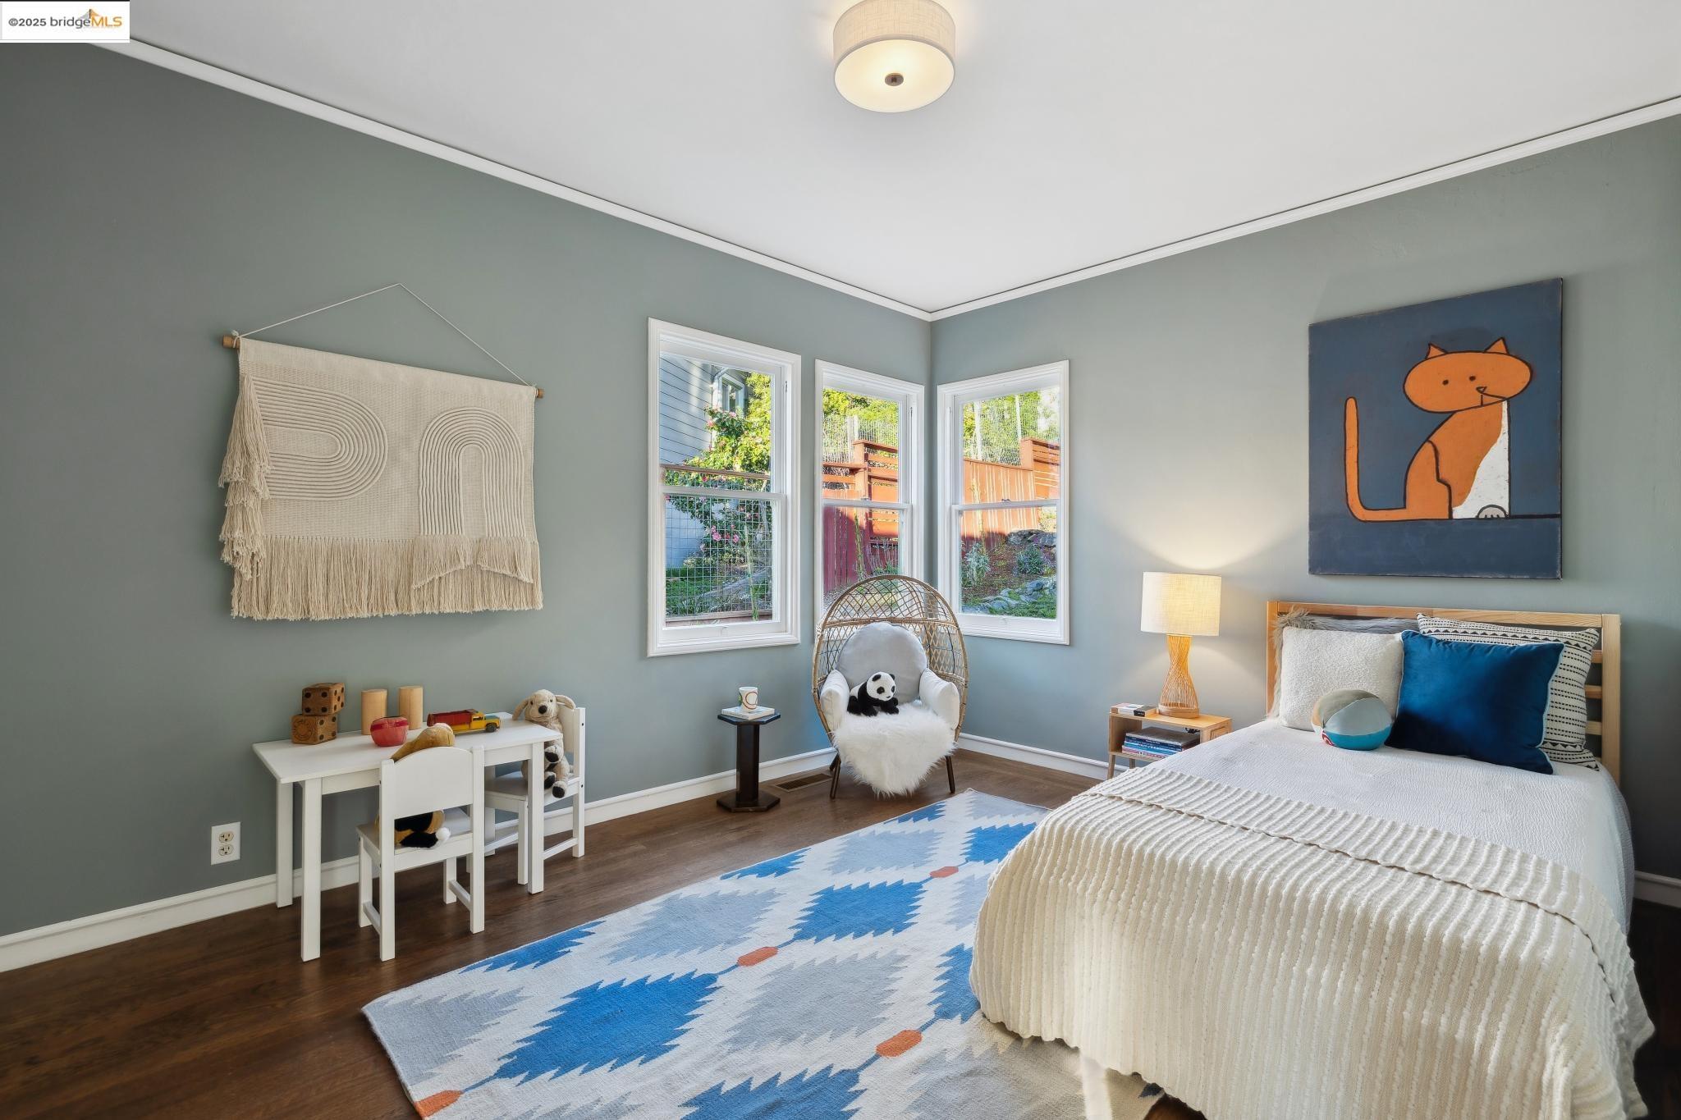
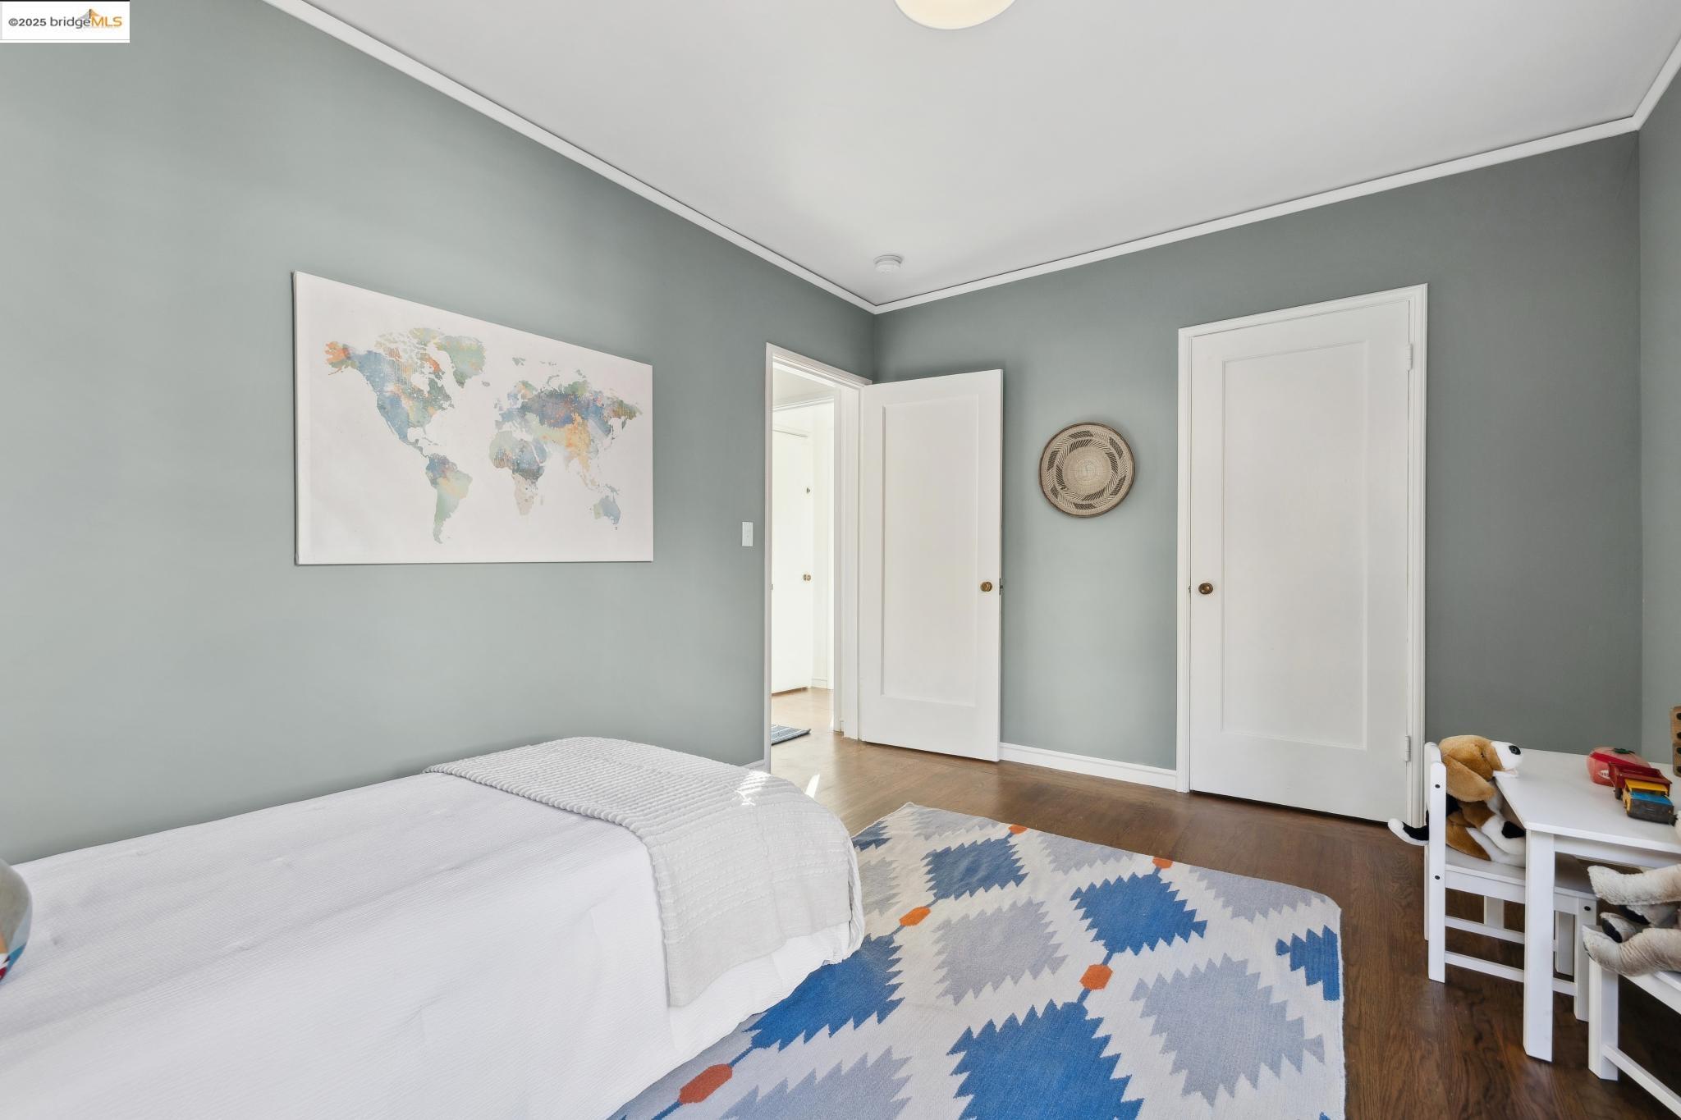
Bedroom with blue-gray walls, a white bed, children's table, and three garden-facing windows.
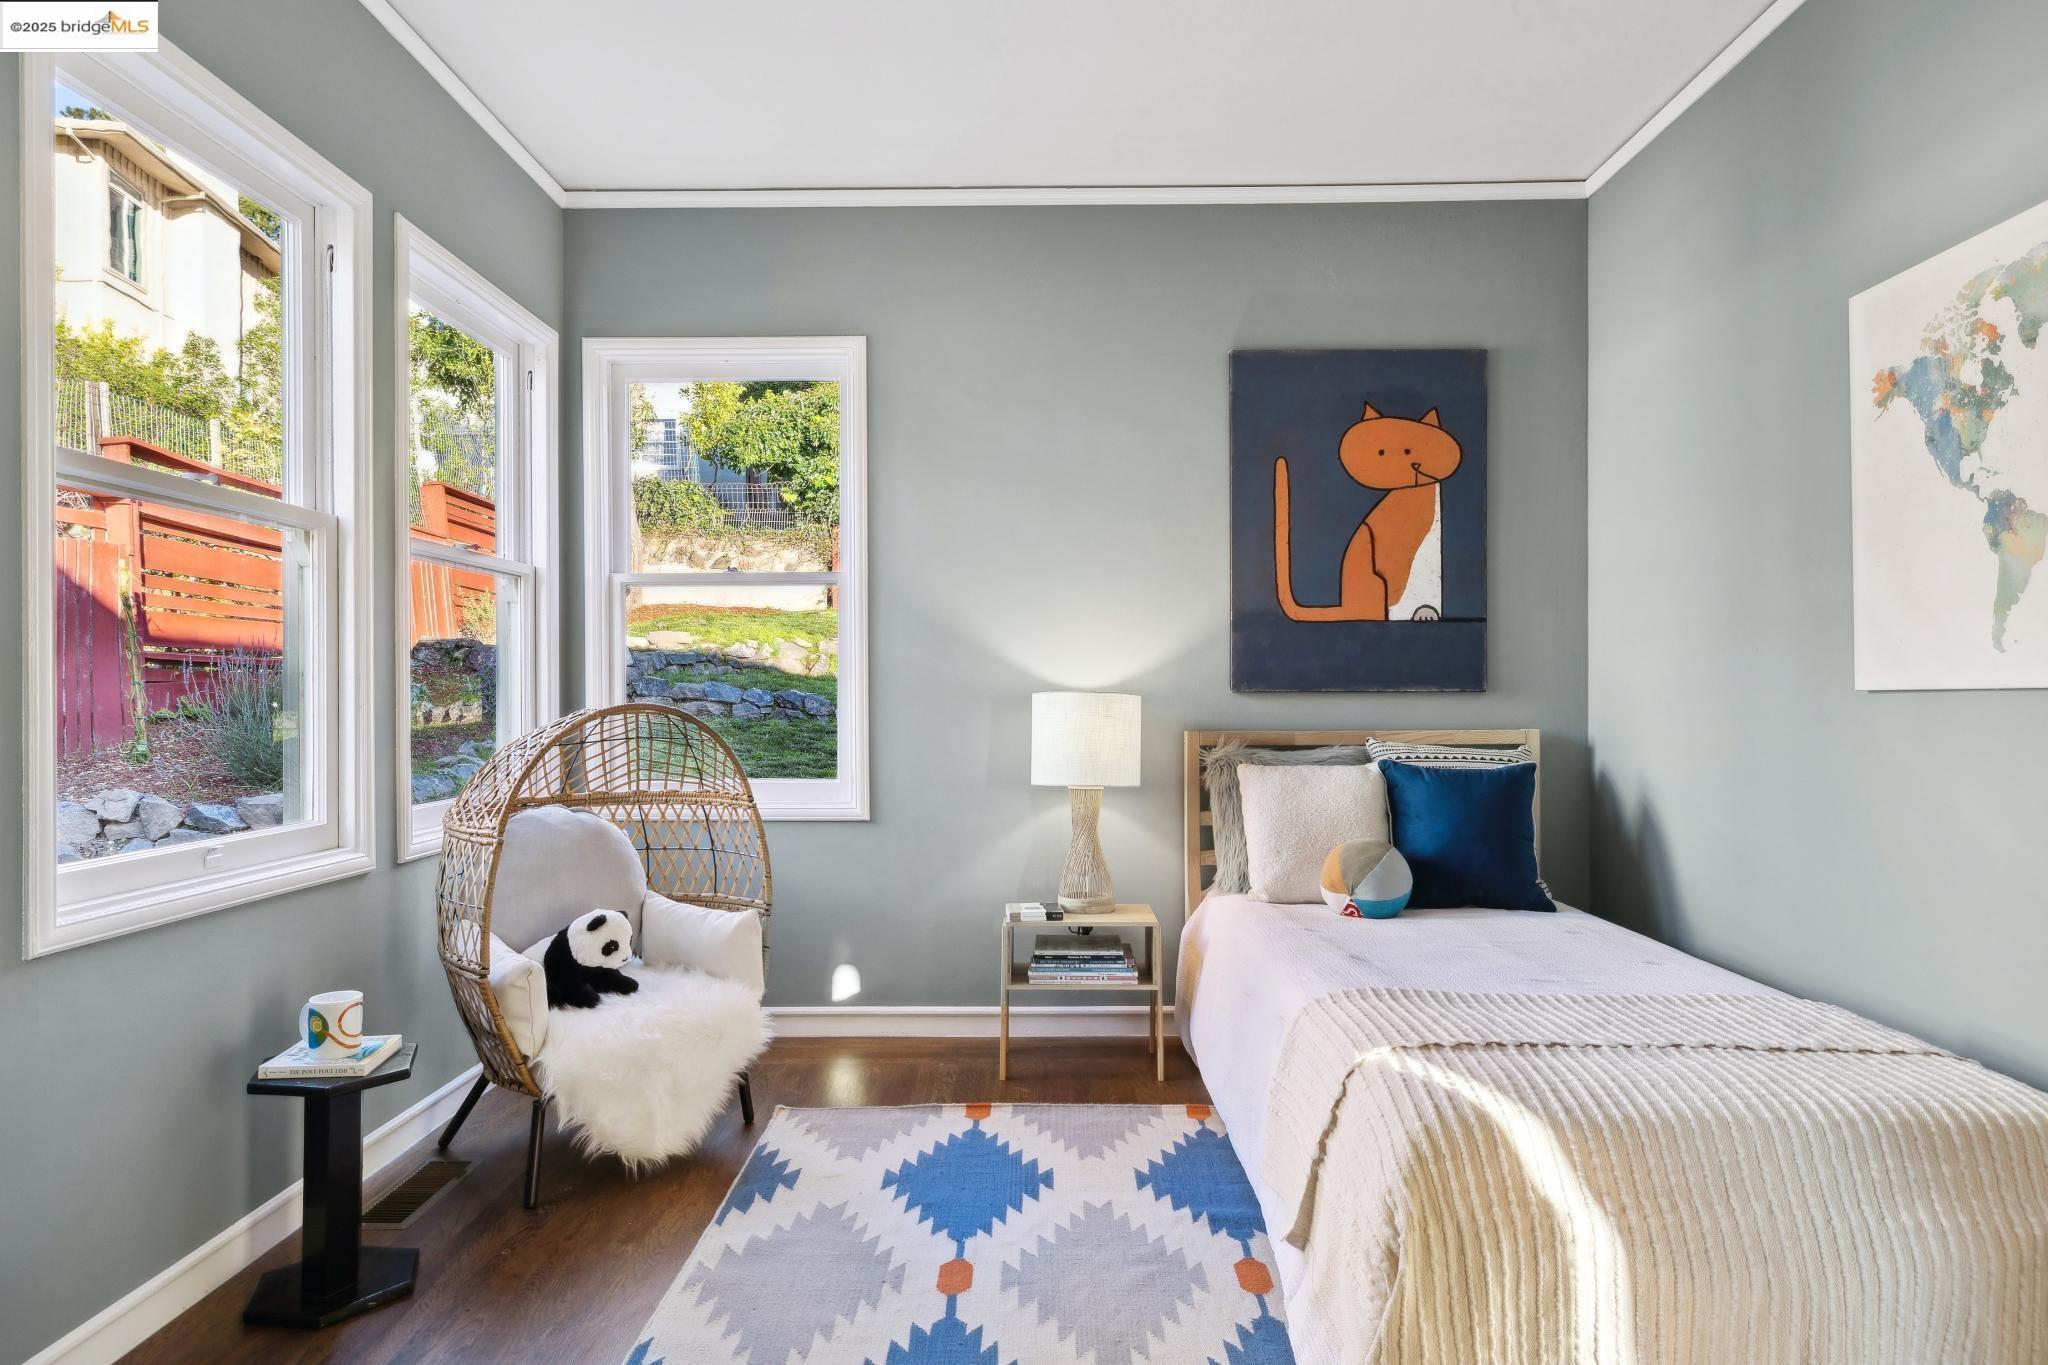
Bedroom with a single bed, patterned rug, wicker chair, and large windows overlooking a green yard.
Bedroom with a woven chair and panda plush beside windows overlooking a garden.
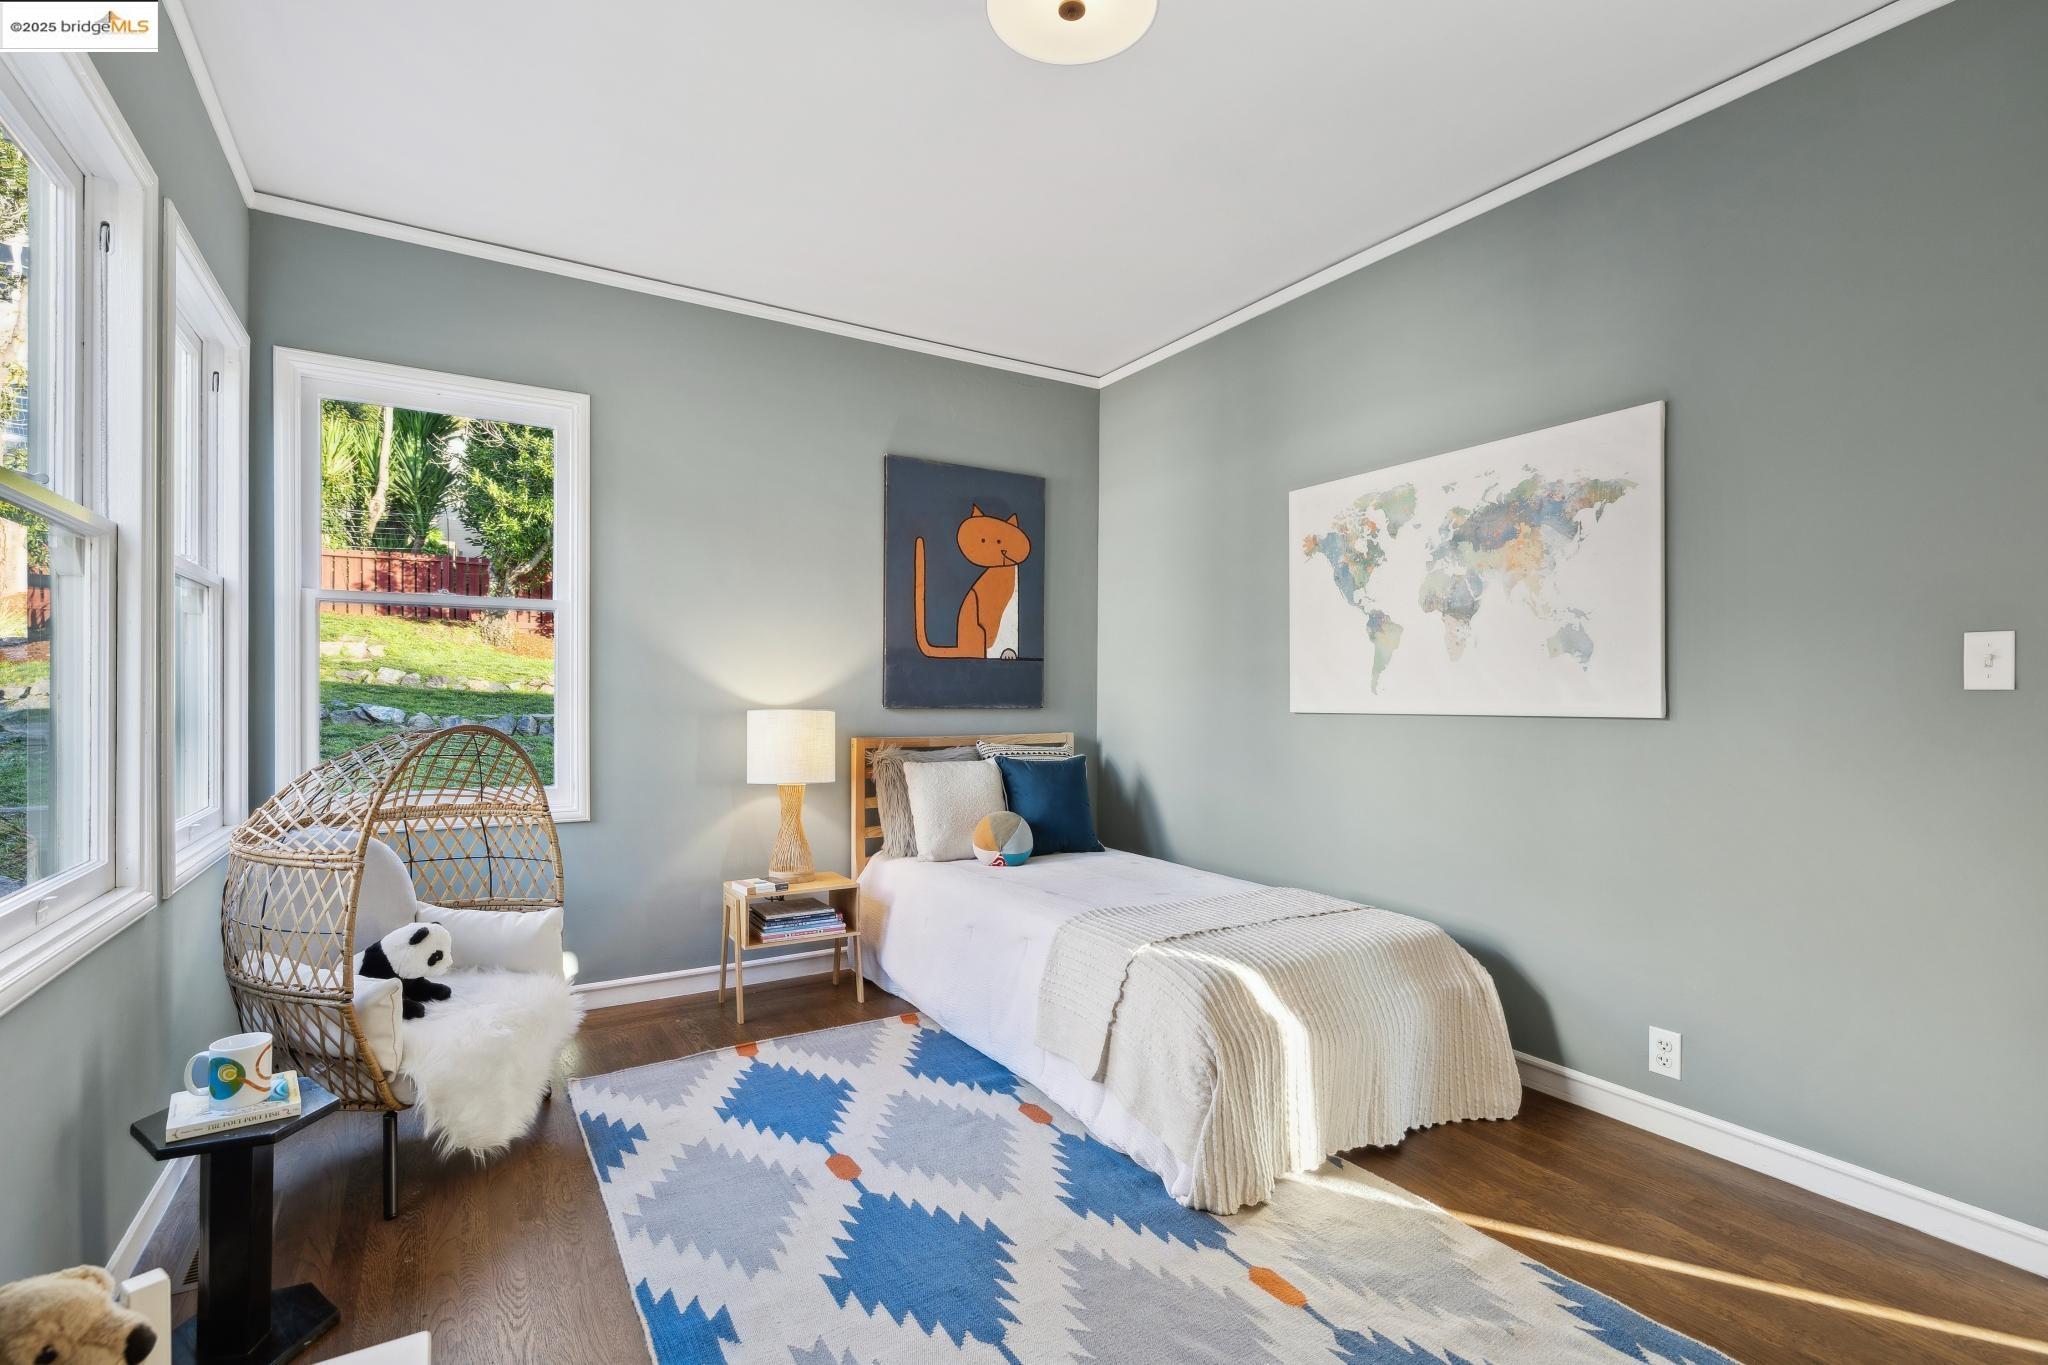
Bedroom with a white bed, blue geometric rug, and colorful world map on a gray-green wall.
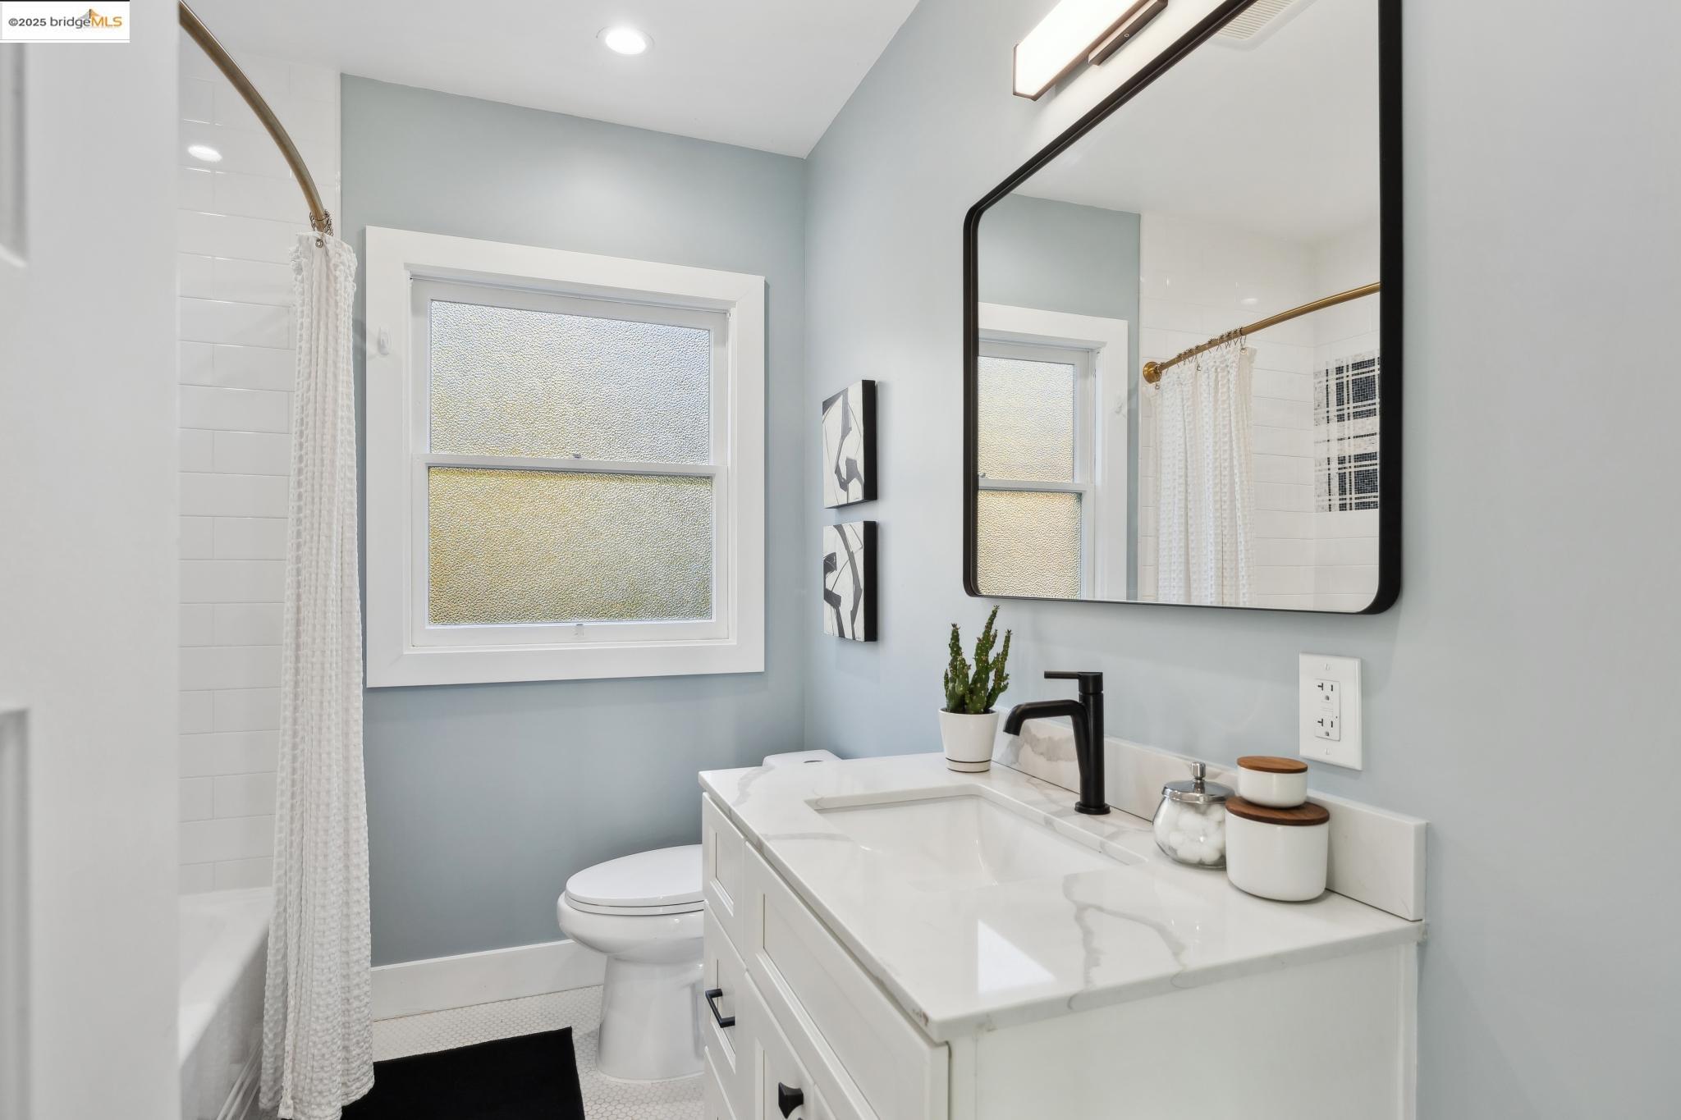
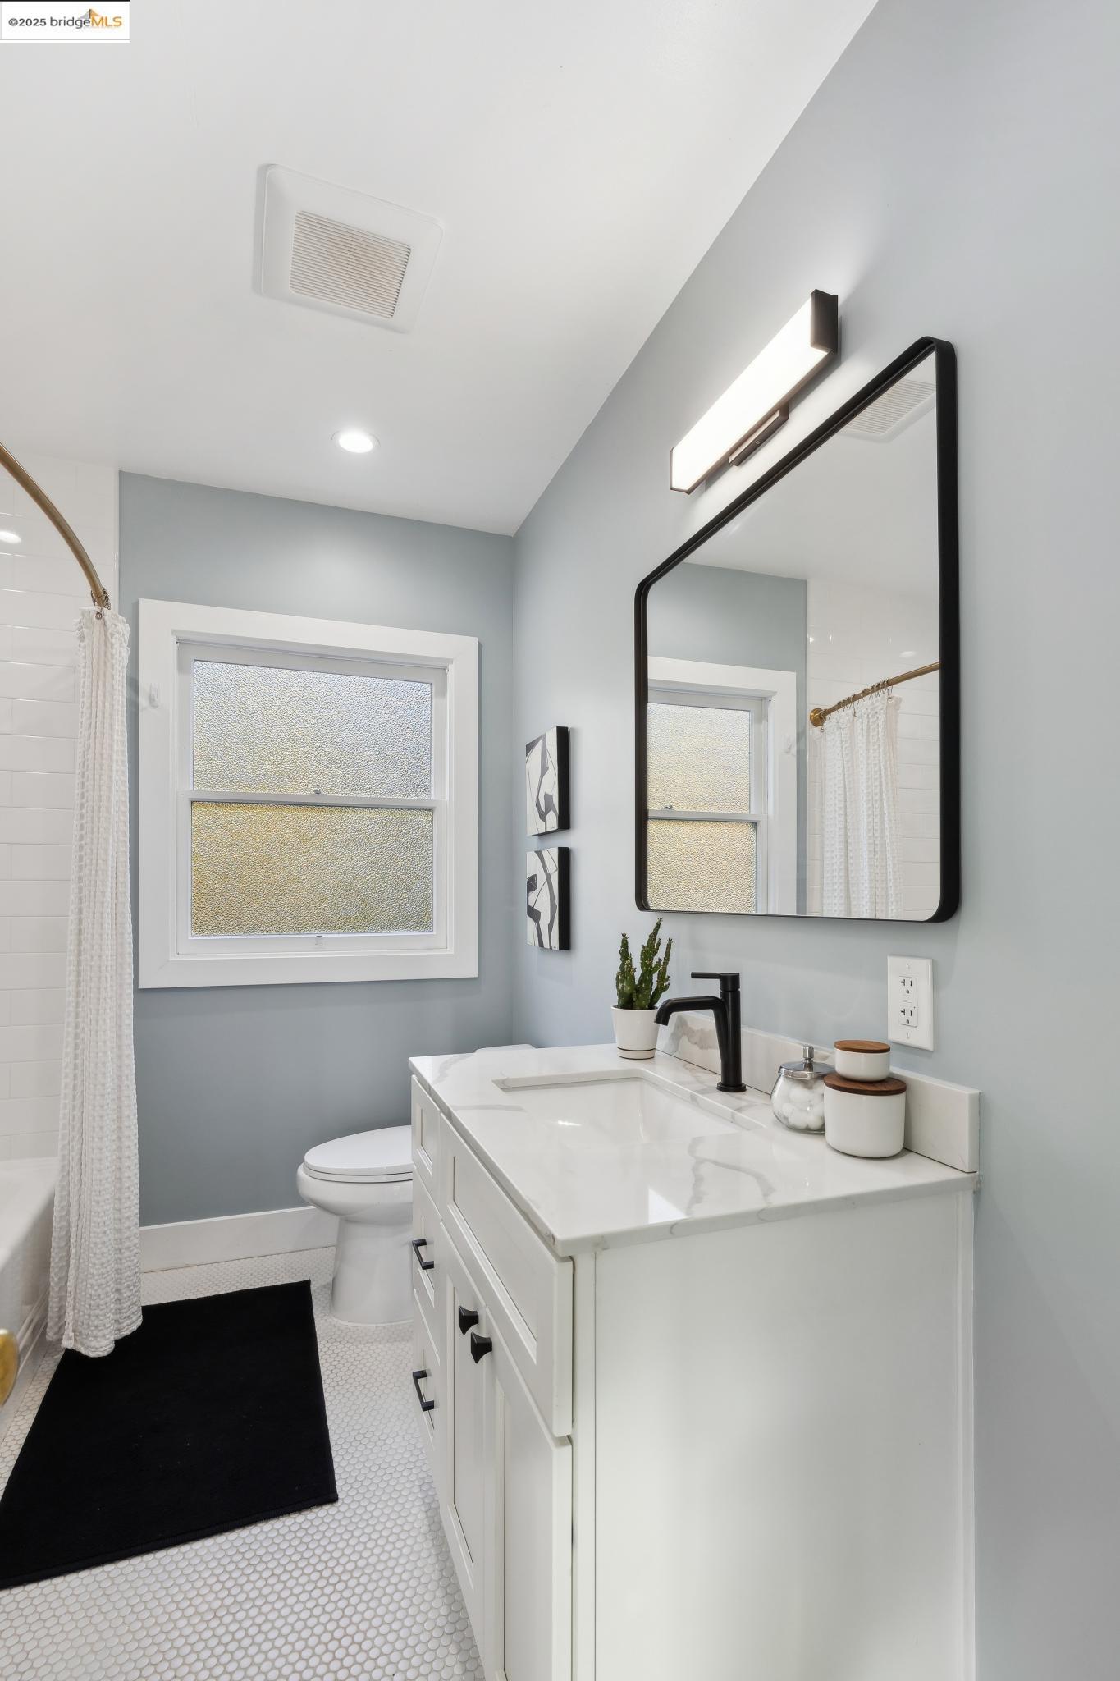
Staged bathroom with a white vanity, black faucet, large mirror, and tiled shower.
Bathroom with a white marble-look vanity, black fixtures, frosted window, and tiled shower.
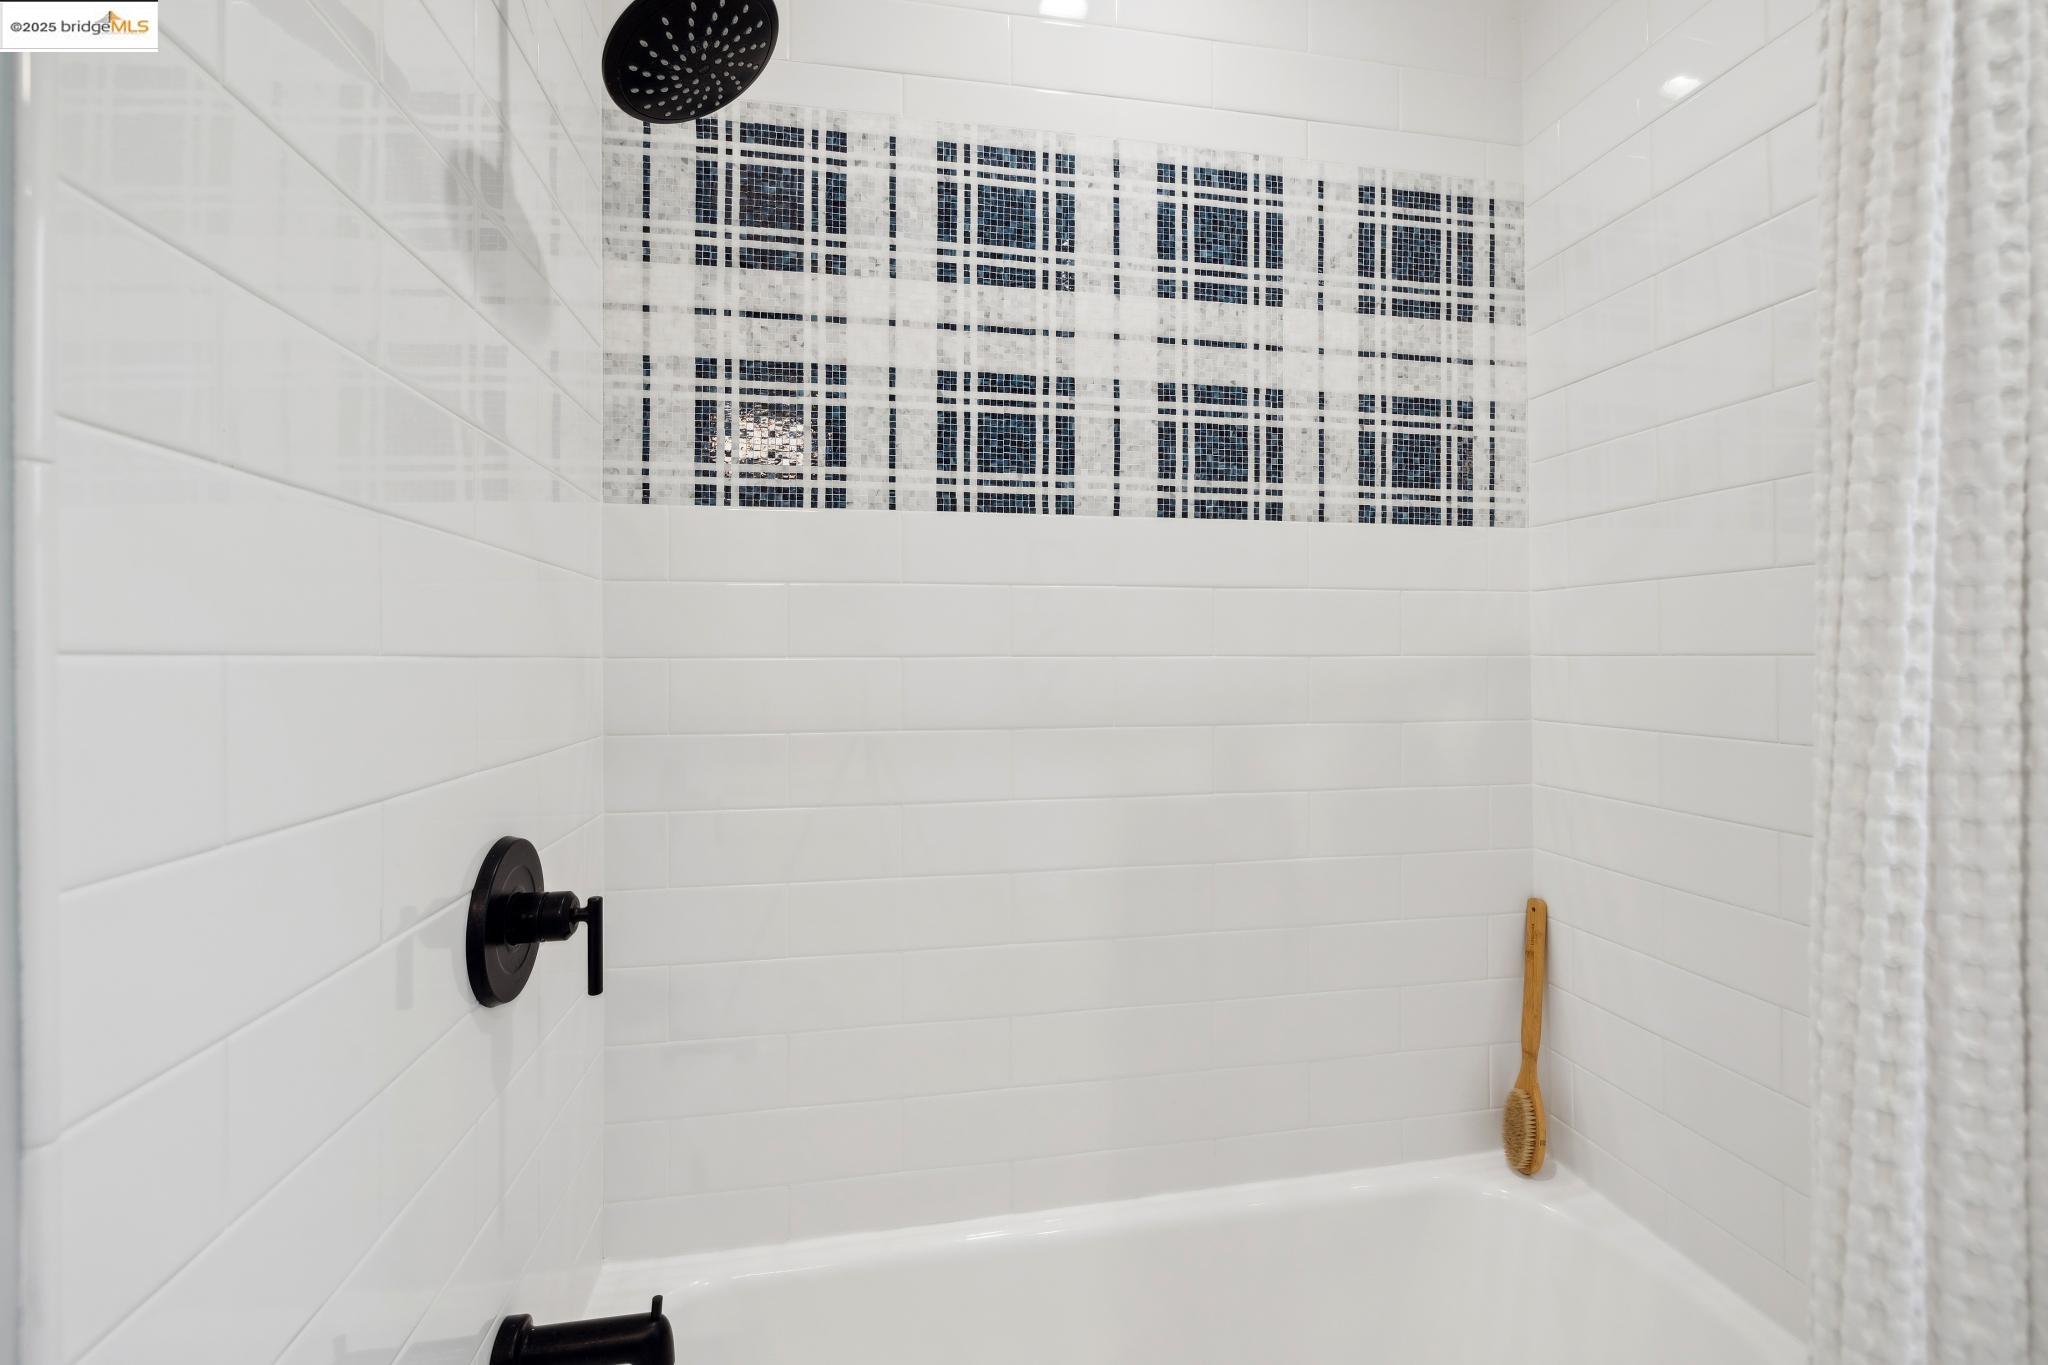
White tiled bathtub and shower with a blue-and-white mosaic accent band and black fixtures.
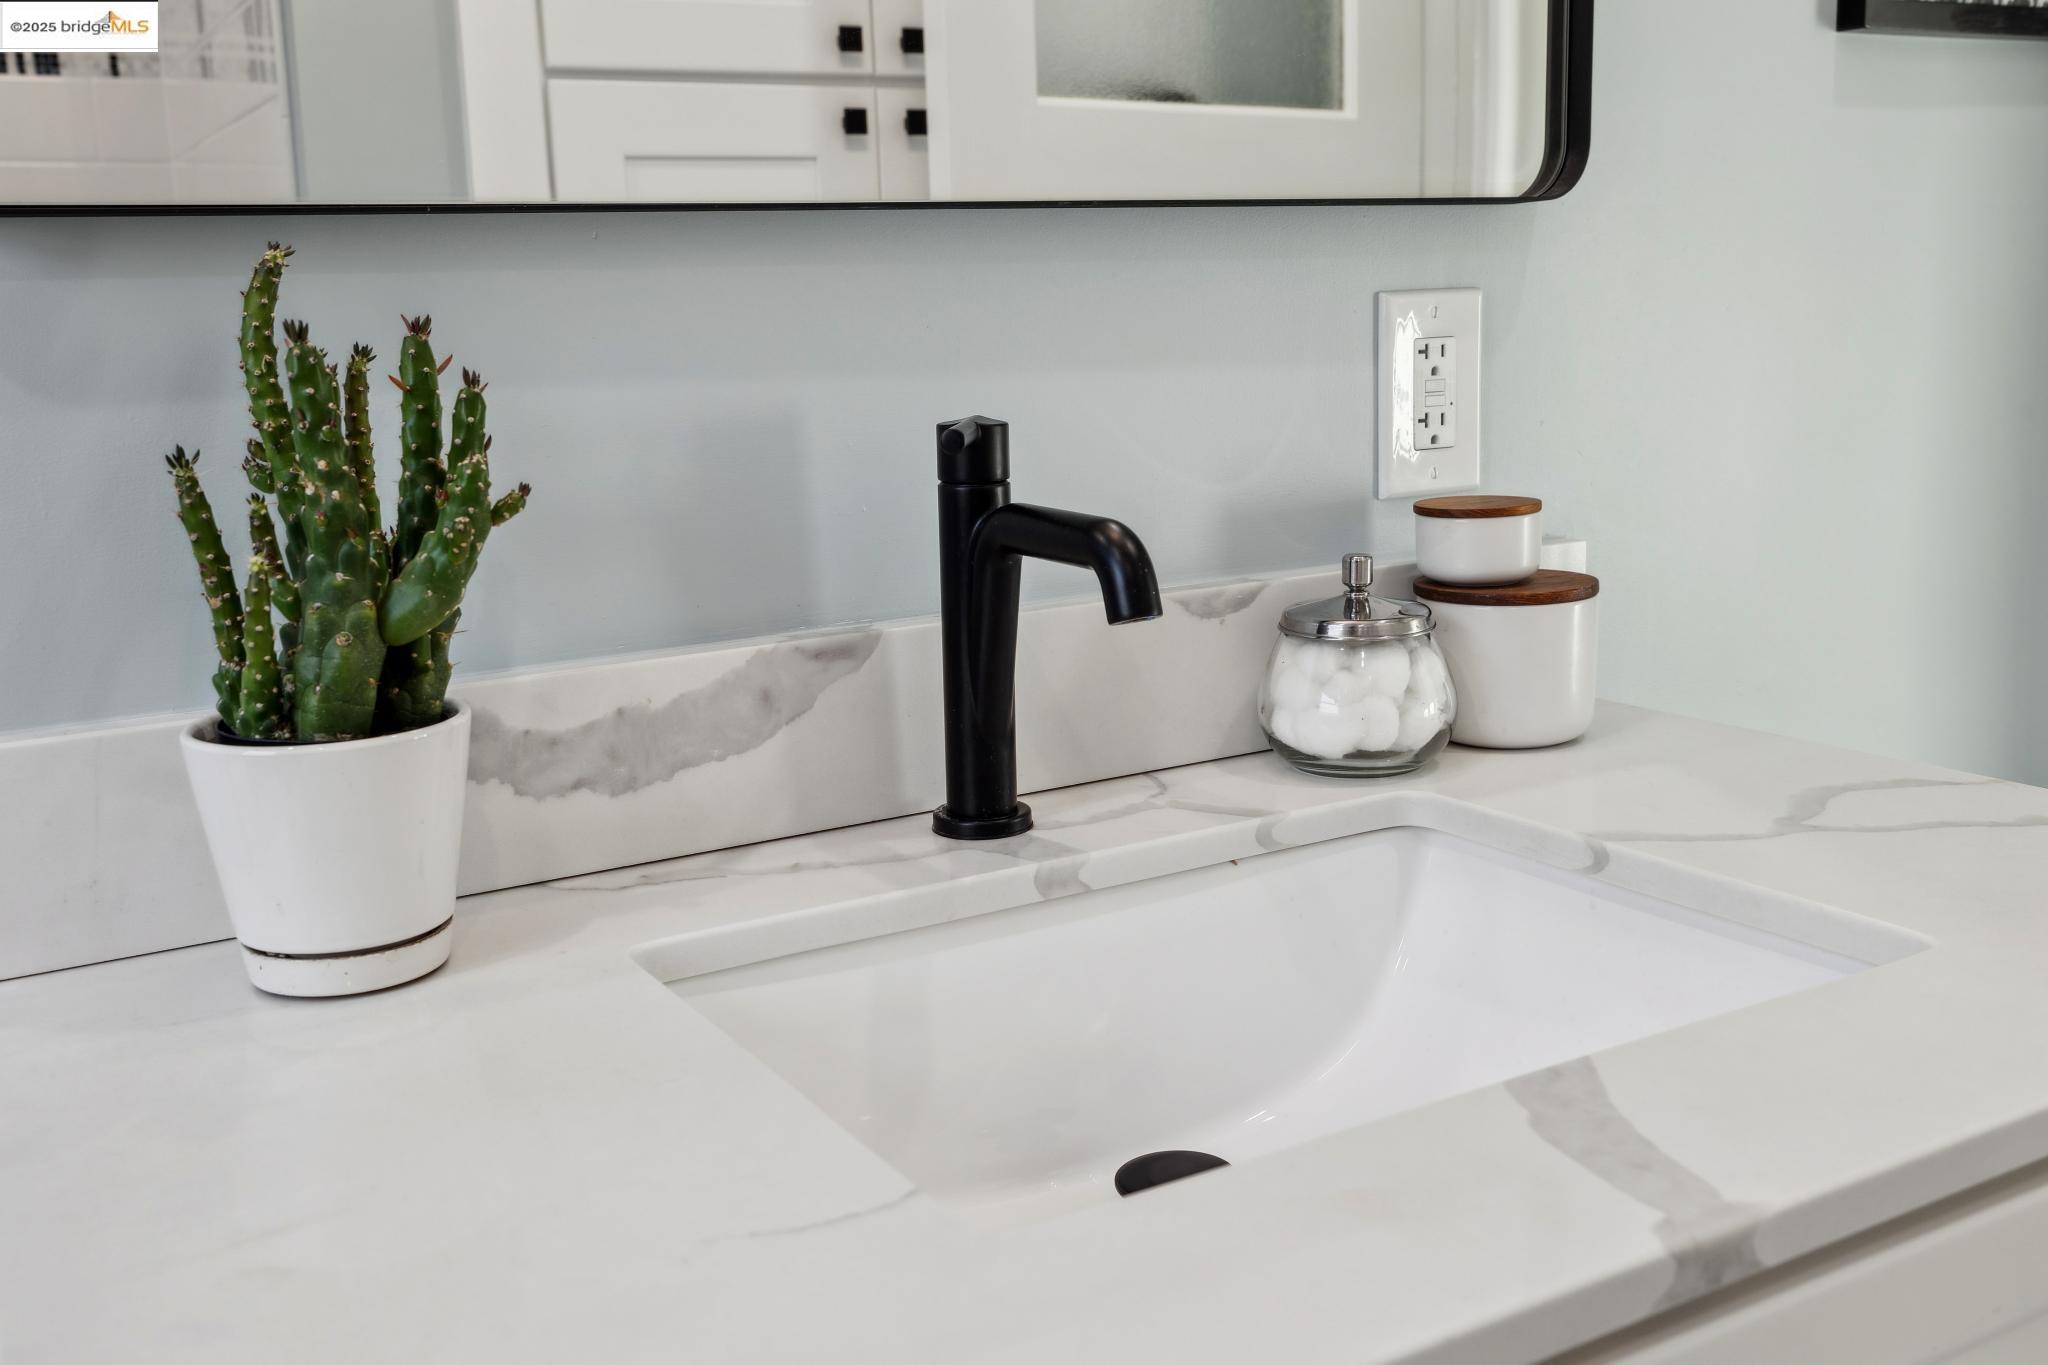
Bathroom vanity with a marble-pattern sink, matte black faucet, and potted cactus.
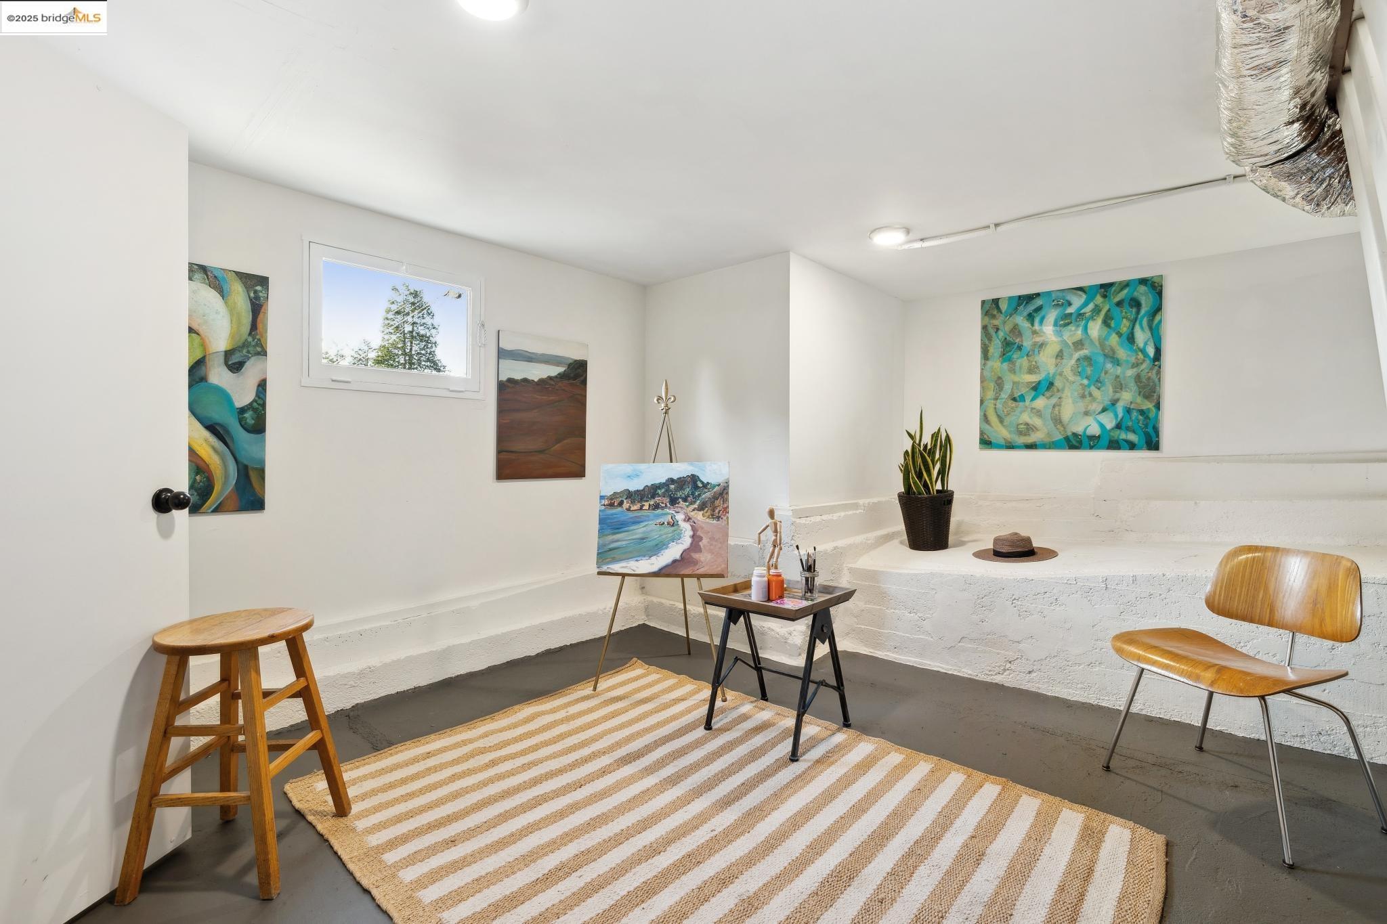
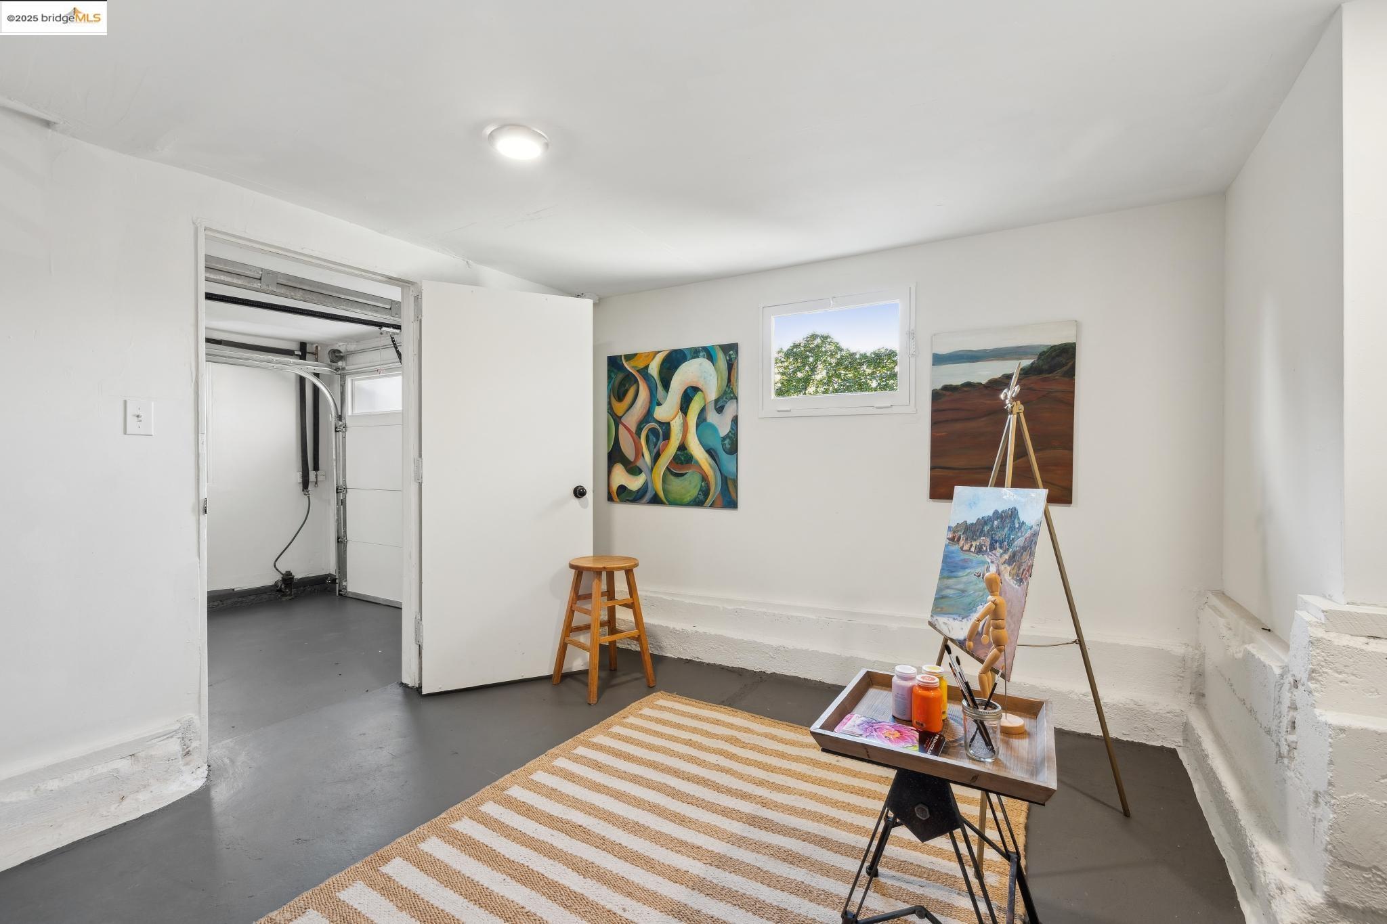
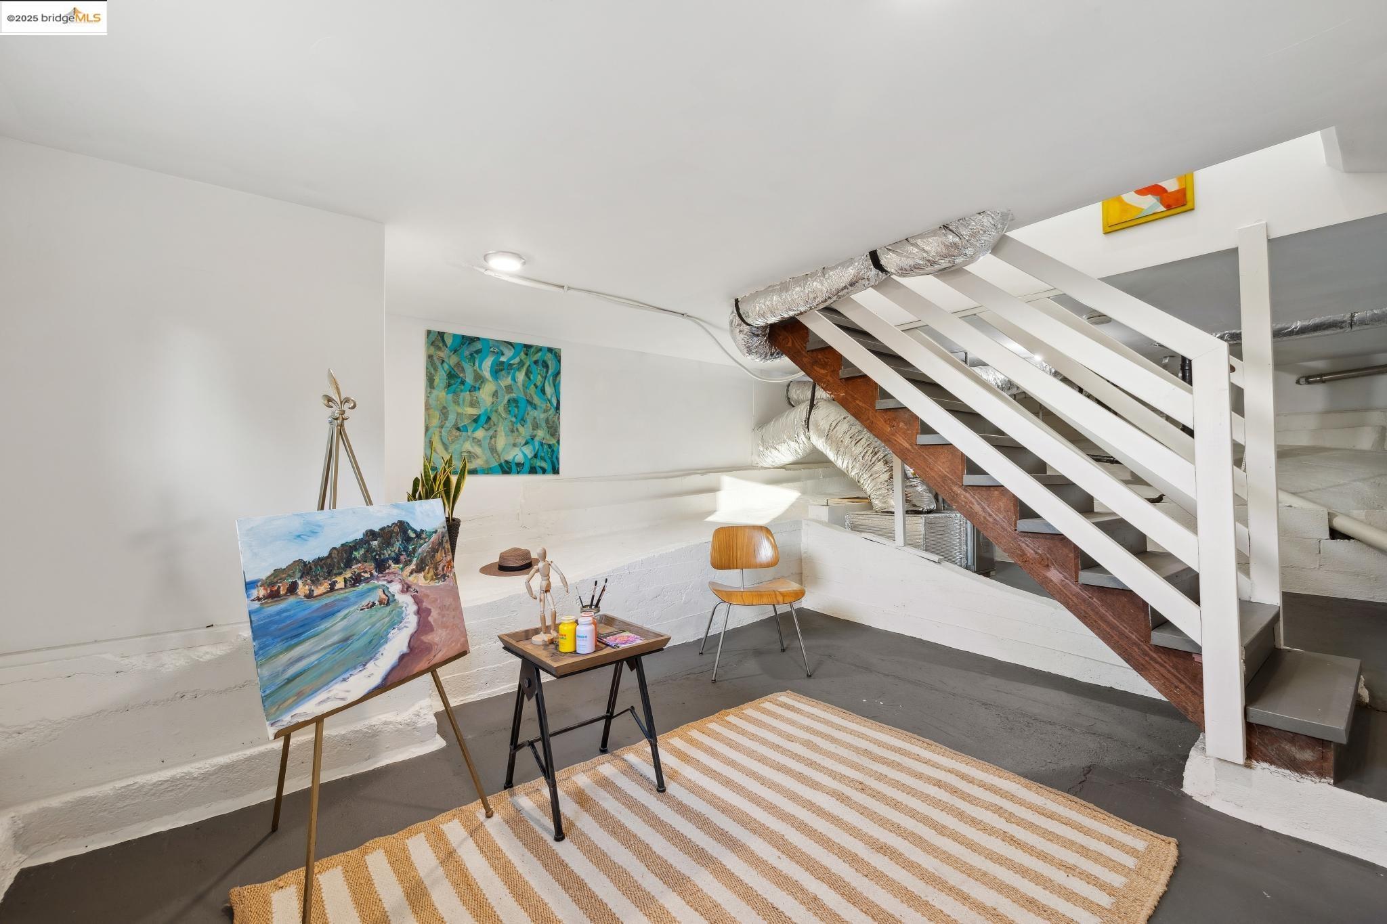
Finished basement art studio with an easel, colorful paintings, and a striped rug.
Bright garage studio with an easel, paintings, art supplies, and a striped rug.
Staged basement studio with an easel and artwork beneath a staircase with exposed ductwork.
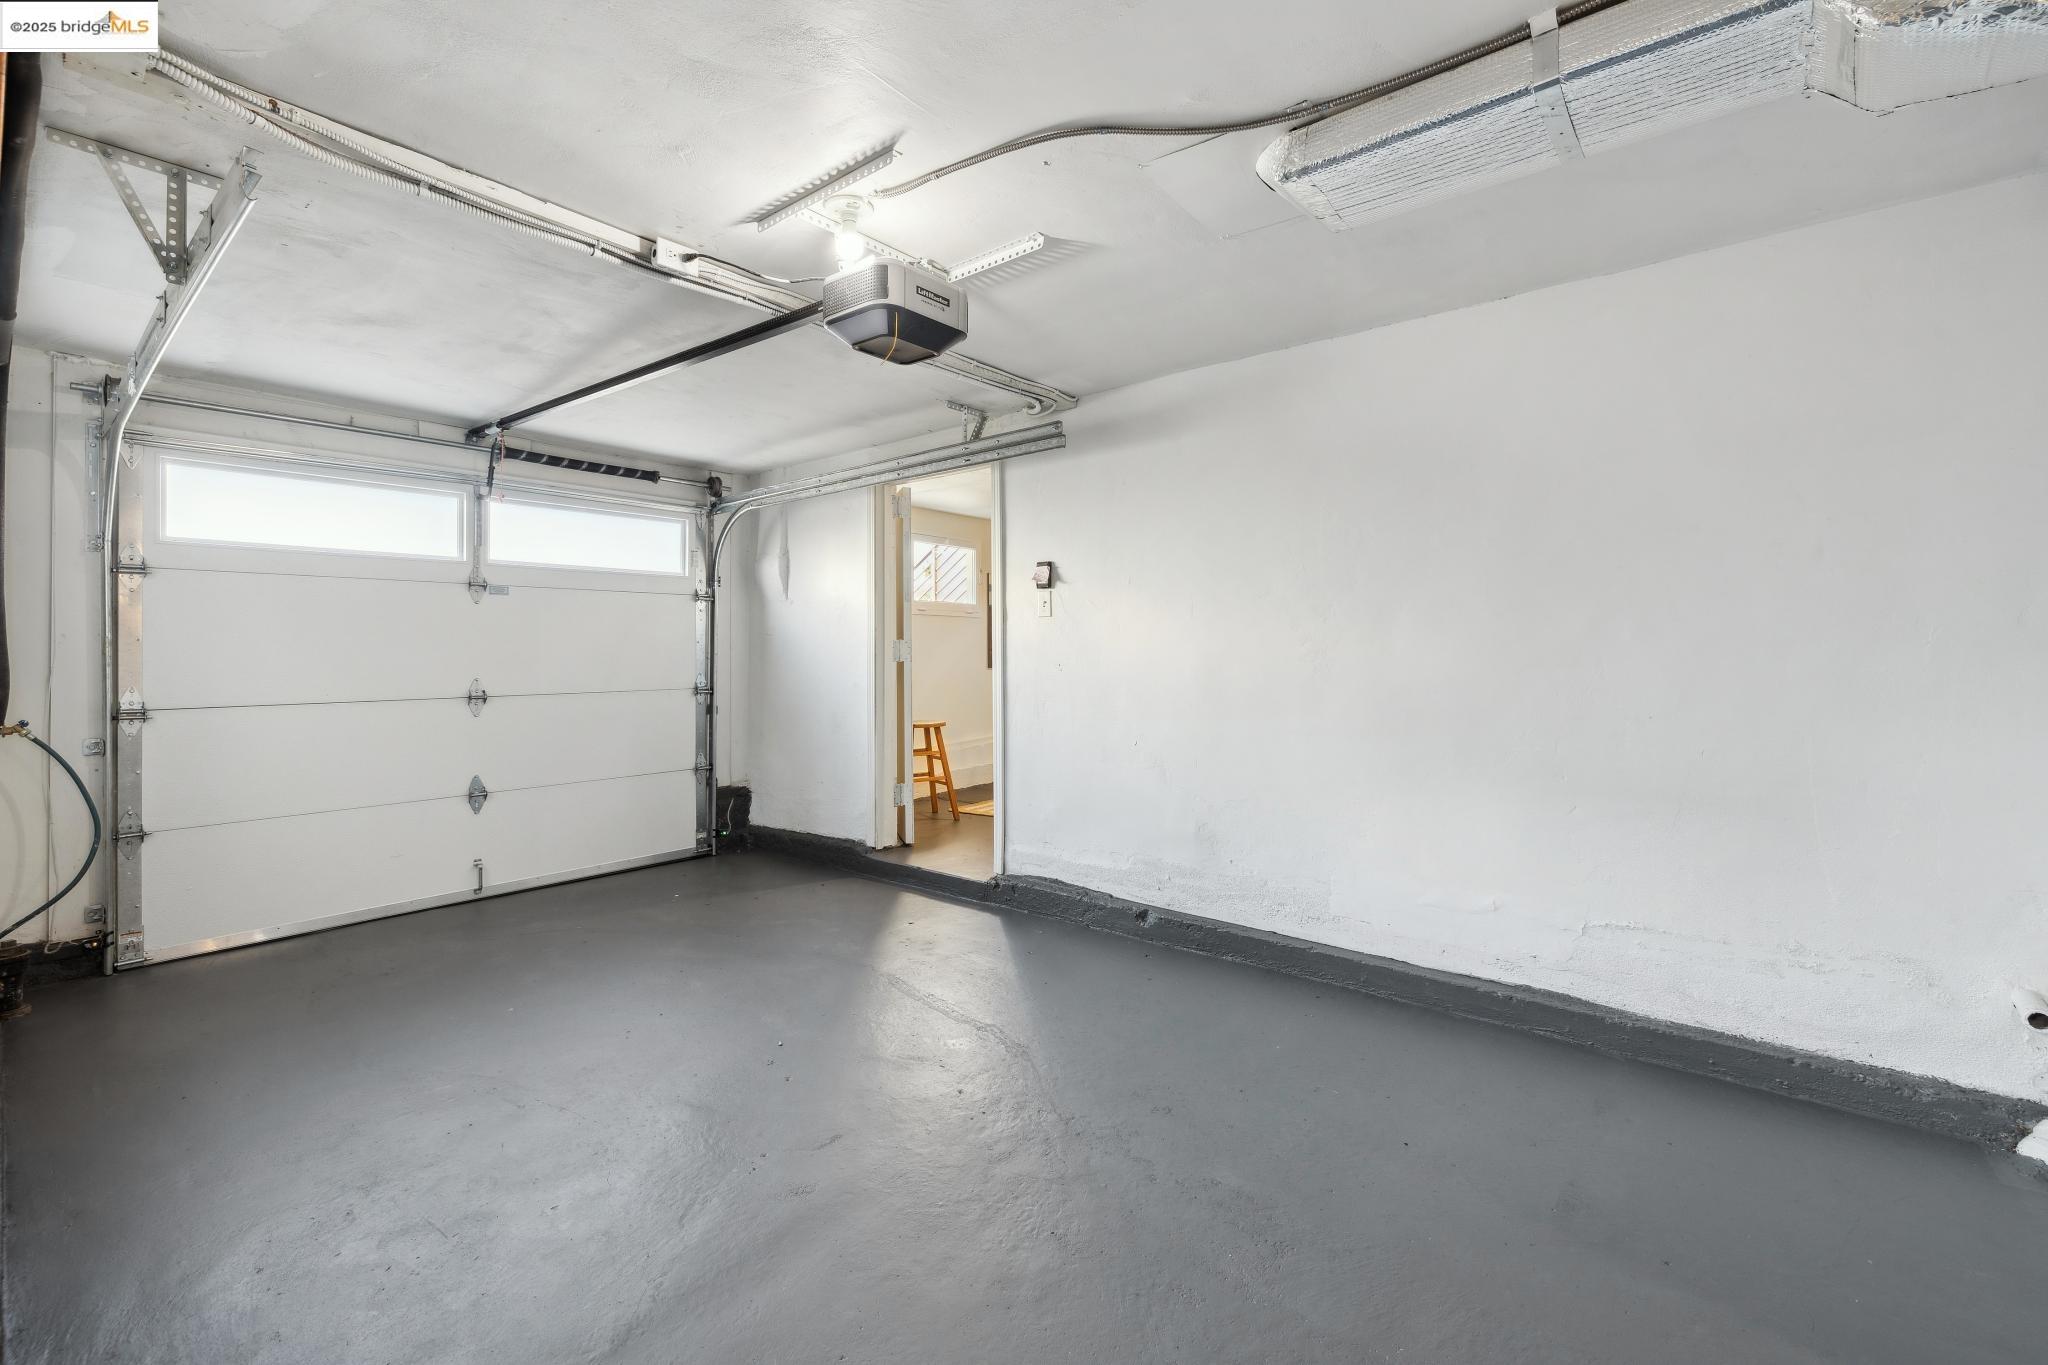
Empty garage with a concrete floor, overhead door, and open doorway into the house.
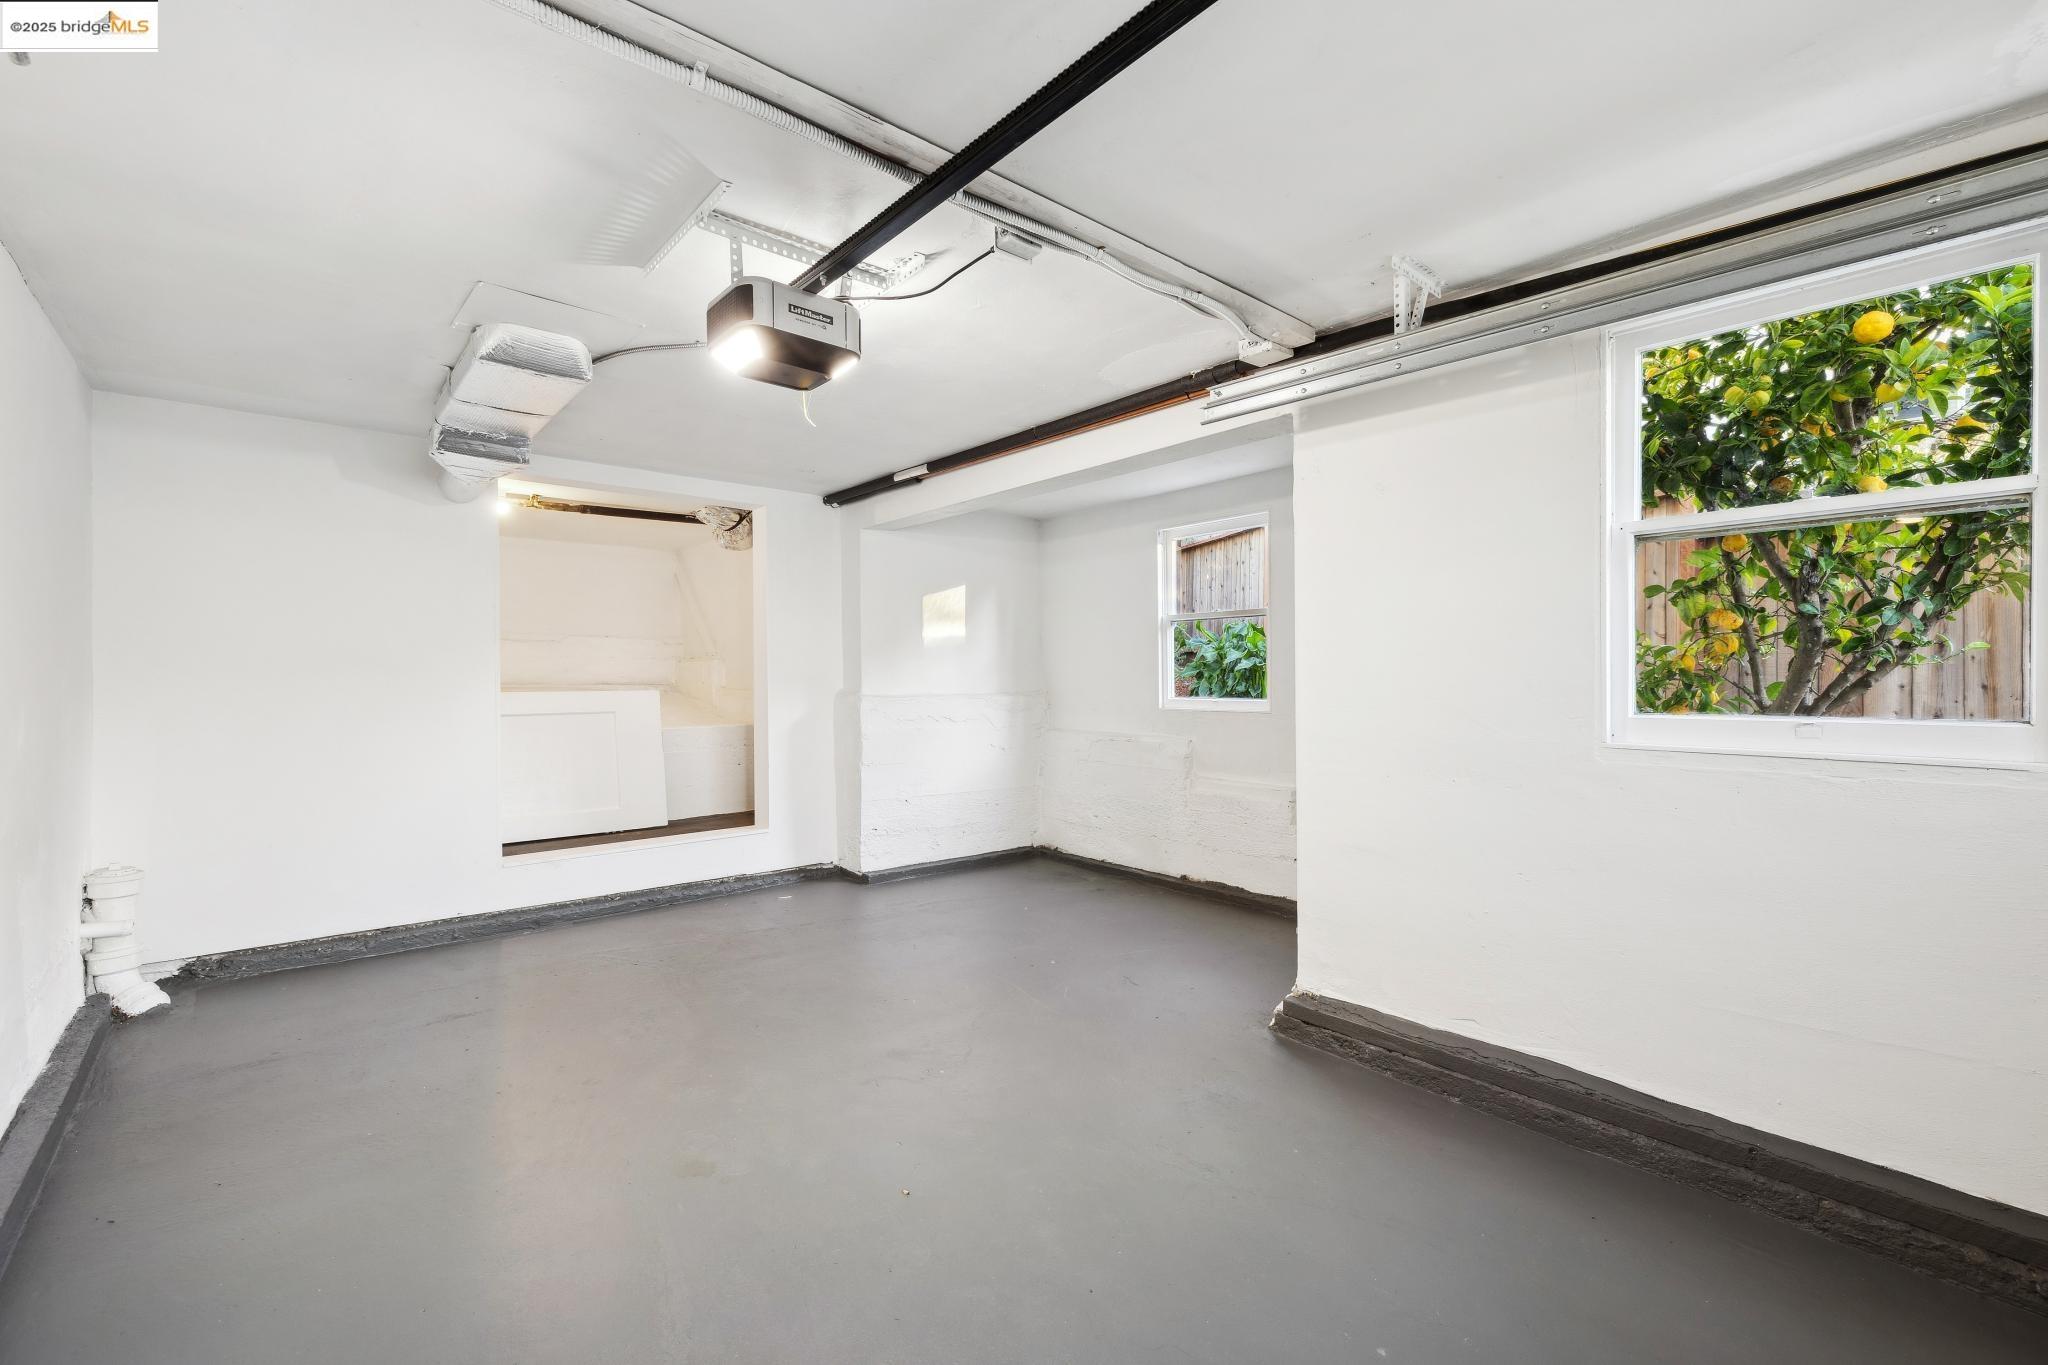
Empty garage with a ceiling-mounted opener and windows overlooking citrus trees.
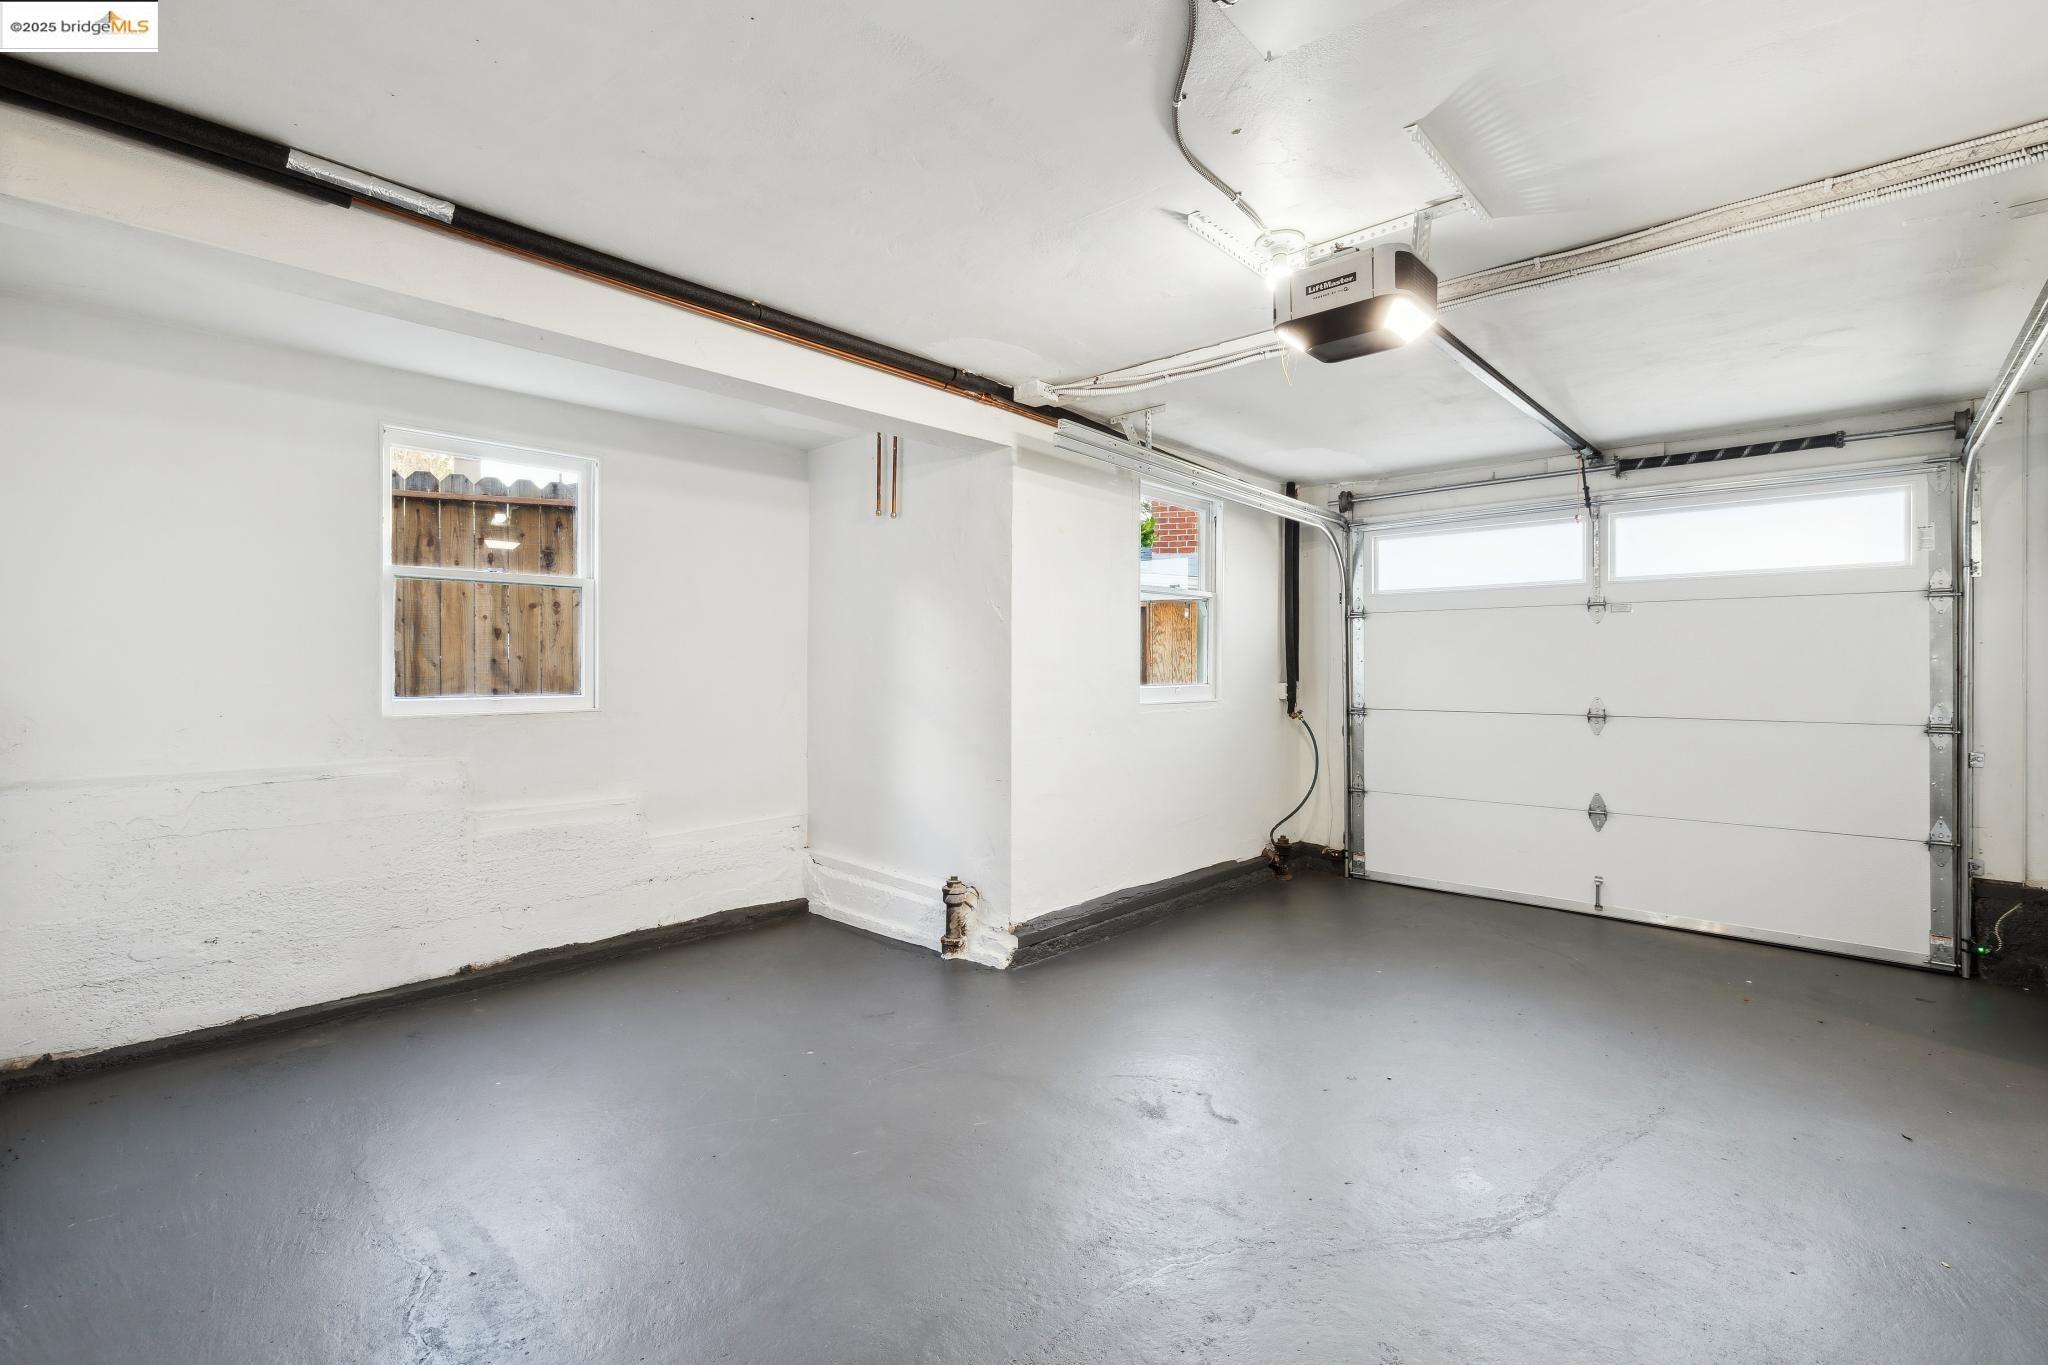
Empty garage with a smooth gray floor, two windows, and a closed white garage door.
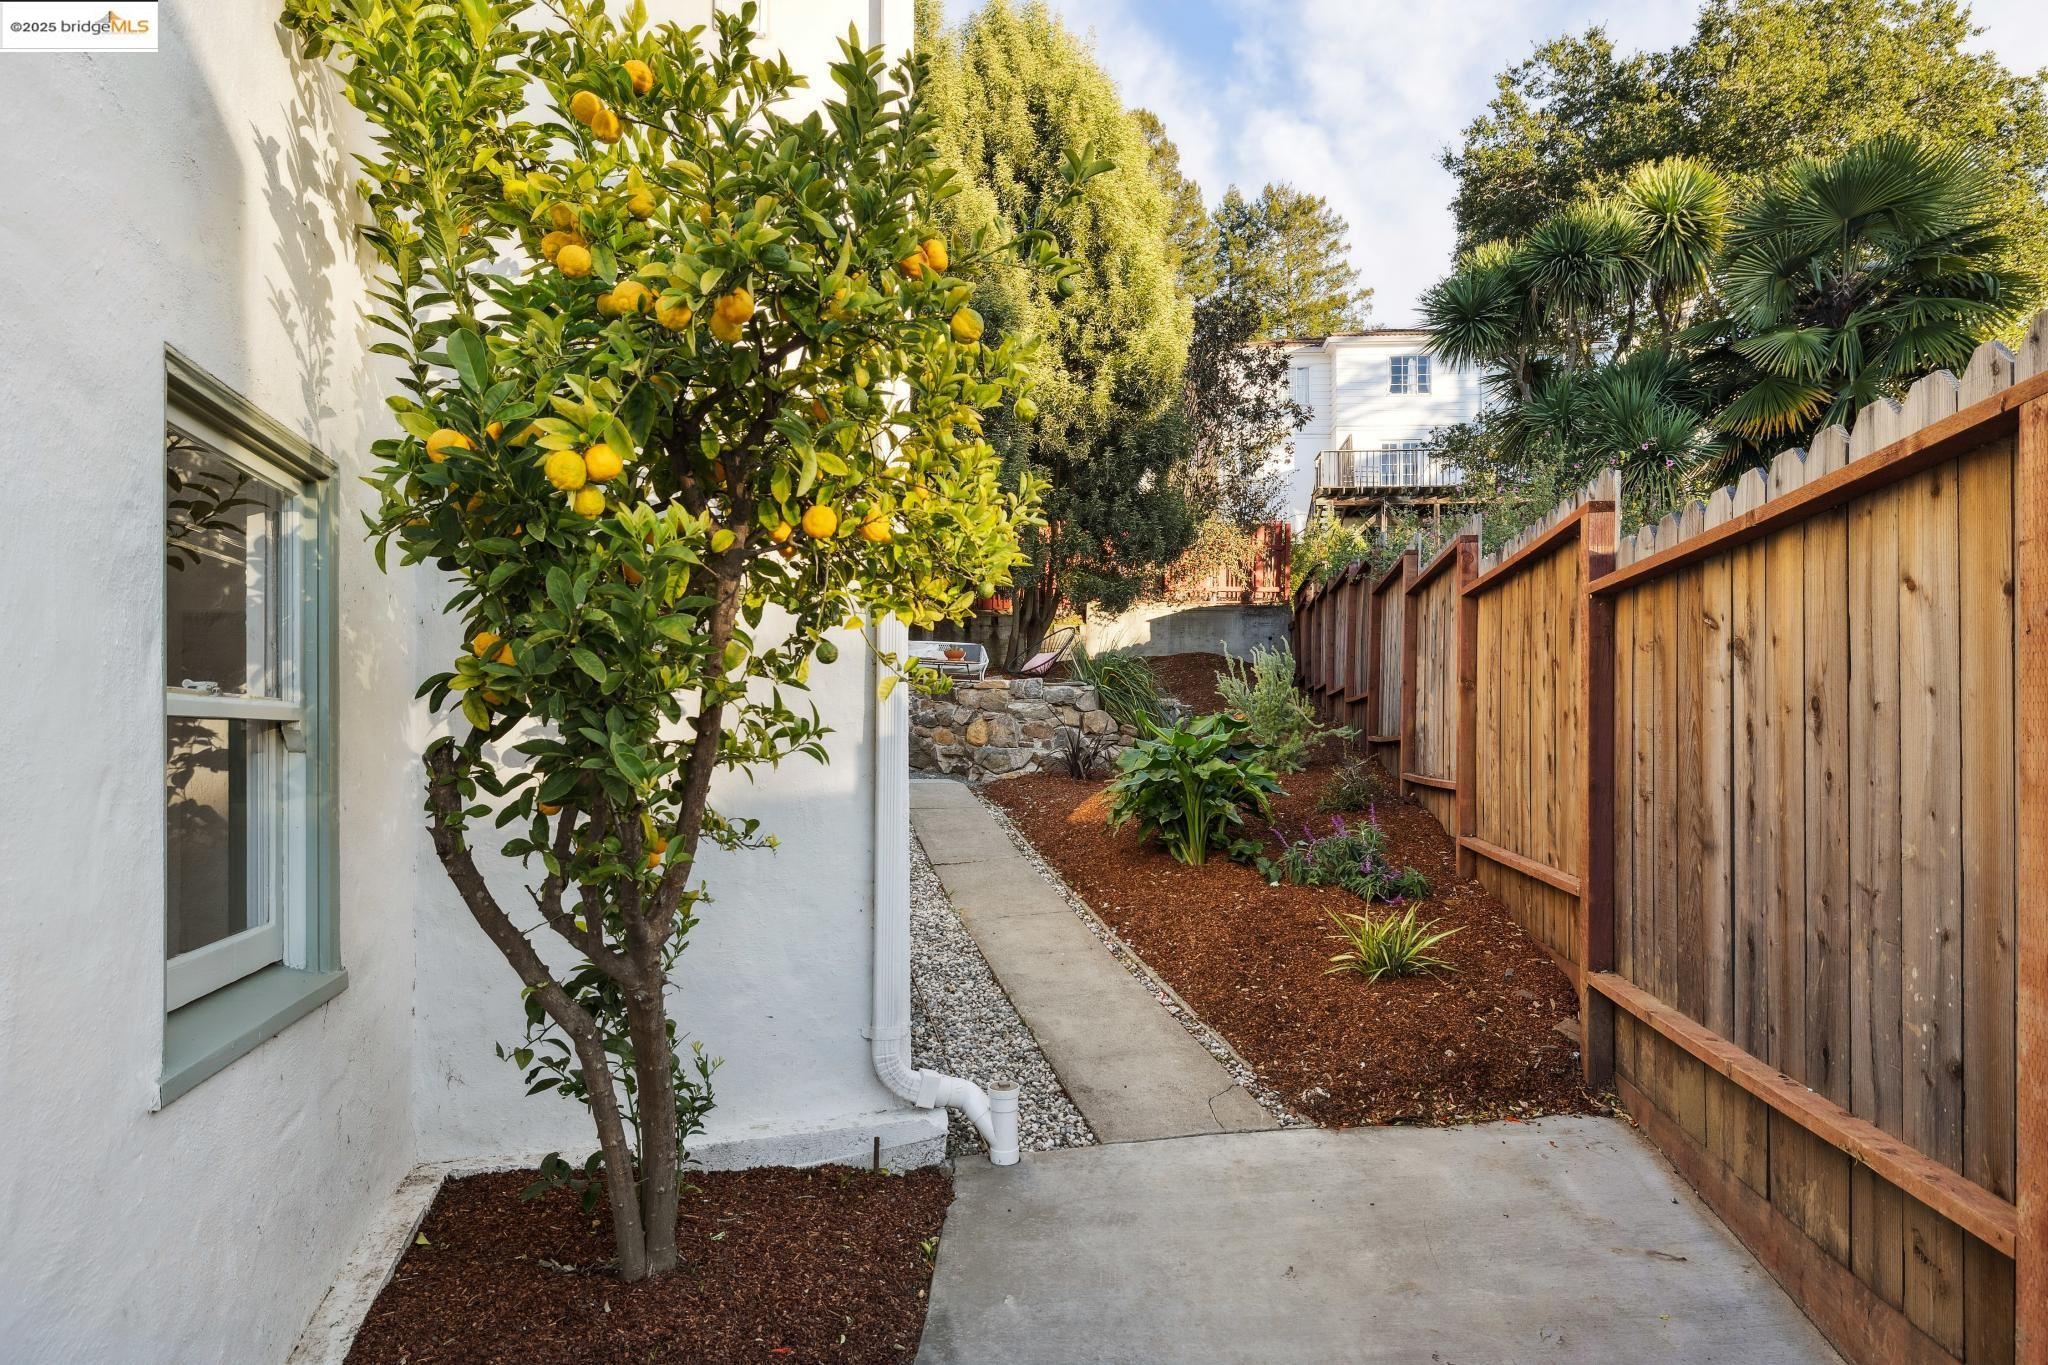
Side yard walkway beside a citrus tree and landscaped garden, bordered by a tall wooden fence.
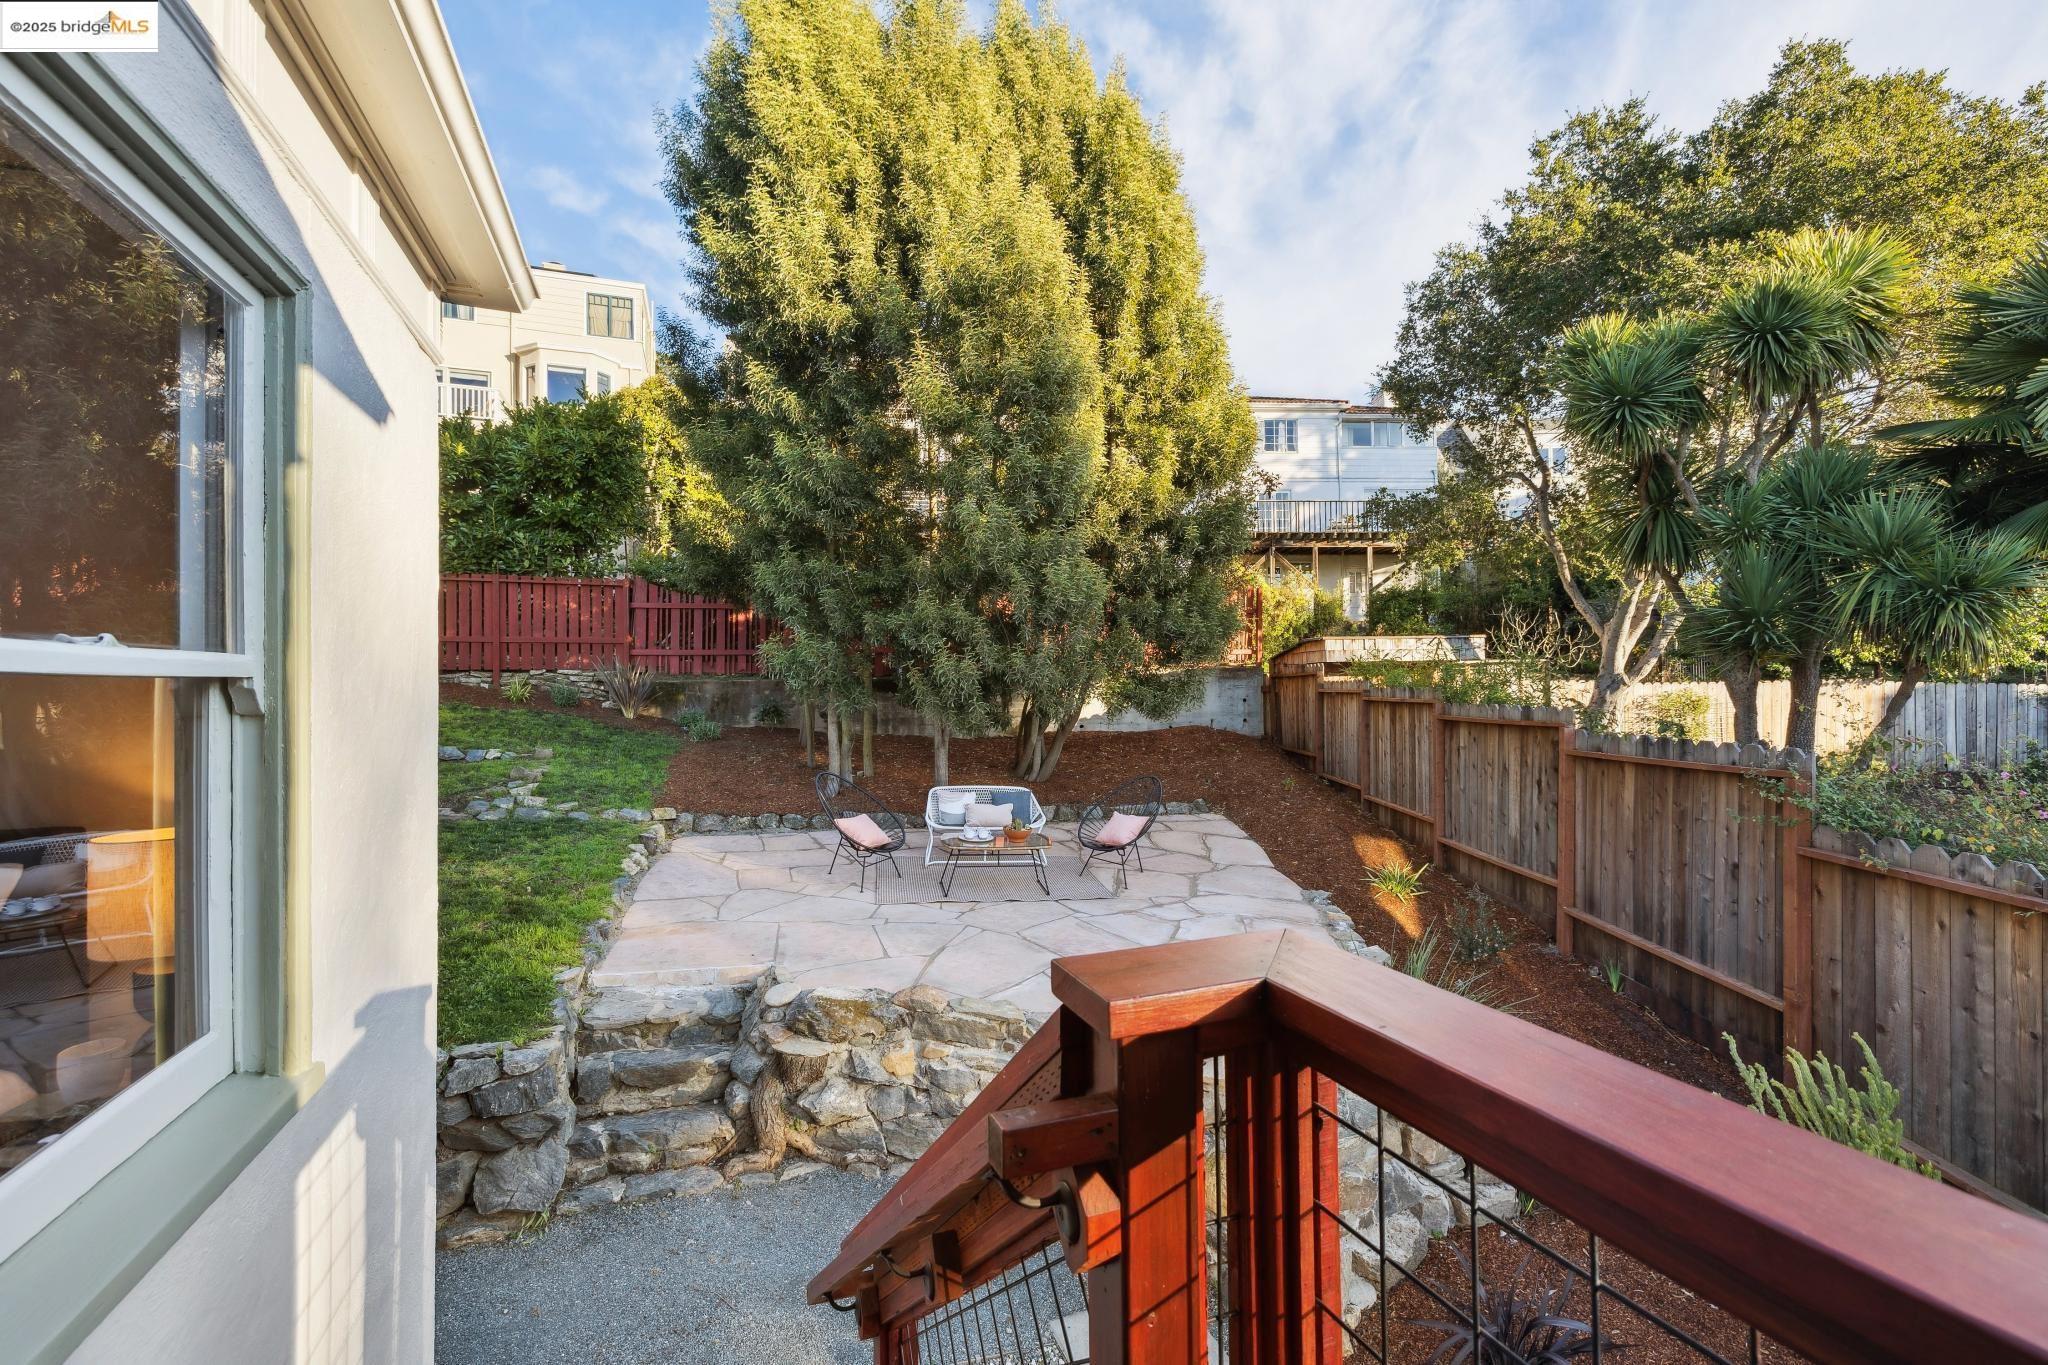
Backyard patio with stone seating area, mature trees, and redwood deck steps.
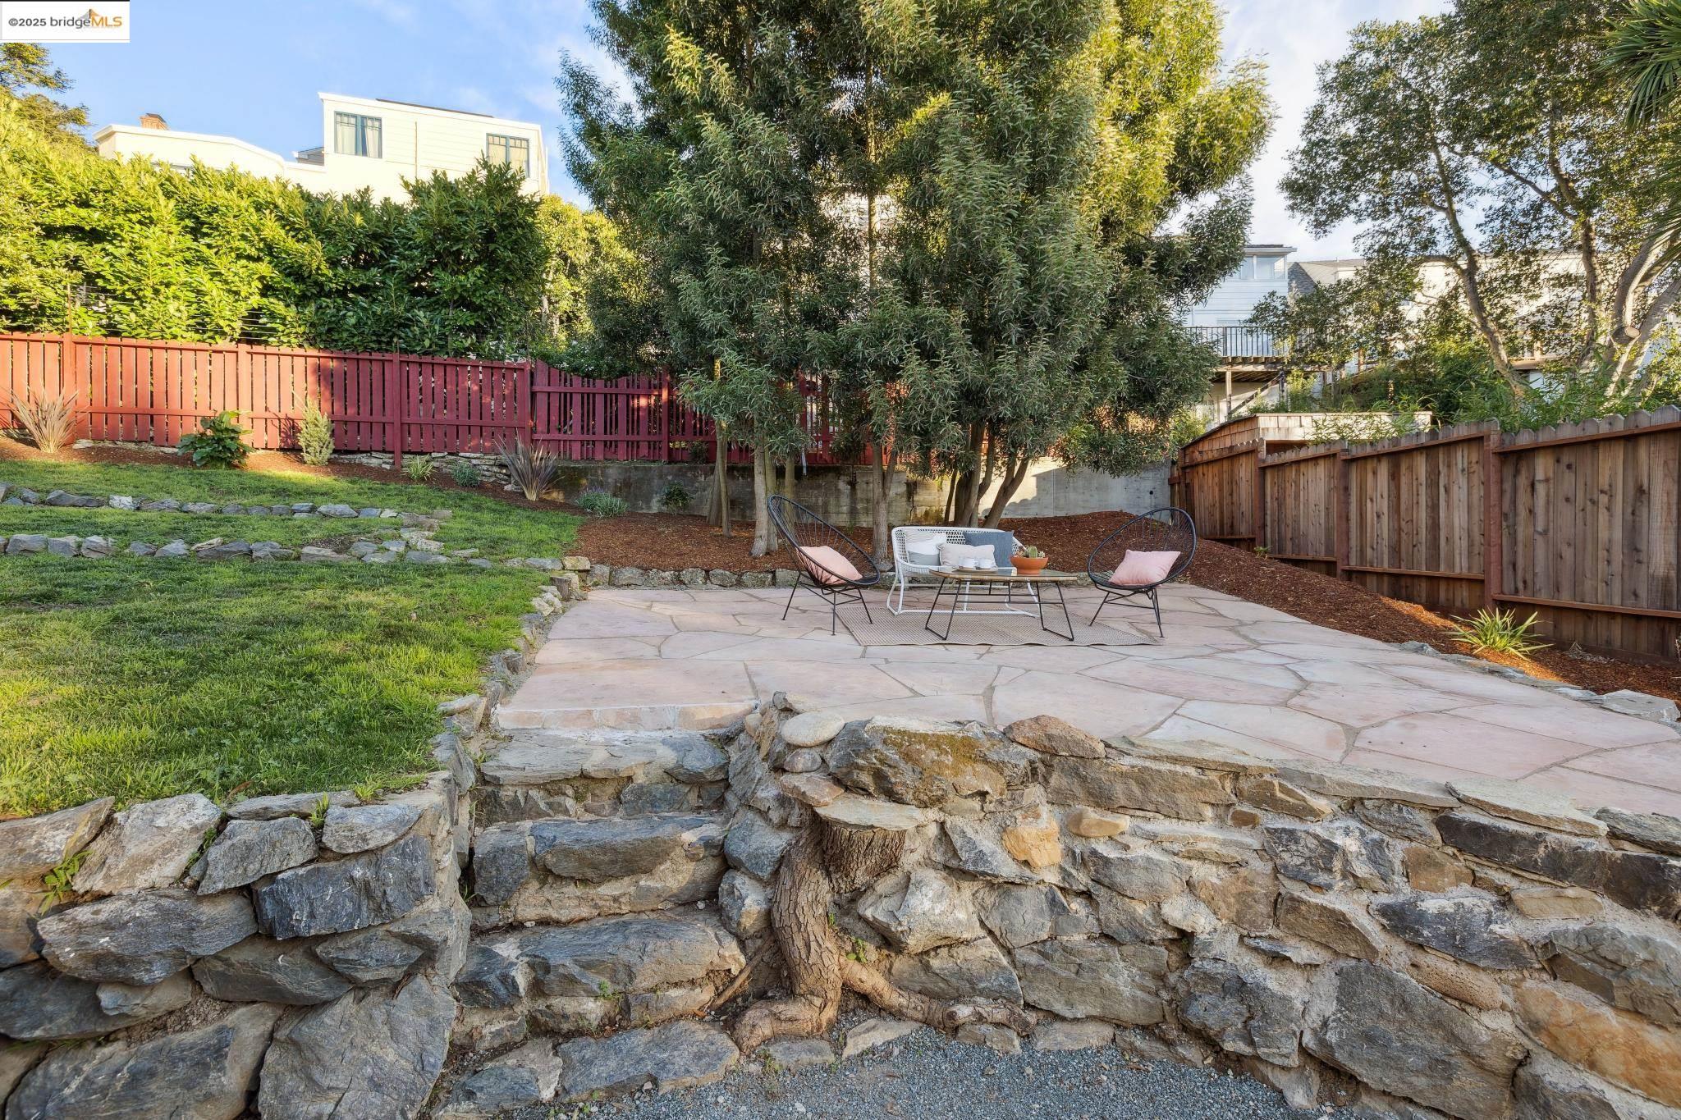
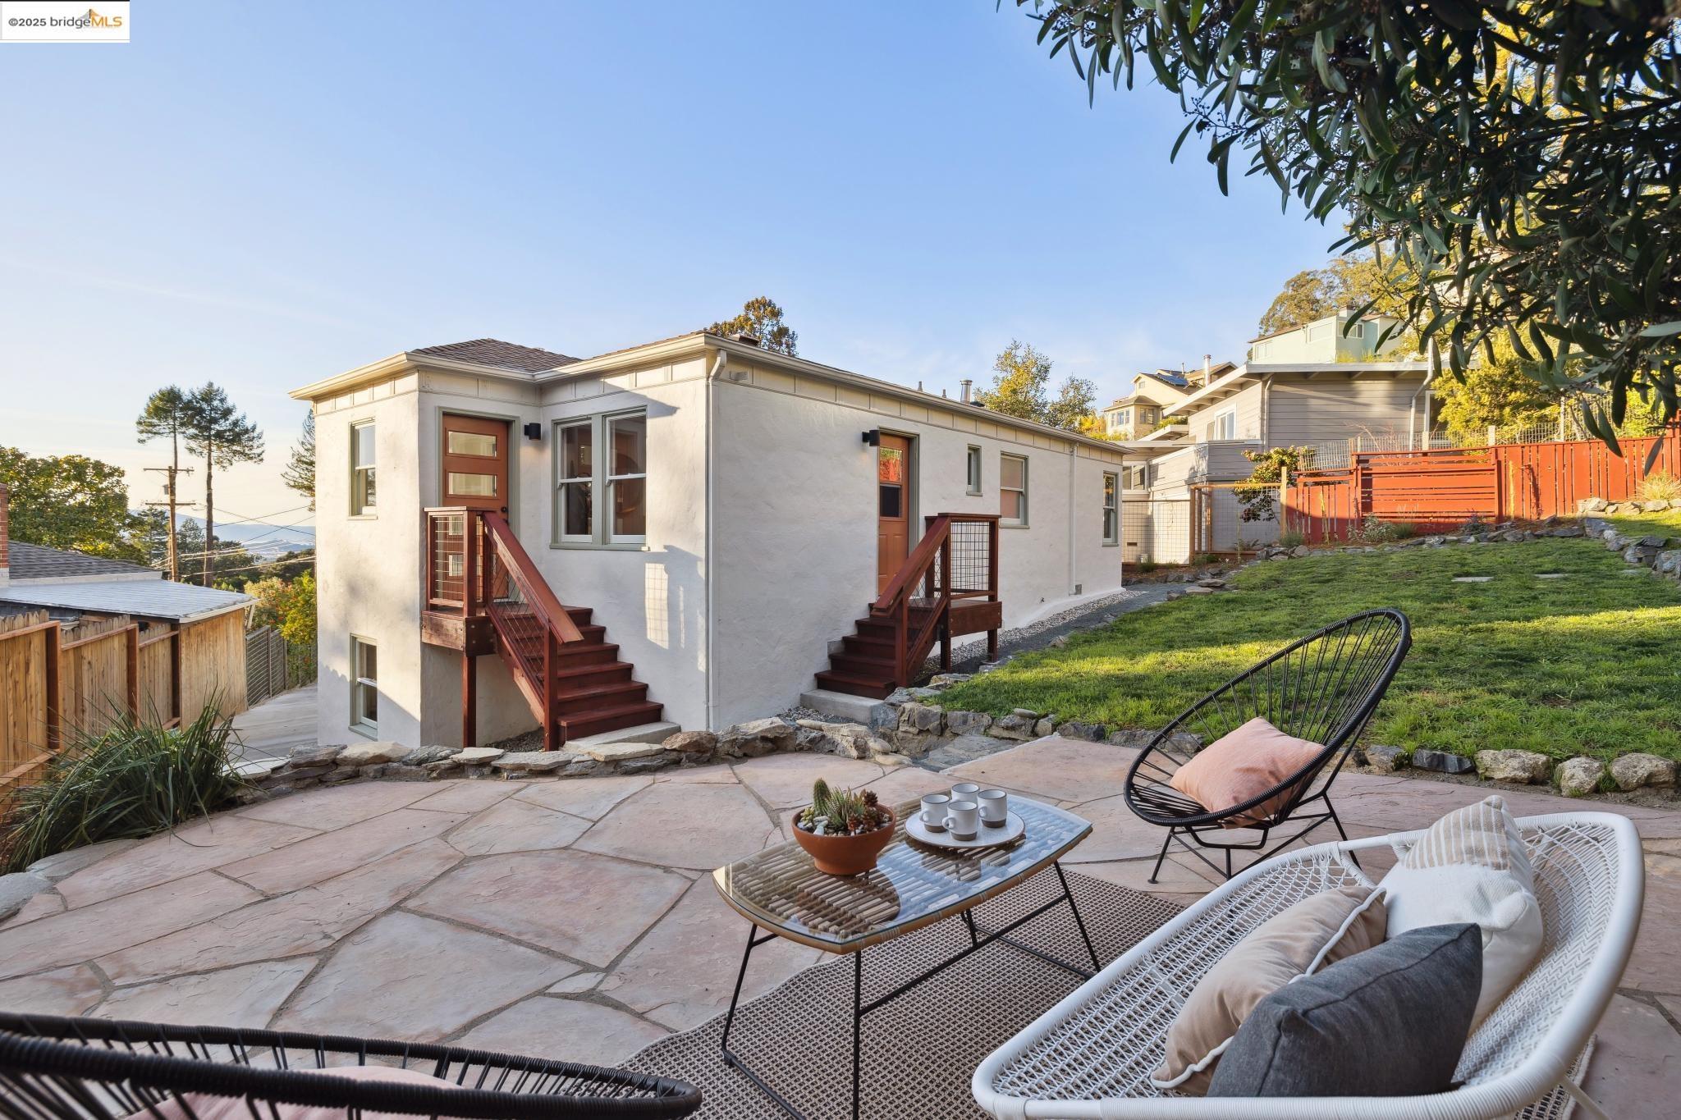
Backyard flagstone patio with outdoor seating above a rugged stone retaining wall.
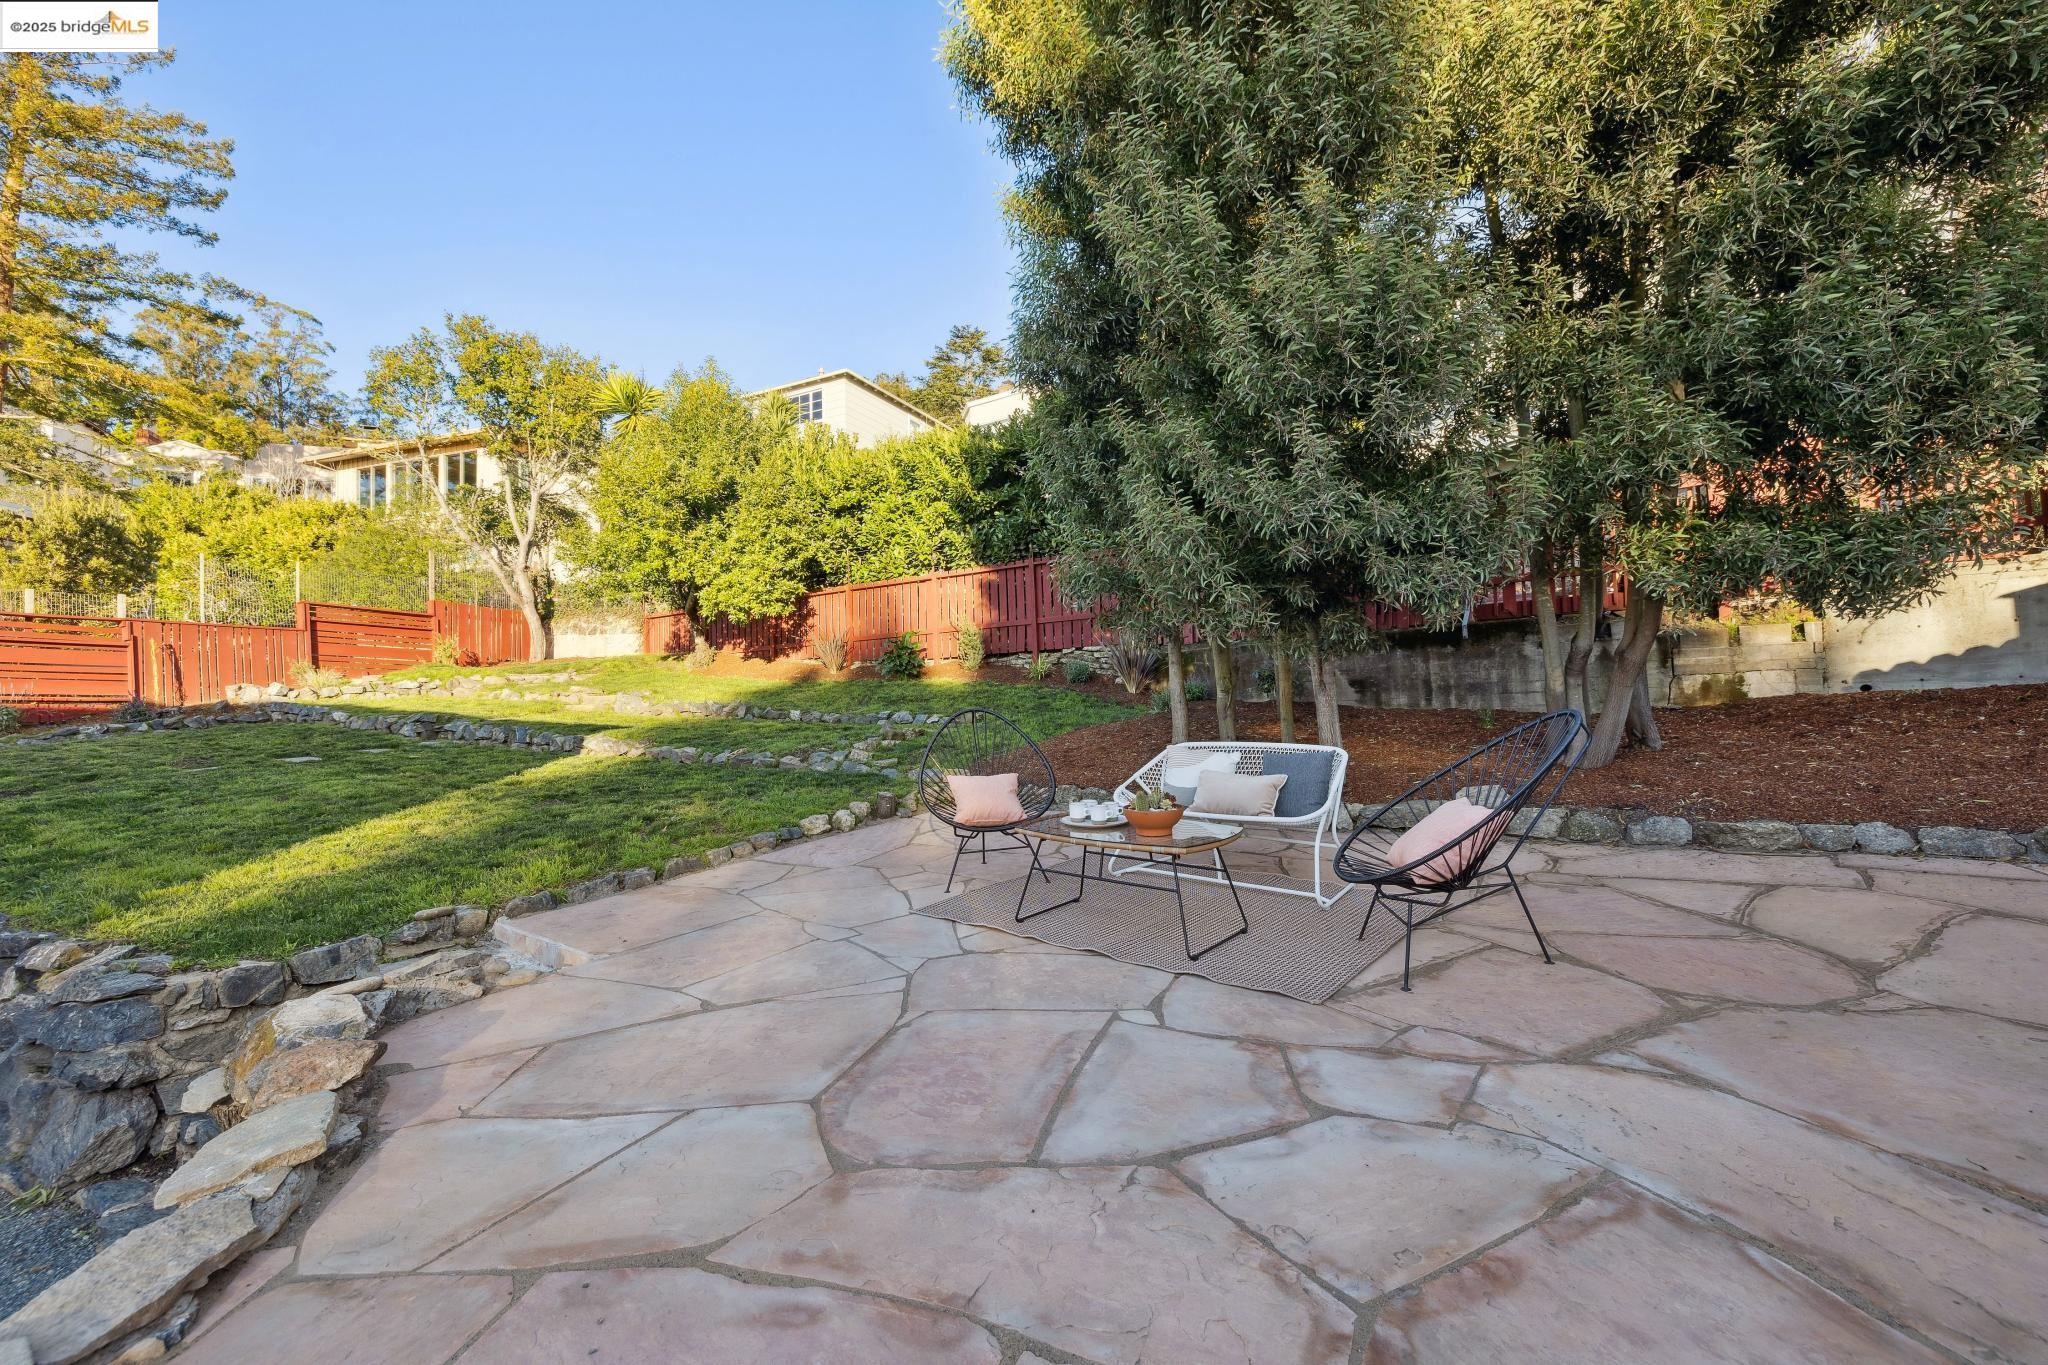
Flagstone backyard patio with outdoor seating, a lawn, mature trees, and a red fence.
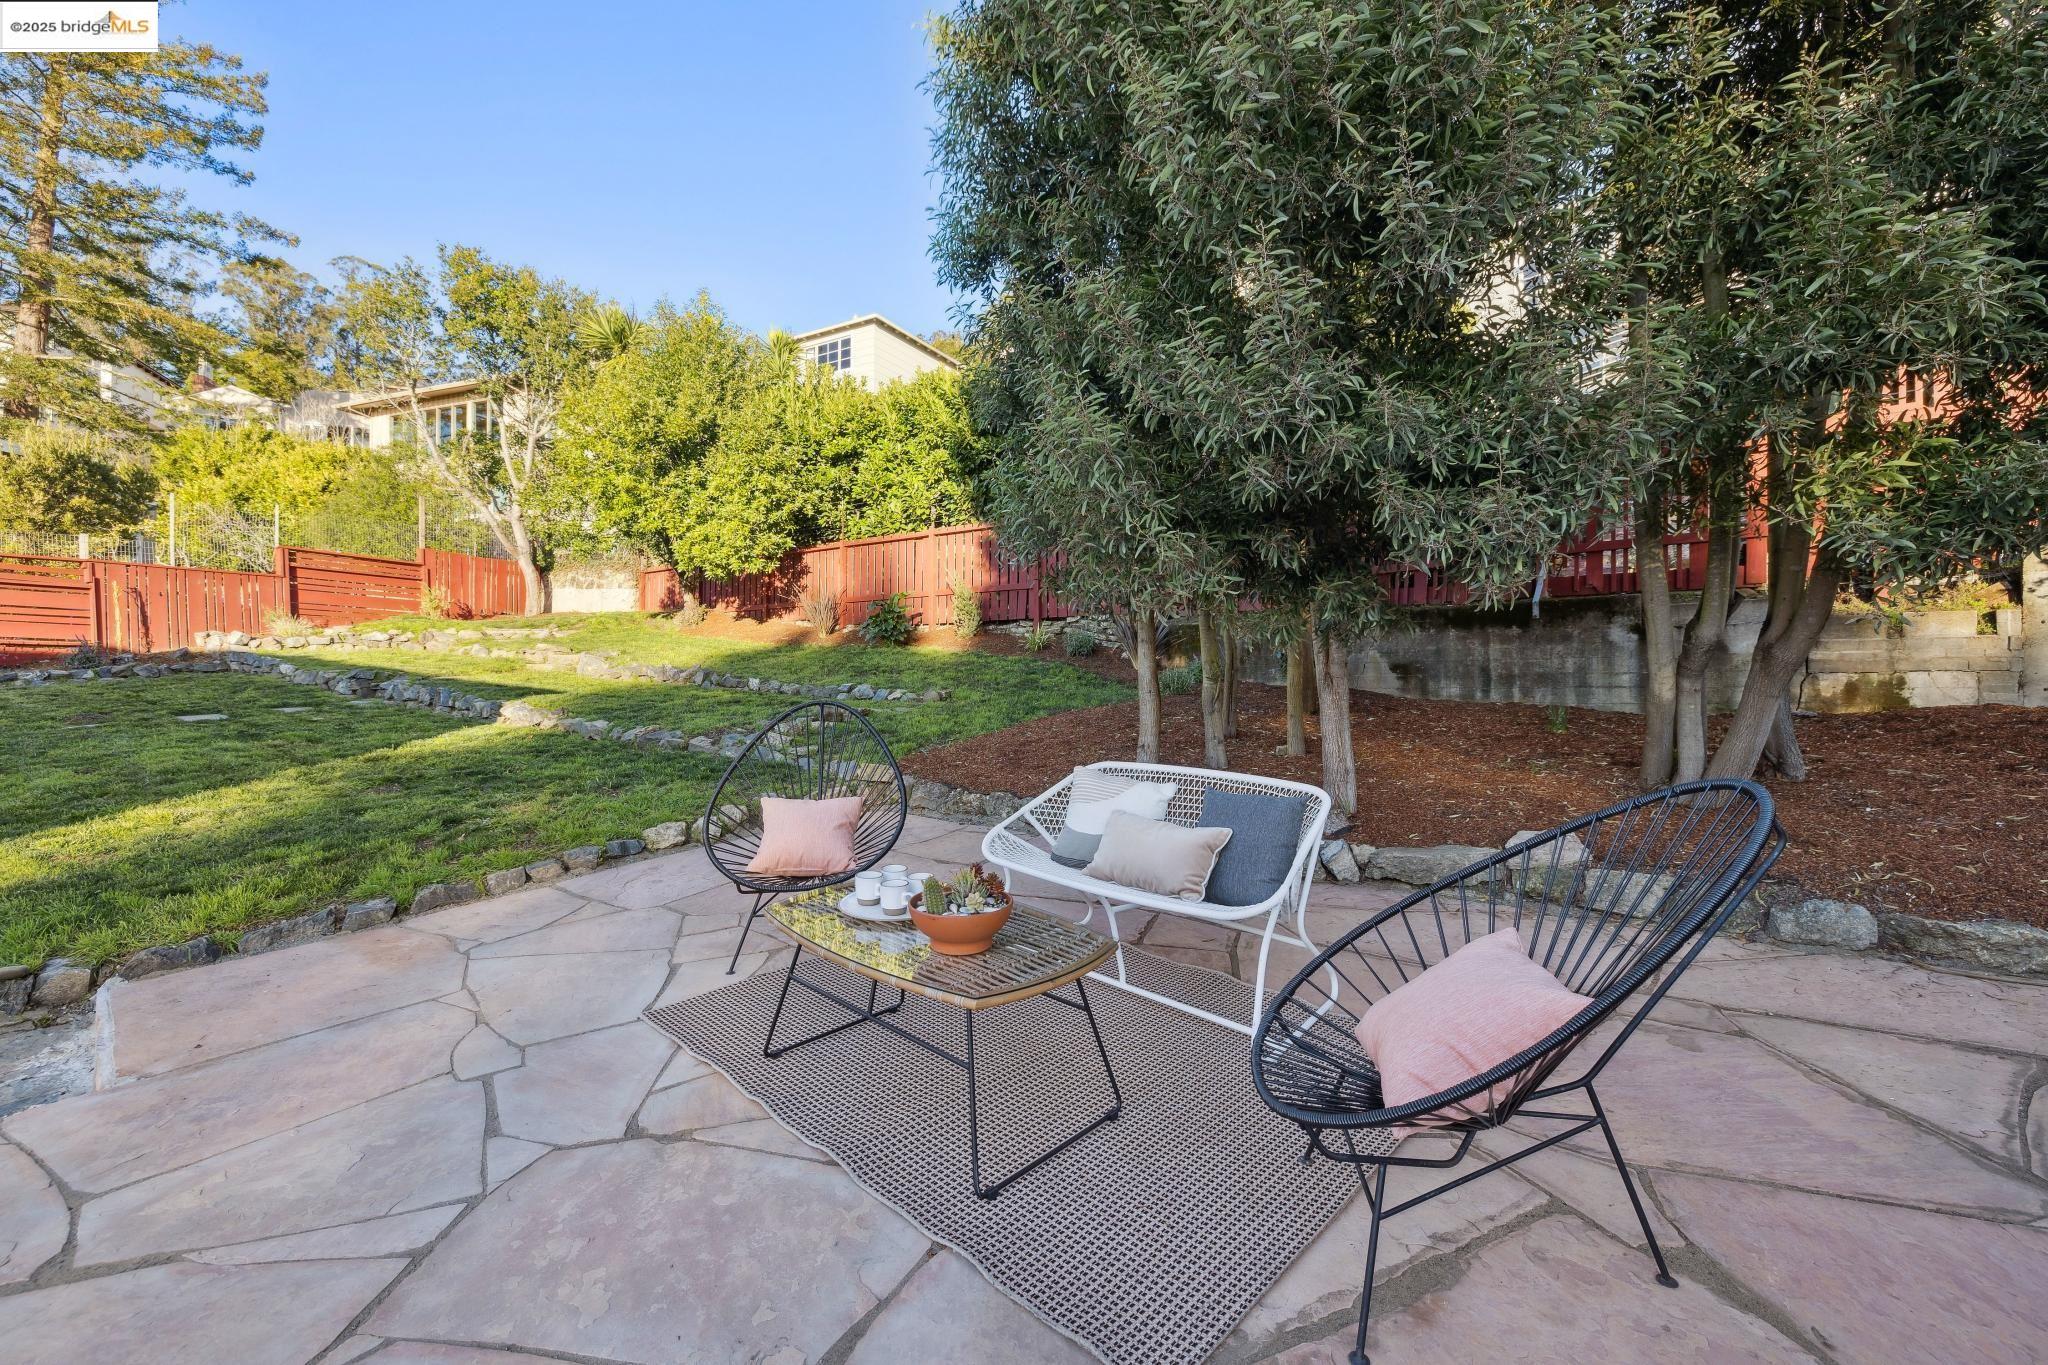
Stone backyard patio with outdoor seating beside a lawn and mature trees.
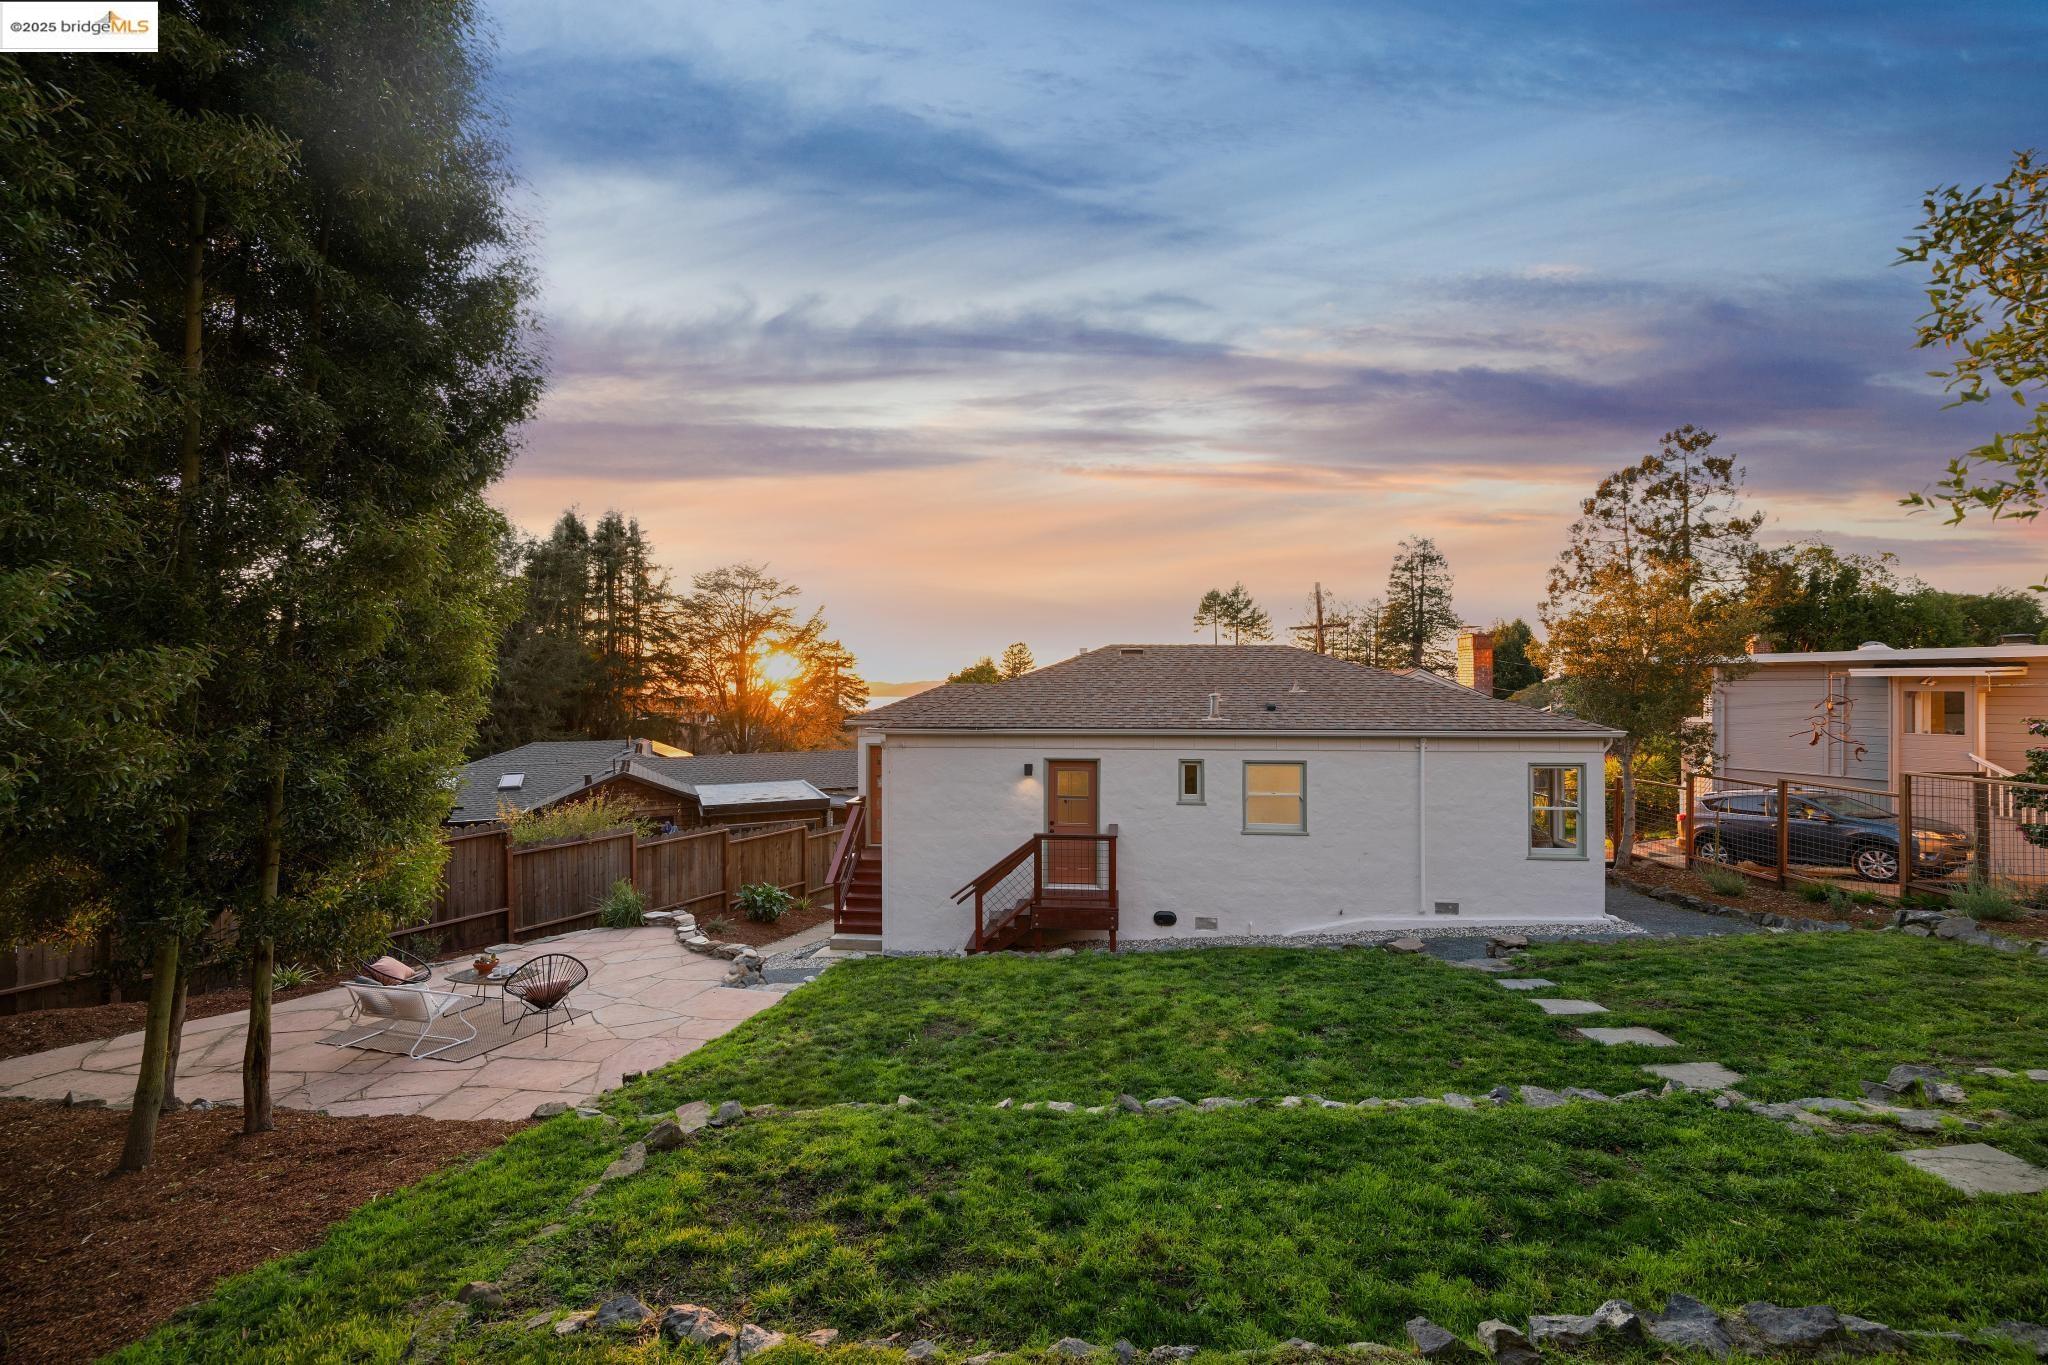
Home’s rear exterior and two stairways beside a stone patio furnished with outdoor seating.
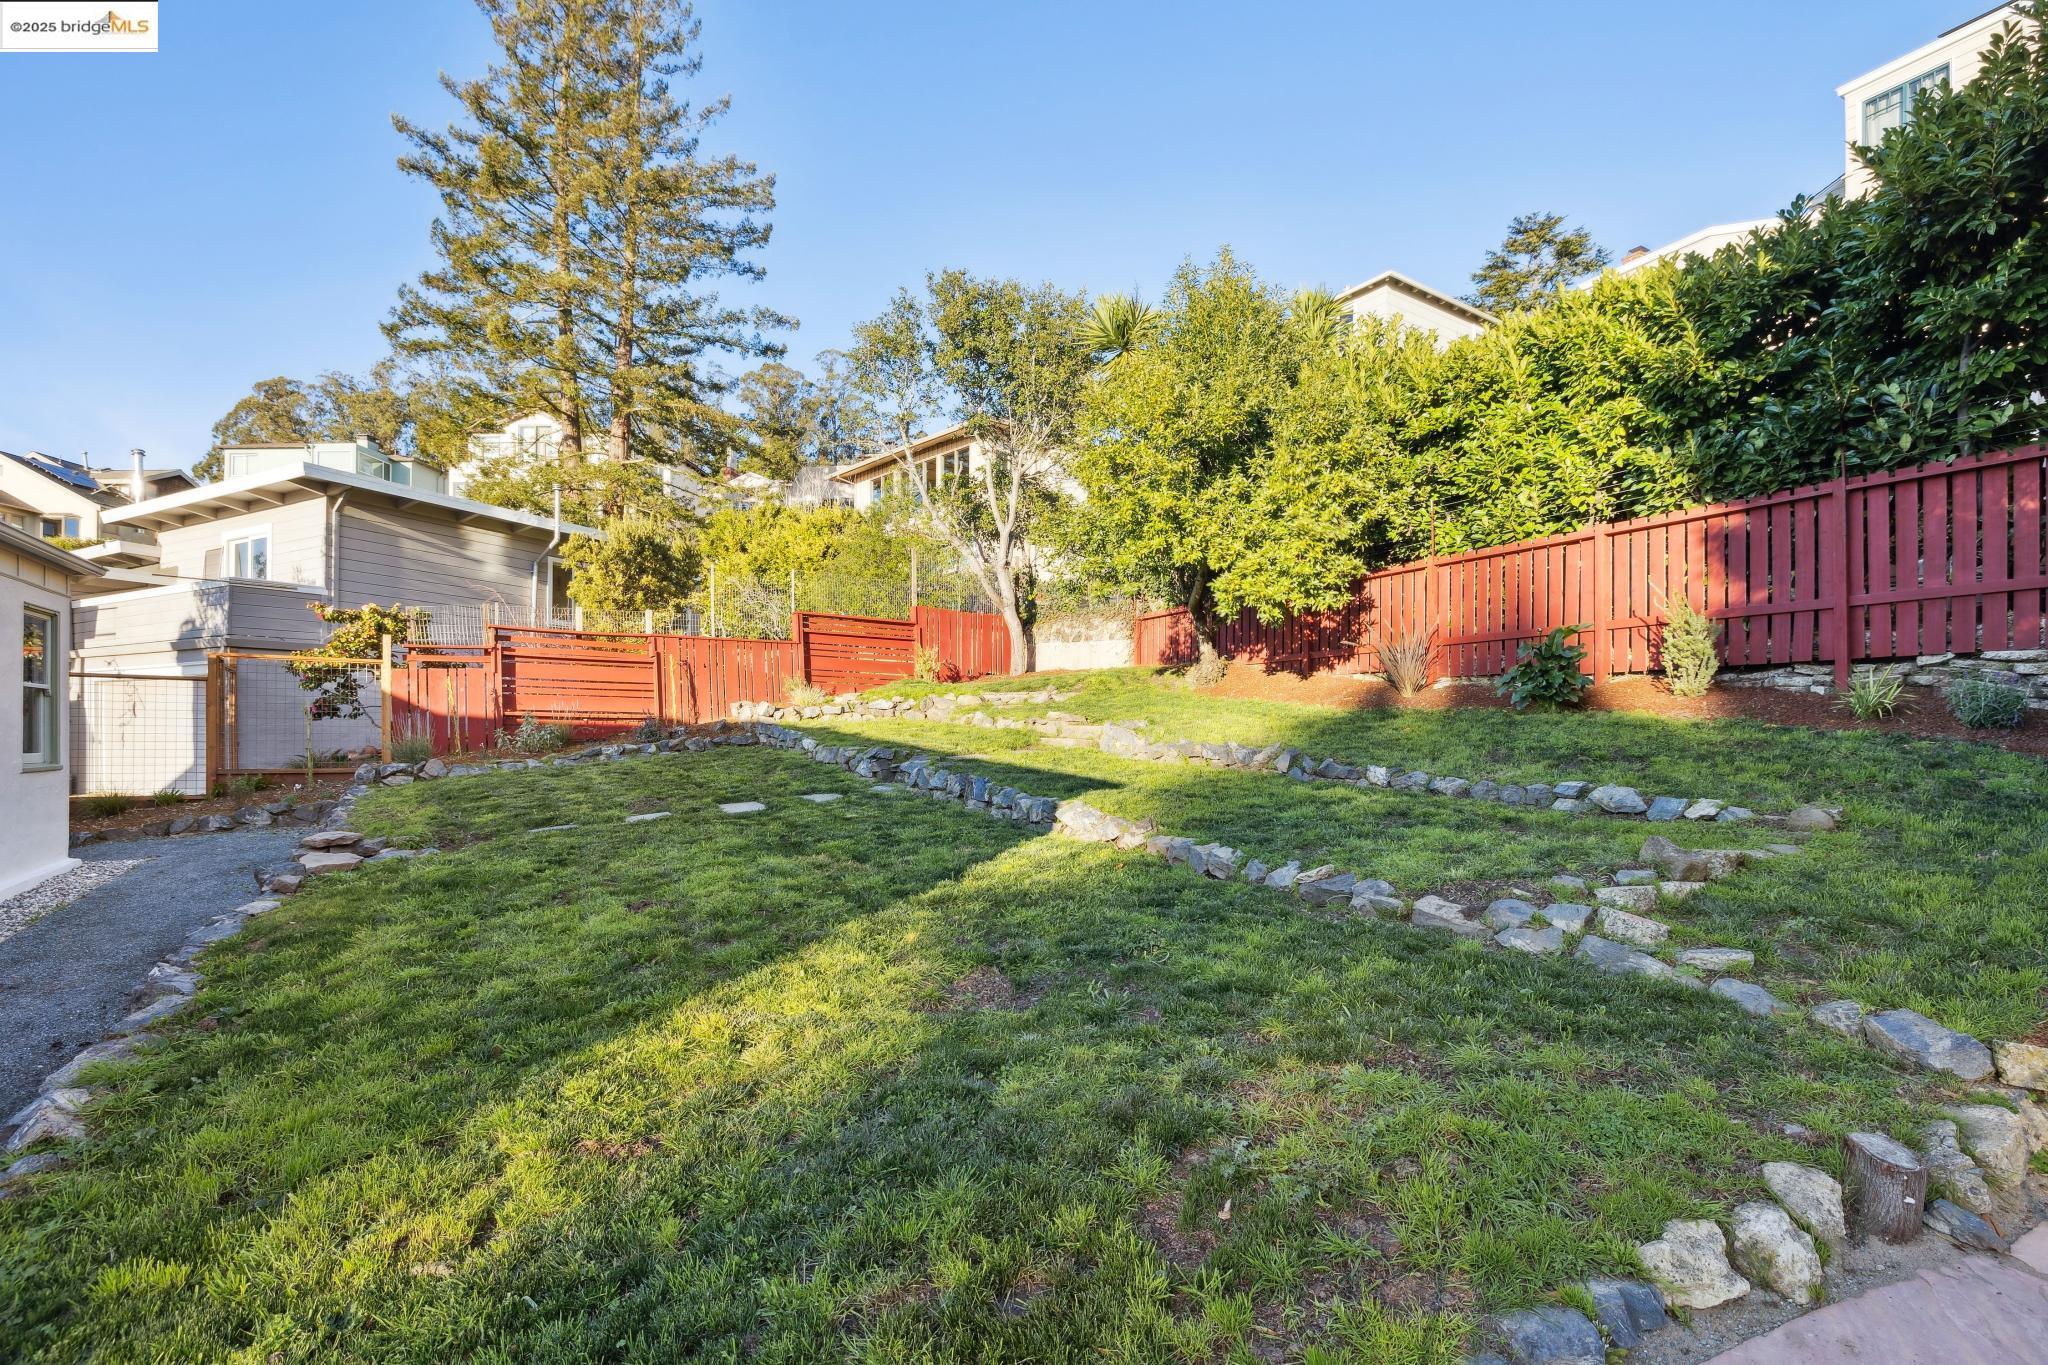
Sloping backyard lawn bordered by stone edging and a red wooden fence.
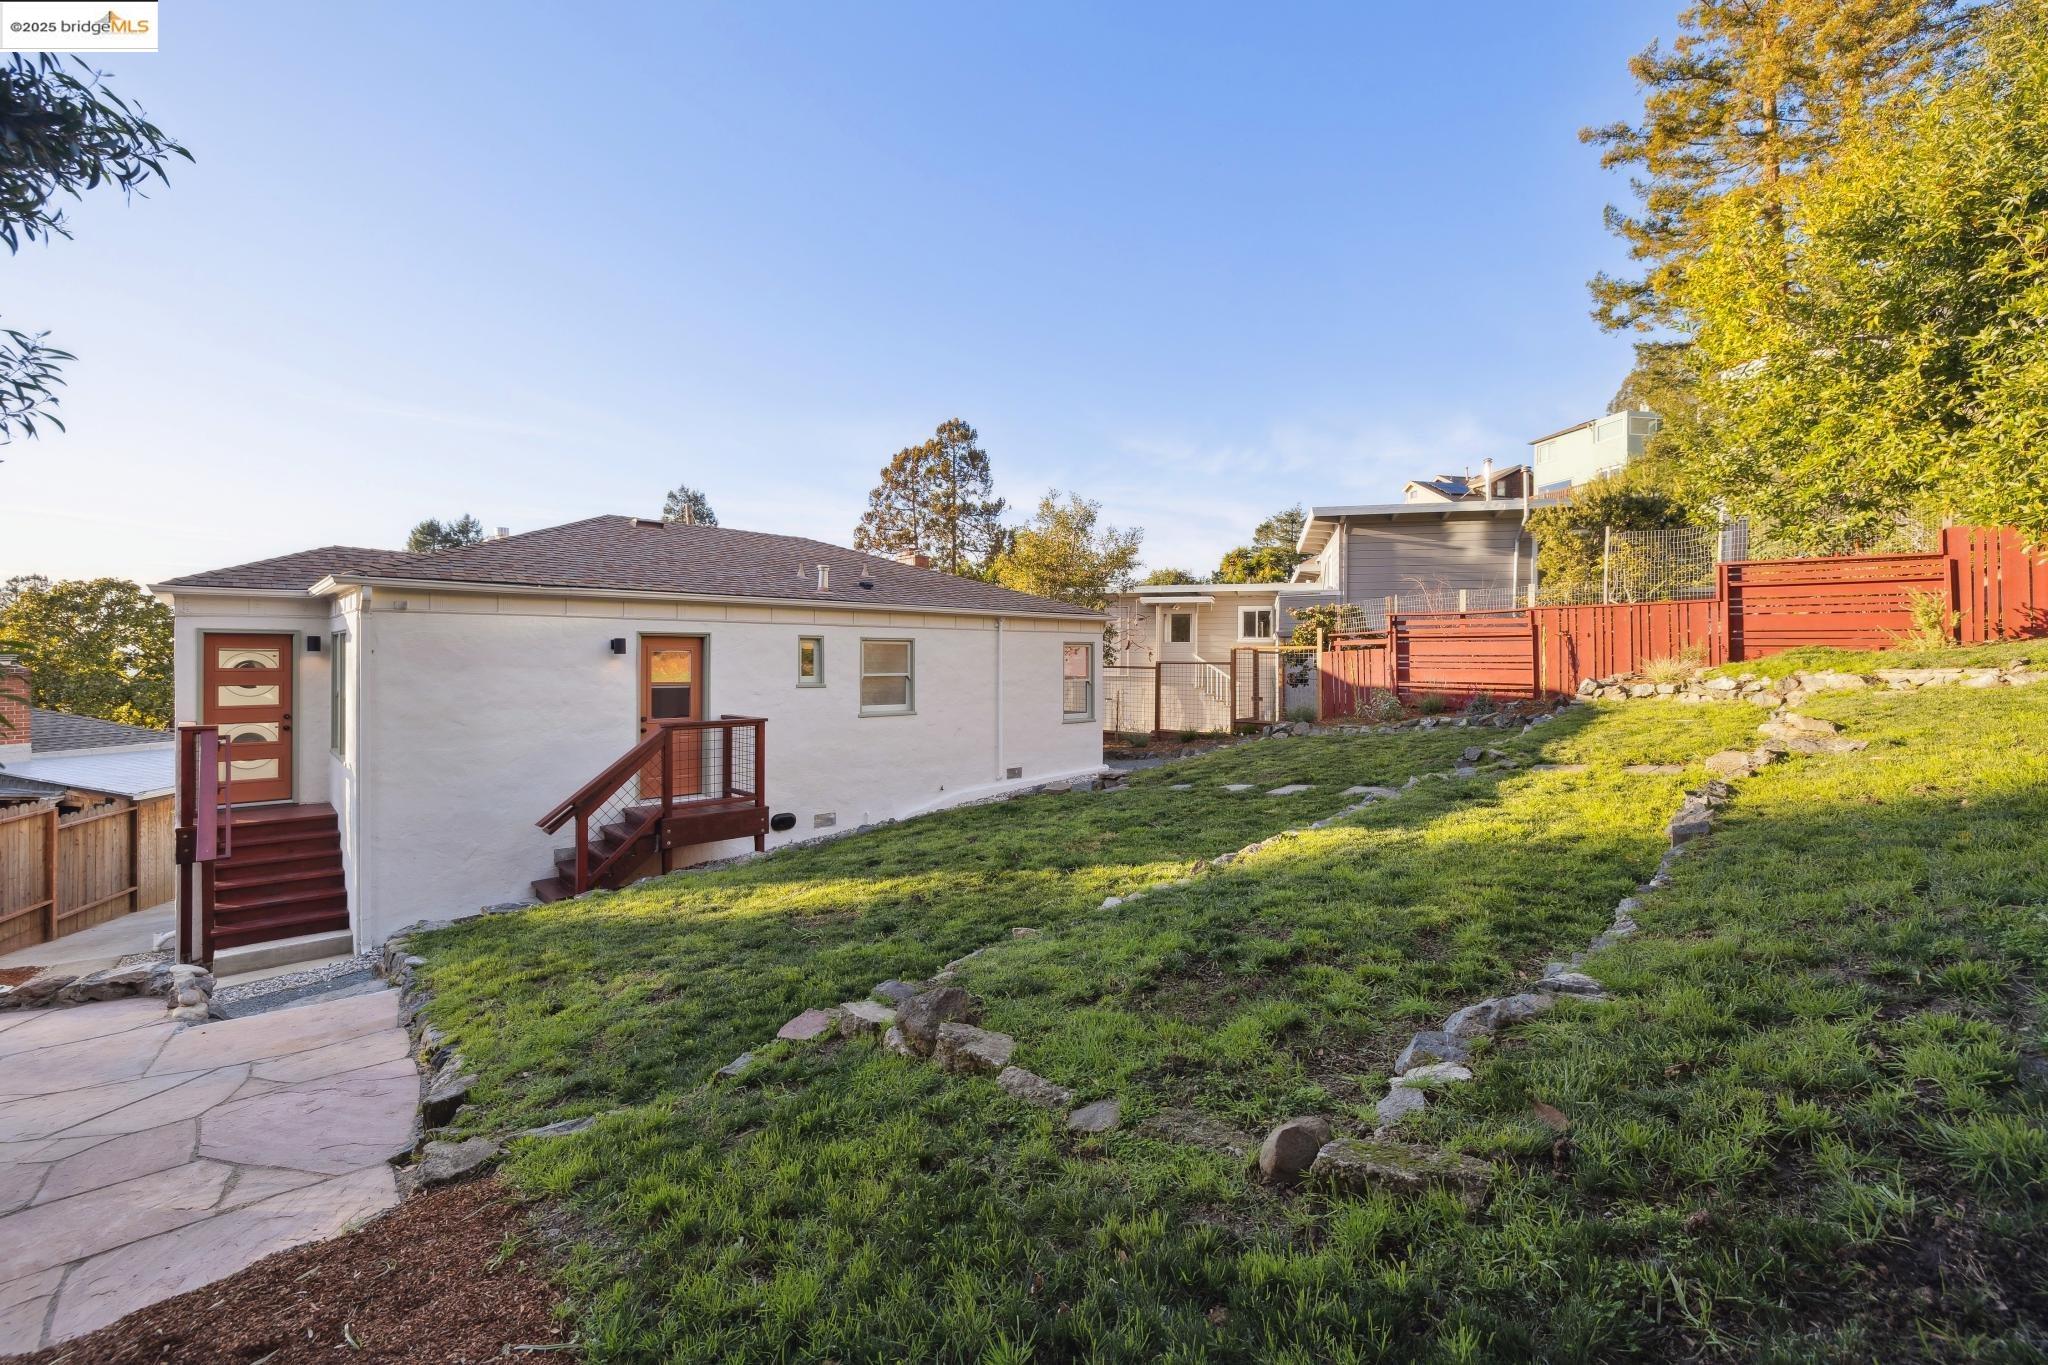
White single-story house with entry stairs on a sloping grassy lot bordered by a red fence.
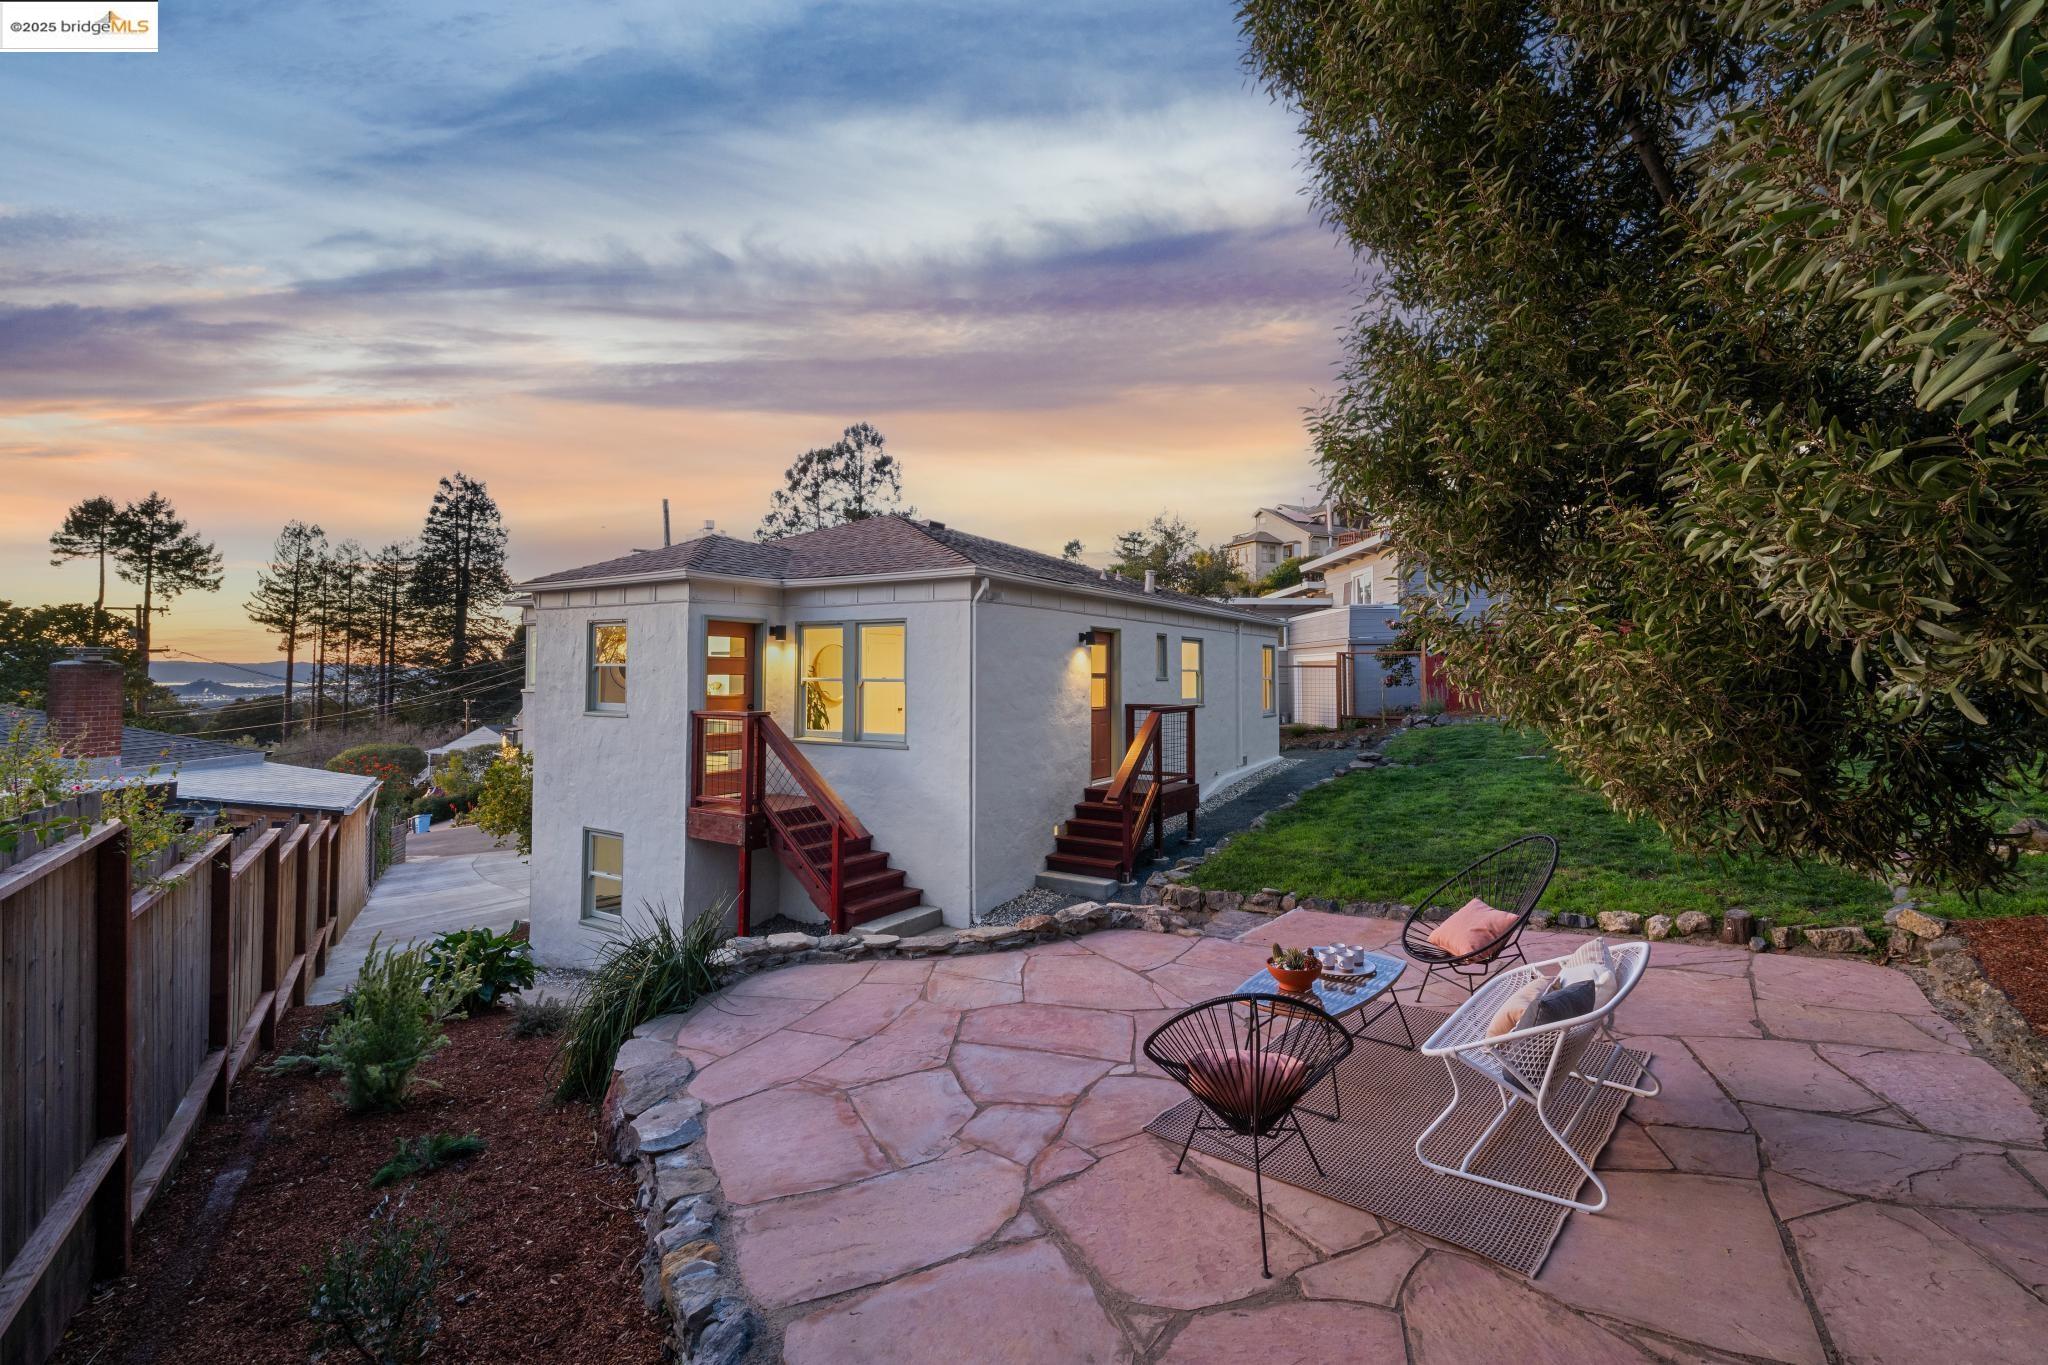
White stucco home with red stairs above a furnished flagstone patio at dusk, with distant water views.
Home’s rear exterior with a green lawn, stone patio, and mature trees at sunset.
Staged living room with a white sectional and sunset water views through a large picture window.
Bay and mountain view at golden hour, framed by trees and rooftops.
Sunset over the water, with the Golden Gate Bridge and hills in the distance.
VIEW PHOTOS
$1,770,000

301 Vermont Ave

2 Beds 2 Baths 1,301 Sq.Ft. 6,996 Sq.Ft.

Description

Nestled in the serene and highly sought-after Thousand Oaks neighborhood, this exceptional home offers the perfect blend of modern elegance and peaceful solitude. Tucked at the end of a quiet cul-de-sac, this meticulously updated 2-bed, 1.5-bath residence is a gem.The spacious living room is the heart of the home with an expansive picture window providing sweeping panoramic views of the San Francisco Bay, Golden Gate Bridge, and the iconic Marin Headlands. Cozy up to the fireplace for sunsets over the Pacific. Details have been thoughtfully updated to fulfill the needs of modern living while retaining the original mid-century details. The modern kitchen, a chef's delight, boasts ample counter space and high-quality appliances so cooking is a joy. The stylish bathrooms have been thoroughly upgraded.This large, flat lot in the hills is a rarity. Outdoors there's a variety of spaces for dining, lounging, playing or gardening. Imagine morning coffee on the patio with bay views. The lot allows for possible expansion (buyer to verify). The cul-de-sac offers a quiet respite yet it's close to coffee, dinner and groceries in Kensington Circle, and Tilden are just steps away. This home is a sanctuary in East Bay's most desirable area. You won't want to miss this one!

Share Property

Location

301 Vermont Ave, Berkeley, CA 94707

Status

Sold

Date Sold

February 10, 2025
Gretchen Roethle

Gretchen Roethle

TITLE

Founder

LICENSE

01945375

Property Amenities

Interior
Laundry room 220 Volt Outlet, Dryer, Washer, Washer/Dryer Stacked Incl
Fireplace Brick, Living Room, Wood Burning
Appliances Dishwasher, Gas Range, Refrigerator, Dryer, Washer, Tankless Water Heater, ENERGY STAR Qualified Appliances
Flooring Tile, Engineered Wood
Total Bedrooms: 2
Full Bathrooms: 1
Other Interior Features Formal Dining Room, Storage, Utility Room, Pantry, Updated Kitchen
Area & Lot
Total area 1,301 Sq.Ft.
Lot Area 6,996 Sq.Ft.
Living area 1,301 Sq.Ft.
MLS® ID 41082433
Year Built 1939
View Description Bay,Golden Gate Bridge,San Francisco,Mt Tamalpais
Architecture Styles Contemporary, Traditional
Type Residential
Status Sold
Exterior
Stories 1
Pool None
Air conditioning None
Heat type Forced Air
Water Source Public
Garage Space 1.0
Security Features Carbon Monoxide Detector(s)
Sewer Public Sewer
Other Exterior Features Garden, Back Yard, Front Yard, Garden/Play, Side Yard, Sprinklers Automatic, Sprinklers Front, Sprinklers Side, Landscape Back, Landscape Front, Private Entrance
Parking Garage Door Opener
Lot Features Premium Lot, Front Yard, Private
Roof Shingle
Finance
Sales Price $1,770,000
White home with pale green shutters, orange front door, brick steps, and landscaped entry.

360 Virtual Tour

Take a tour of this property

Berkeley

How can we help?

Let us guide you through every step of your real estate journey.