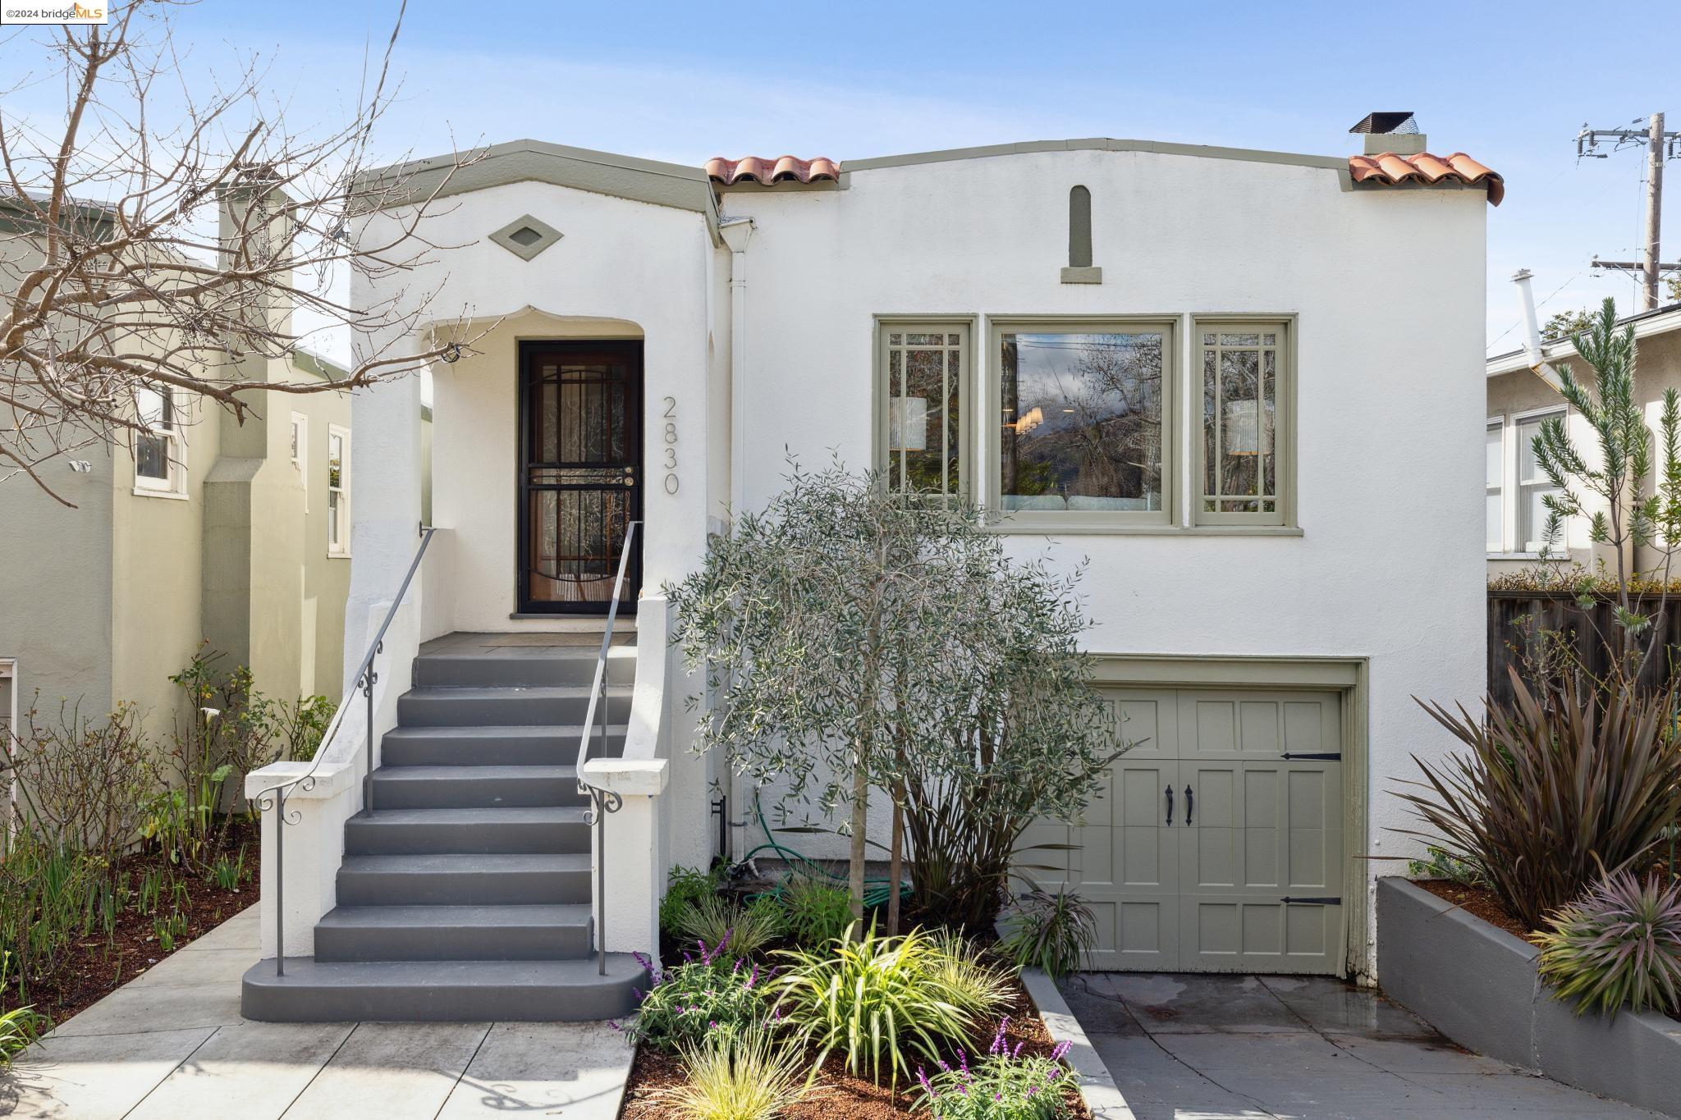
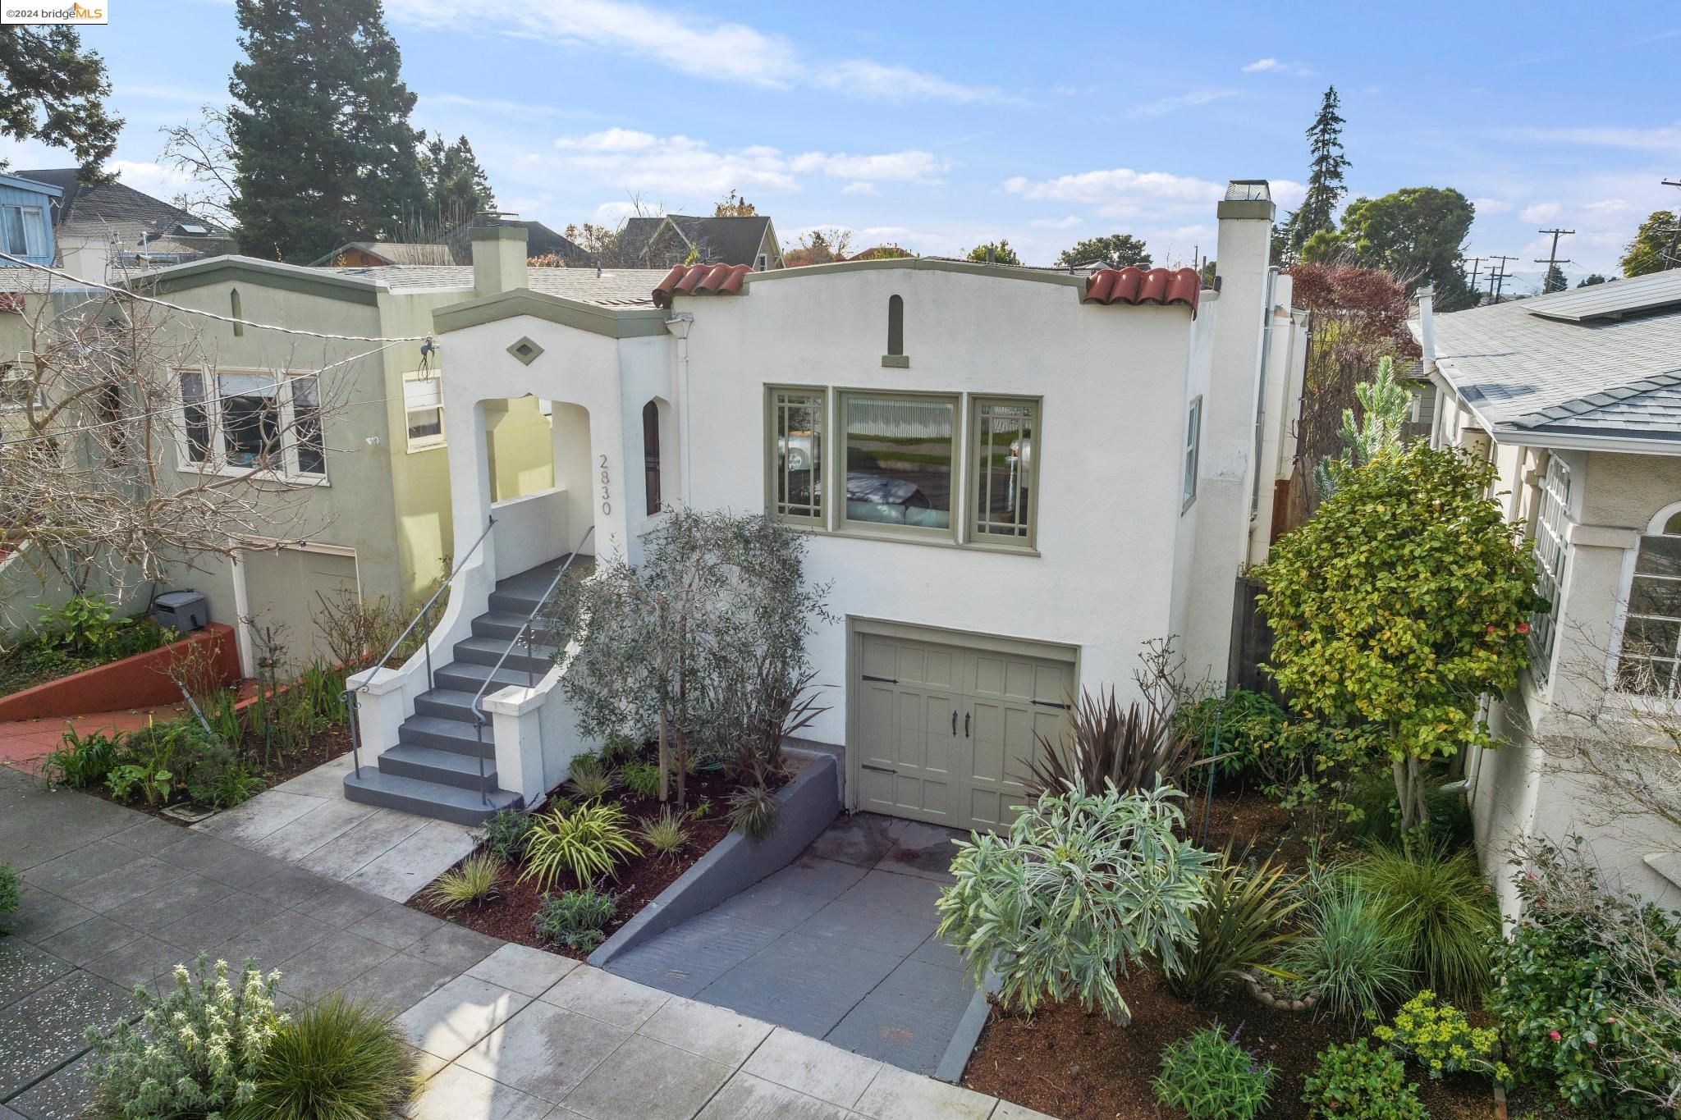
White stucco home with a raised front entry, gray stairs, garage, and landscaped garden.
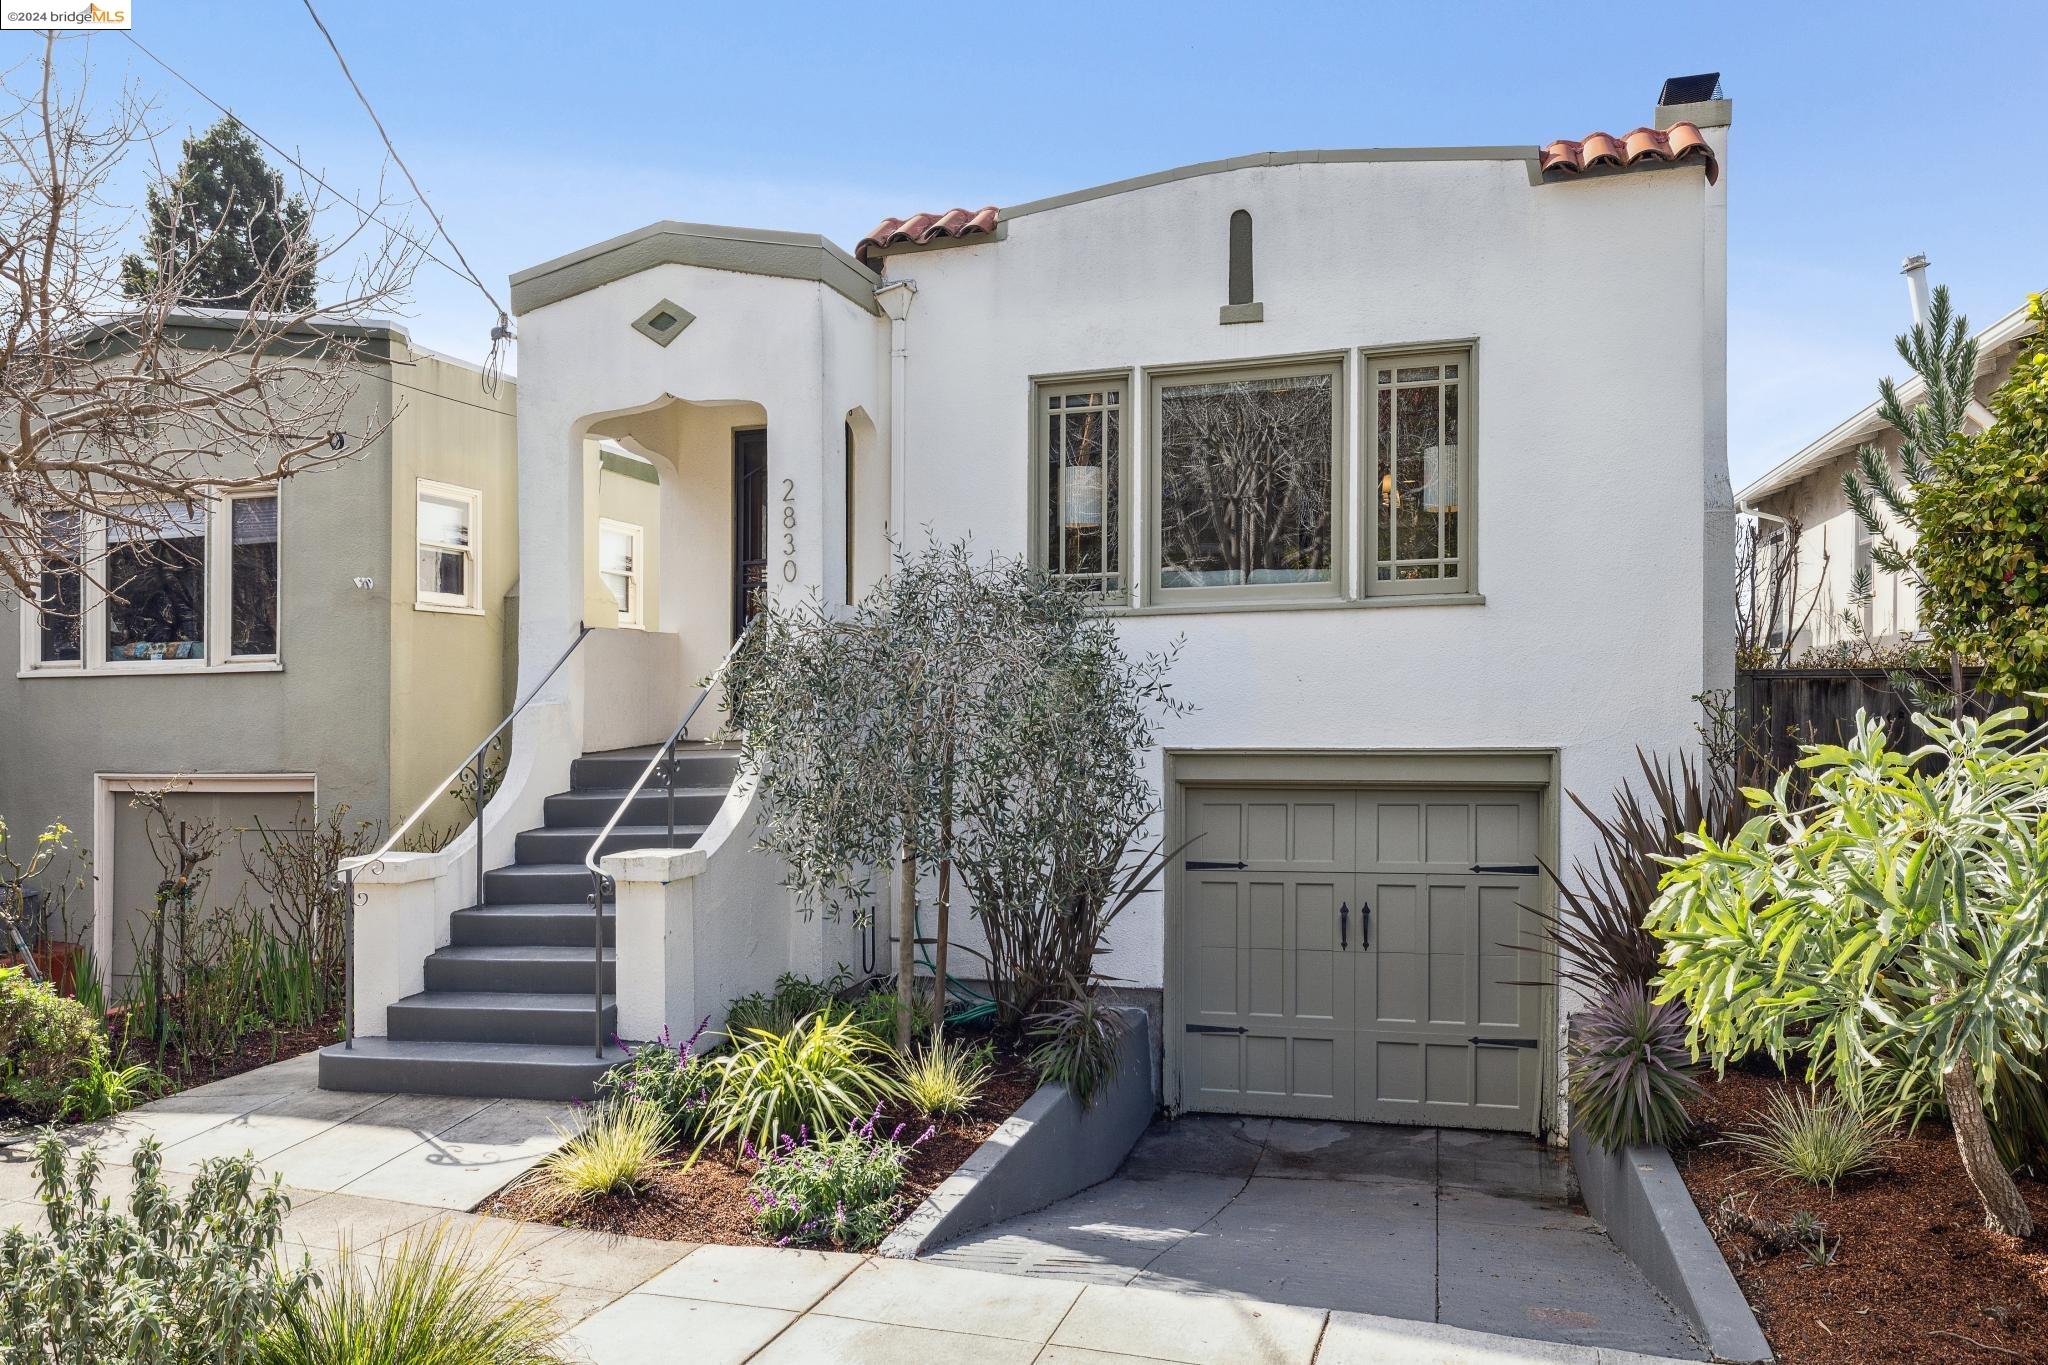
White stucco home with an elevated front staircase, gray garage door, and landscaped entry.
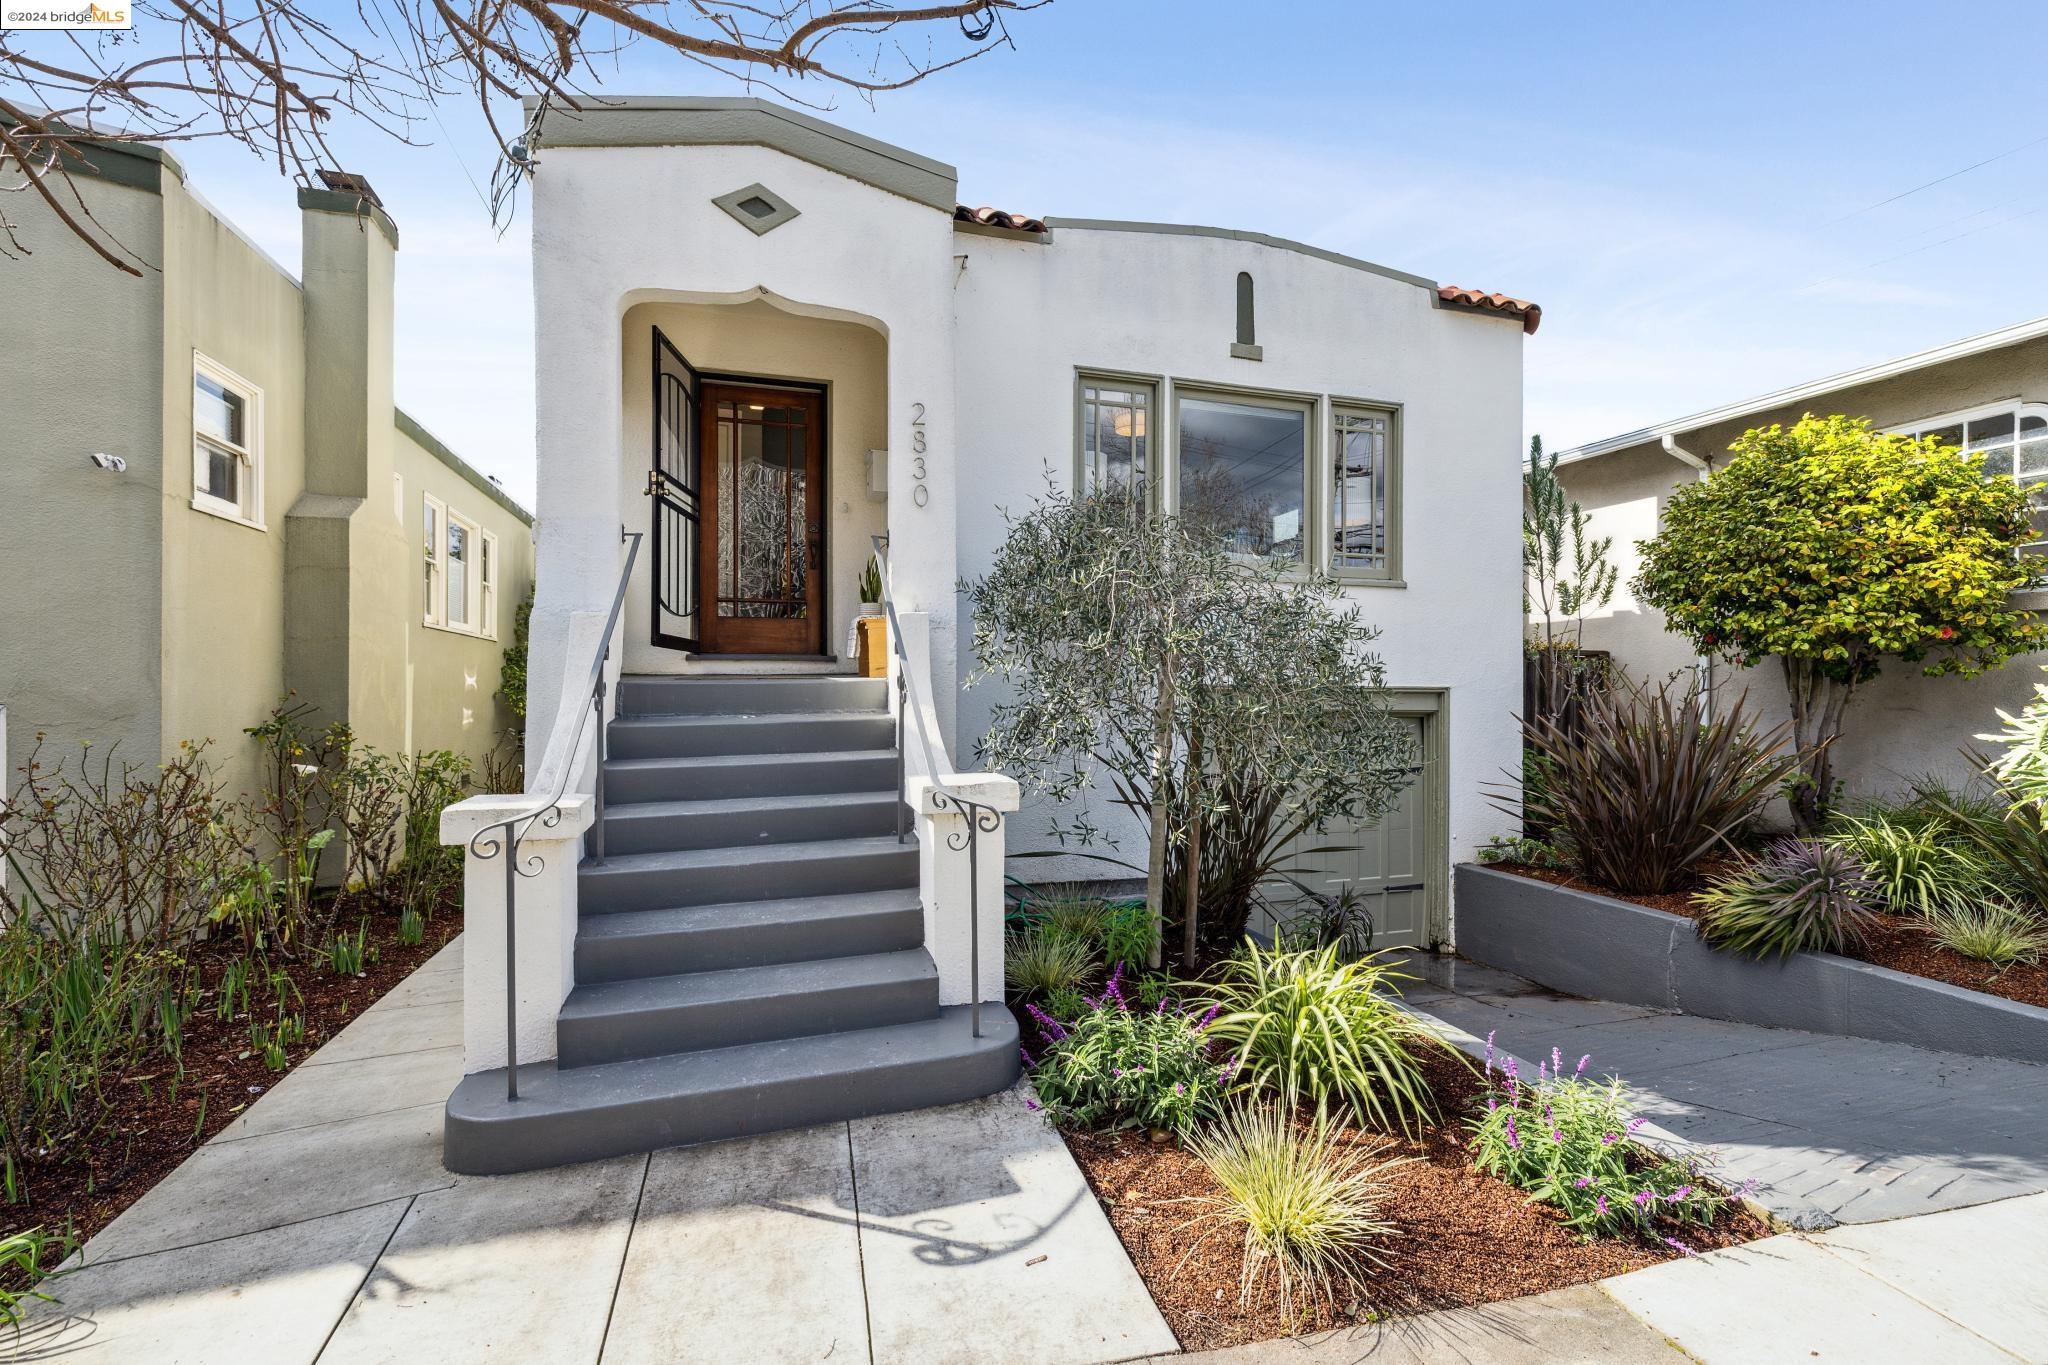
White stucco home with broad gray steps, an open security gate, and landscaped garden beds.
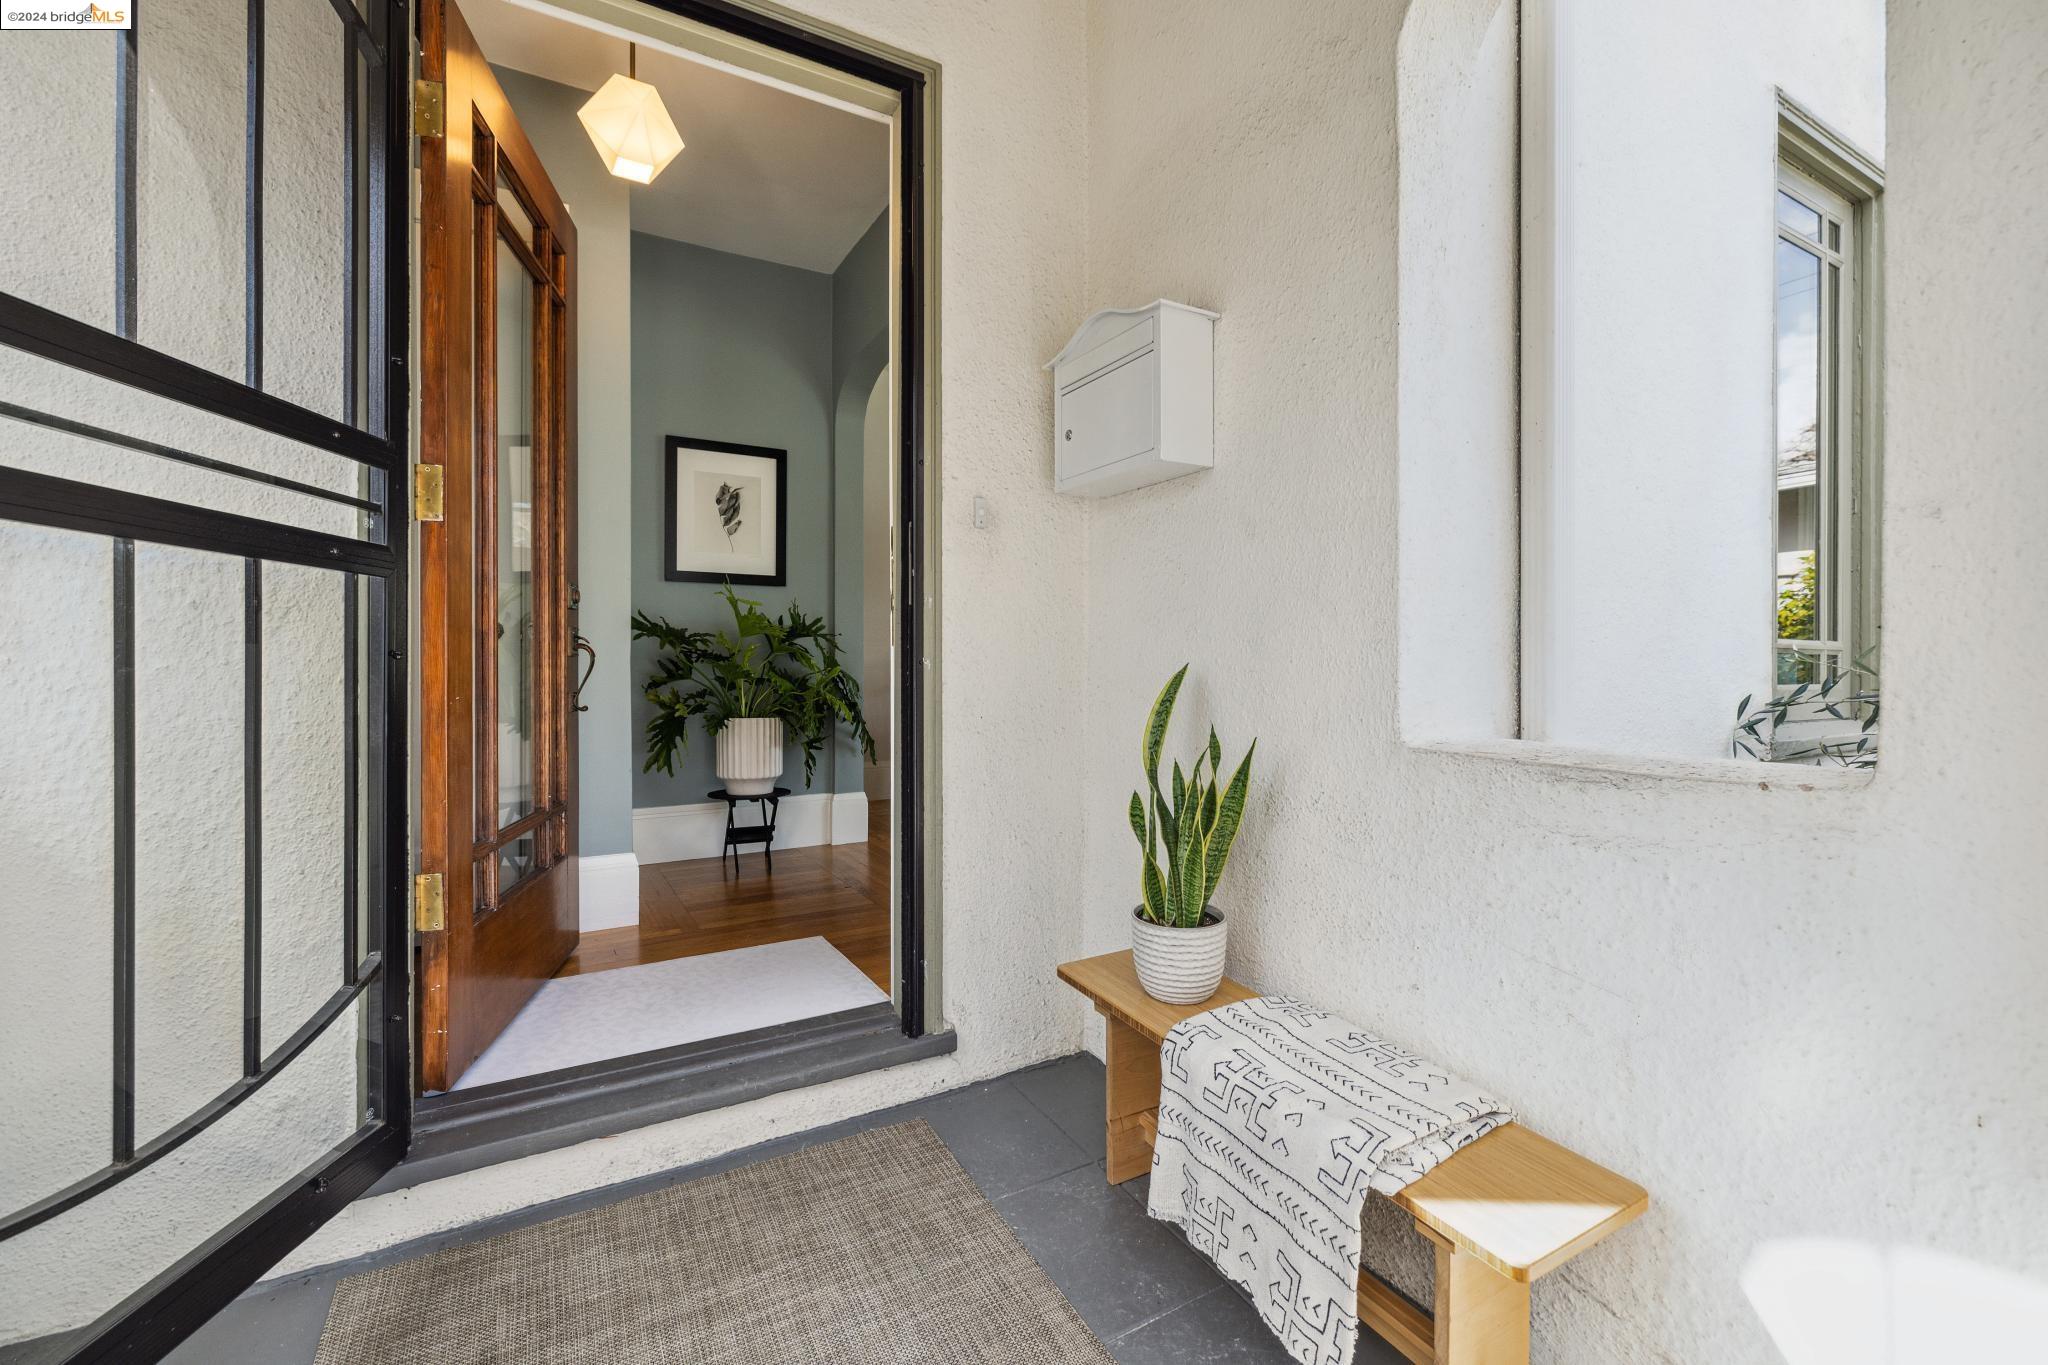
Front entry with an open wooden door, black security screen, and a porch bench beside potted plants.
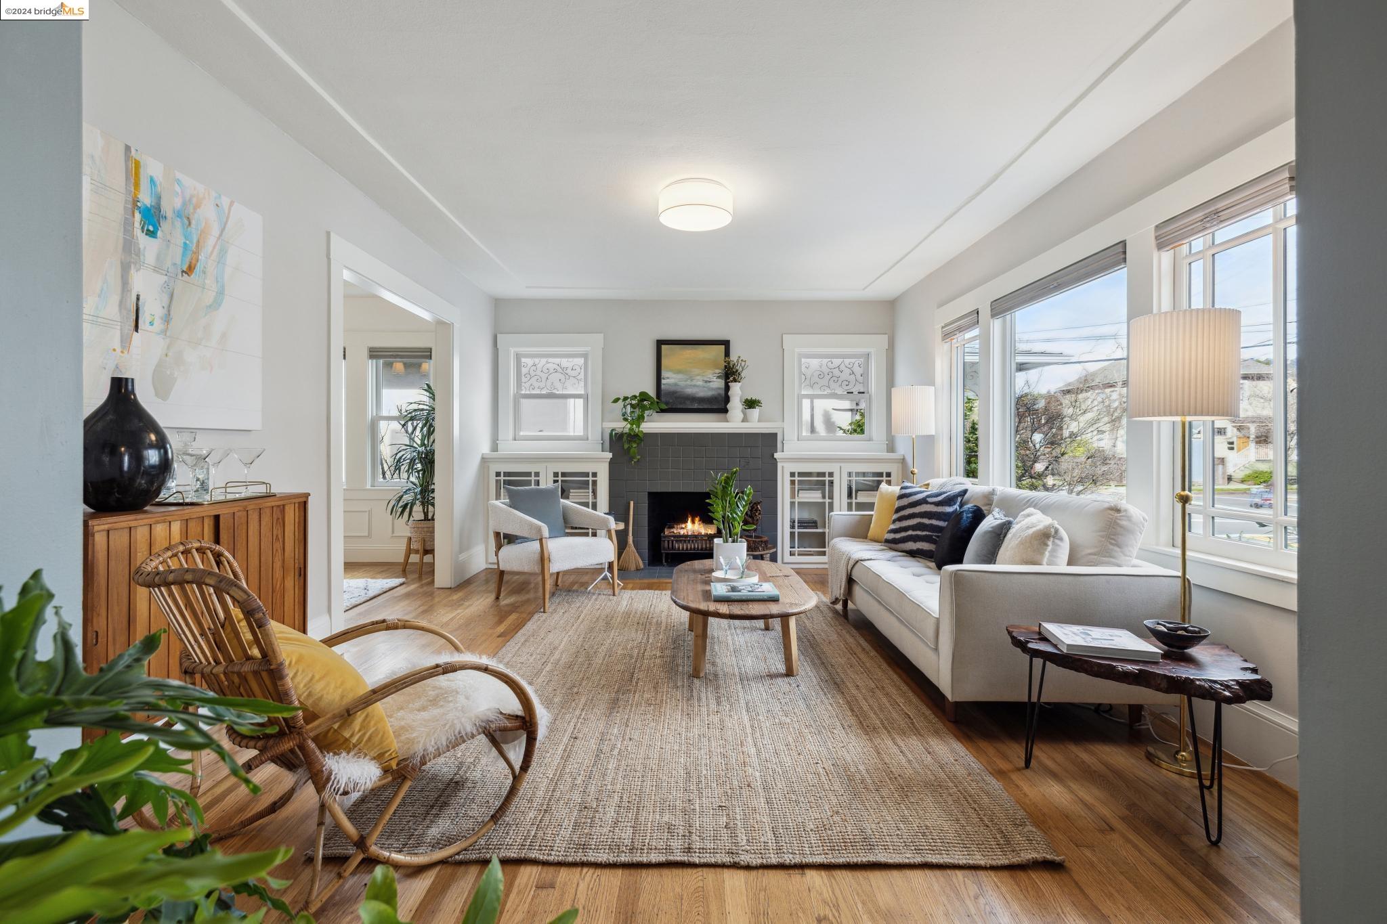
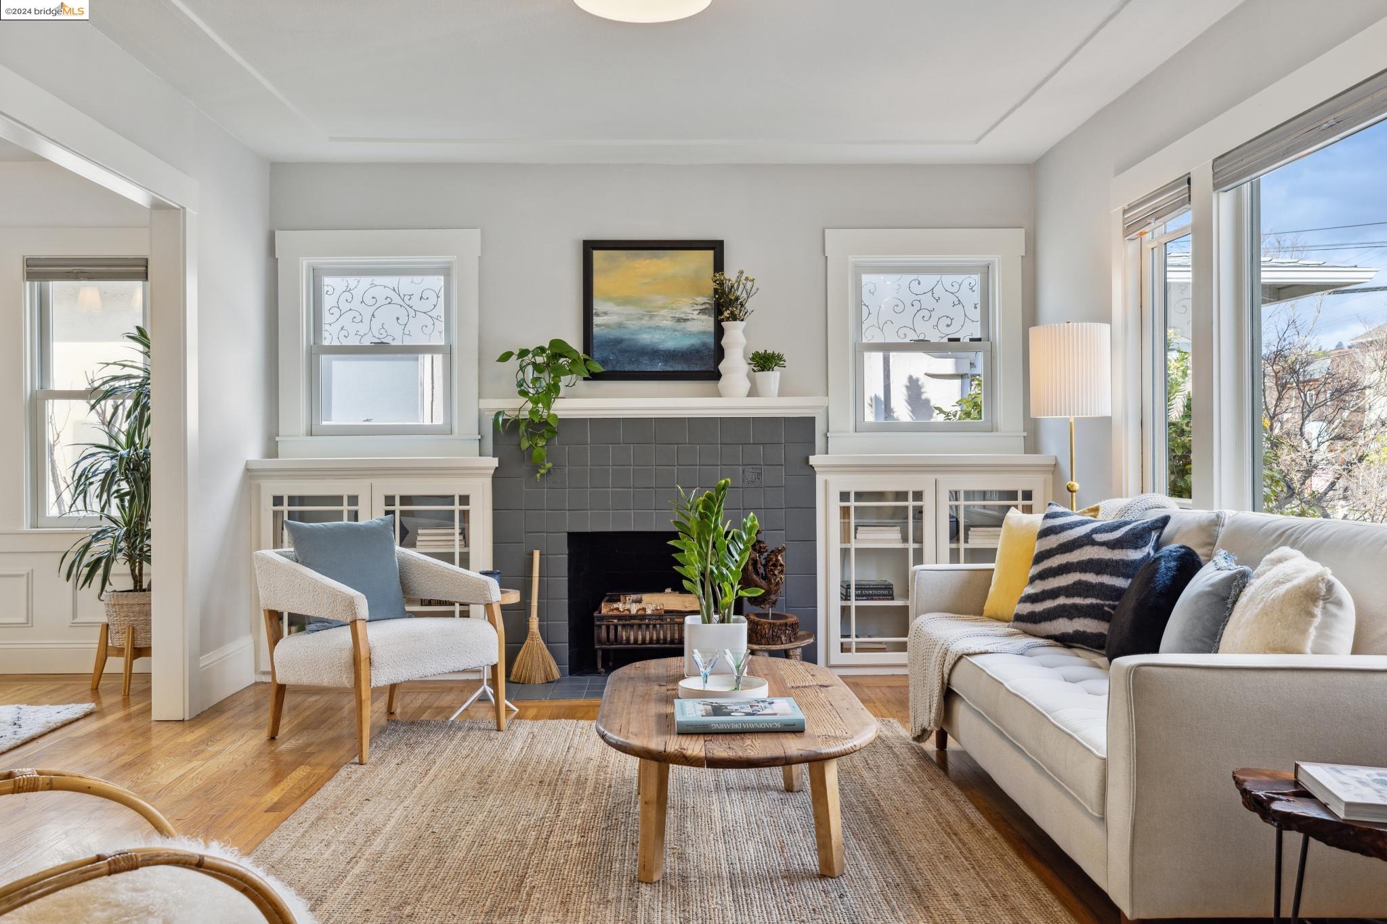
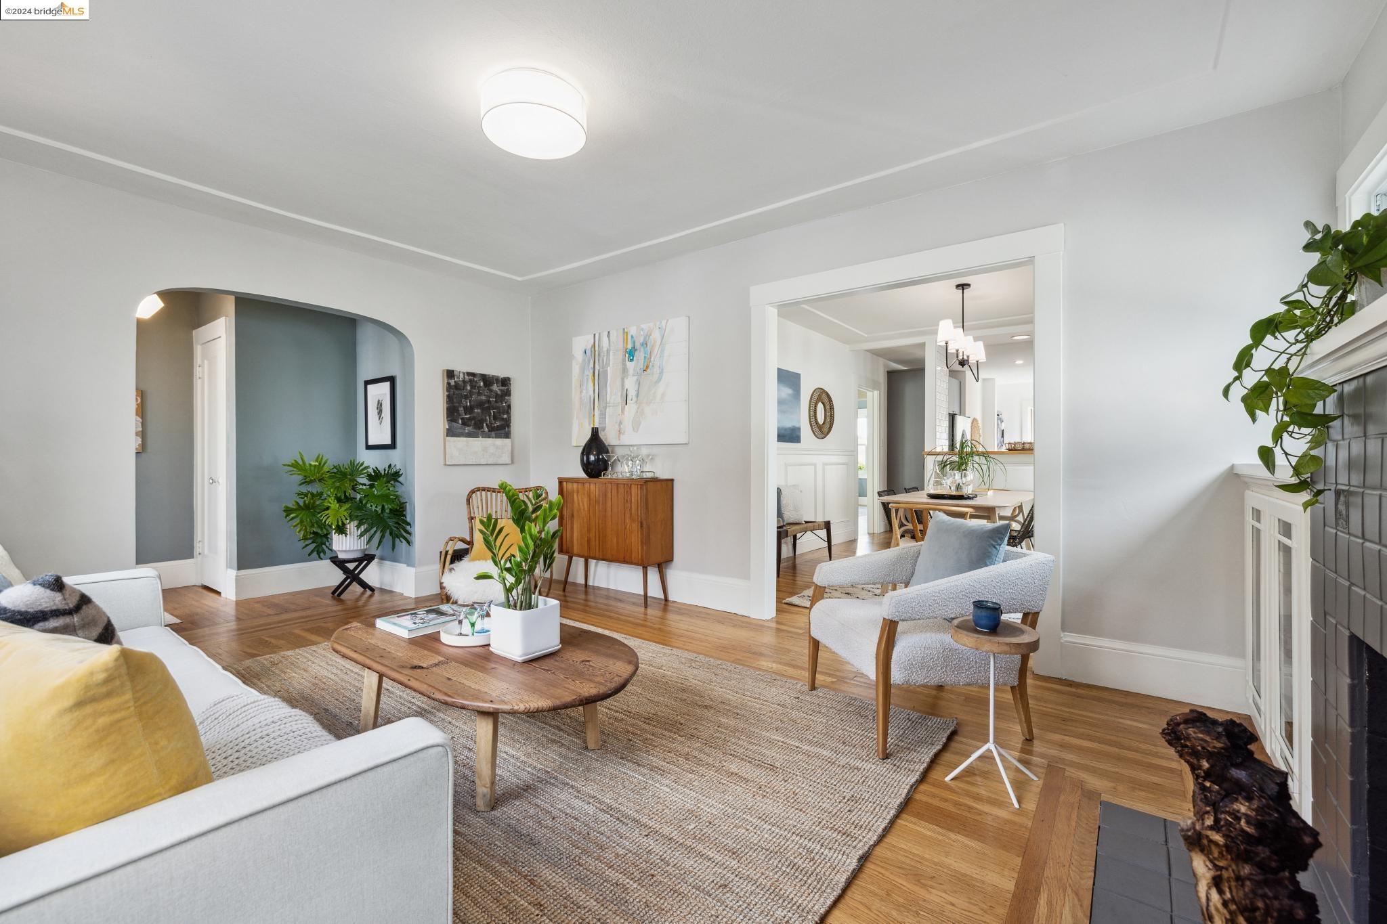
Bright living room with a tiled fireplace, large windows, and warm wood floors.
Staged living room with a gray tiled fireplace, large windows, and neutral seating.
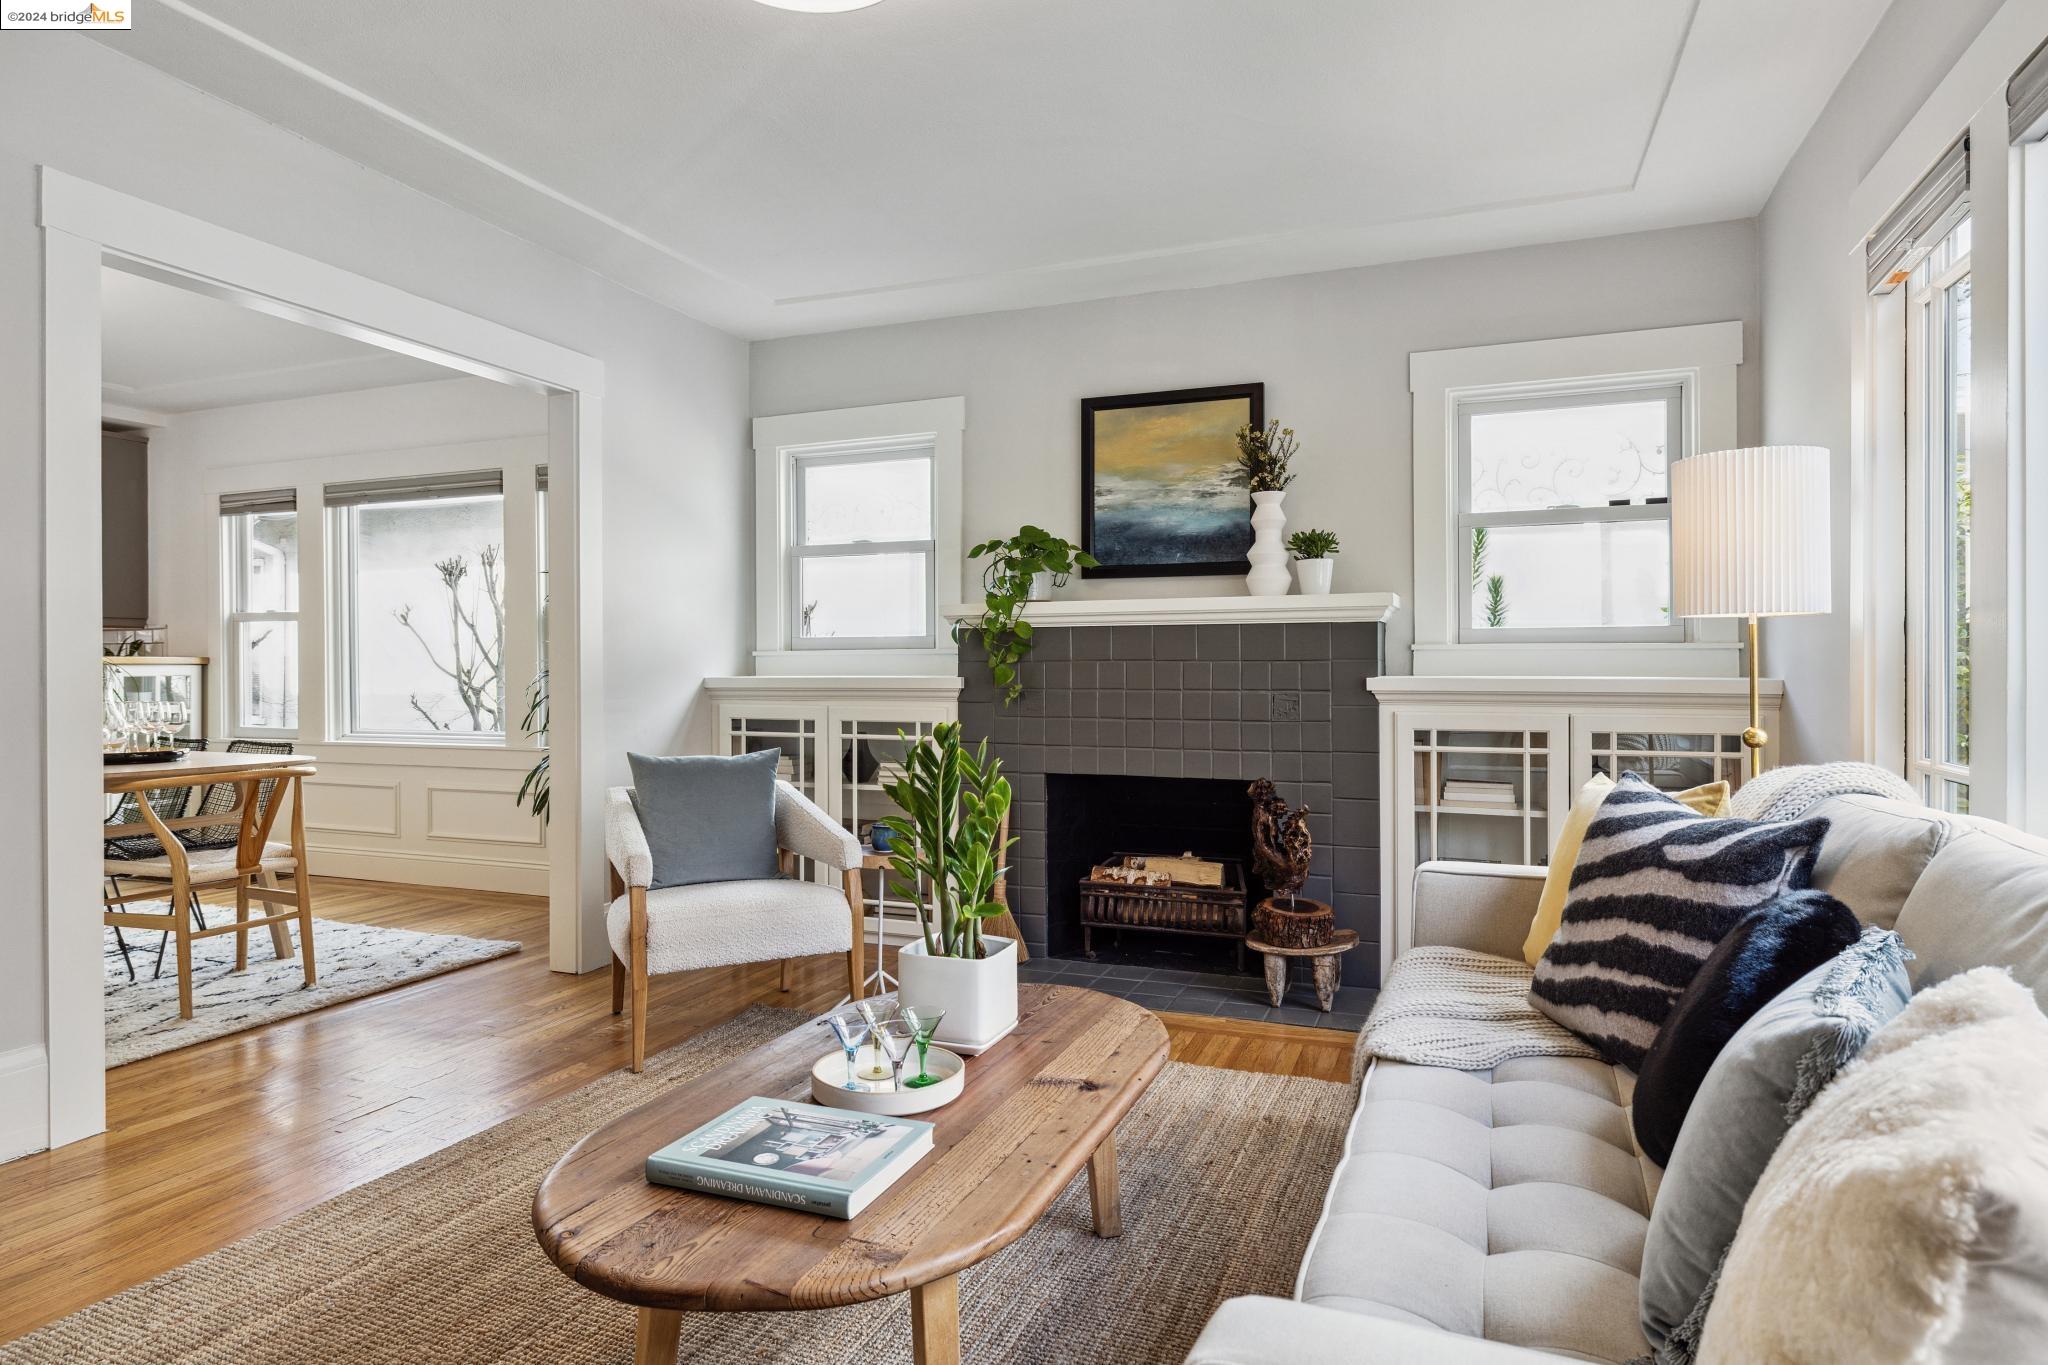
Staged living room with a dark tiled fireplace, white sofa, and adjoining dining area.
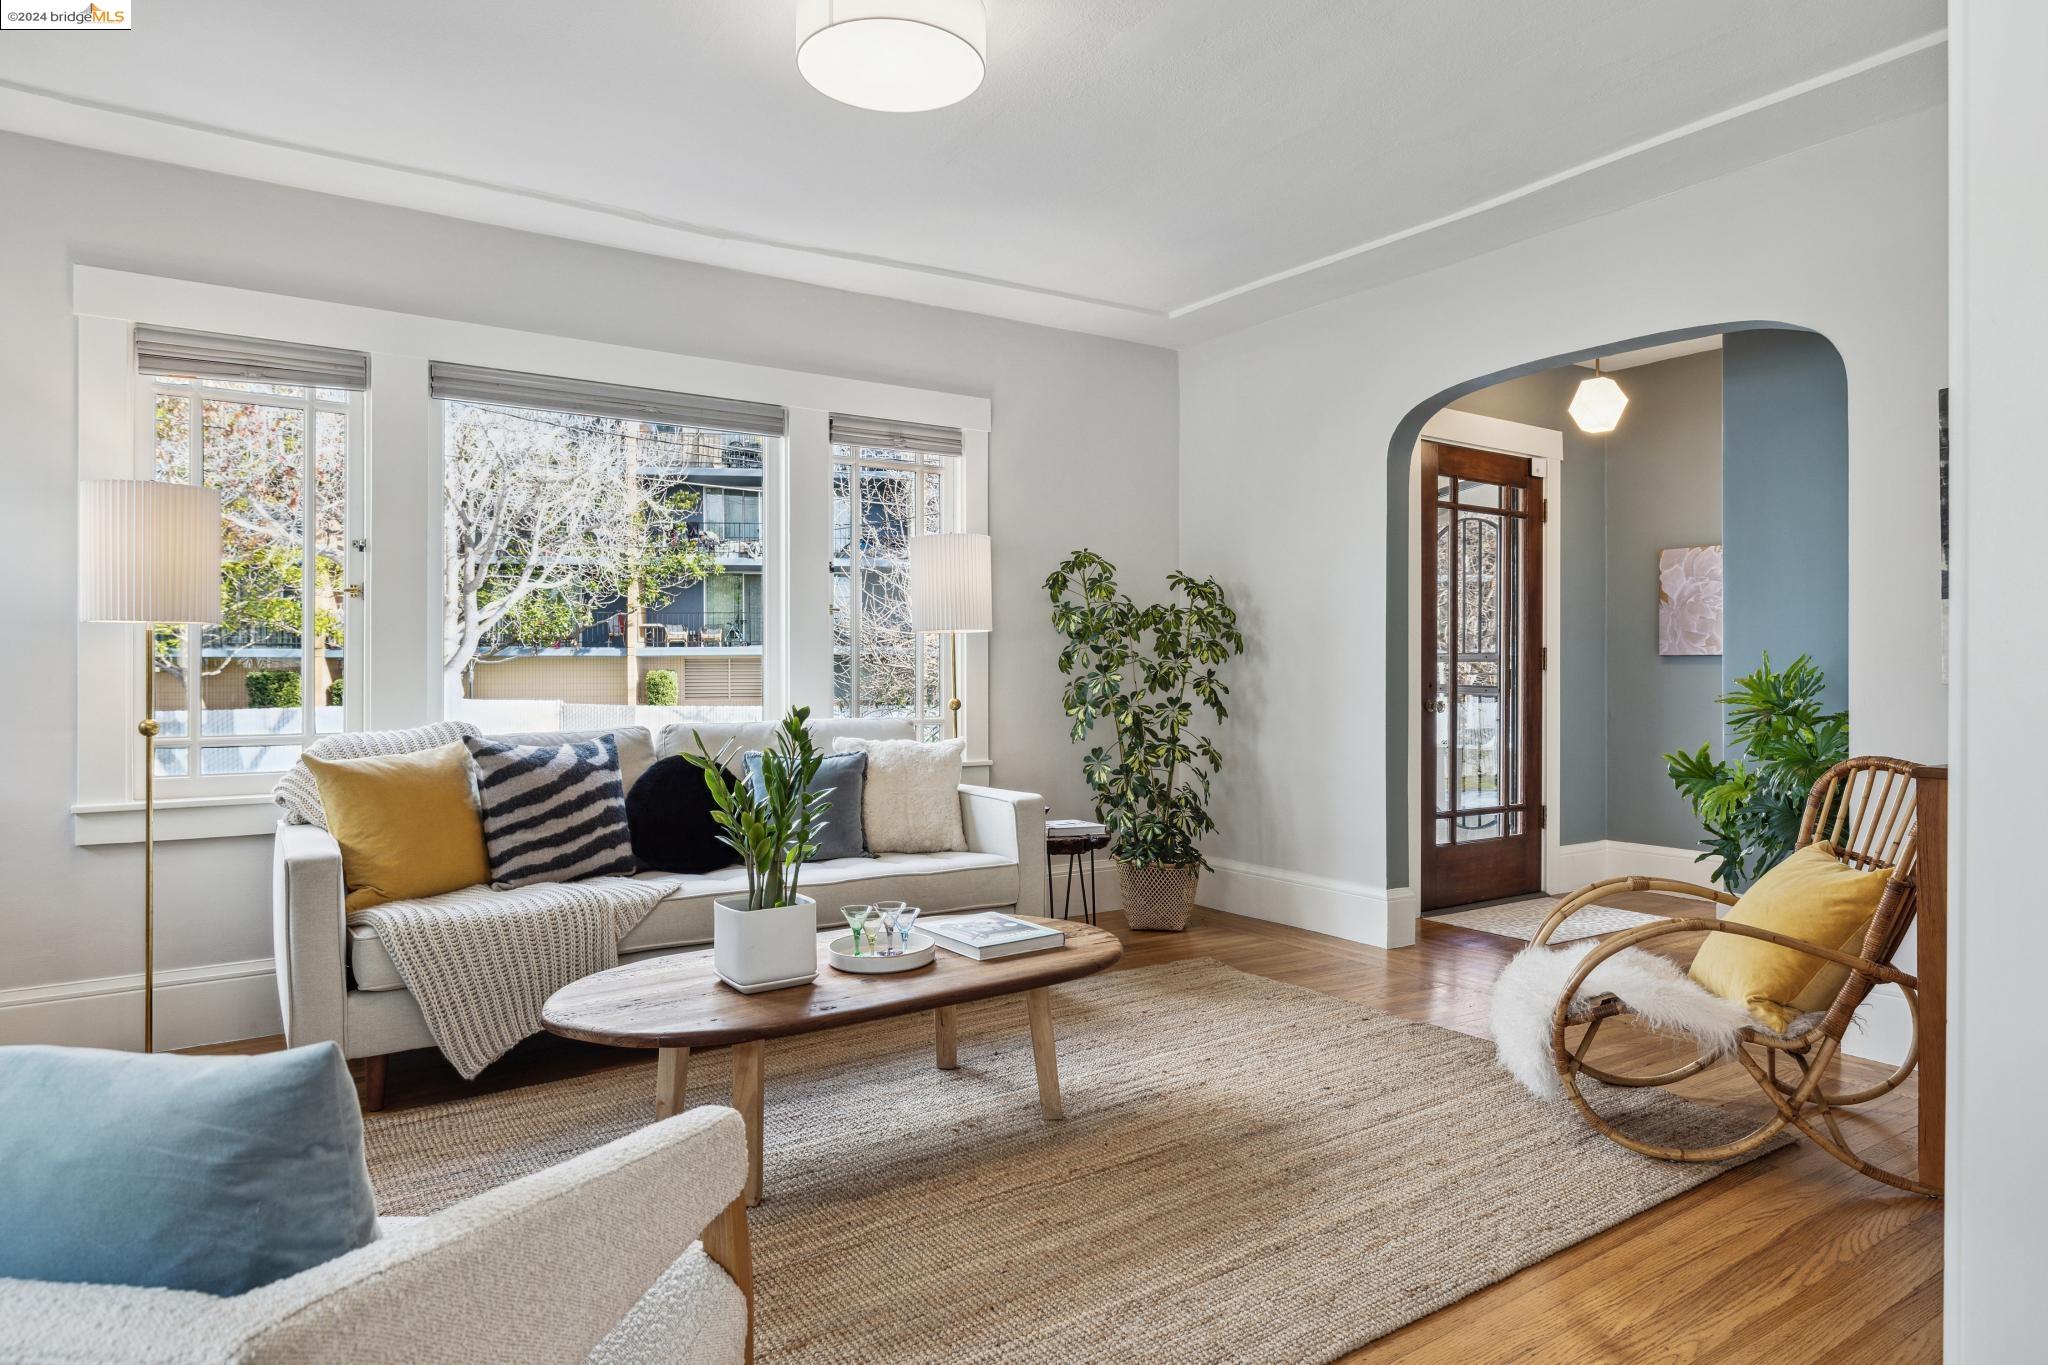
Staged living room with broad windows, an arched doorway, hardwood floors, and a white sofa.
Living room with an arched blue accent wall, white seating, hardwood floors, and a fireplace.
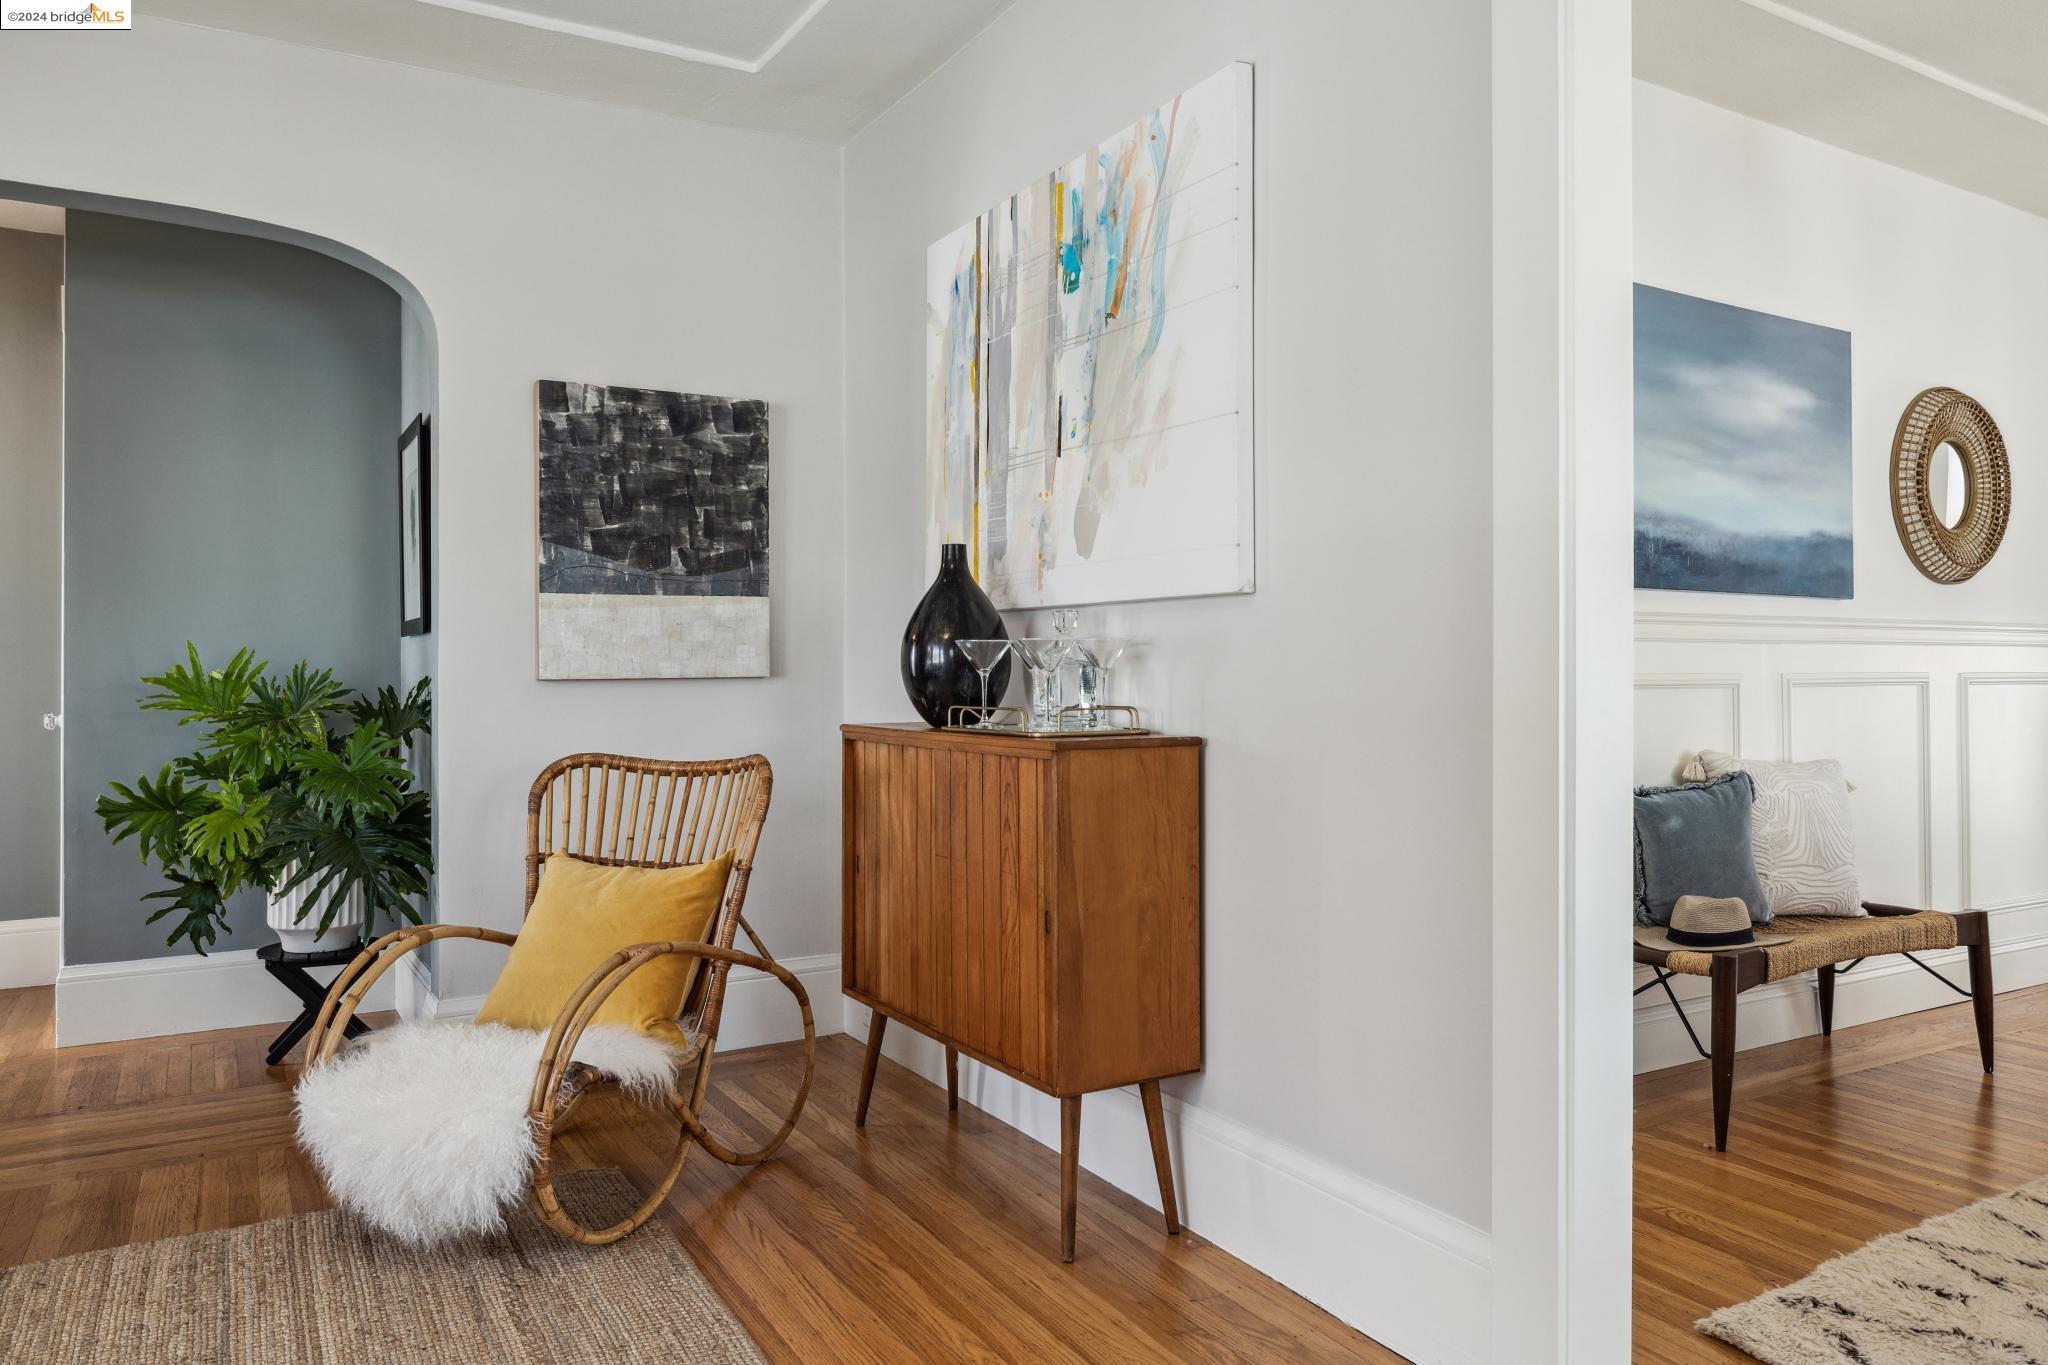
Staged sitting area with a rattan rocking chair, wooden cabinet, abstract art, and an arched doorway.
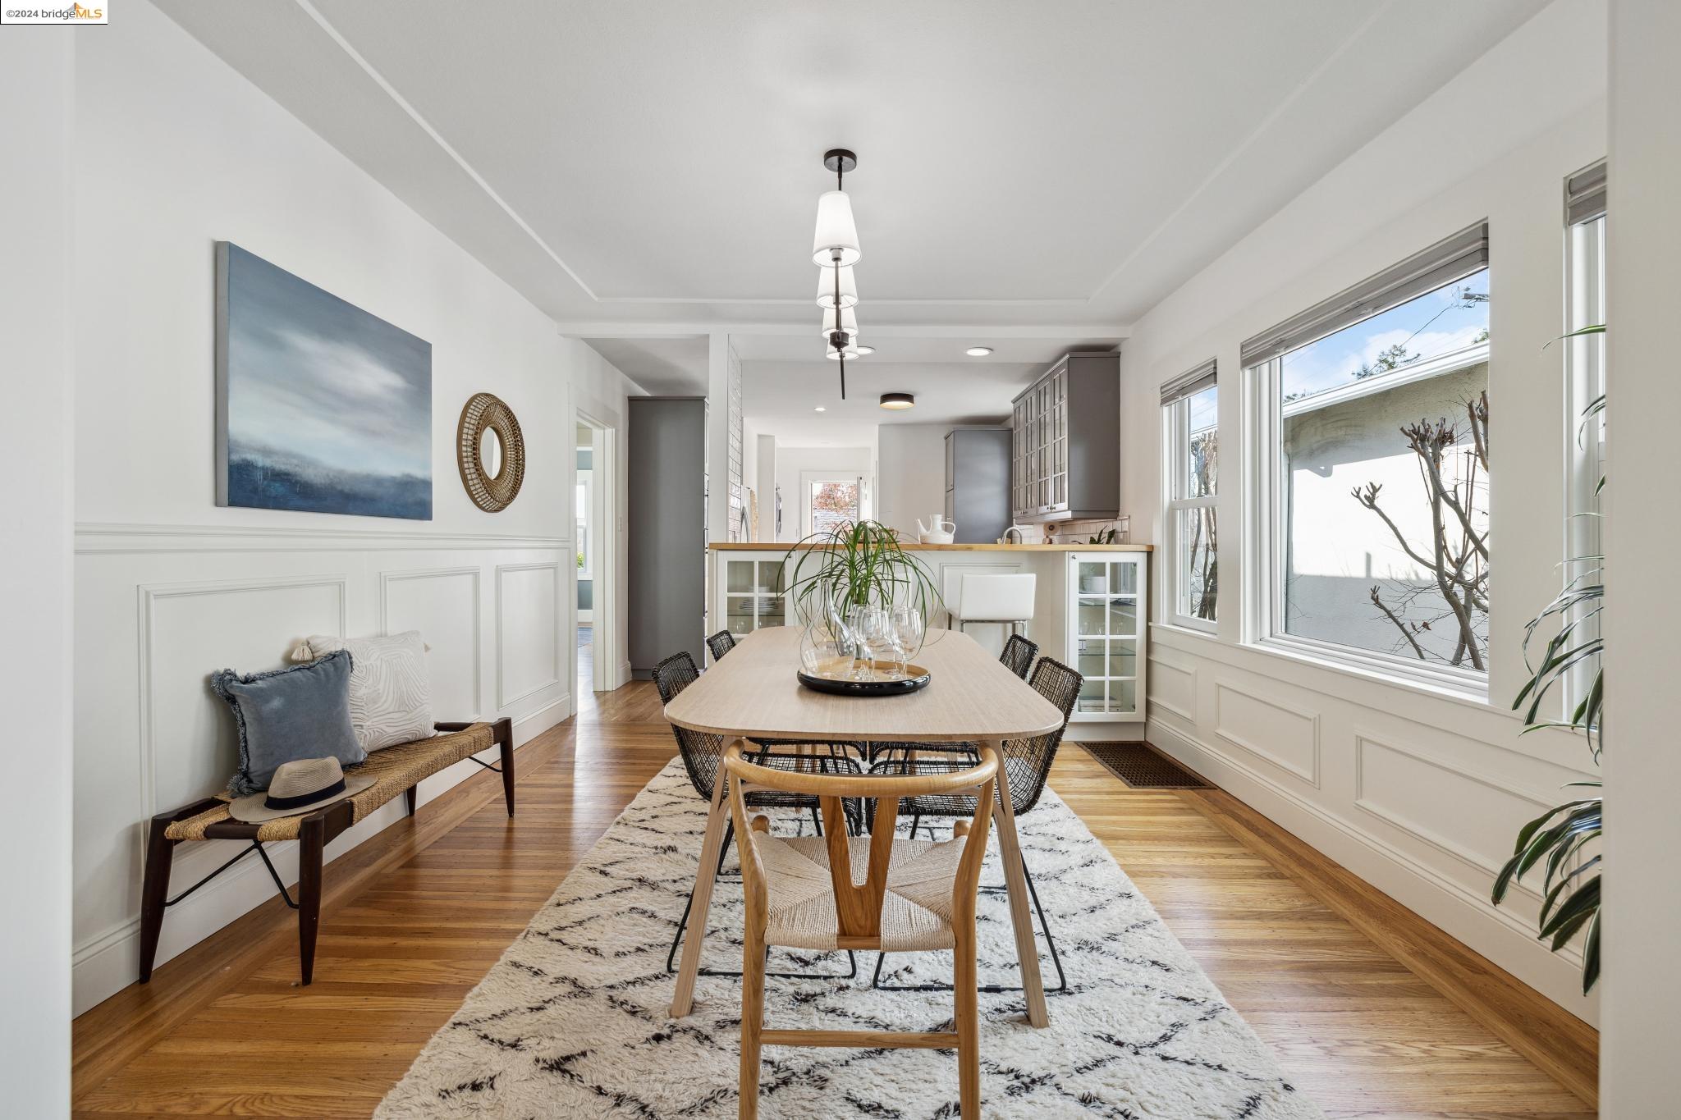
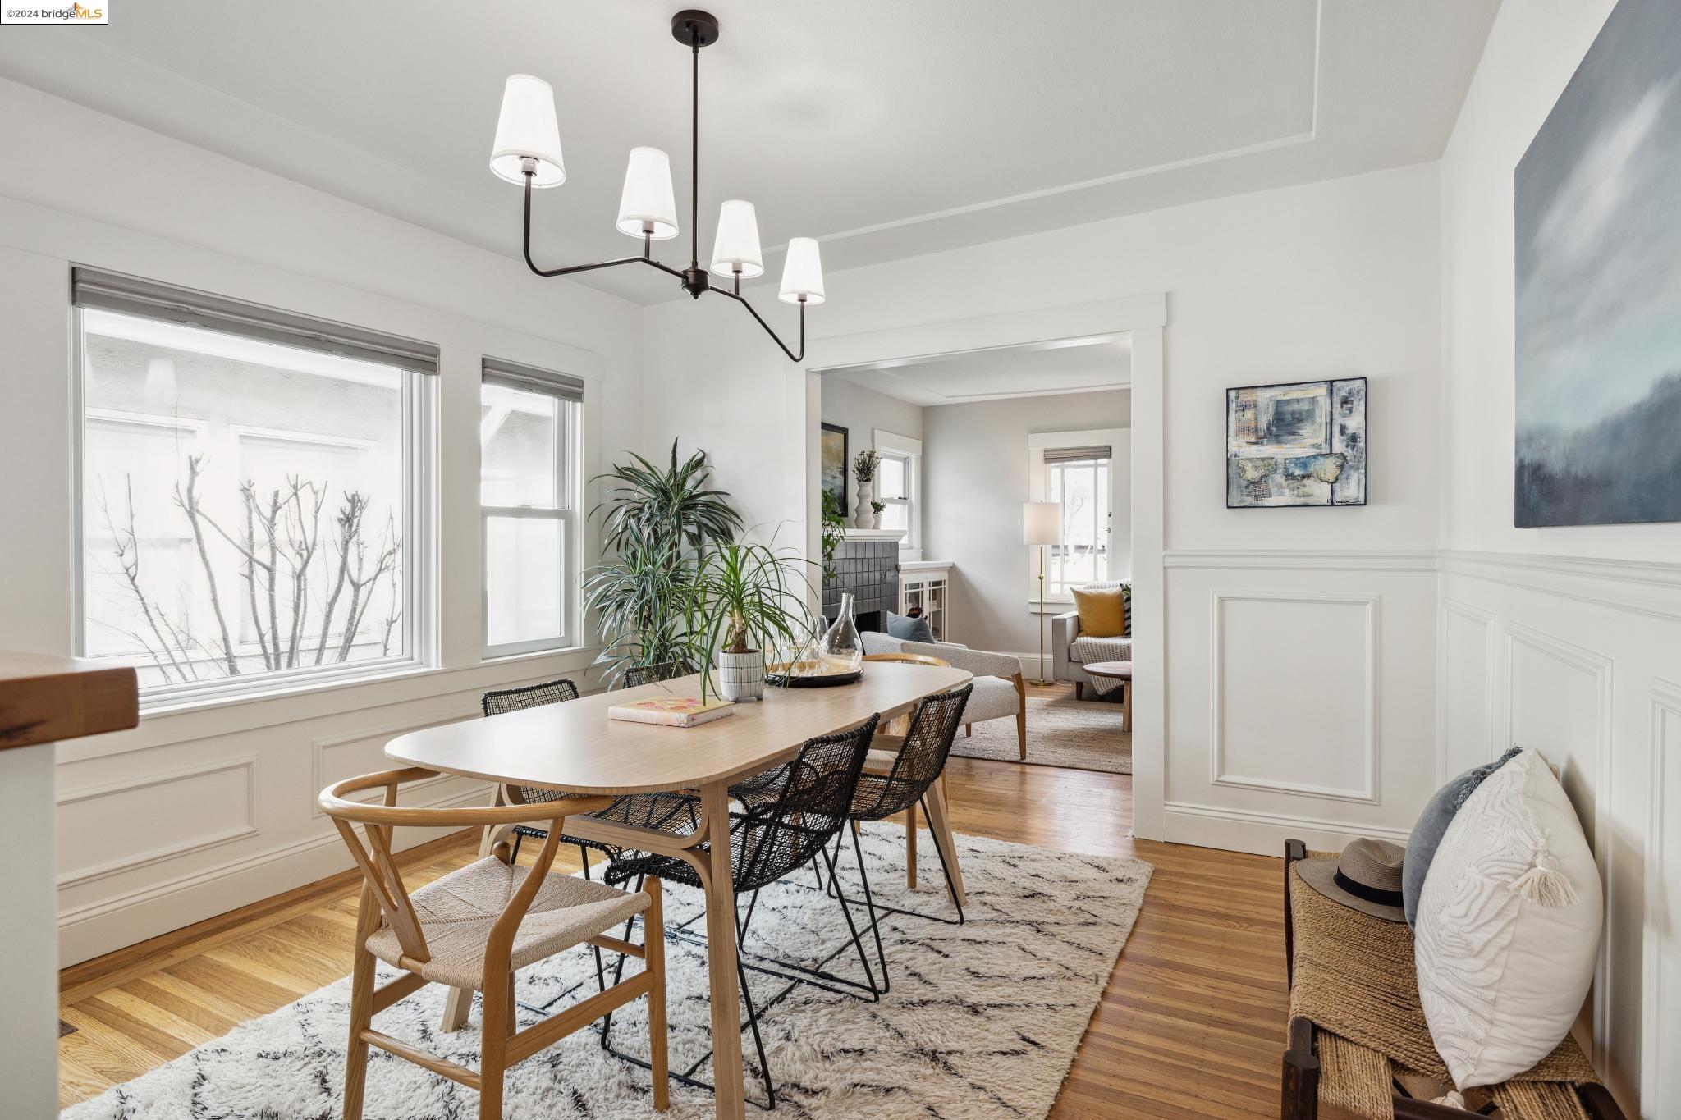
Dining room with a wood table, woven chairs, hardwood floors, and large windows beside the kitchen.
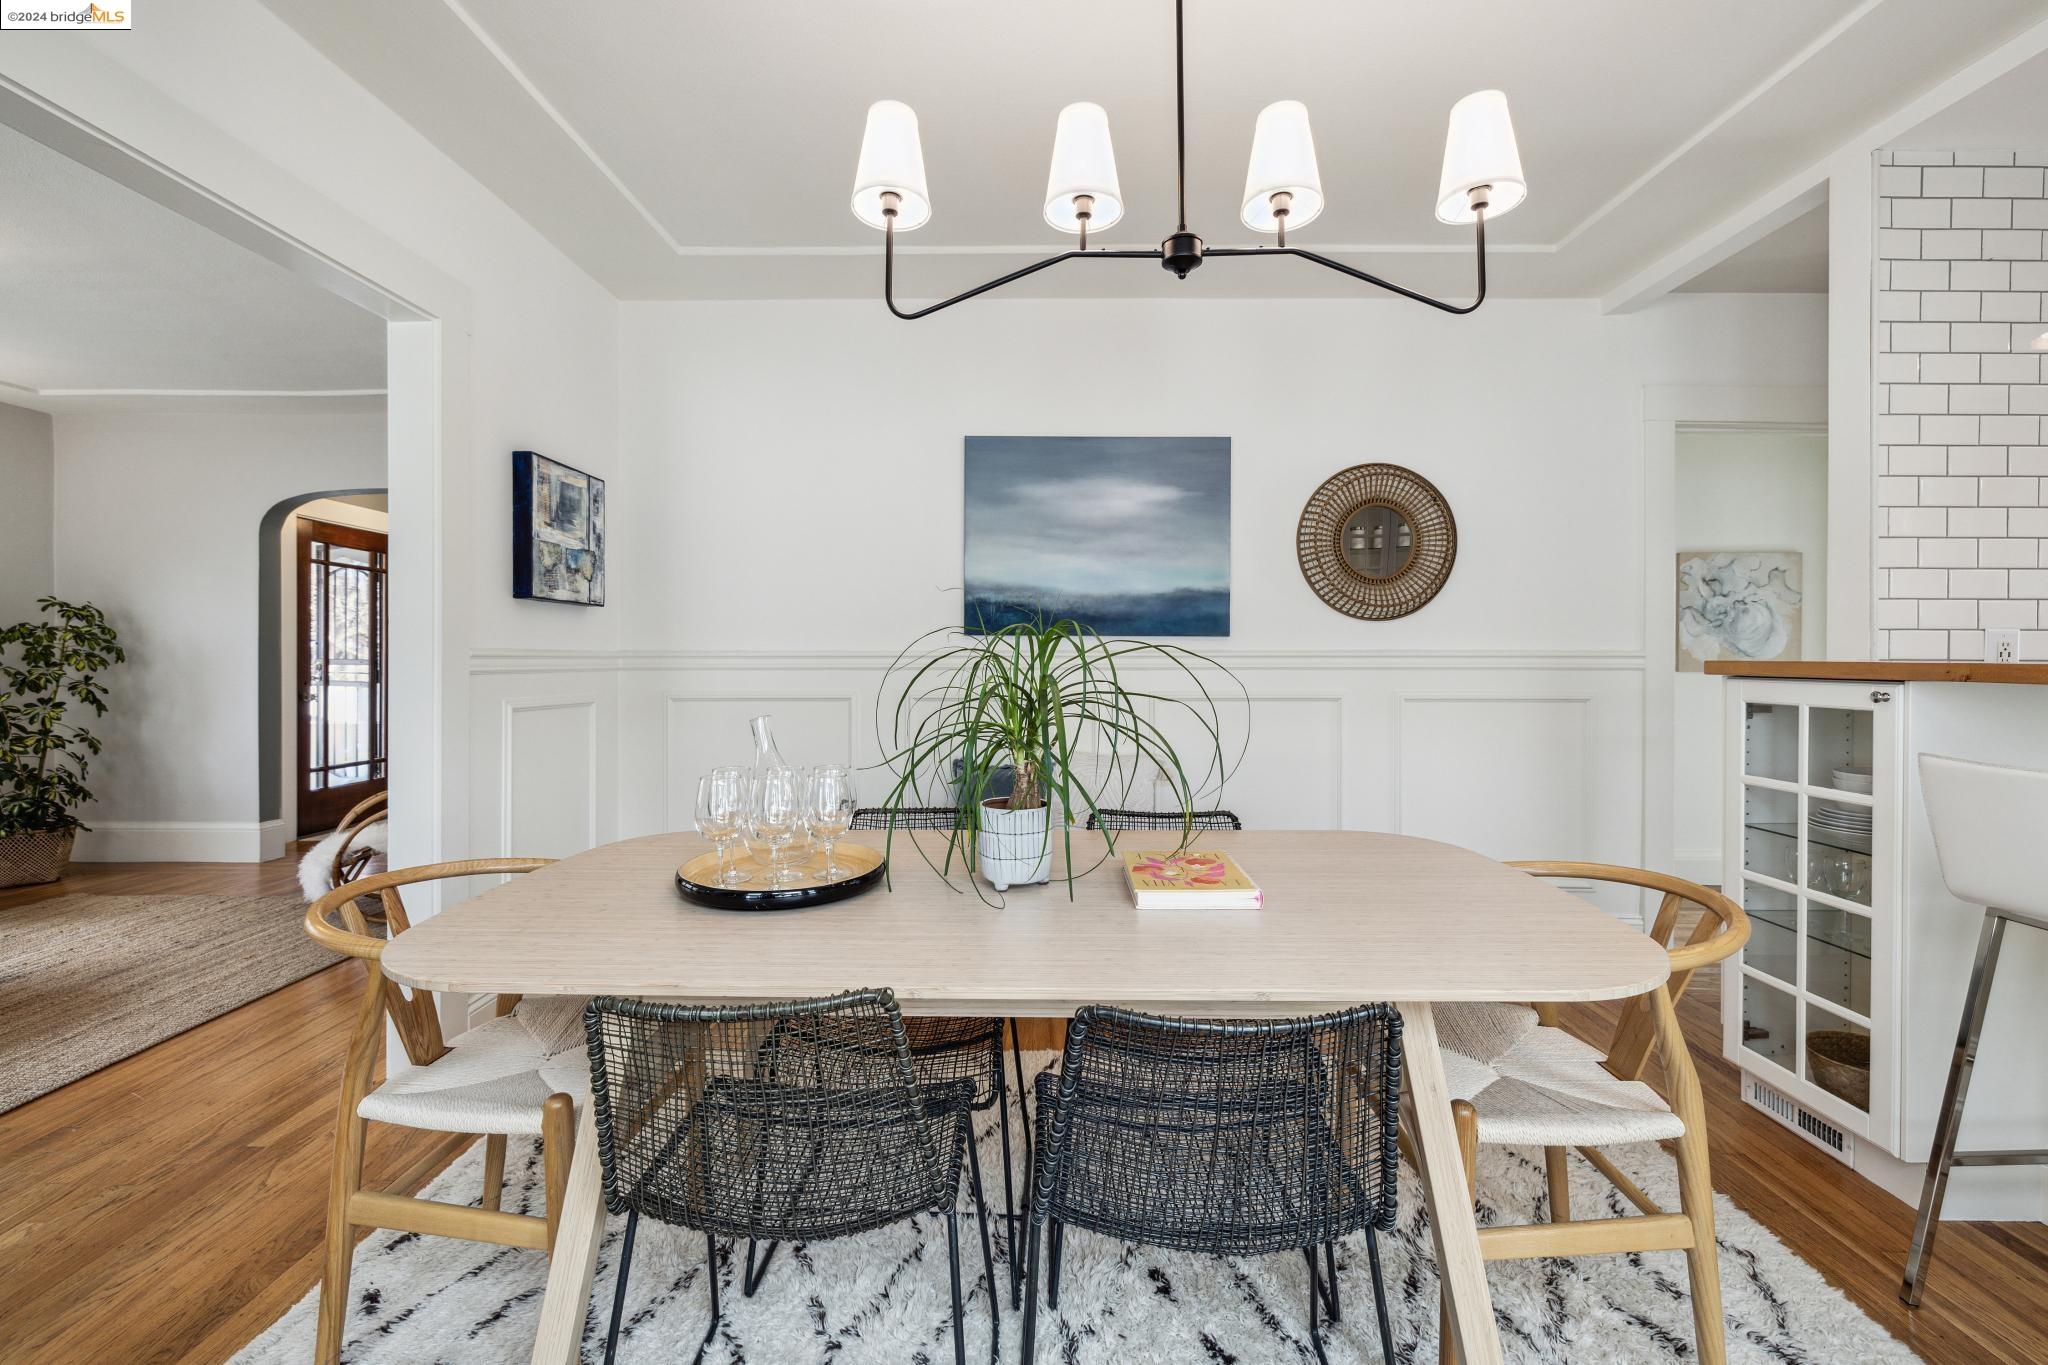
Dining room with a pale wood table, woven chairs, white paneled walls, and a modern chandelier.
Staged dining room with a wood table, hardwood floors, large windows, and an opening to the living room.
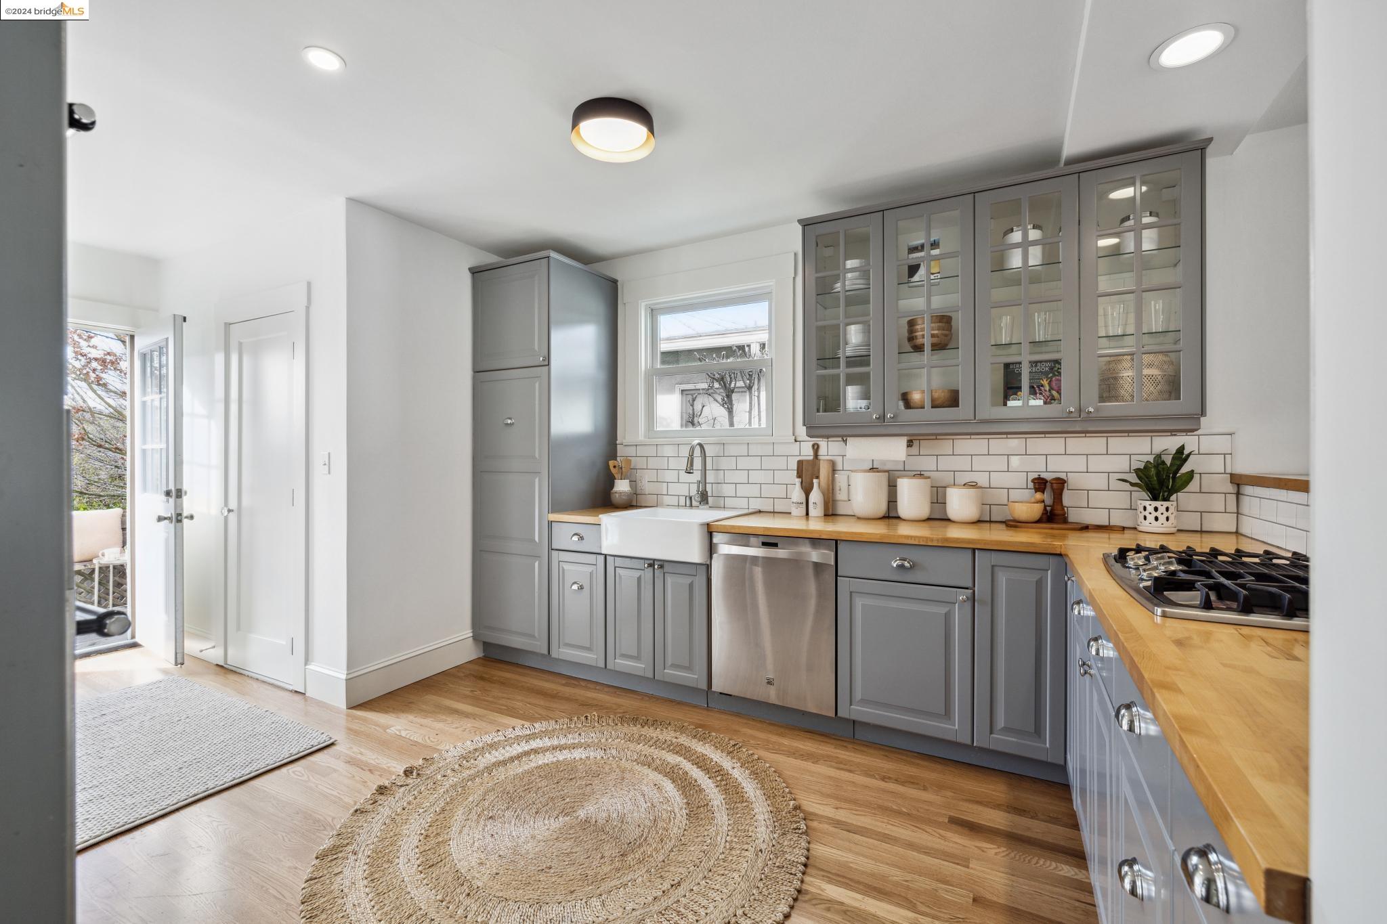
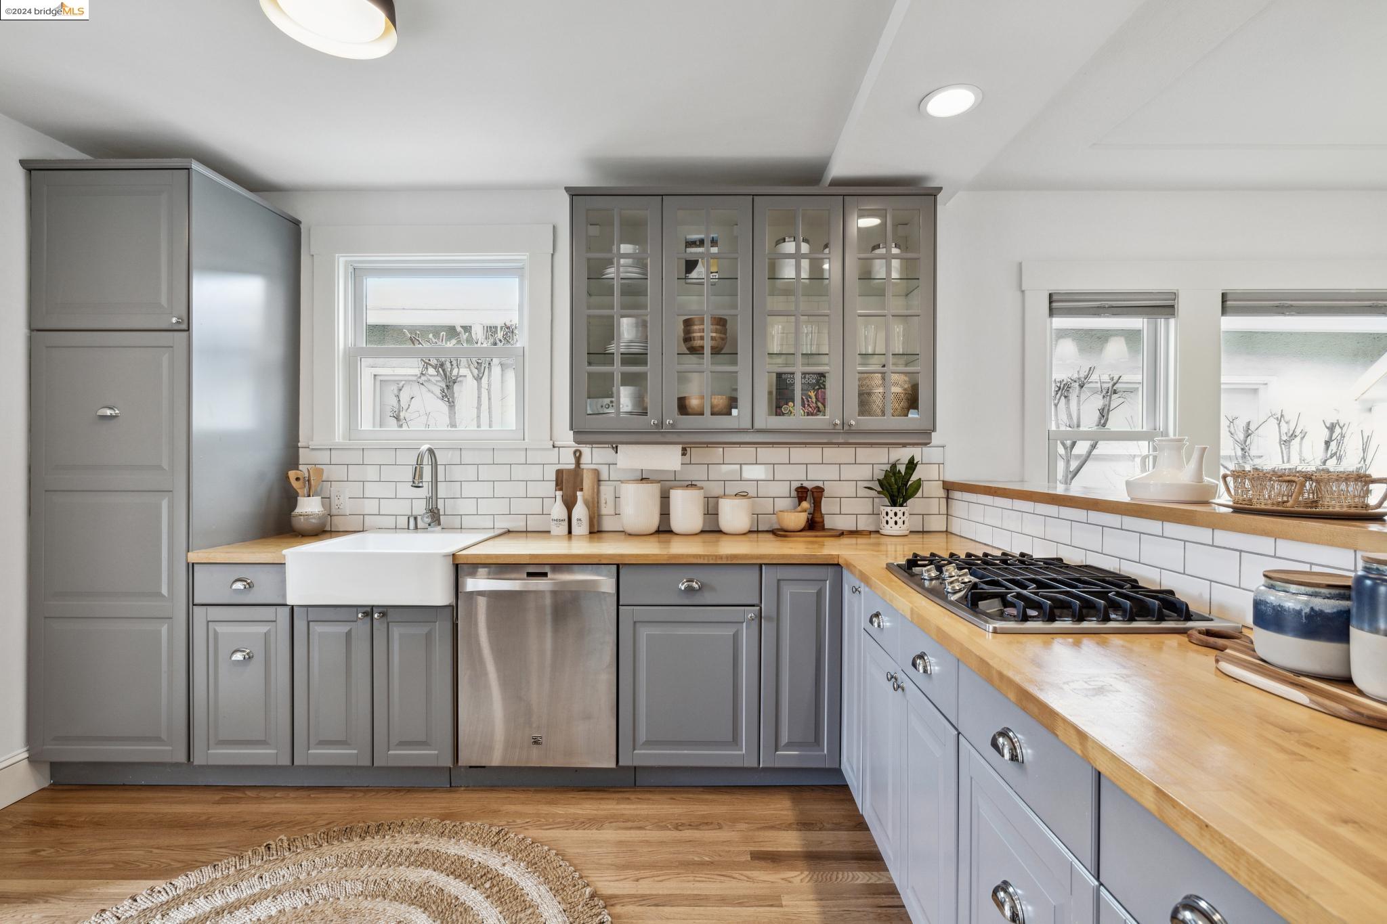
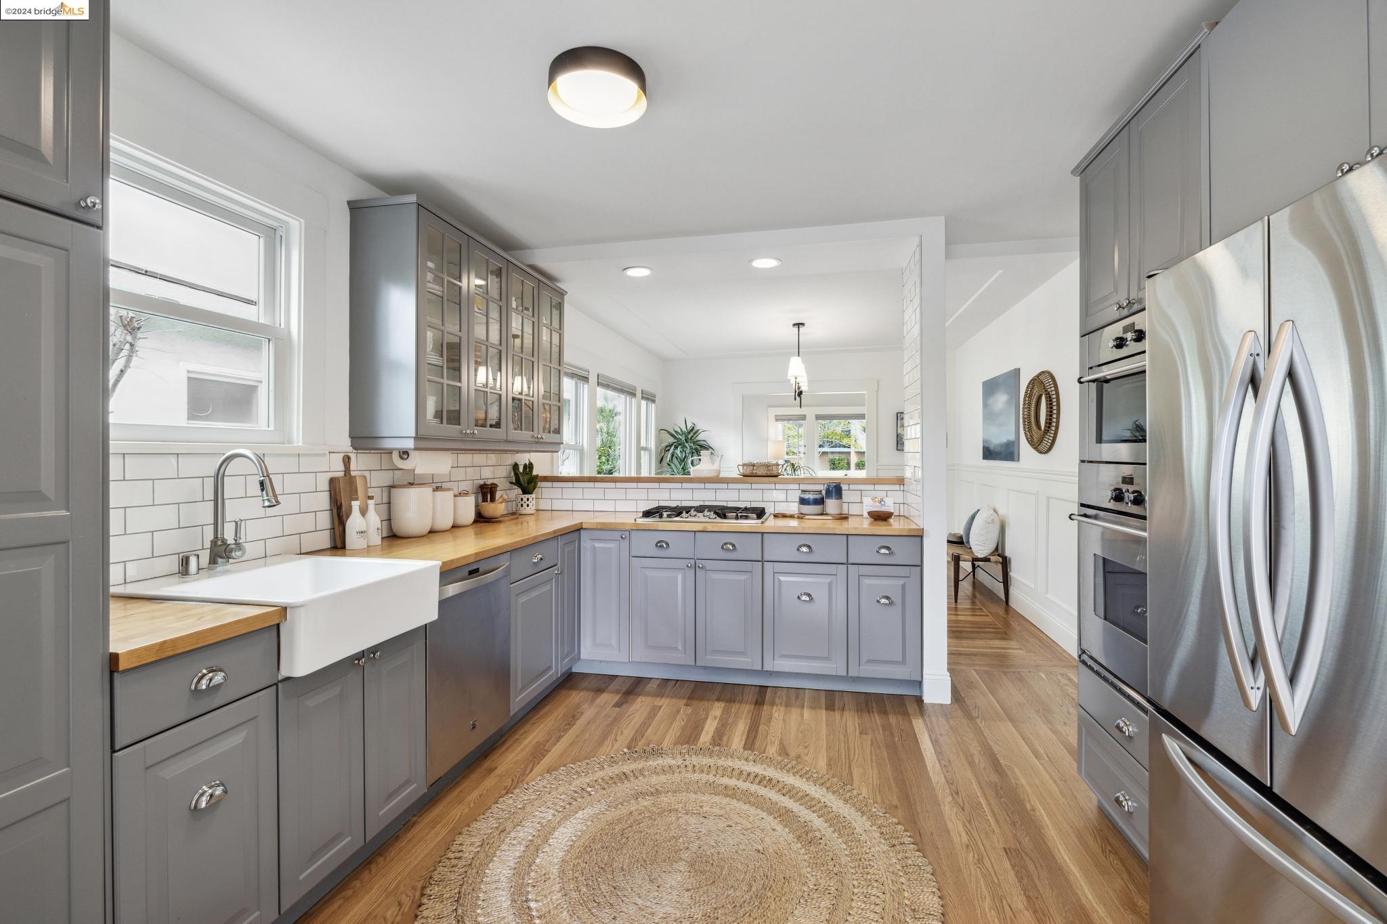
Kitchen with gray cabinets, butcher-block counters, a farmhouse sink, and glass-front cupboards.
Kitchen with gray cabinets, butcher-block counters, farmhouse sink, and a large gas cooktop.
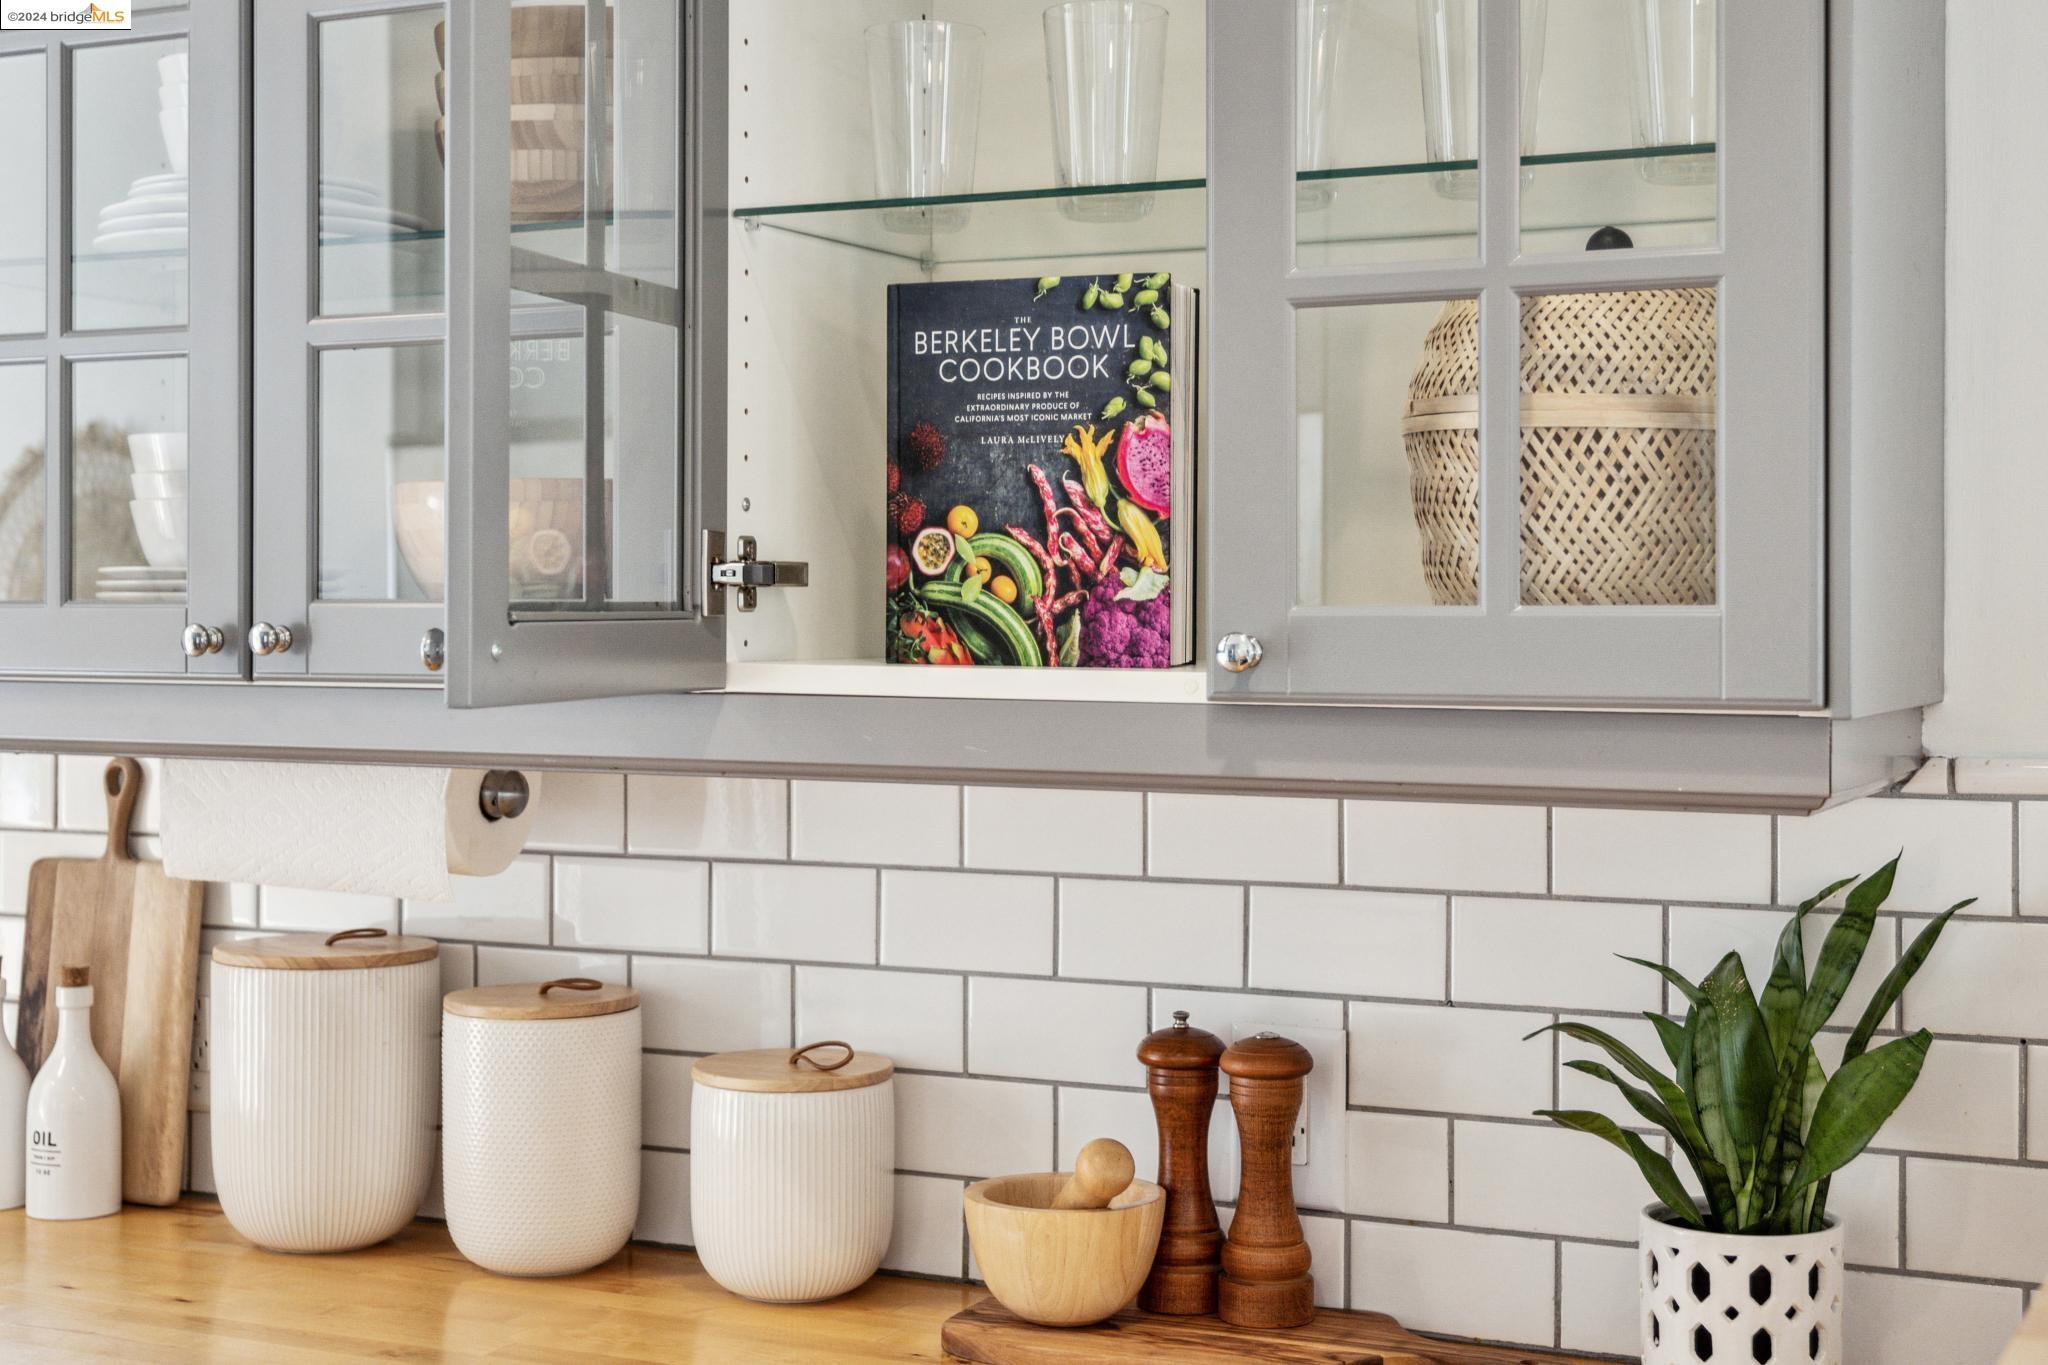
Kitchen counter with gray glass-front cabinets, white subway tile, and a Berkeley Bowl cookbook.
Bright kitchen with gray cabinets, butcher-block counters, a farmhouse sink, and stainless steel appliances.
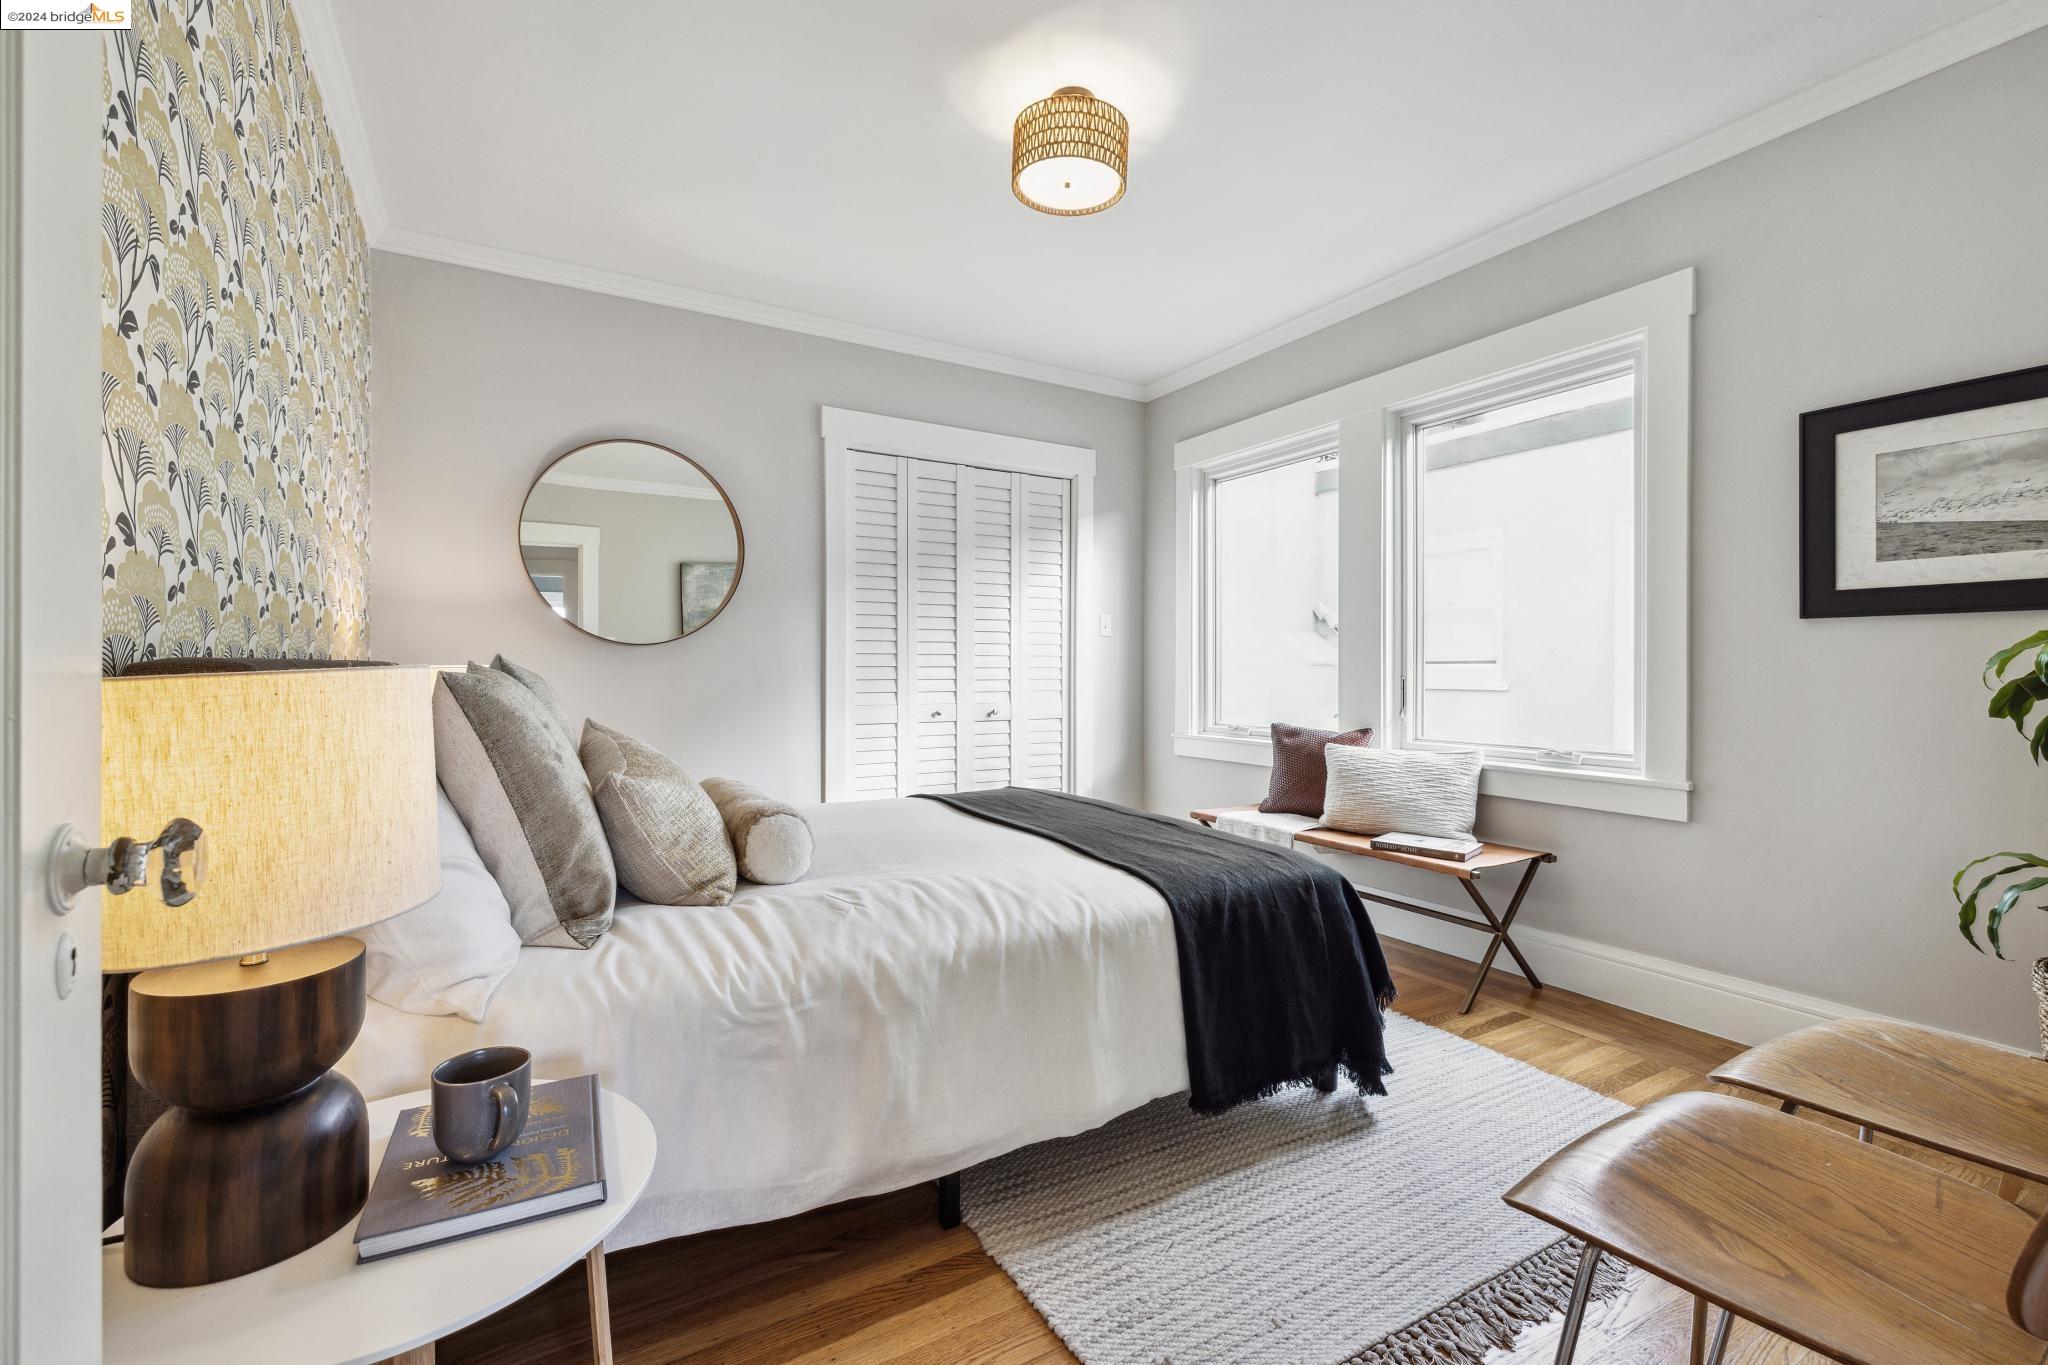
Staged bedroom with patterned wallpaper, a white bed, hardwood floors, and two bright windows.
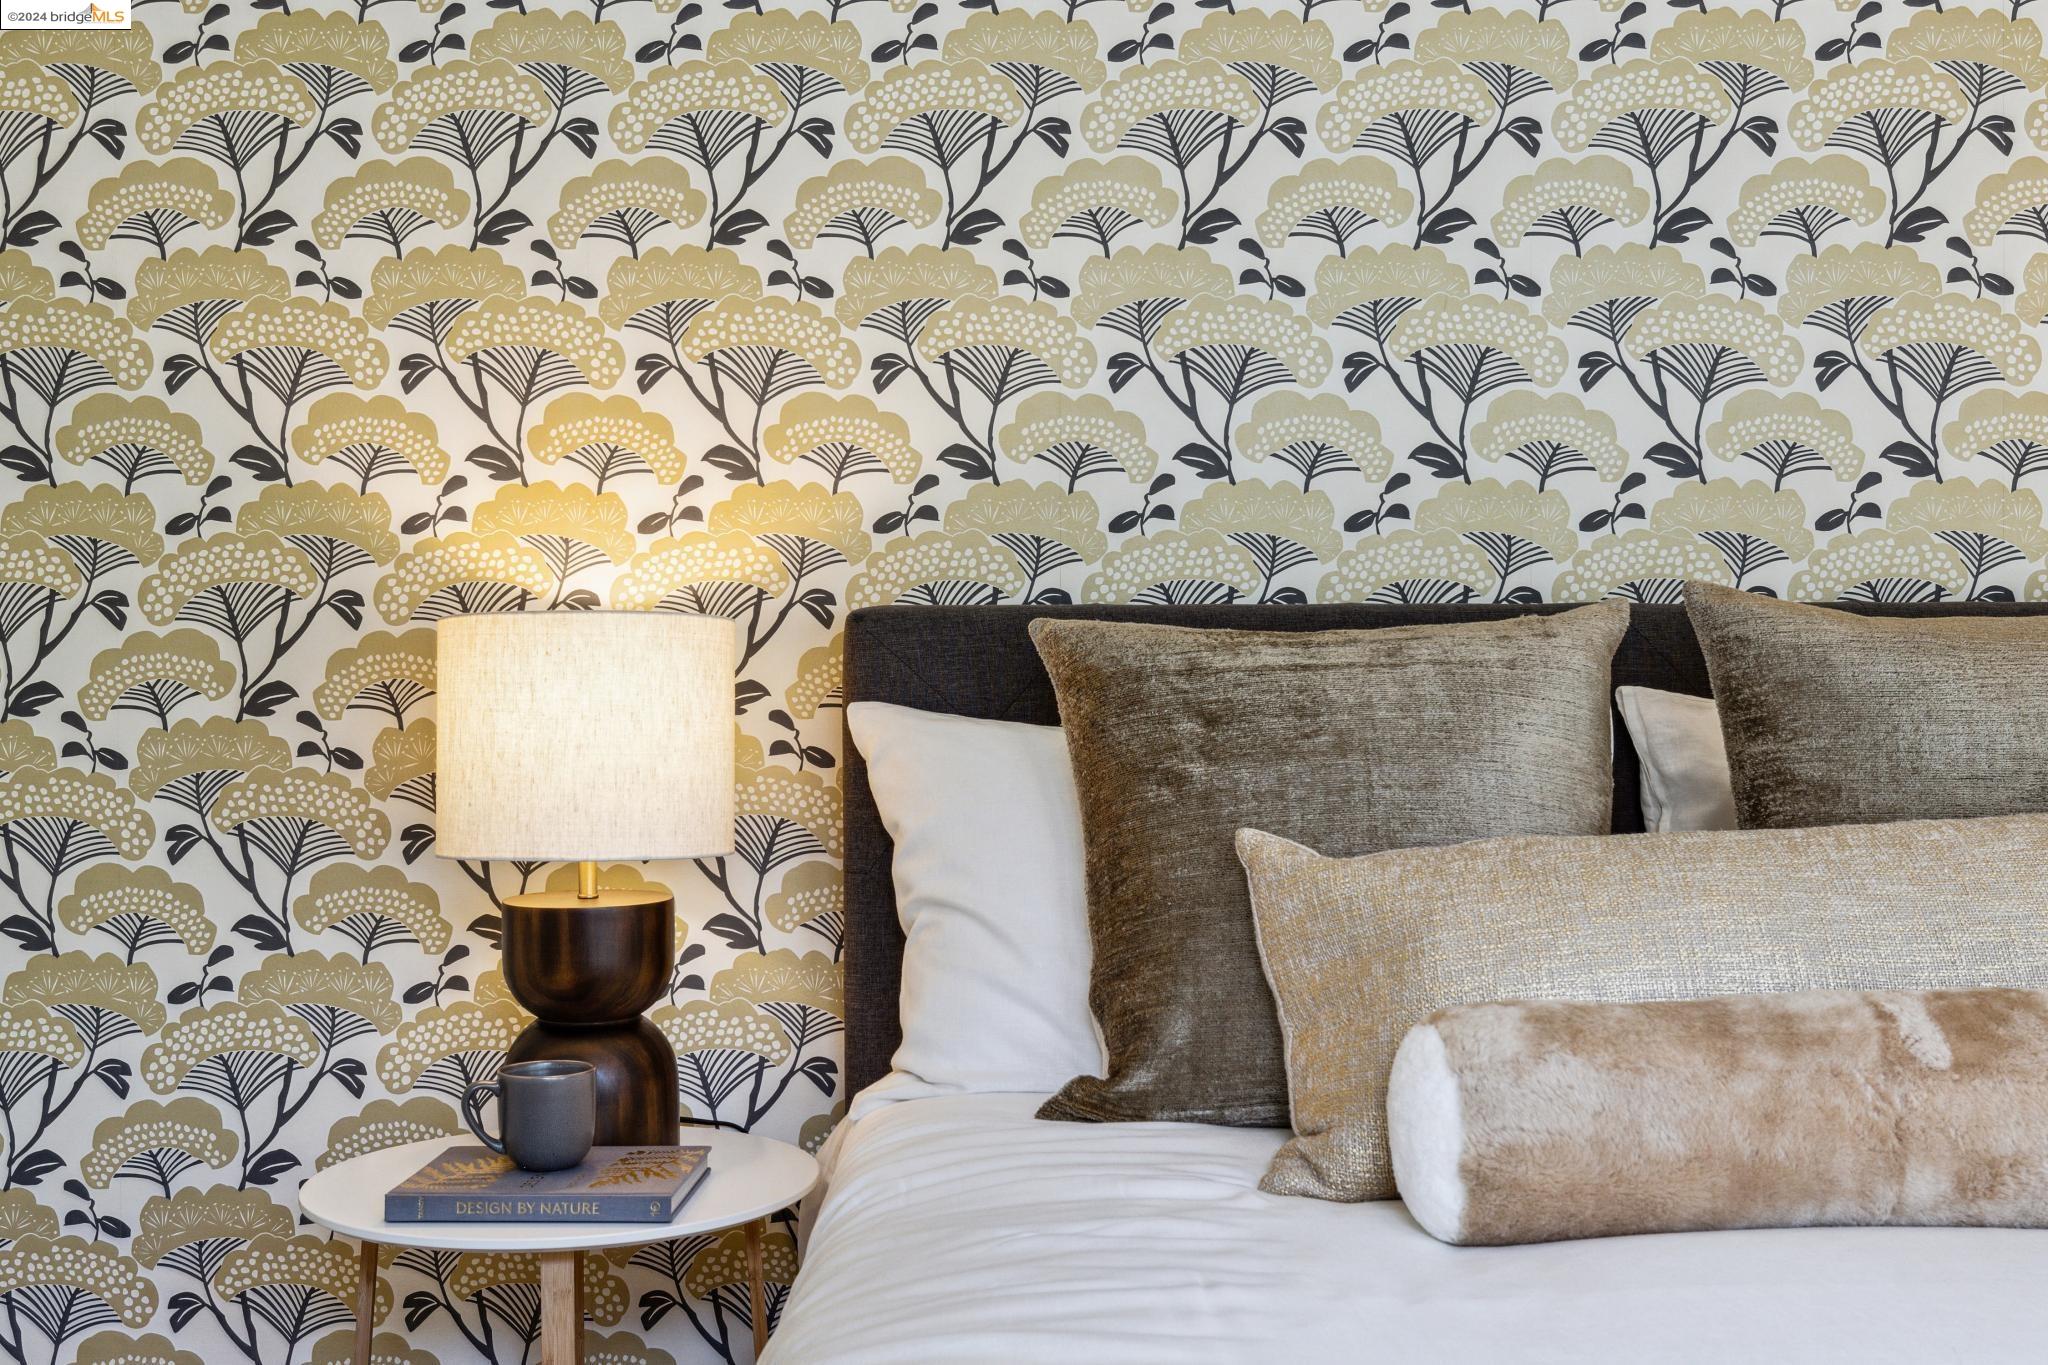
Staged bedroom with layered neutral pillows against bold olive, black, and cream botanical wallpaper.
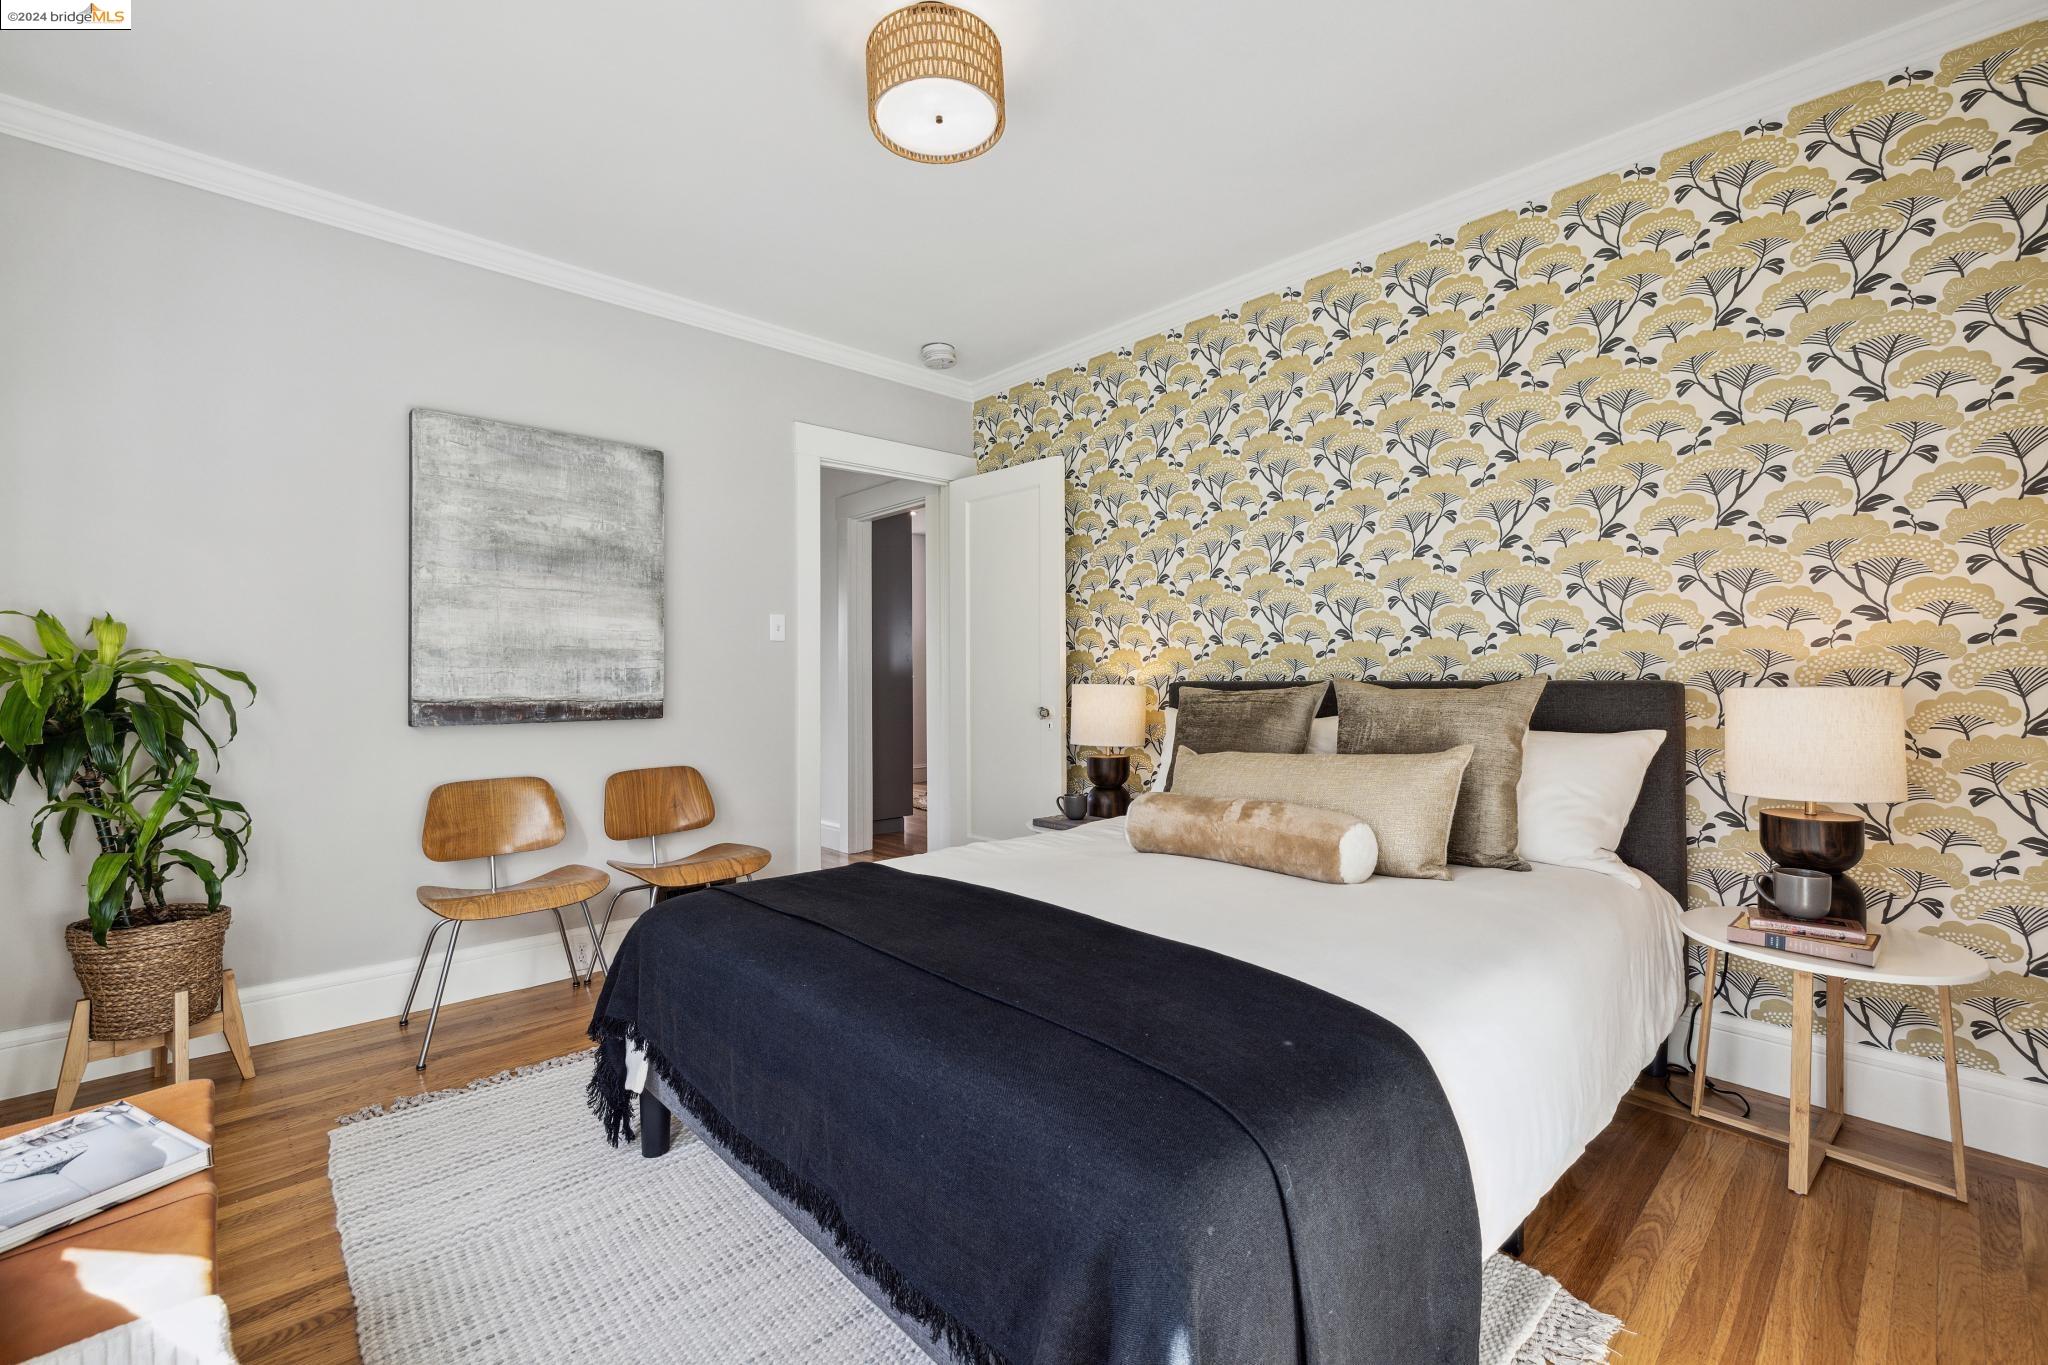
Bedroom with botanical wallpaper, a dark bedspread, hardwood floors, and two wooden chairs.
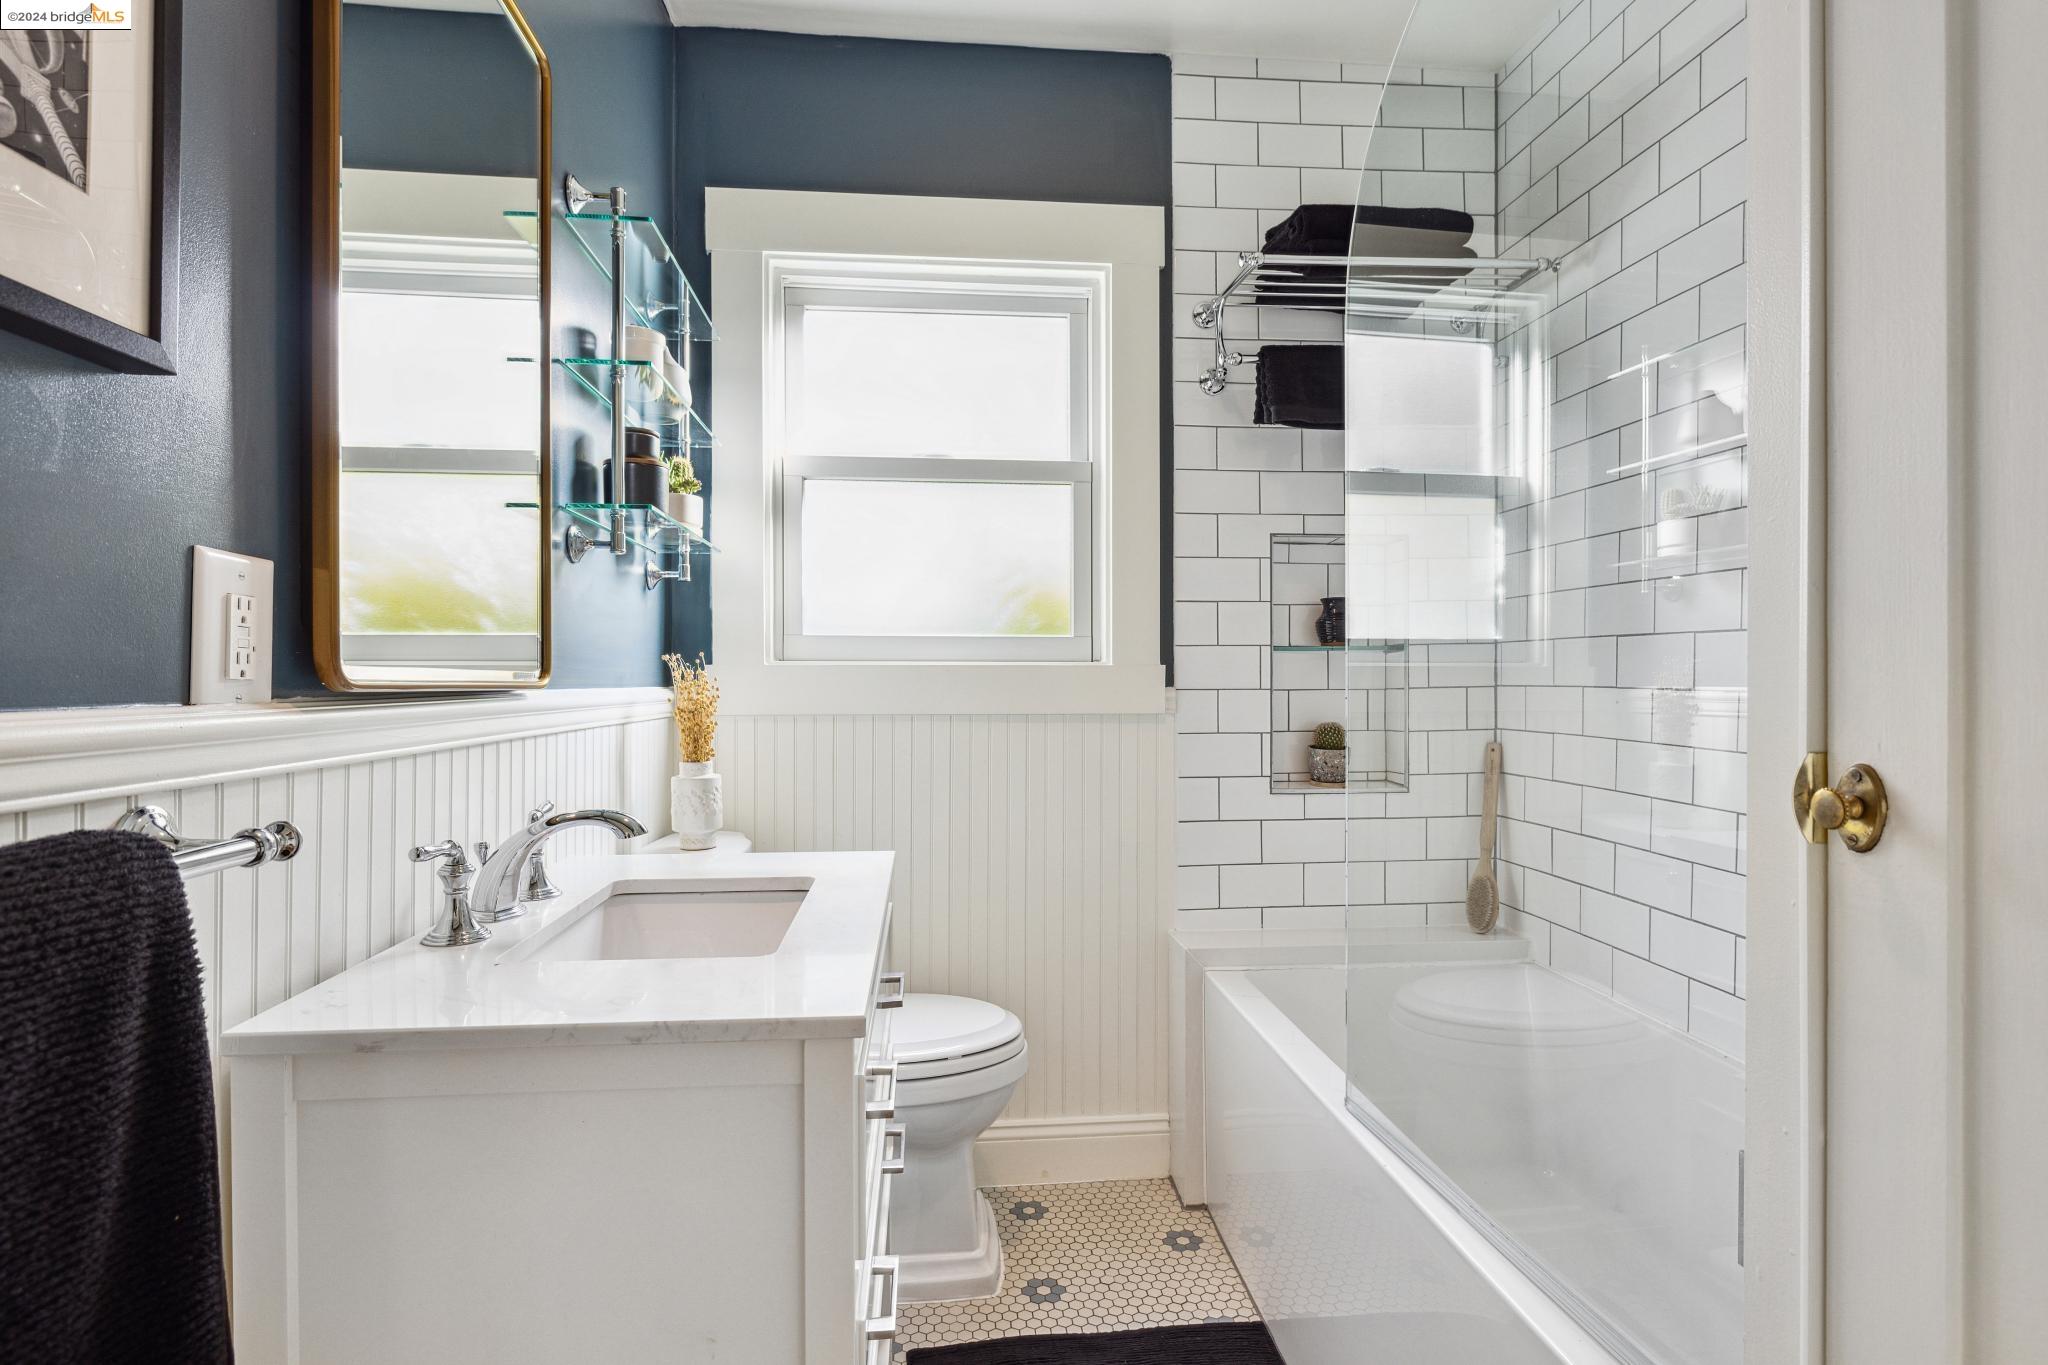
Bathroom with a white vanity and glass-enclosed tub beneath white subway tile.
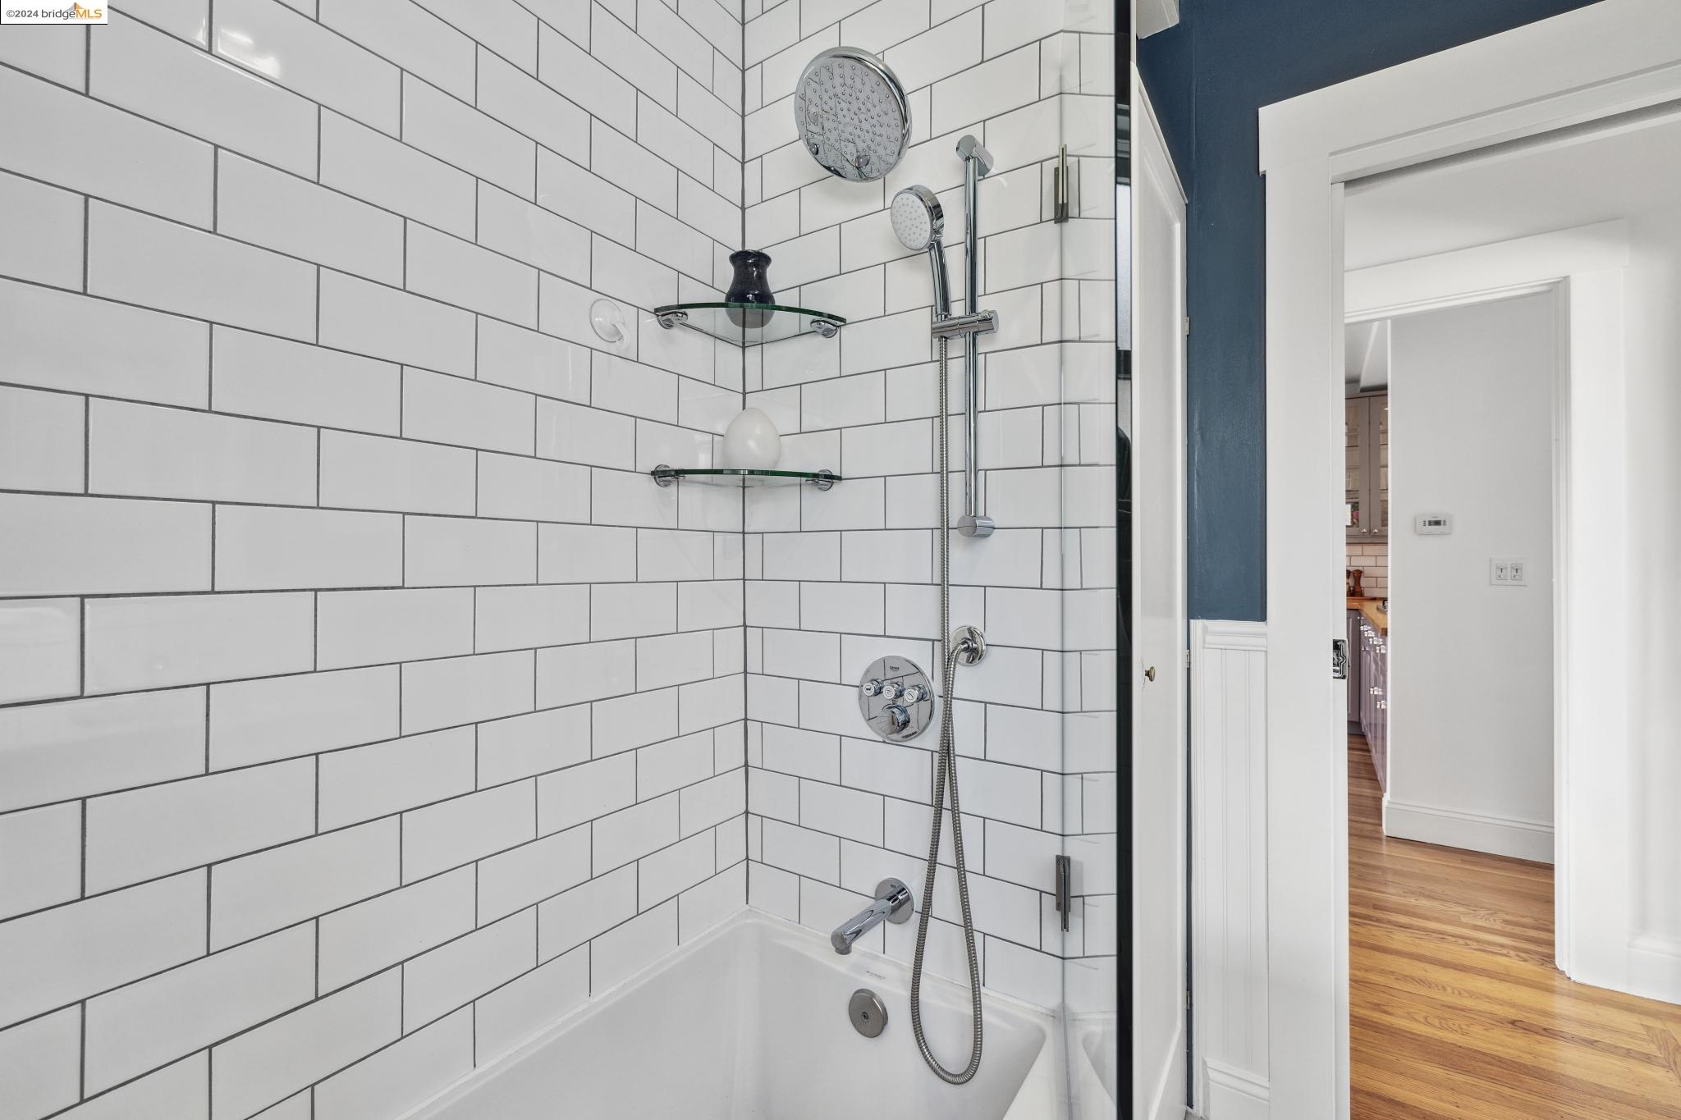
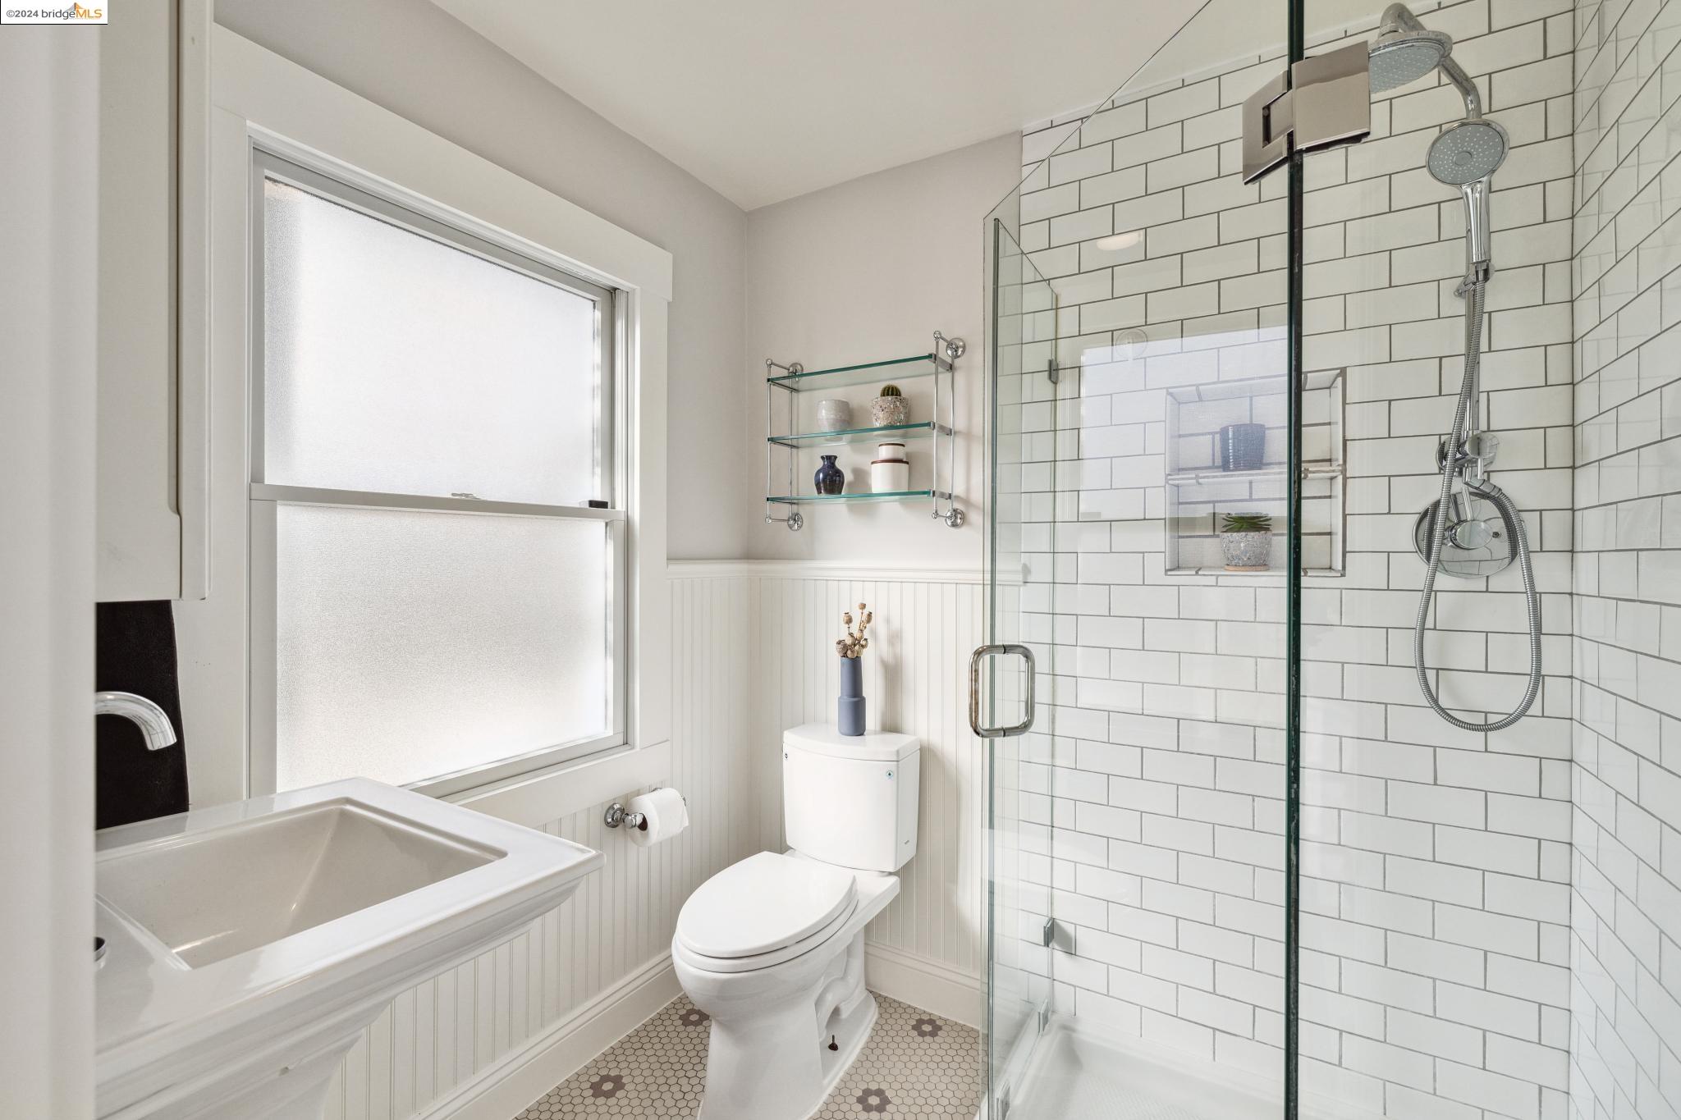
Bathroom with a white subway-tile shower, rain head, handheld sprayer, and glass shelves beside a hardwood-floored hallway.
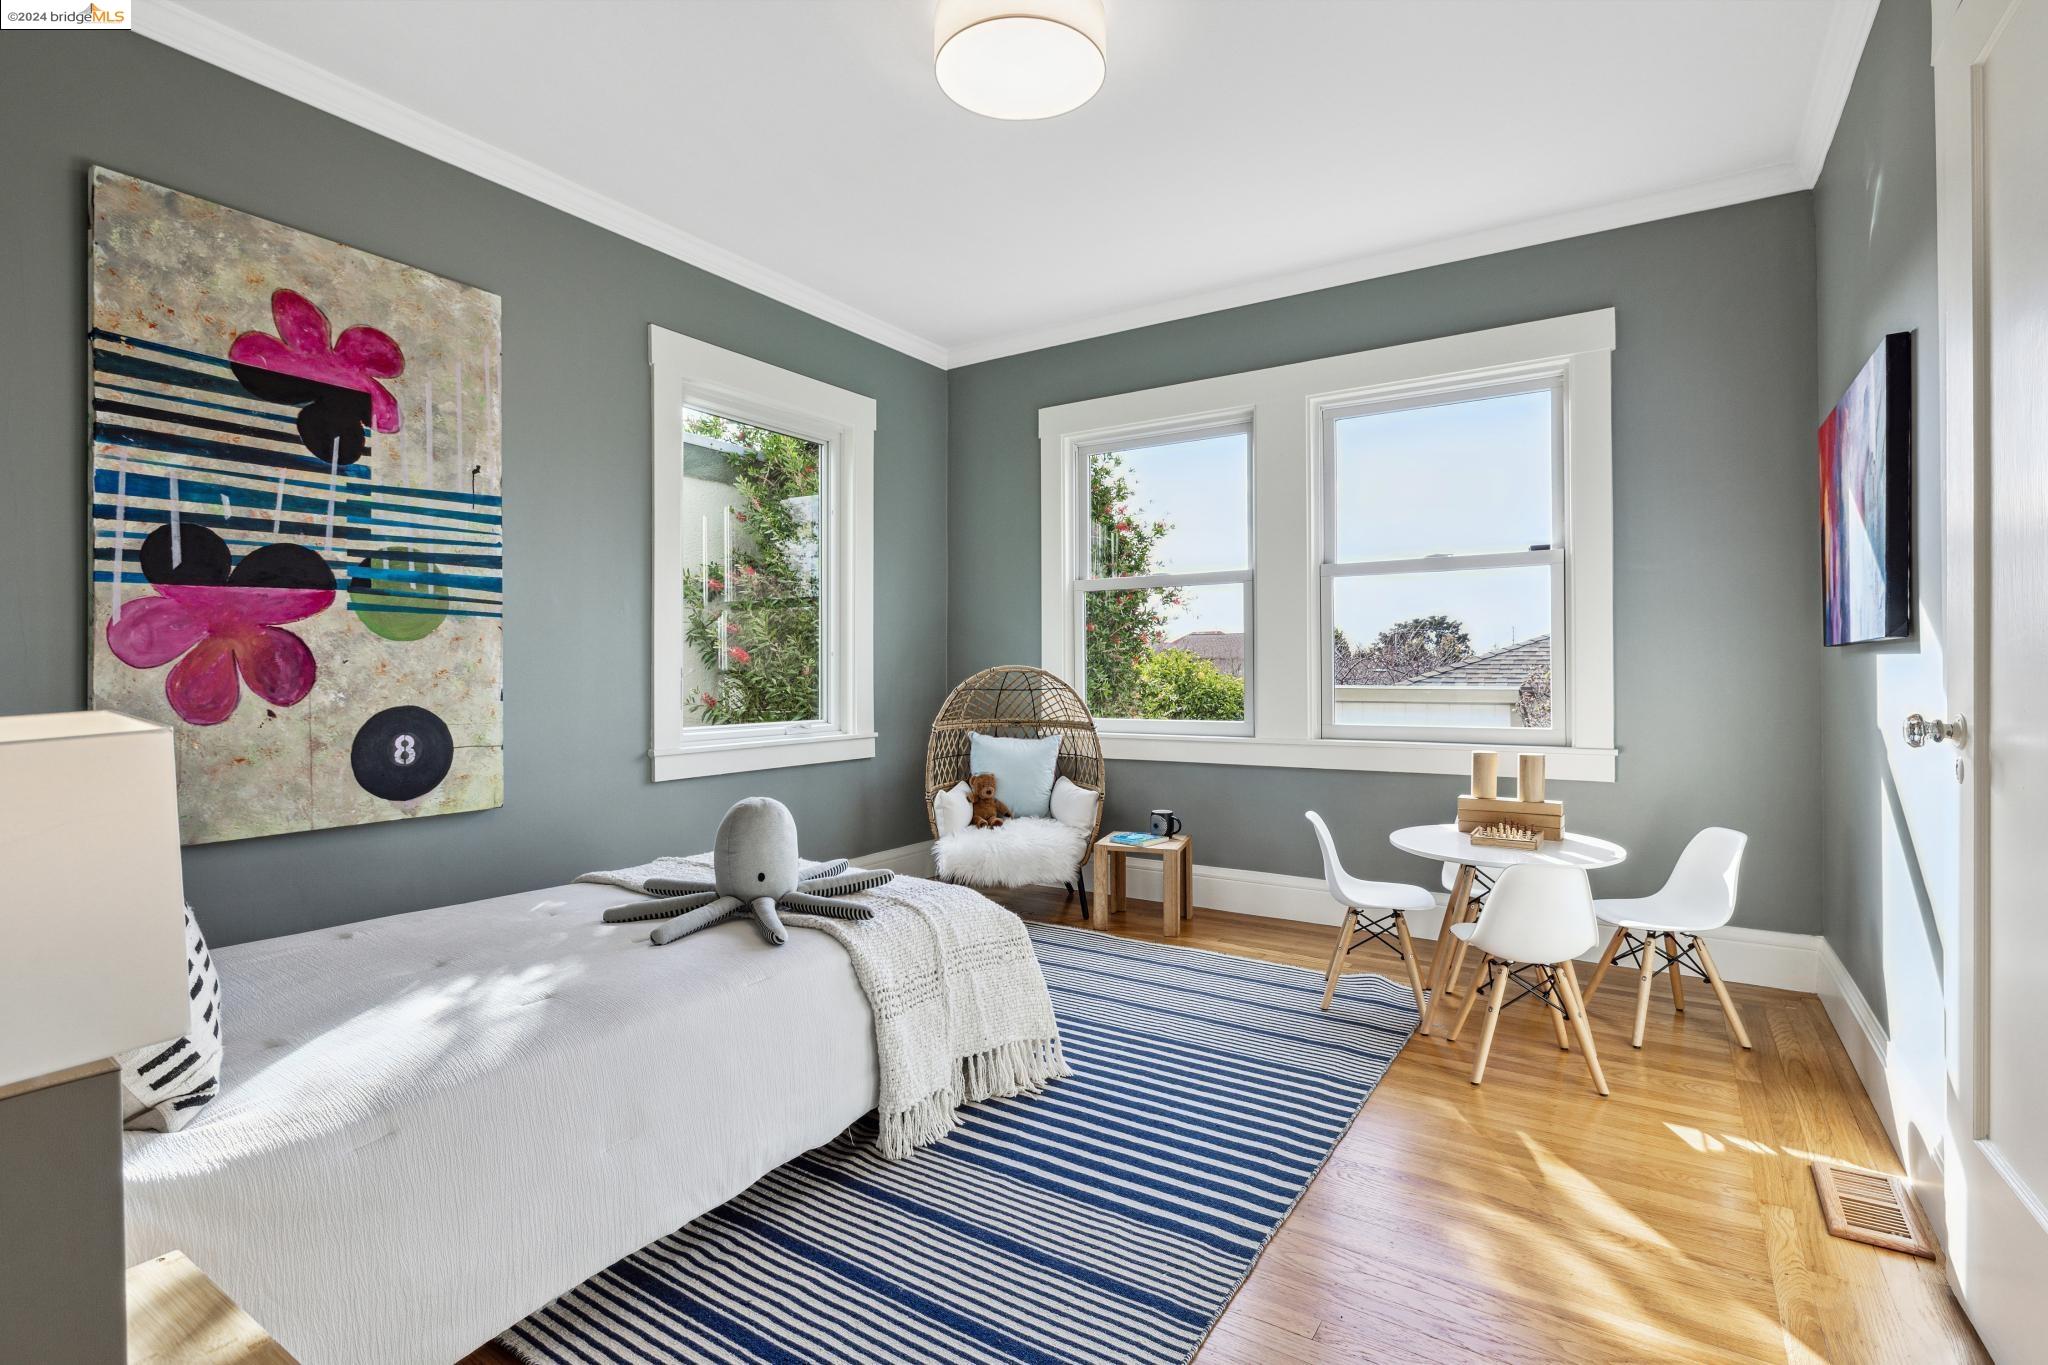
Staged bedroom with gray walls, a white bed, striped rug, and colorful wall art.
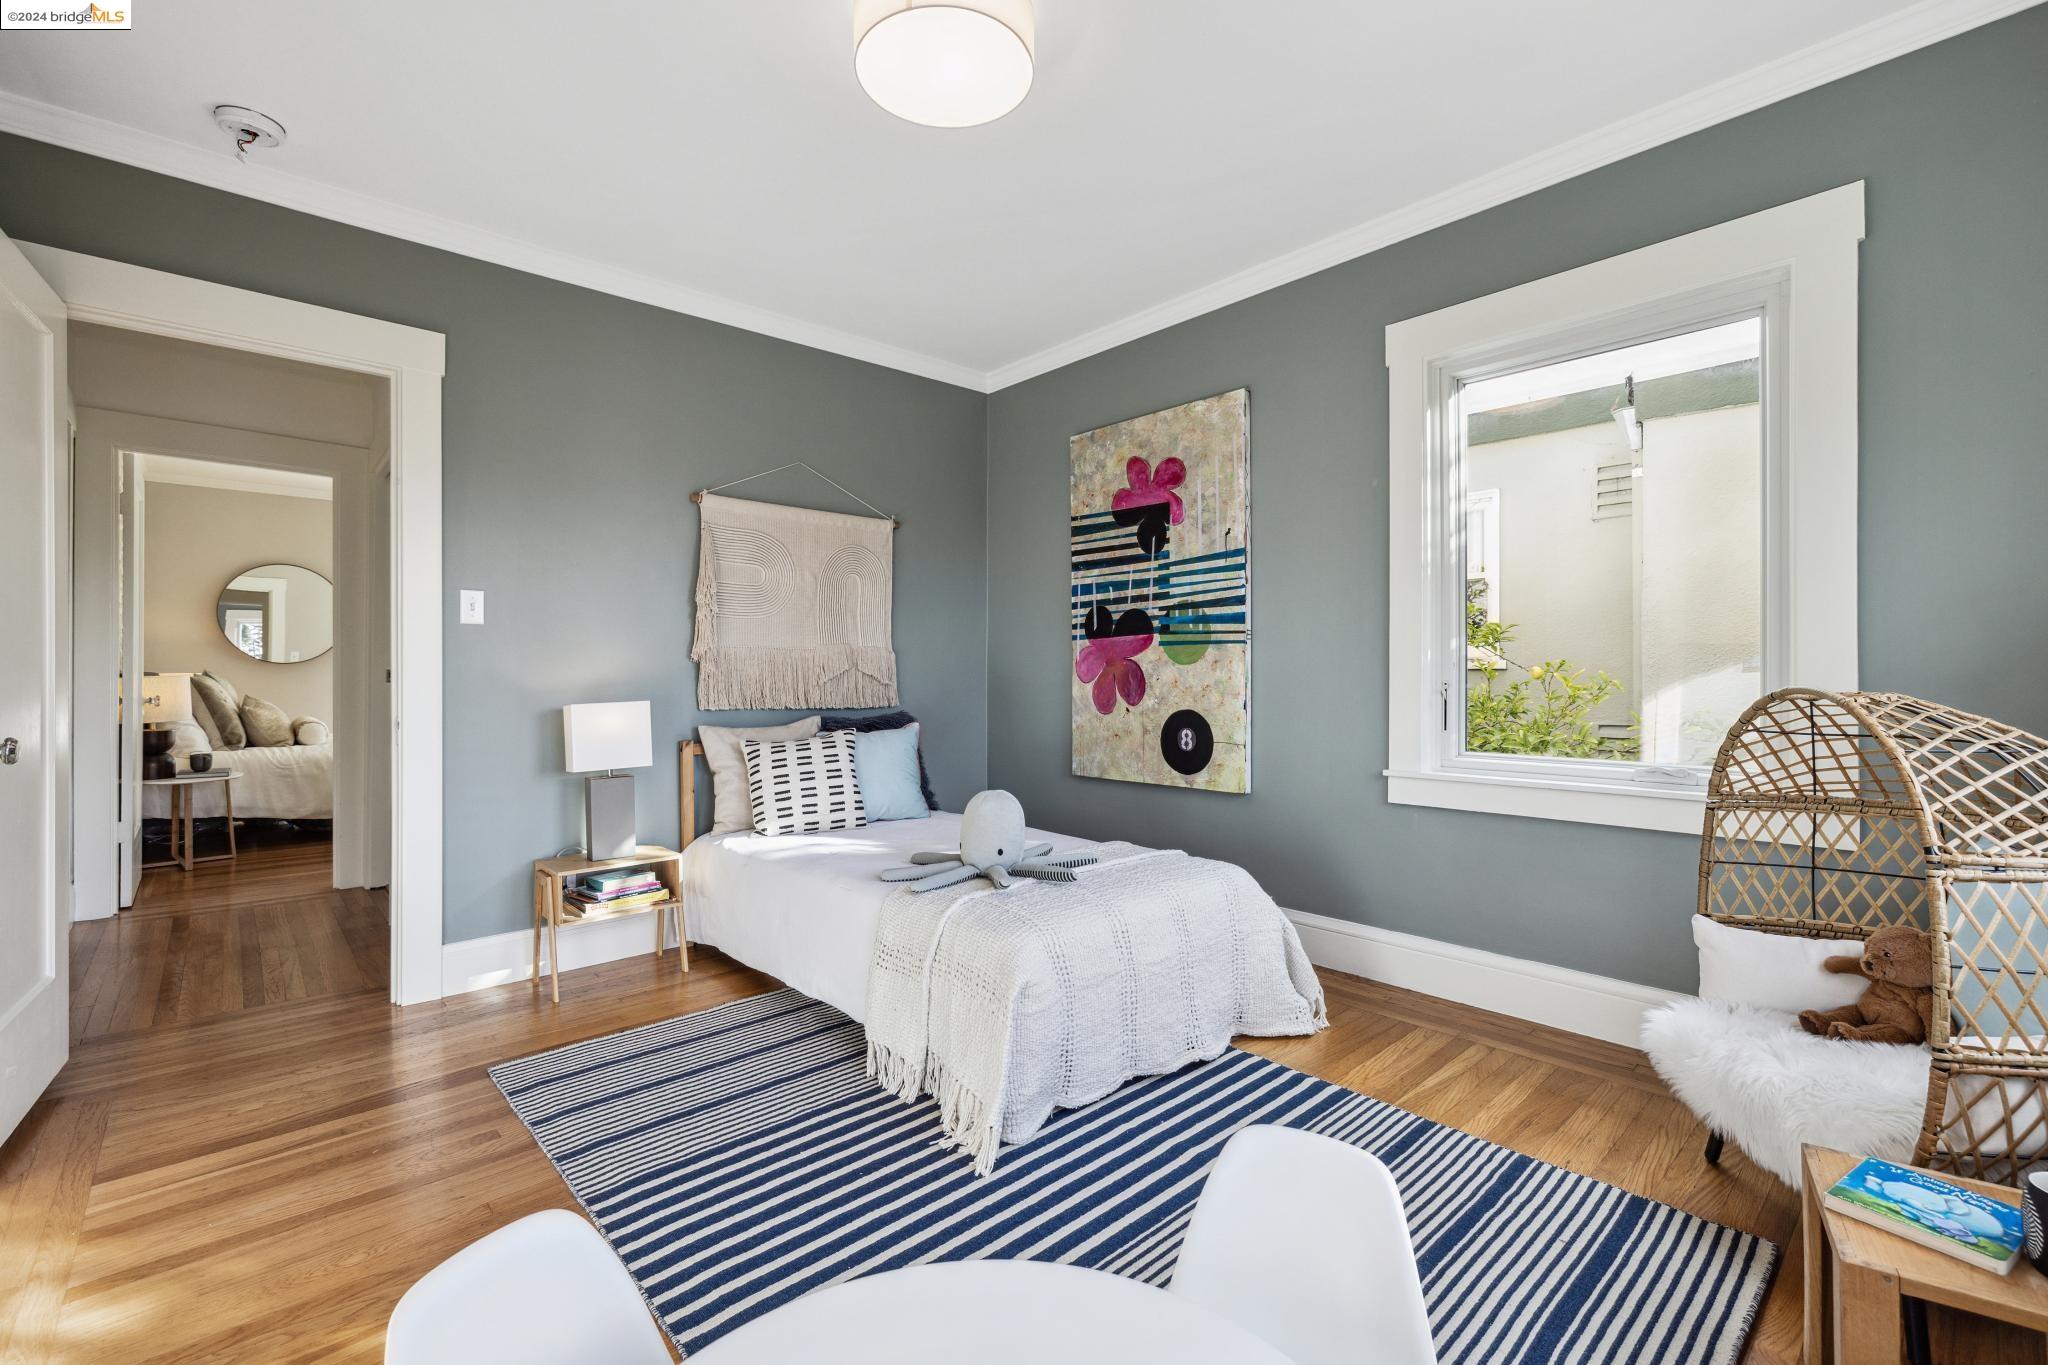
Staged bedroom with gray walls, a white bed, striped rug, and colorful artwork.
Bathroom with a glass-enclosed subway-tile shower, pedestal sink, and patterned hexagonal floor.
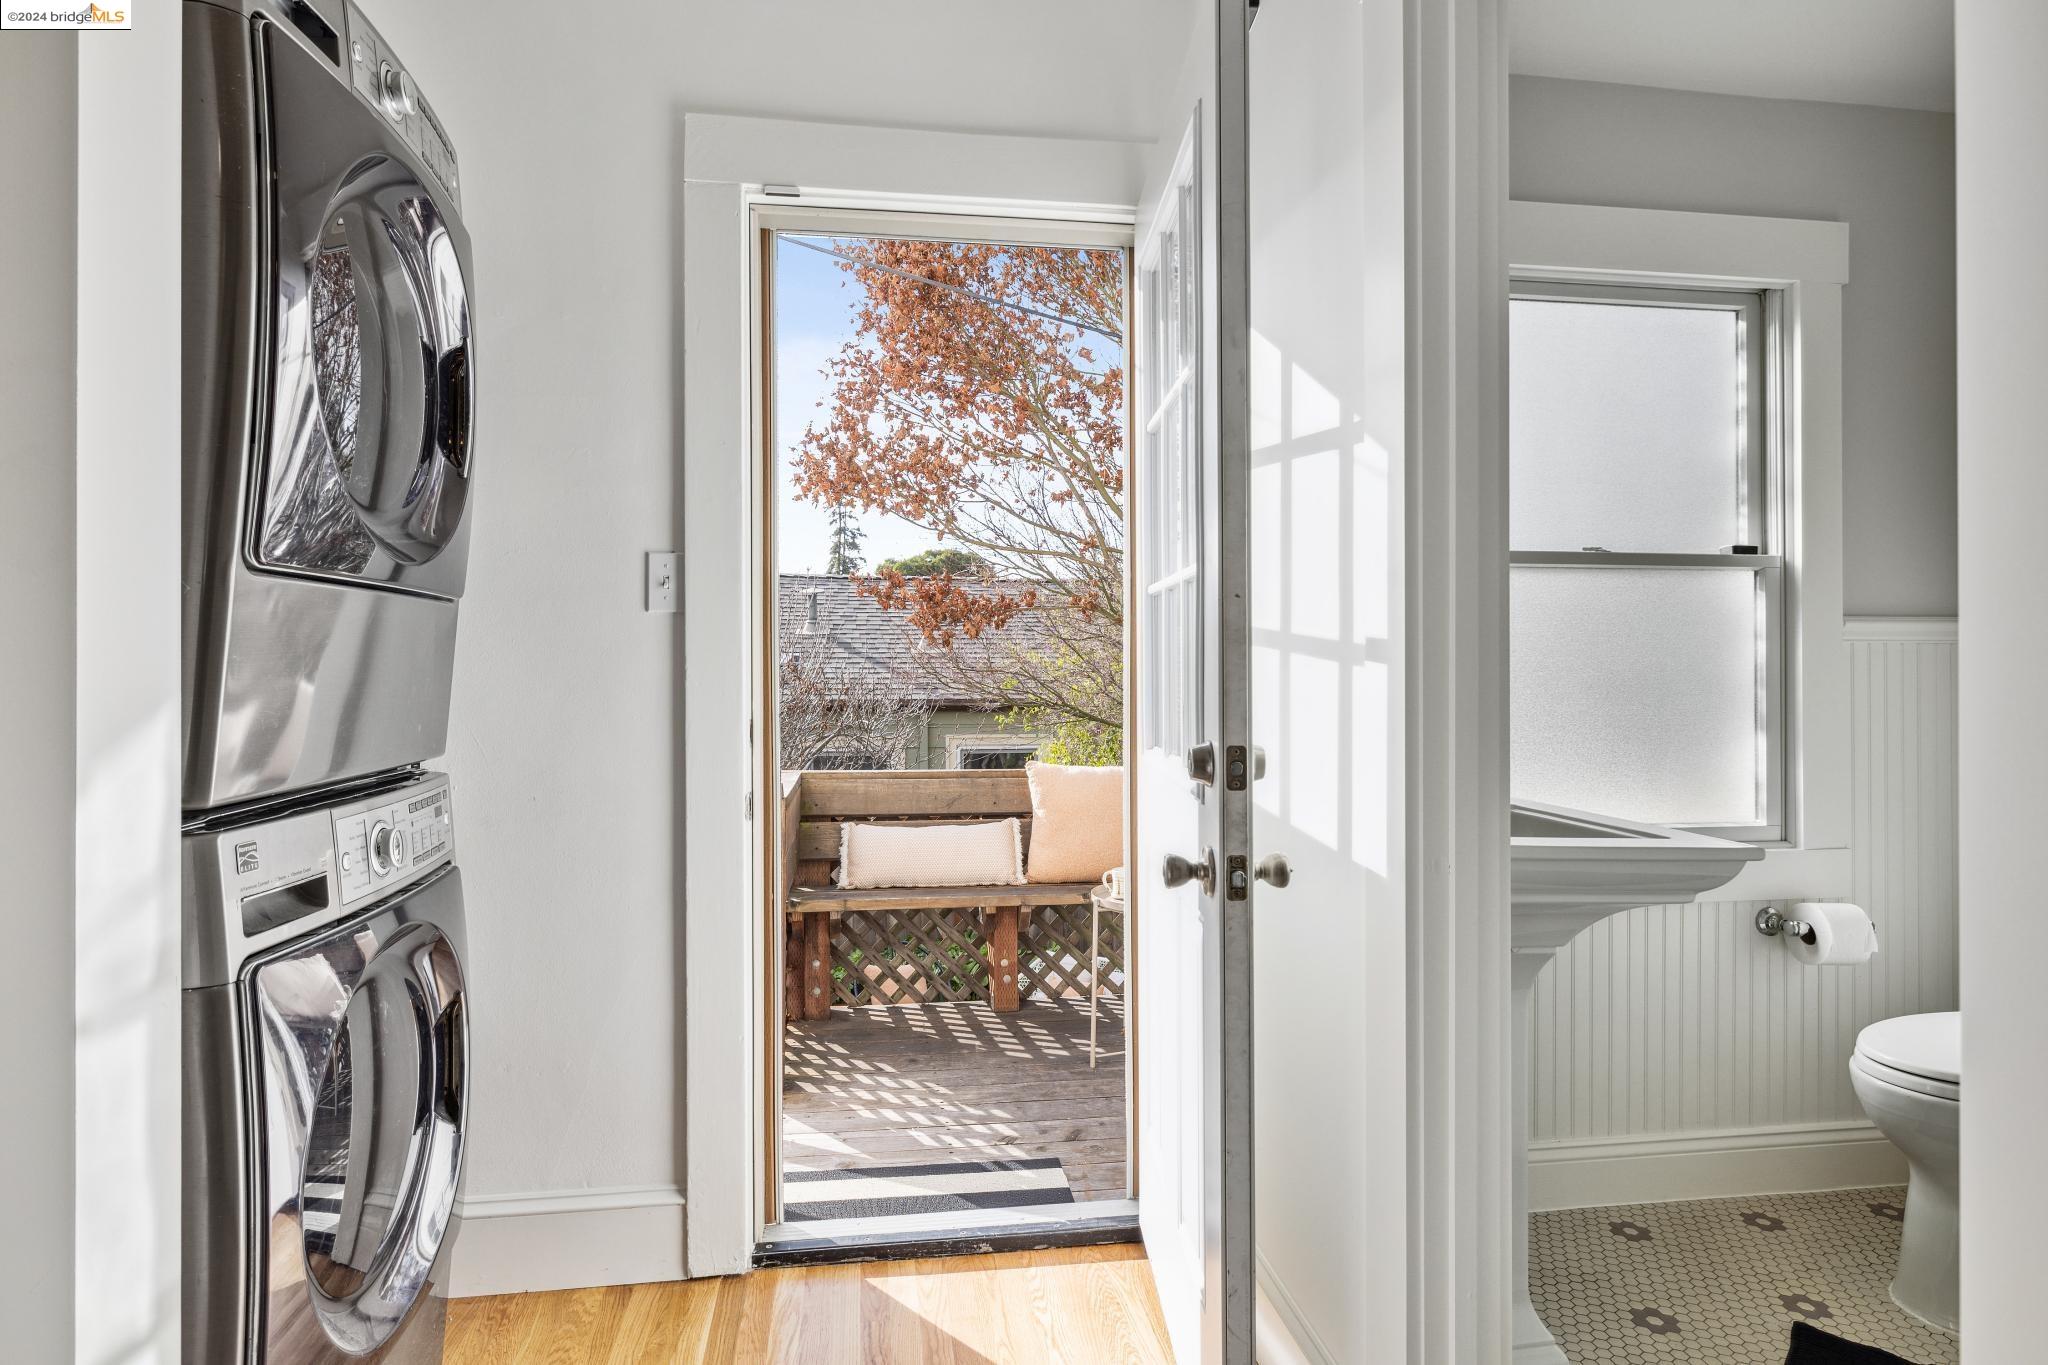
Laundry area with stacked washer and dryer, open deck doorway, and adjacent bathroom.
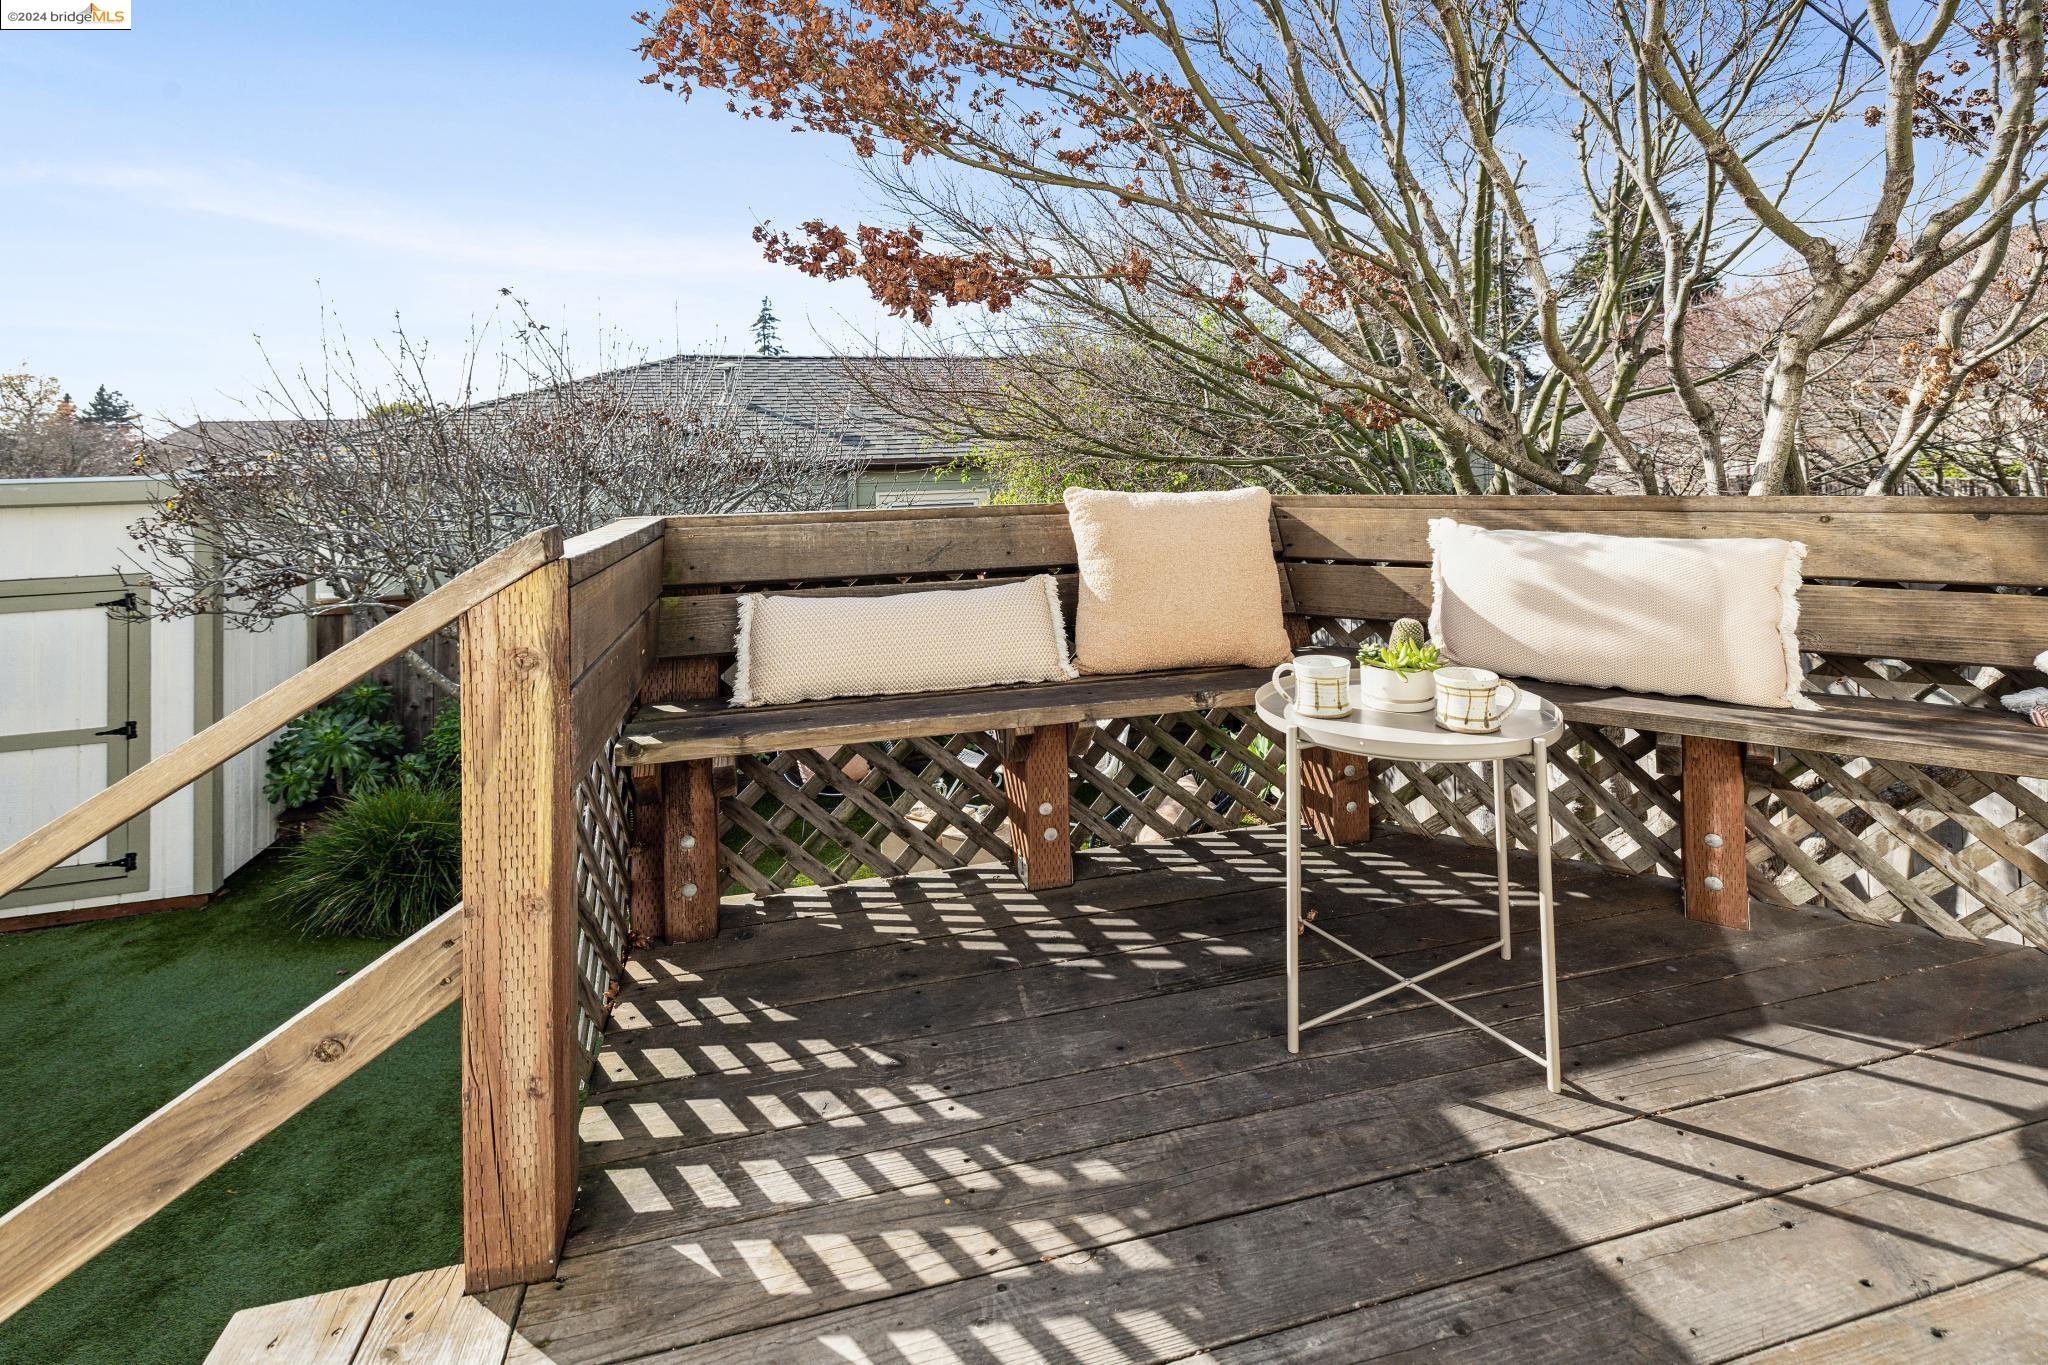
Wooden deck with built-in bench seating, cream cushions, and a small table beneath bare trees.
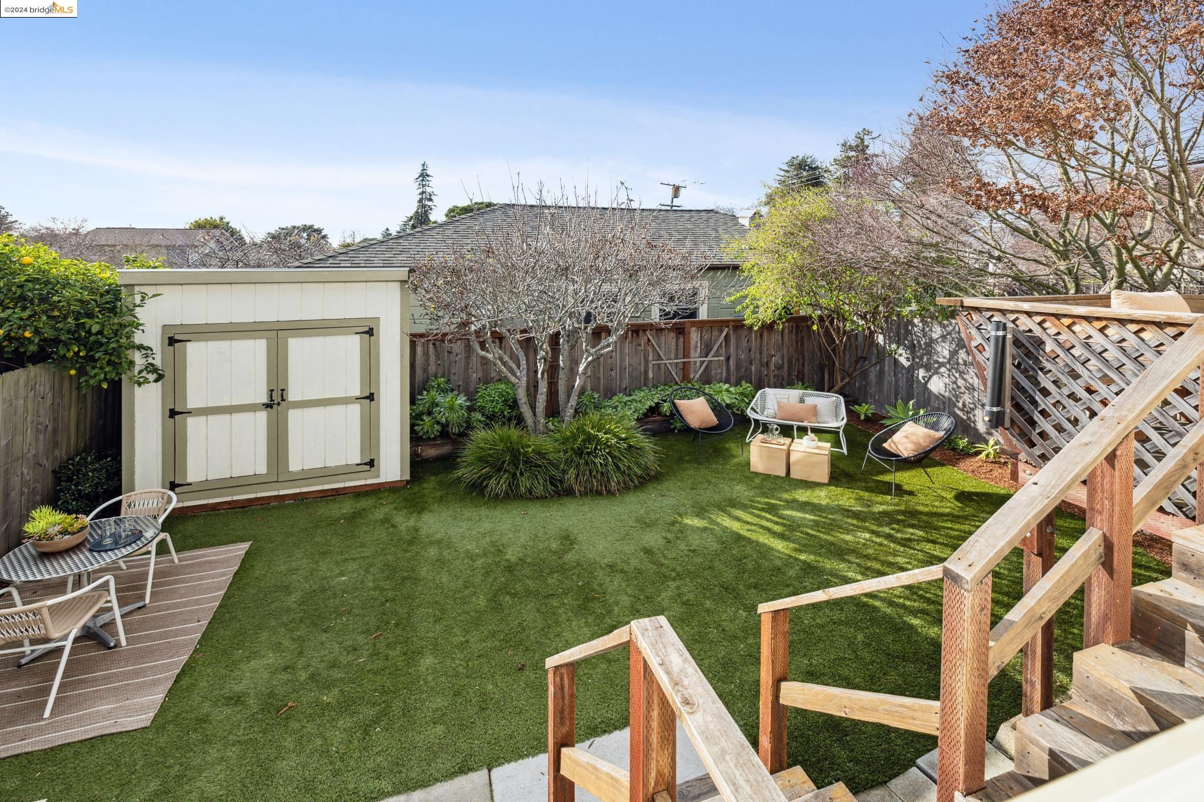
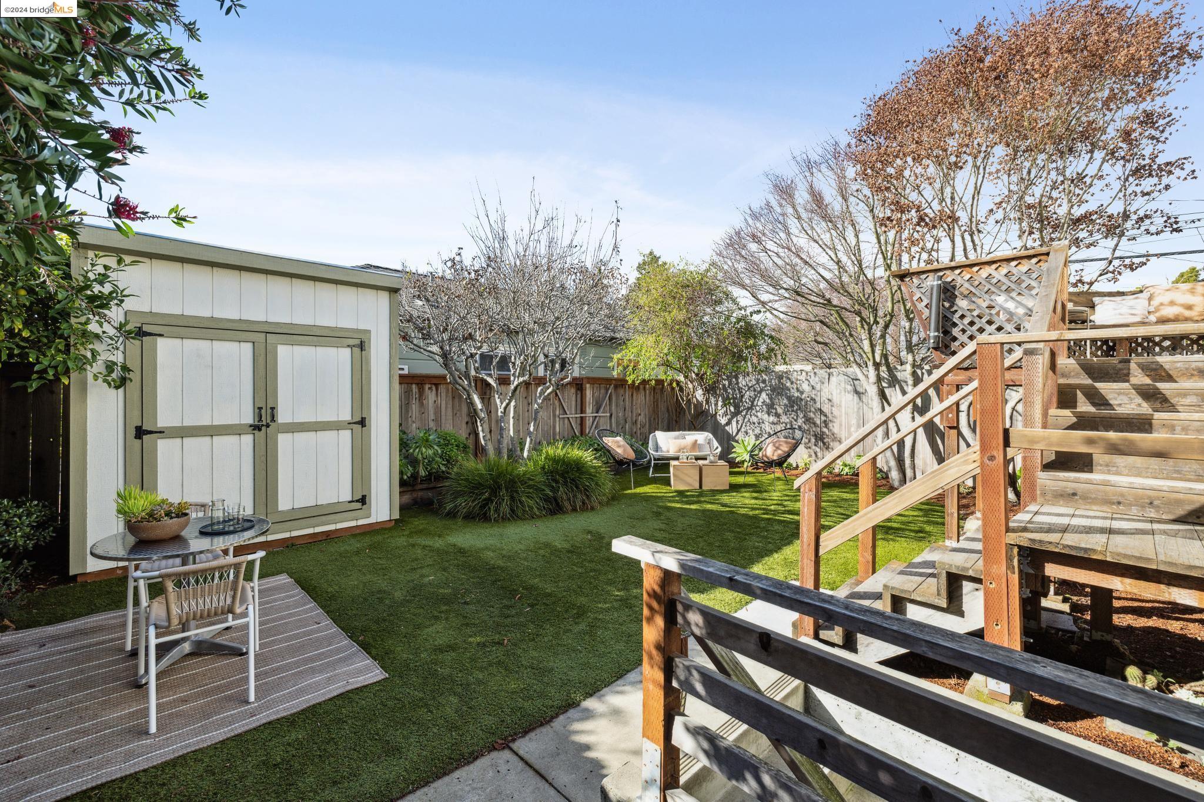
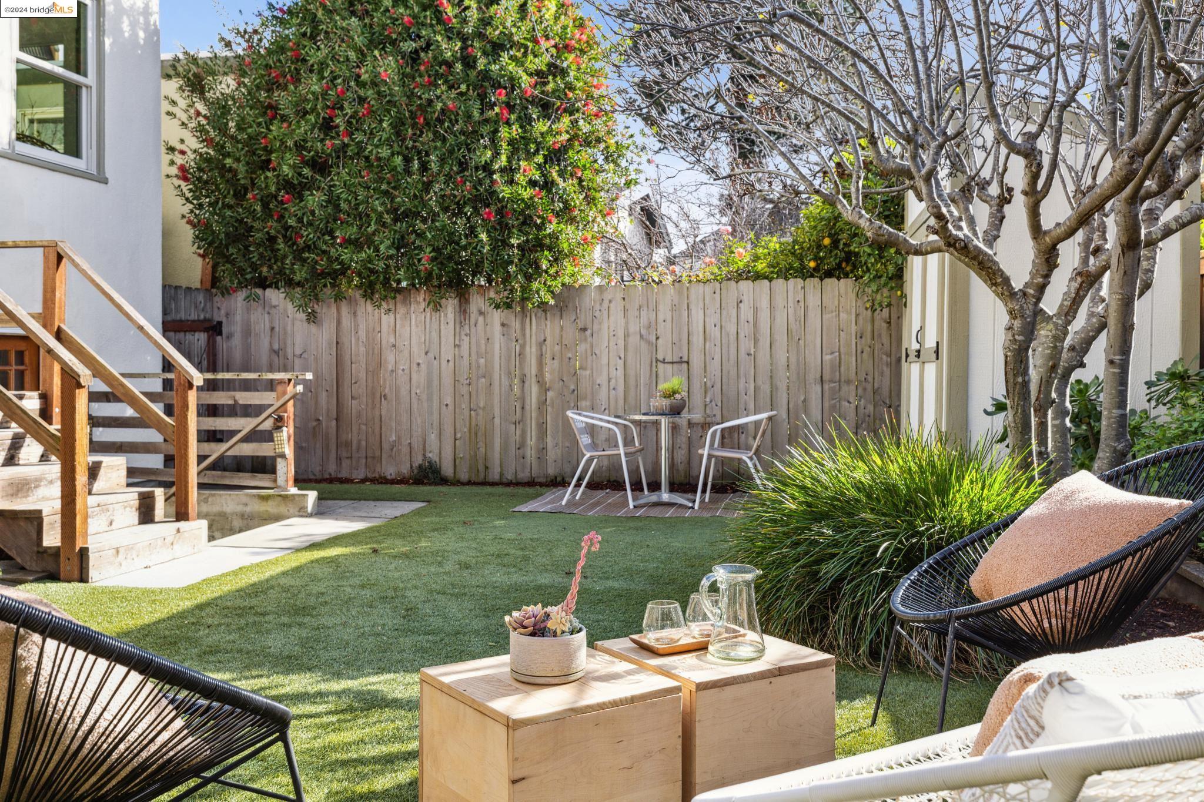
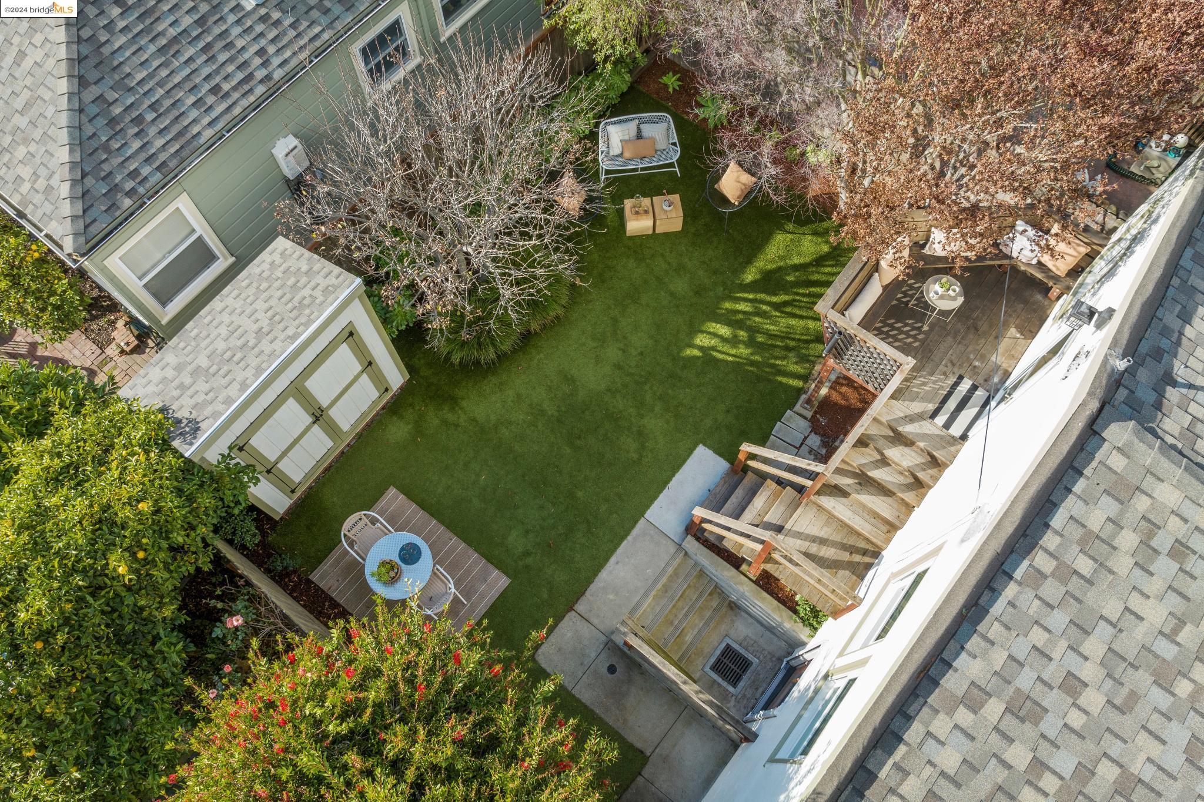
Backyard with a green lawn, white shed, patio seating, and wooden stairs.
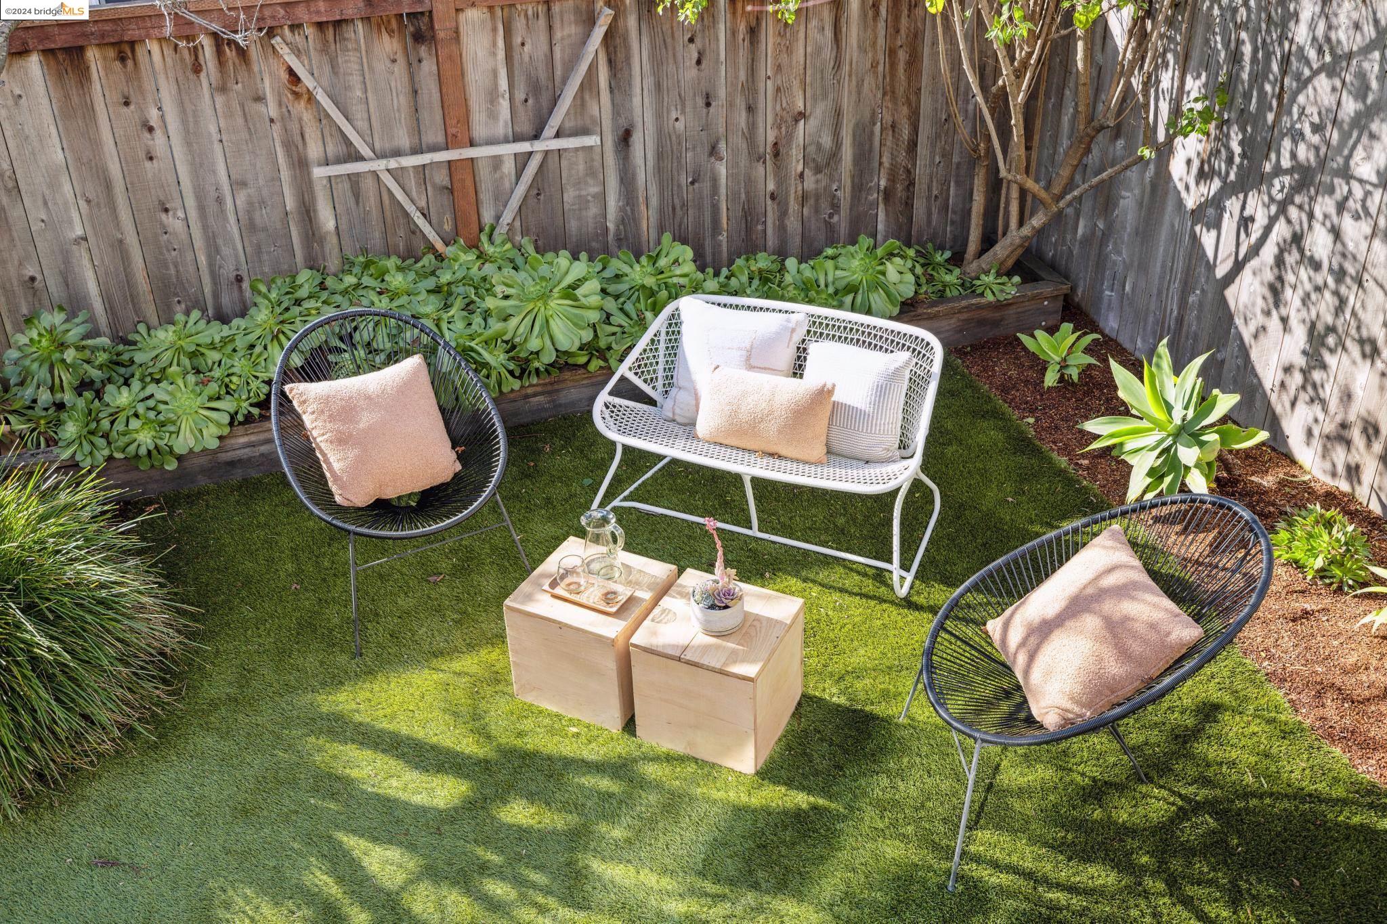
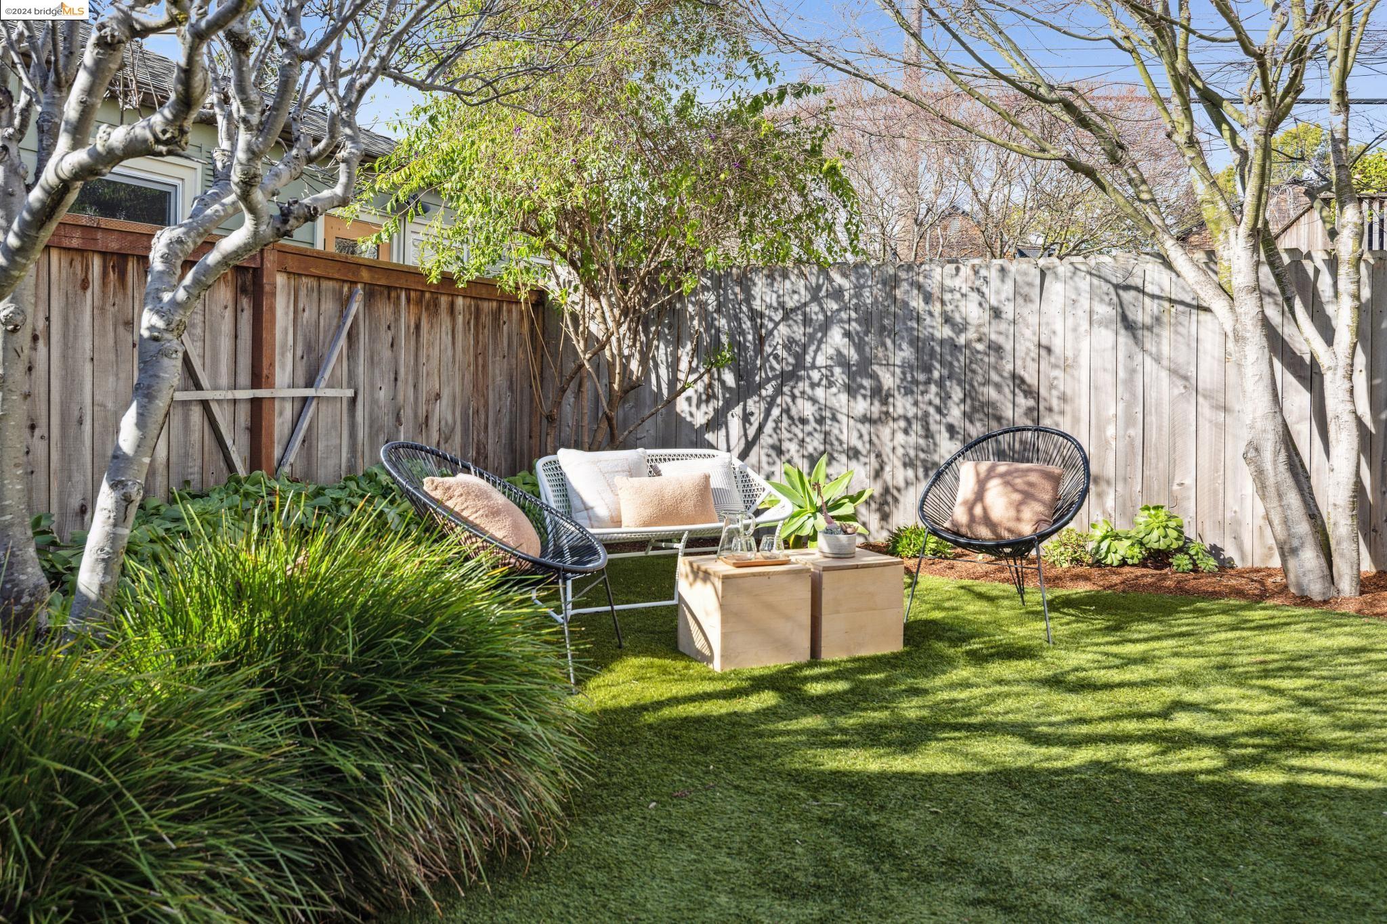
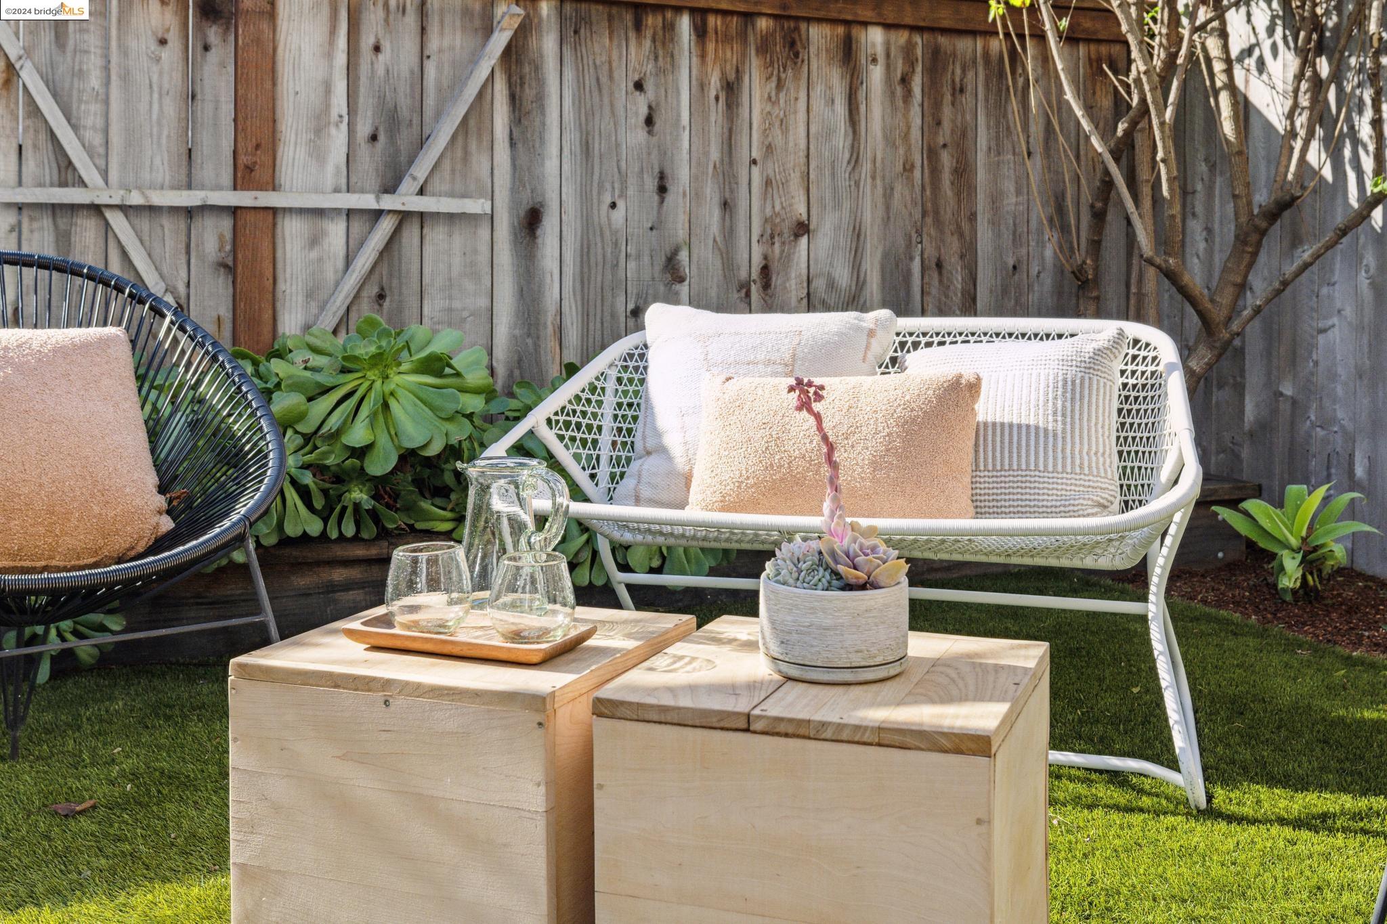
Backyard patio with woven chairs, a white loveseat, artificial turf, and succulent planters.
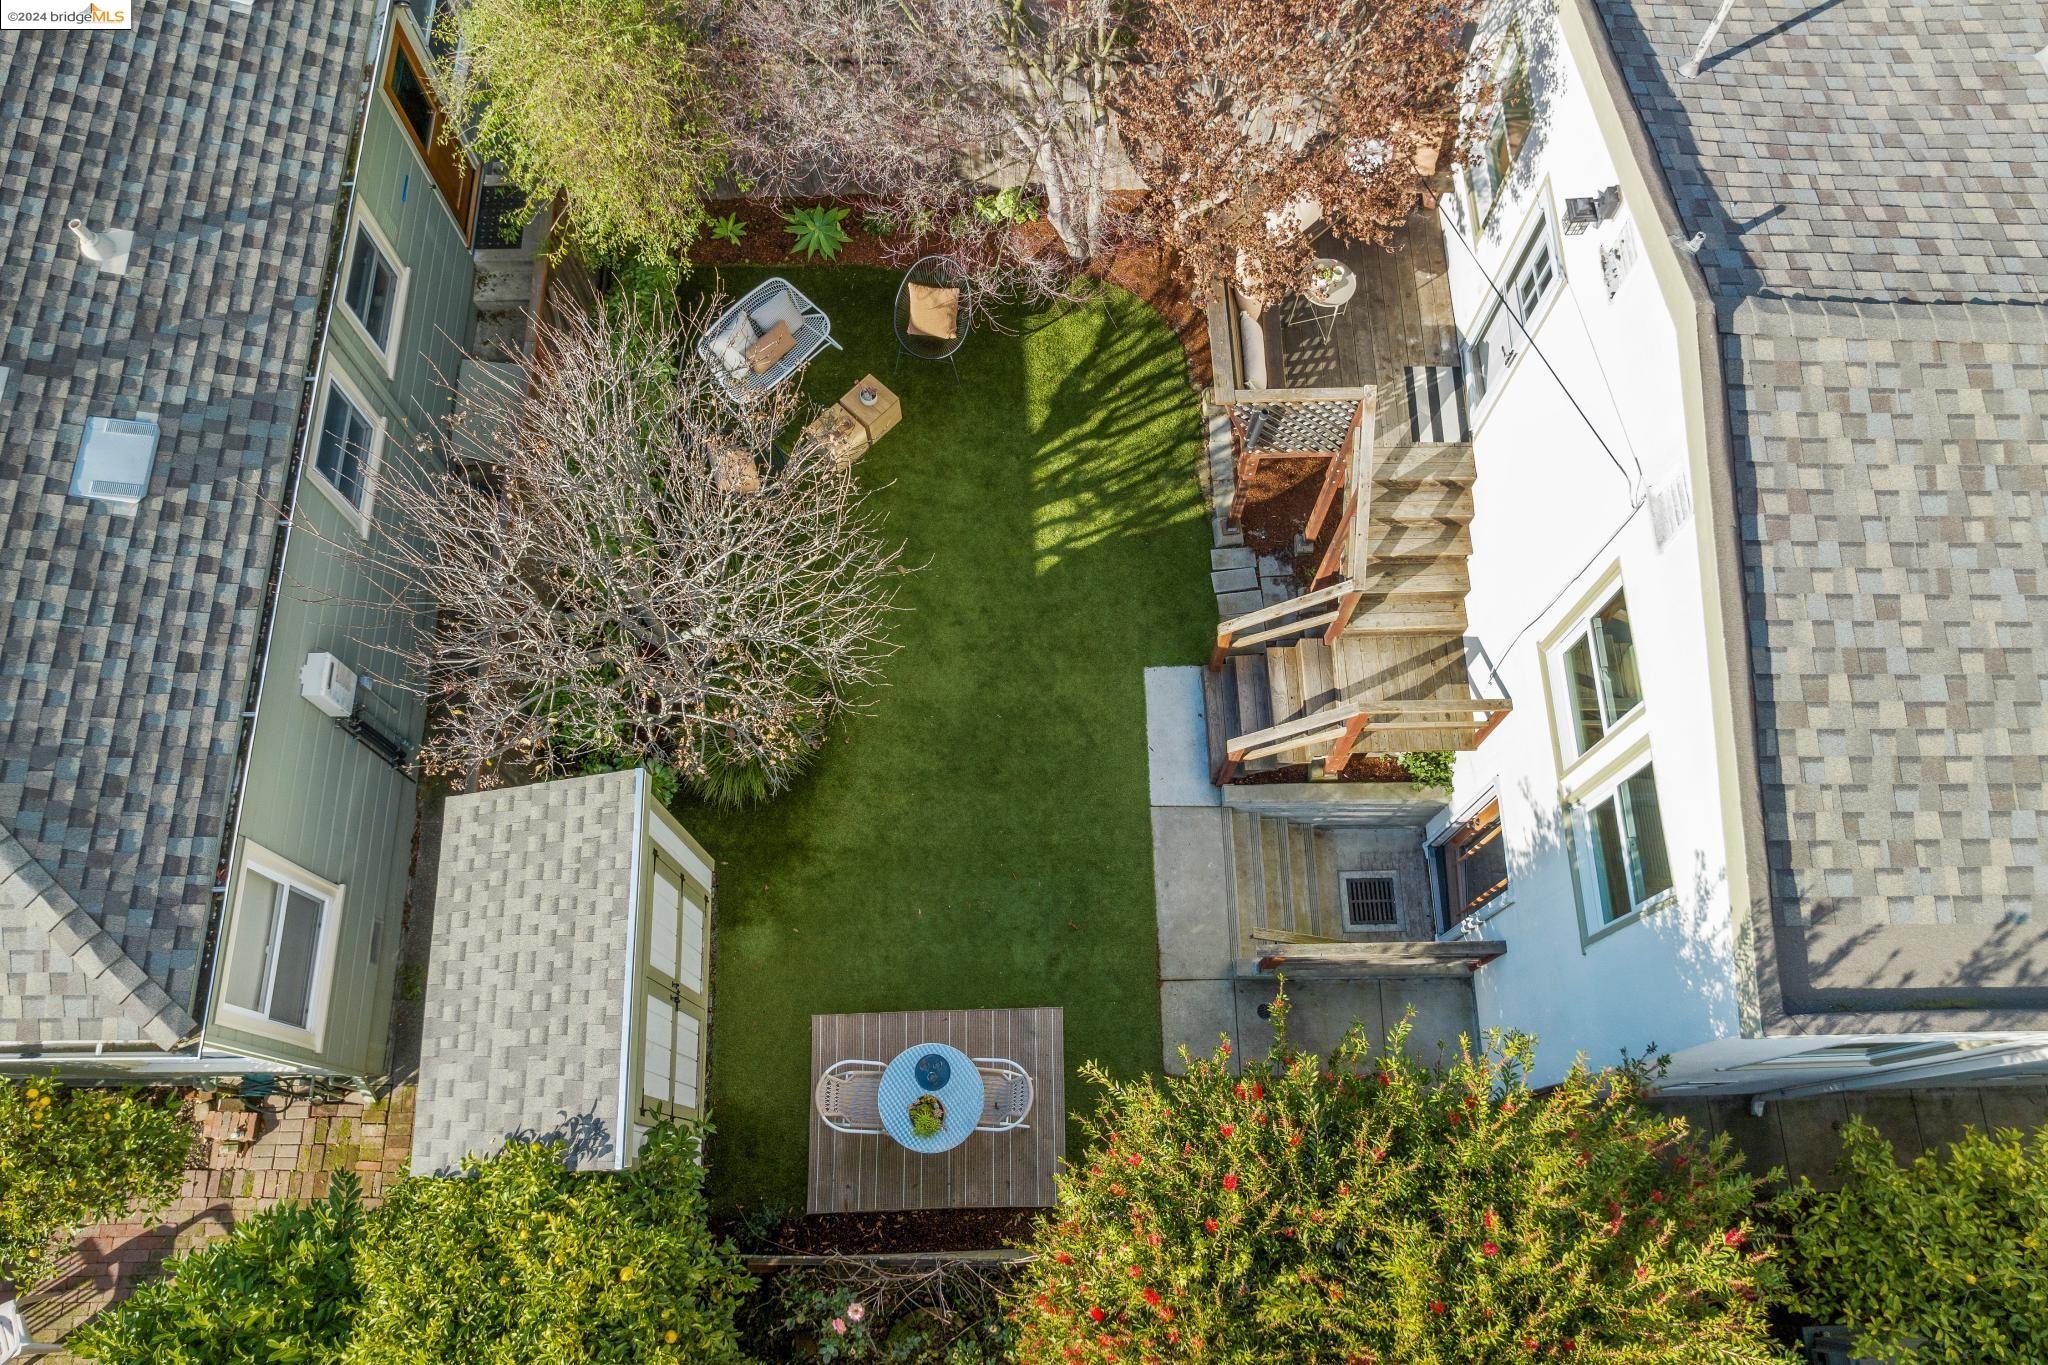
Backyard with a garden shed, lawn, patio seating, and a raised wooden deck with stairs.
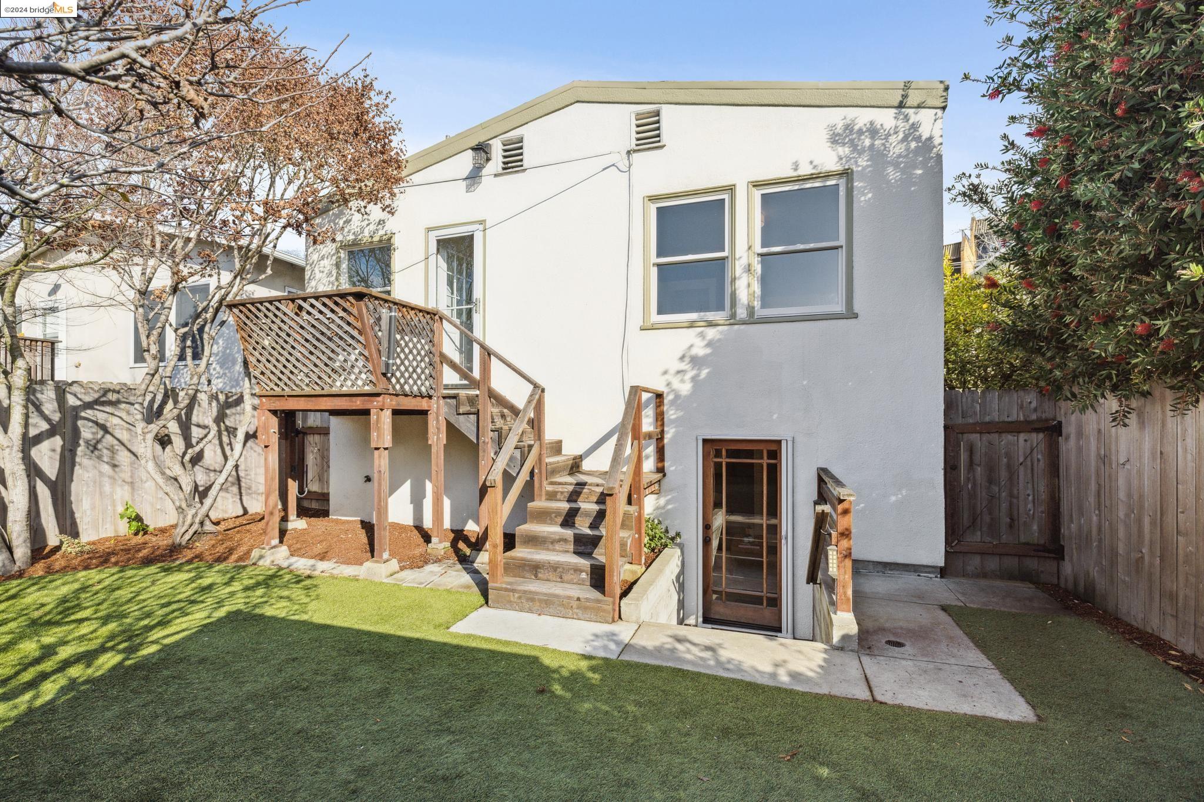
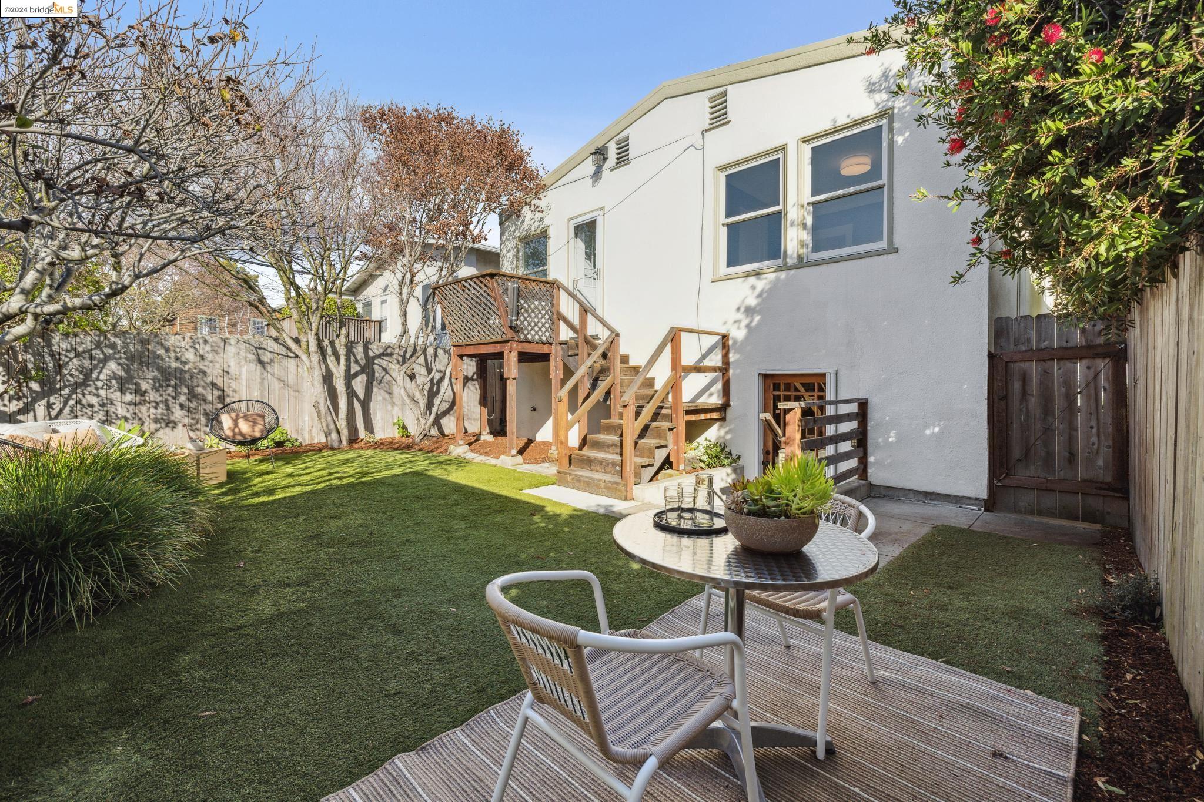
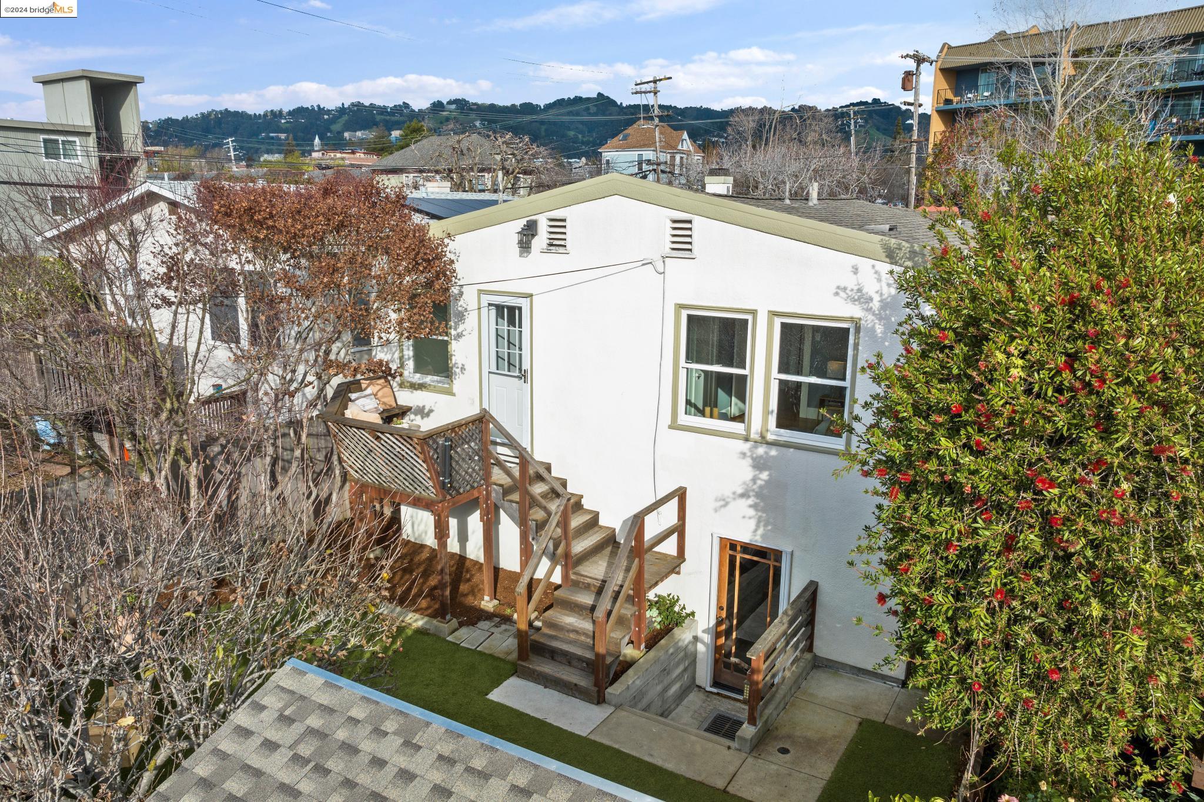
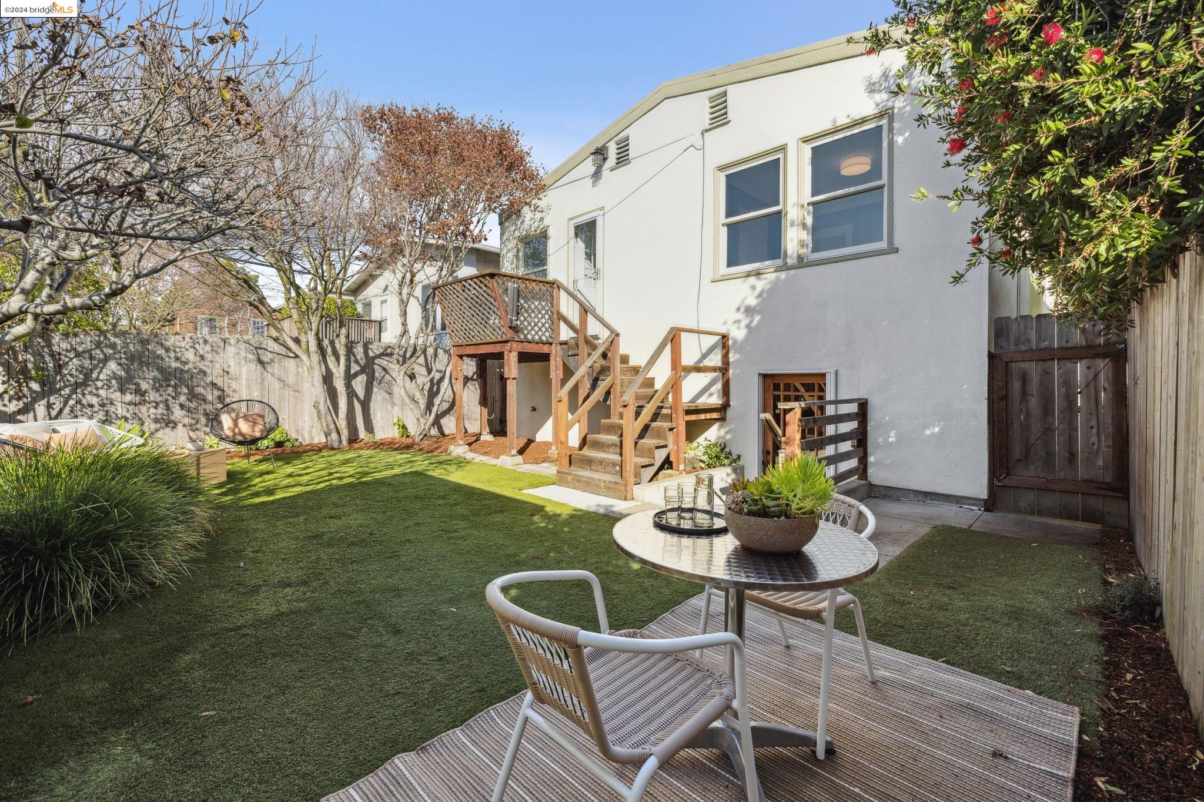
Home’s rear exterior with a raised wooden deck, stairs, fenced yard, and artificial turf.
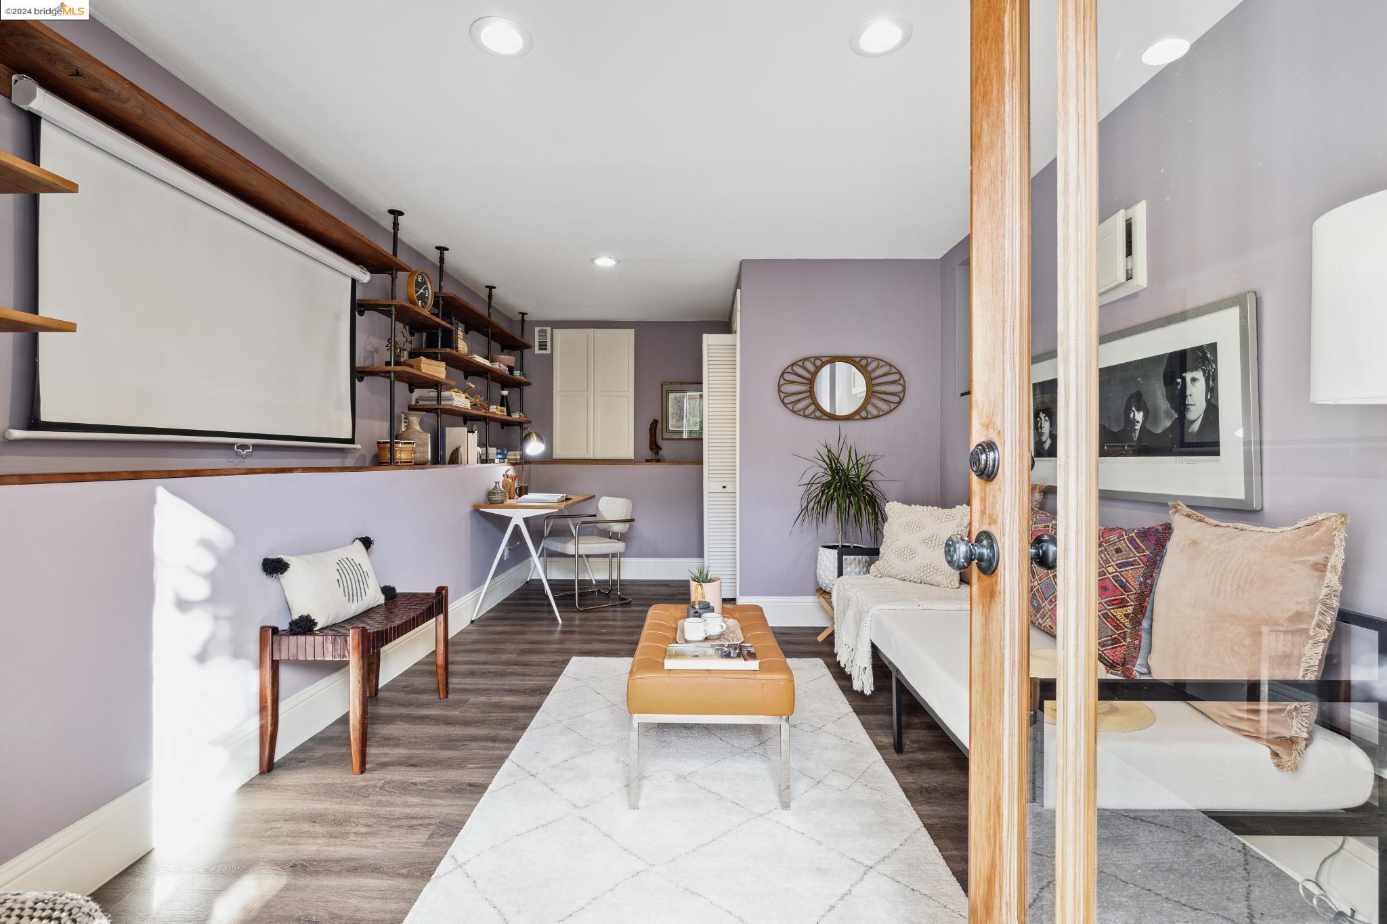
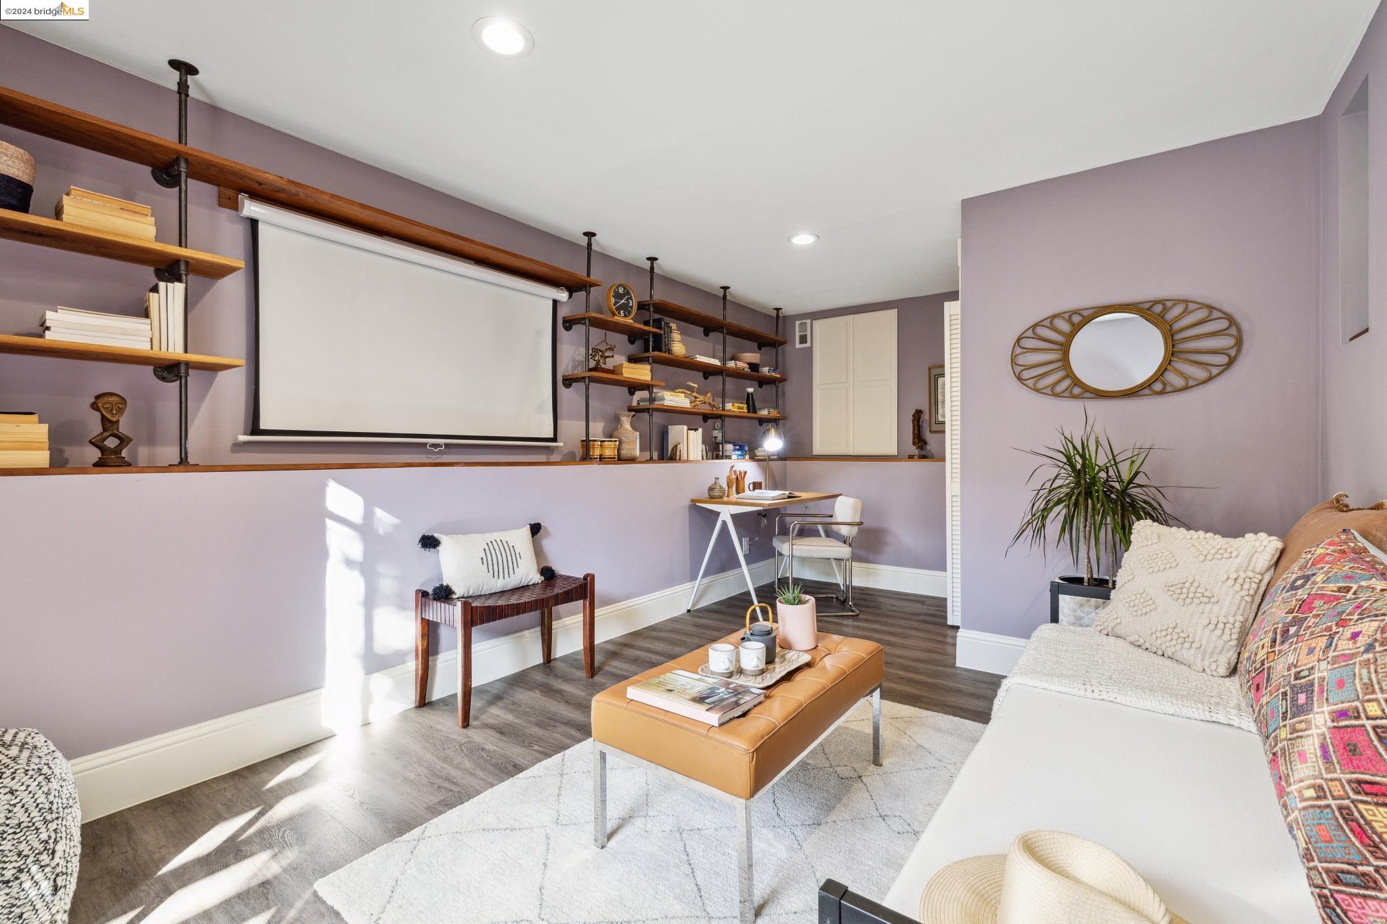
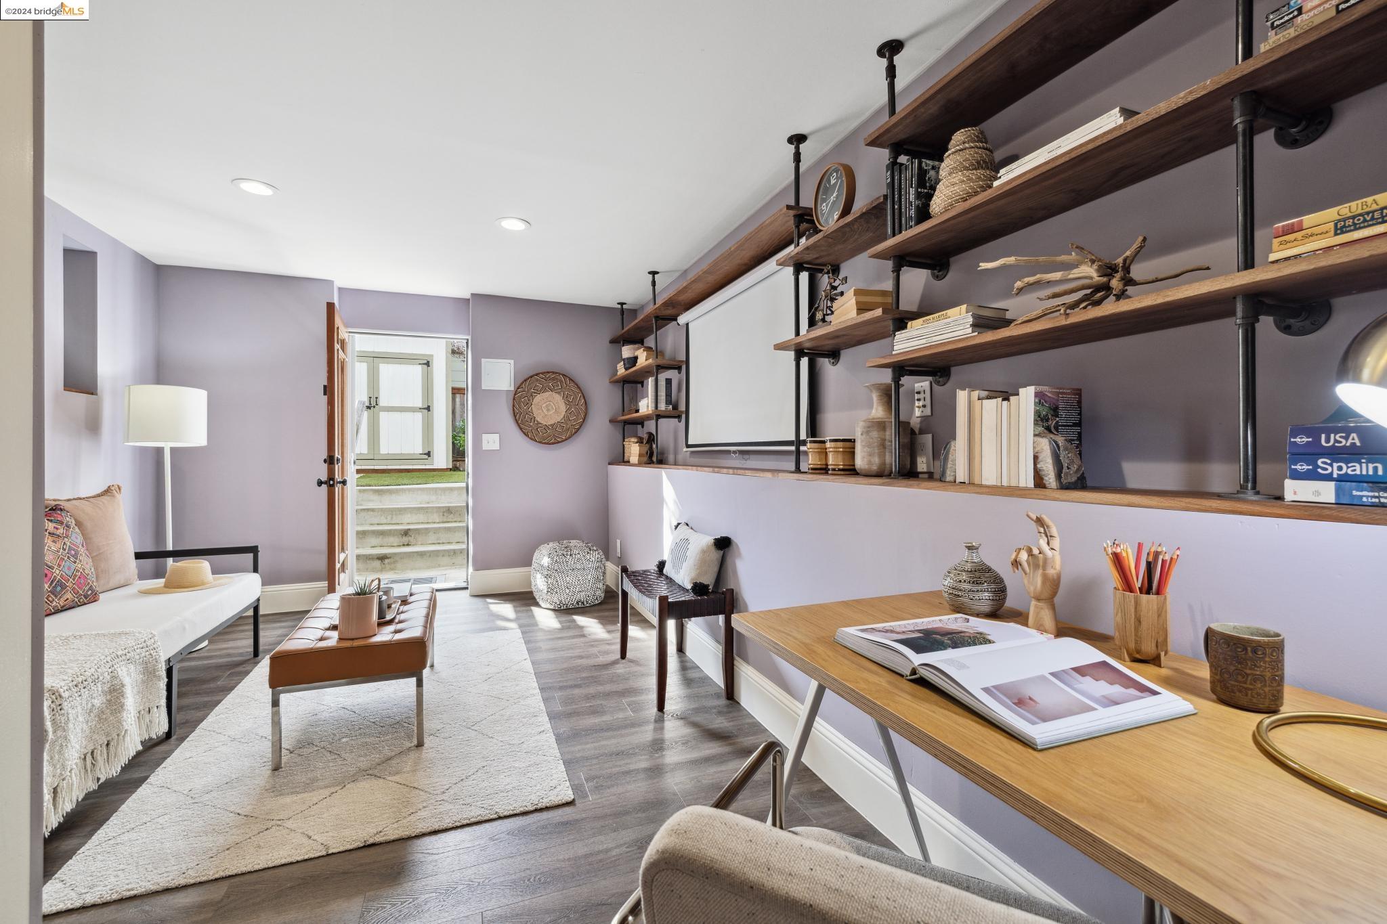
Staged home office and sitting room with a projection screen, wood shelves, and a white sofa.
Staged home office with projector screen, wall-length wooden shelves, and a white sofa.
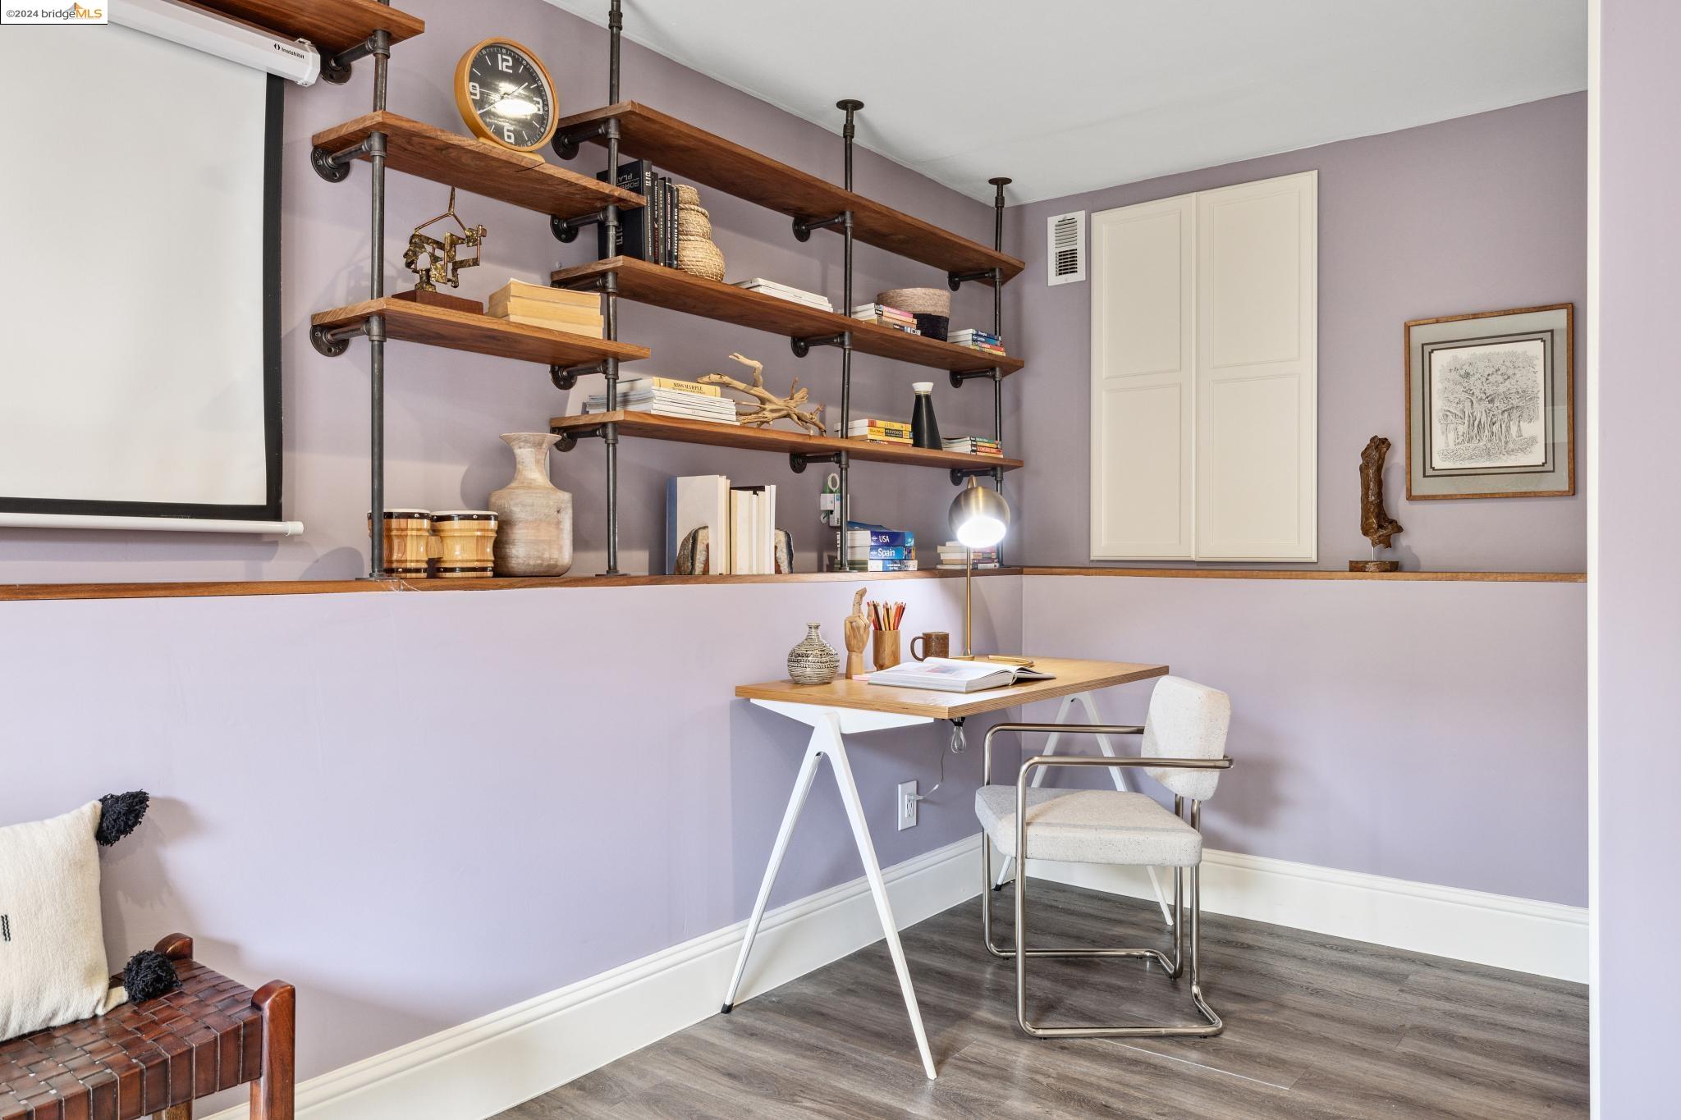
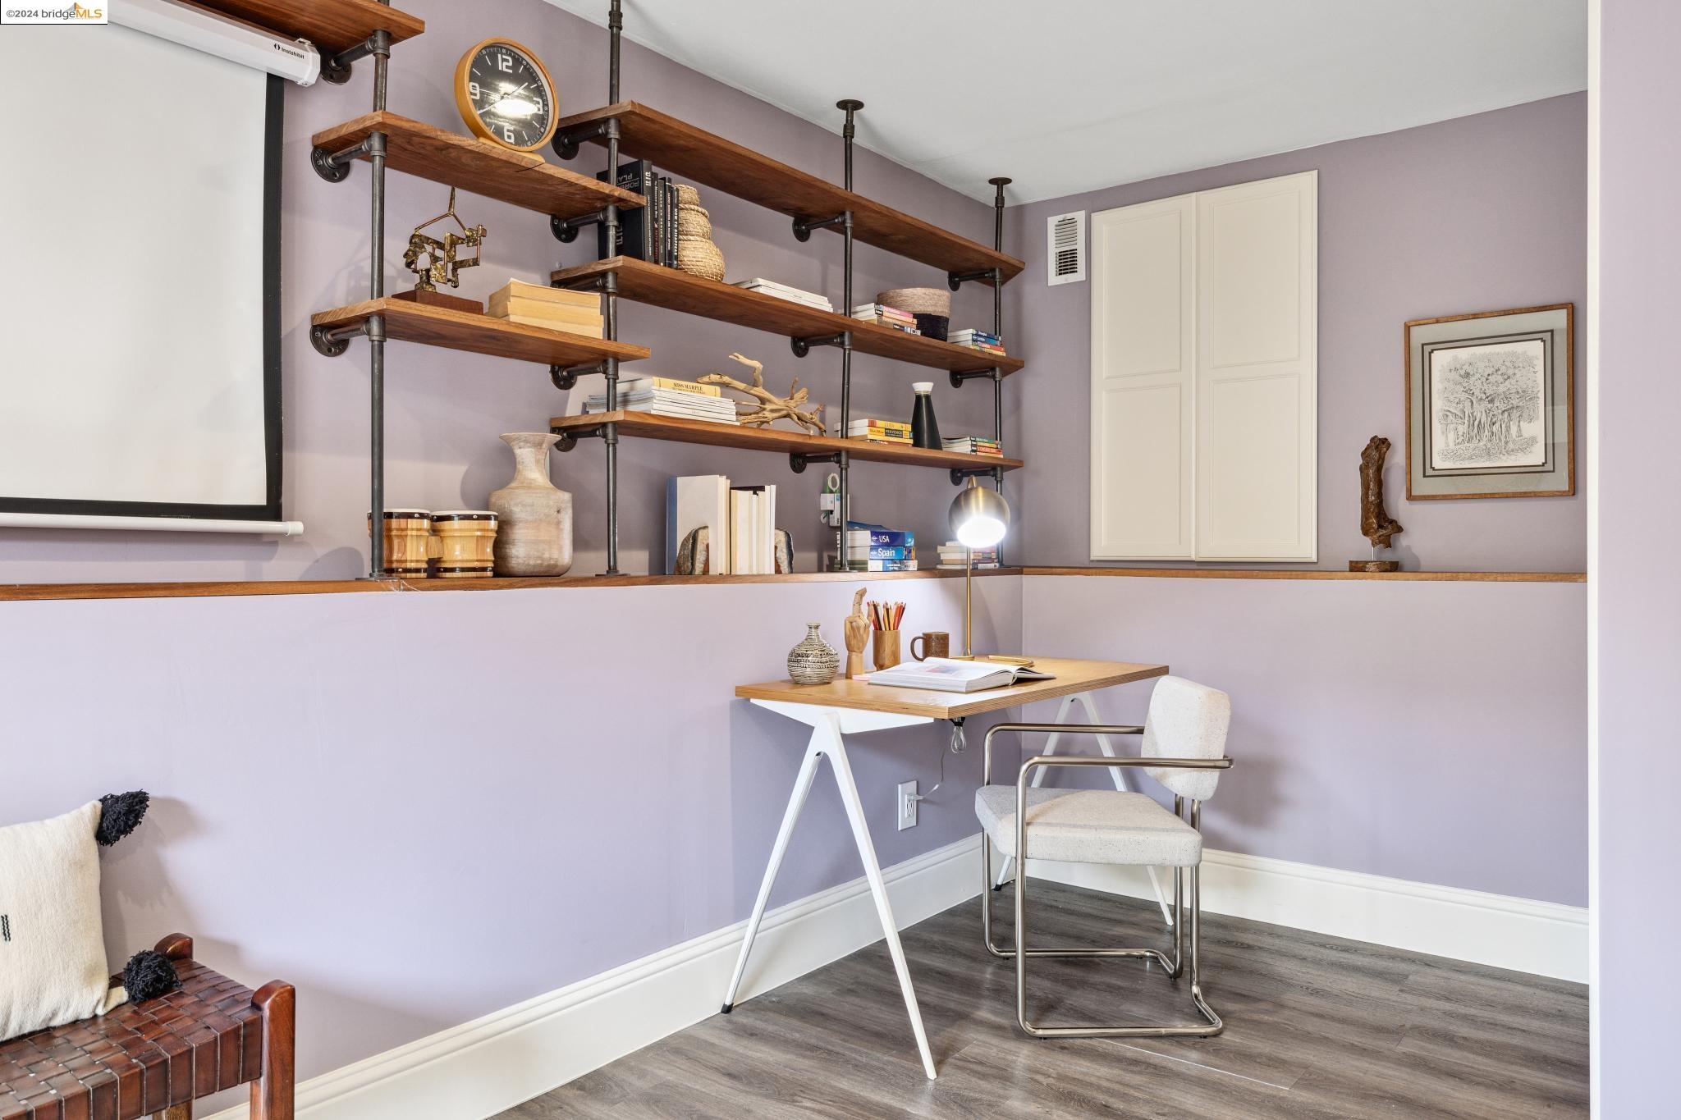
Furnished home office with lavender walls, walnut shelving, a white desk, and a projection screen.
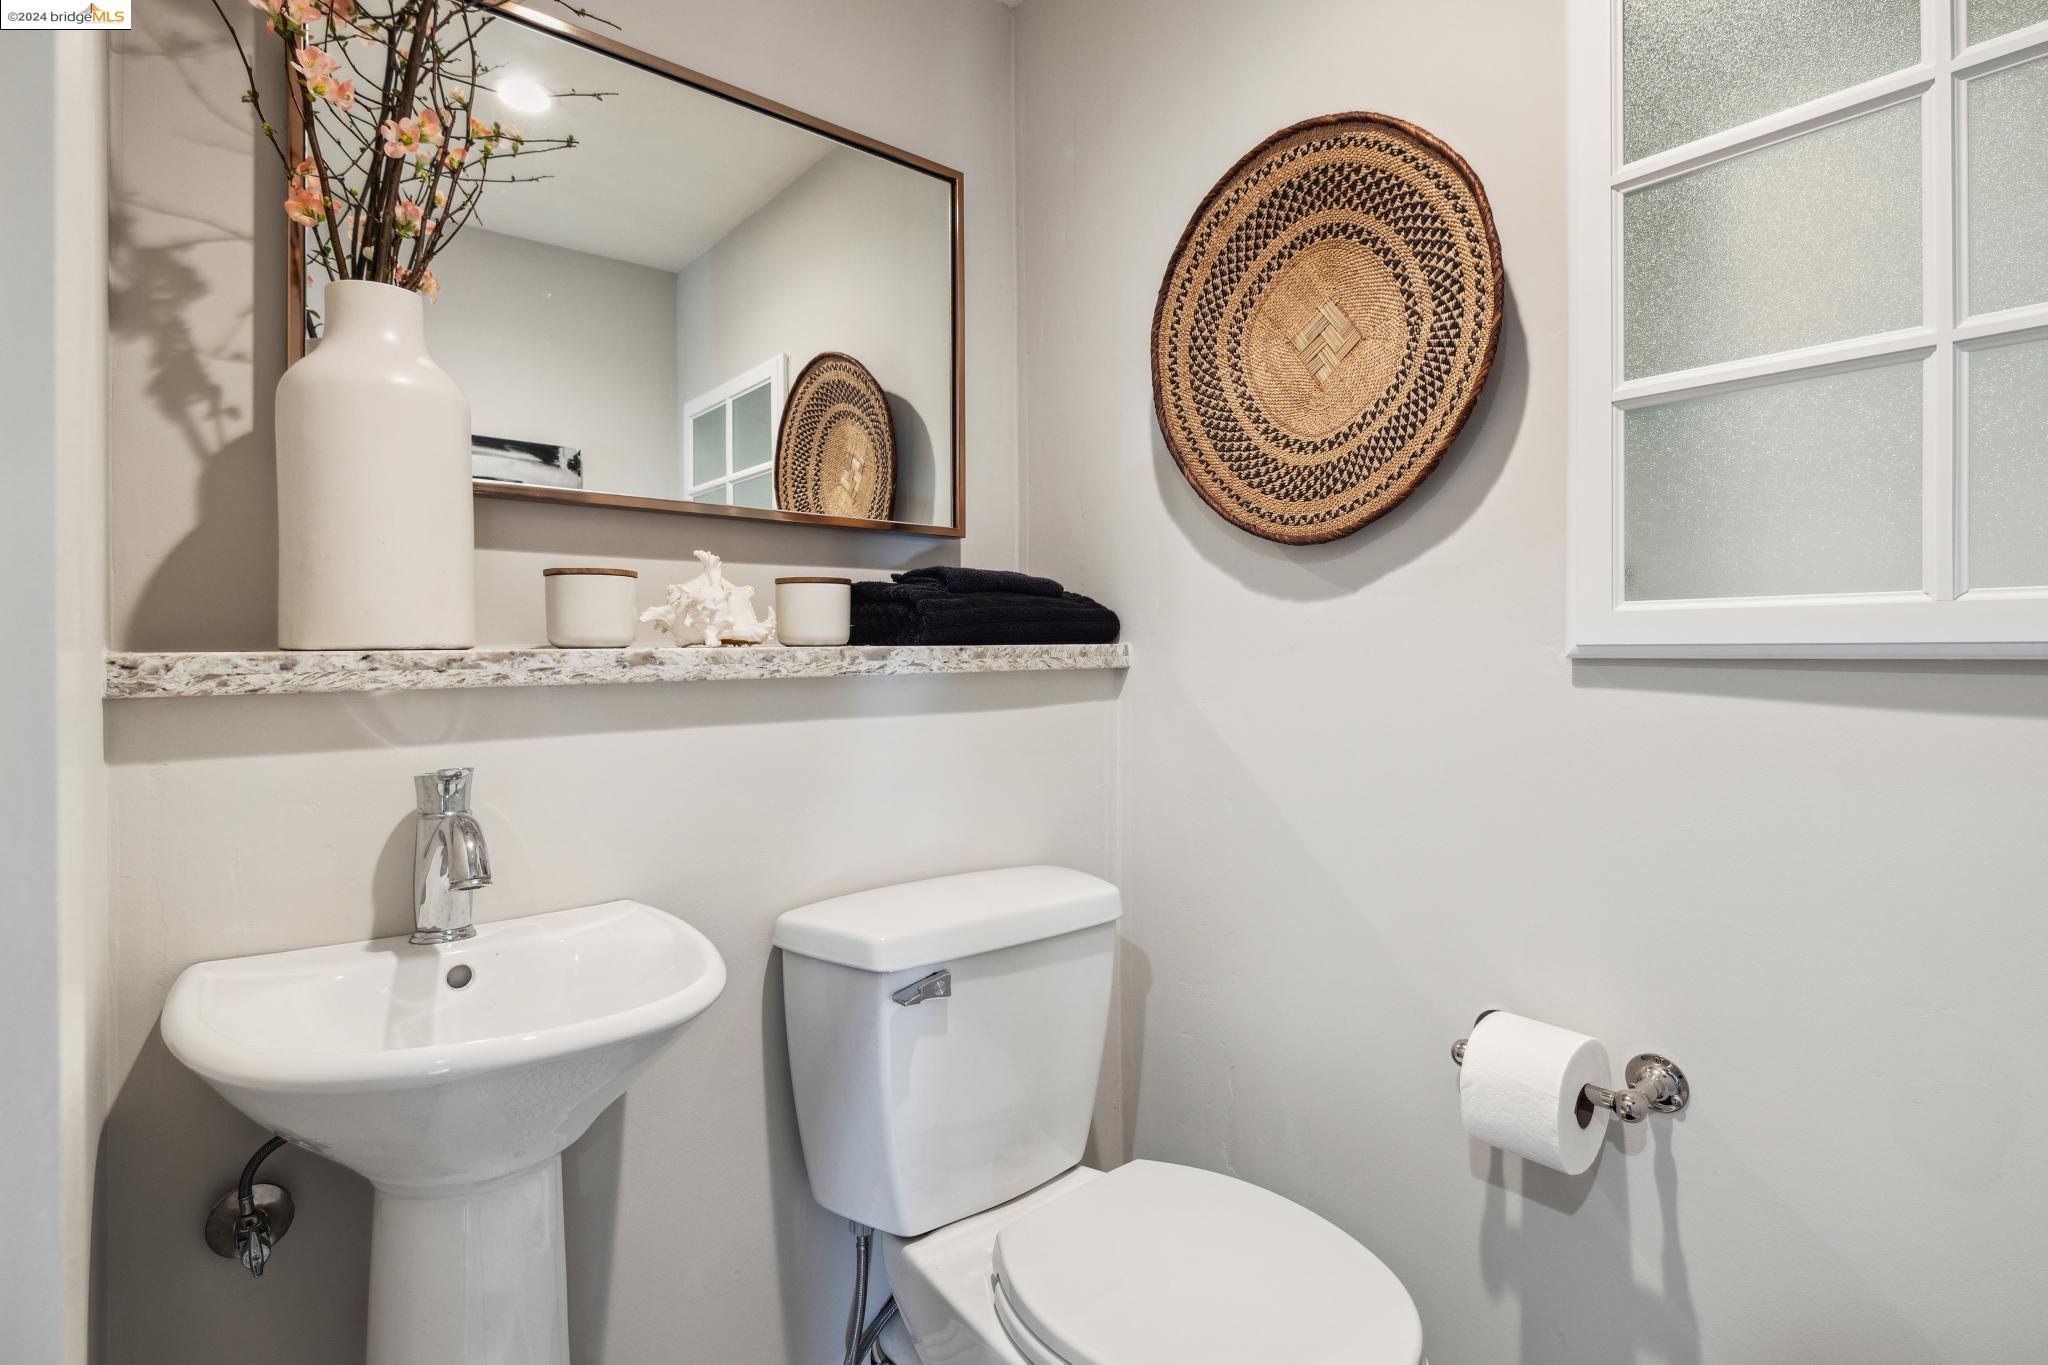
Powder room with a pedestal sink, toilet, large mirror, and woven wall decor.
Home office with lavender walls, long wooden shelves, and a compact desk beneath a wall-mounted projection screen.
Staged home office with floor-to-ceiling wood shelves, a long desk, and a sofa.
Backyard with a raised wooden deck, lawn, and furnished patio beside a white house.
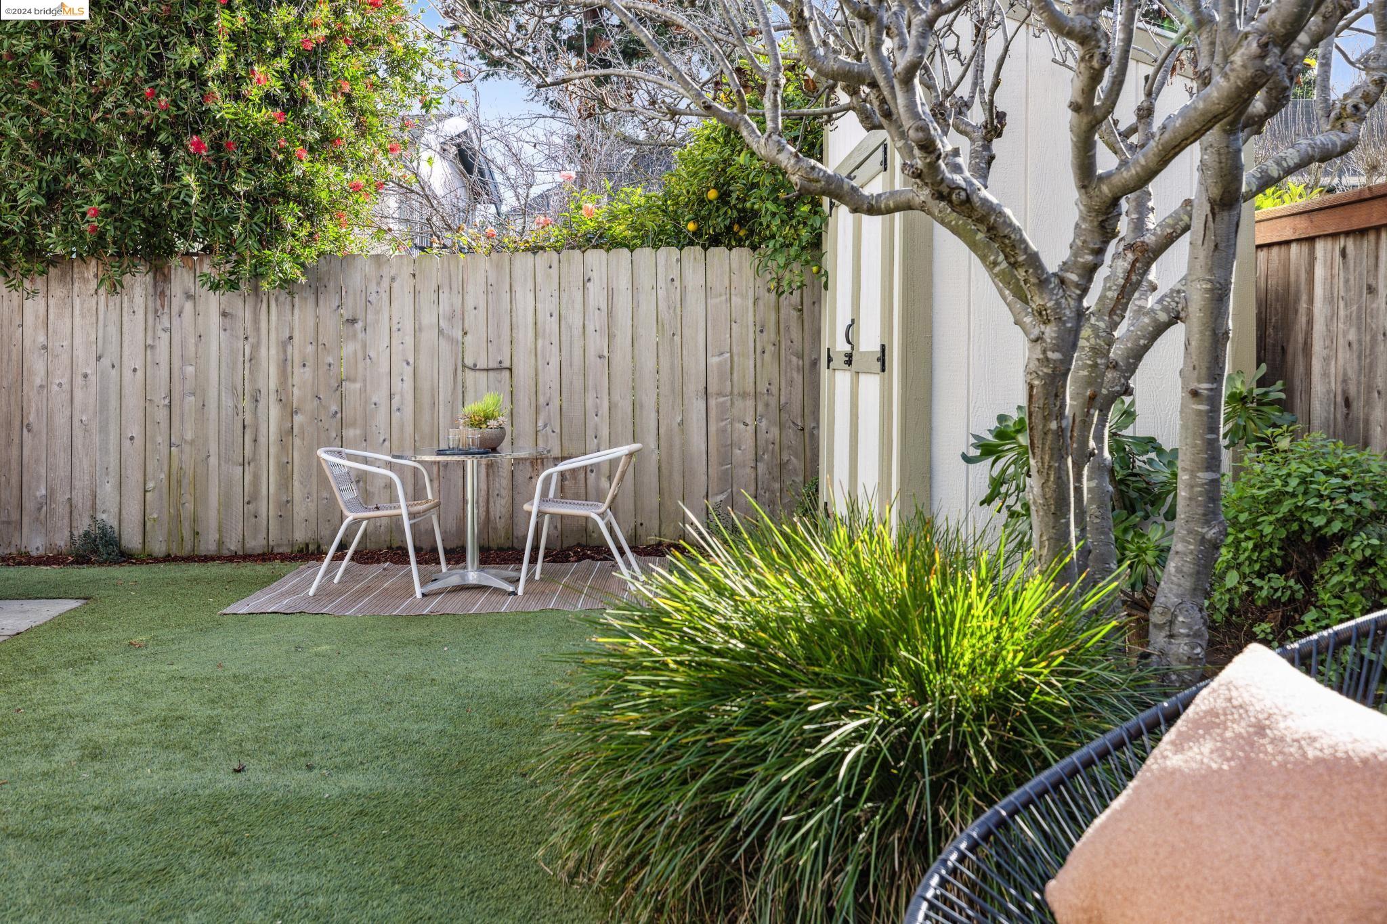
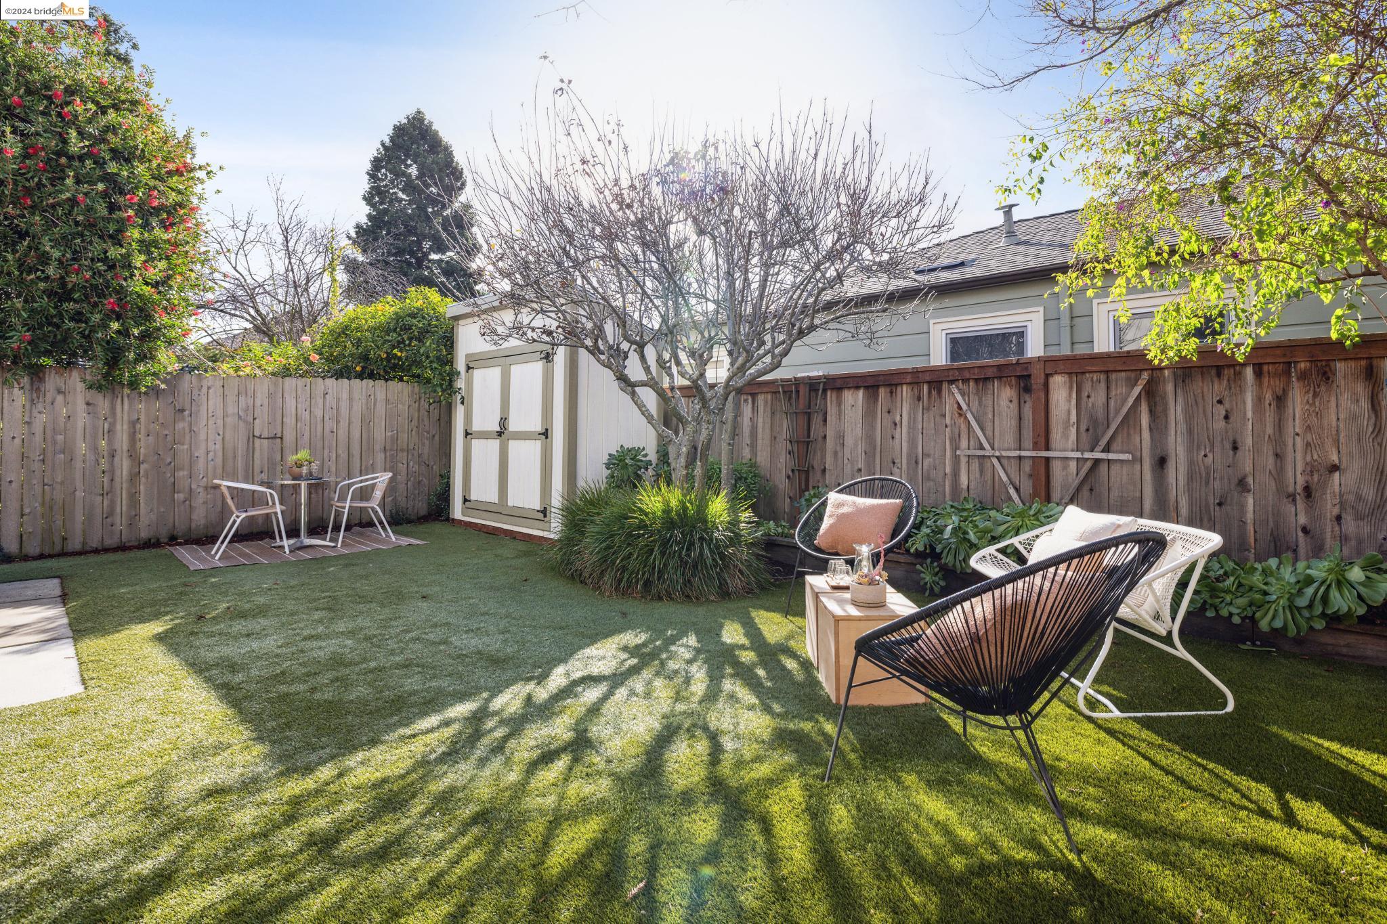
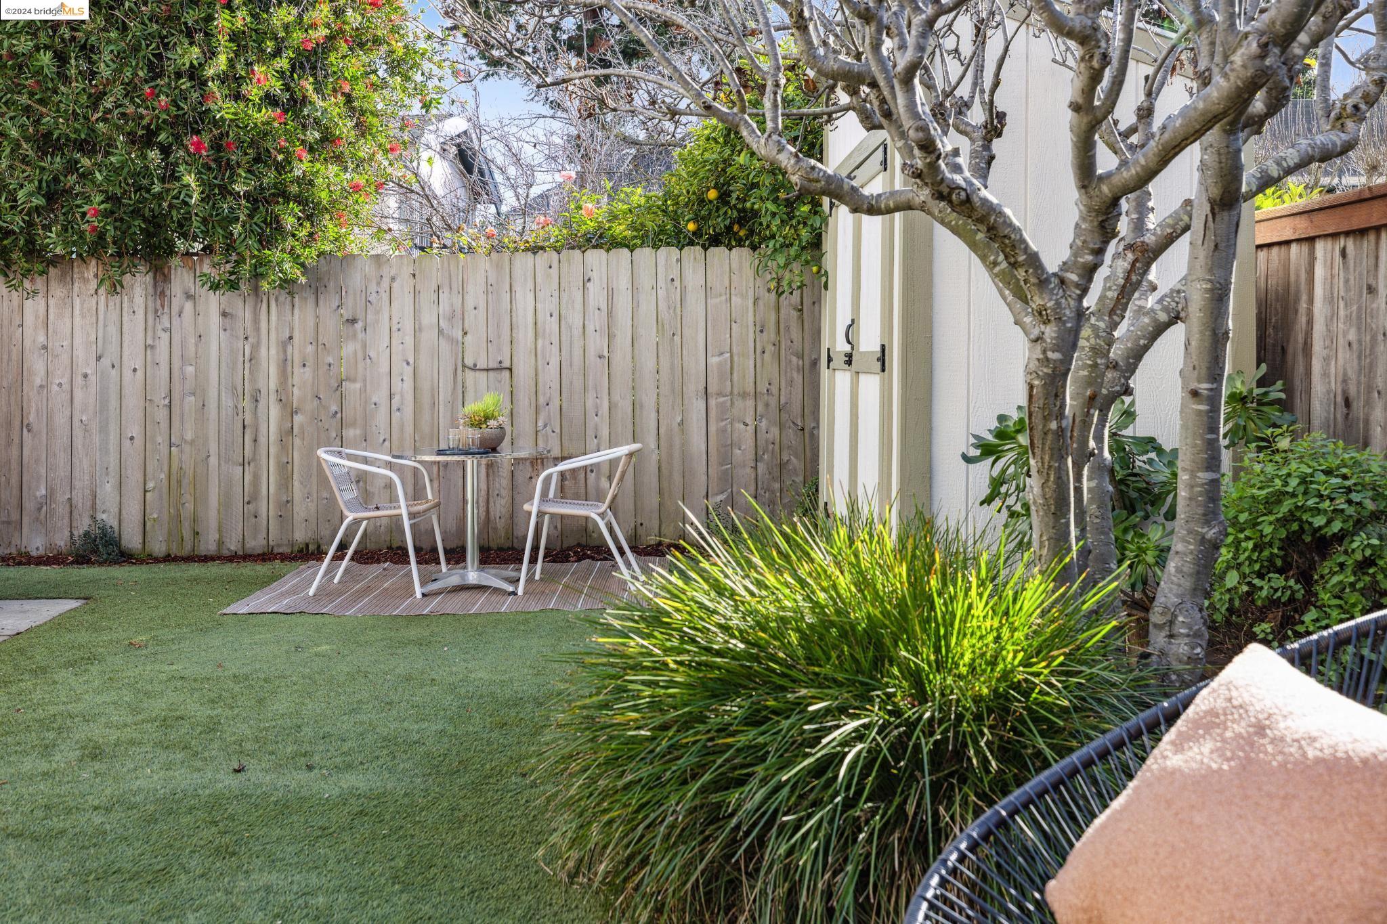
Fenced backyard with a small patio seating area, mature trees, and a garden shed.
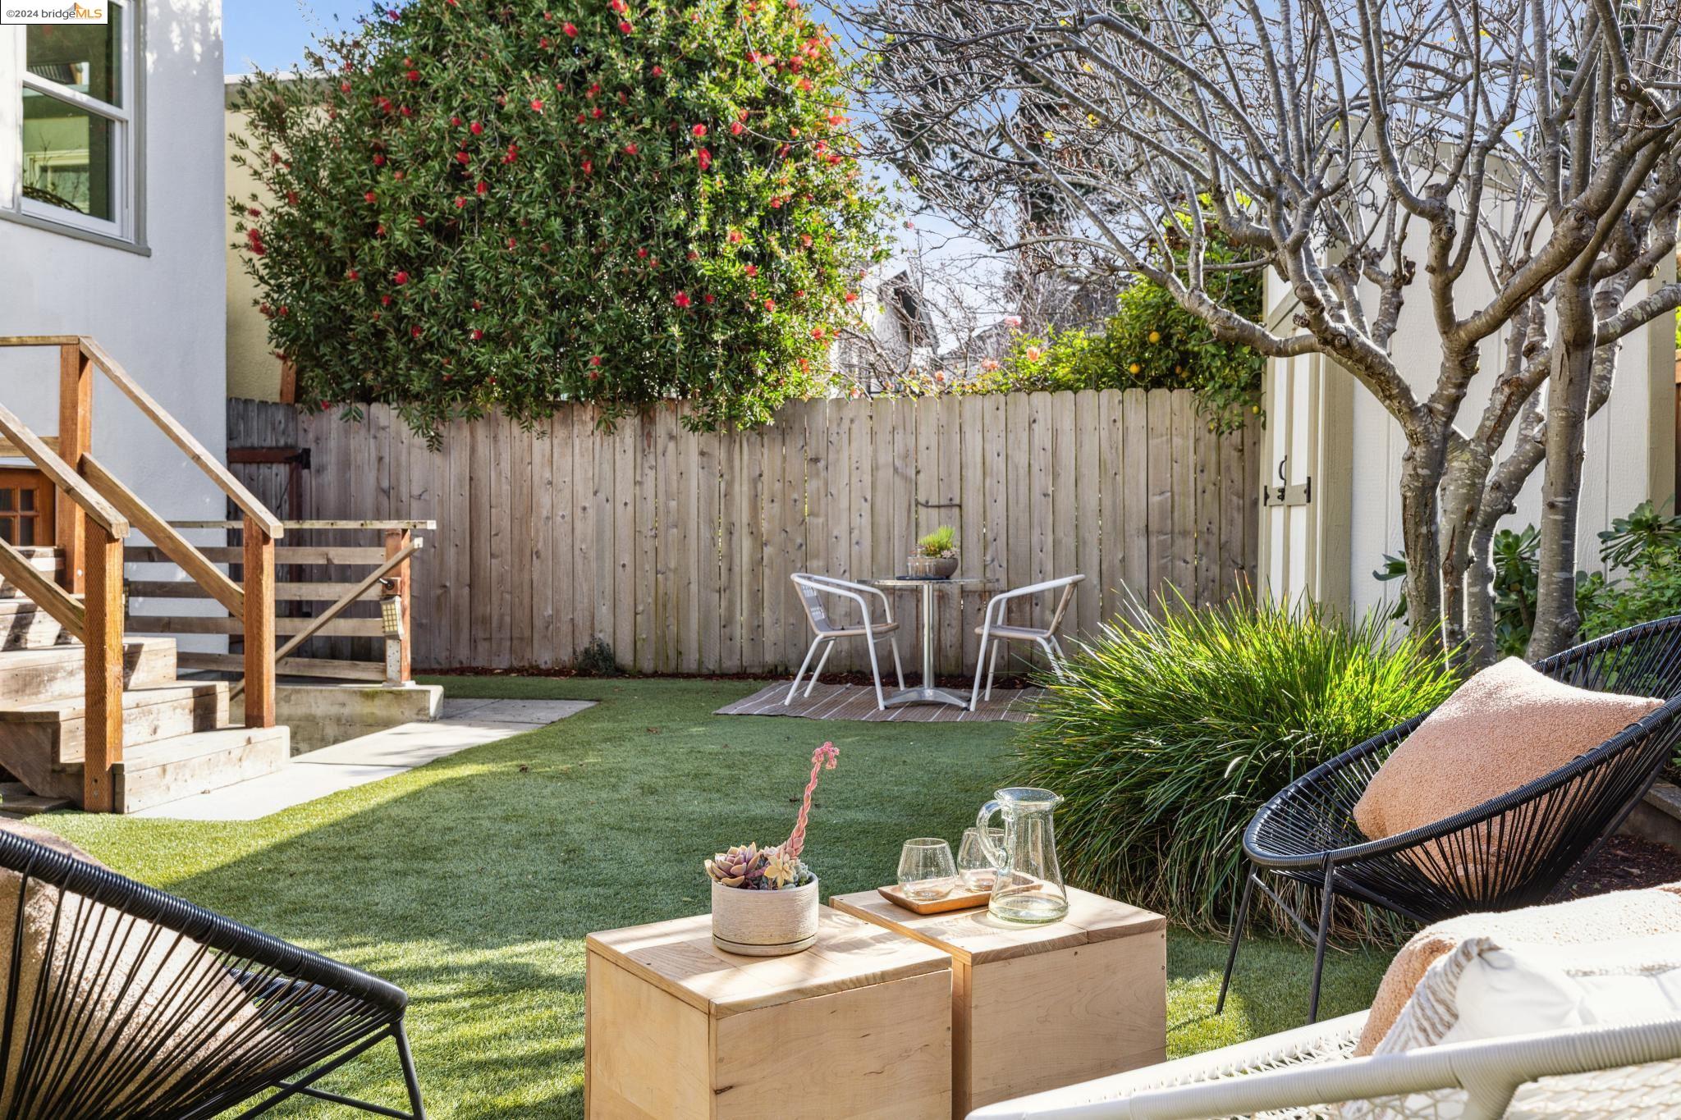
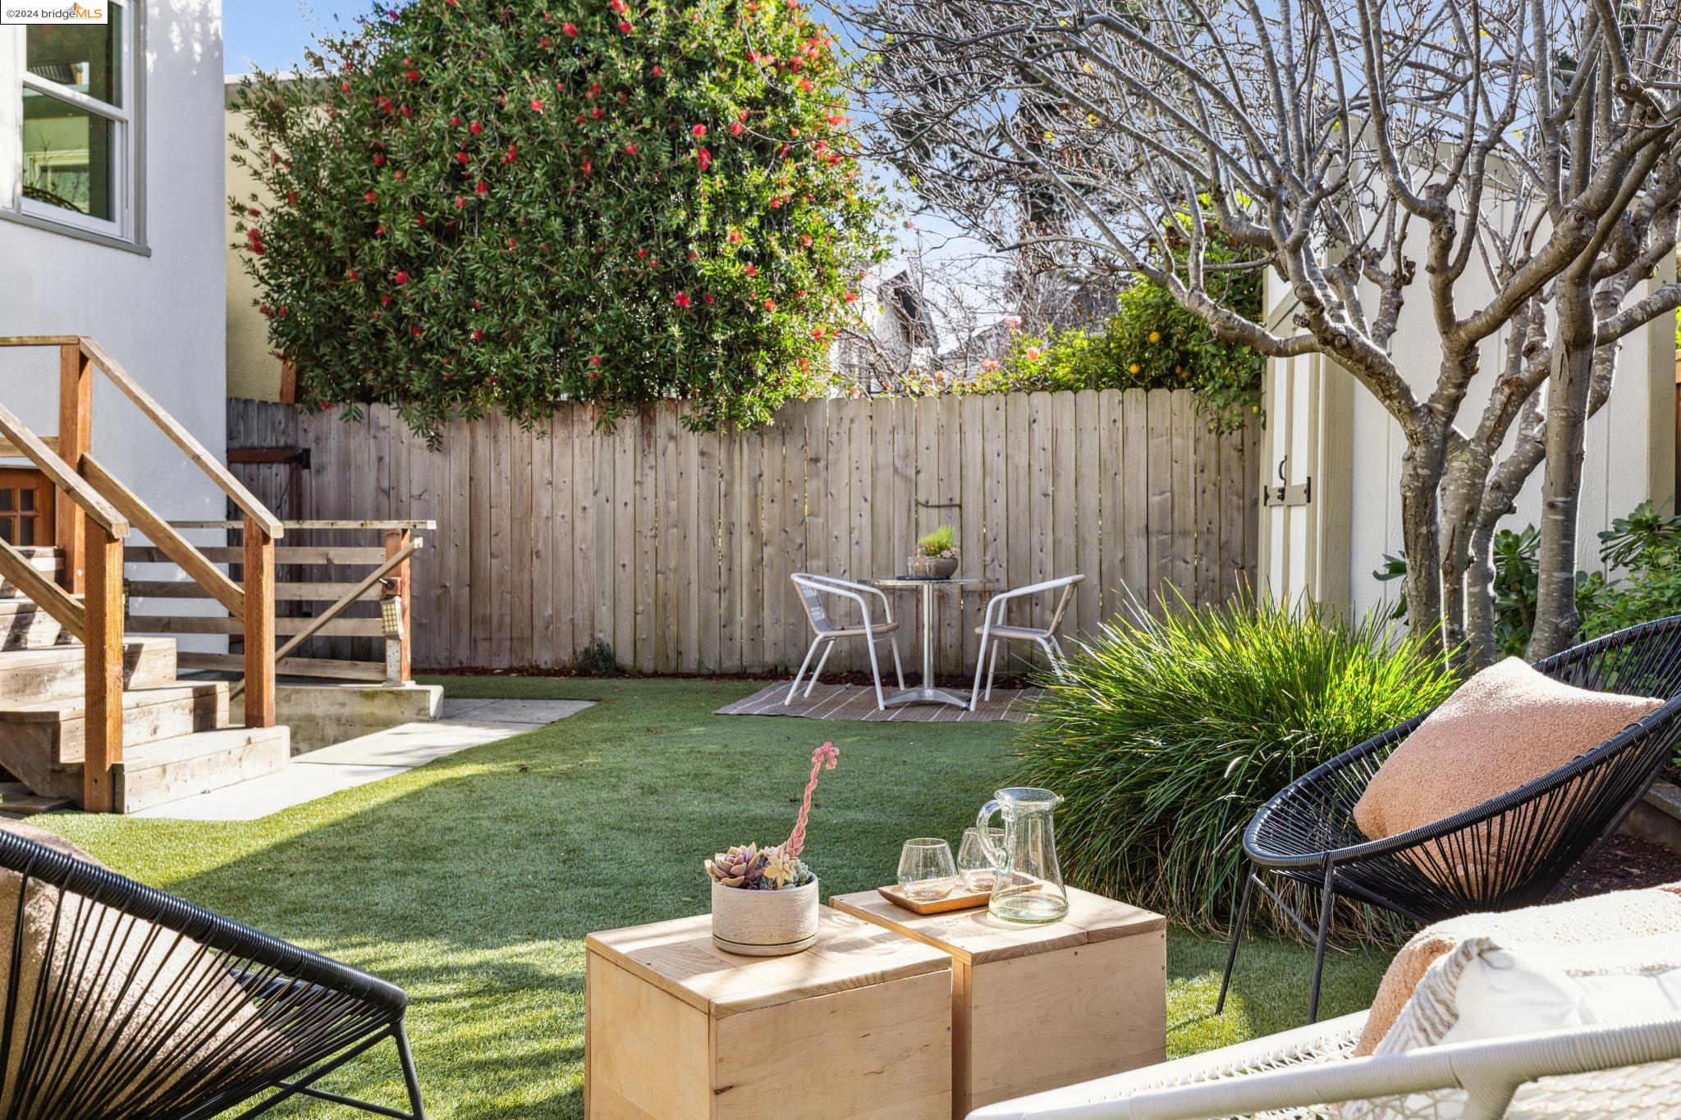
Furnished backyard patio with artificial lawn, flowering shrubs, and seating beside a wooden privacy fence.
Backyard with lawn, outdoor dining set, and wooden stairs leading to the house.
Landscaped backyard with a small patio table and chairs beside mature trees and a wooden fence.
Backyard patio with artificial turf, outdoor seating, wooden stairs, flowering shrubs, and a privacy fence.
Backyard lawn with outdoor lounge seating, a storage shed, and a mature leafless tree.
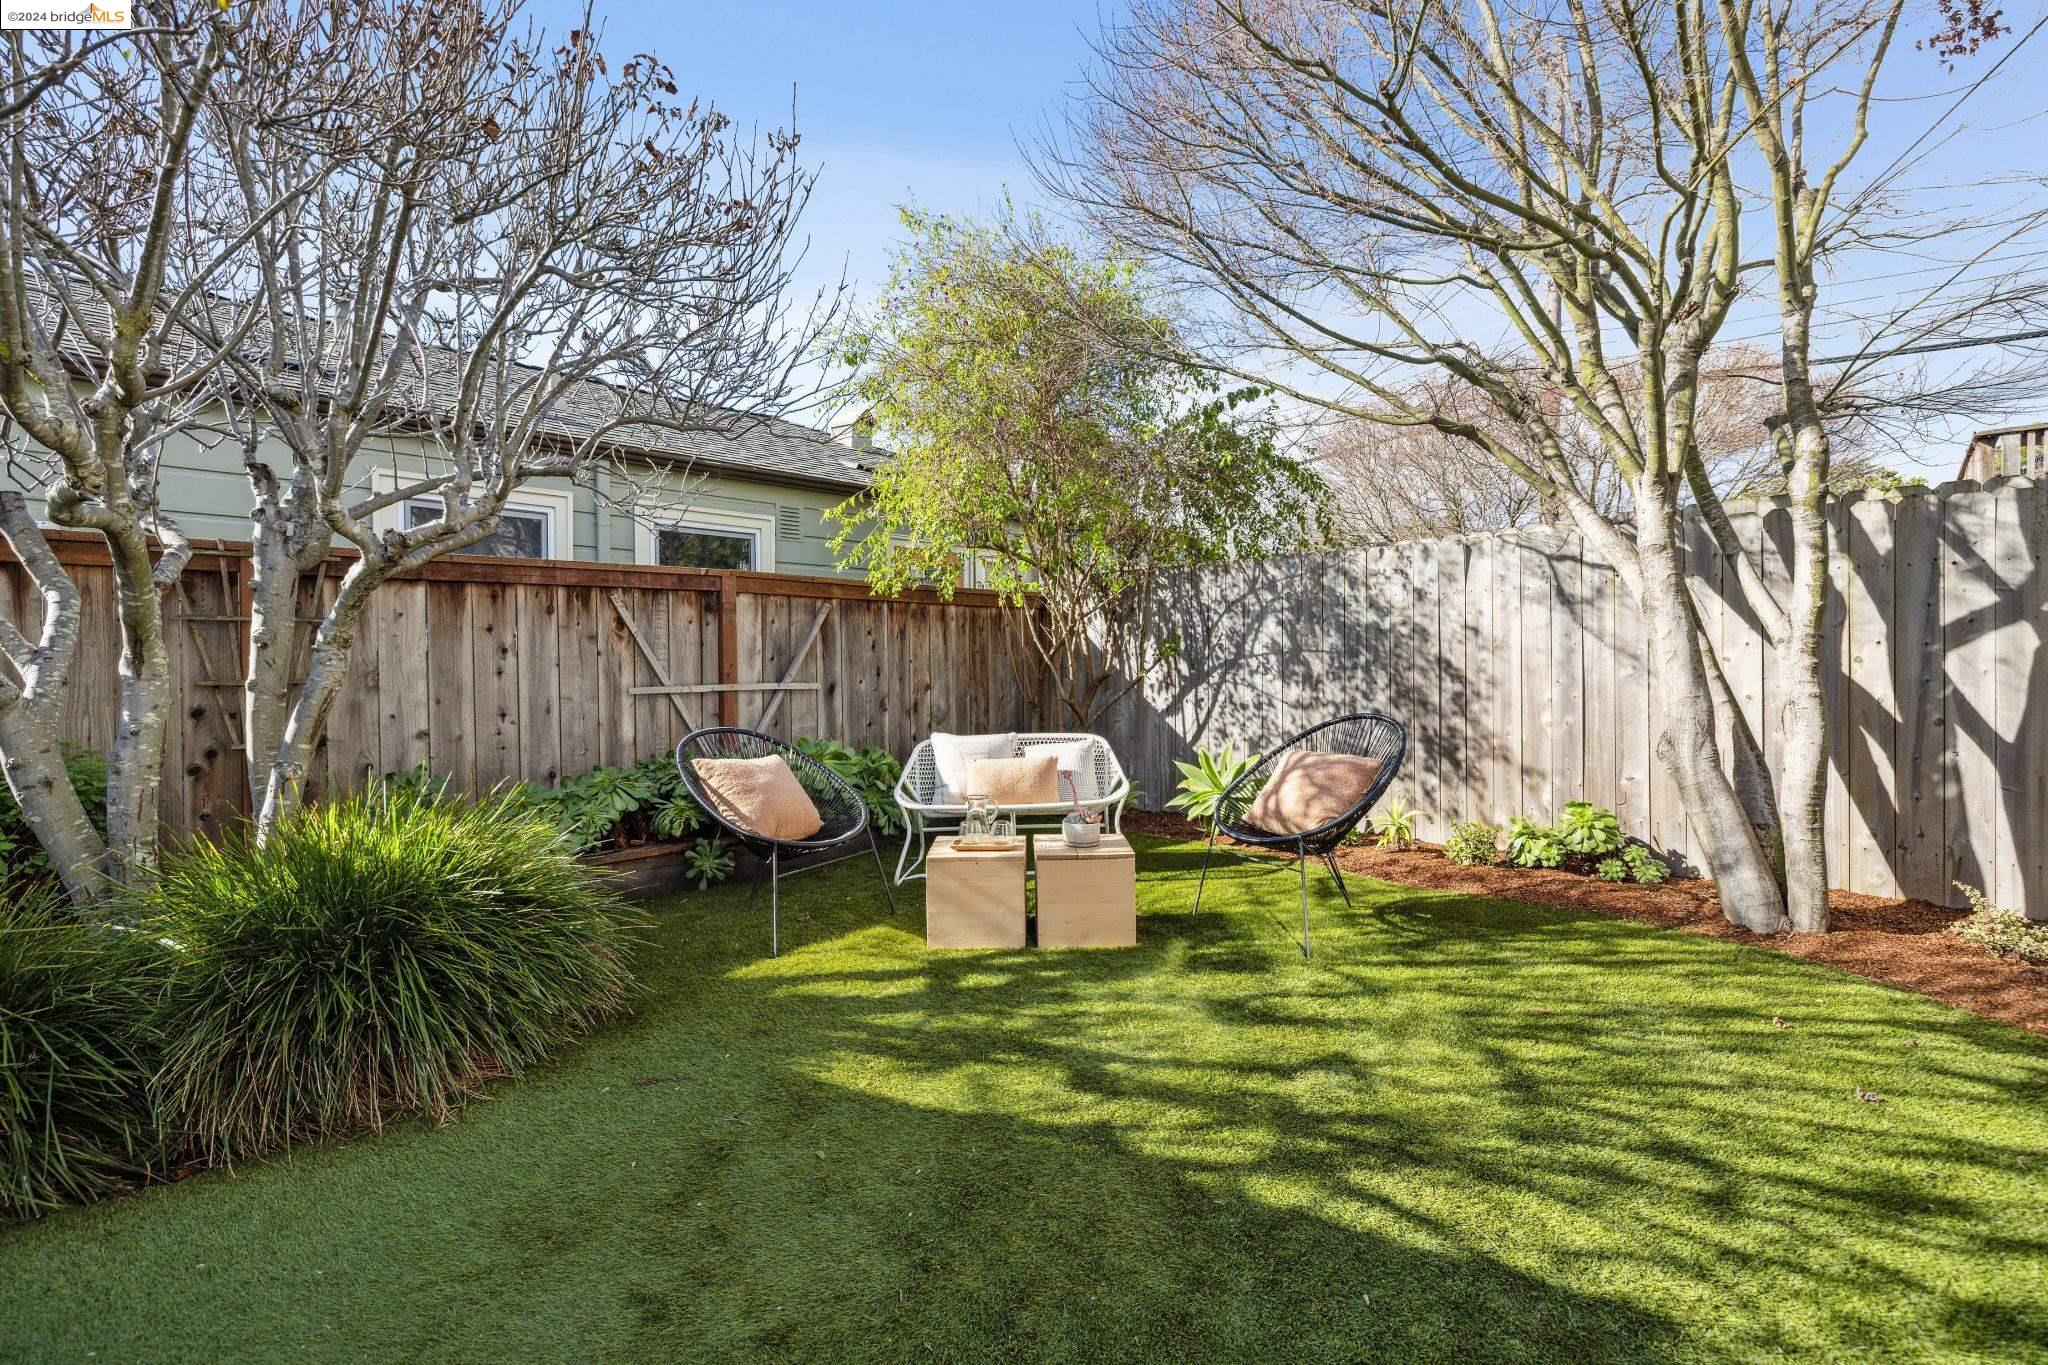
Fenced backyard with a lawn, mature trees, and a small outdoor seating area.
Backyard seating area with lounge chairs on a lawn beneath mature trees and beside wooden privacy fences.
Backyard patio with woven seating, pale wood tables, and potted succulents beside a wooden fence.
Fenced backyard patio with lawn, outdoor dining set, lounge chairs, and flowering shrubs.
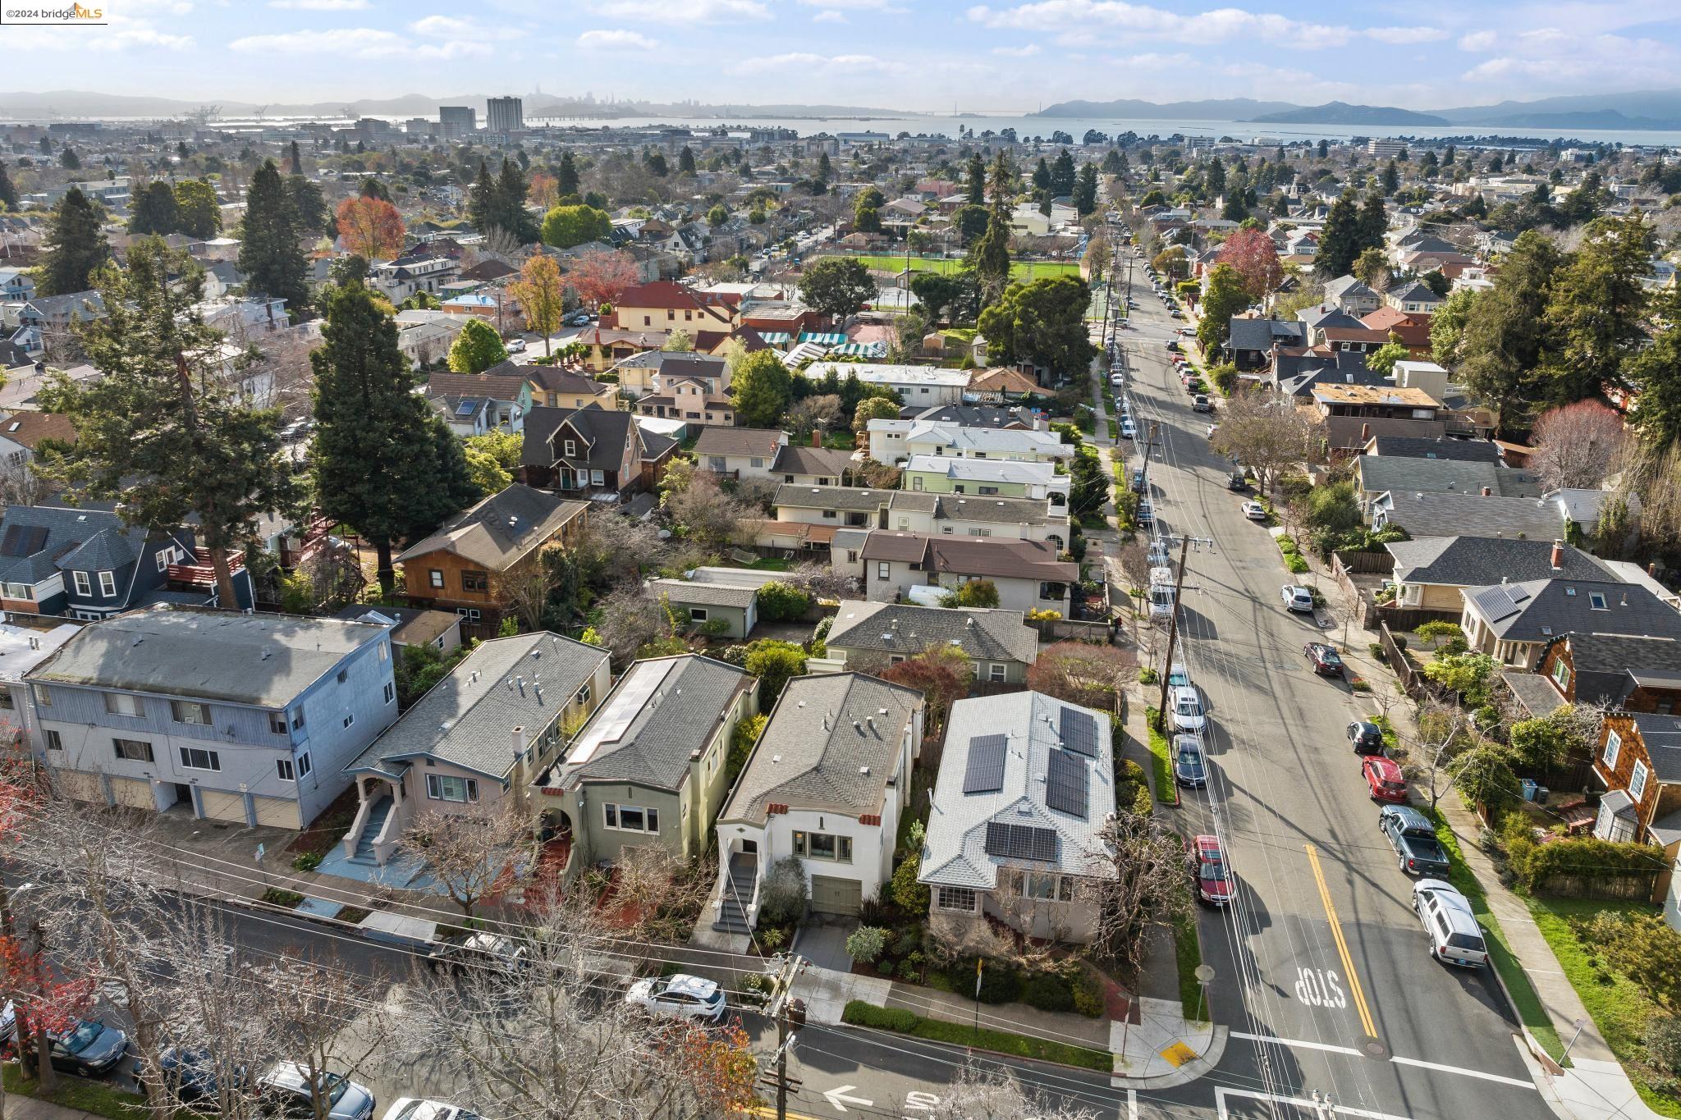
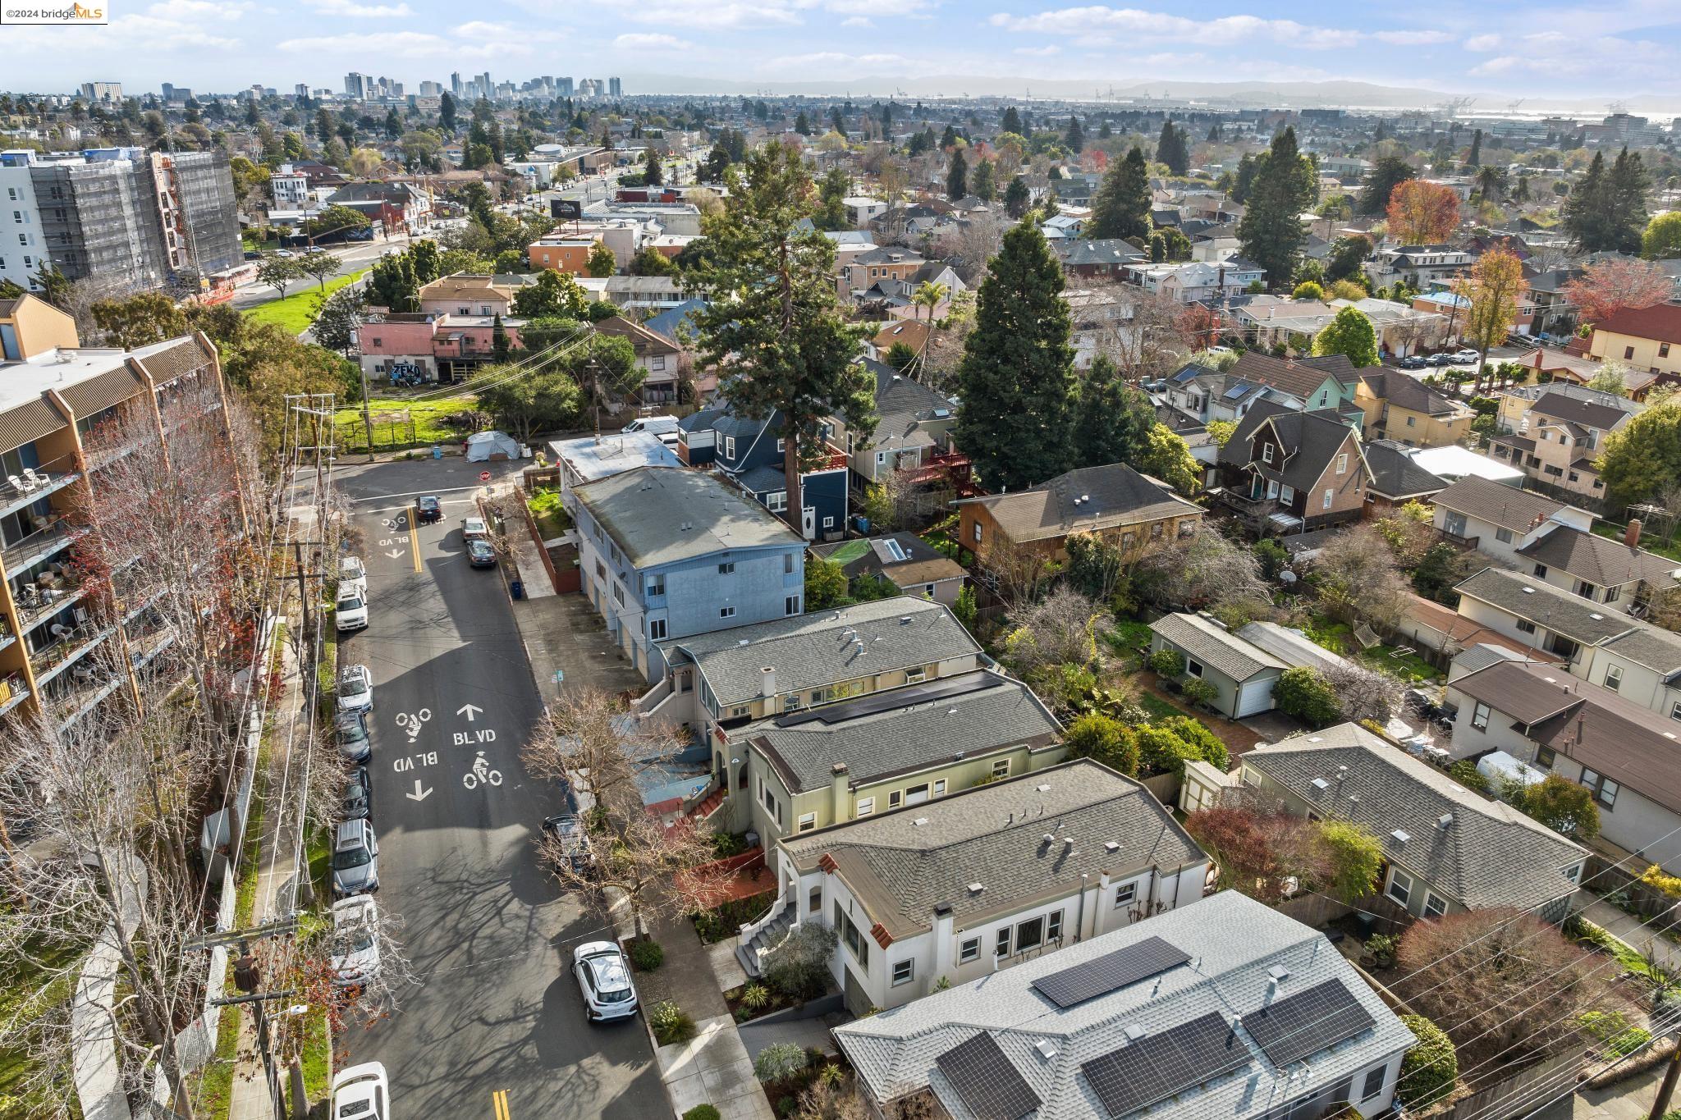
Aerial view of Berkeley homes and a tree-lined street, with the bay and distant skyline beyond.
Aerial view of Berkeley homes and tree-lined streets, with solar panels and a distant city skyline.
White stucco home with Spanish-style roof accents, front stairs, garage, and landscaped garden.
White home with a wooden deck and stairs, framed by trees and a flowering shrub.
Aerial view of a landscaped backyard with a lawn, wooden deck, patio seating, and storage shed.
Aerial view of a home courtyard with a central lawn, patio seating, mature trees, and wooden stairs.
VIEW PHOTOS
$1,410,000

2830 Milvia St

2 Beds 3 Baths 1,341 Sq.Ft. 2,805 Sq.Ft.

Description

Nestled in the heart of Berkeley's vibrant 'Berkeley Bowl' neighborhood, this charming 1920s bungalow merges timeless elegance with modern amenities. As you step through the front door, you're greeted by an abundance of natural light, beautifully restored hardwood floors, updated windows, and original fireplace with original built-in cabinetry. With 2 bedrooms, plus an office/guest space, and 2.5 bathrooms, this house offers easy living and invites you to enjoy the harmonious balance of classic architecture and contemporary comfort. The updated kitchen is great for entertaining, with an open 'breakfast bar' to the dining room, all while offering an easy flow to the sunny deck and backyard. The yard is private with turf for easy maintenance and a large shed for storage. The attached garage also has access to large storage area for all your needs. Situated in a coveted central location, this bungalow enjoys proximity to Berkeley's renowned dining, unique shopping, and a thriving arts scene. Situated on a 'Bicycle Boulevard,' this property has easy access to Ashby Bart, downtown, and all that Berkeley has to offer. This home is a rare find that offers the quintessence of Berkeley living.

Share Property

Location

2830 Milvia St, Berkeley, CA 94703

Status

Sold

Date Sold

March 4, 2024
Gretchen Roethle

Gretchen Roethle

TITLE

Founder

LICENSE

01945375

Property Amenities

Interior
Laundry room Dryer, Washer, Washer/Dryer Stacked Incl
Fireplace Brick, Living Room
Appliances Dishwasher, Double Oven, Gas Range, Microwave, Refrigerator, Dryer, Washer
Flooring Tile, Engineered Wood
Total Bedrooms: 2
Full Bathrooms: 2
Other Interior Features Breakfast Bar, Counter - Solid Surface, Updated Kitchen
Area & Lot
Total area 1,341 Sq.Ft.
Lot Area 2,805 Sq.Ft.
Living area 1,341 Sq.Ft.
MLS® ID 41049565
Year Built 1926
Architecture Styles Bungalow
Type Residential
Status Sold
Exterior
Stories 1
Pool None
Air conditioning None
Heat type Forced Air
Disability Features None
Water Source Public
Garage Space 1.0
Security Features Carbon Monoxide Detector(s)
Other Exterior Features Garden, Back Yard, Garden/Play, Storage
Parking Garage Door Opener
Lot Features Security Gate
Roof Shingle
Finance
Sales Price $1,410,000

Berkeley

How can we help?

Let us guide you through every step of your real estate journey.