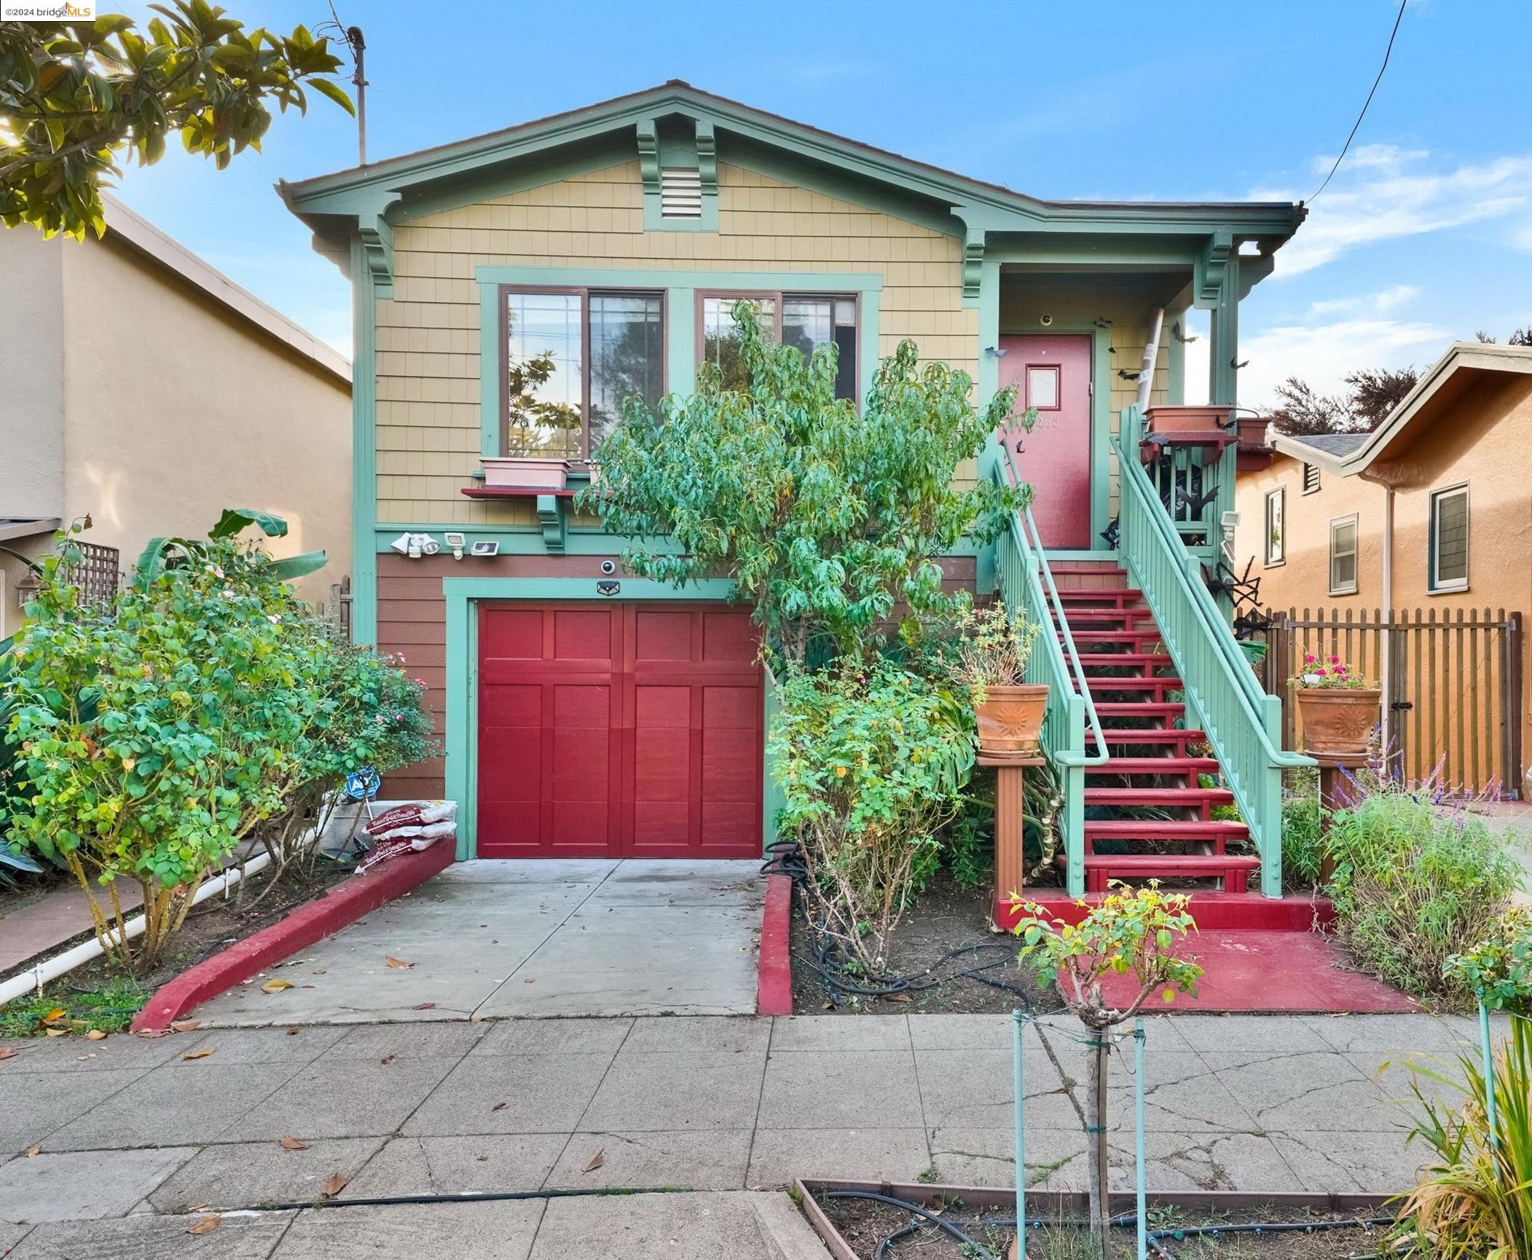
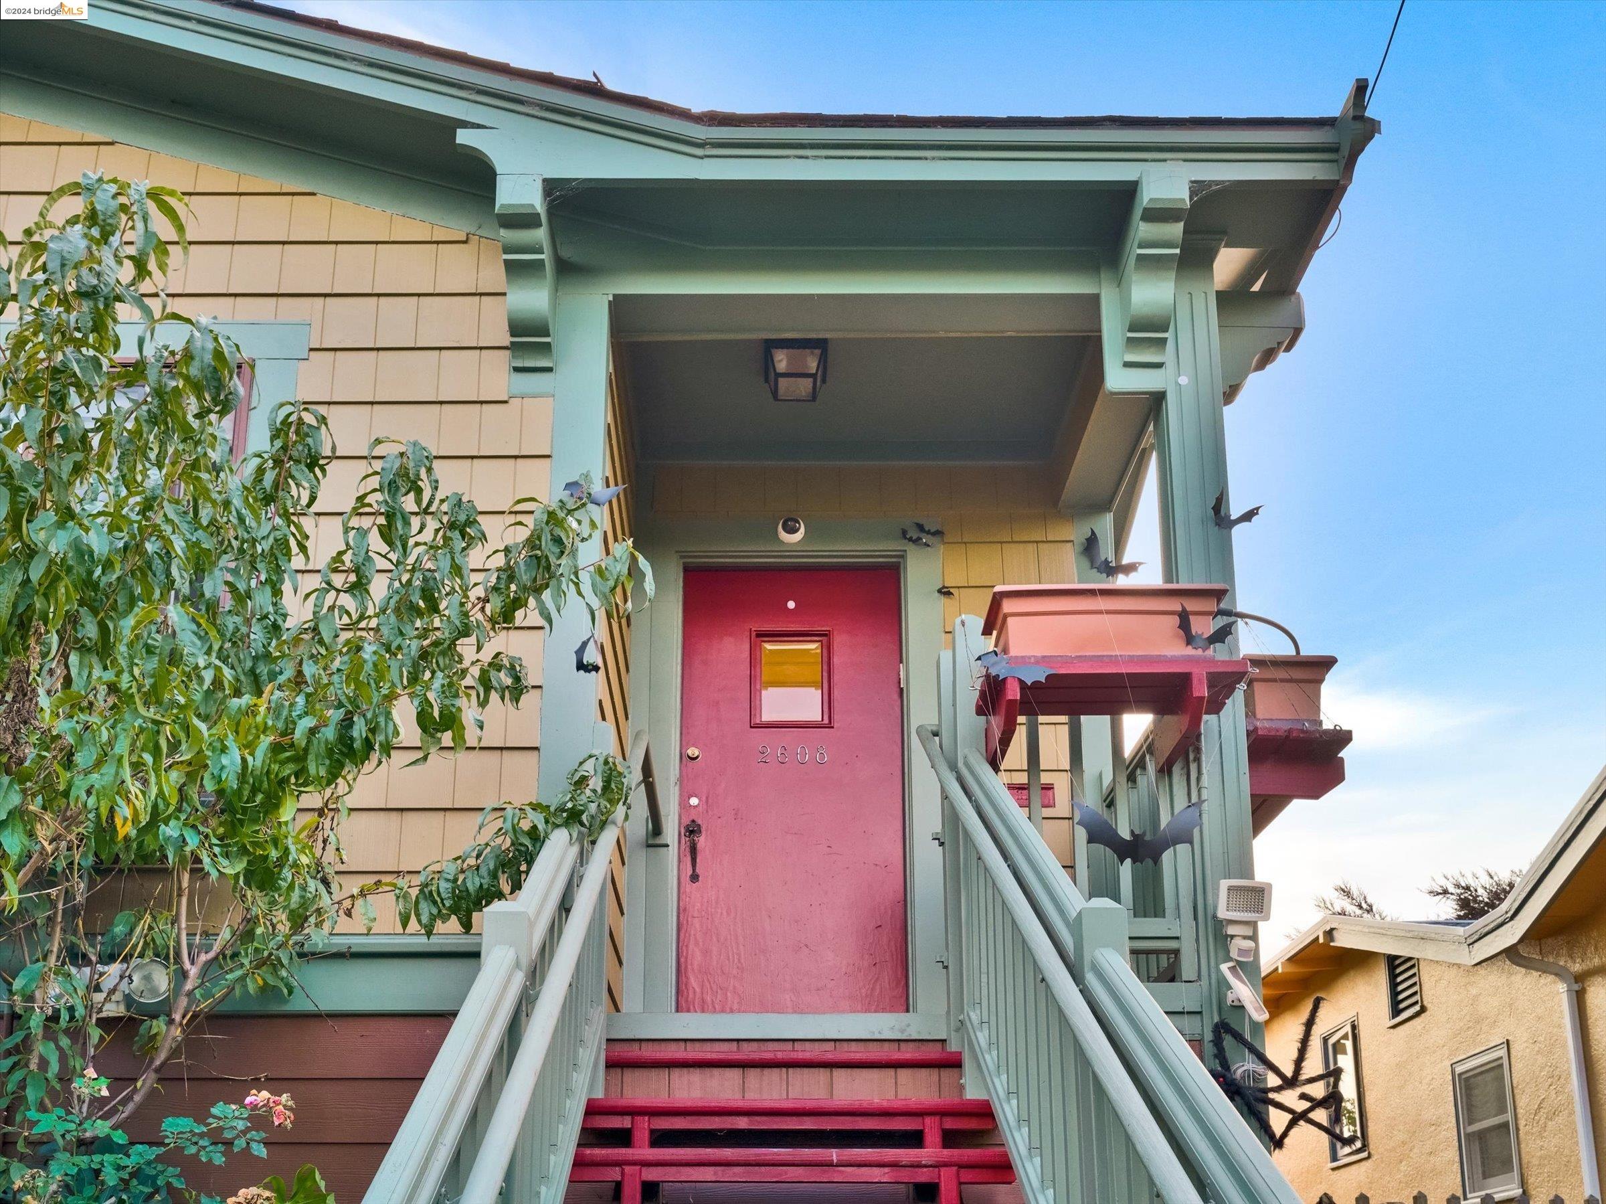
Berkeley home with mint-green trim, a pink entry door, and red stairs beside the garage.
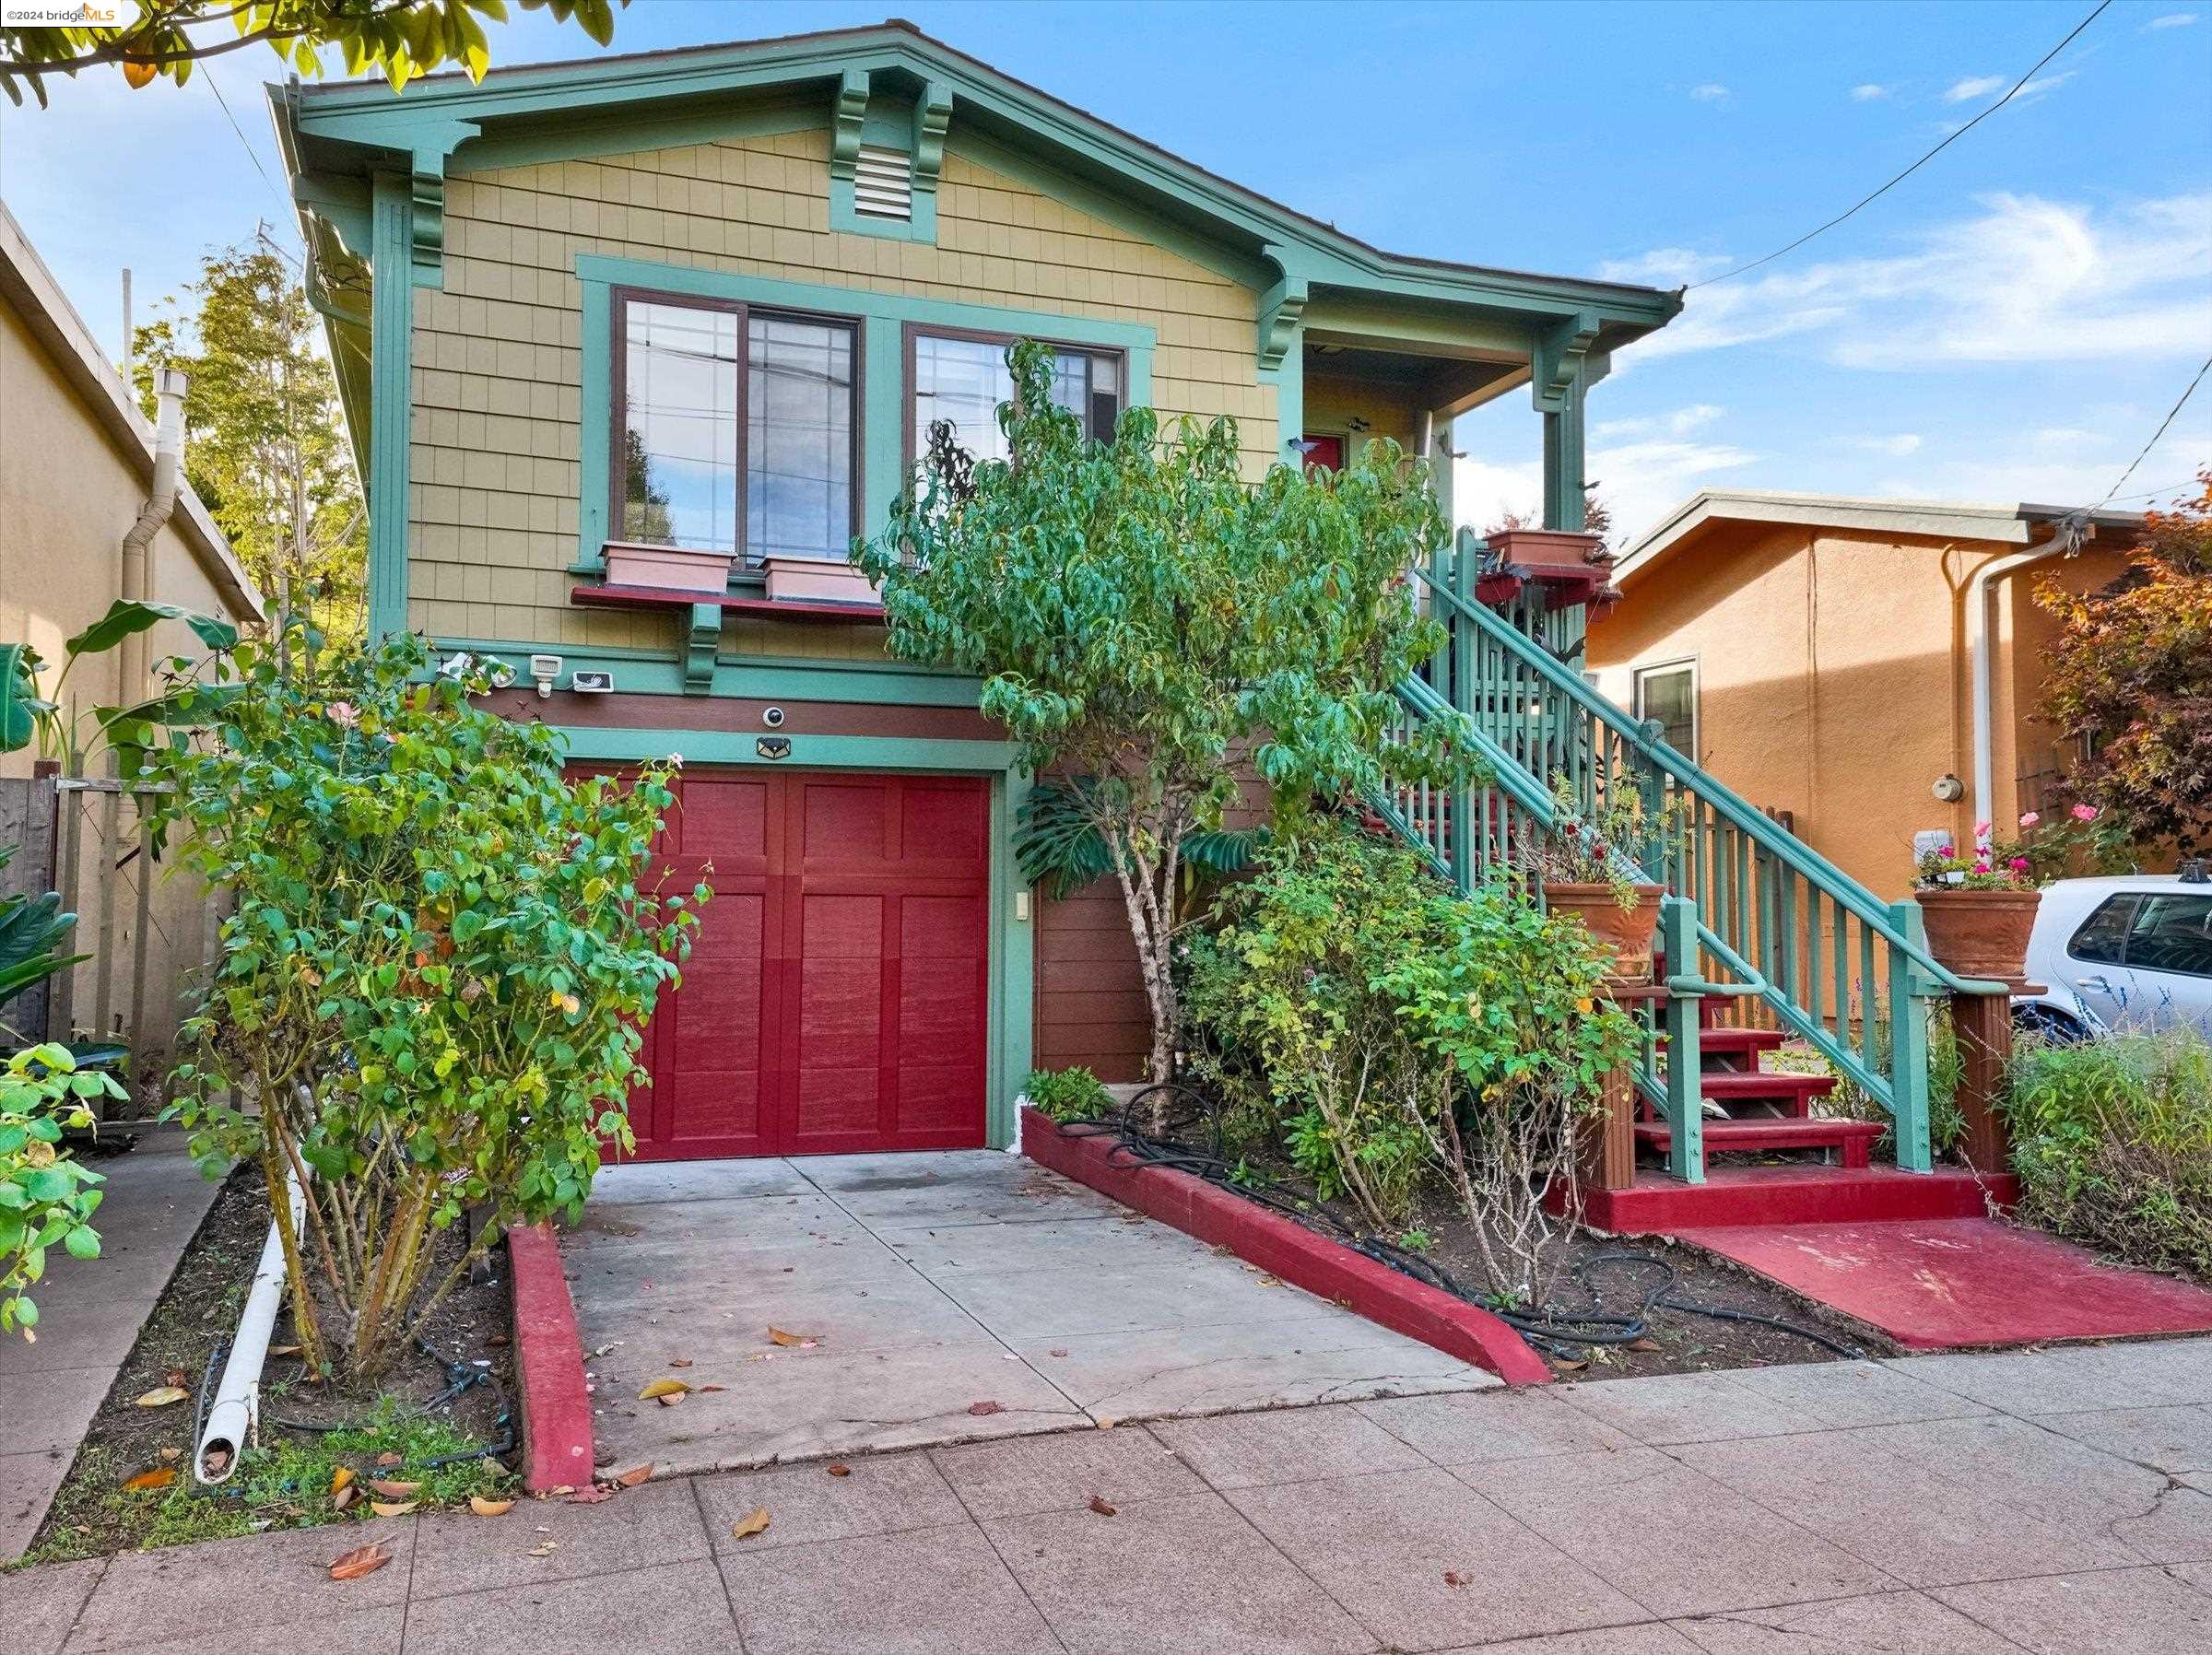
Two-story home with teal trim, red garage doors, and a garden-lined exterior staircase.
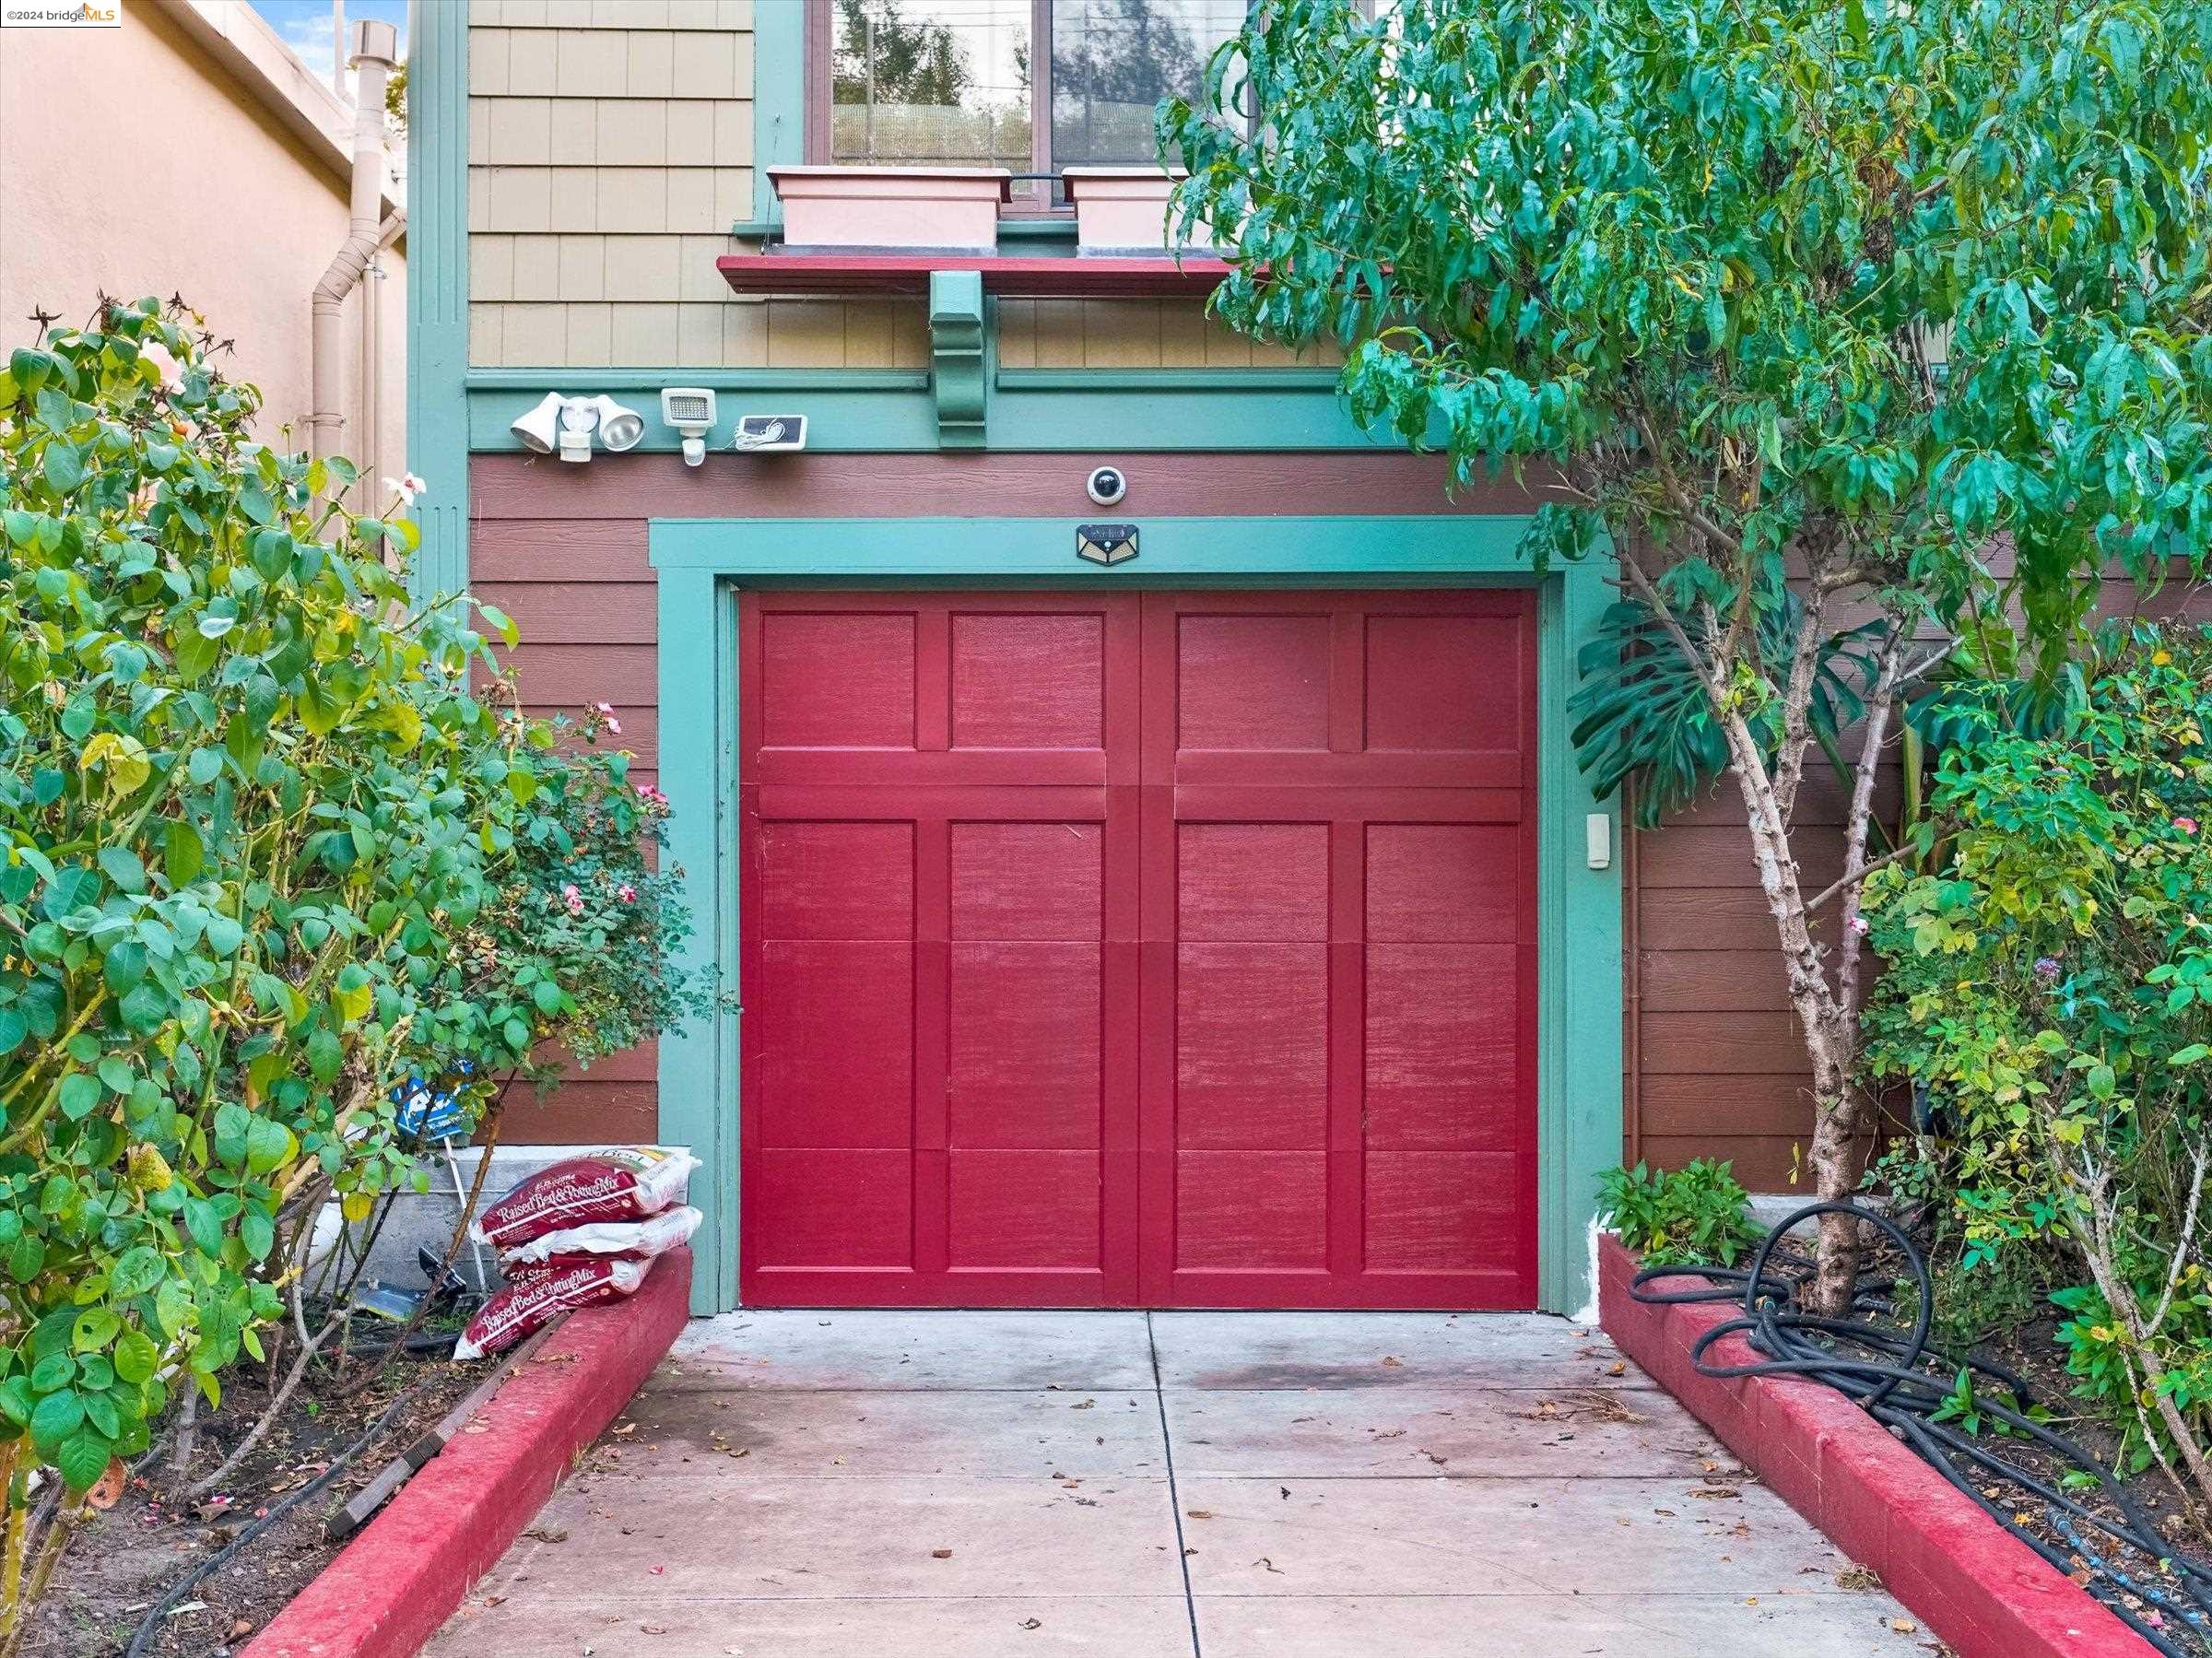
Red paneled garage door with teal trim, bordered by leafy landscaping and a concrete driveway.
Berkeley house with mint-green trim, red entry stairs, and a leafy garden.
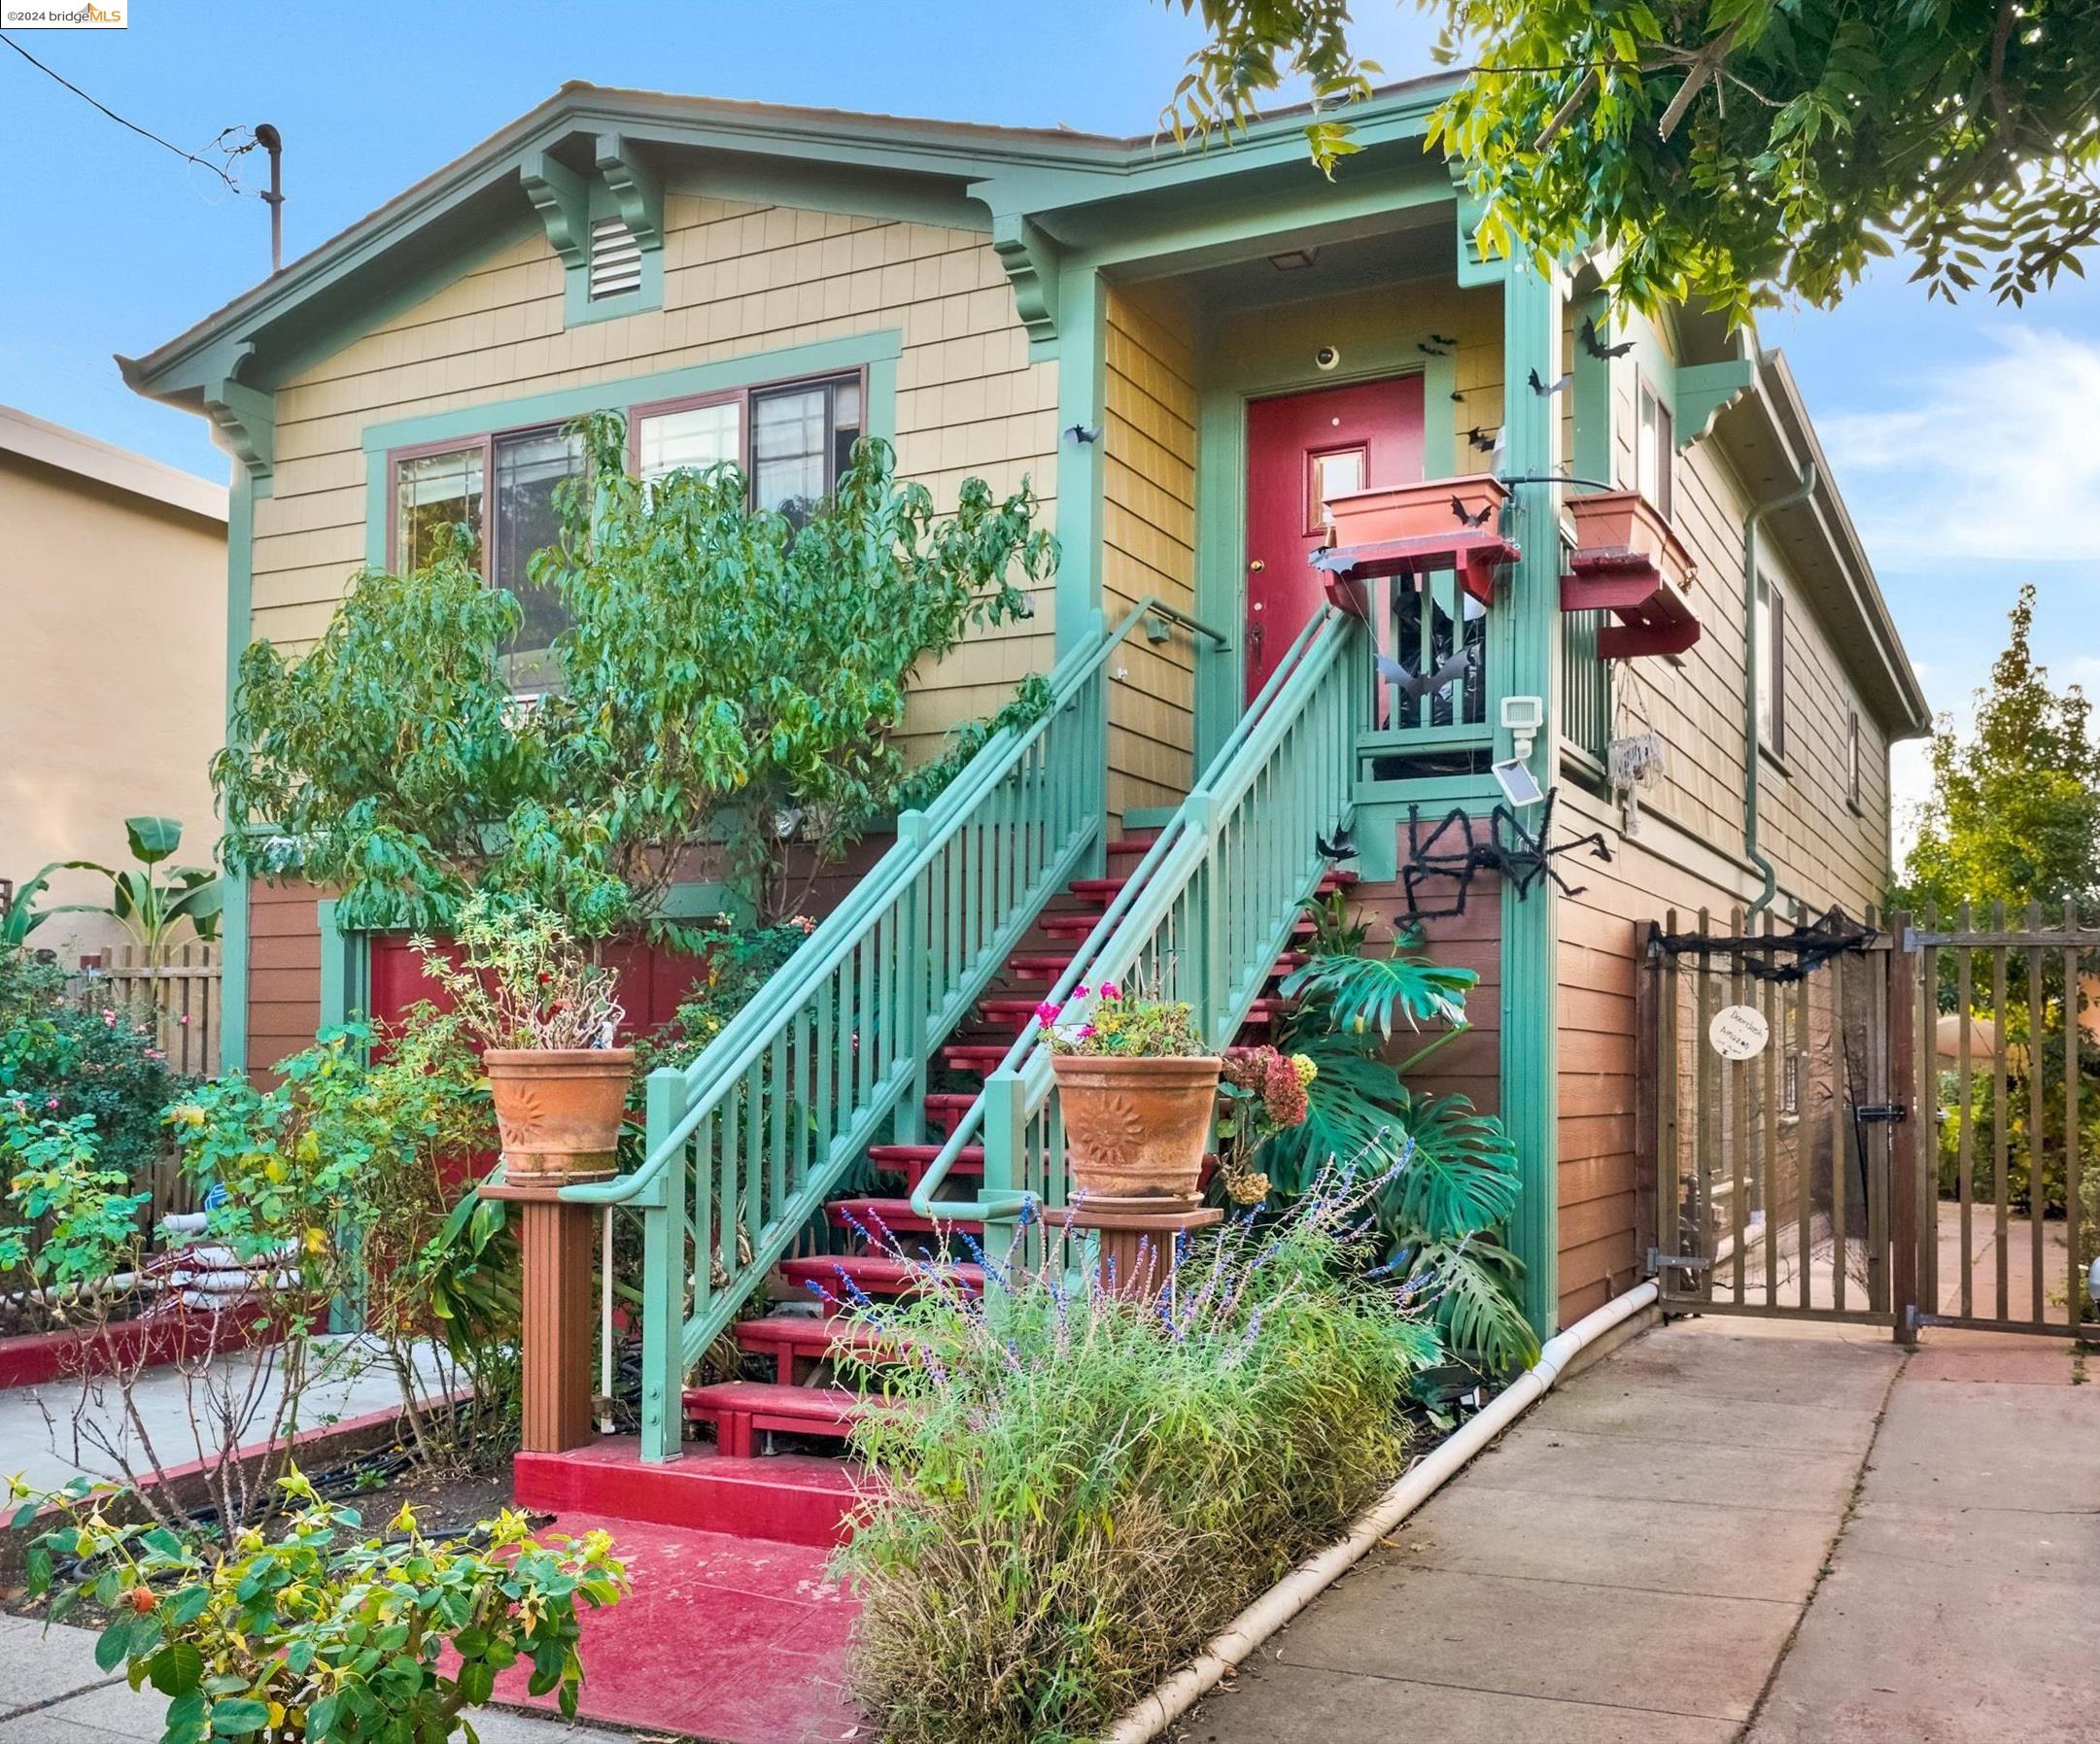
Home entrance with a pink-red door, matching stairs, pale green trim, and Halloween decorations.
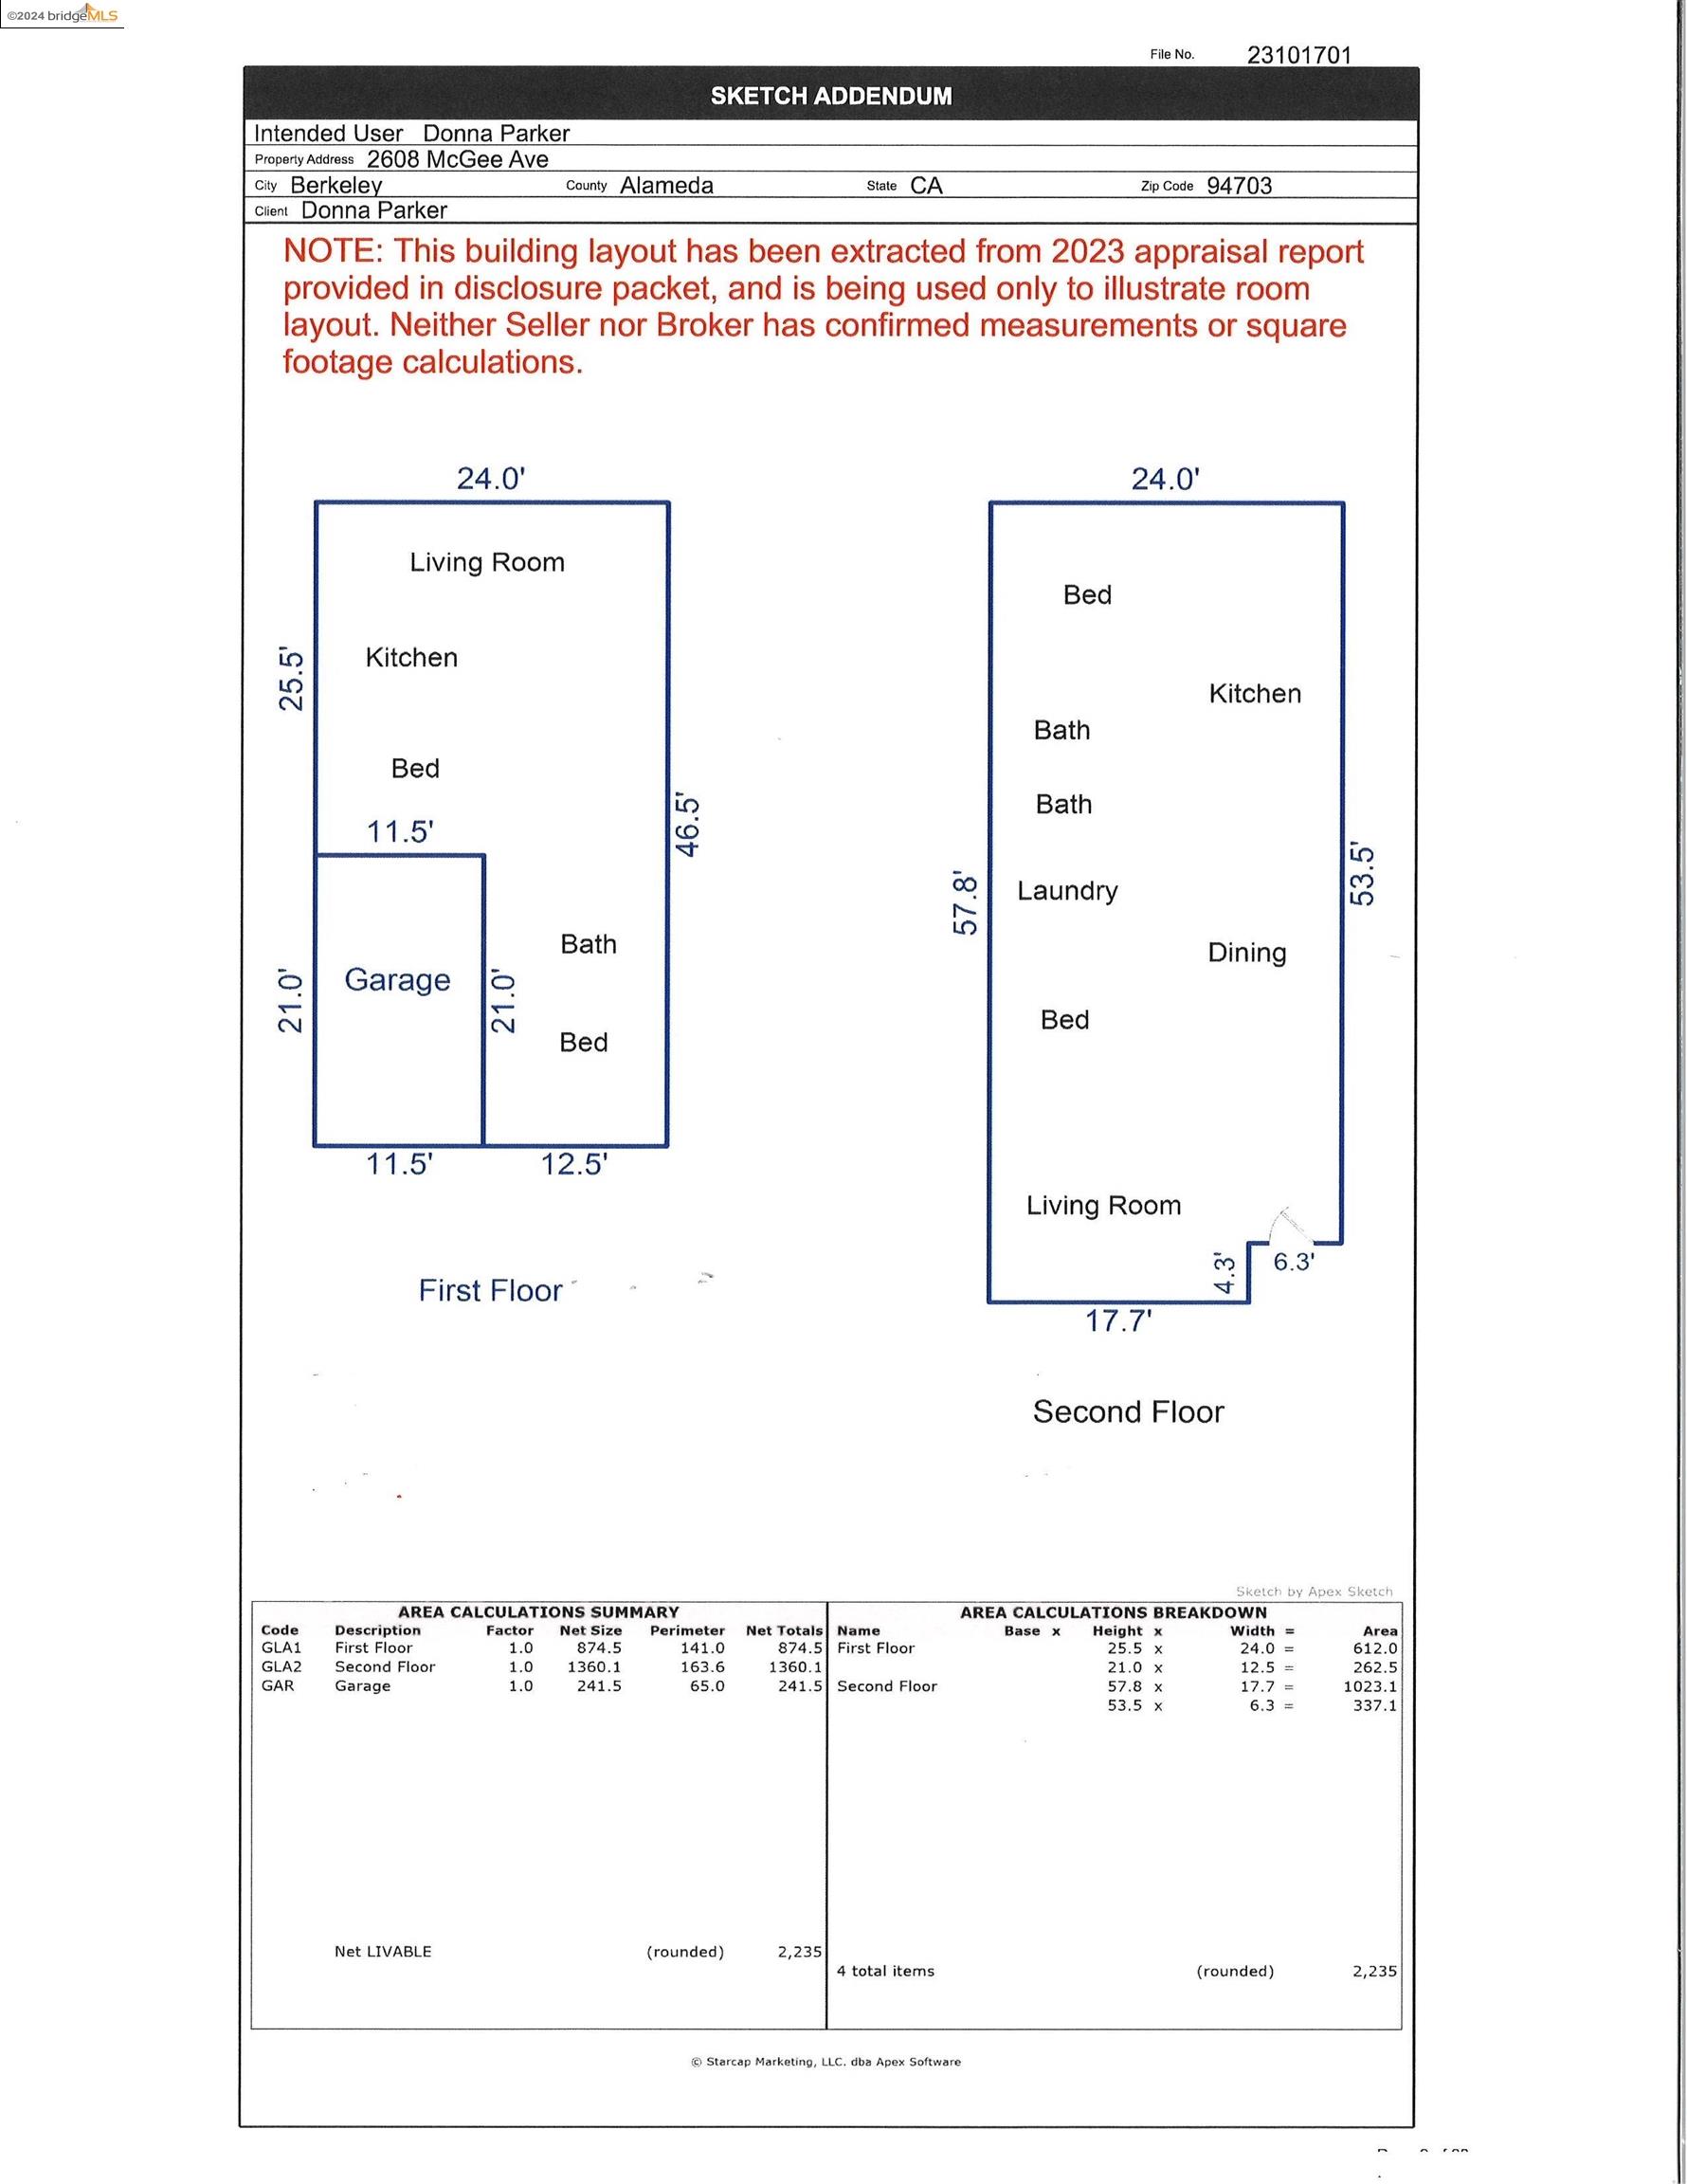
Two-floor home plan showing room layouts, dimensions, and area calculations.
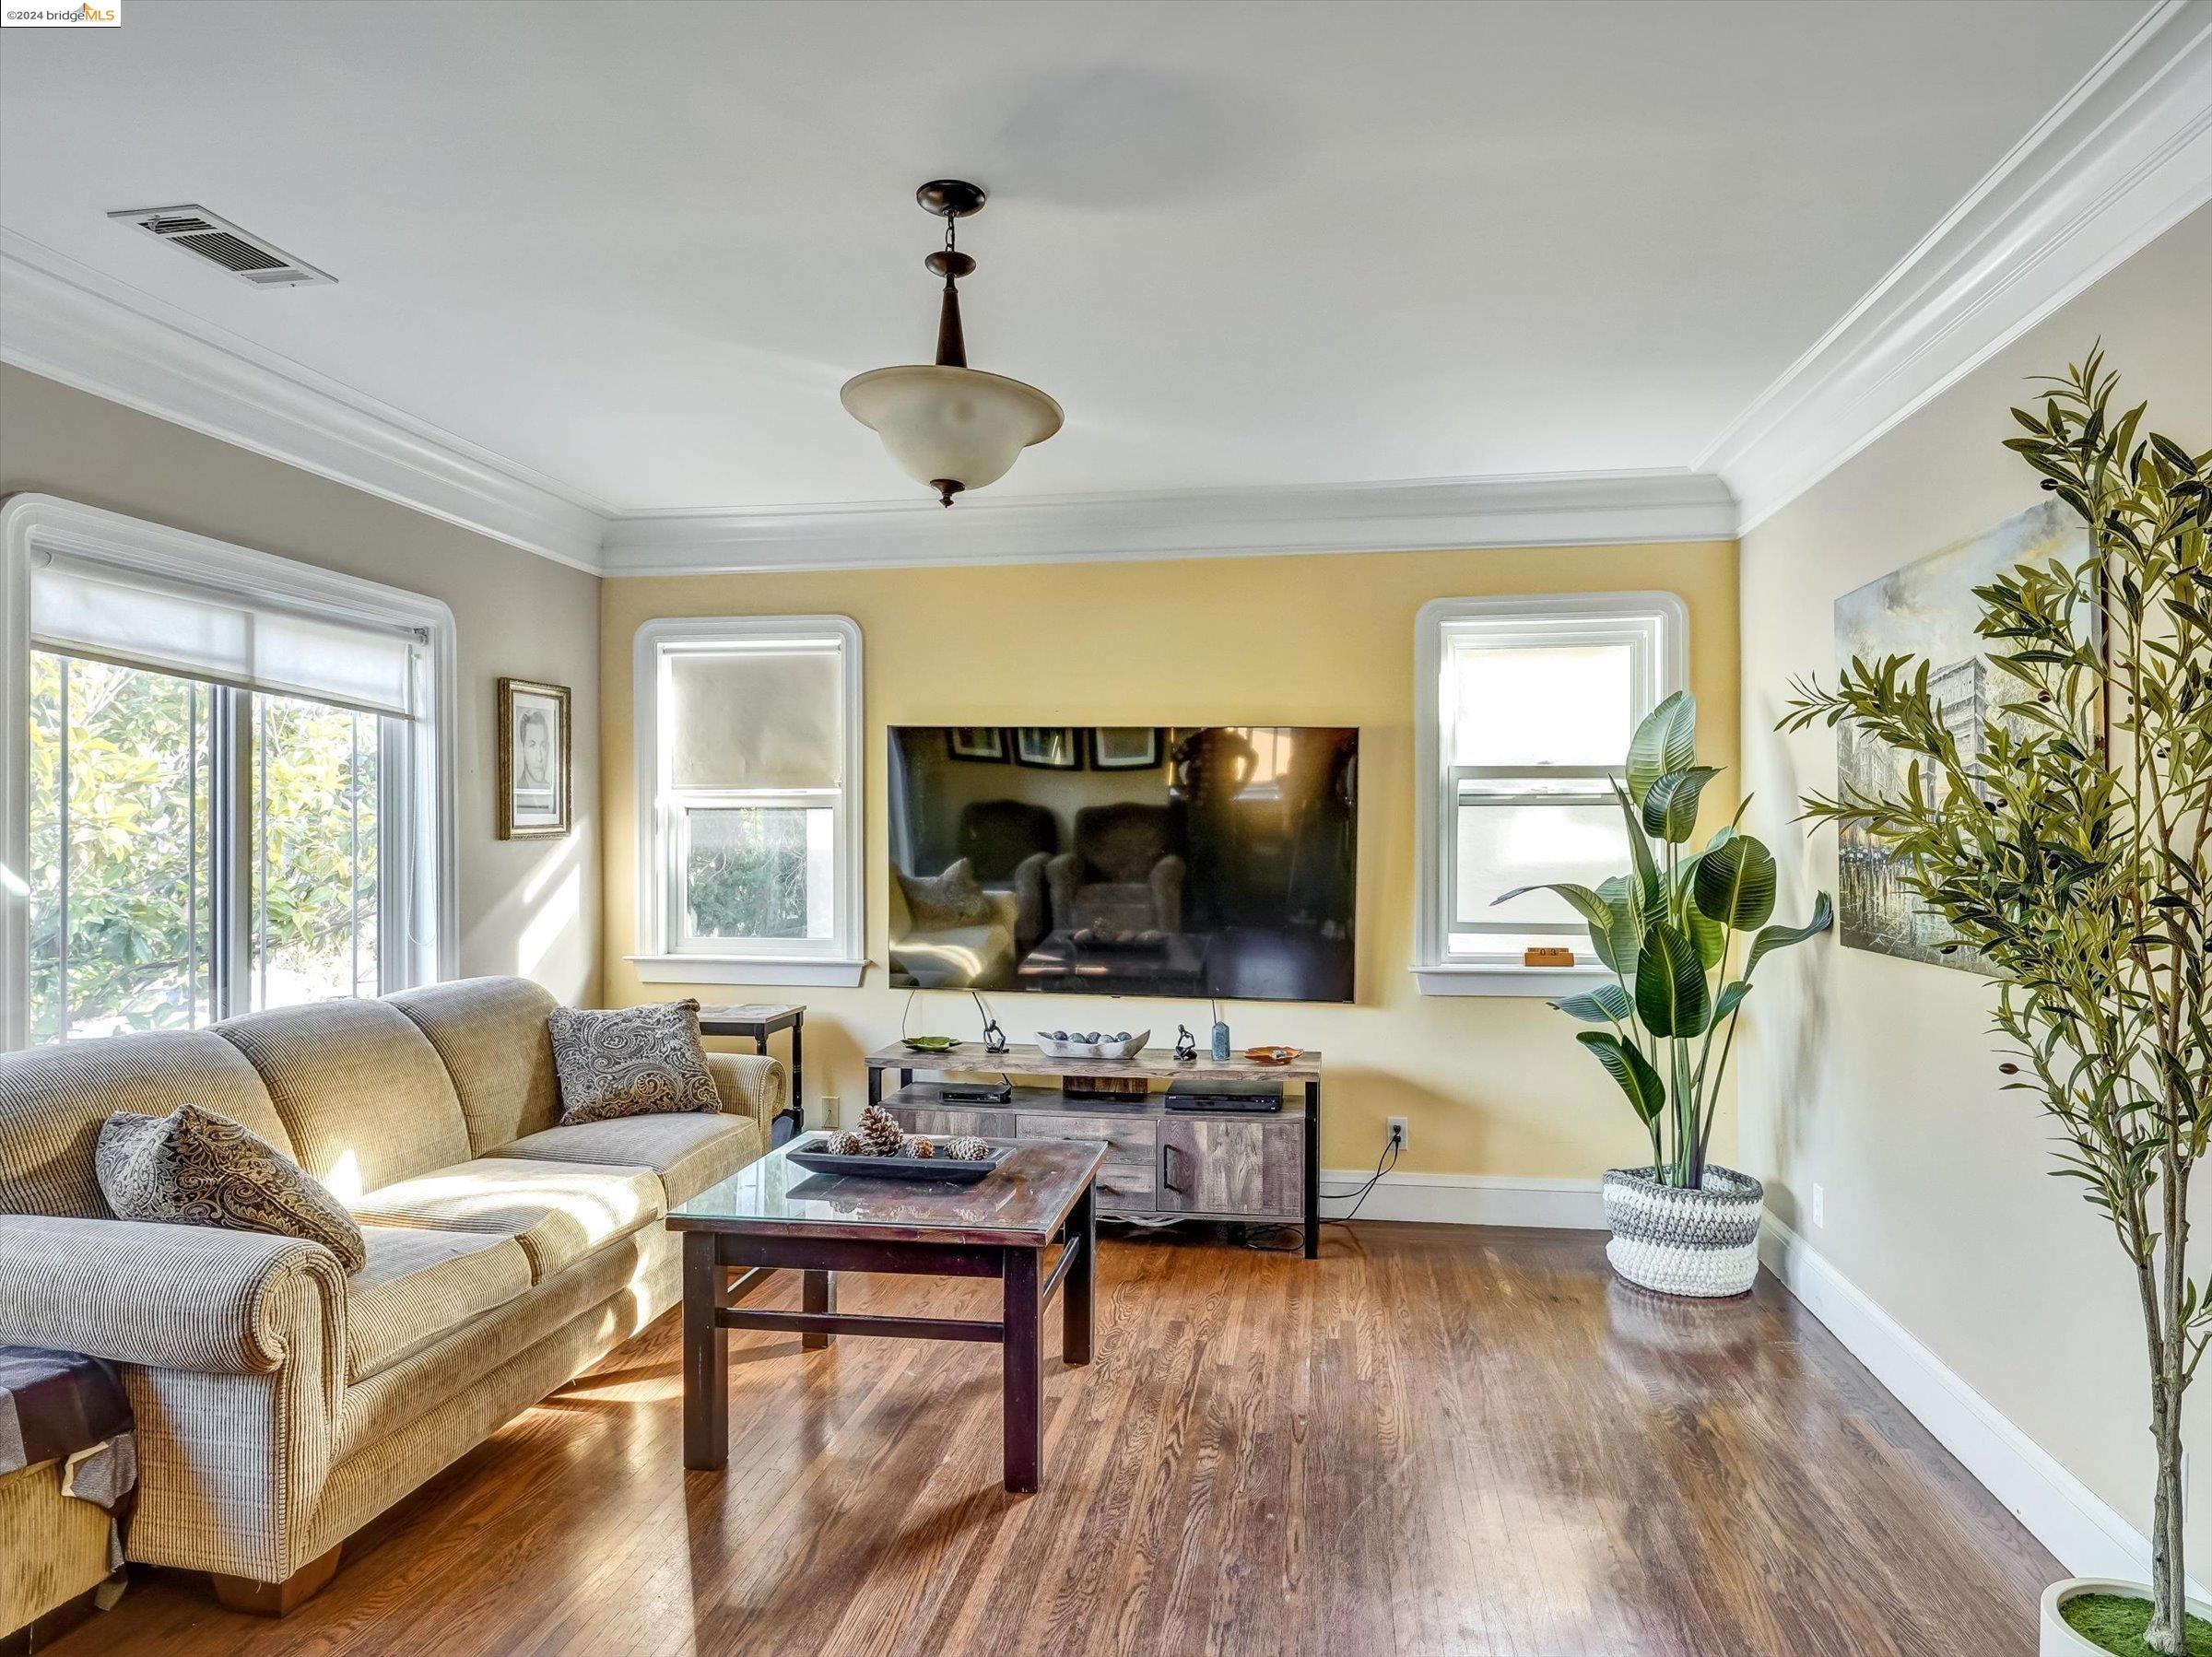
Living room with a beige sectional, hardwood floors, a large television, and a yellow accent wall.
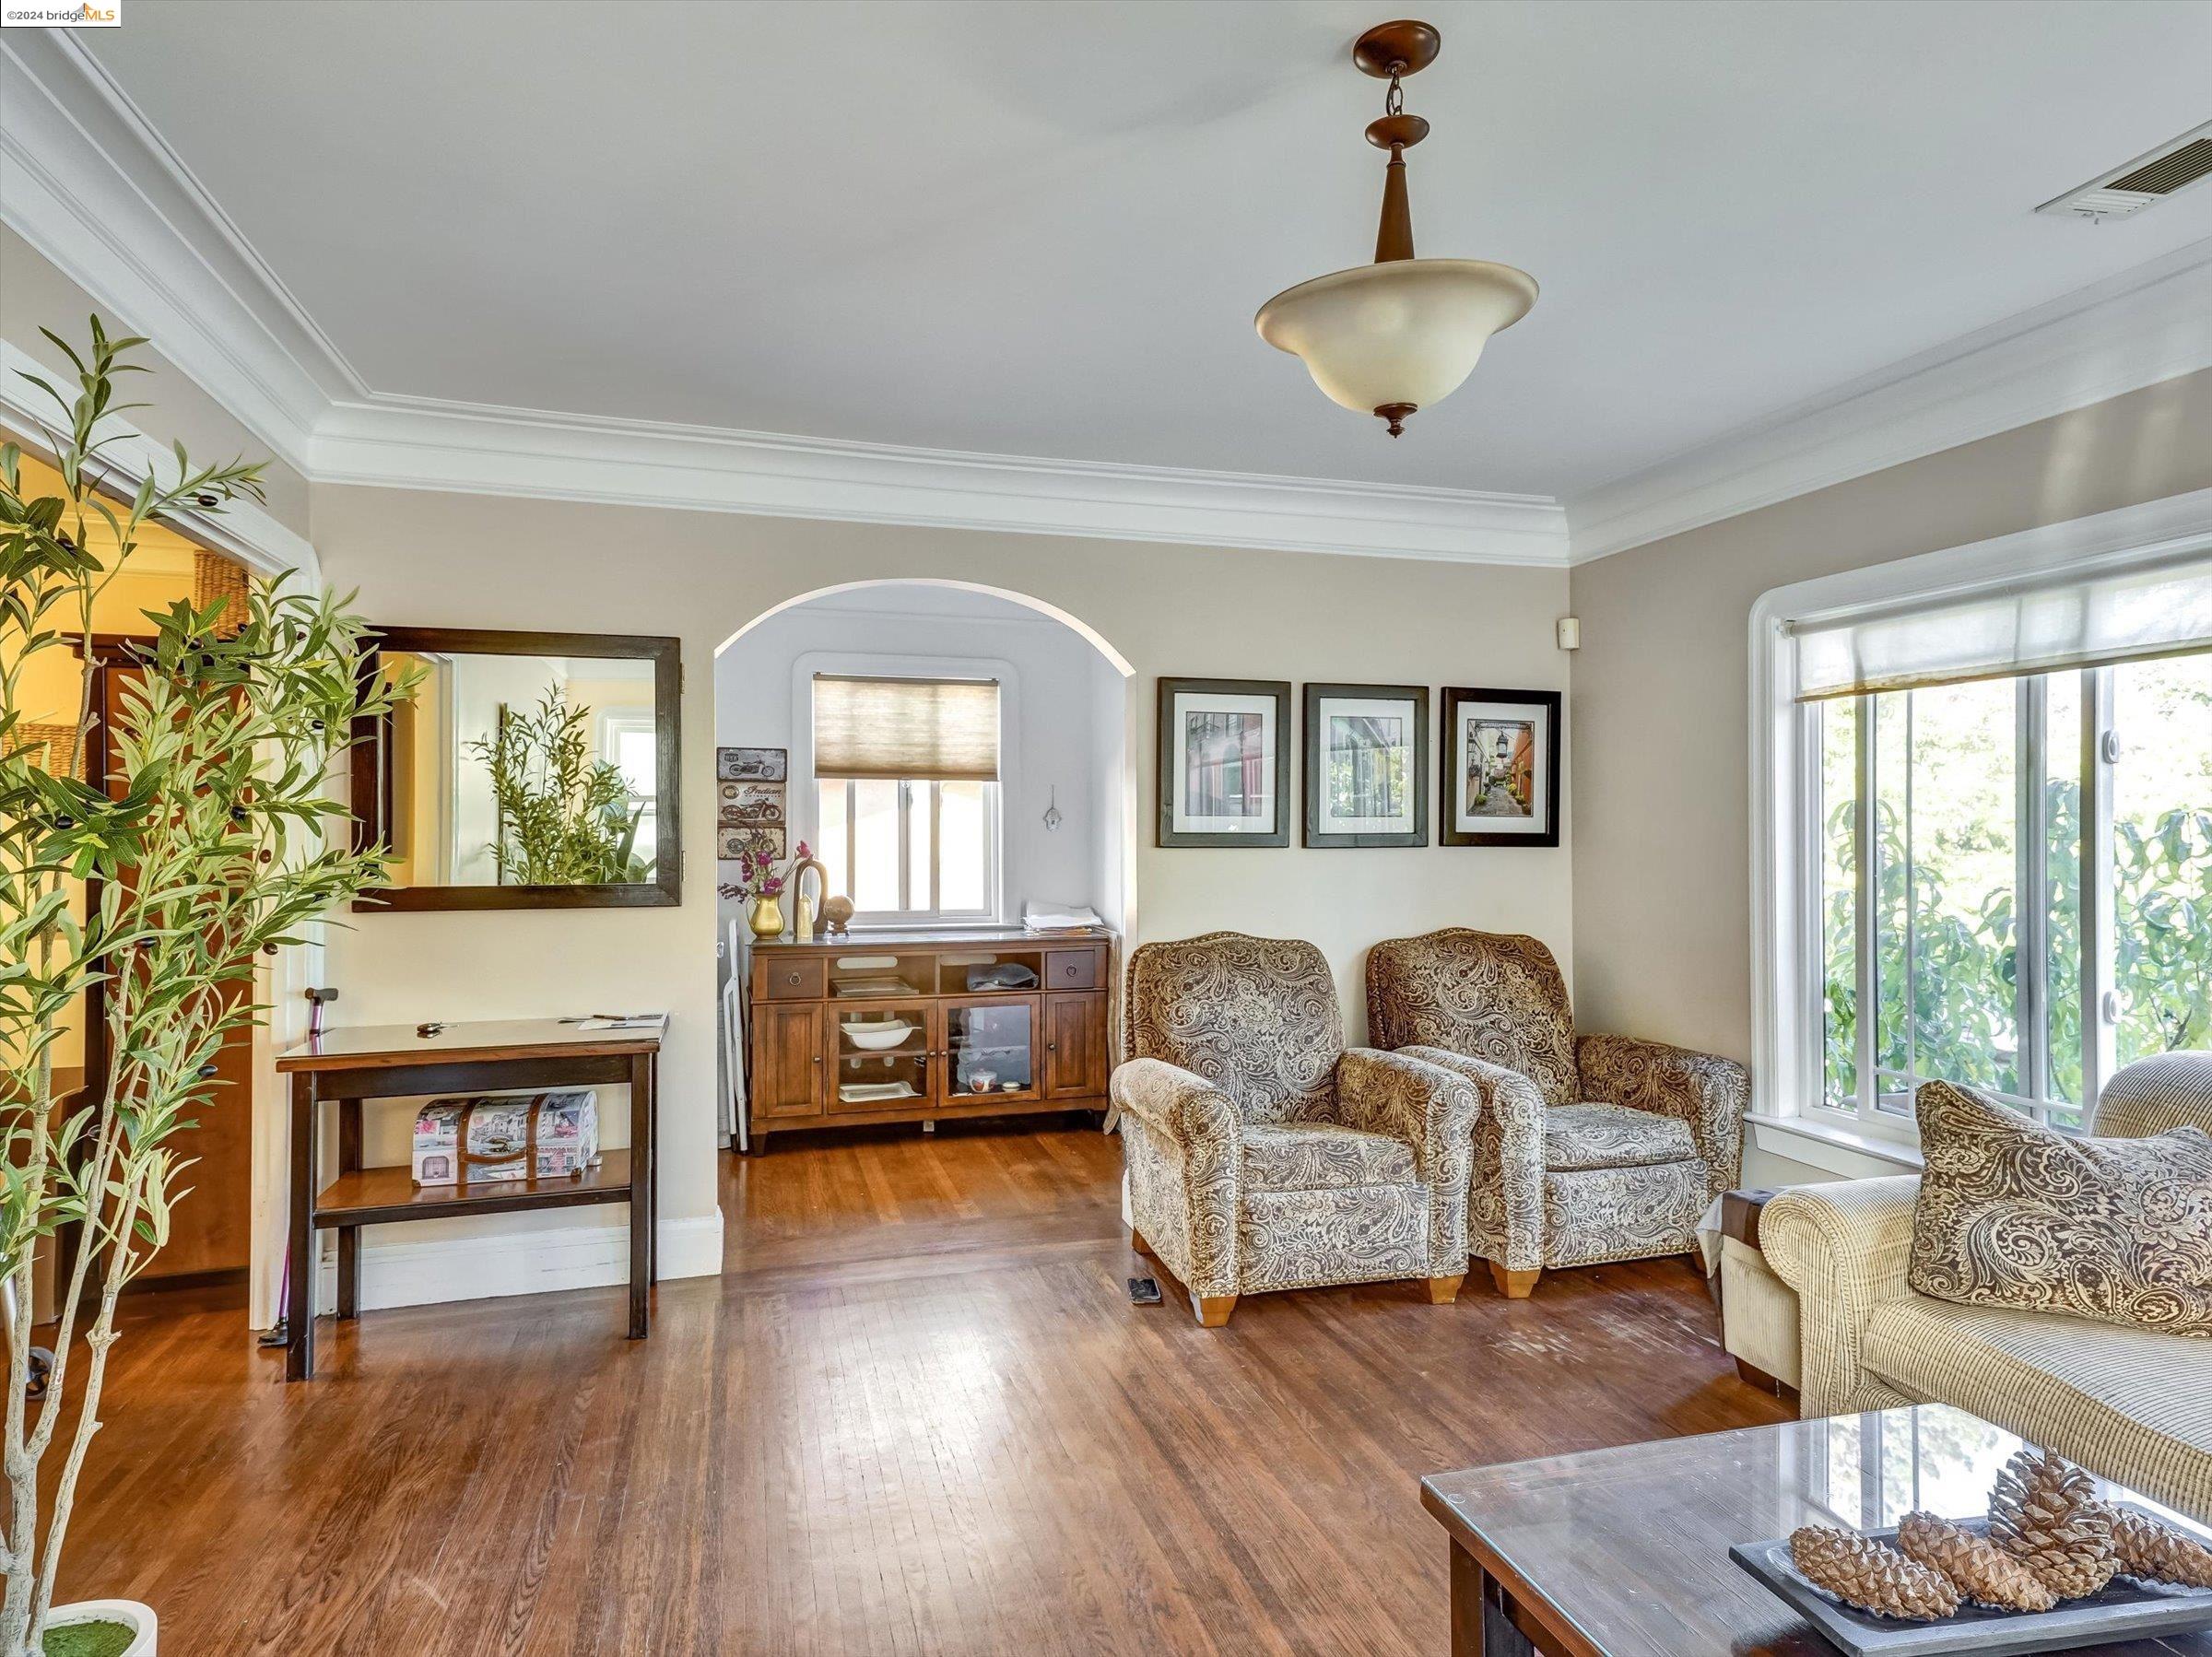
Furnished living room with patterned armchairs, polished hardwood floors, and an arched window alcove.
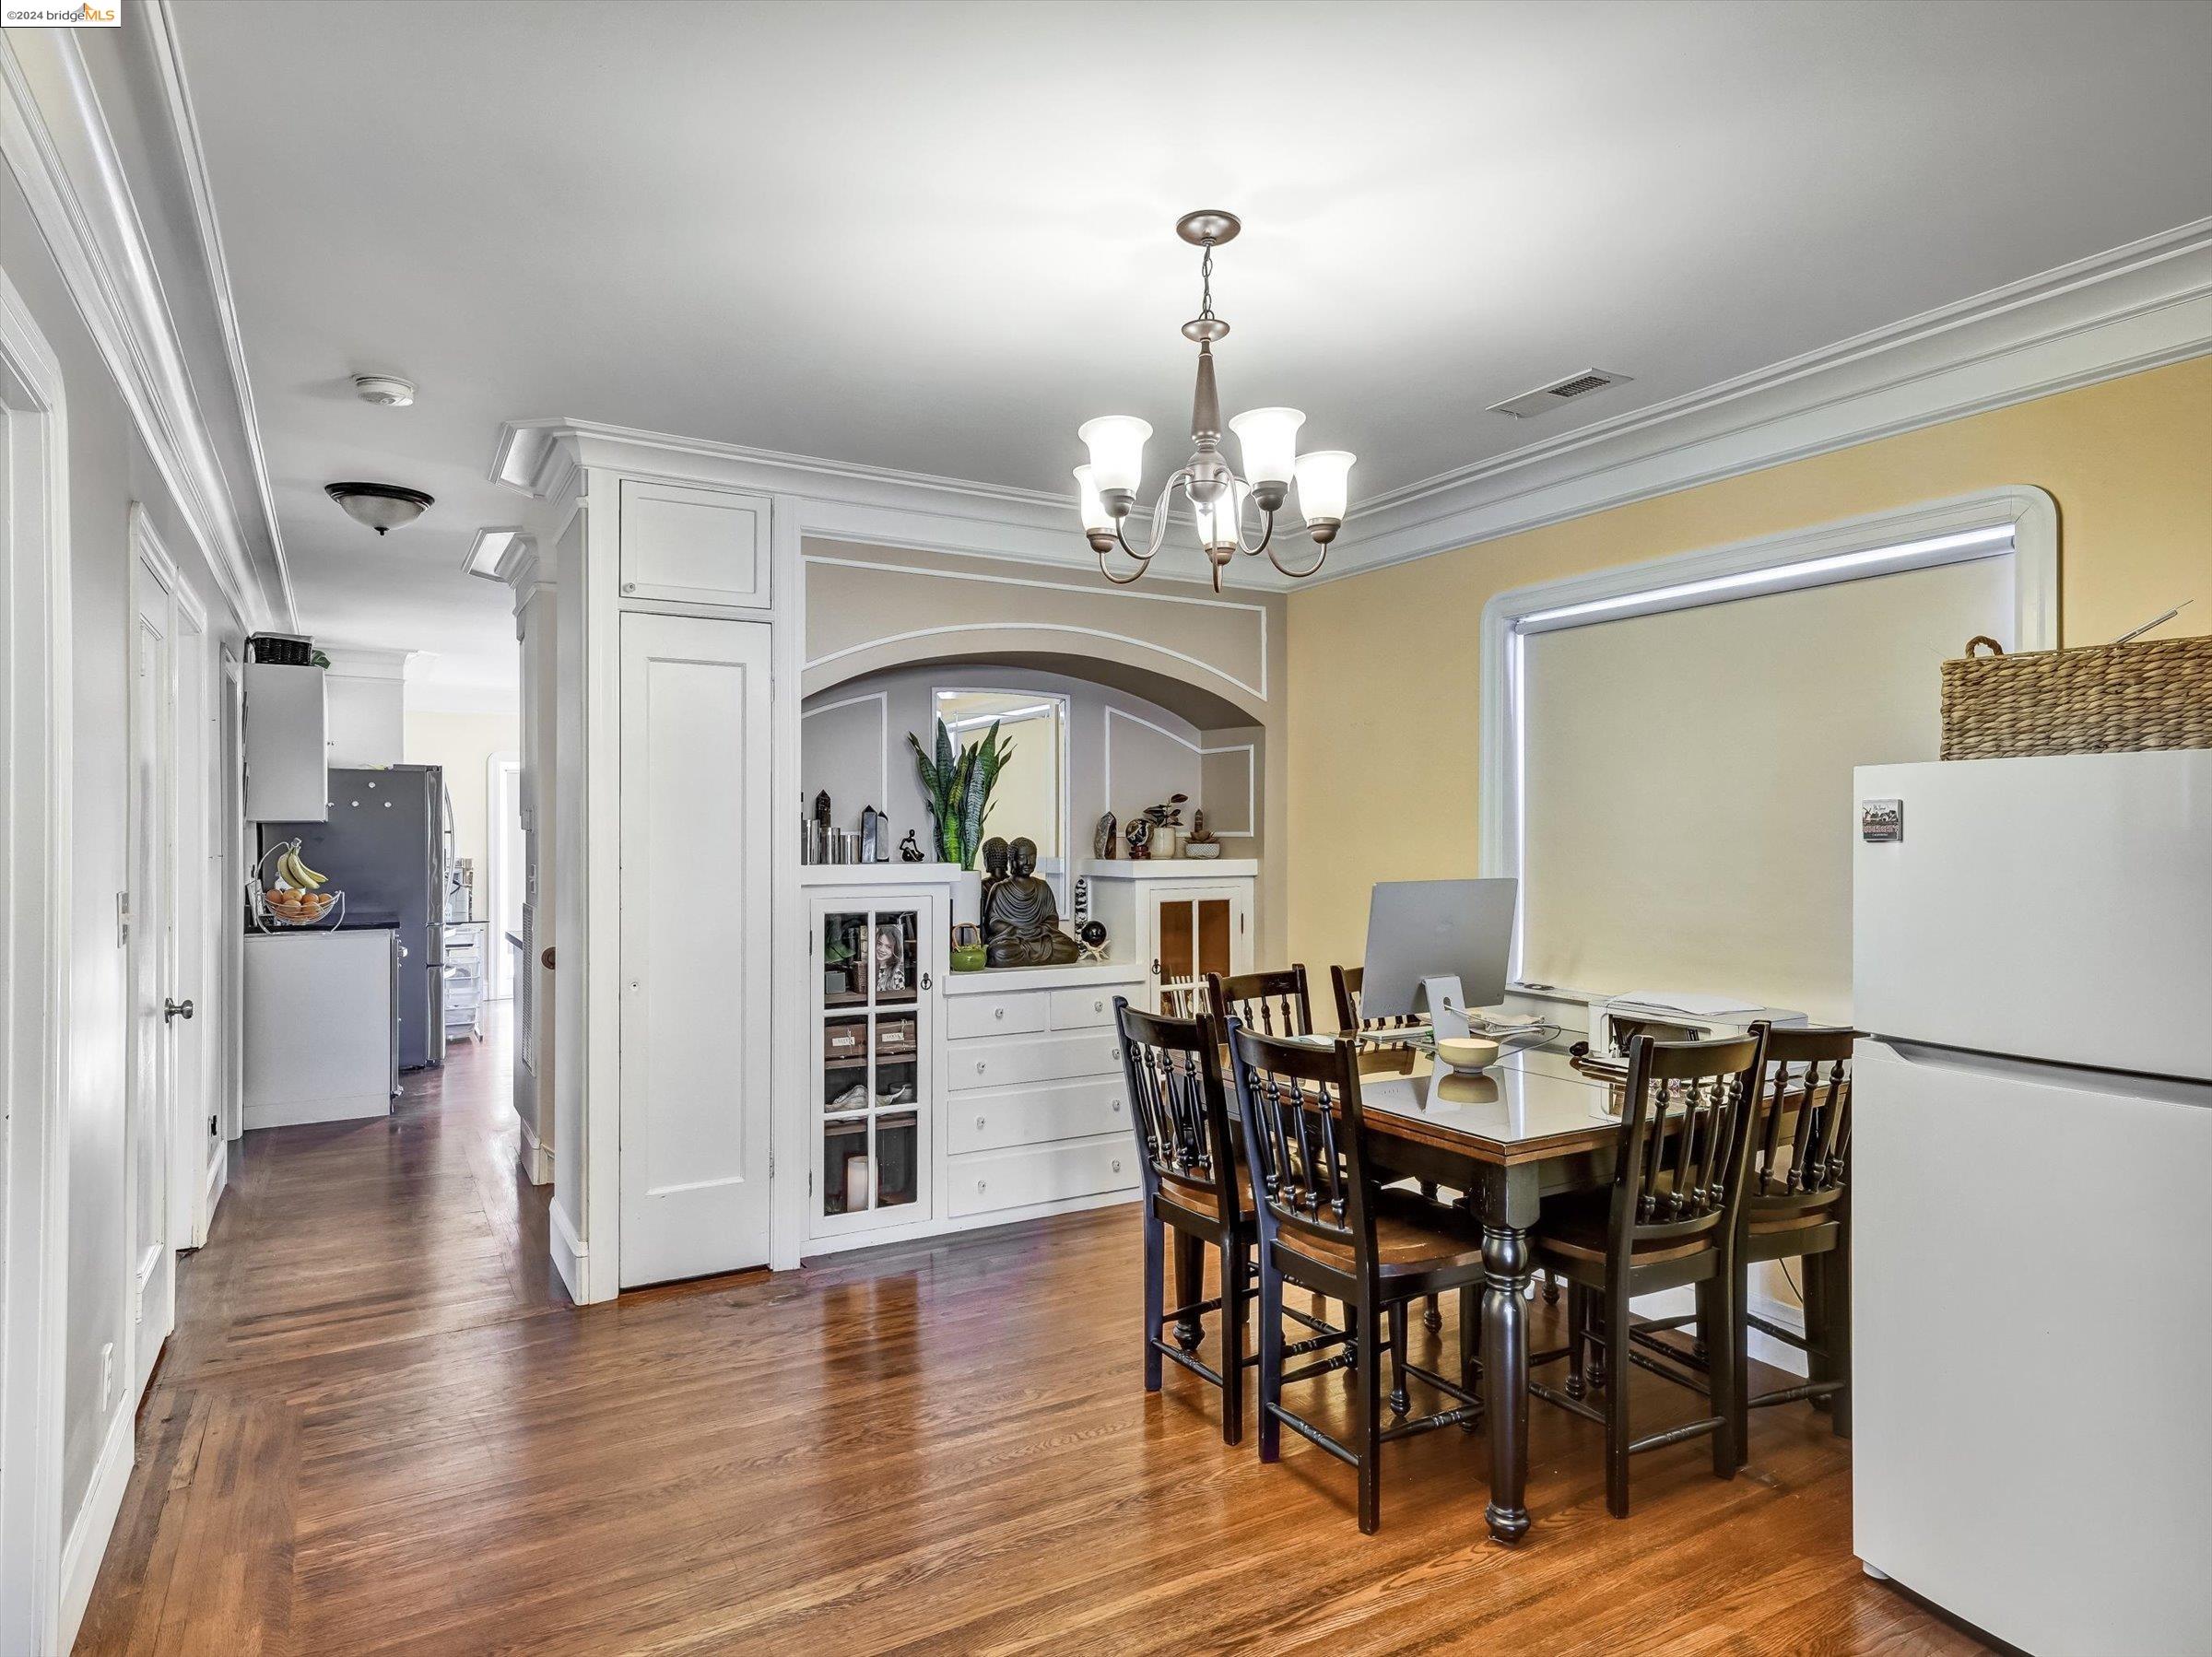
Kitchen and dining area with white cabinetry, a built-in display nook, and a wooden table with dark chairs.
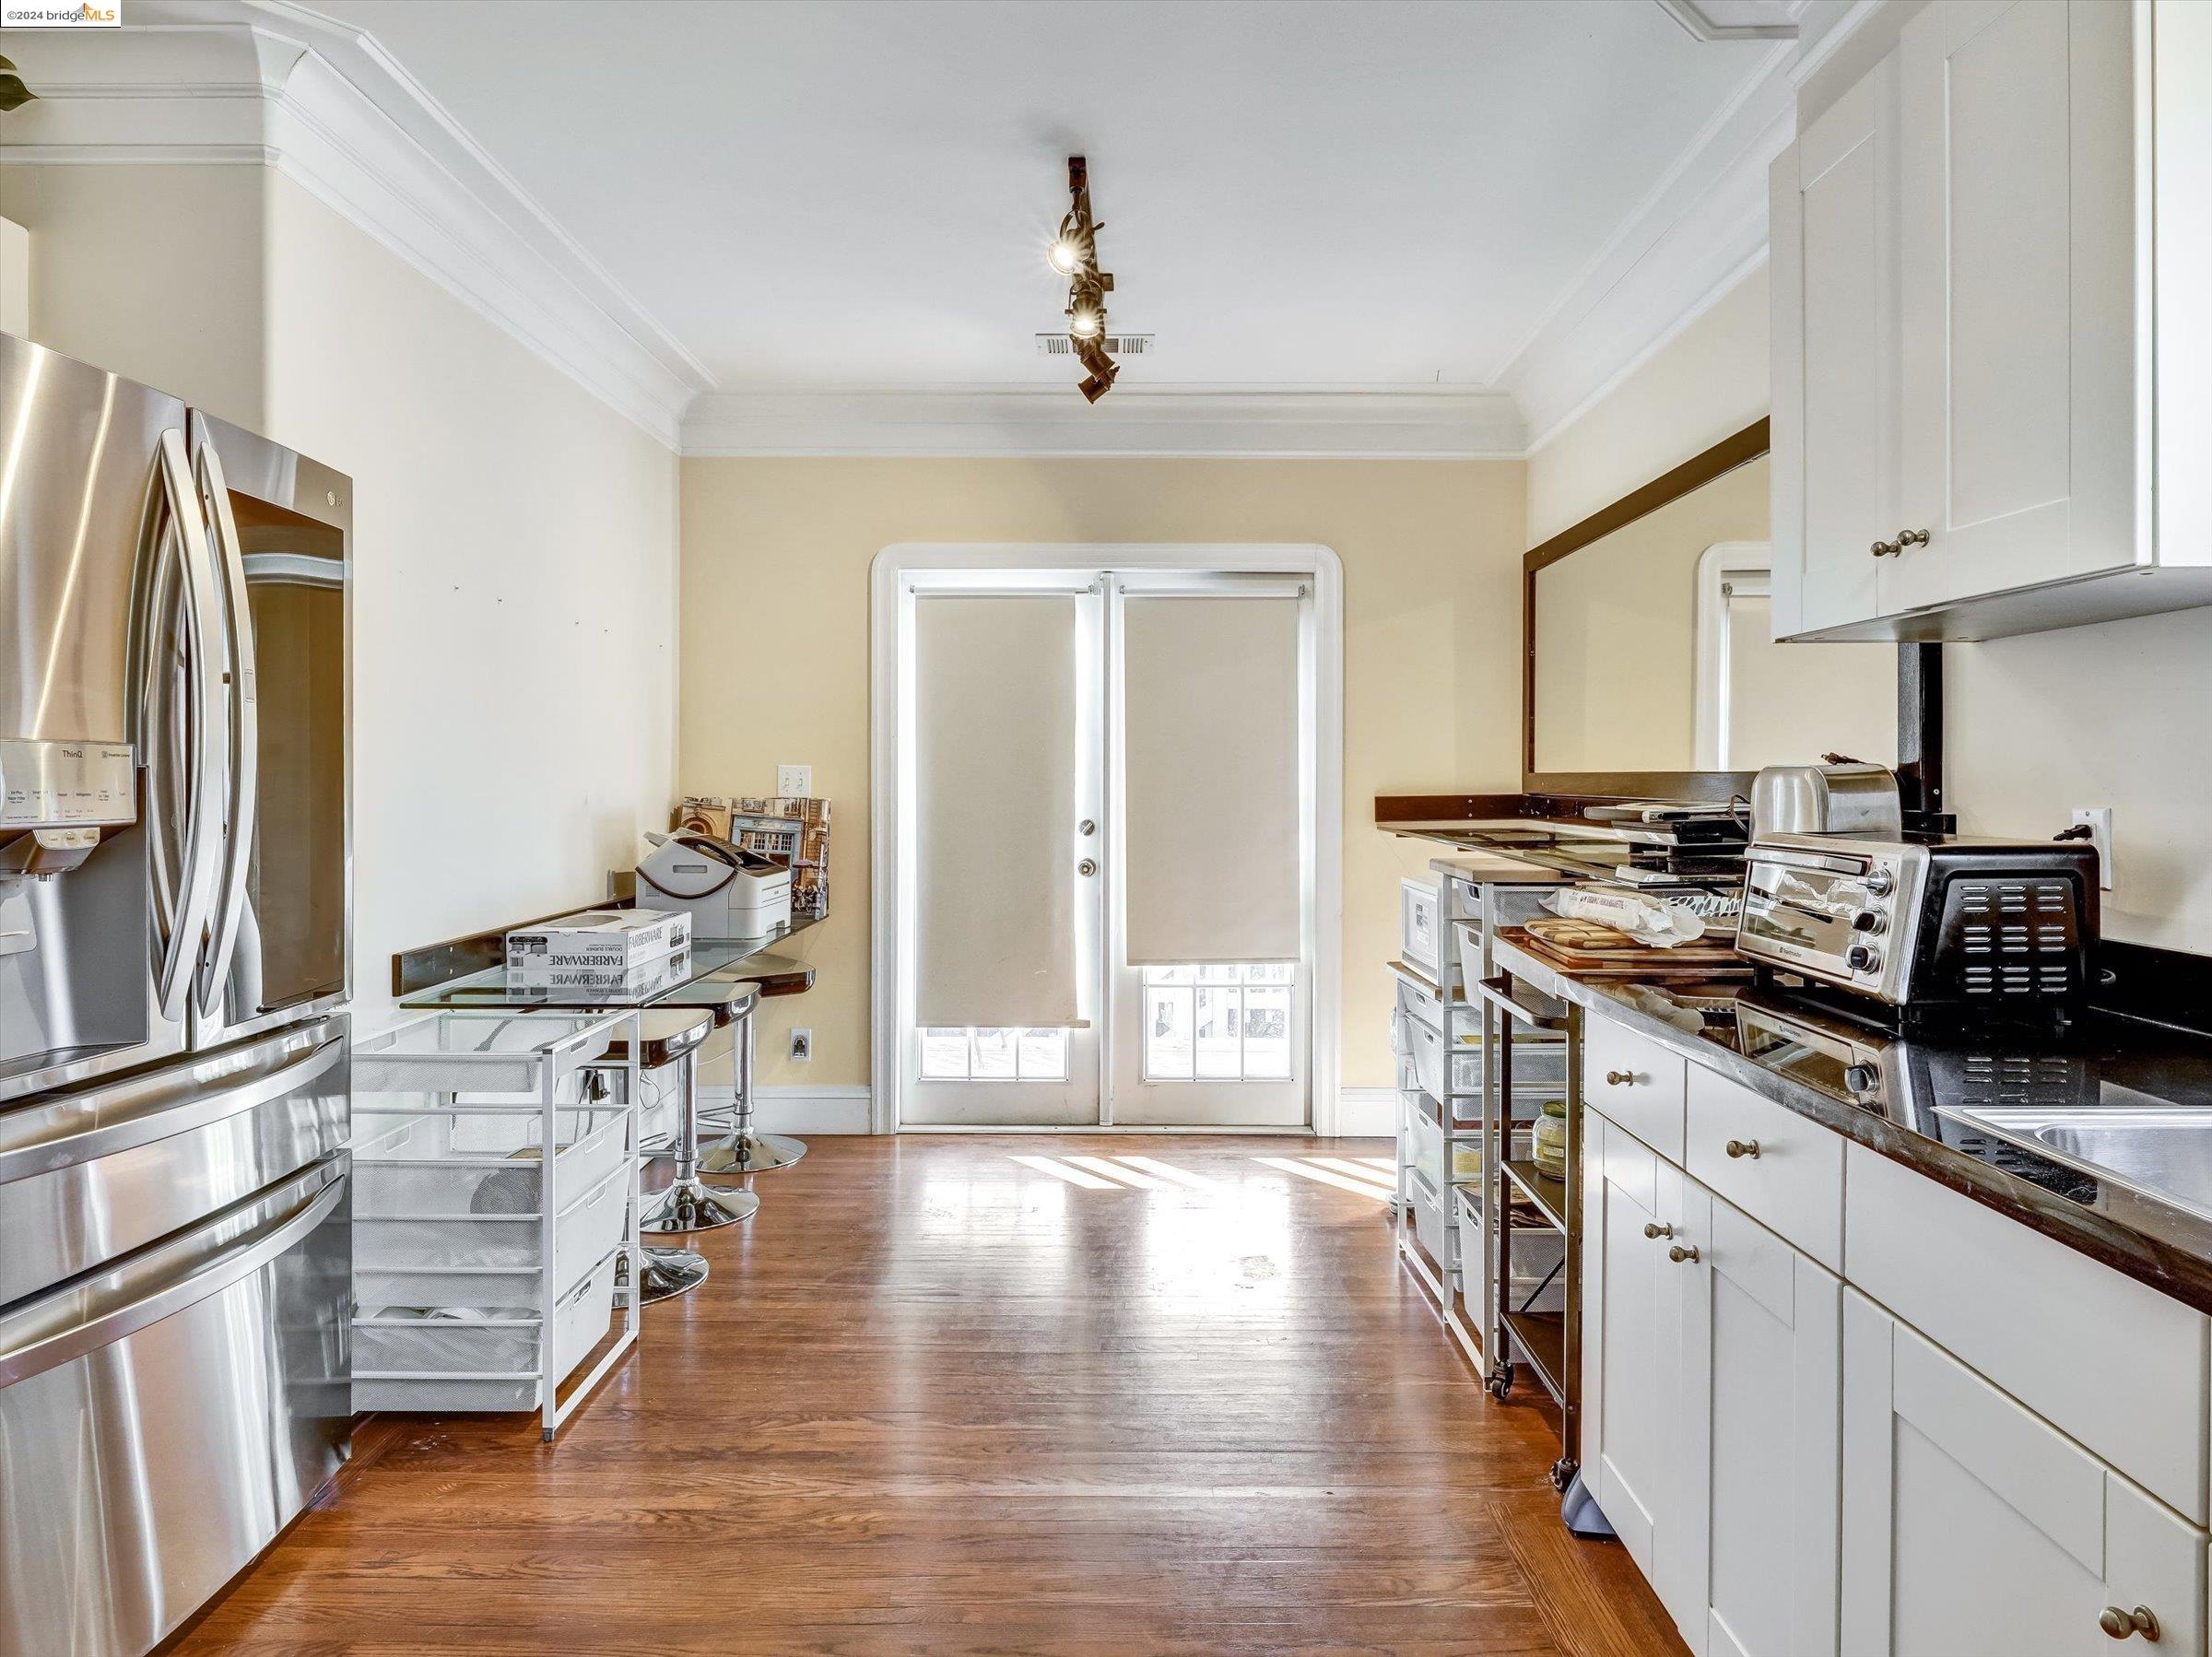
Kitchen with white cabinets, stainless steel refrigerator, wood floors, and glass doors.
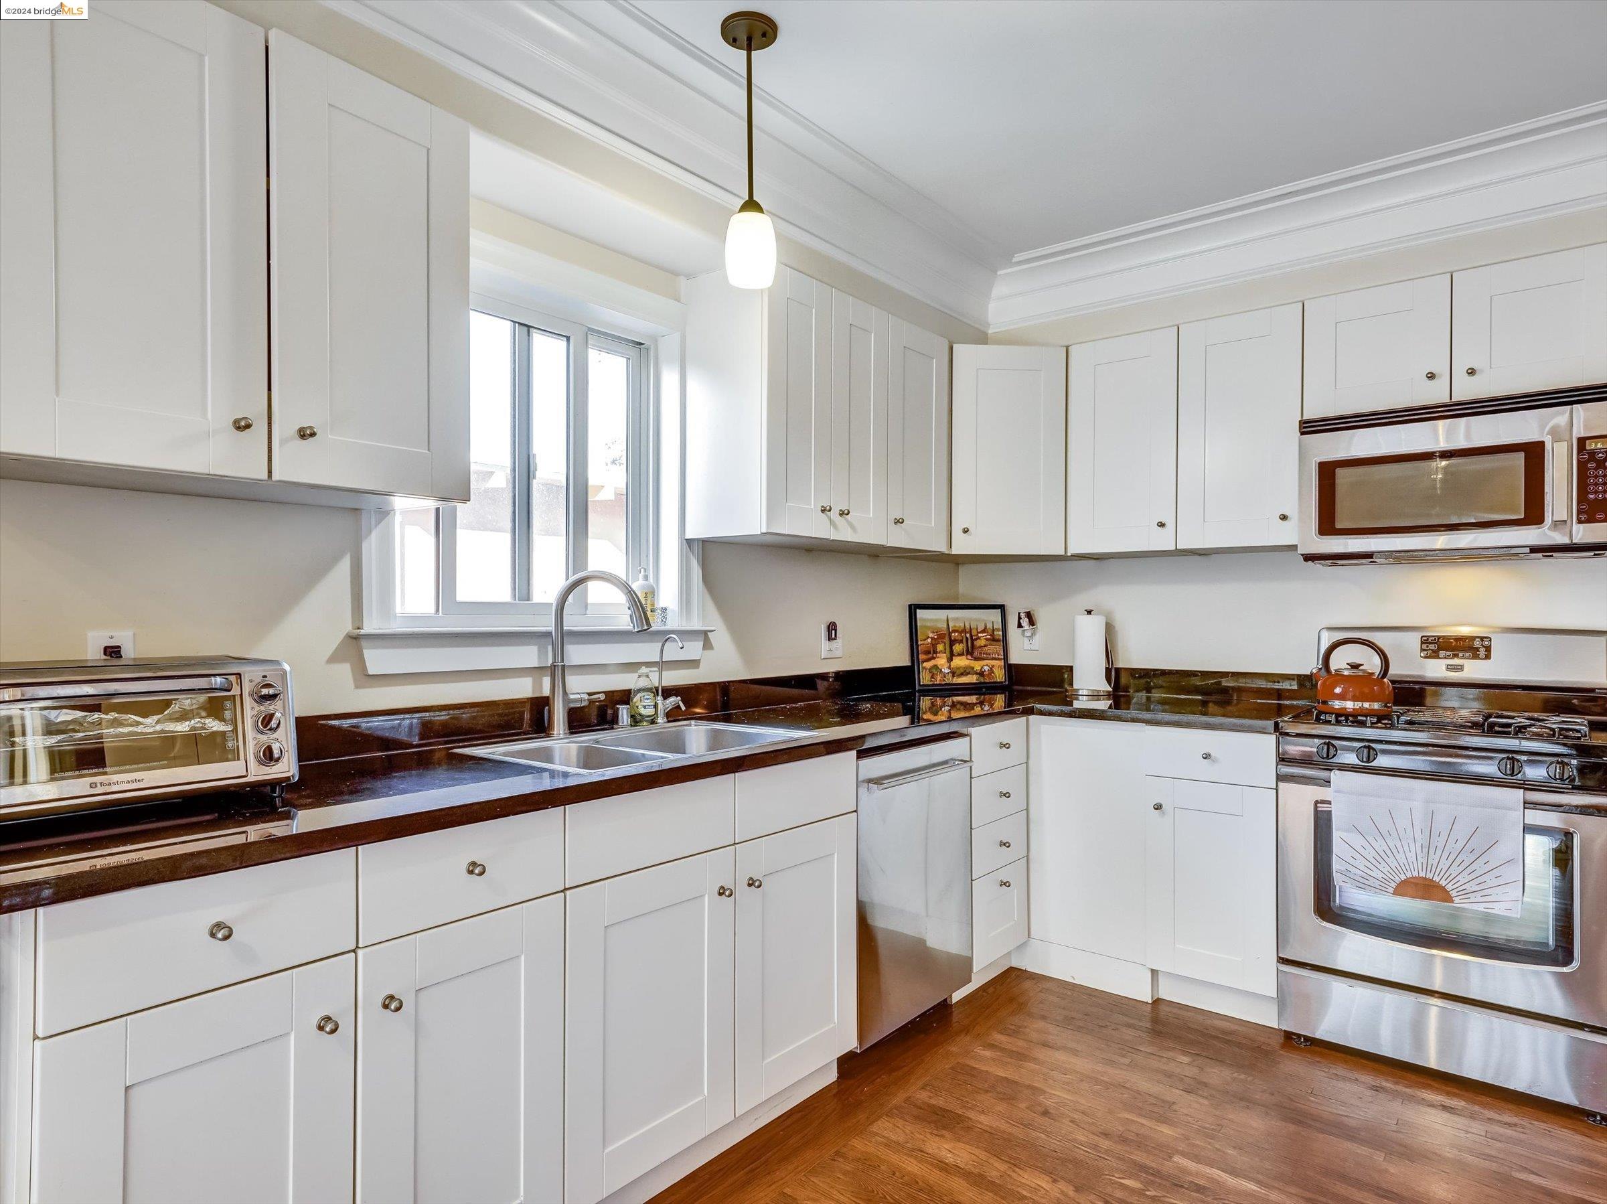
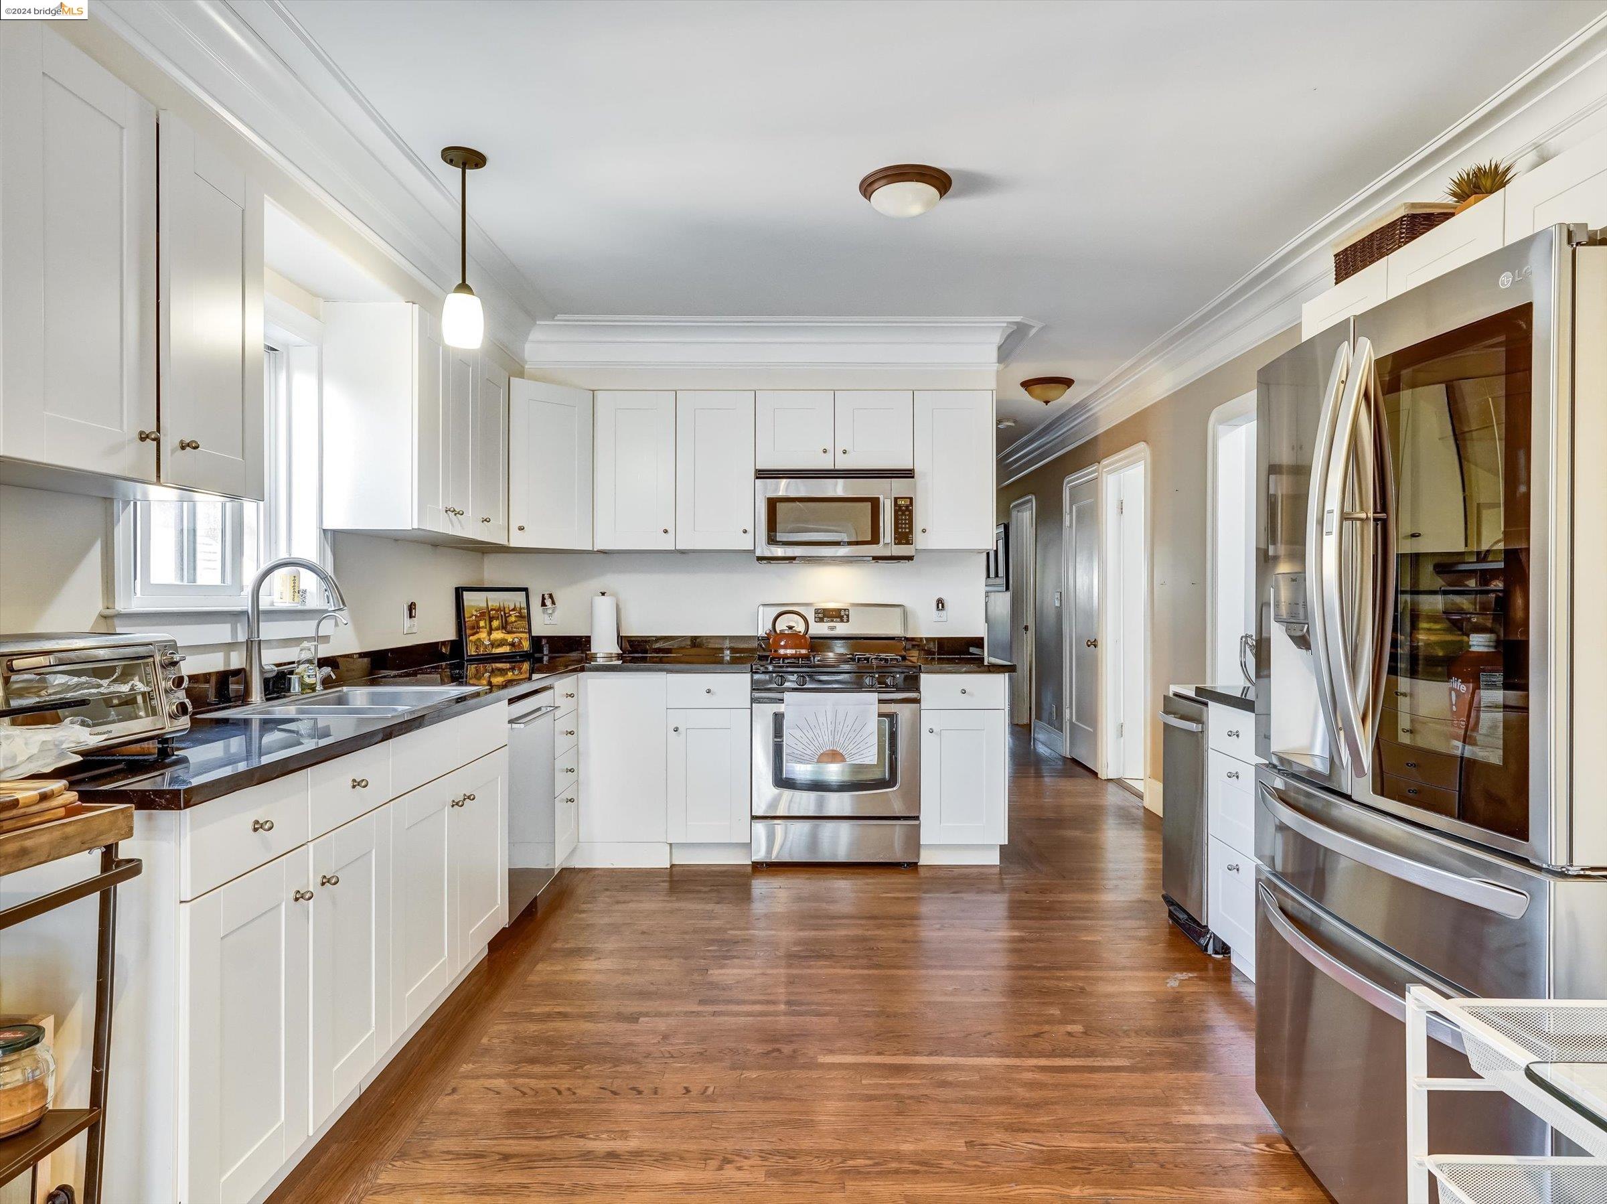
Kitchen with white cabinets, dark countertops, stainless steel appliances, and a sink beneath a window.
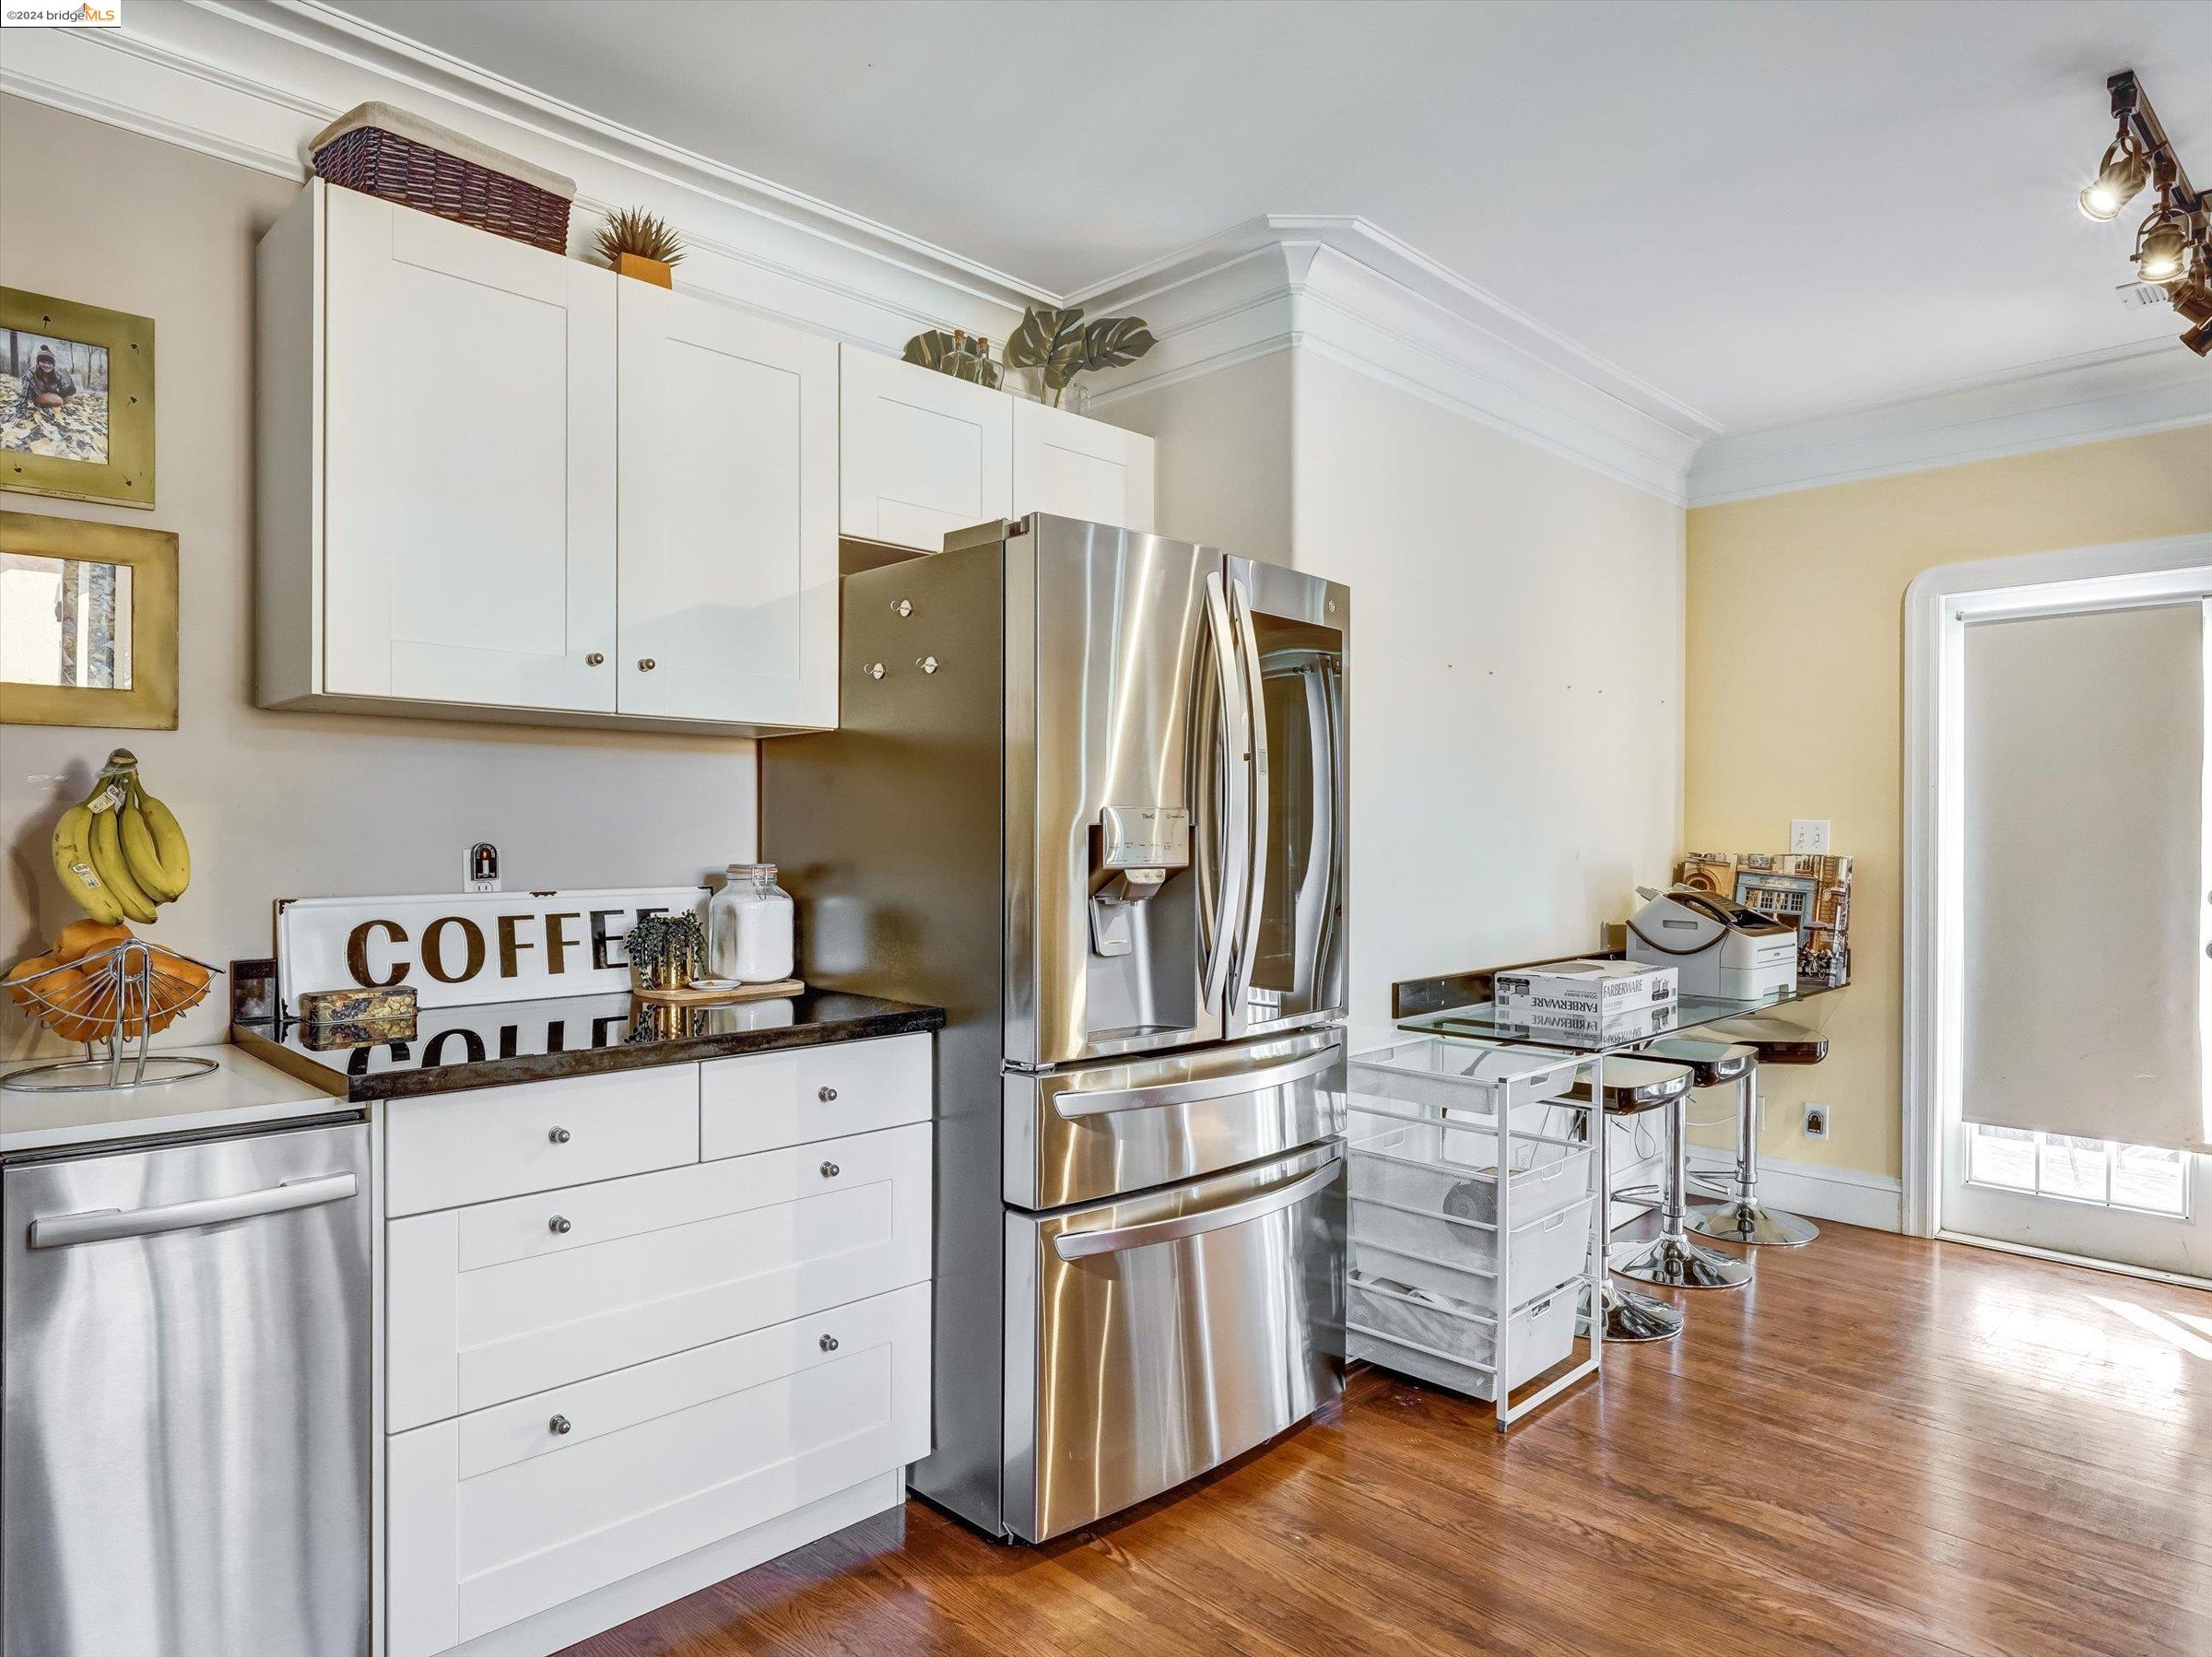
Kitchen with white cabinets, stainless steel appliances, and a glass dining table beside a shaded door.
Kitchen with white cabinets, stainless steel appliances, and warm hardwood floors.
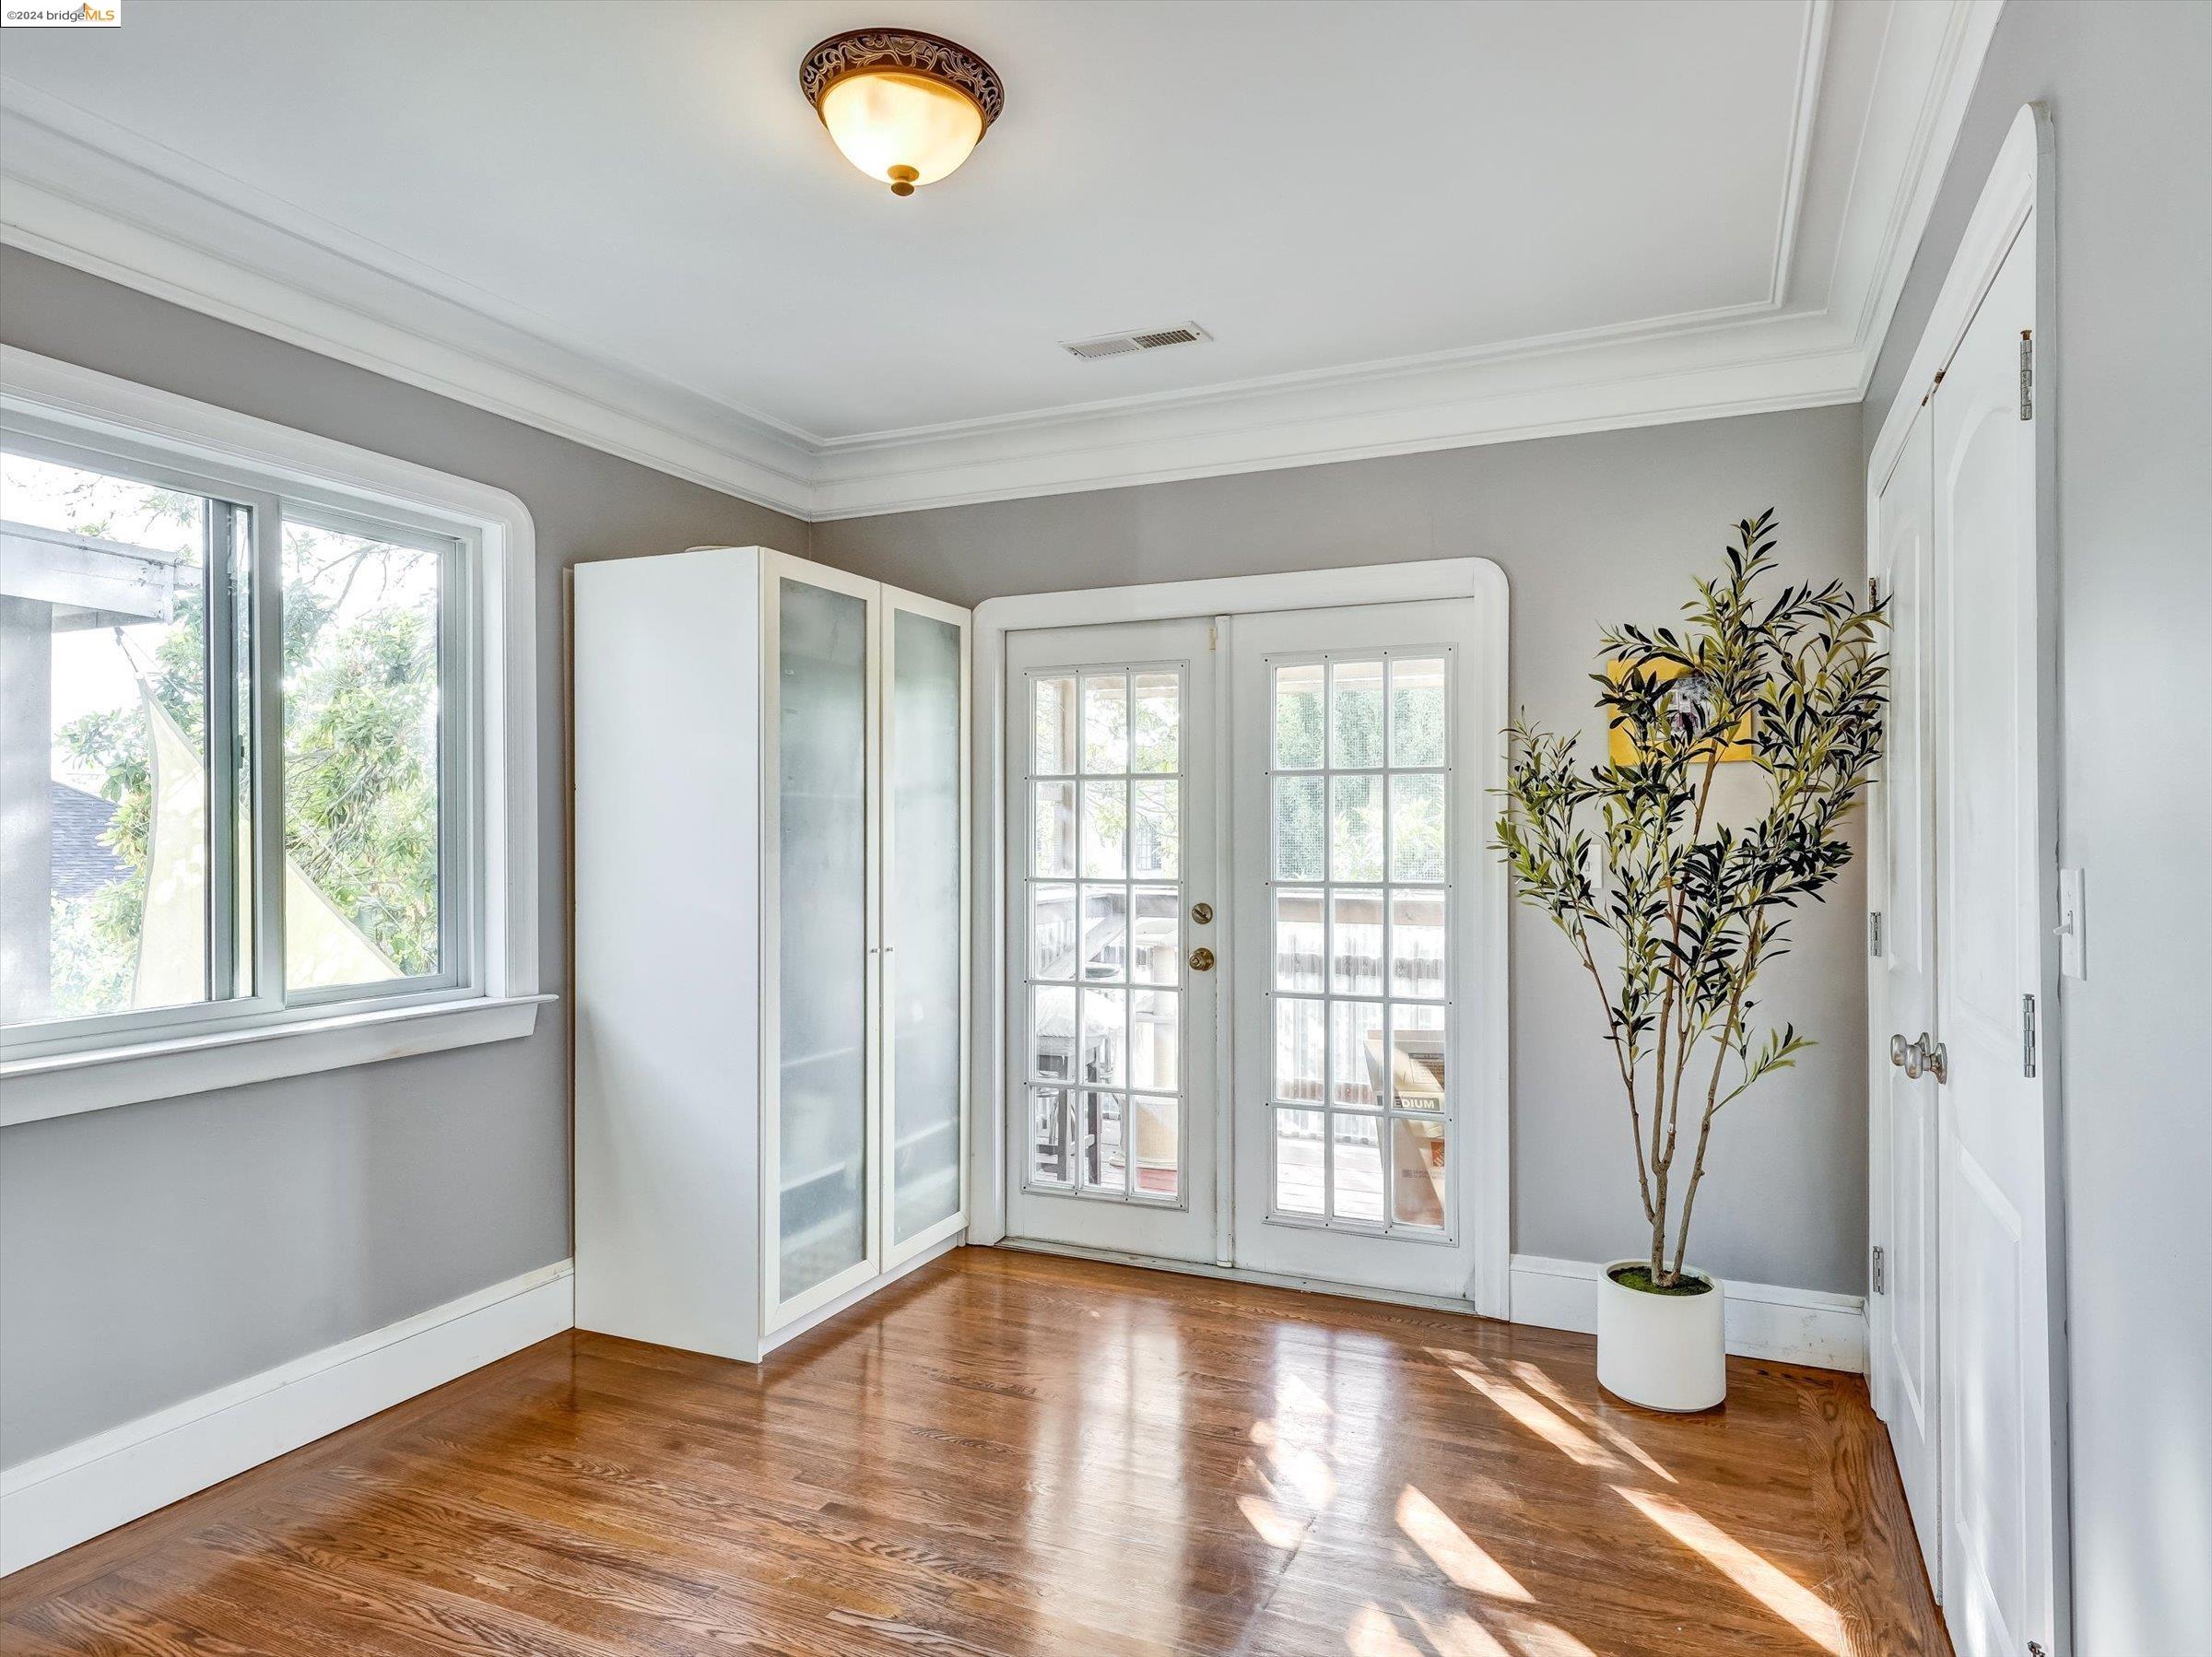
Bright room with hardwood floors, glass-paned French doors, and a potted tree.
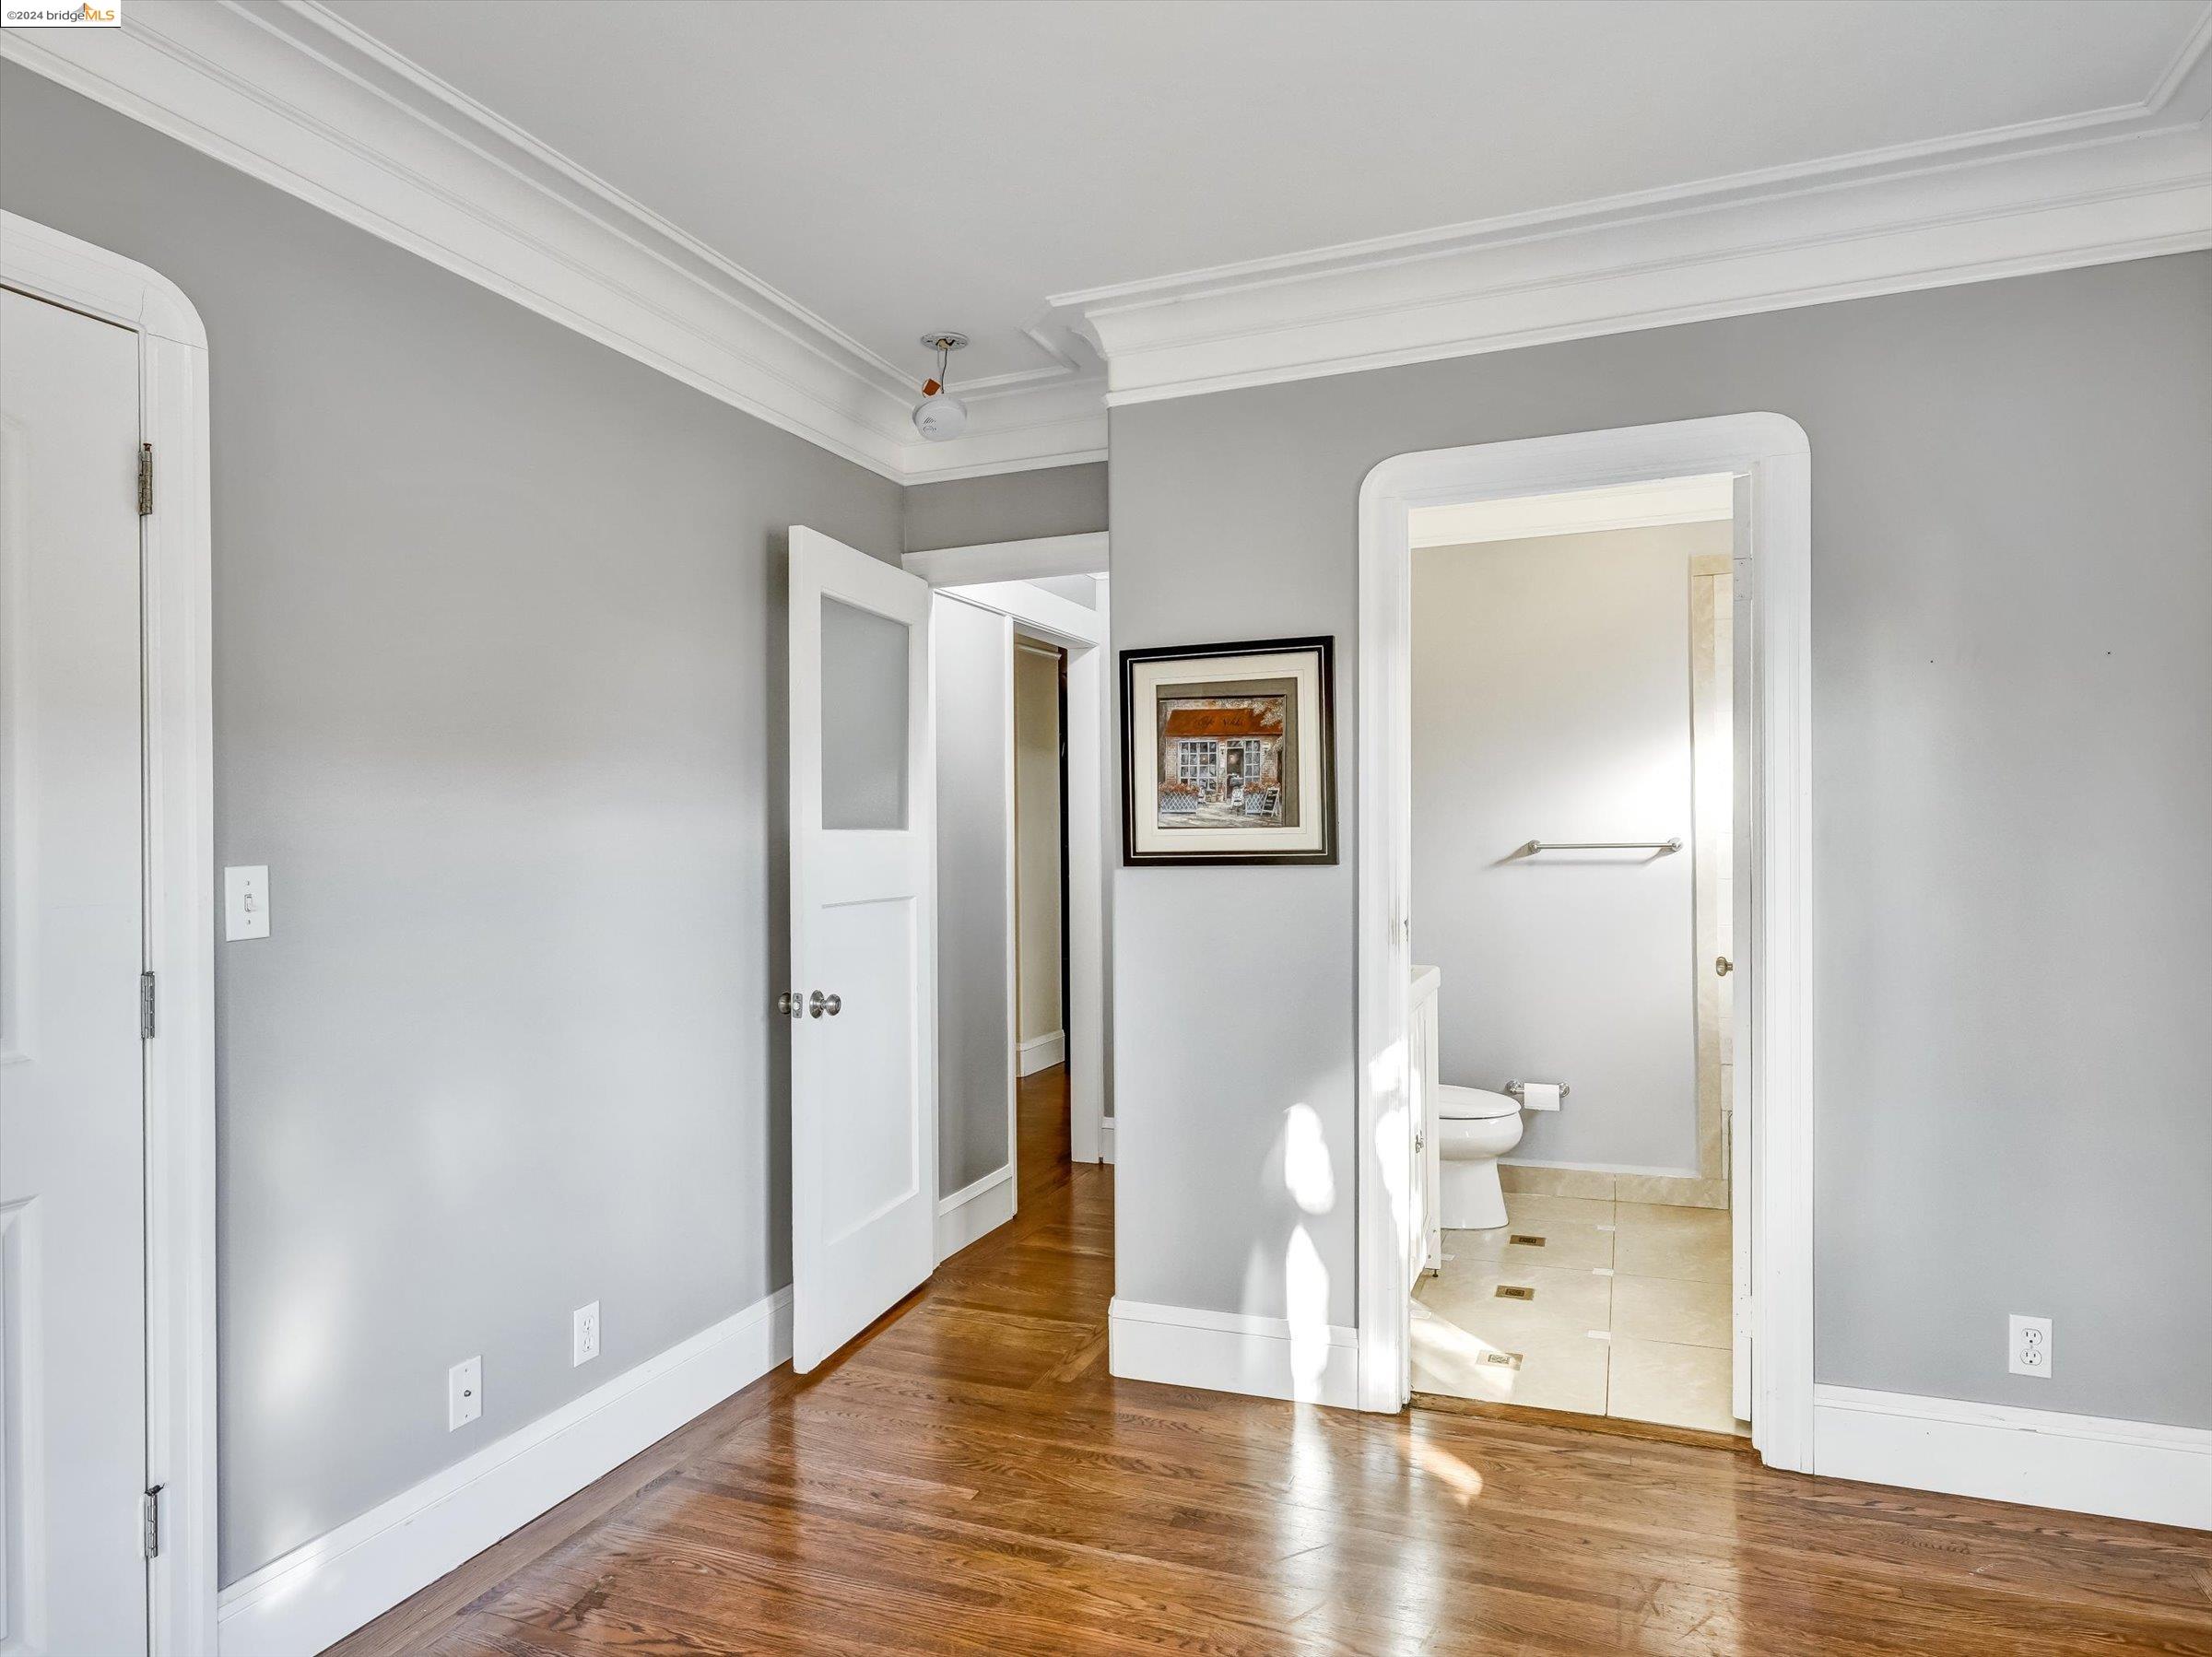
Unfurnished gray room with hardwood floors and an open doorway to a tiled bathroom.
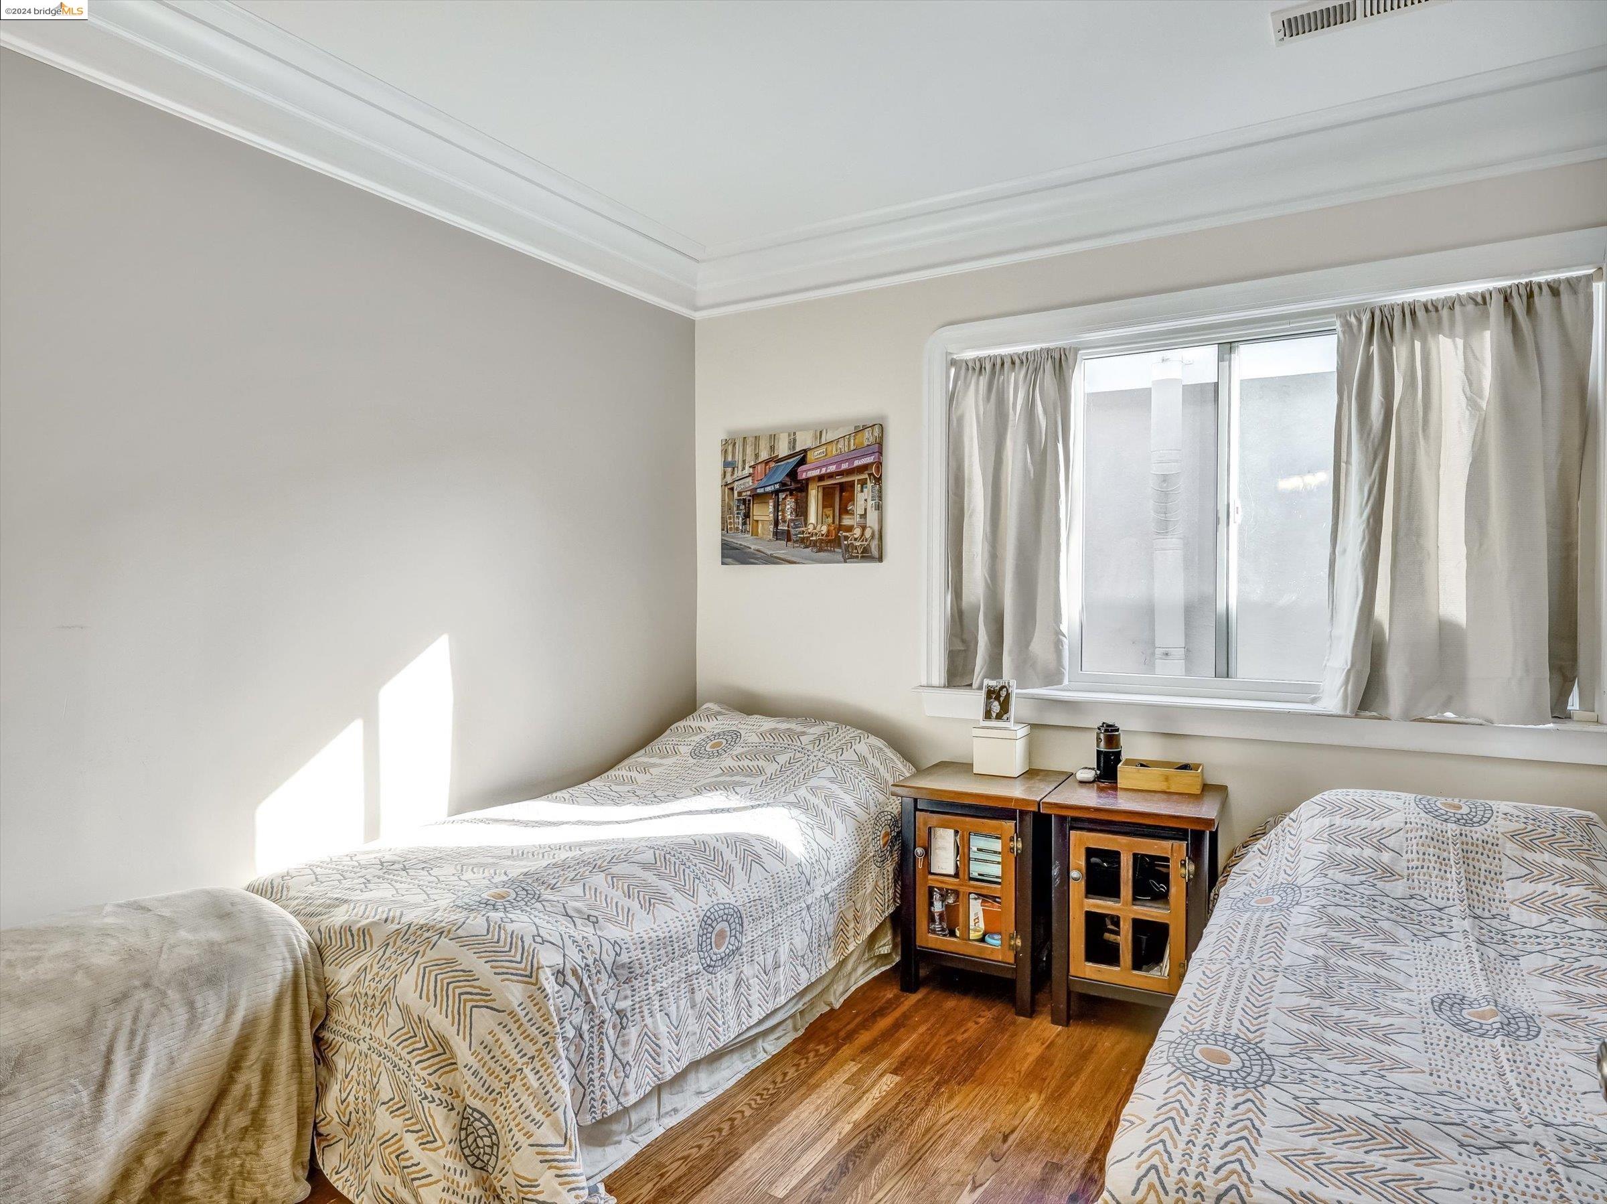
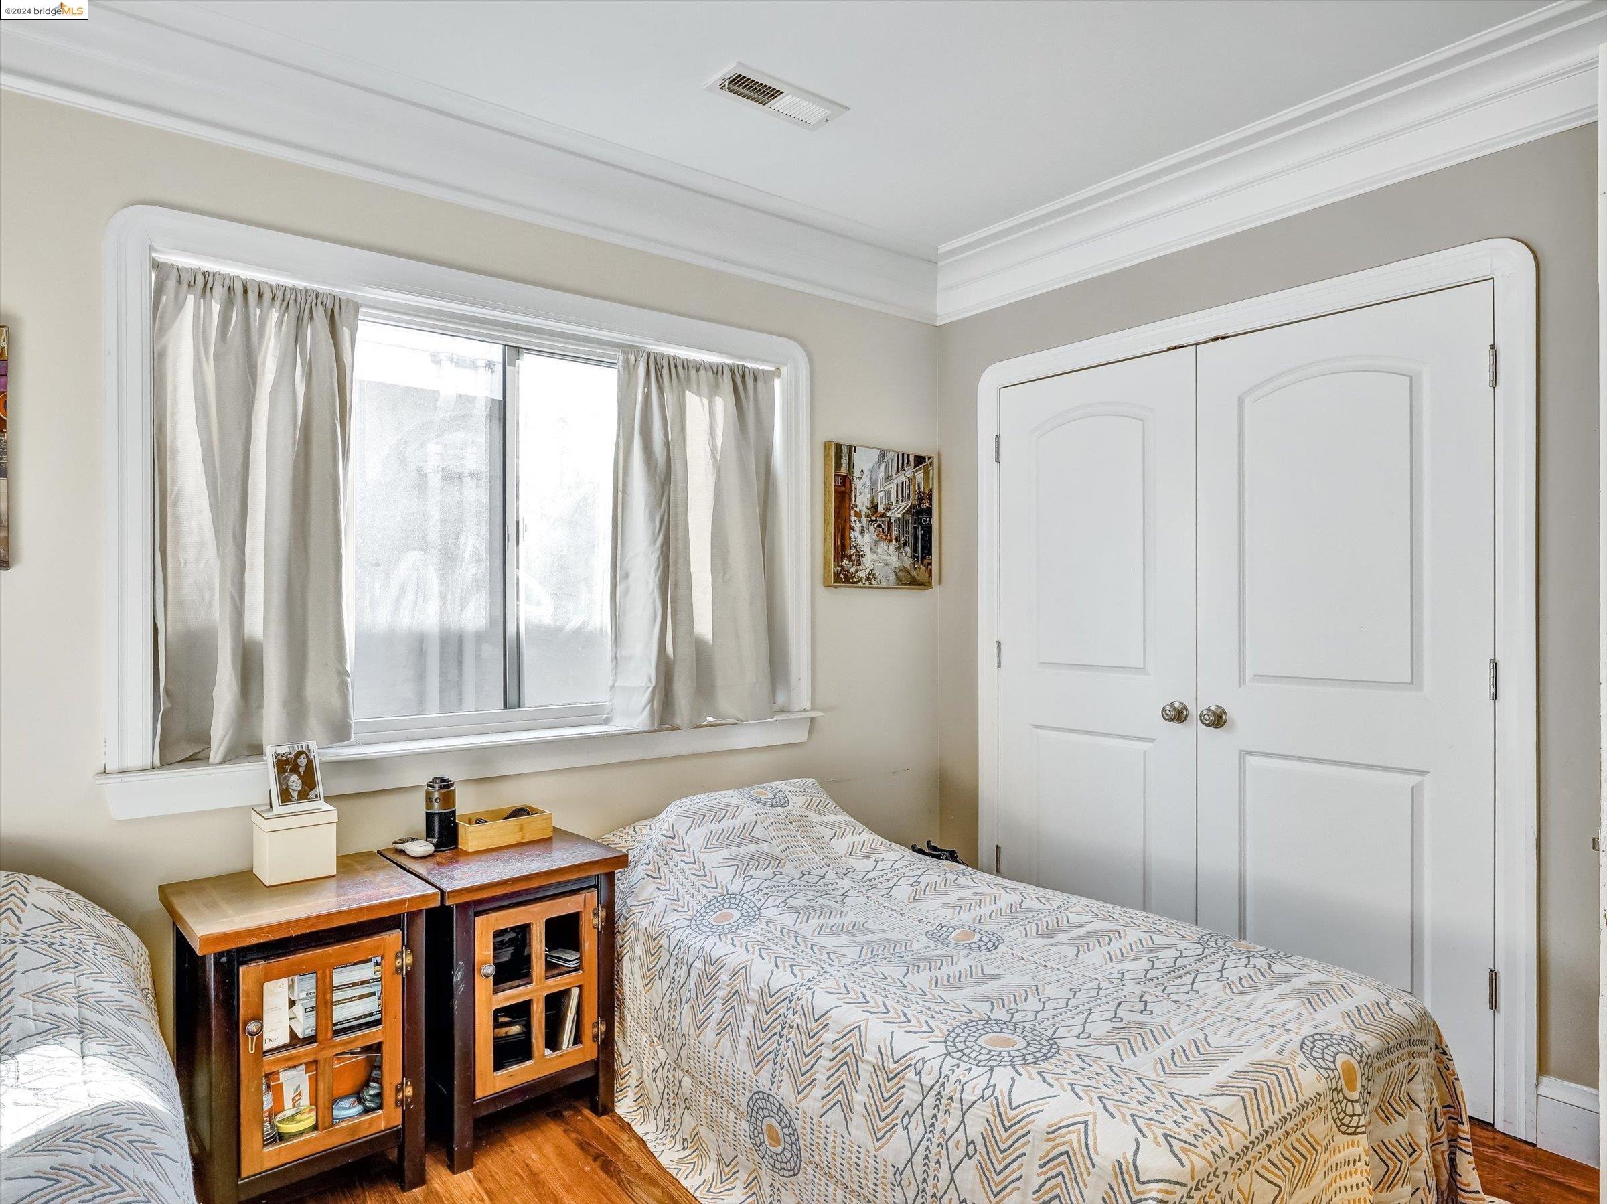
Bedroom with two patterned single beds, wooden bedside cabinets, and sunlight streaming through a curtained window.
Bedroom with two patterned single beds, wooden bedside cabinets, and white double closet doors.
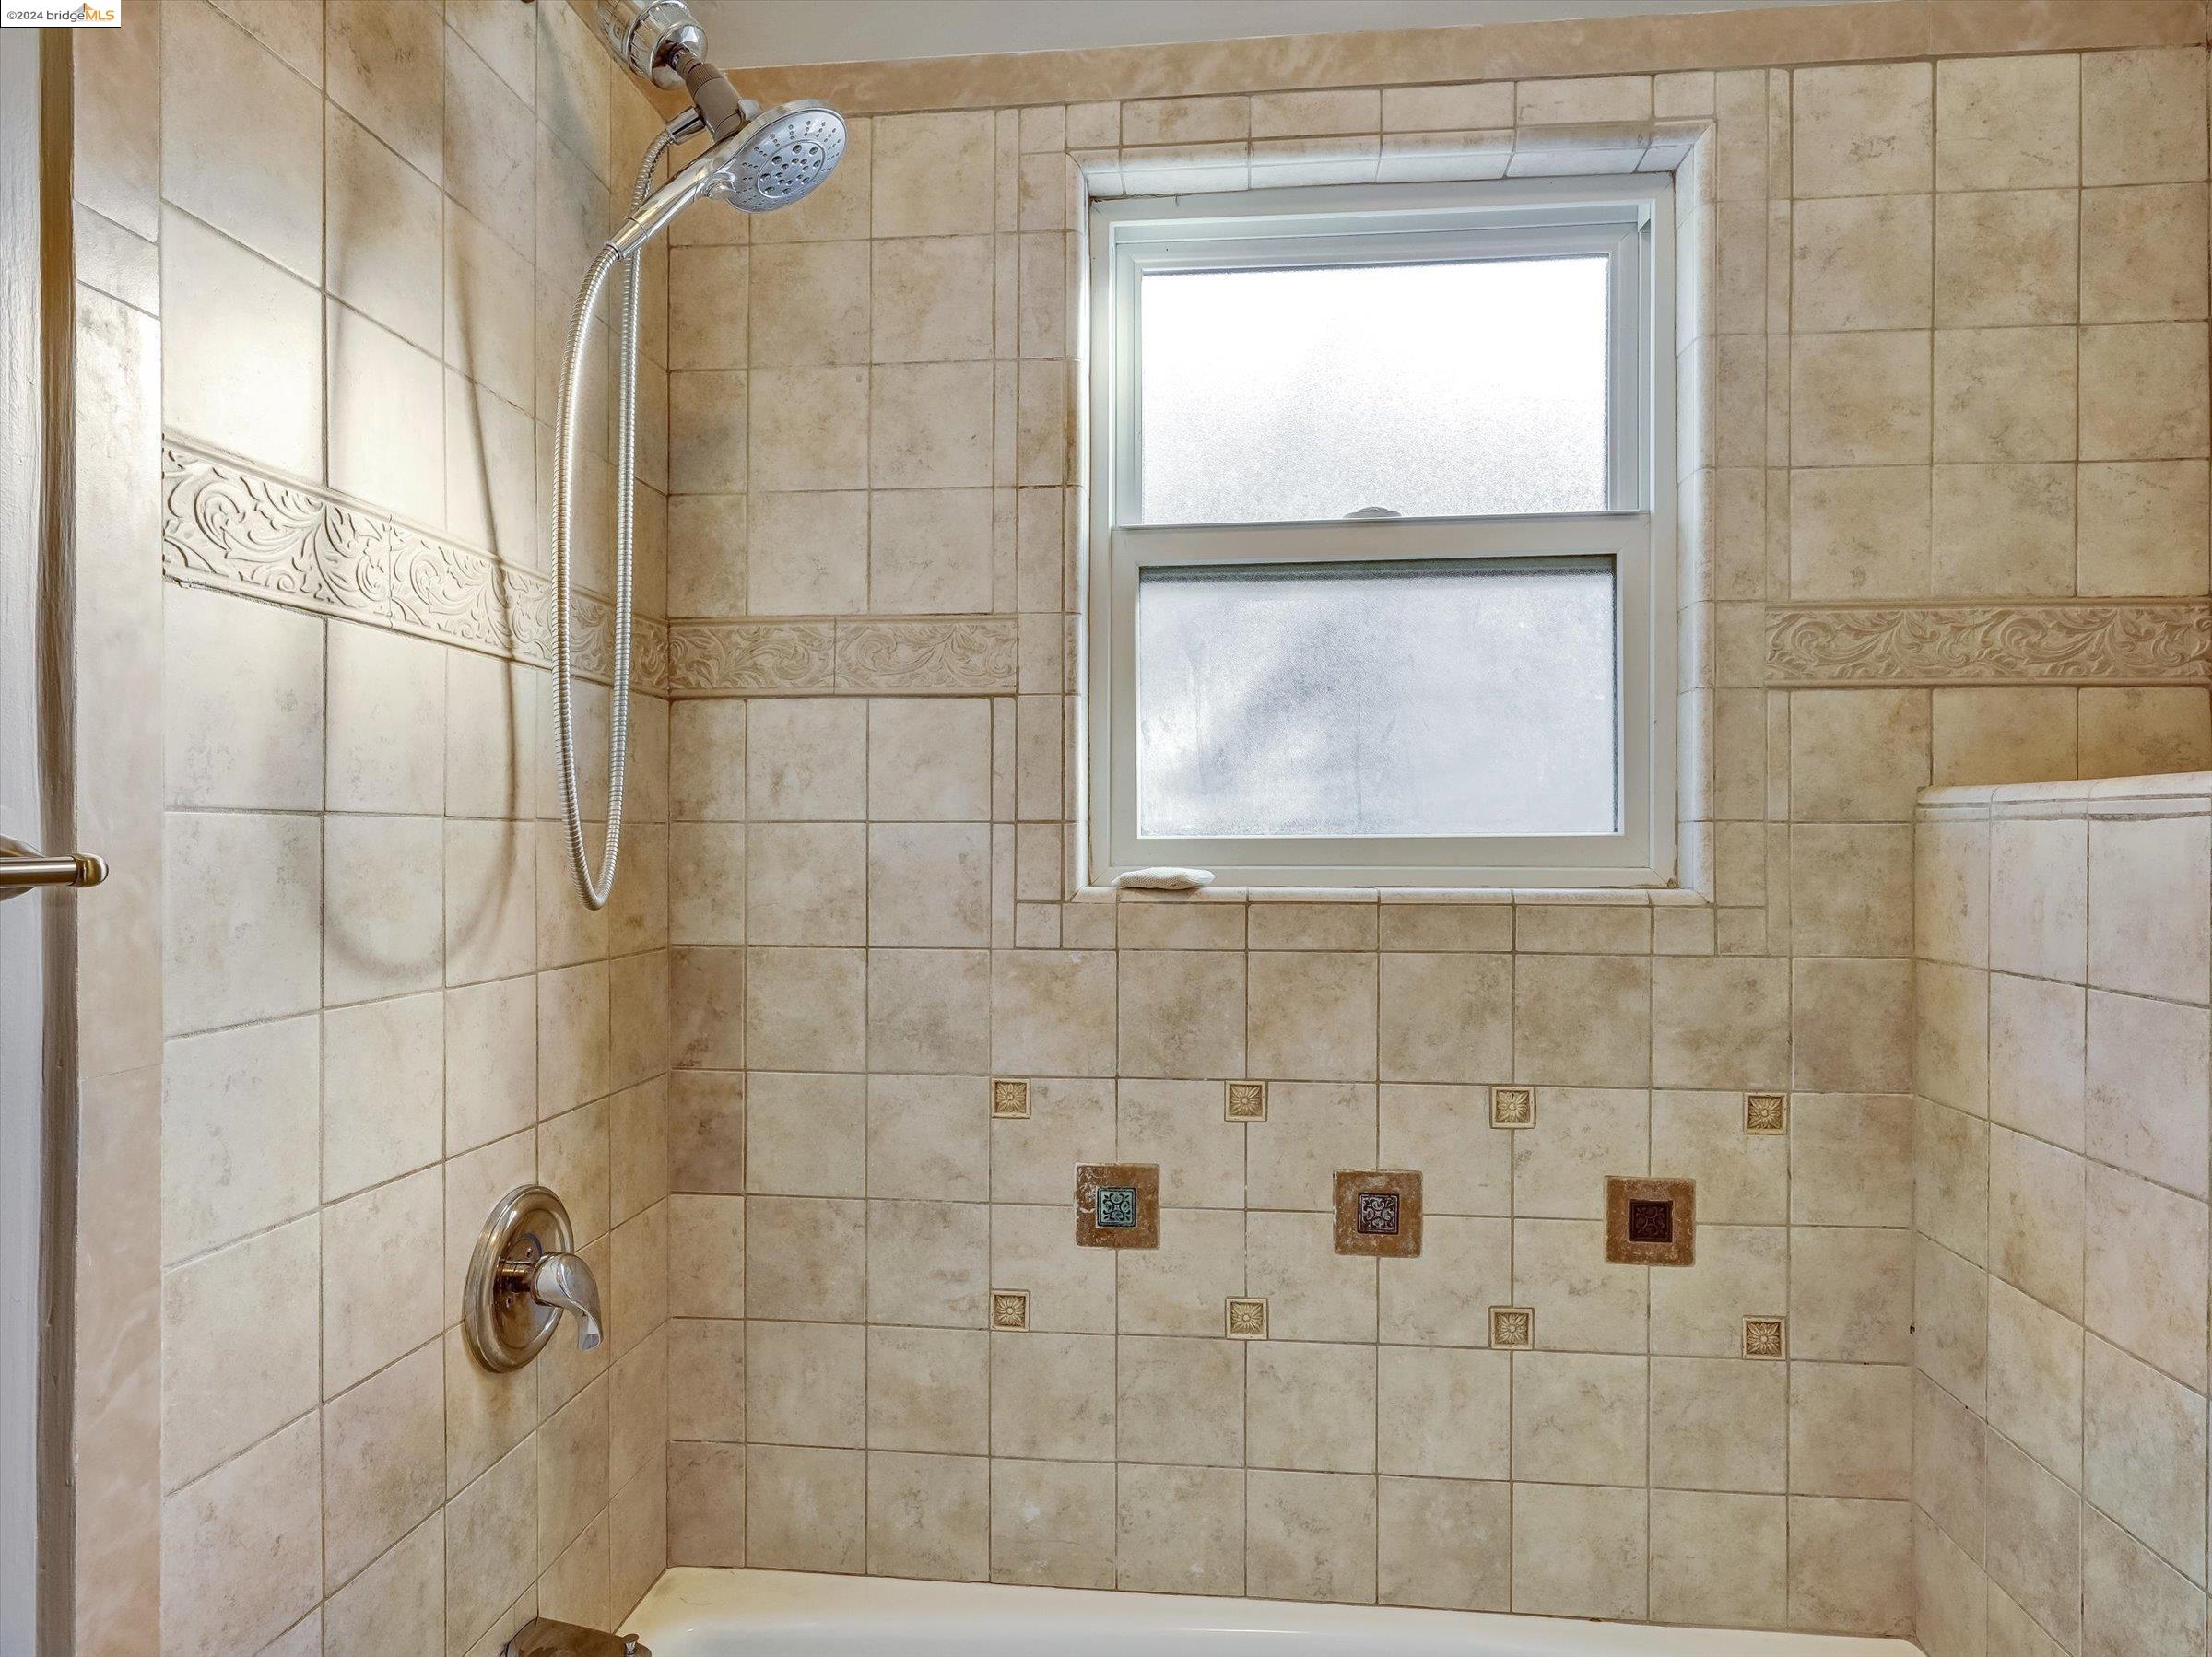
Tiled bathroom shower with a handheld showerhead, decorative accents, and a frosted window.
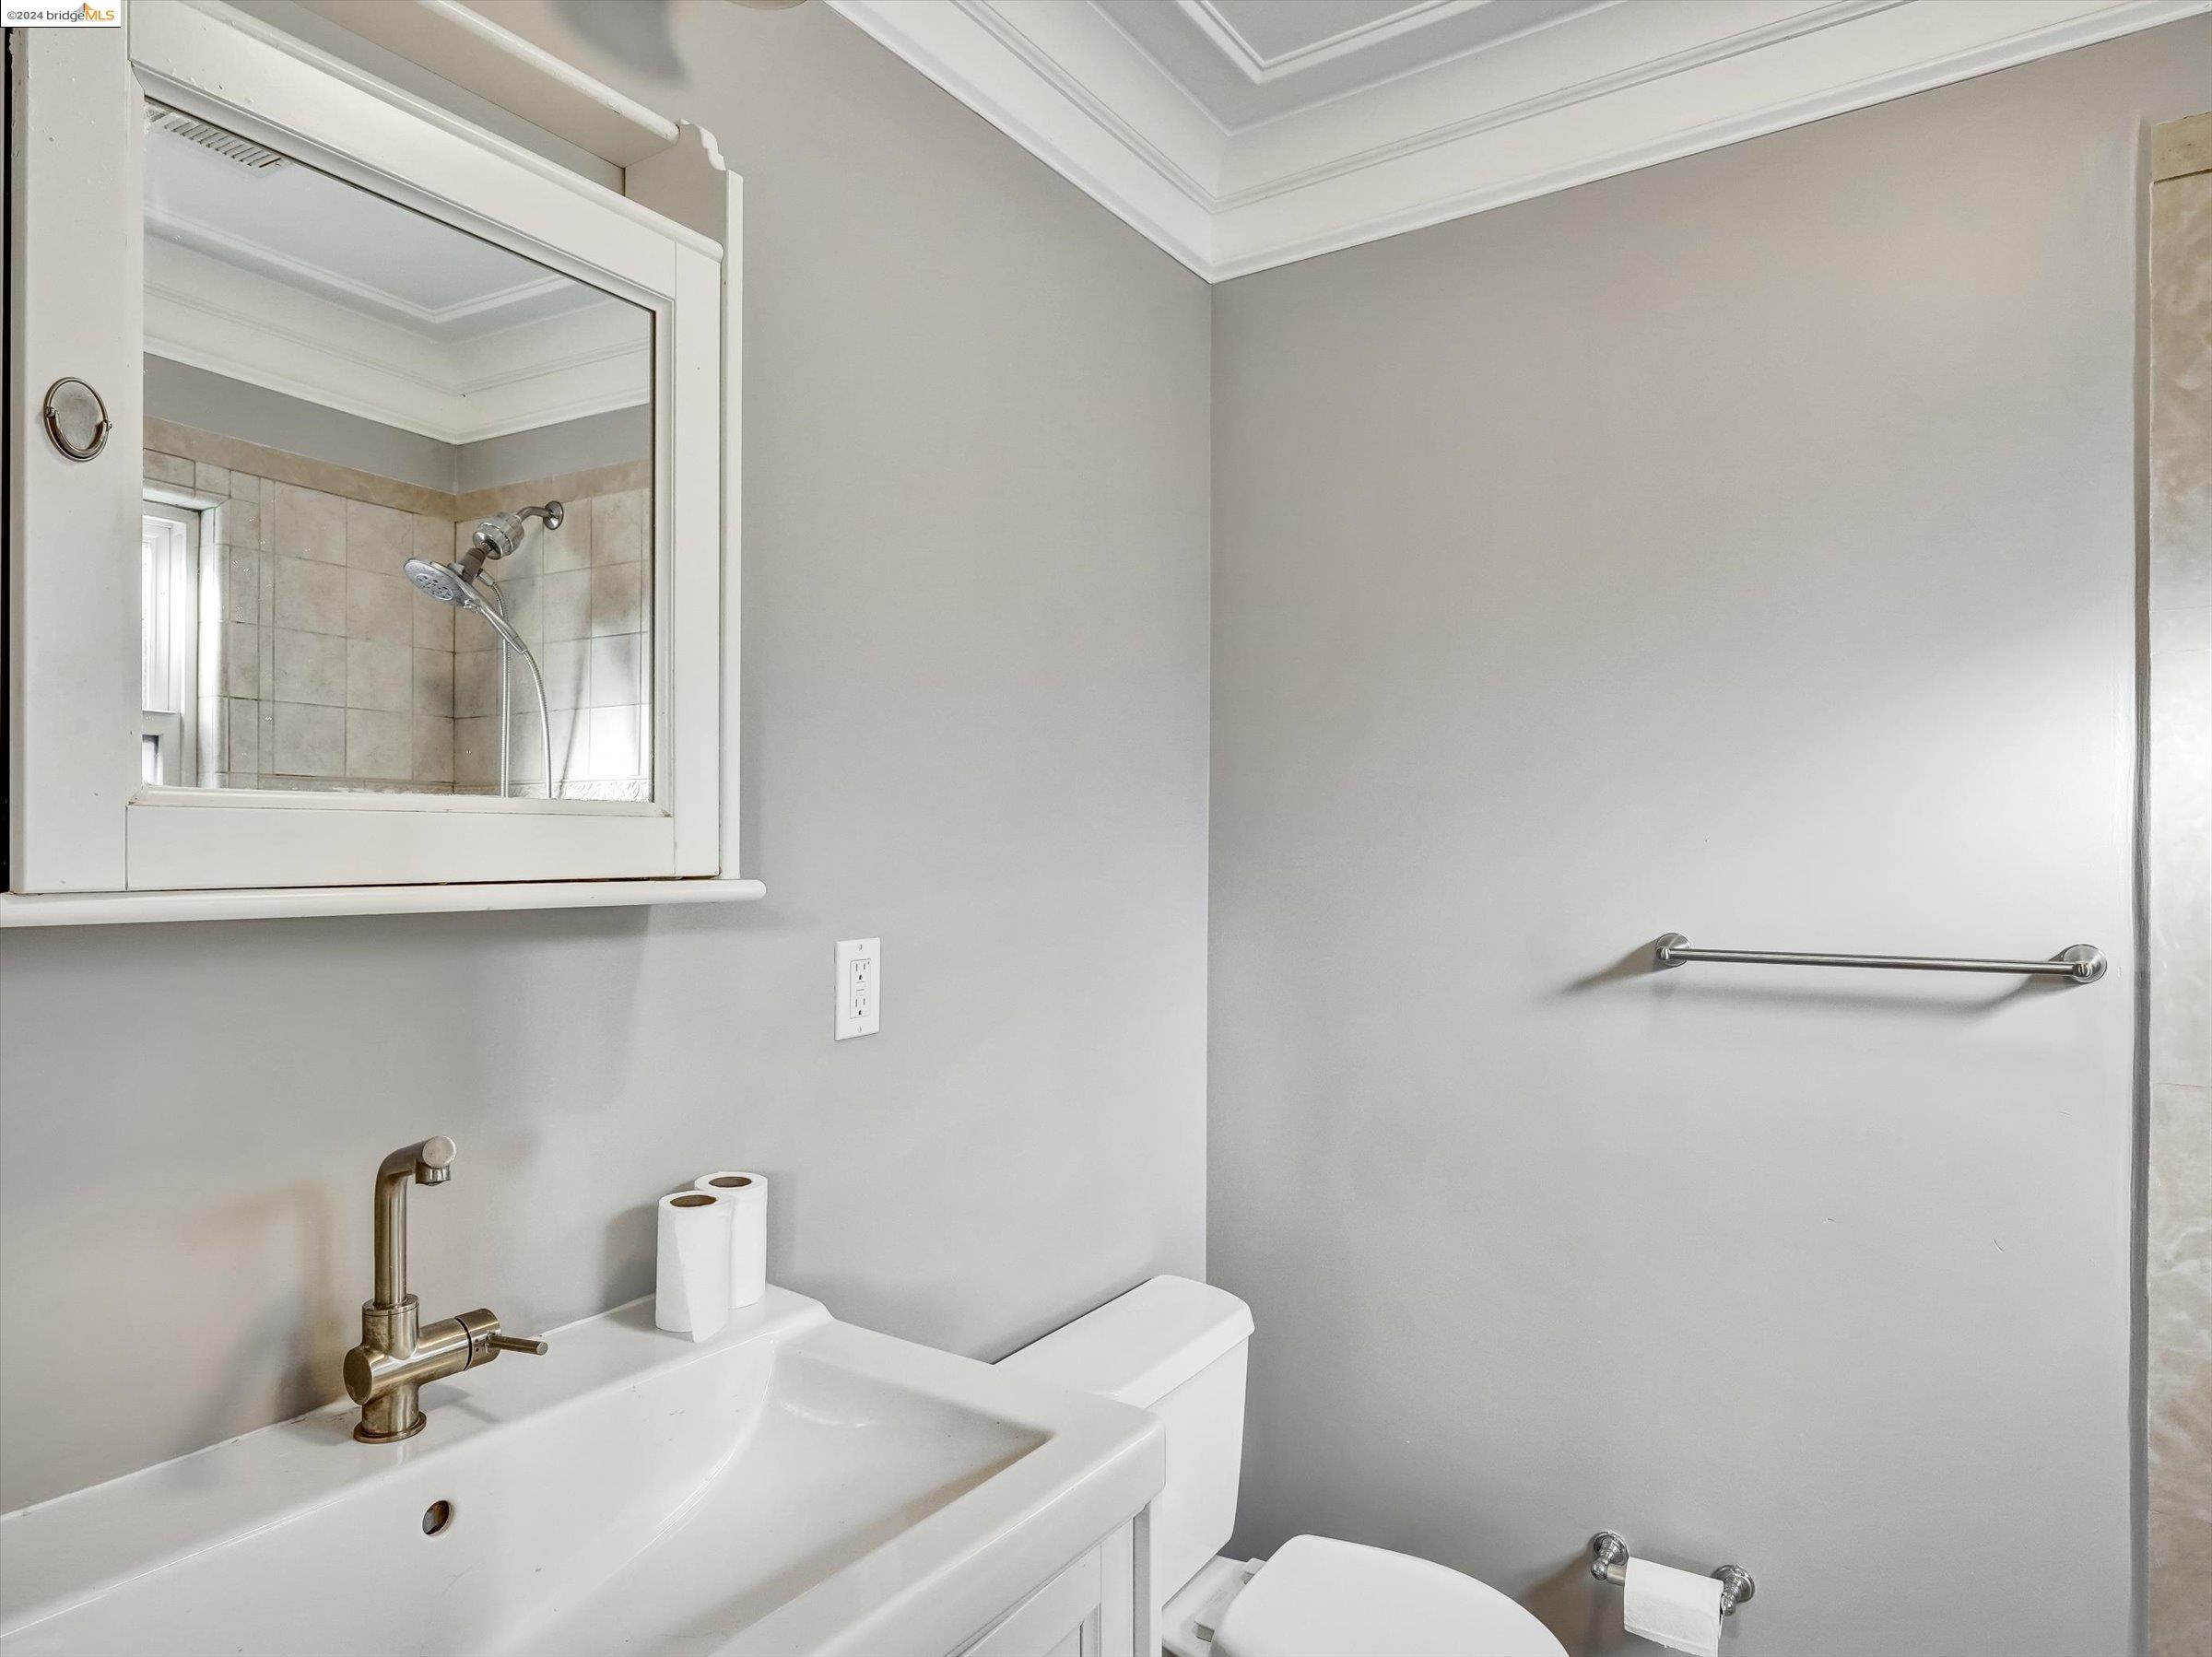
Bathroom with a large mirrored cabinet reflecting the tiled shower, plus a white sink and toilet.
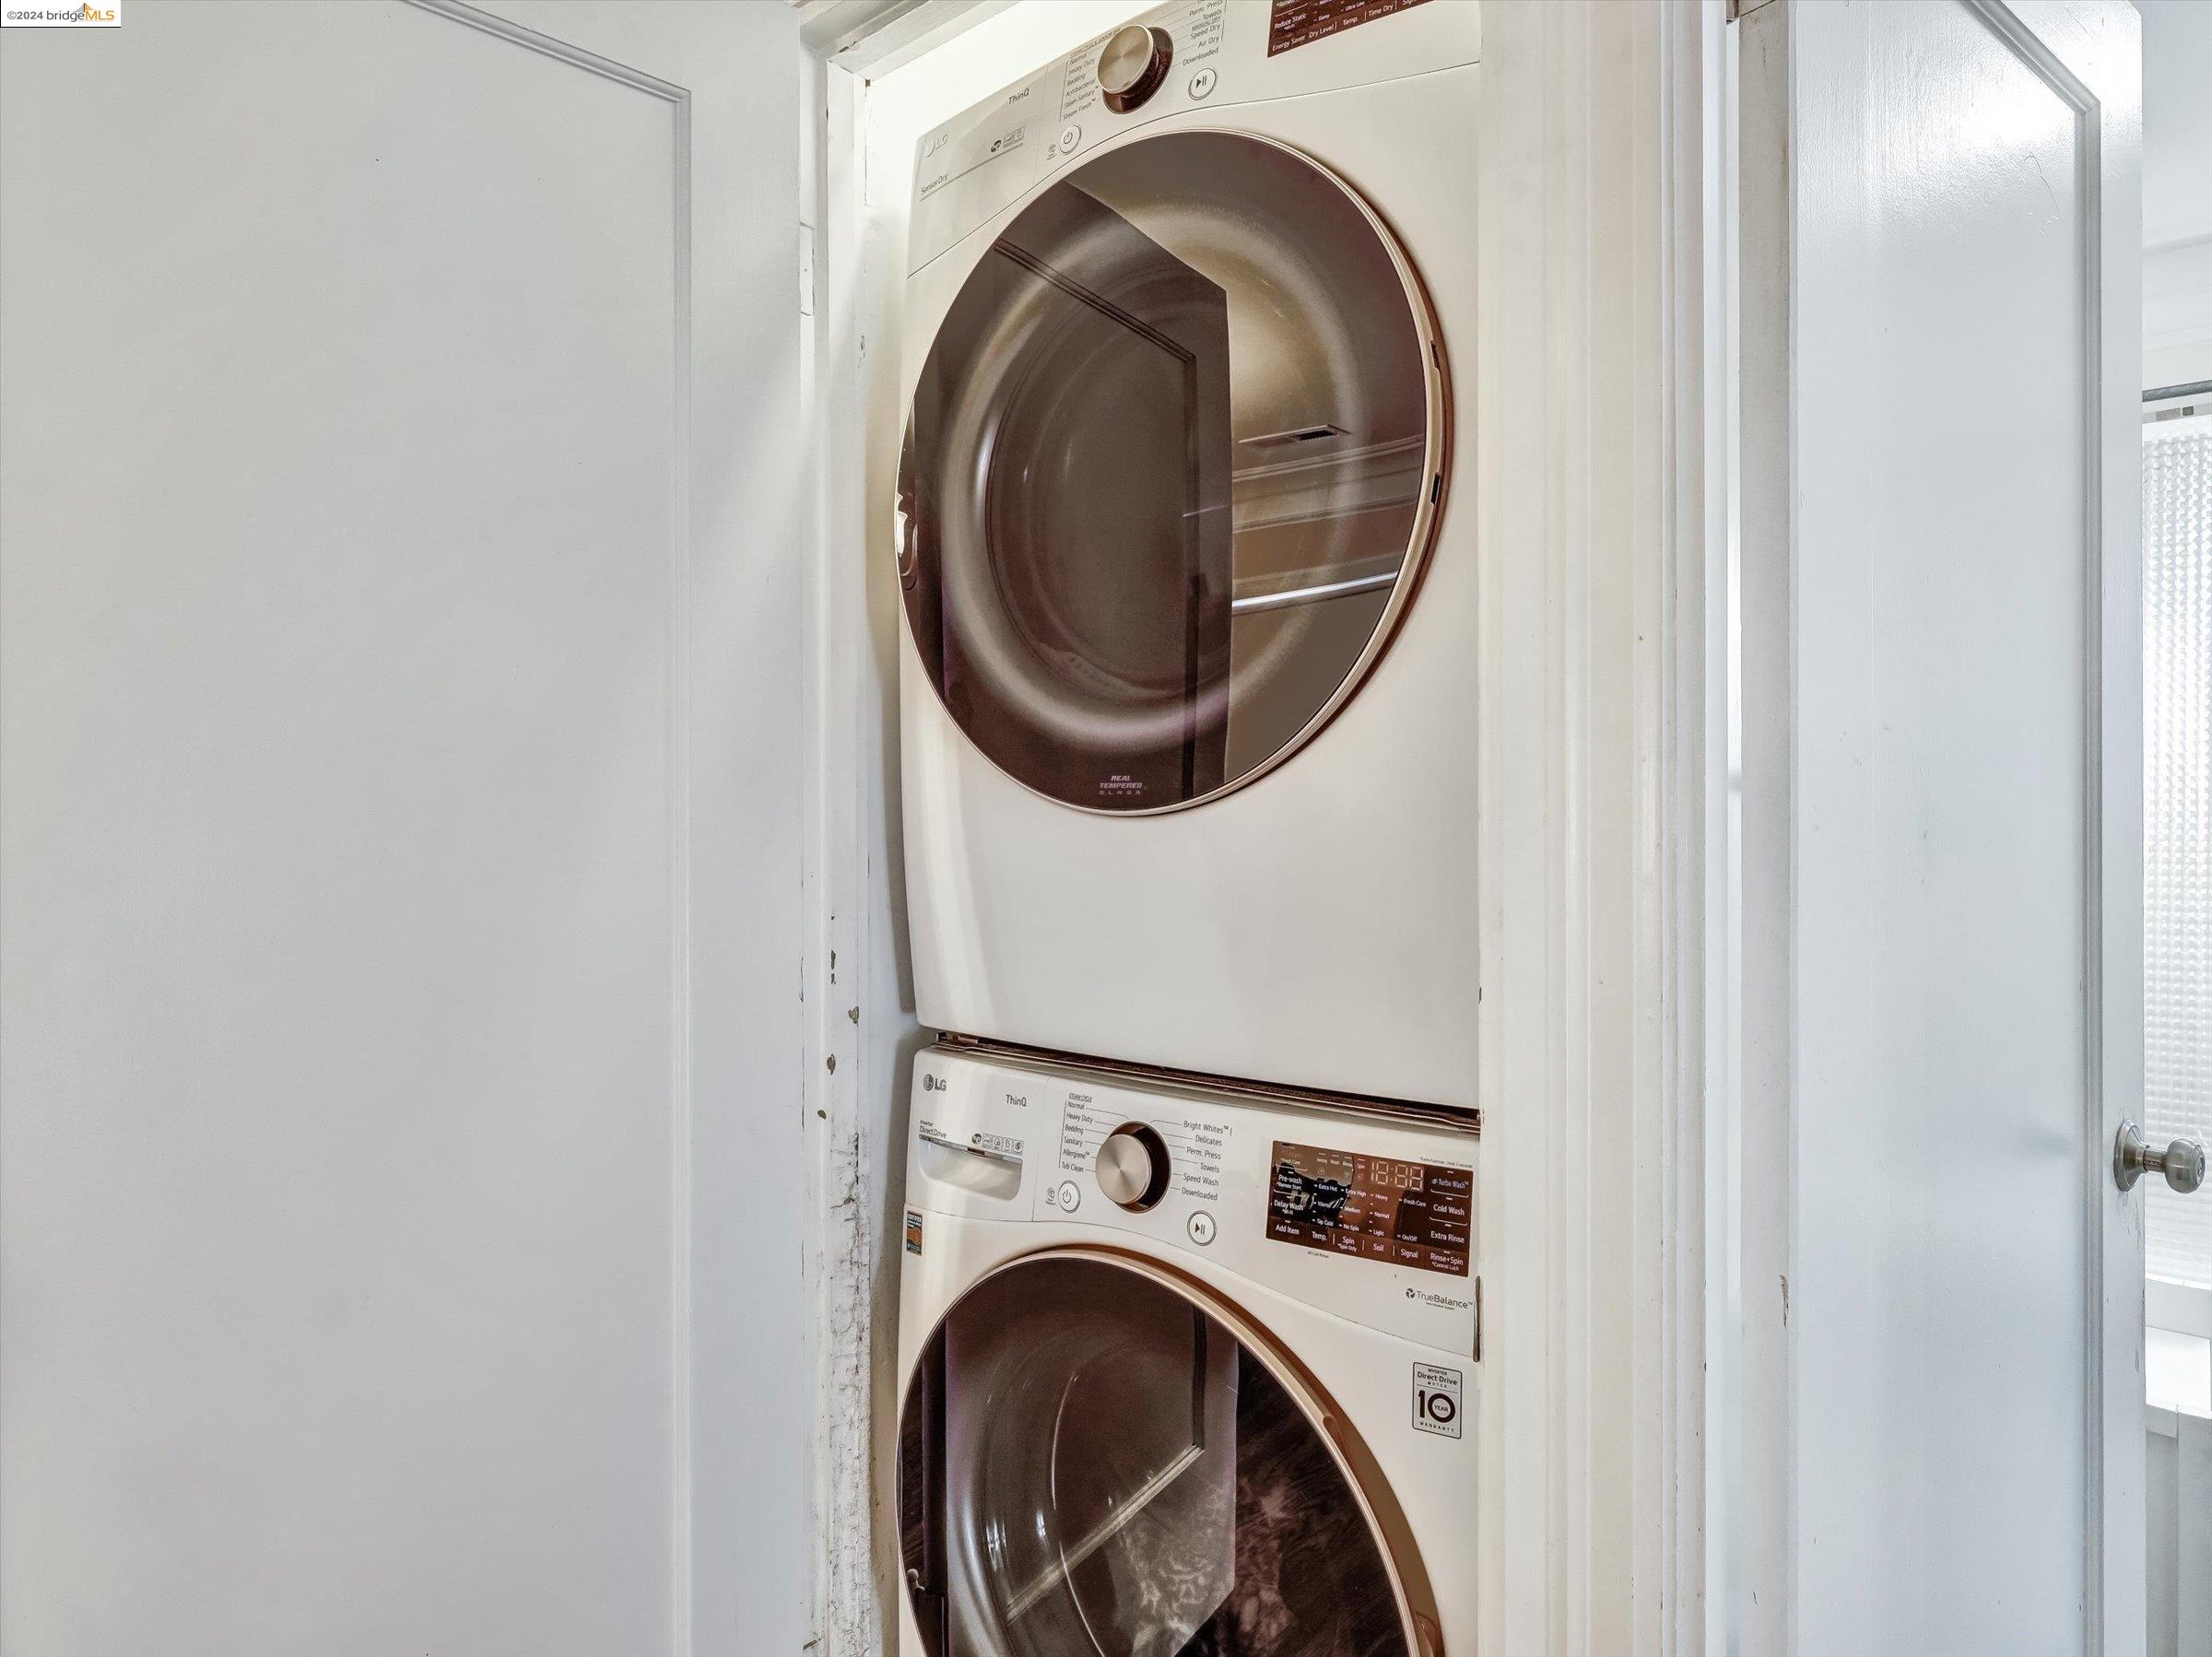
Stacked white washer and dryer in a narrow closet, with large round dark-glass doors.
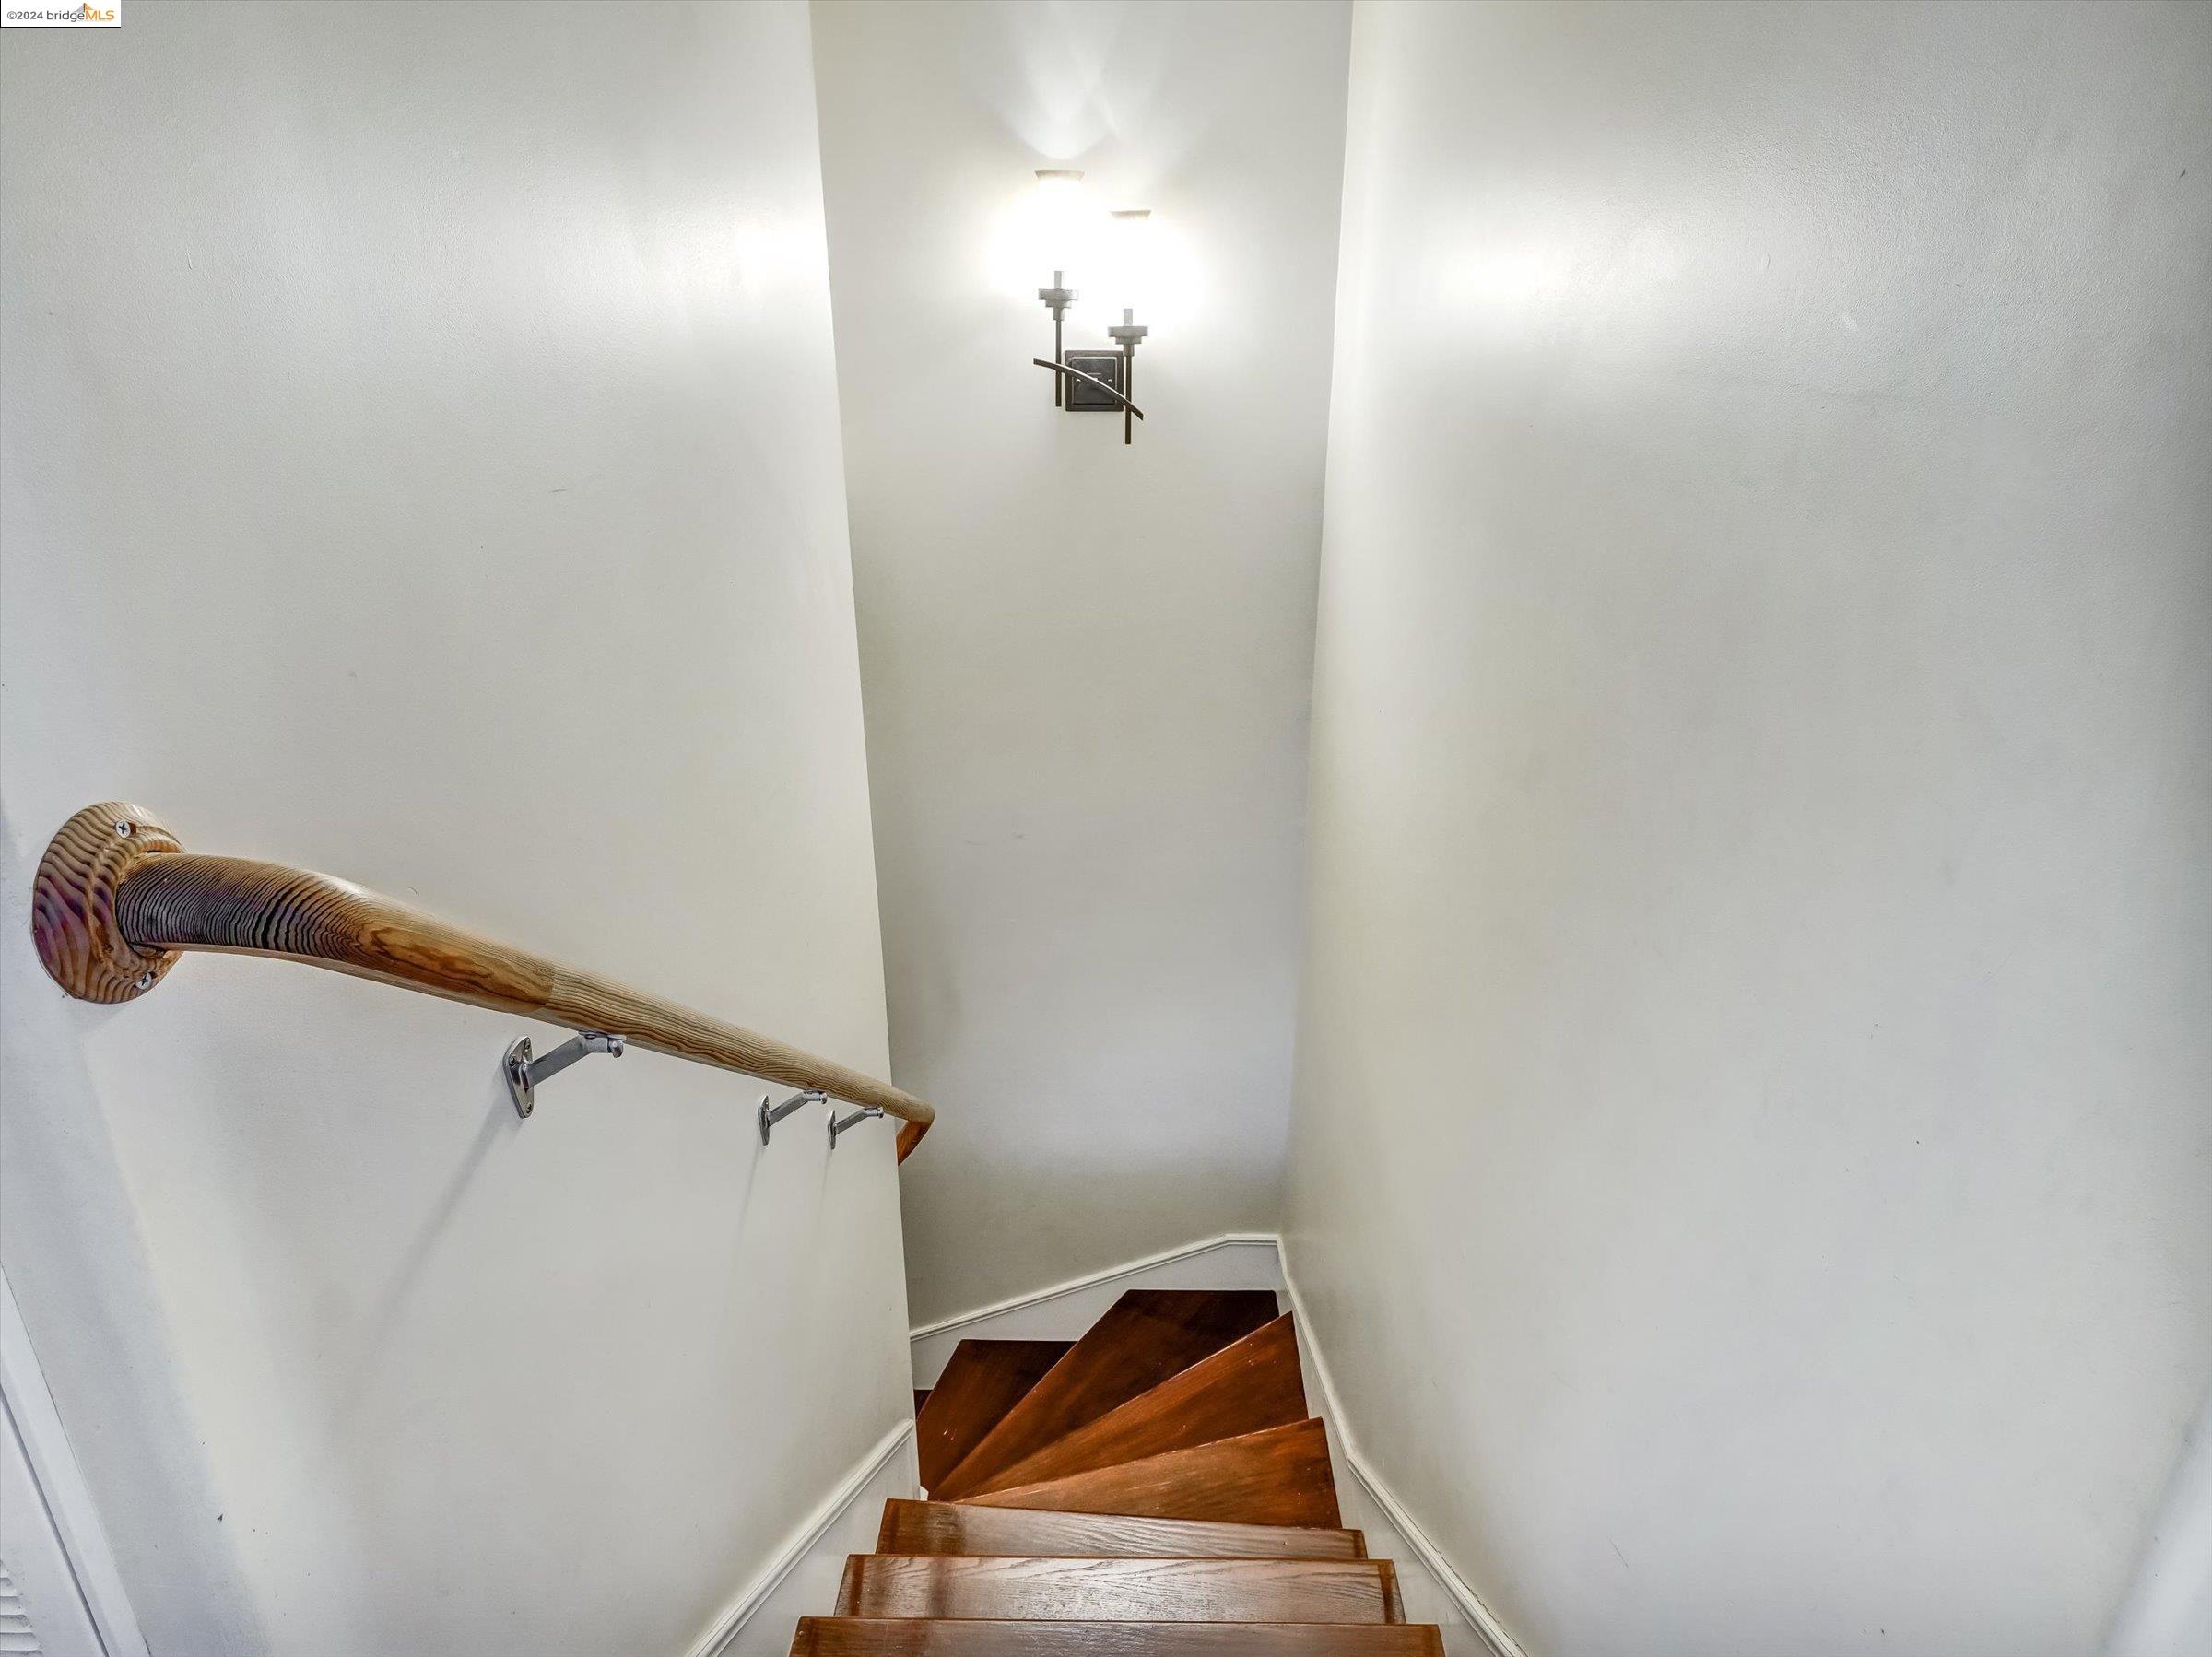
Wooden staircase with a carved handrail and wall sconce.
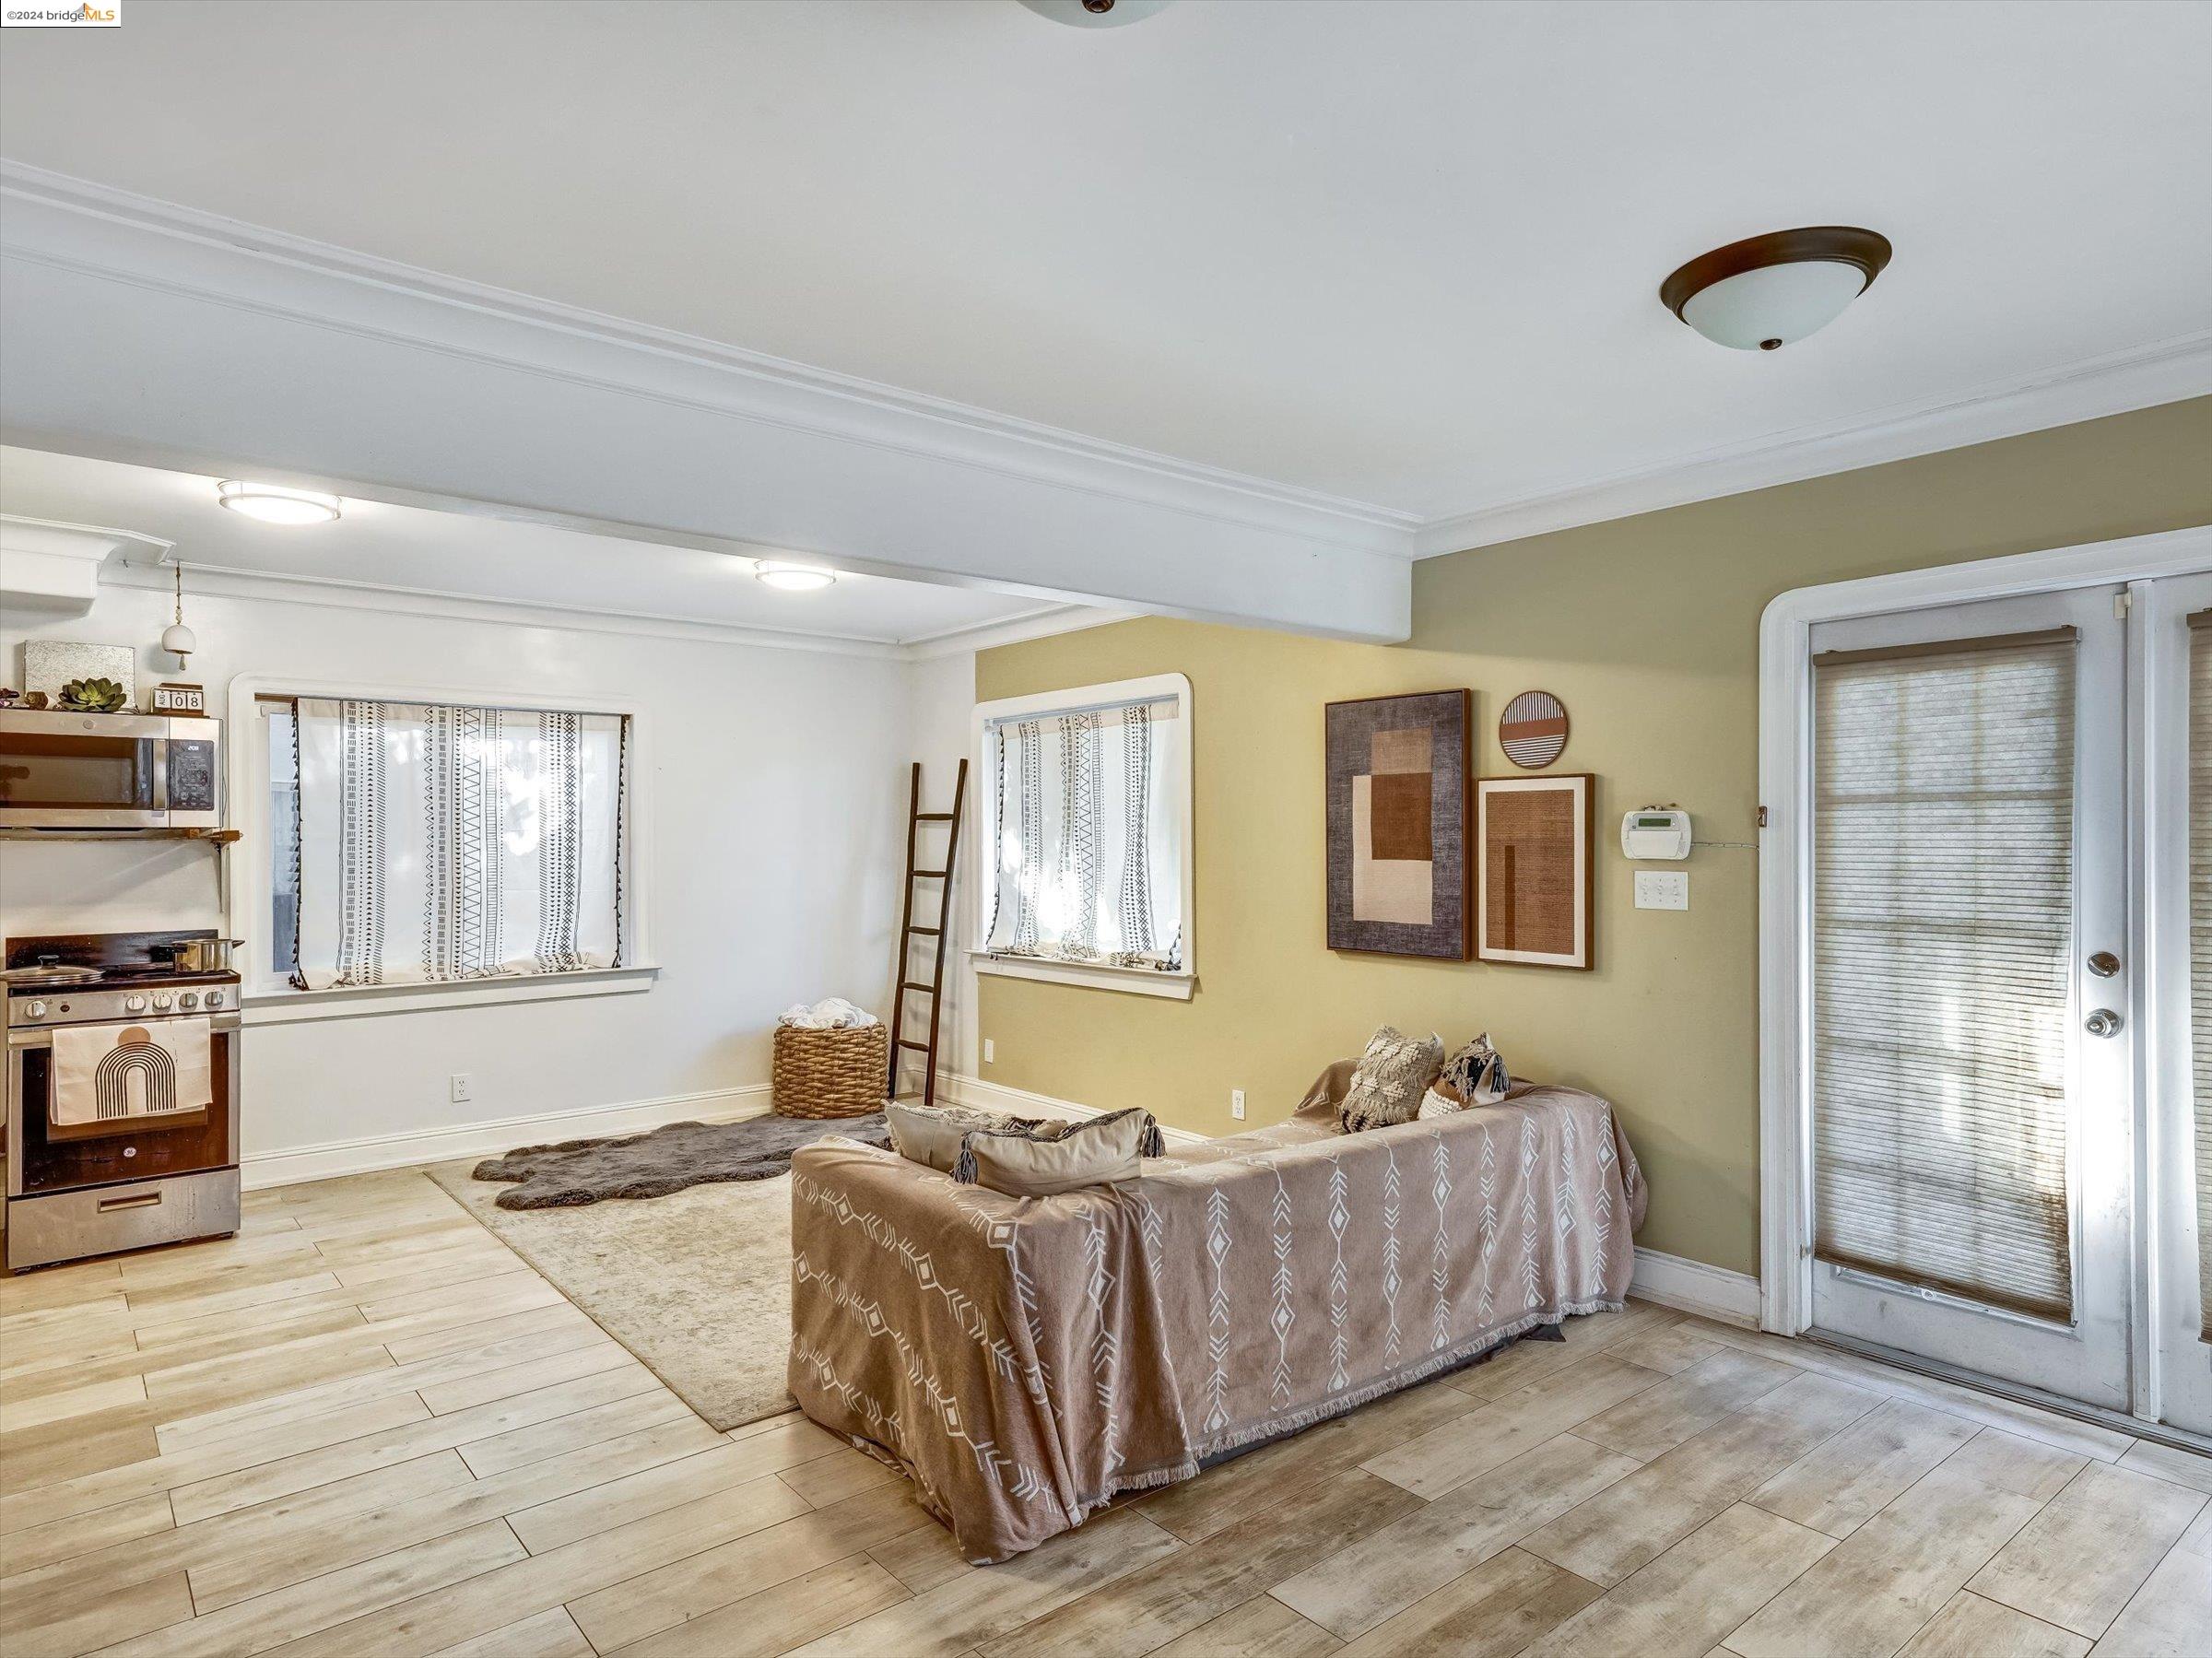
Open-plan living room and kitchen with a patterned sofa, wood-look floors, and a shaded glass door.
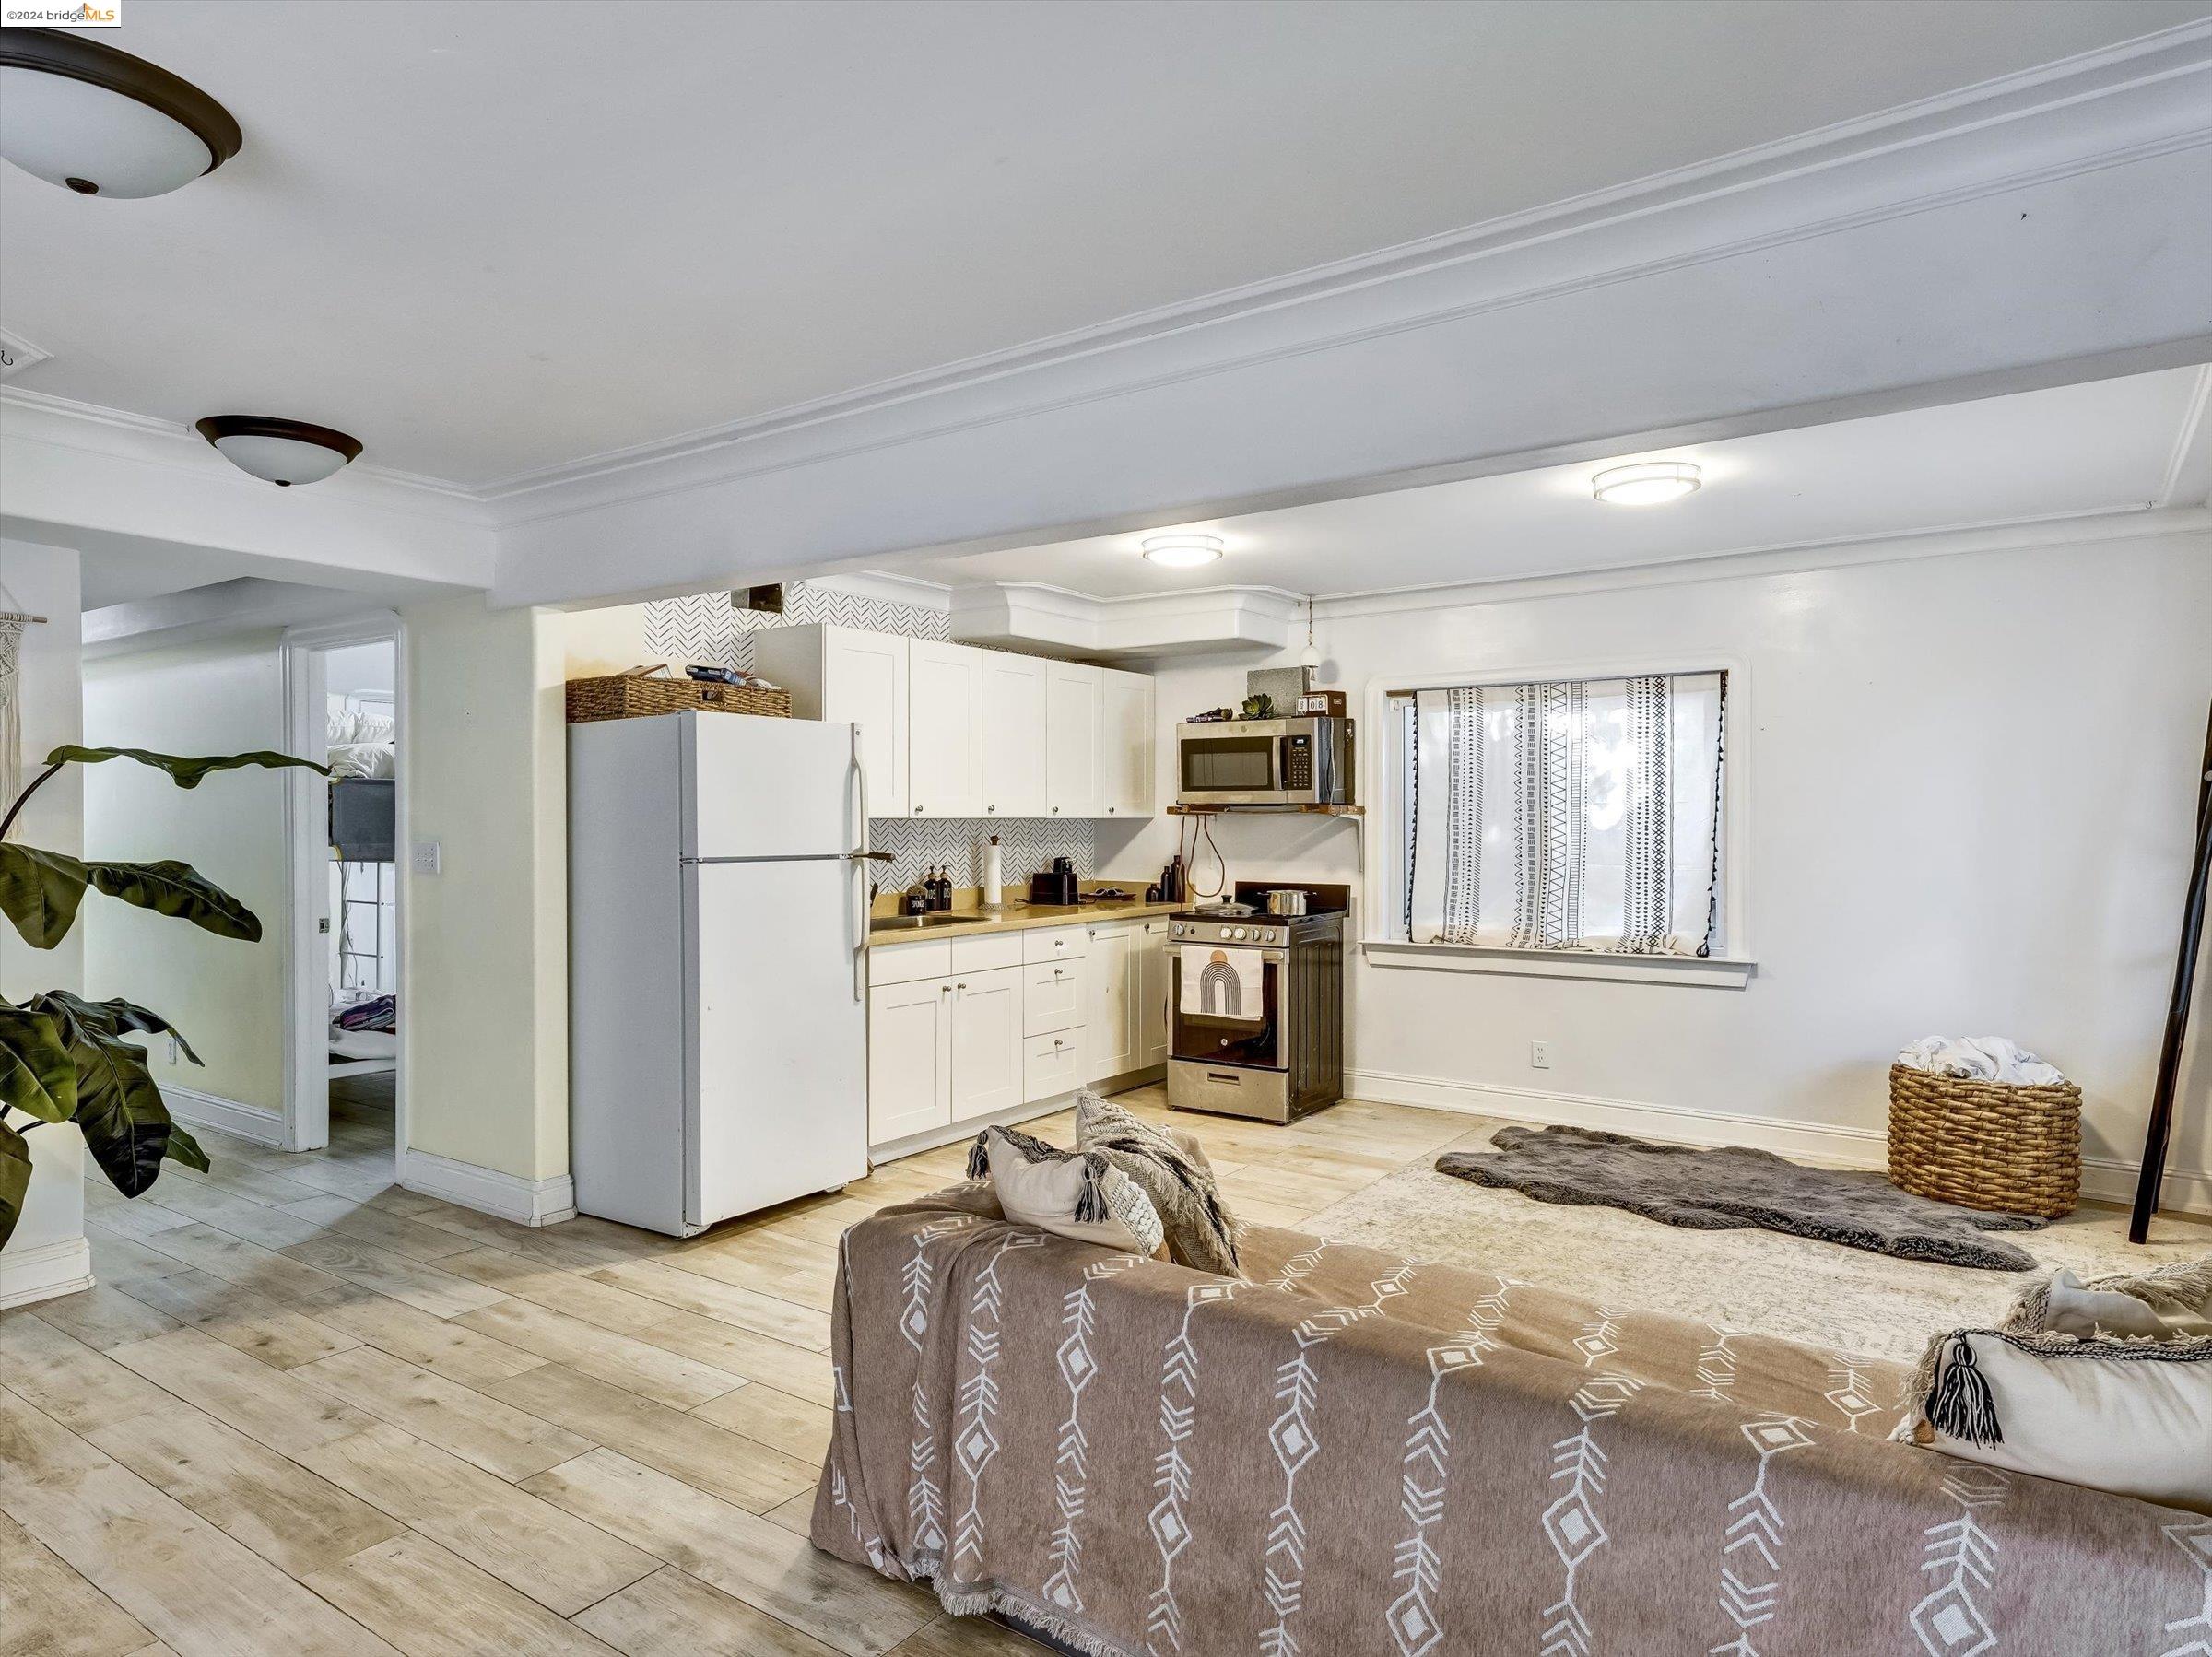
Open-plan living room and kitchen with white cabinetry, stainless steel appliances, and a patterned sofa.
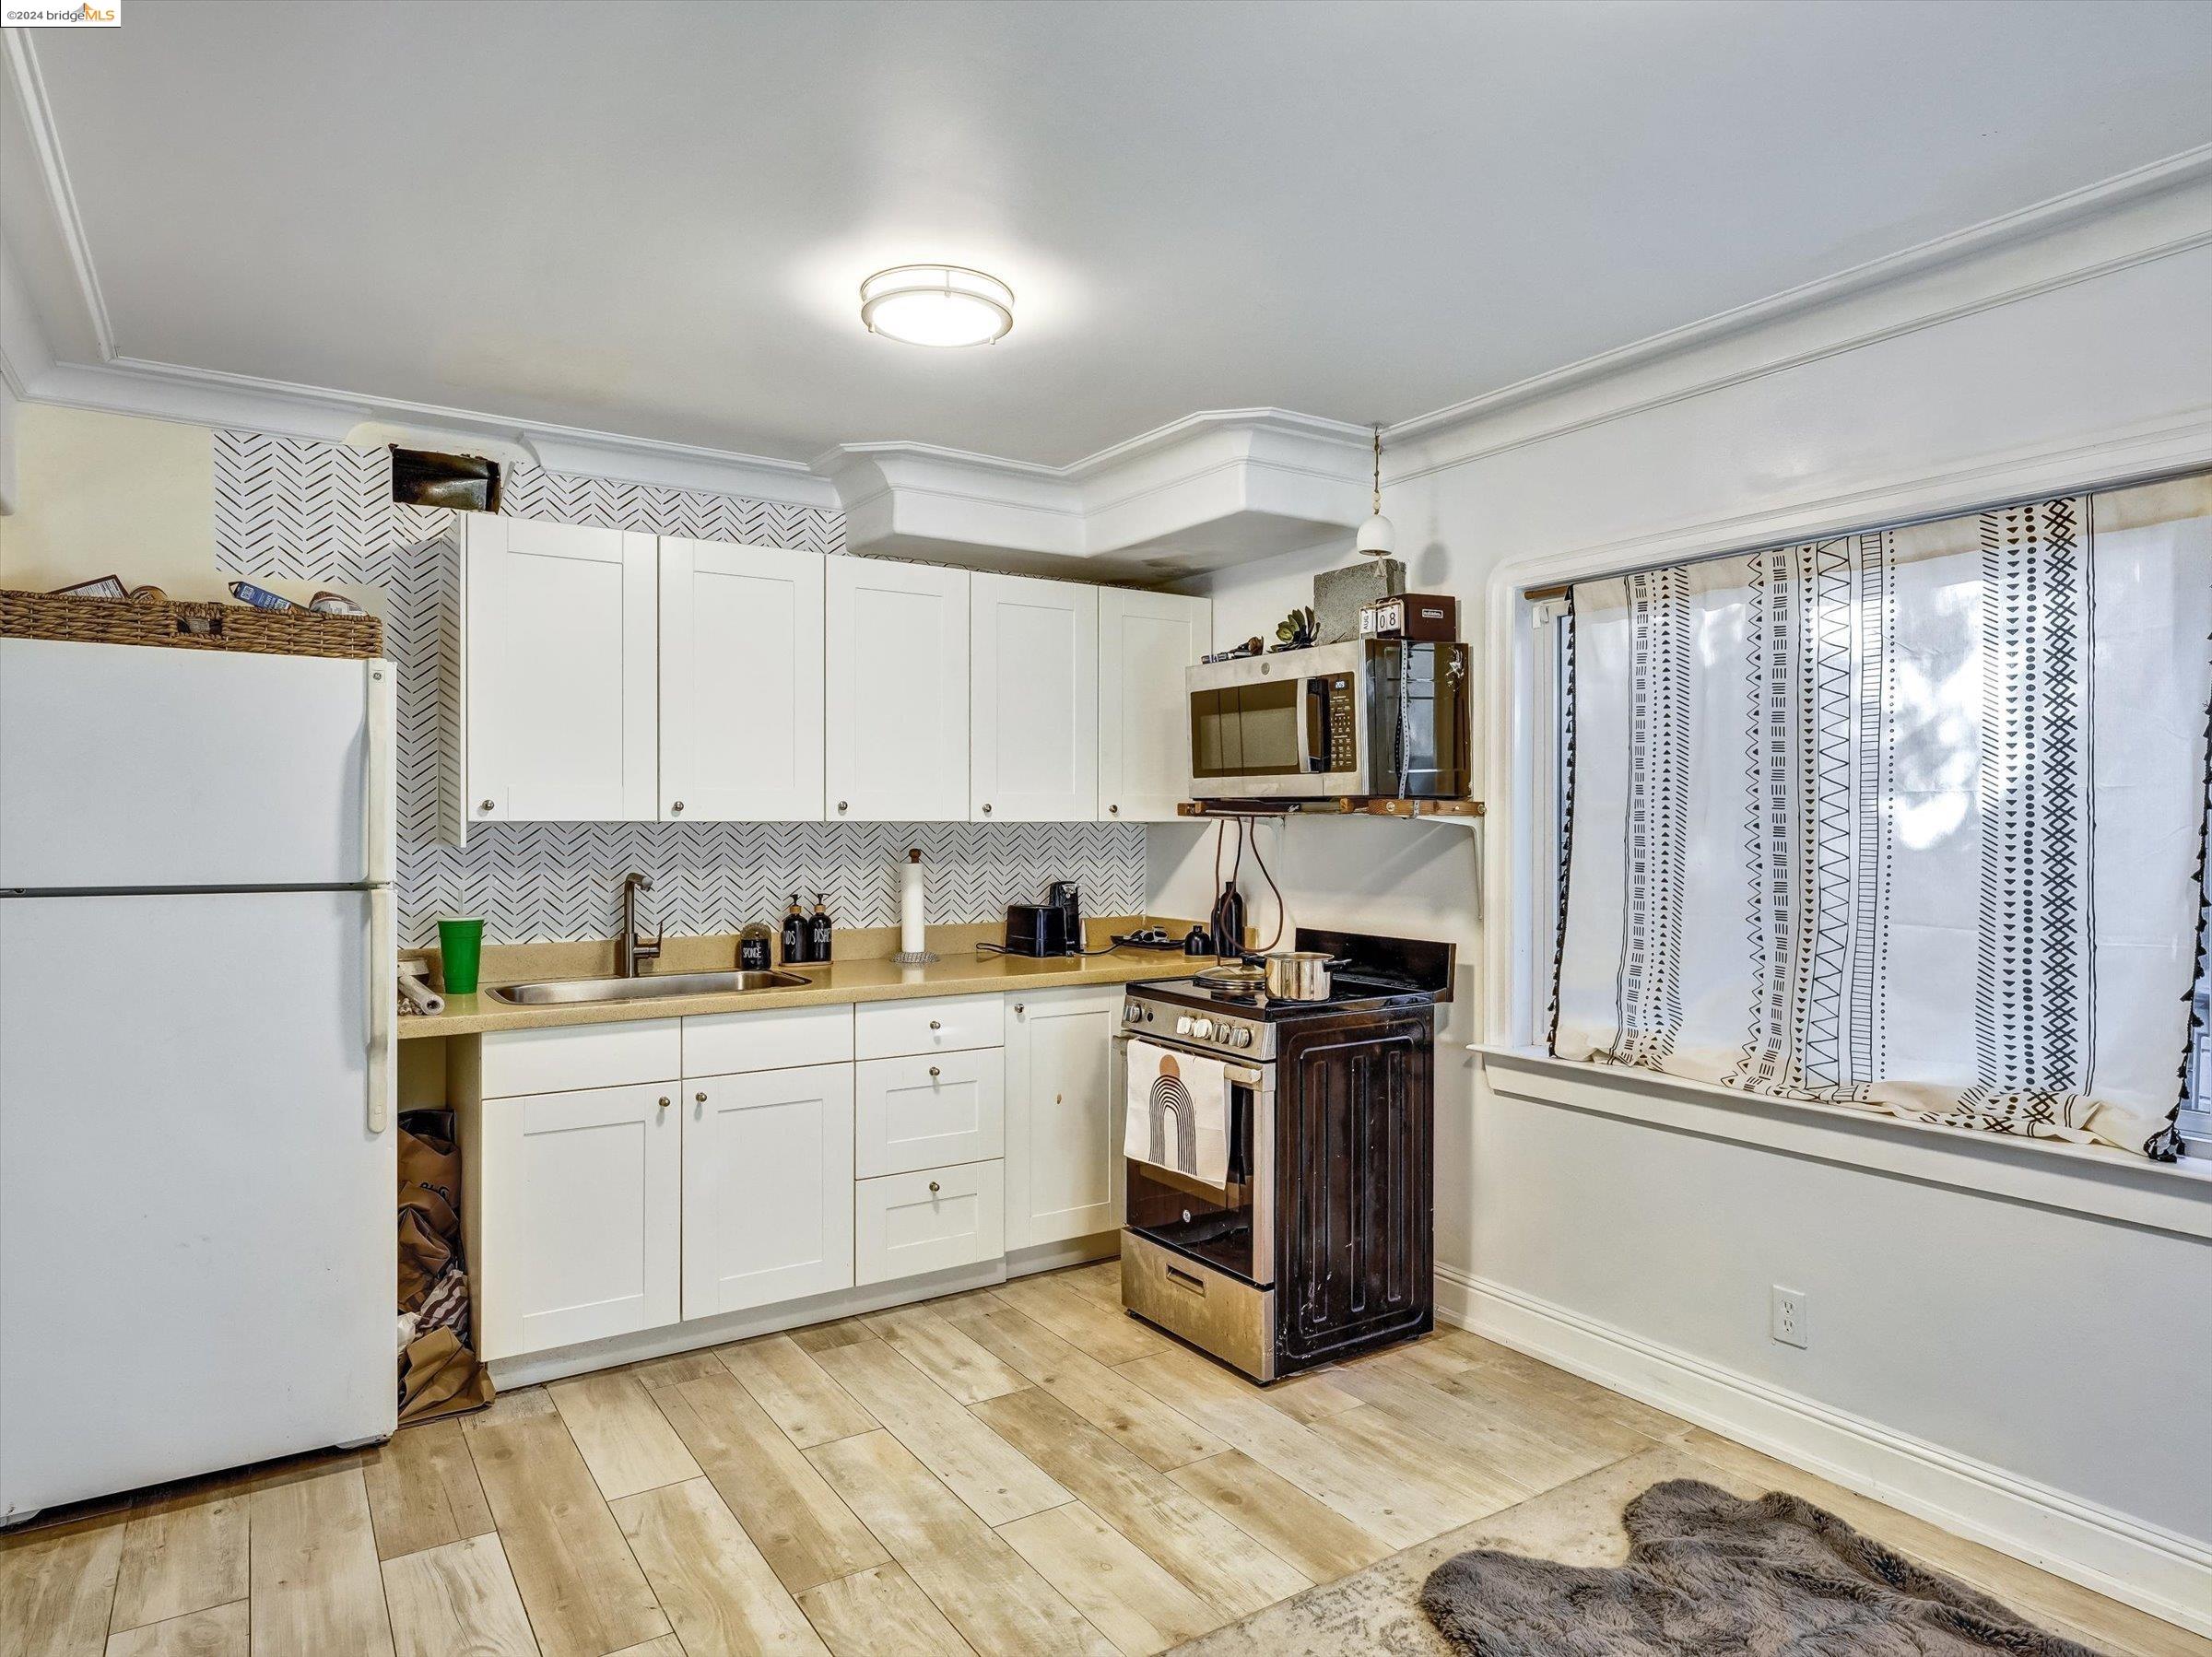
Kitchen with white cabinets, geometric backsplash, patterned curtains, and a dark freestanding range.
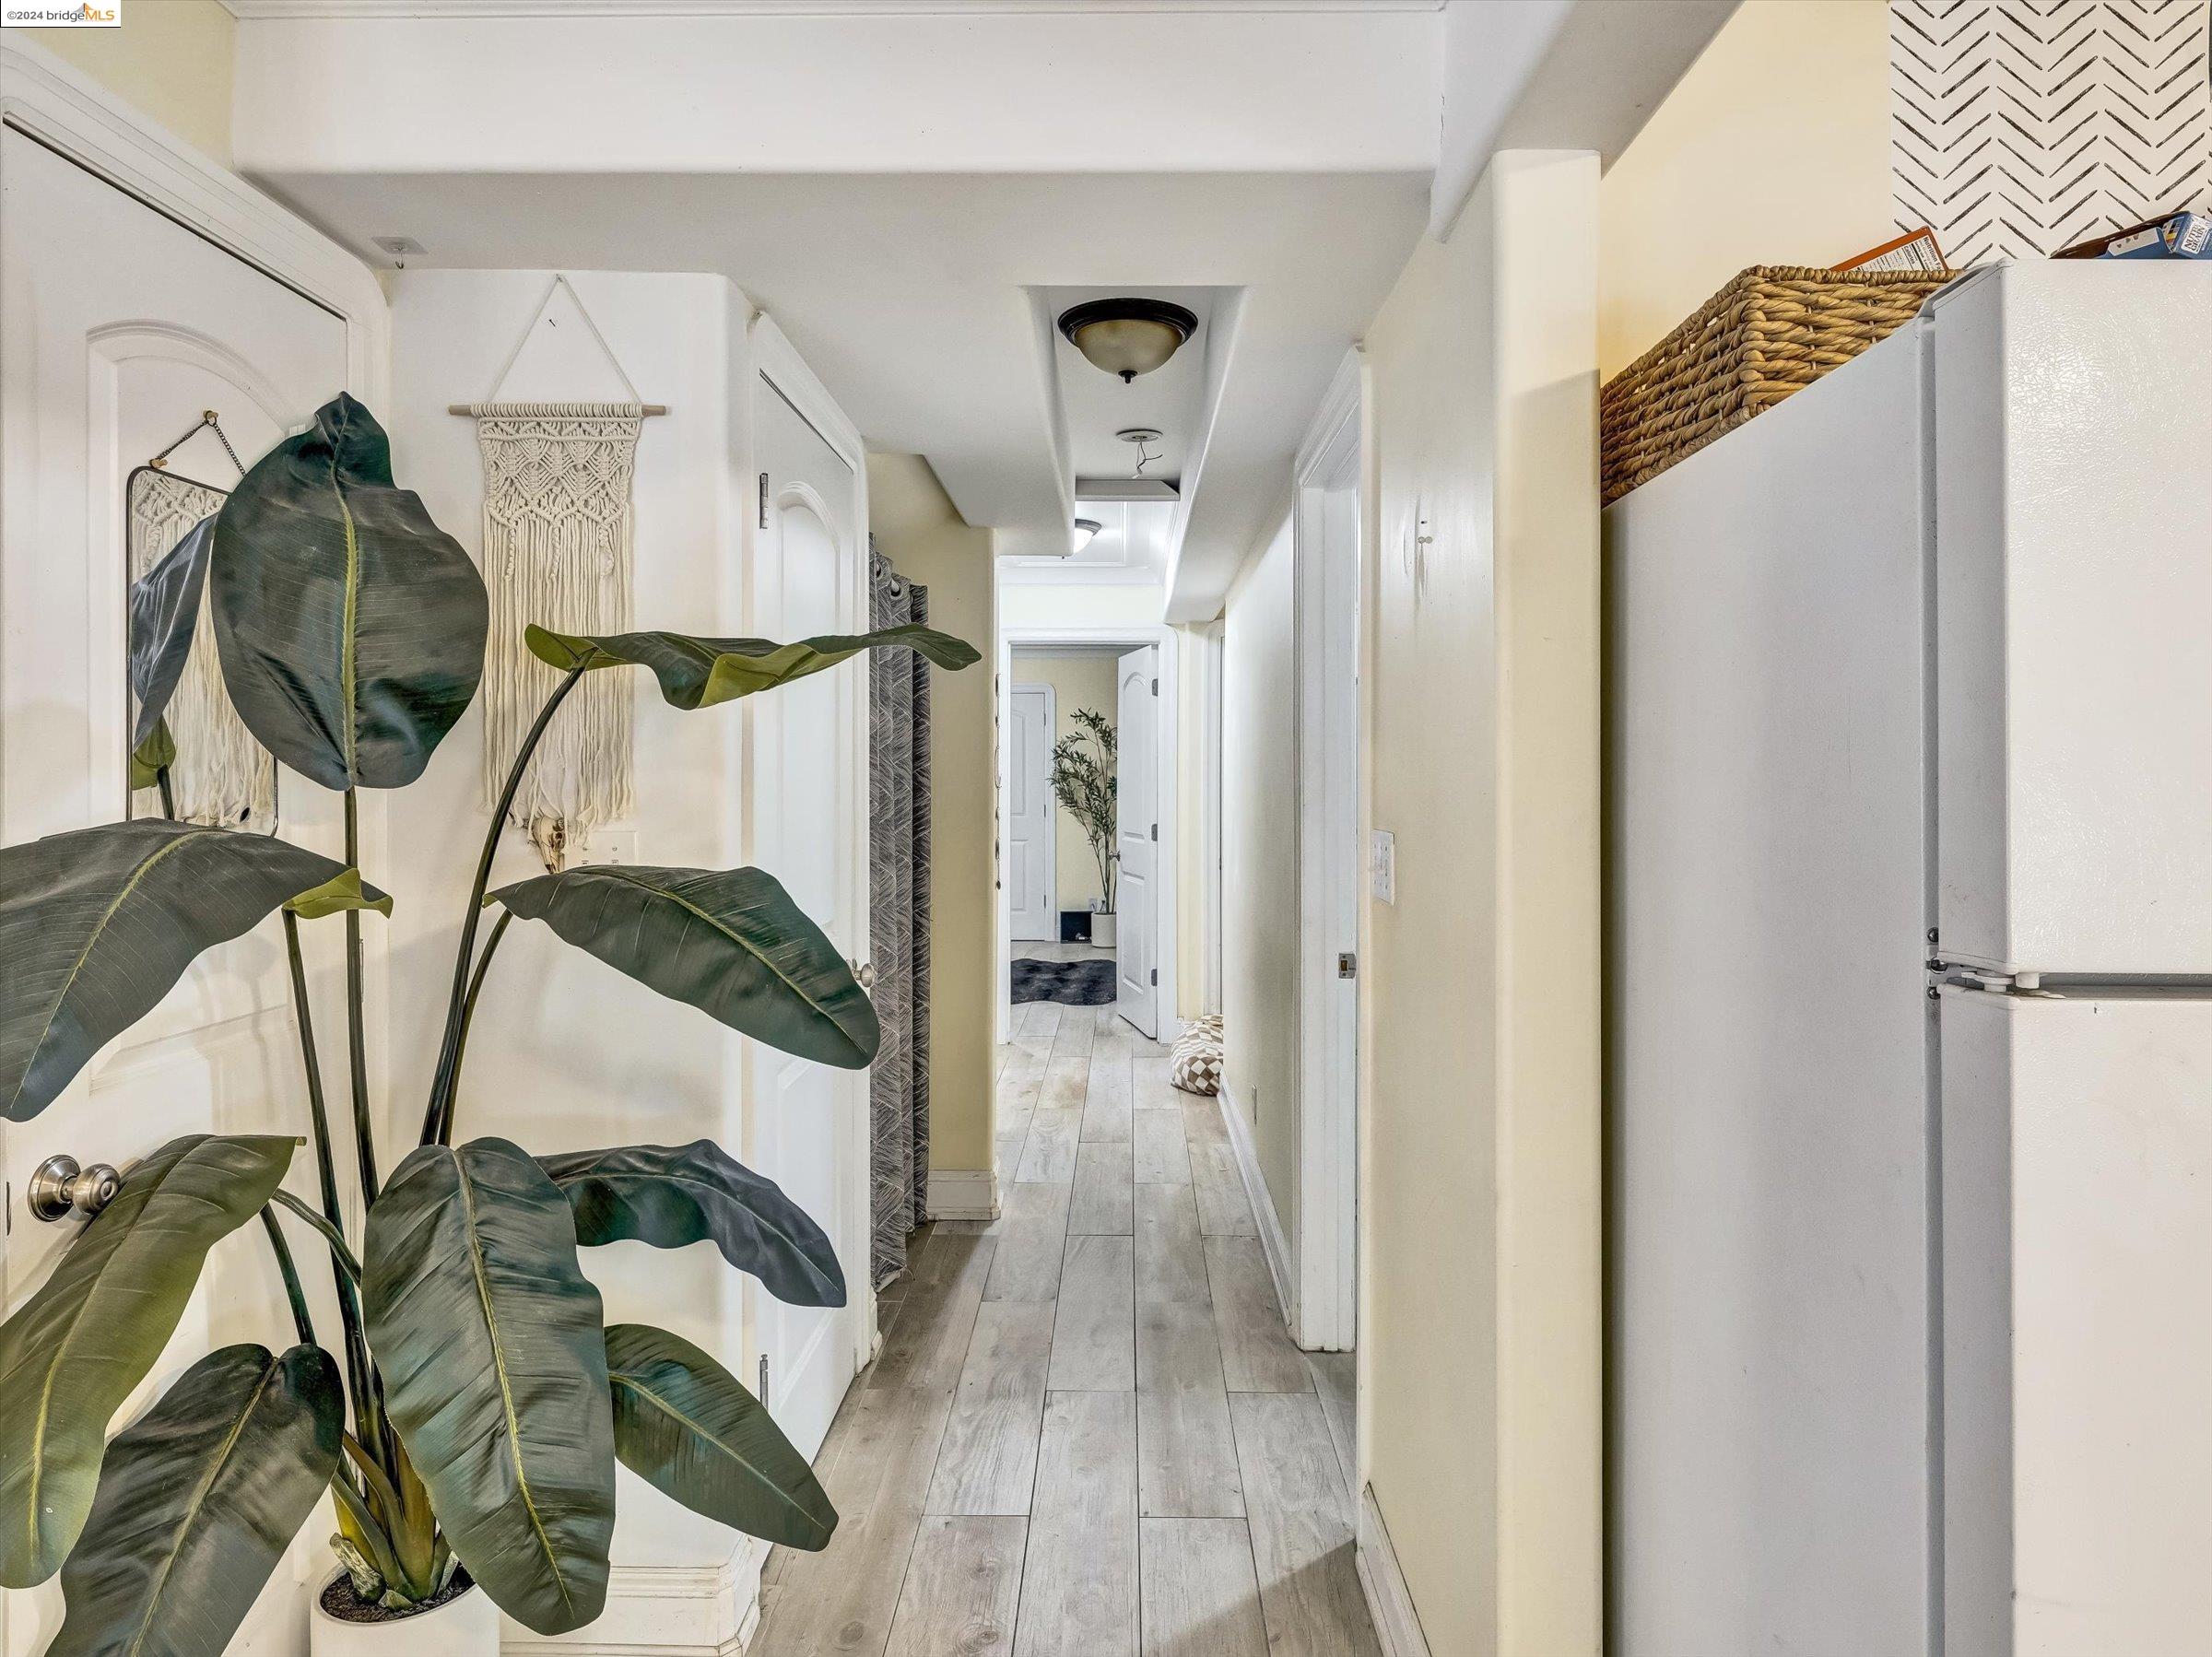
Bright hallway with pale plank flooring, a large leafy plant, and a refrigerator.
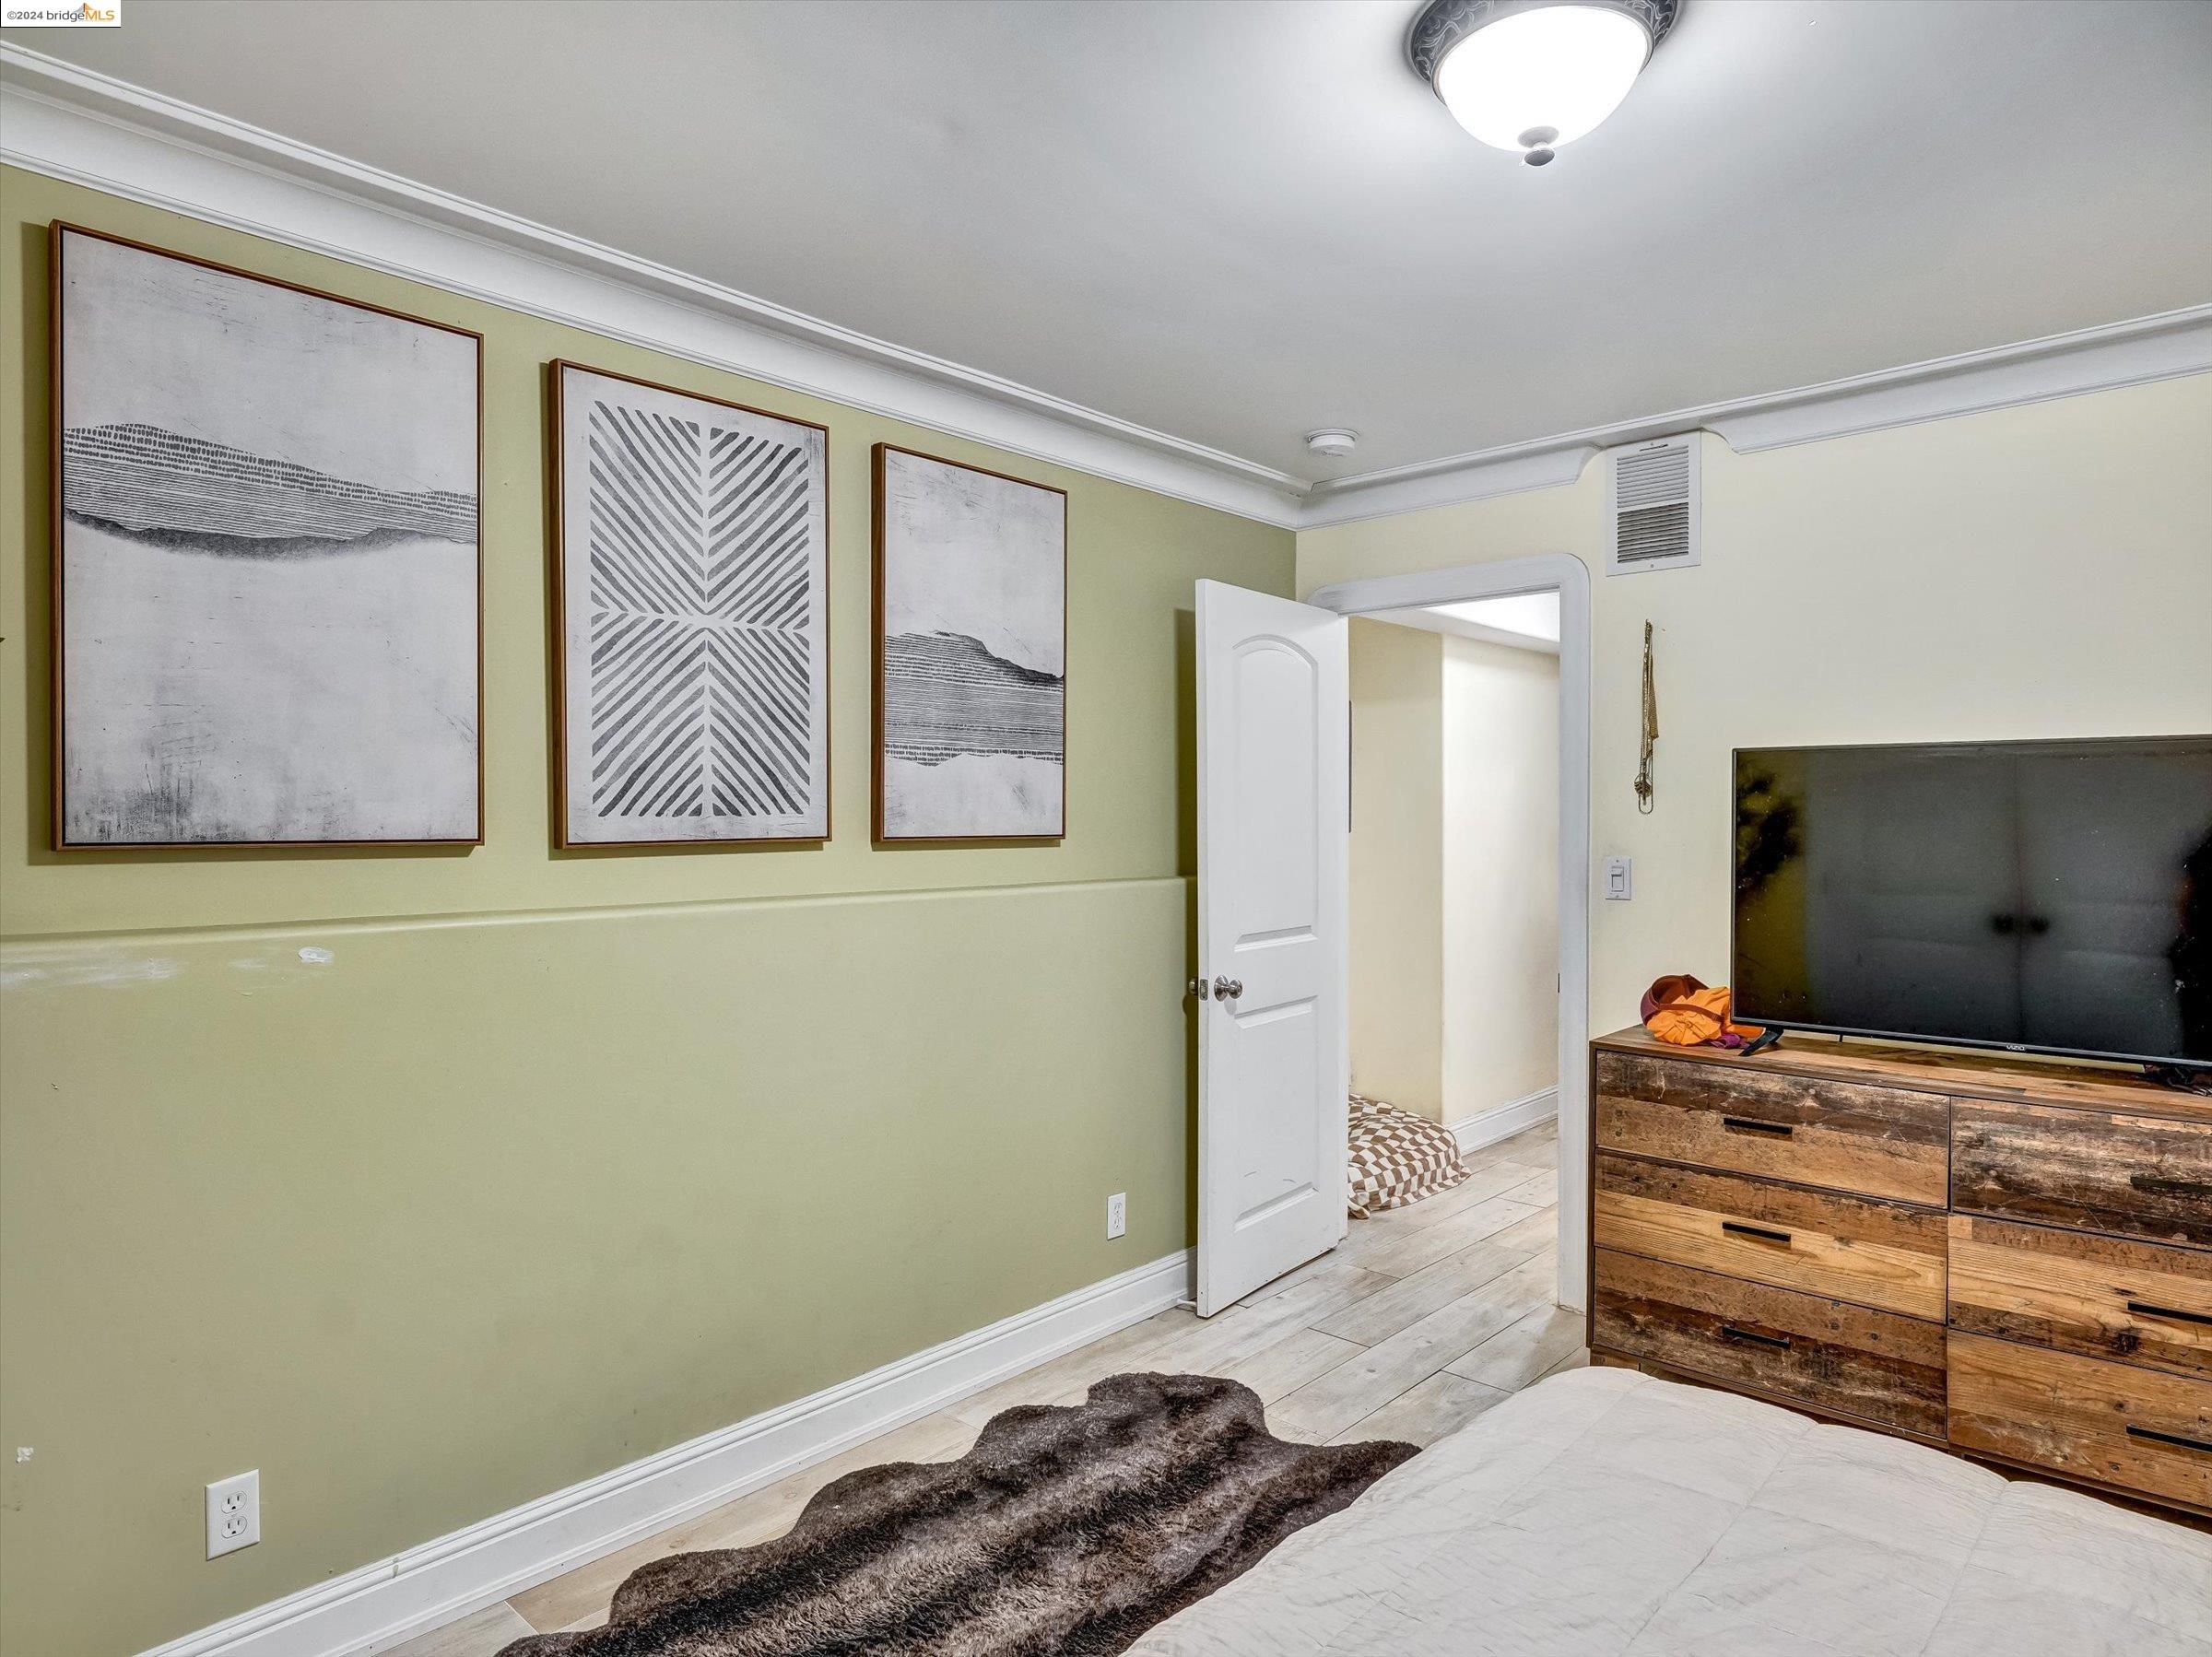
Bedroom with pale green walls, framed prints, and a television on a rustic wood dresser.
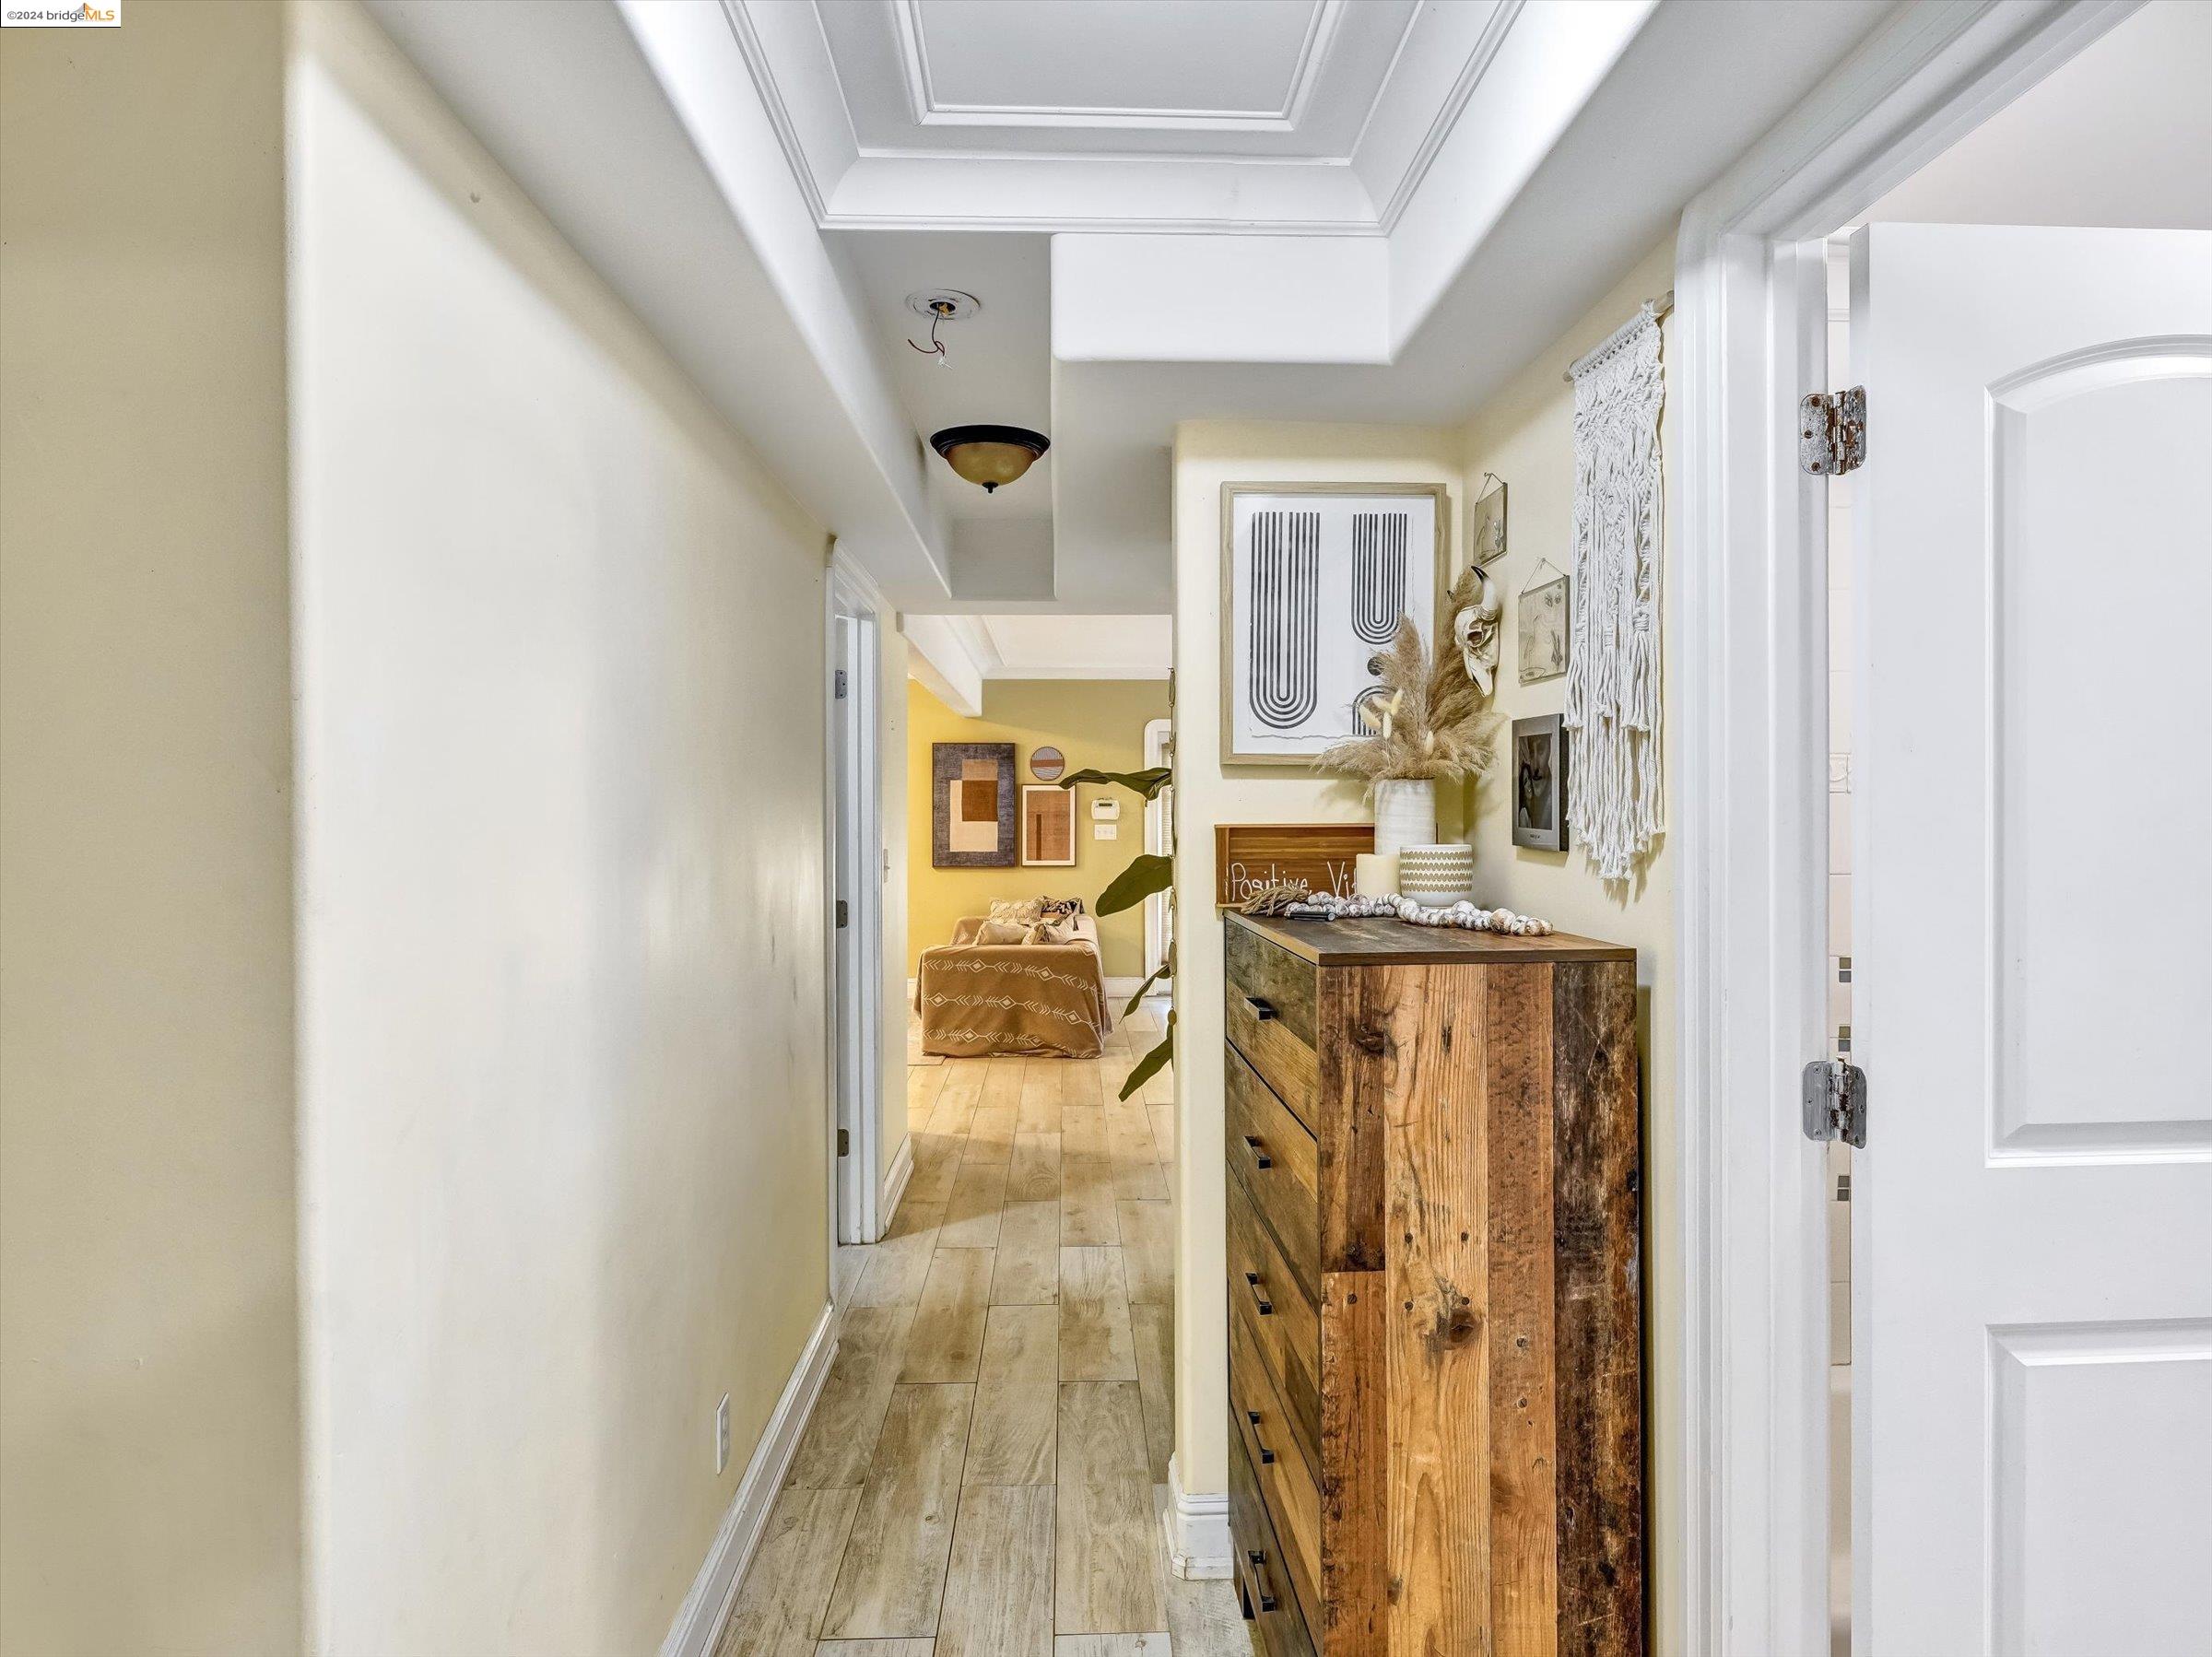
Furnished hallway with a rustic wooden console and a mustard-yellow bedroom visible at the end.
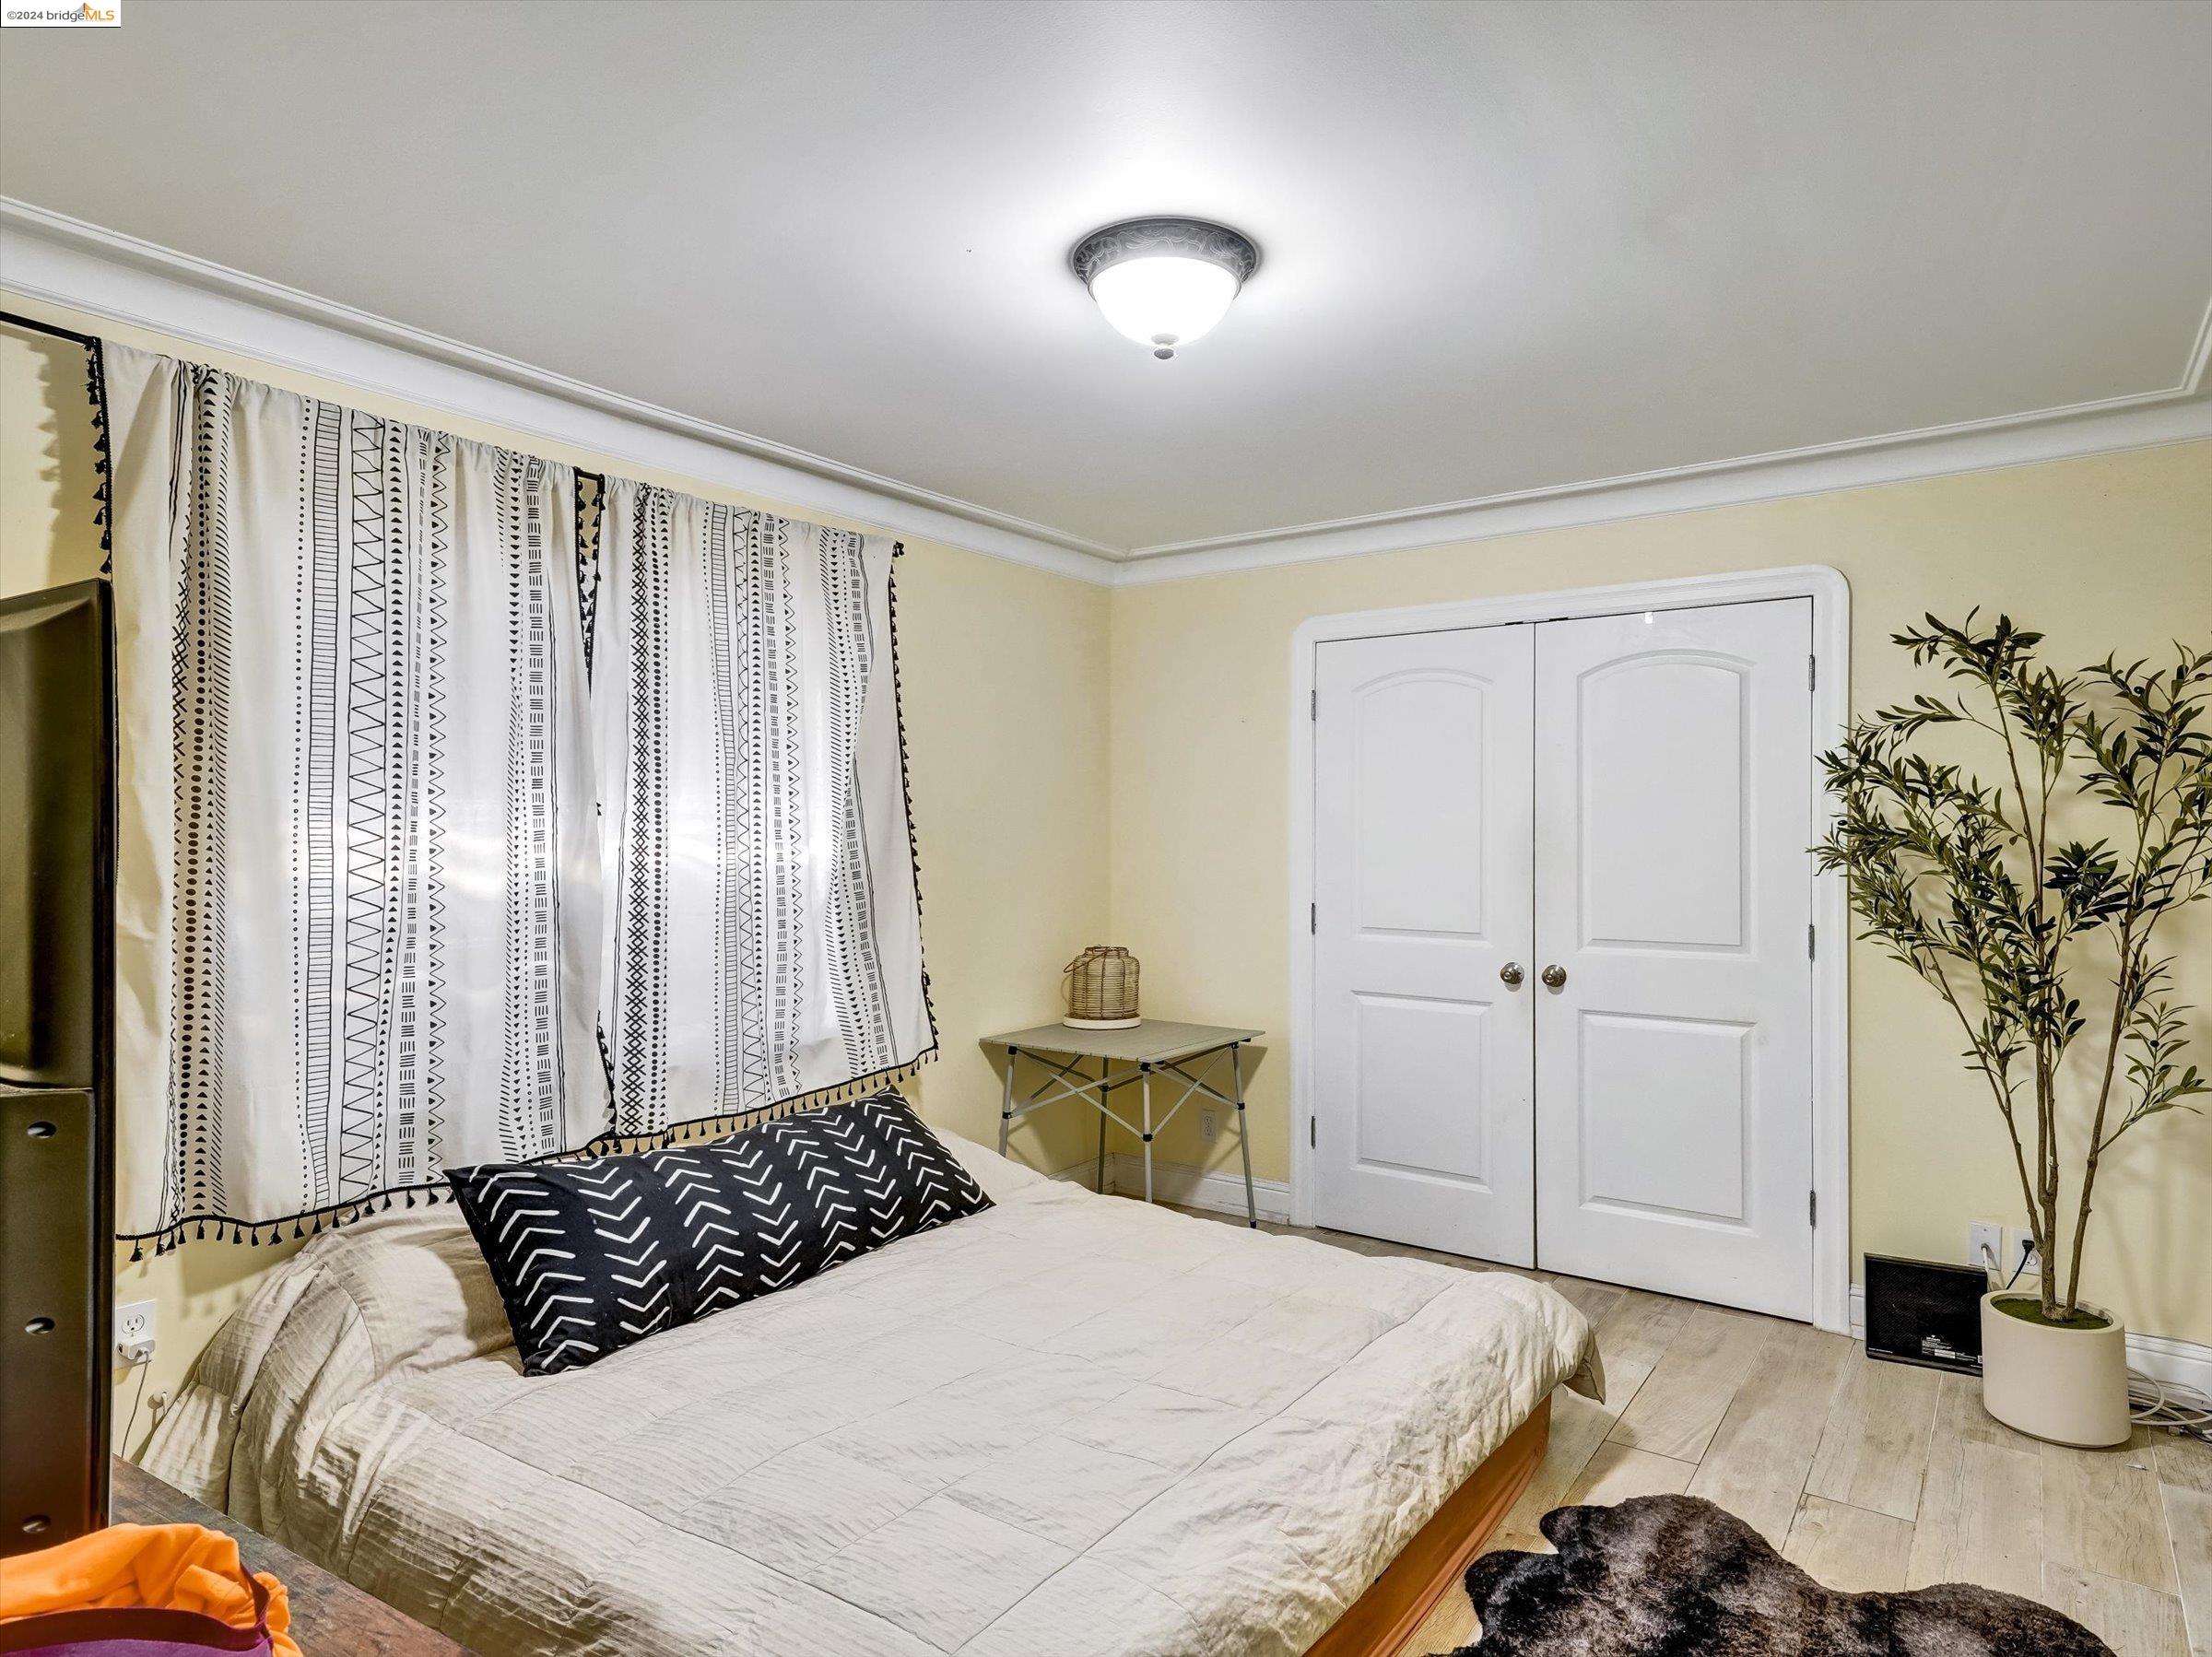
Bedroom with white bedding, patterned curtains, double closet doors, and a potted tree.
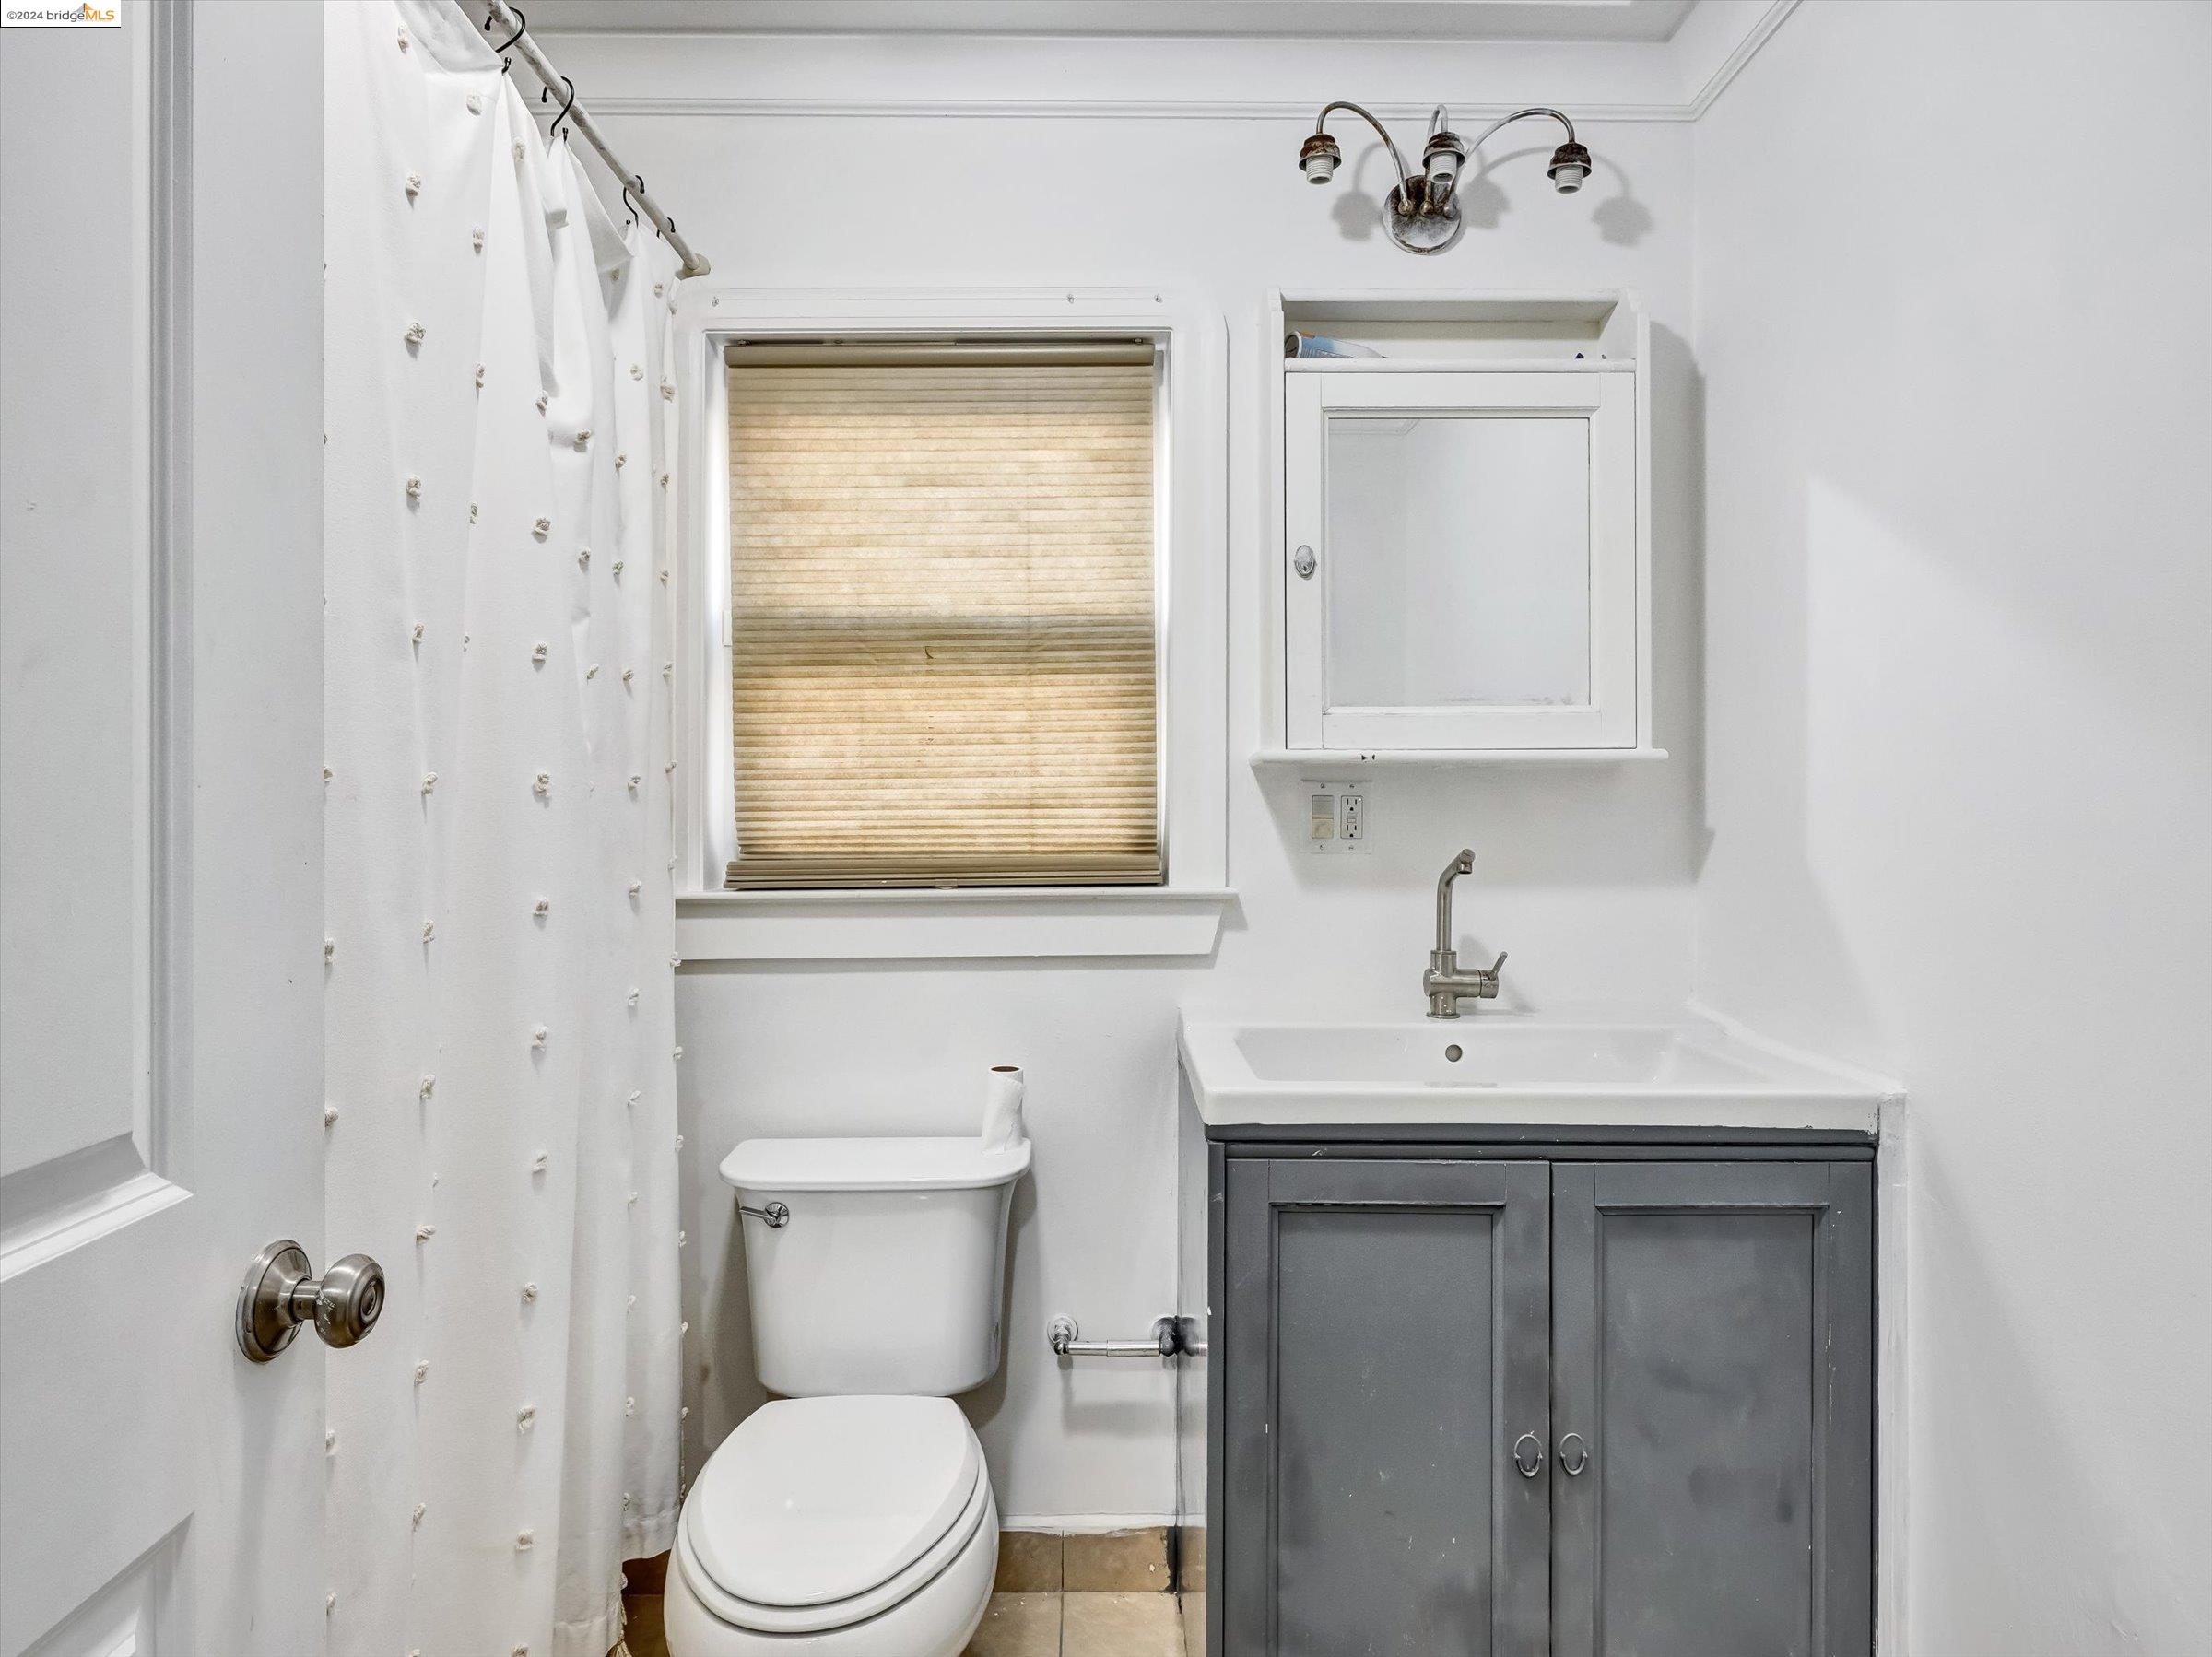
Bathroom with gray vanity, white toilet, and a window with a beige shade.
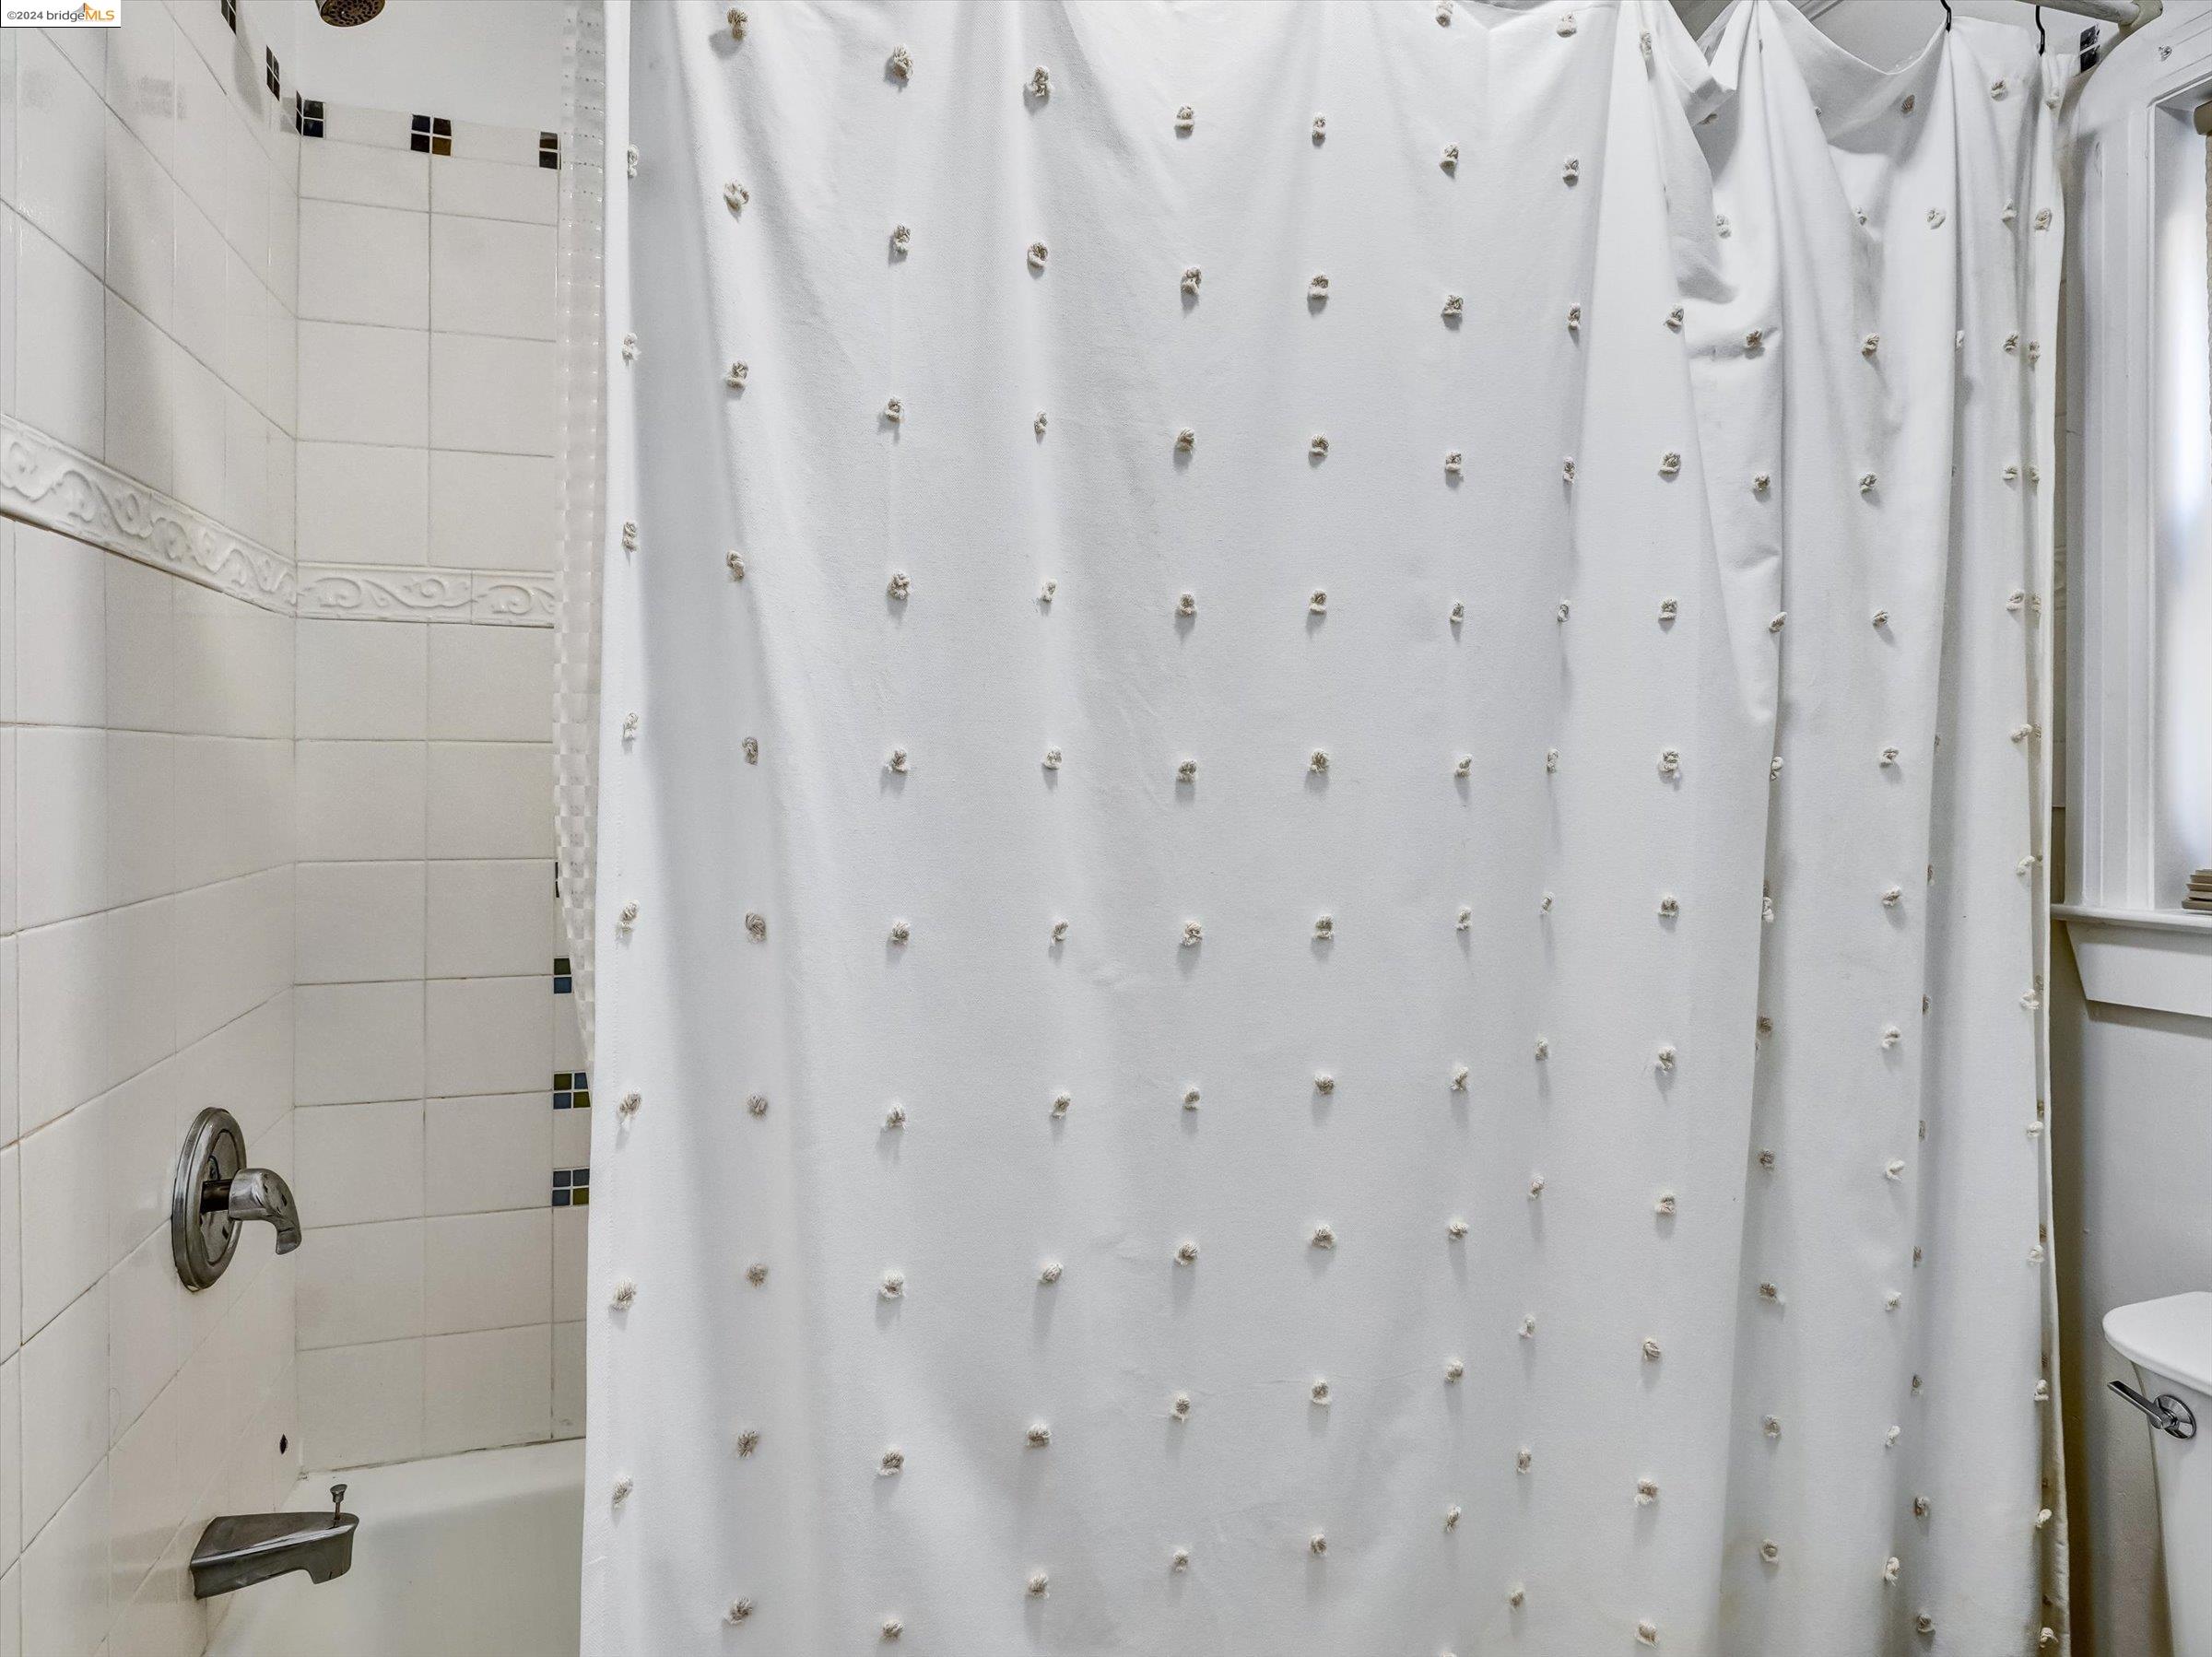
Bathroom with a tufted white shower curtain, tiled walls, and a bathtub.
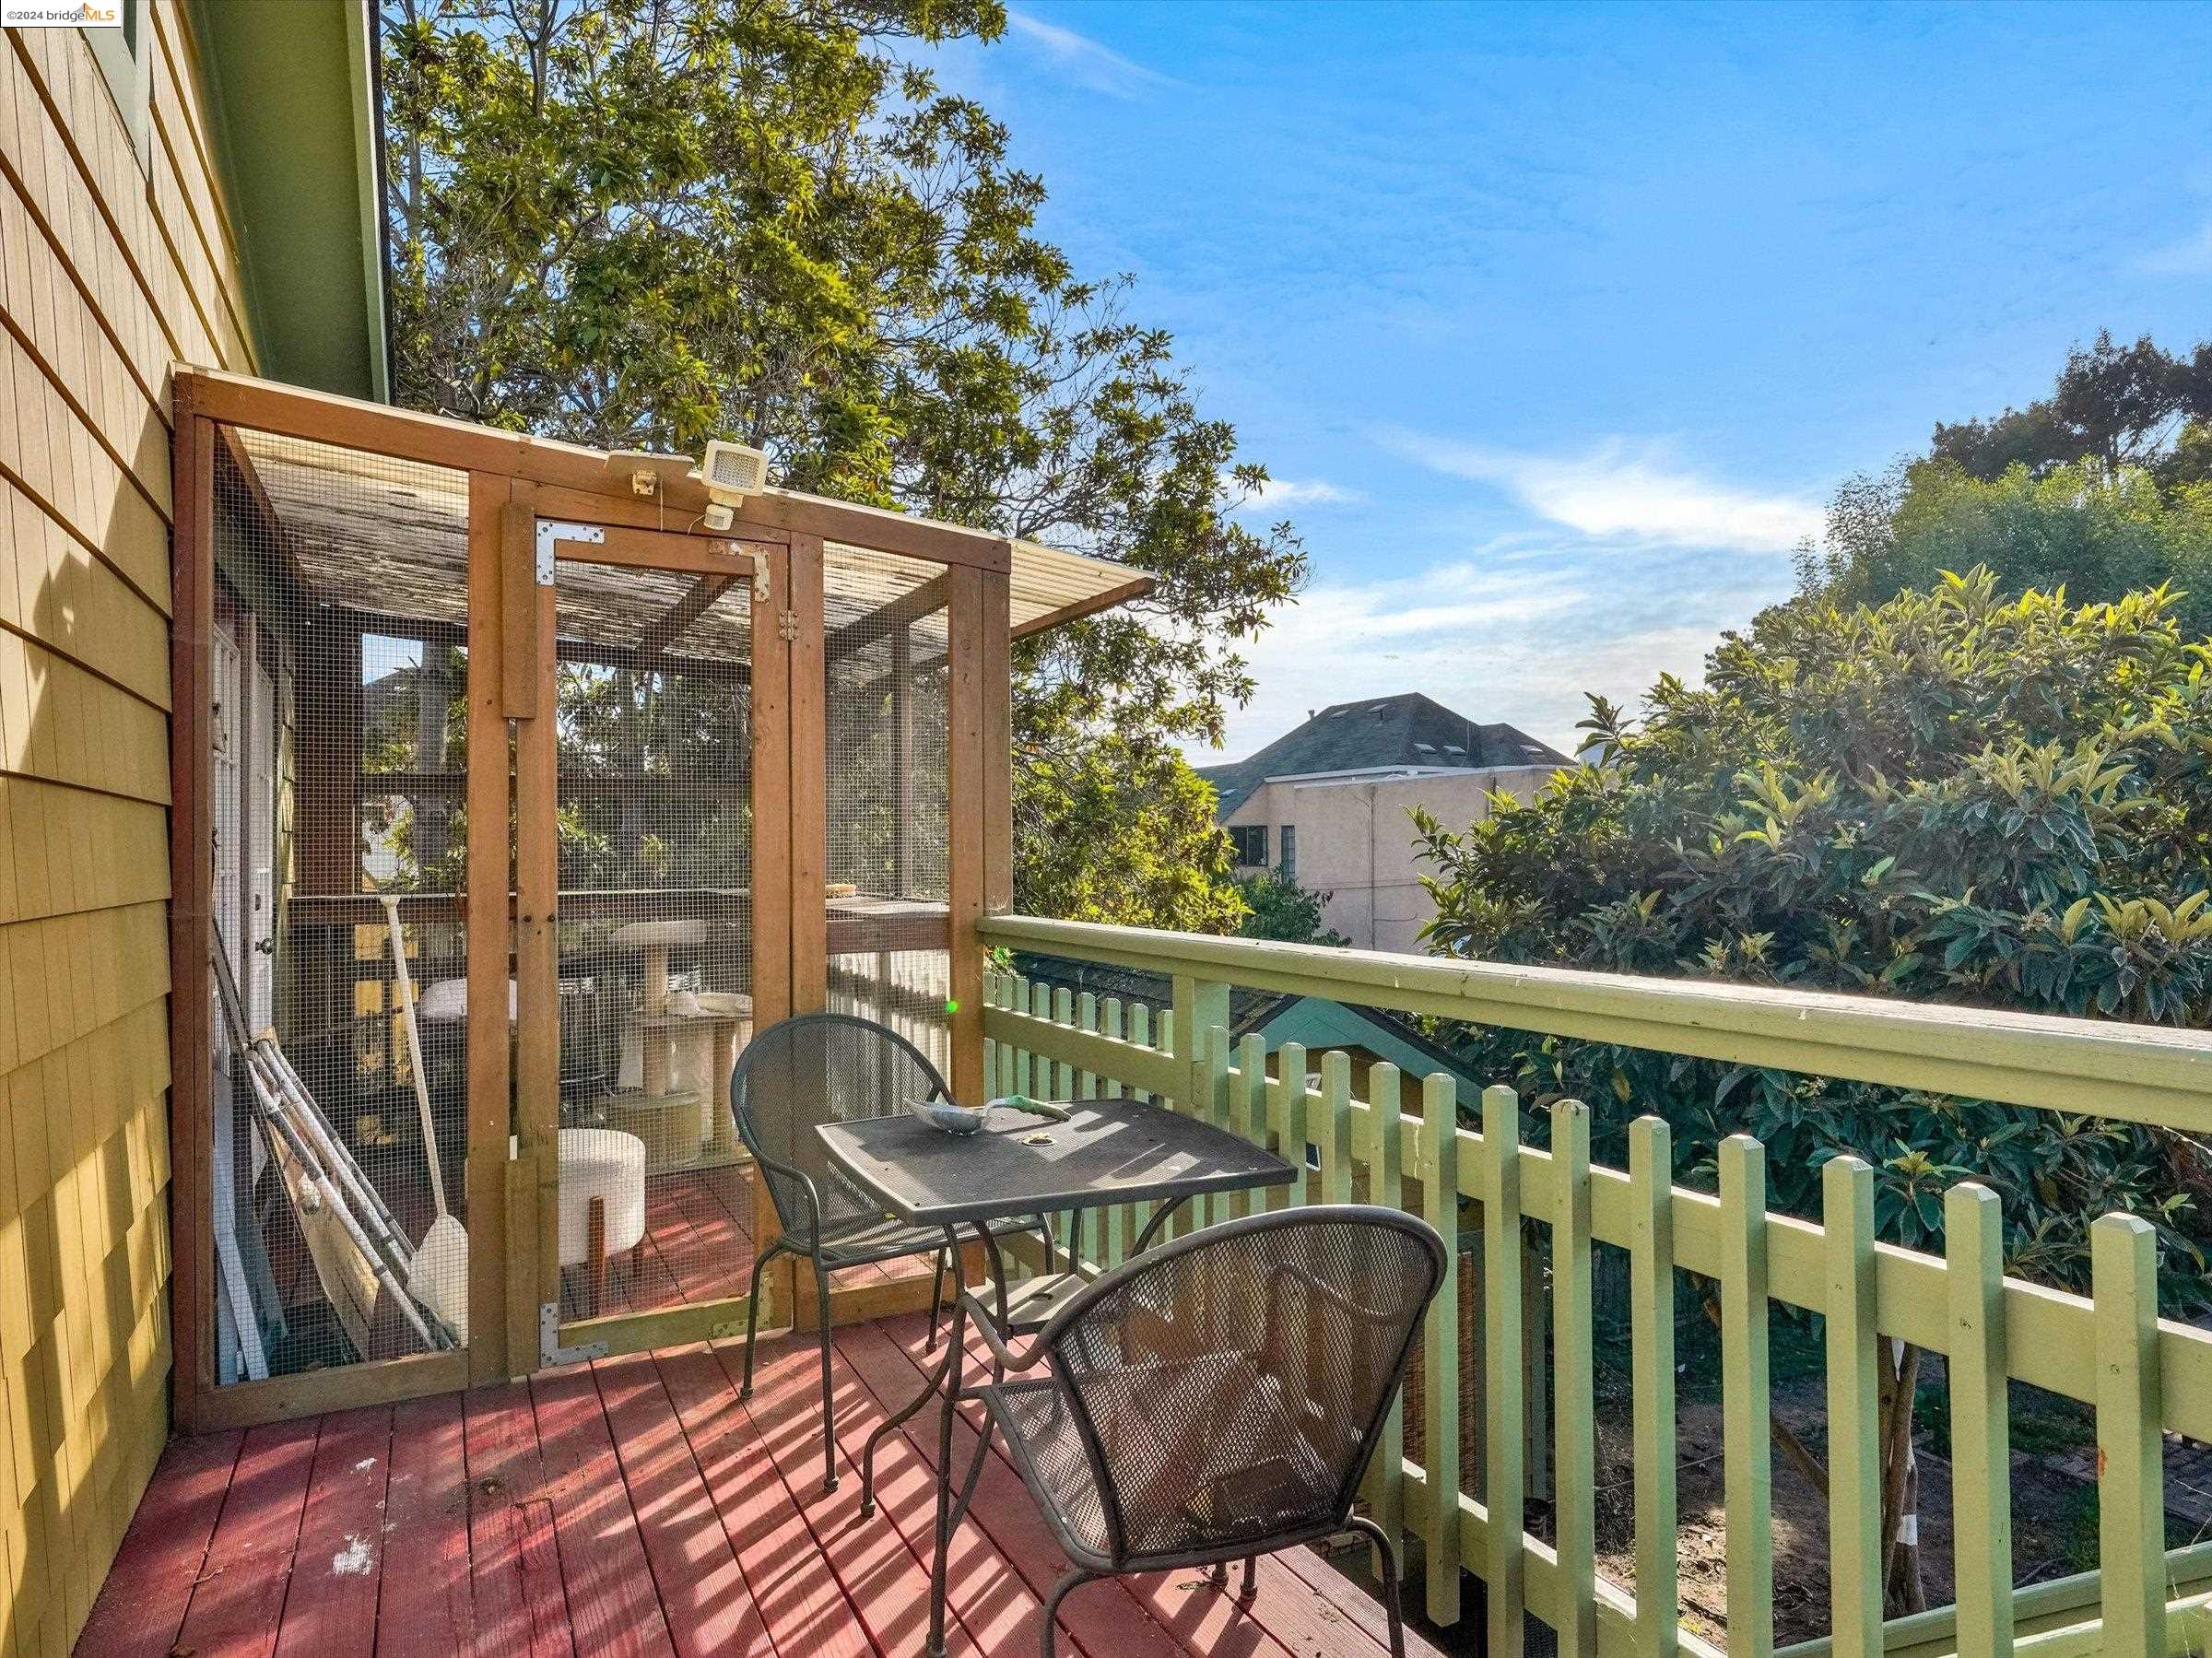
Redwood deck with patio table and chairs, wooden mesh enclosure, and pale green railing.
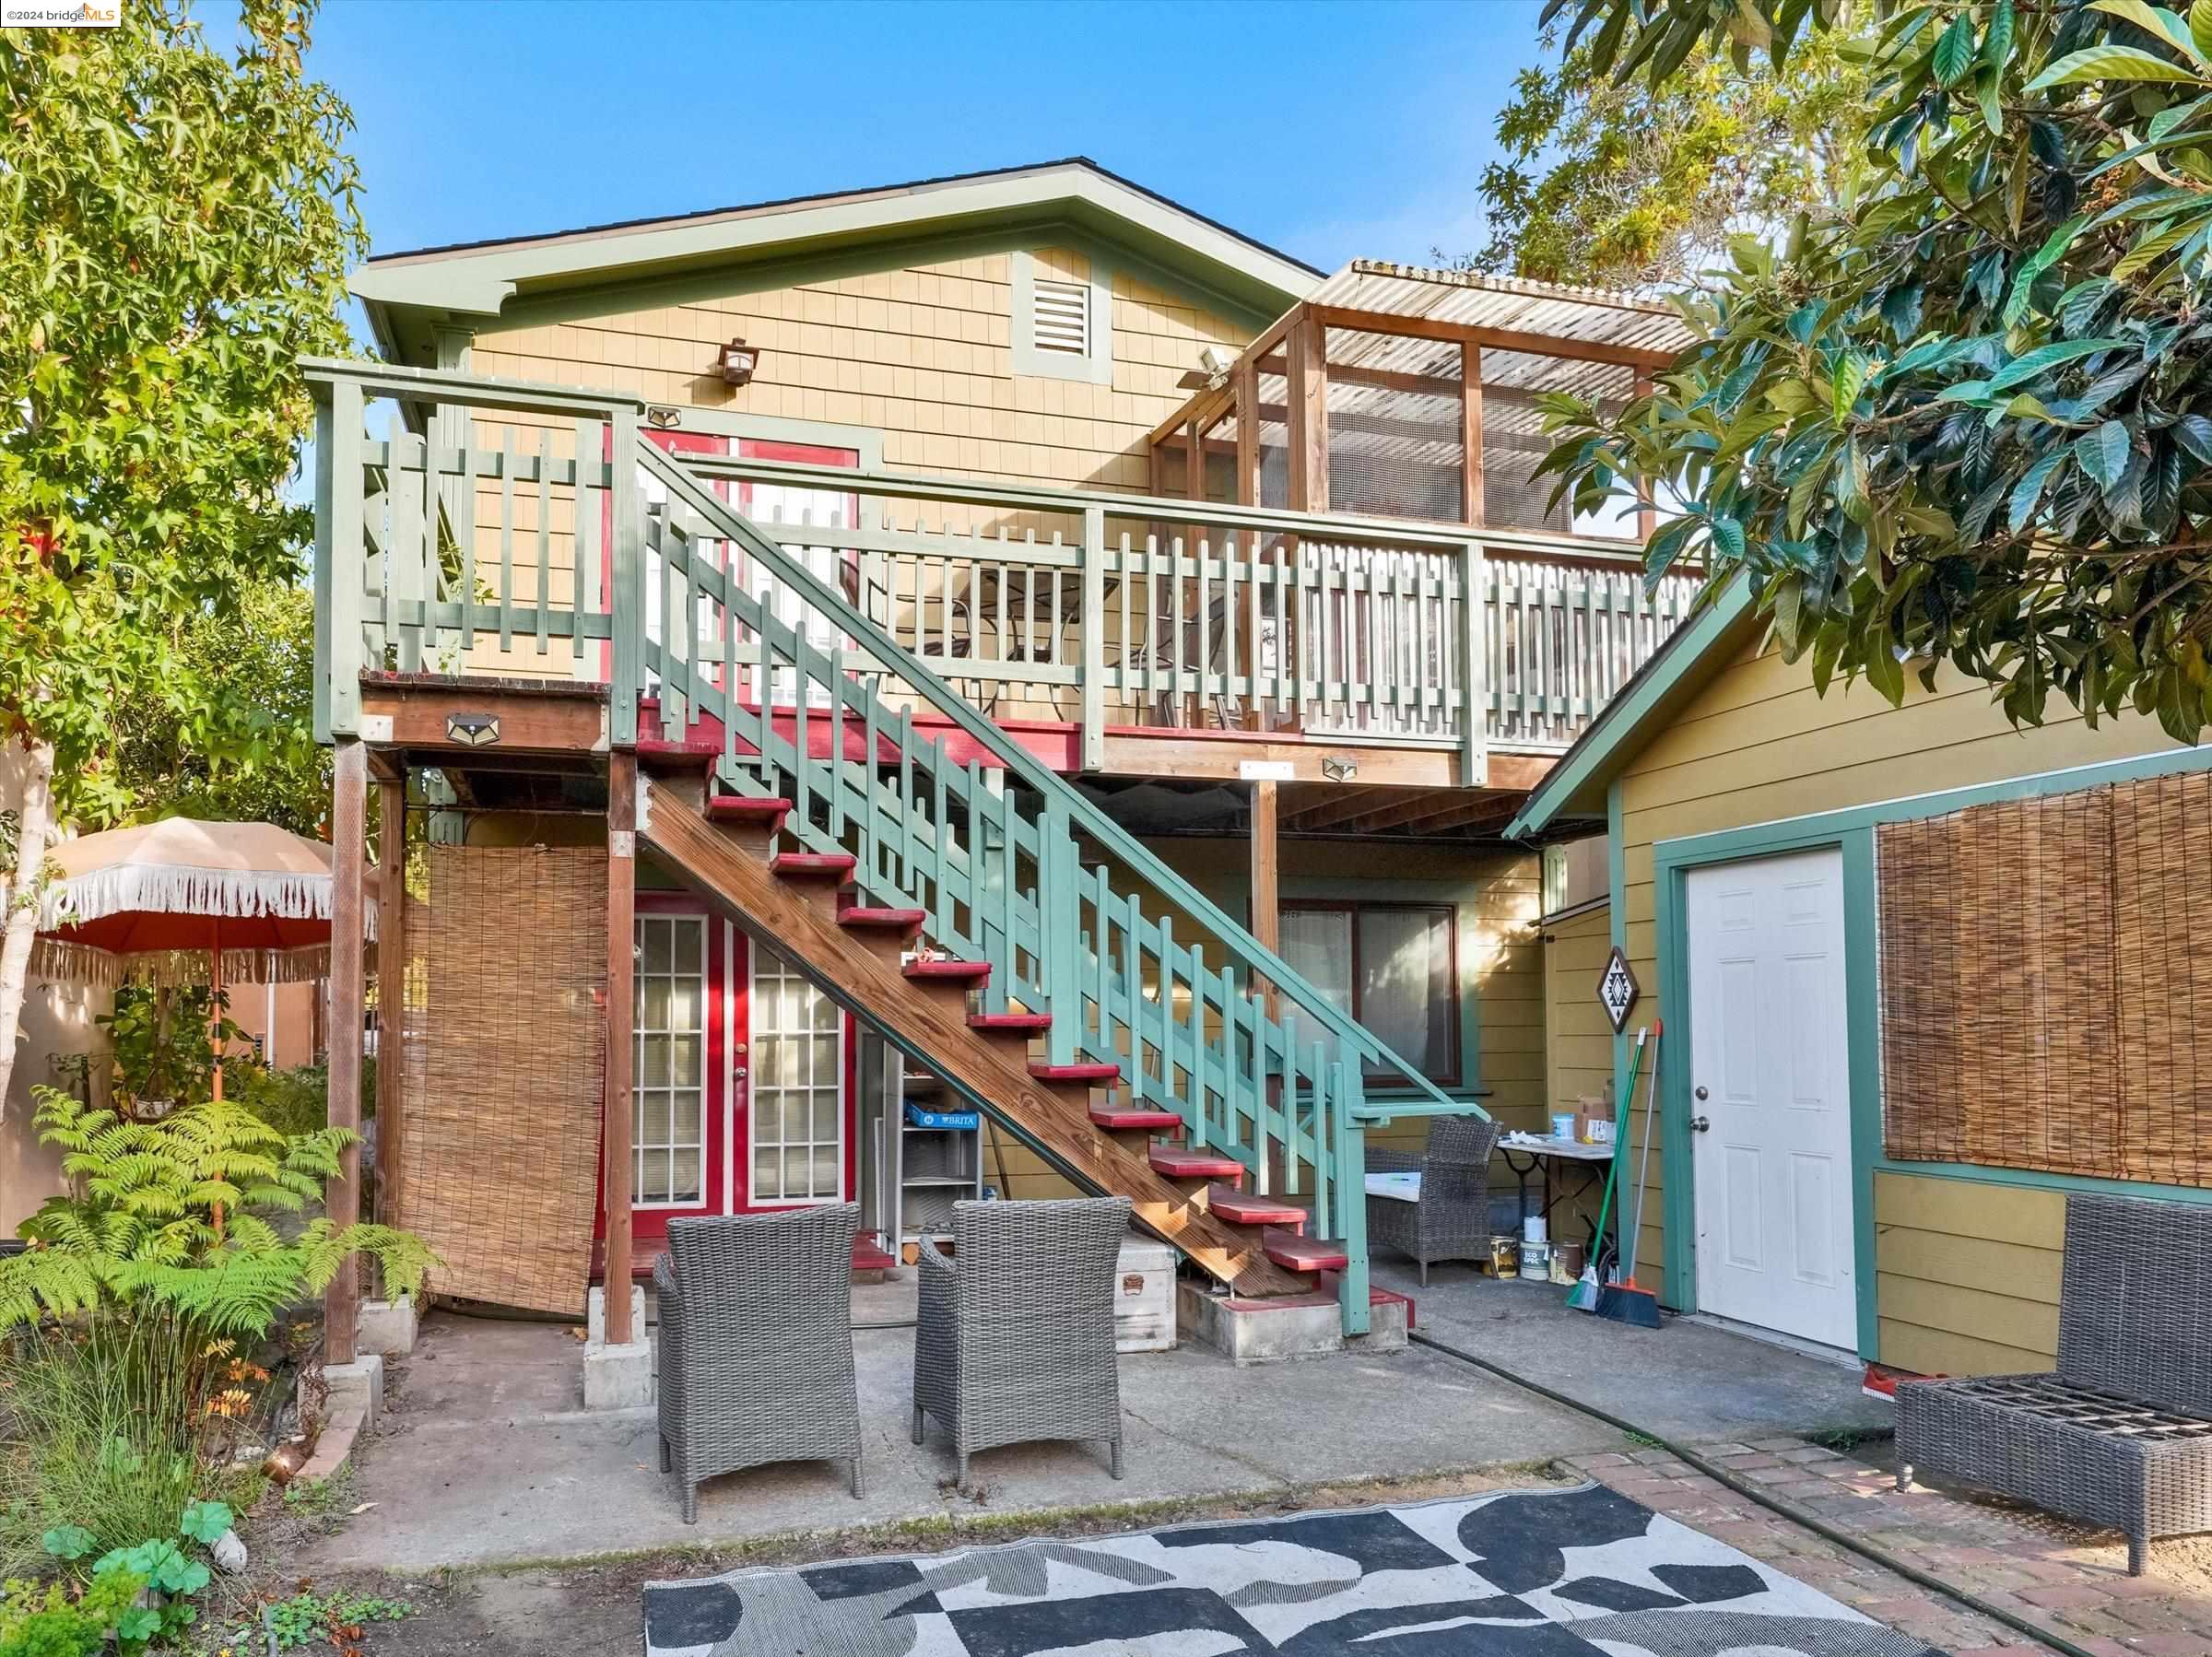
Rear of the home with a raised deck, green stairs, and a furnished courtyard.
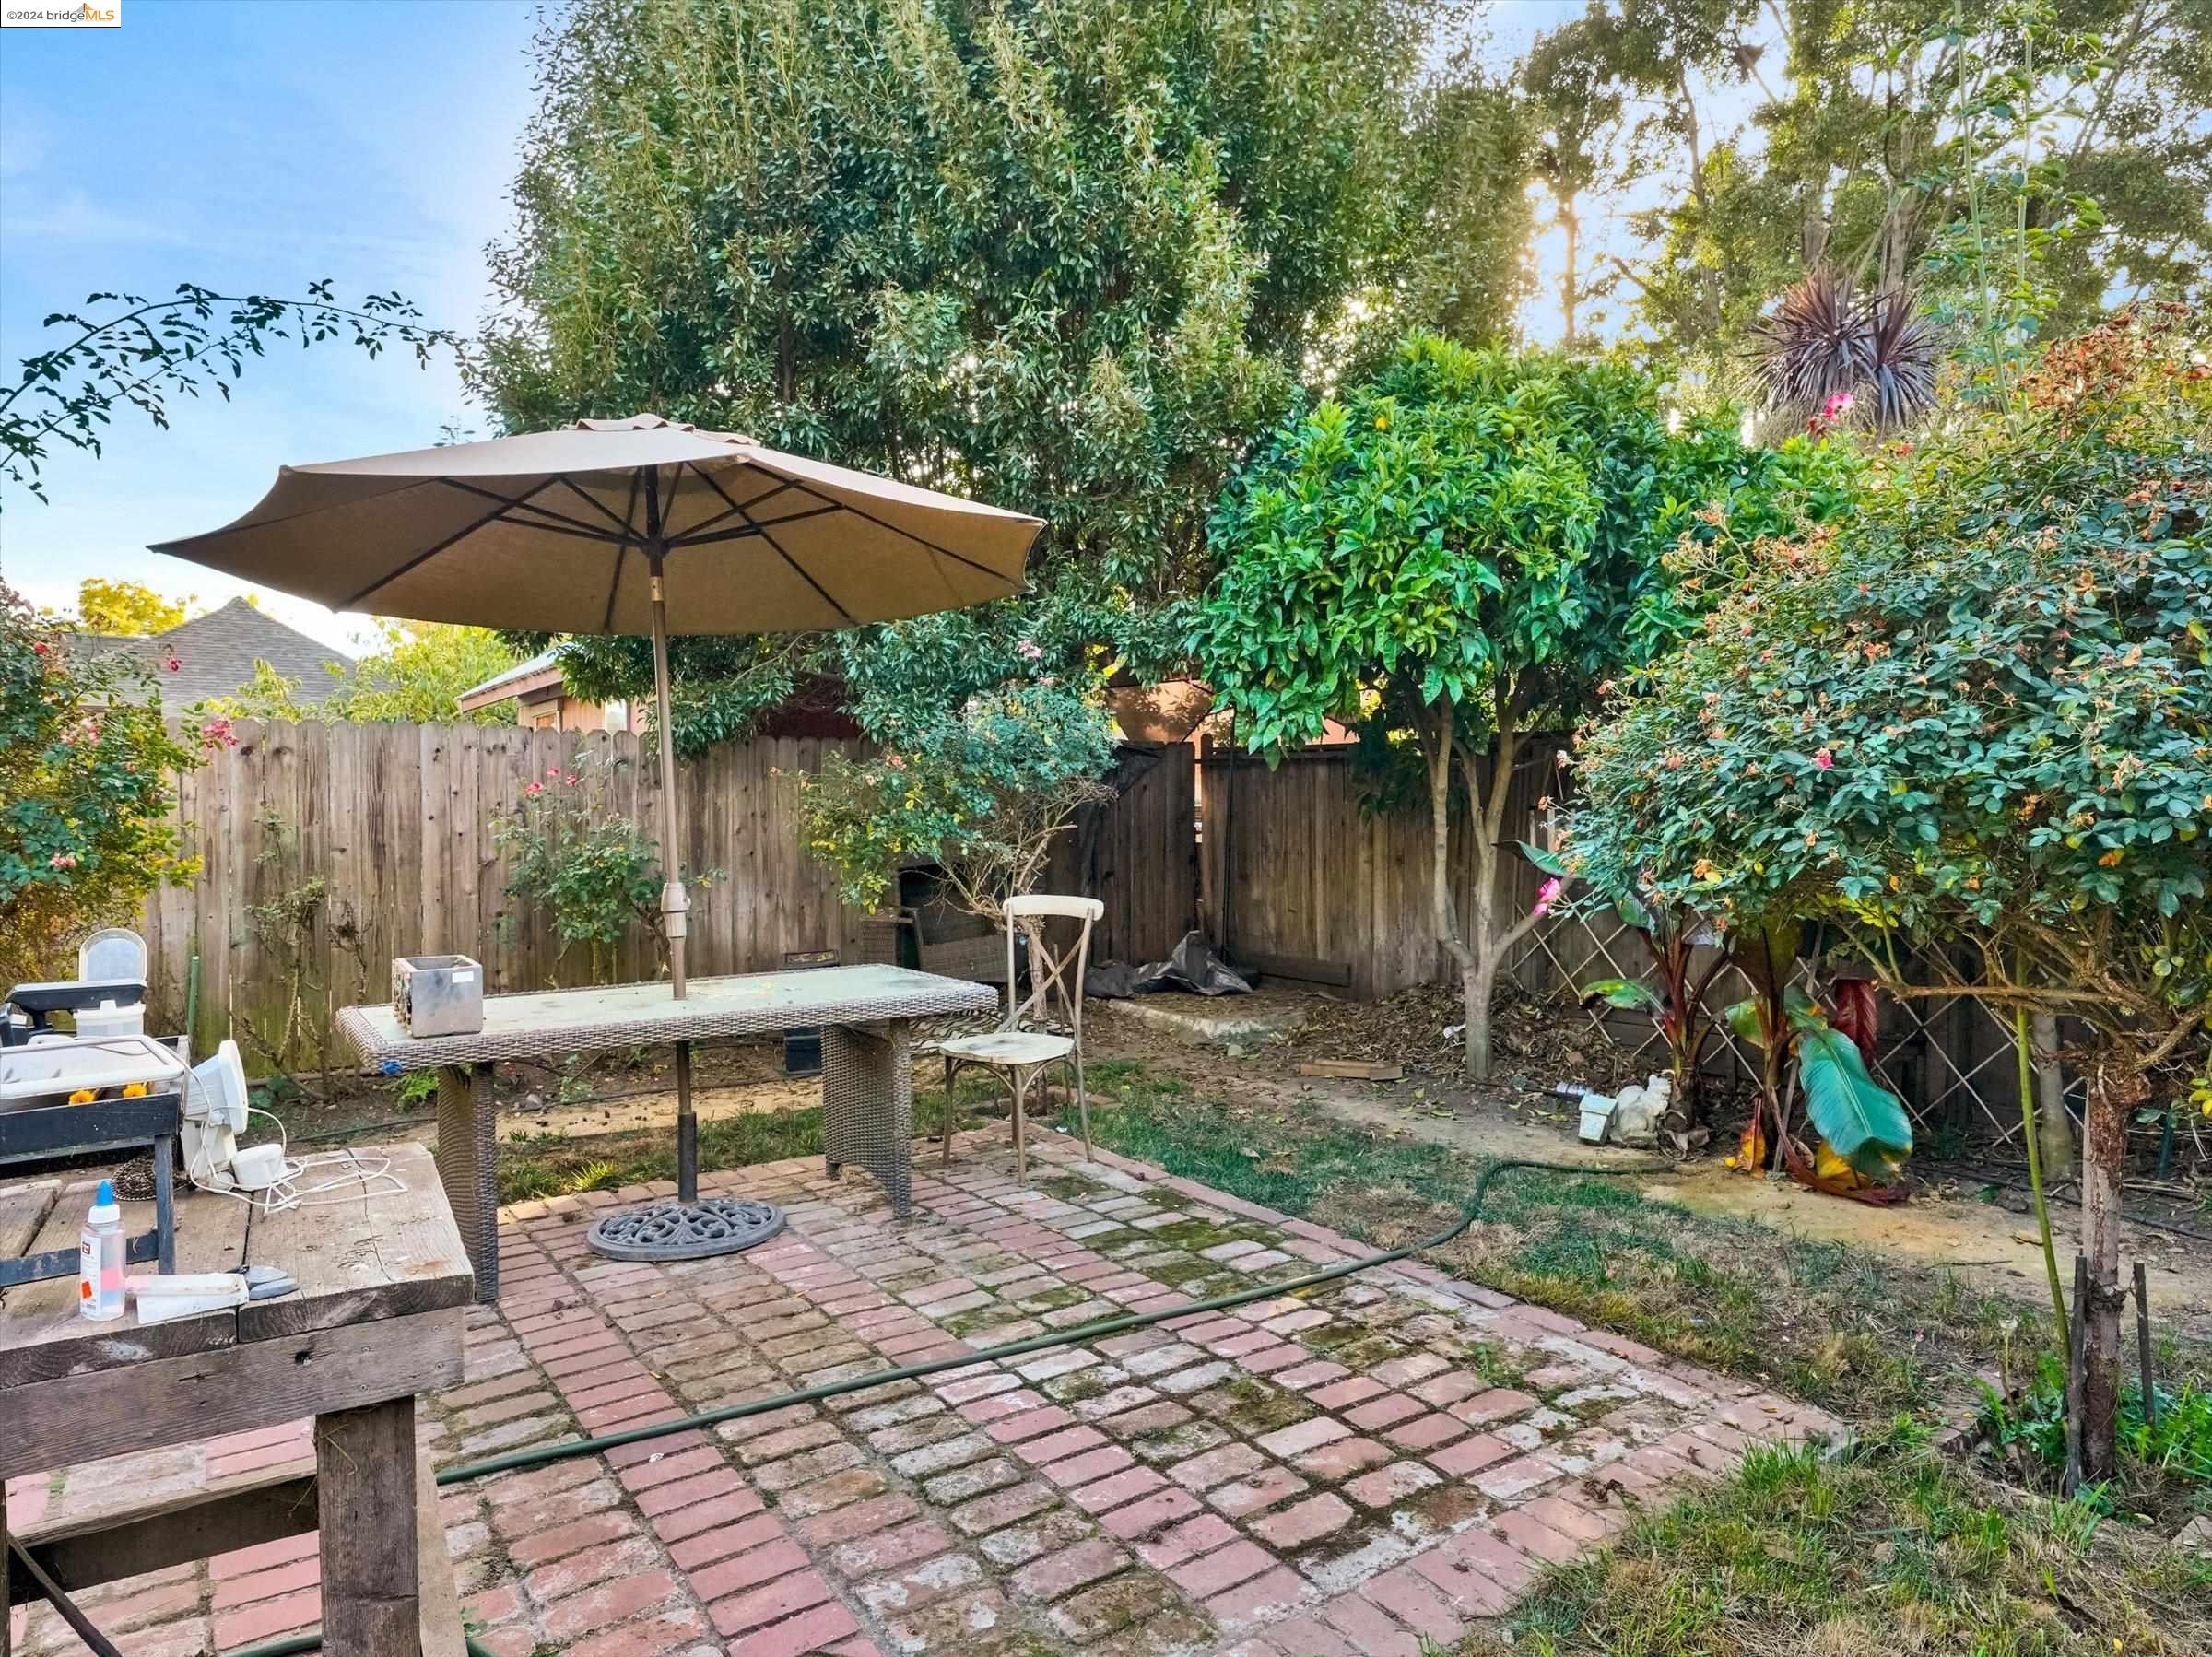
Backyard patio with brick pavers, an umbrella-shaded table, and mature trees.
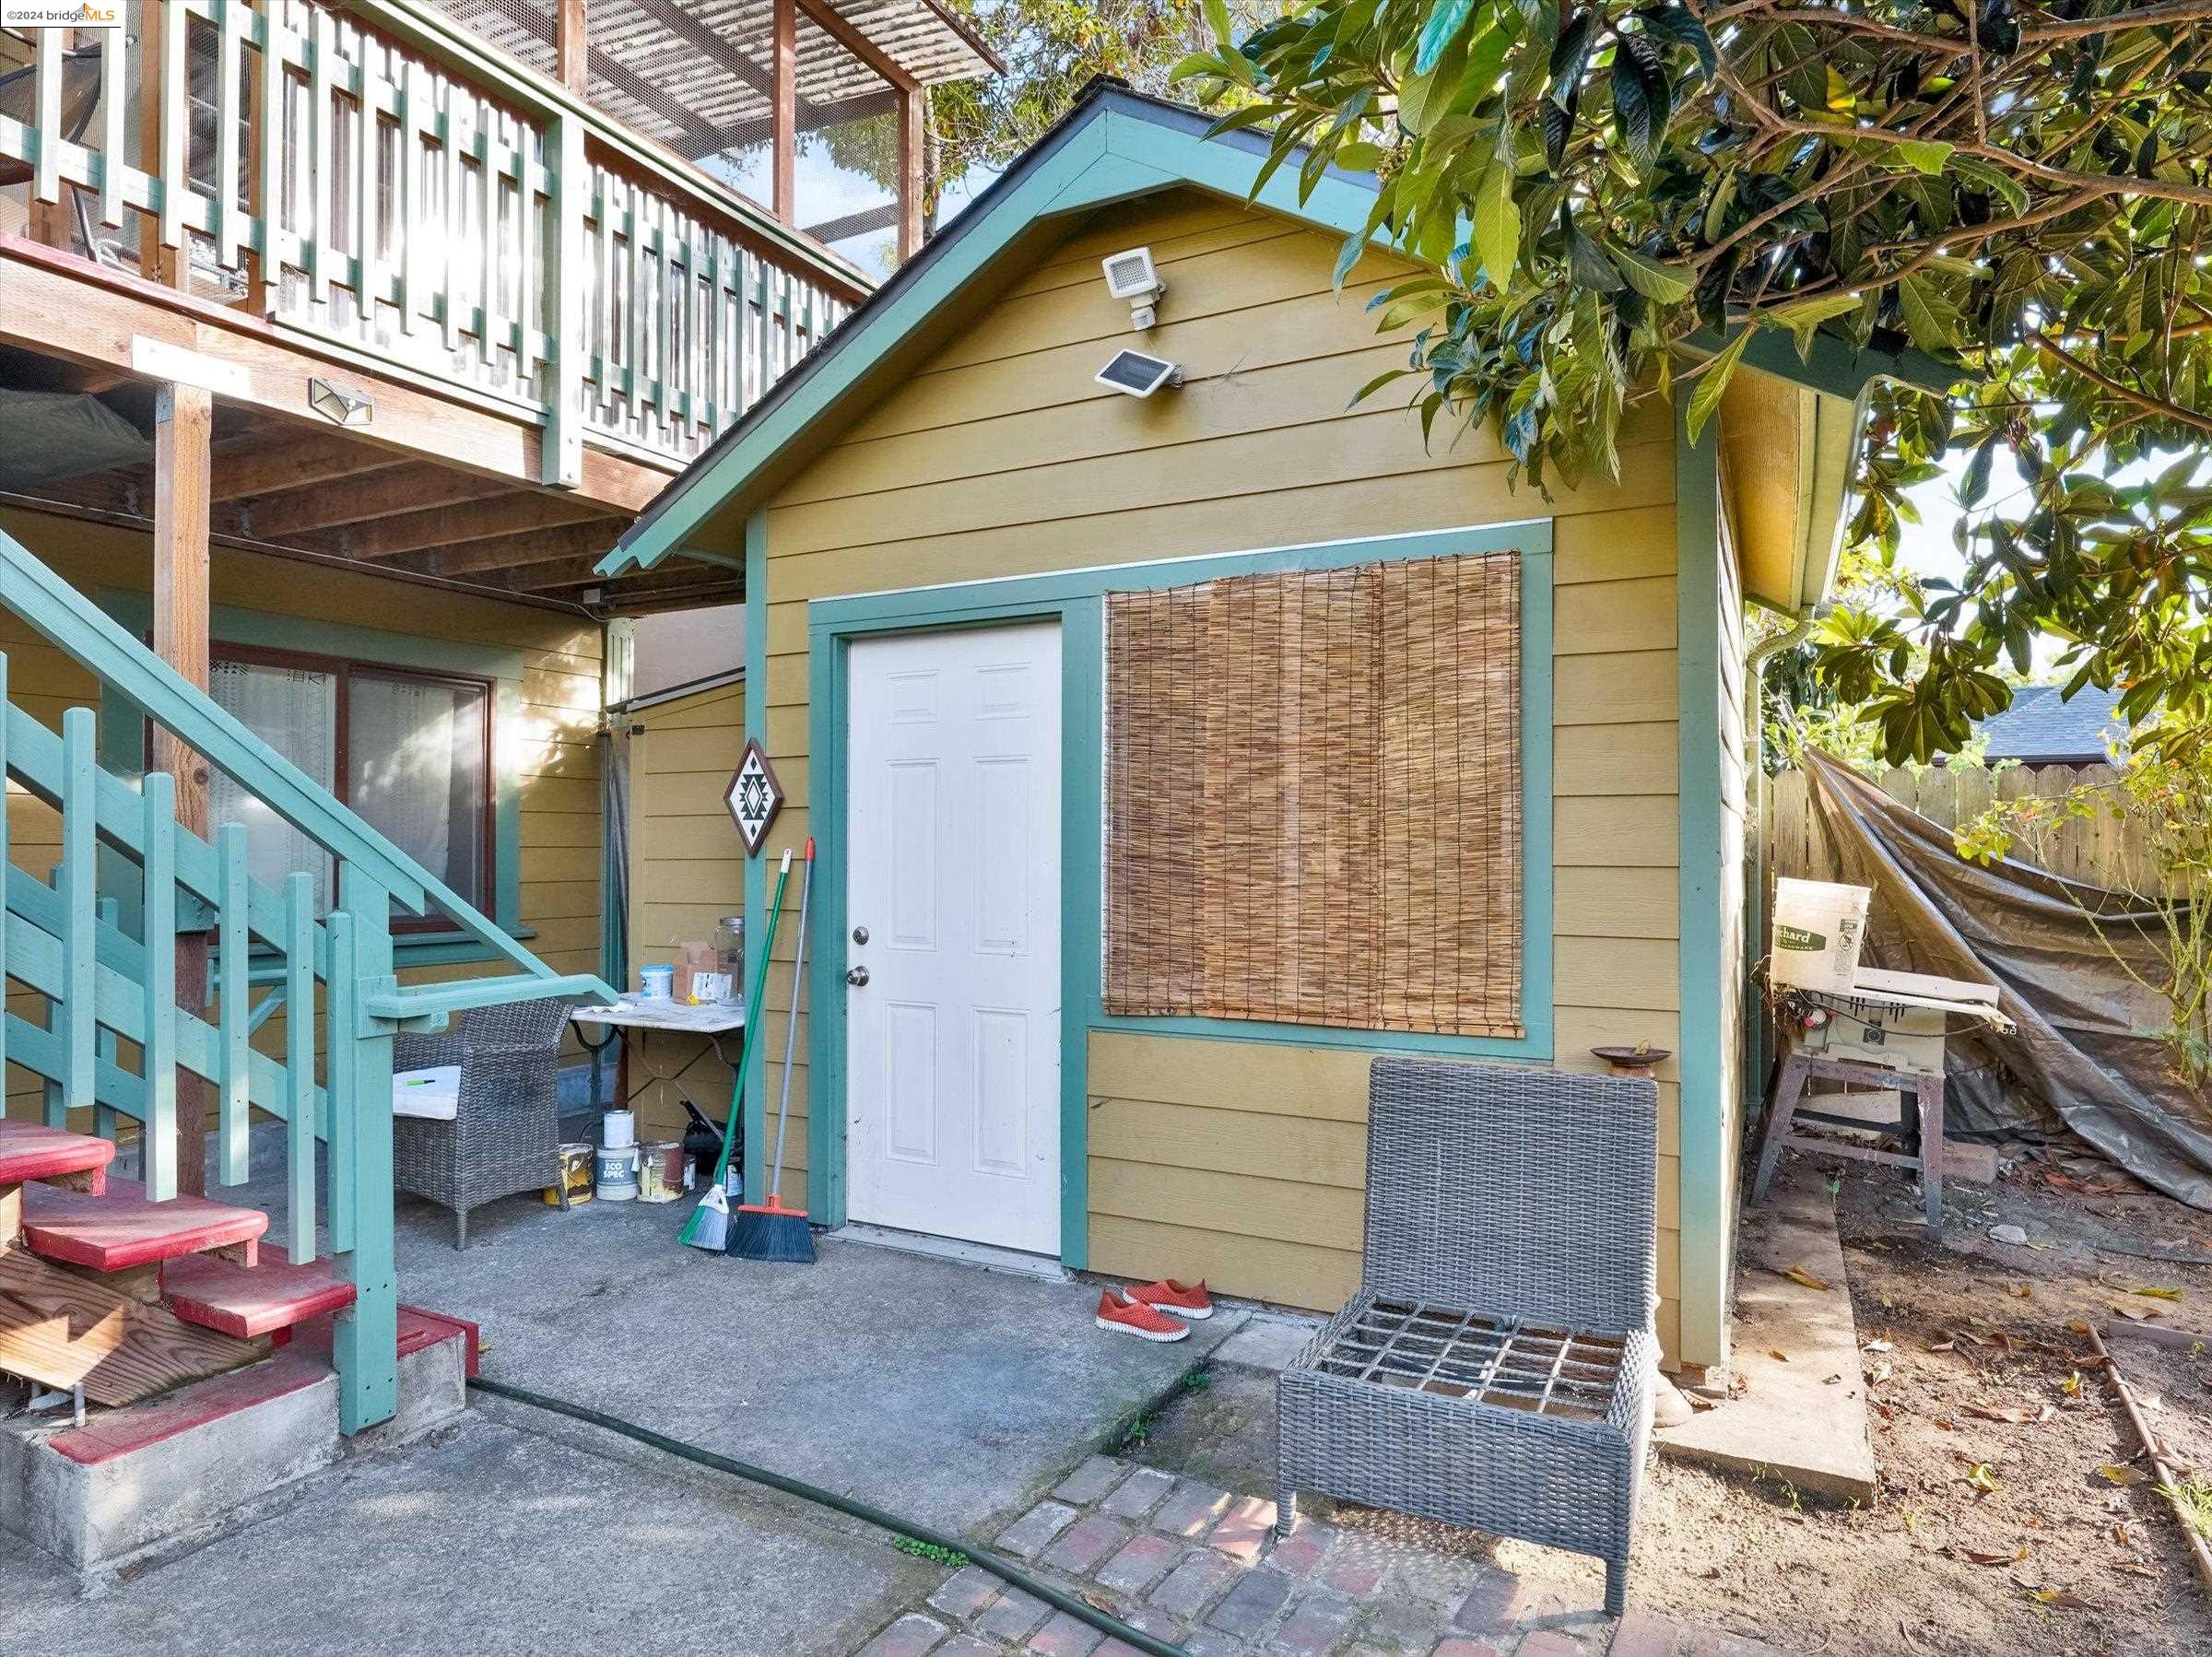
Back patio with wicker seating beside a yellow outbuilding, beneath a raised deck and stairs.
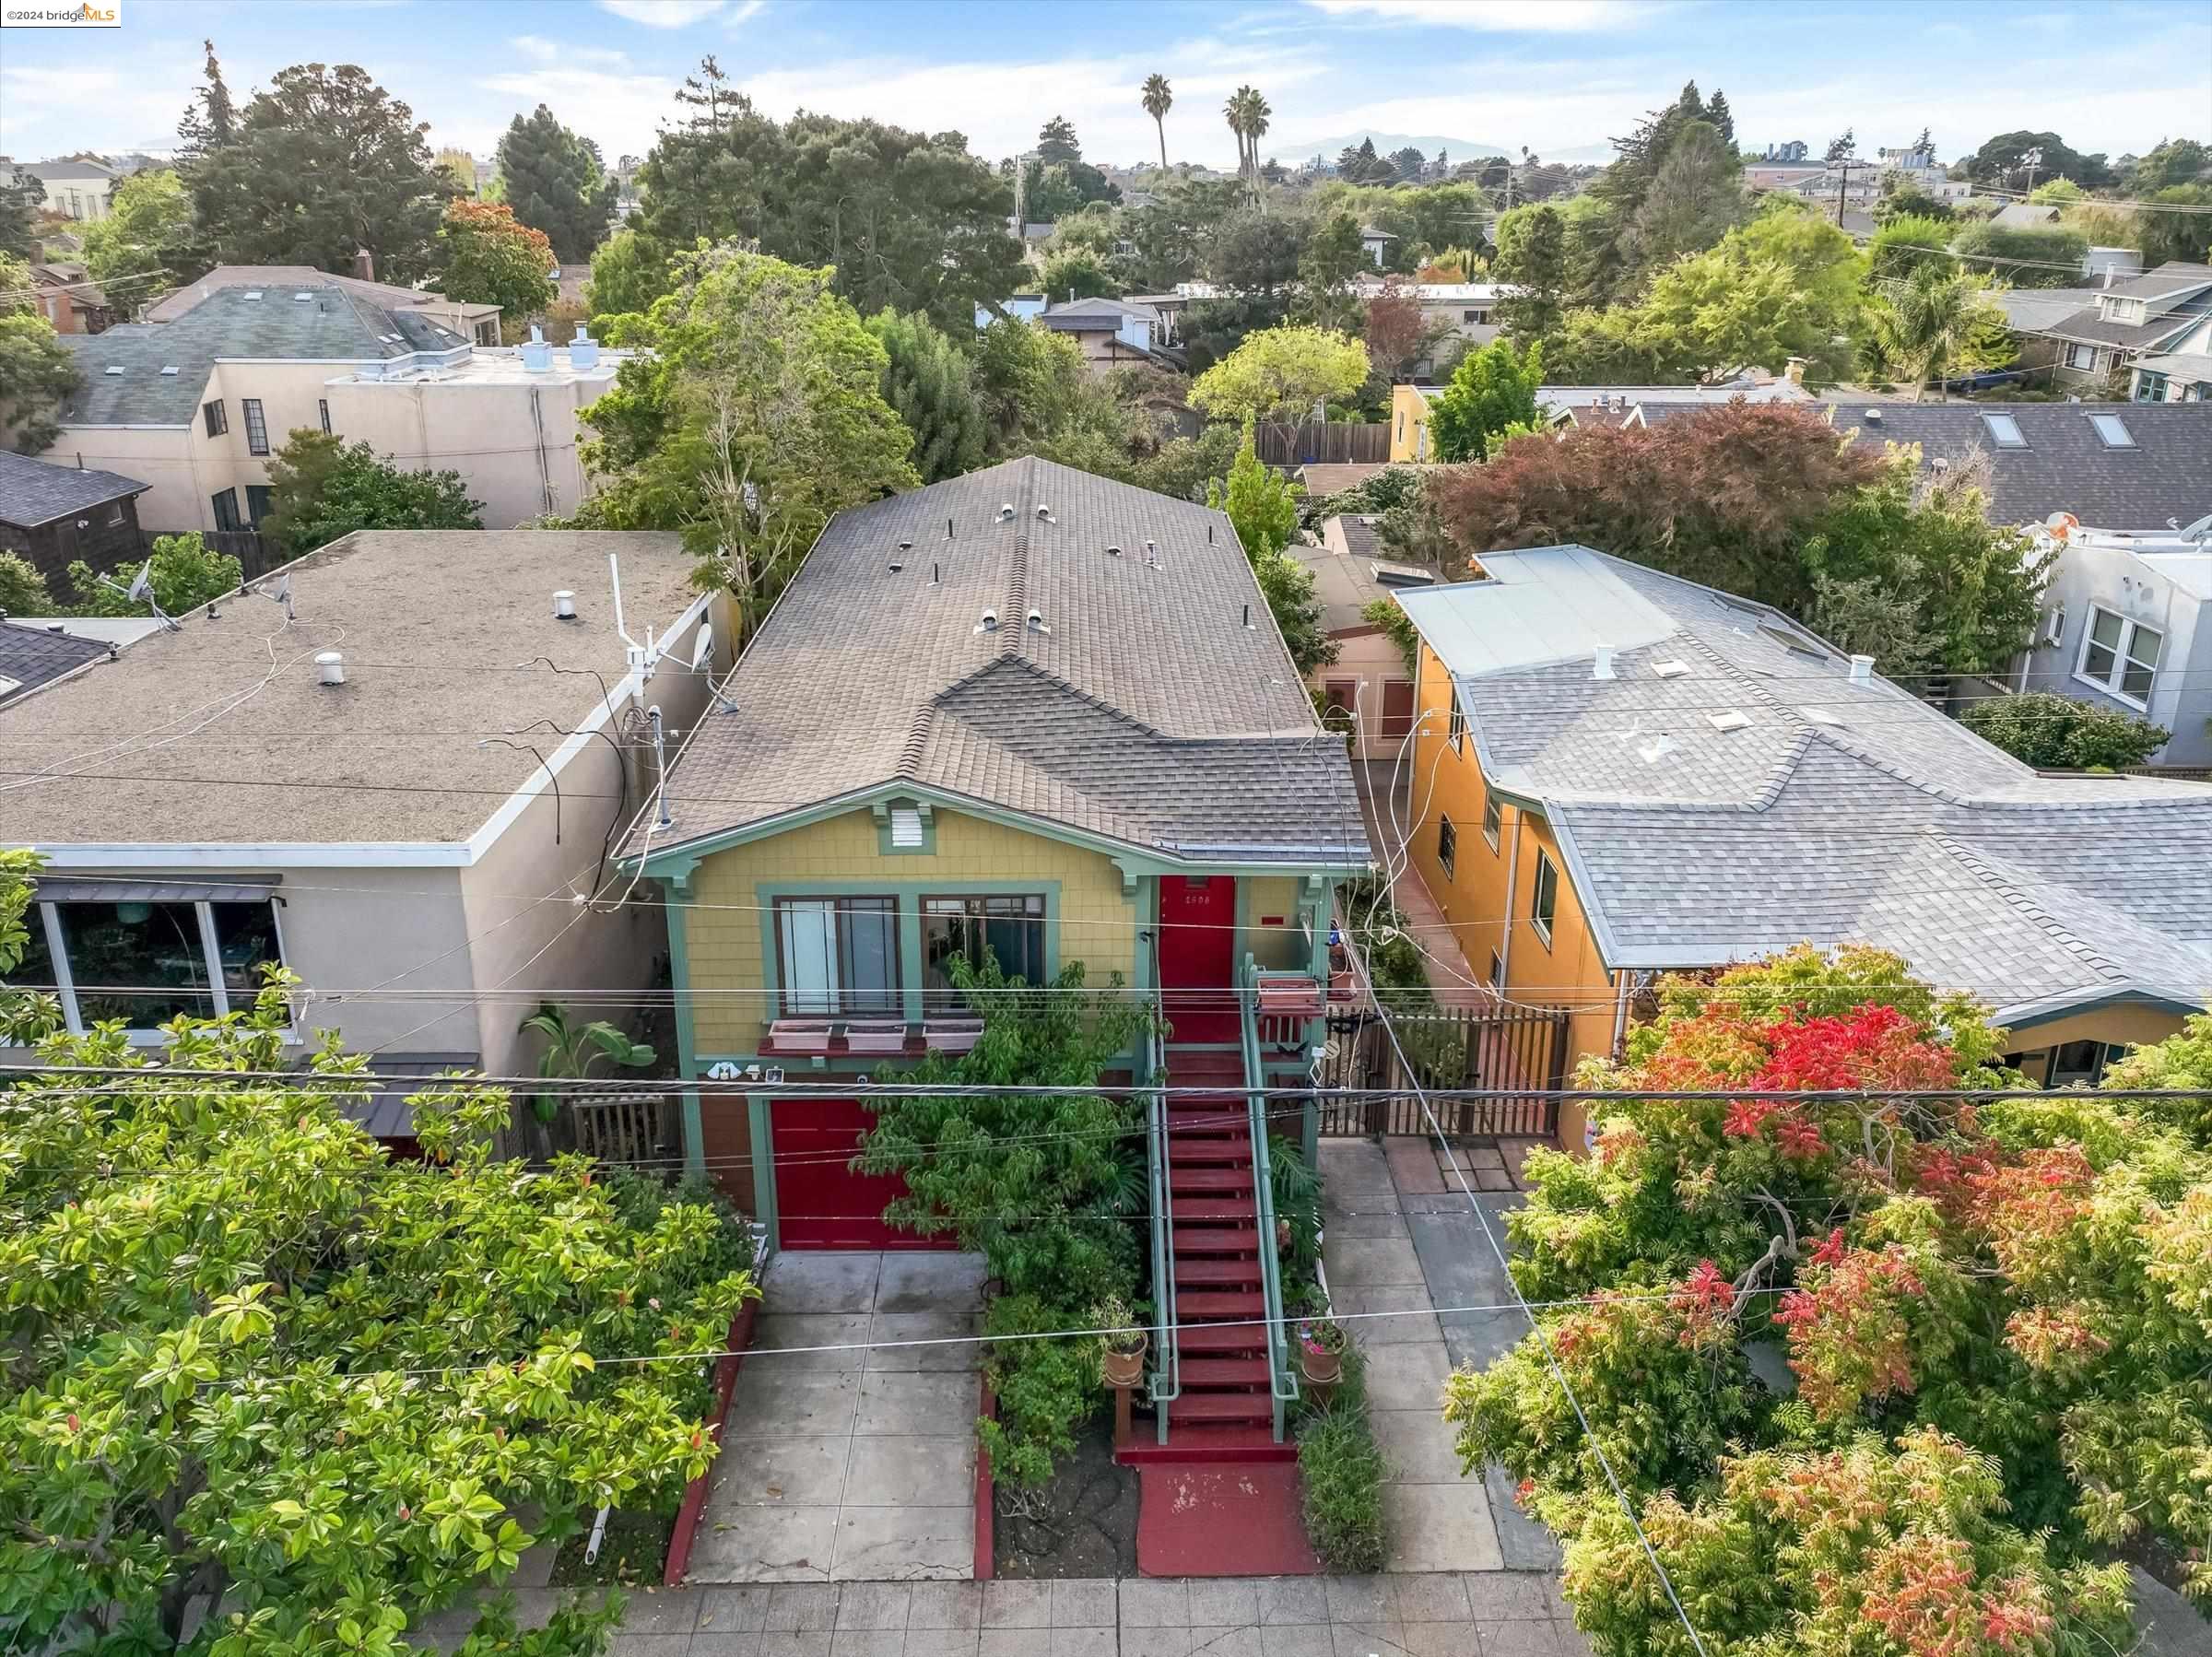
Yellow house with teal trim, red front stairs, and a leafy garden, viewed from above.
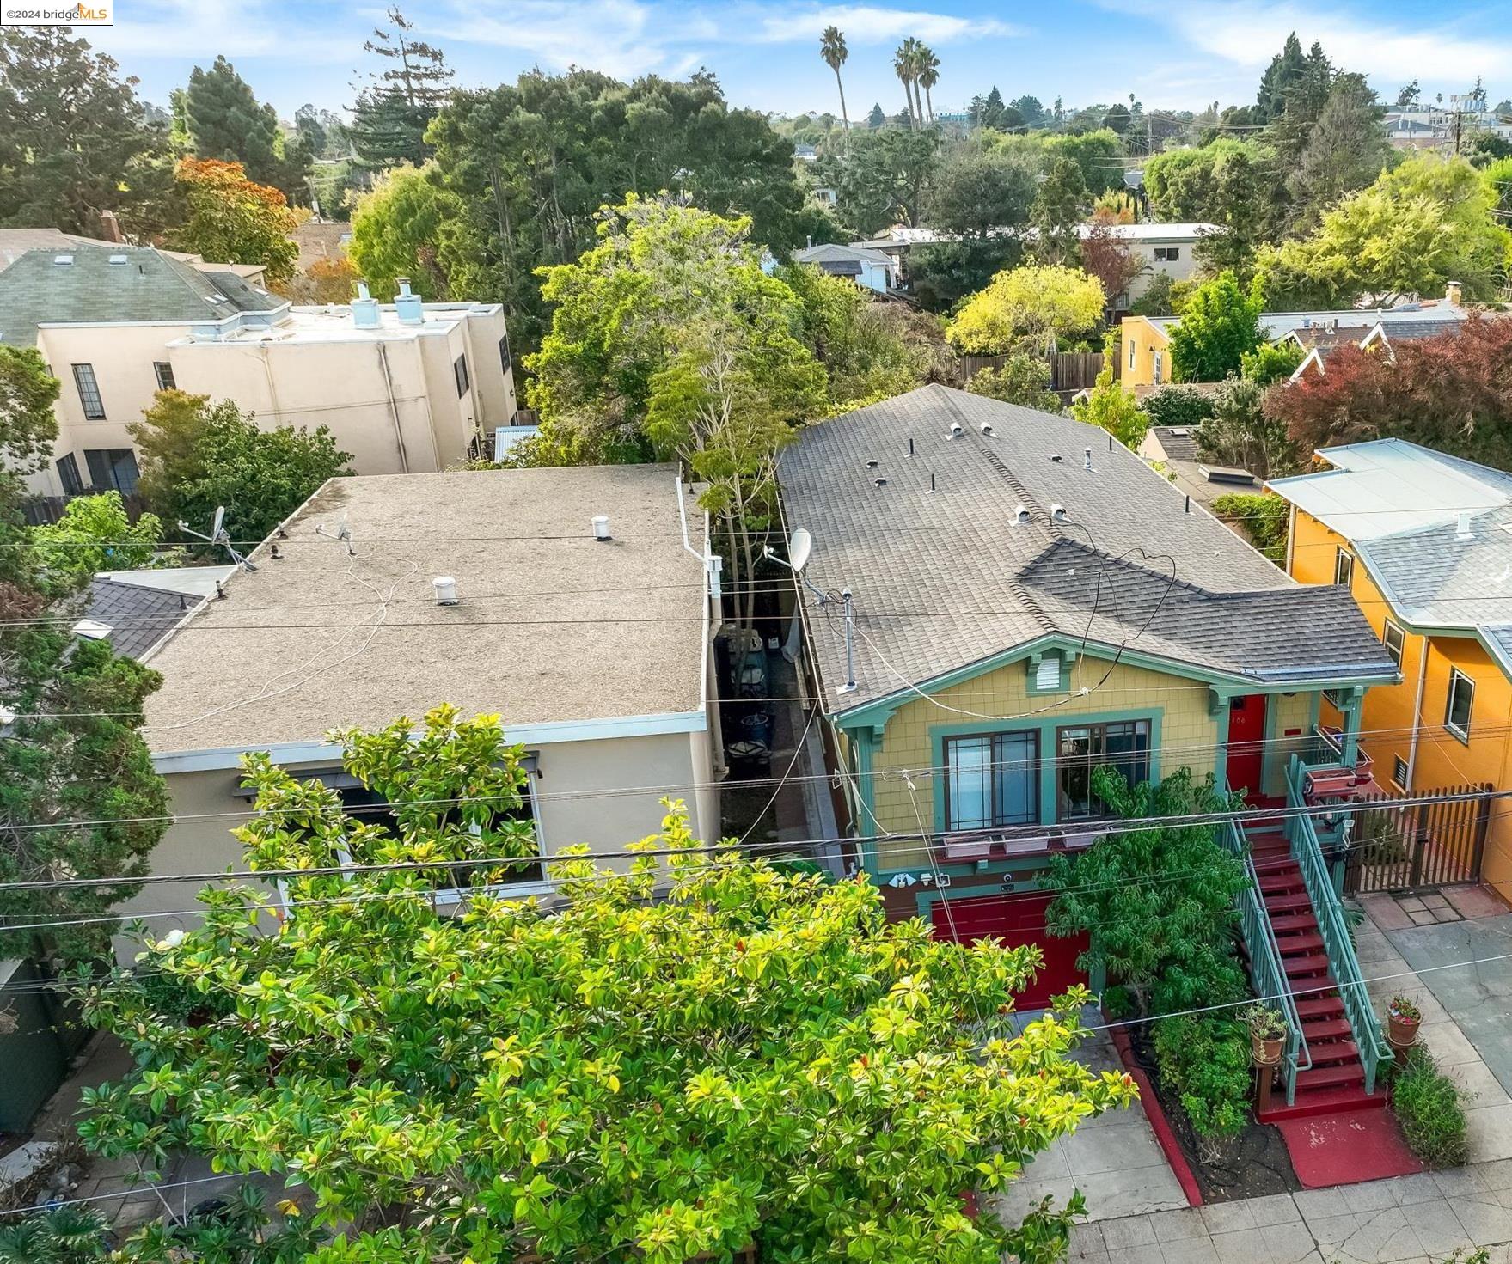
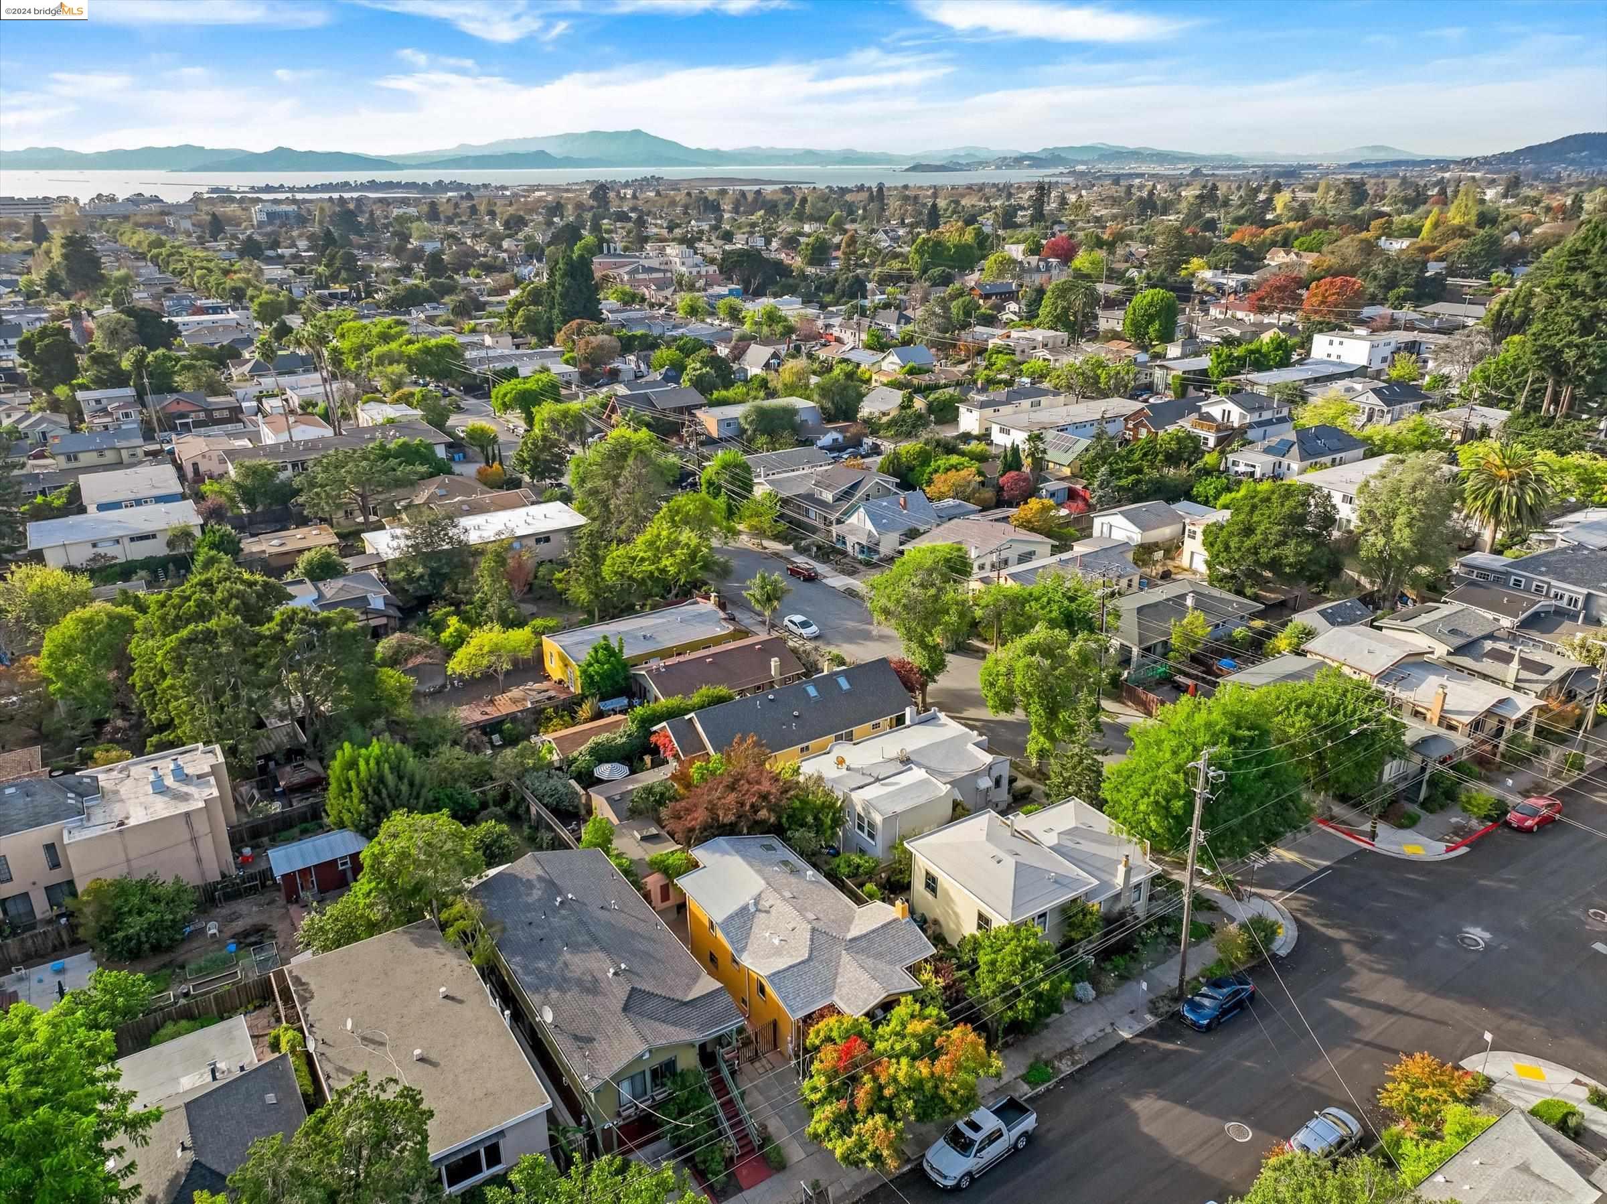
Elevated view of a yellow Berkeley home with green trim, red stairs, and surrounding trees.
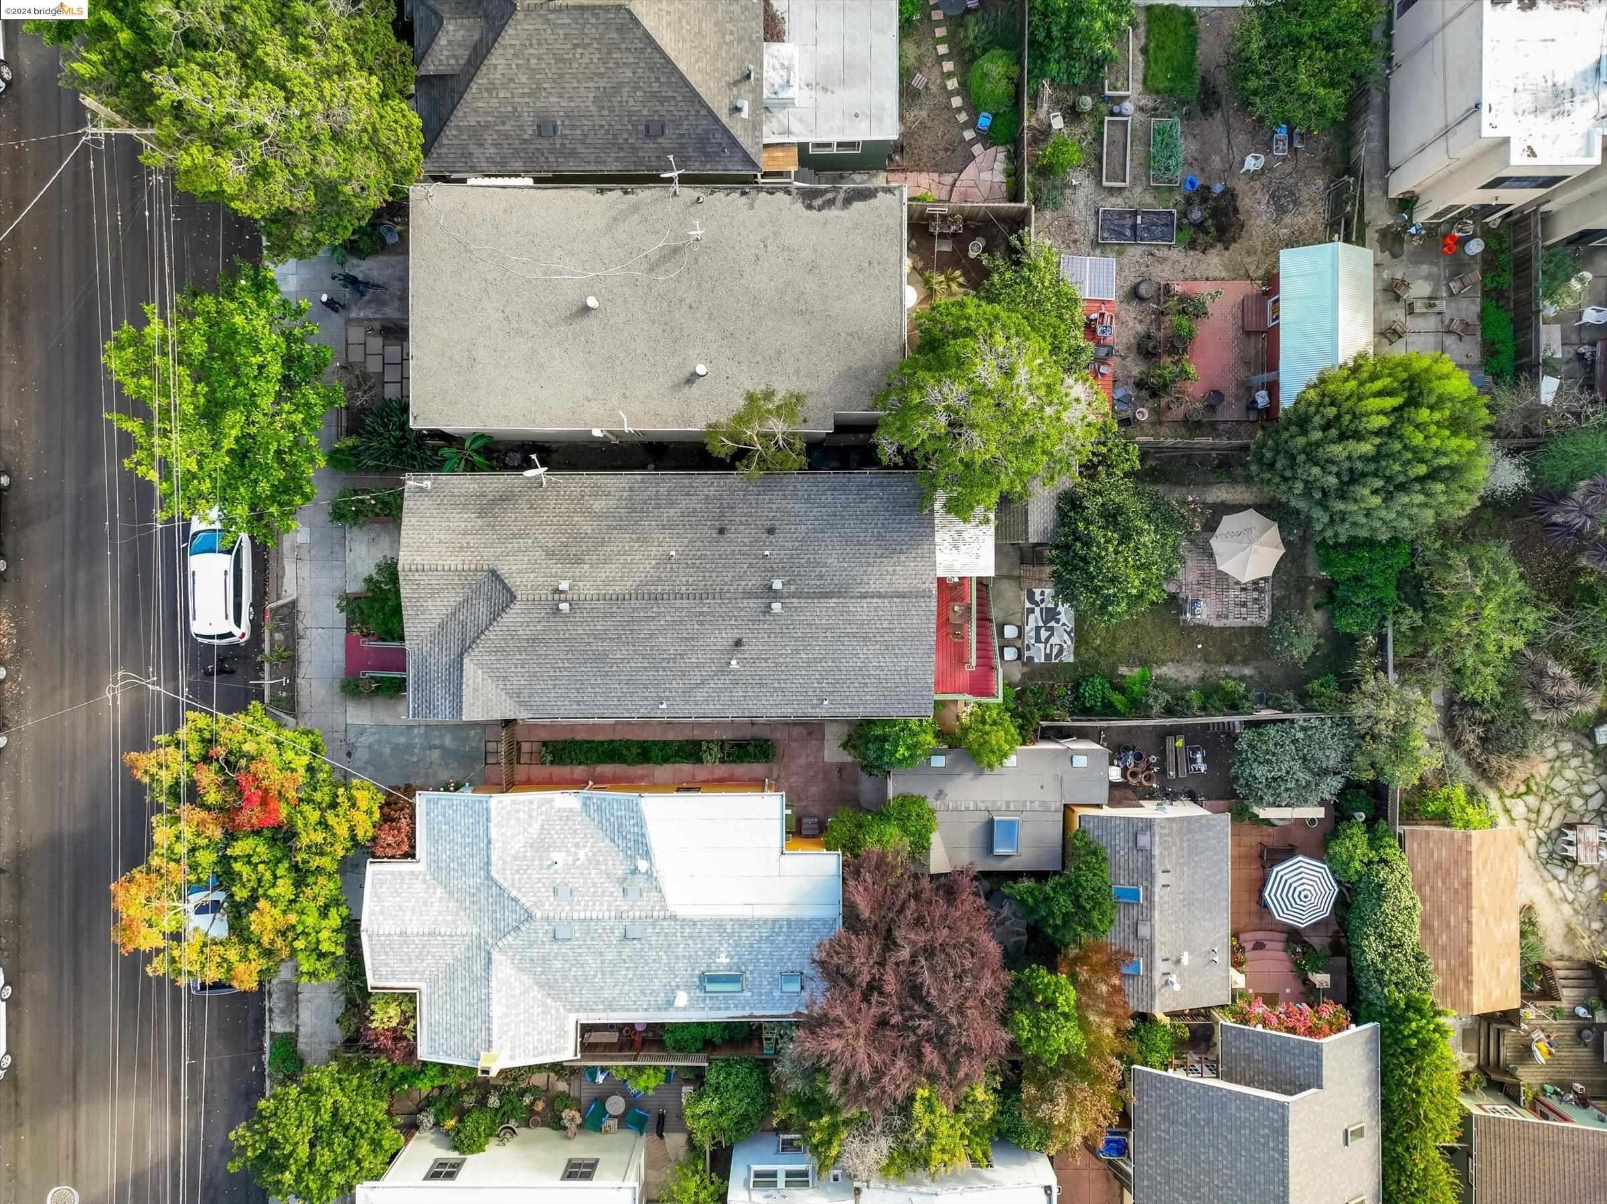
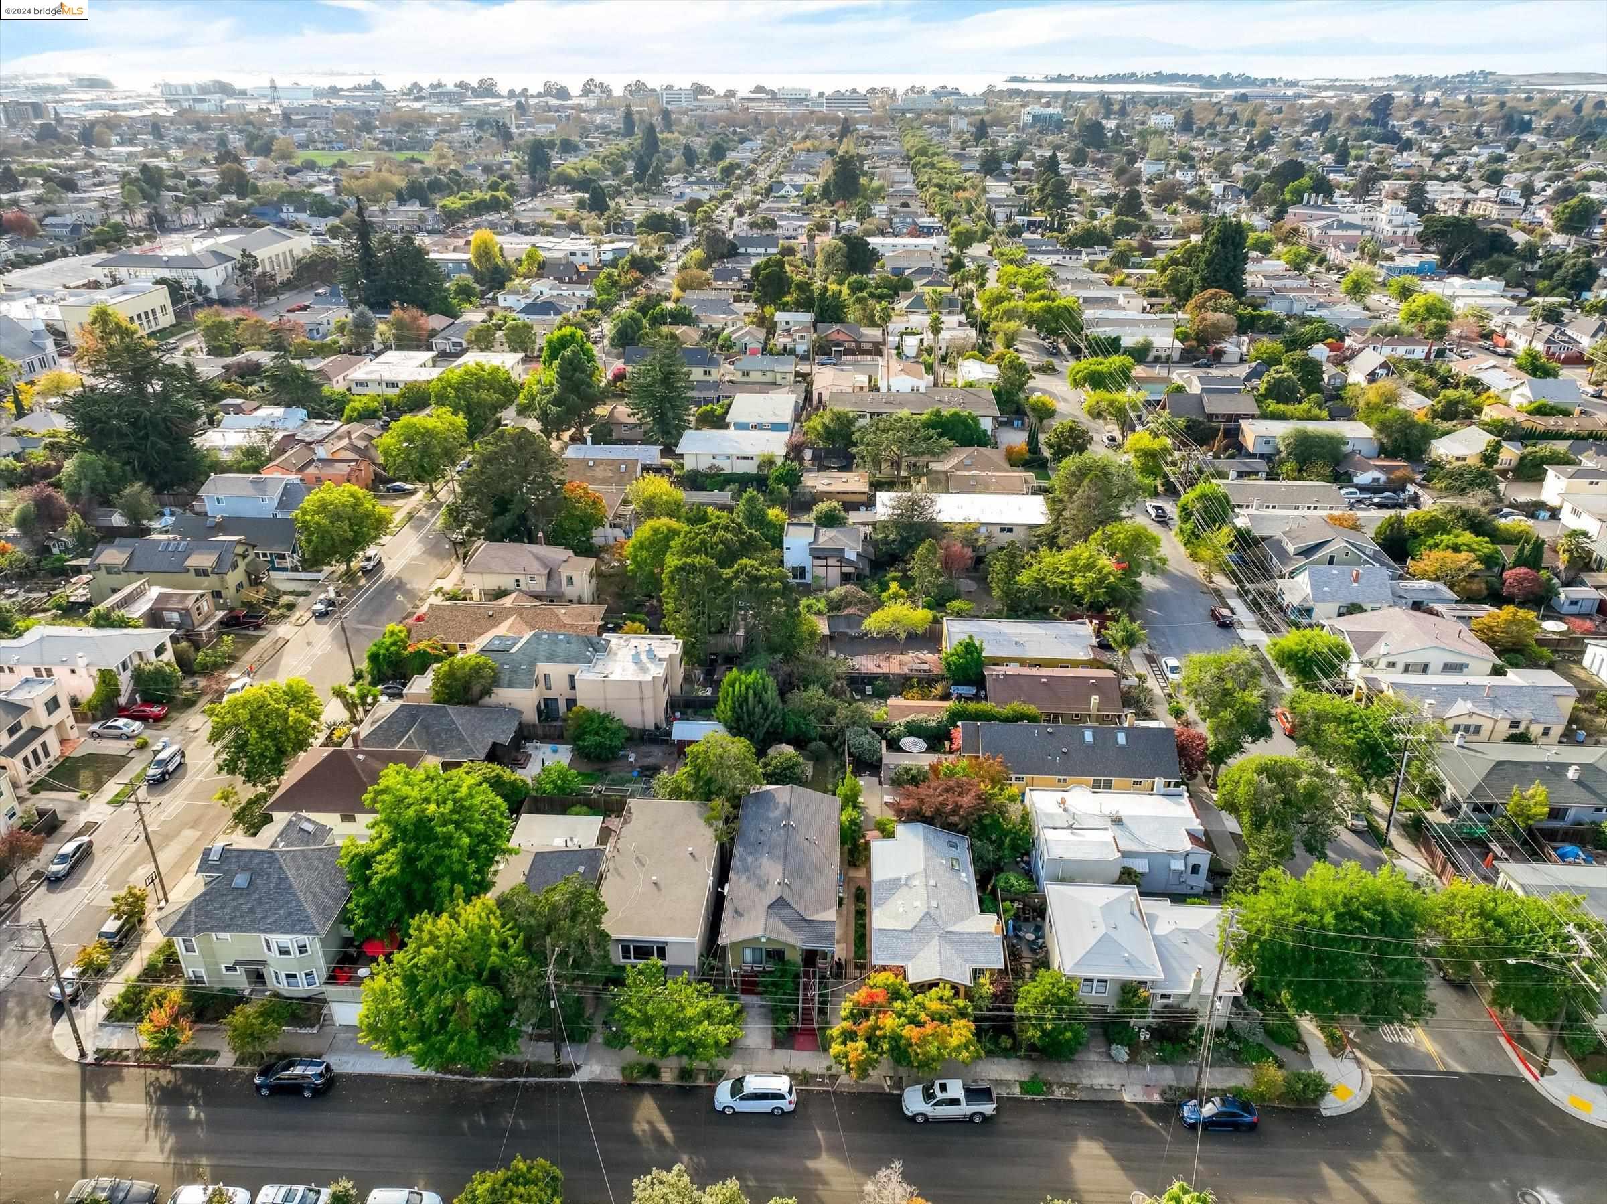
Aerial view of homes and leafy yards beside a residential street.
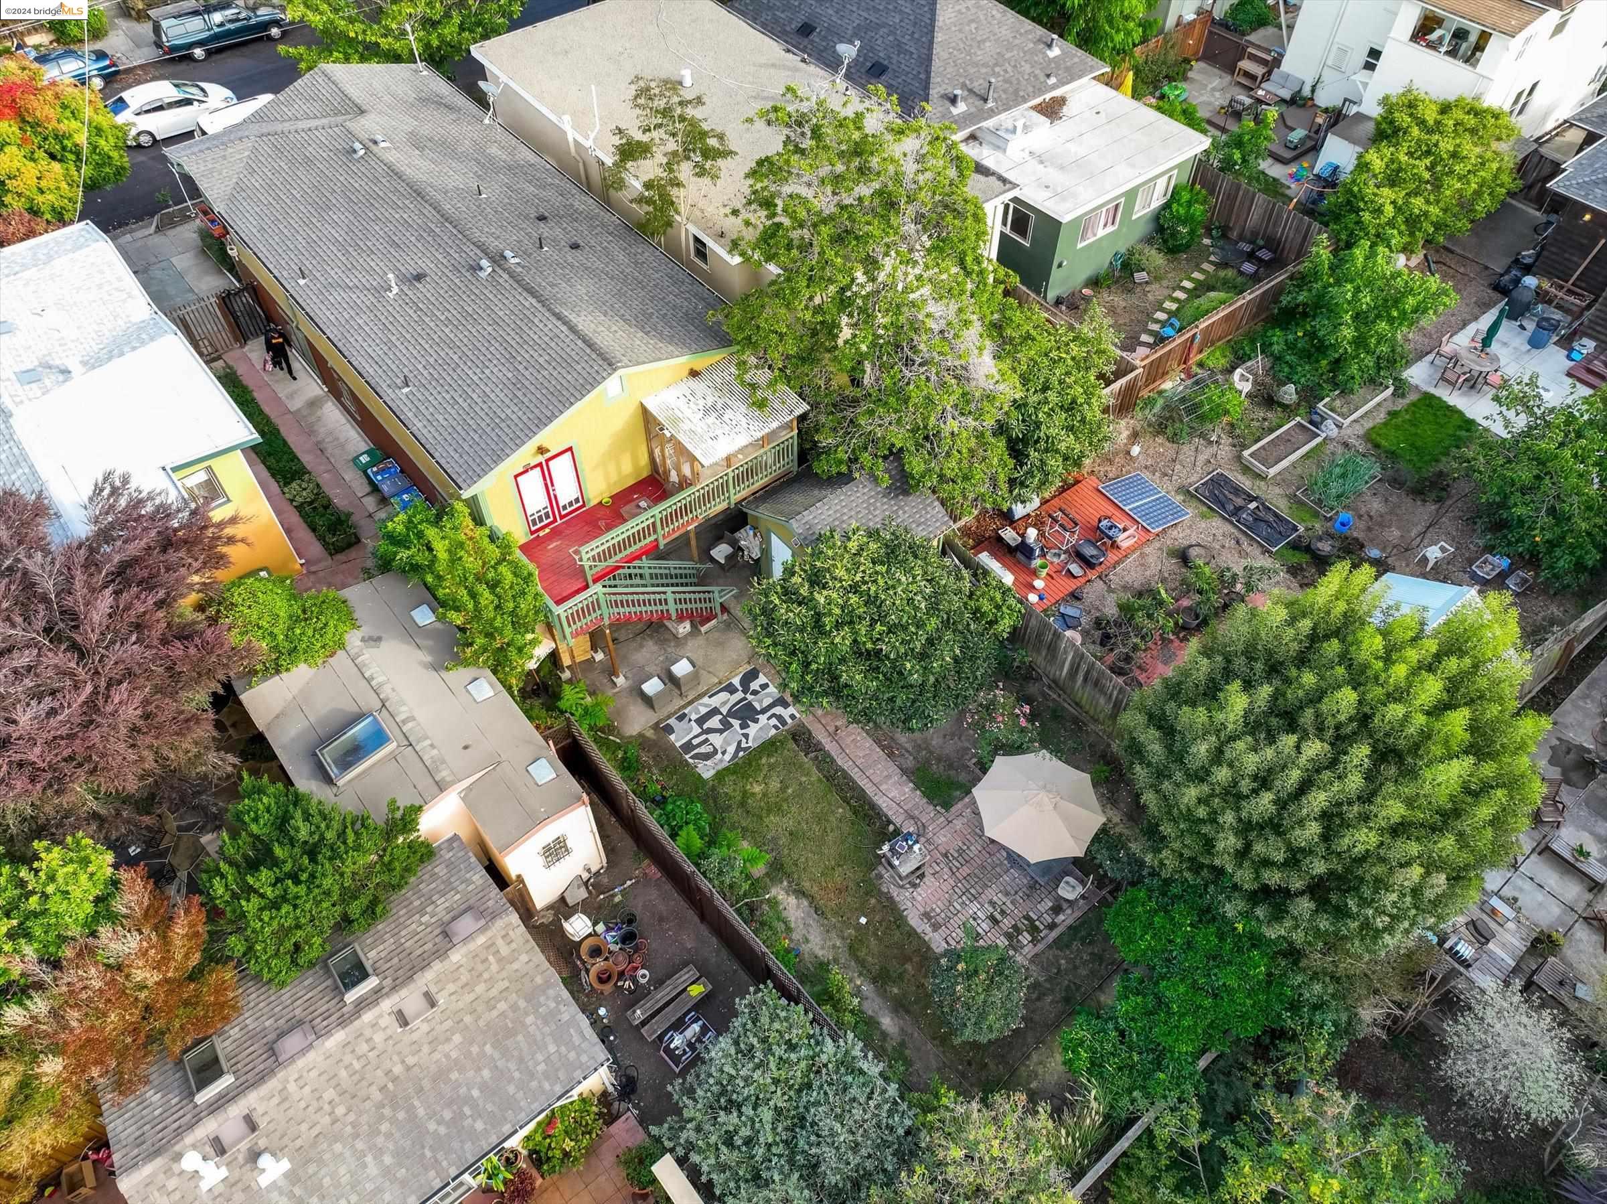
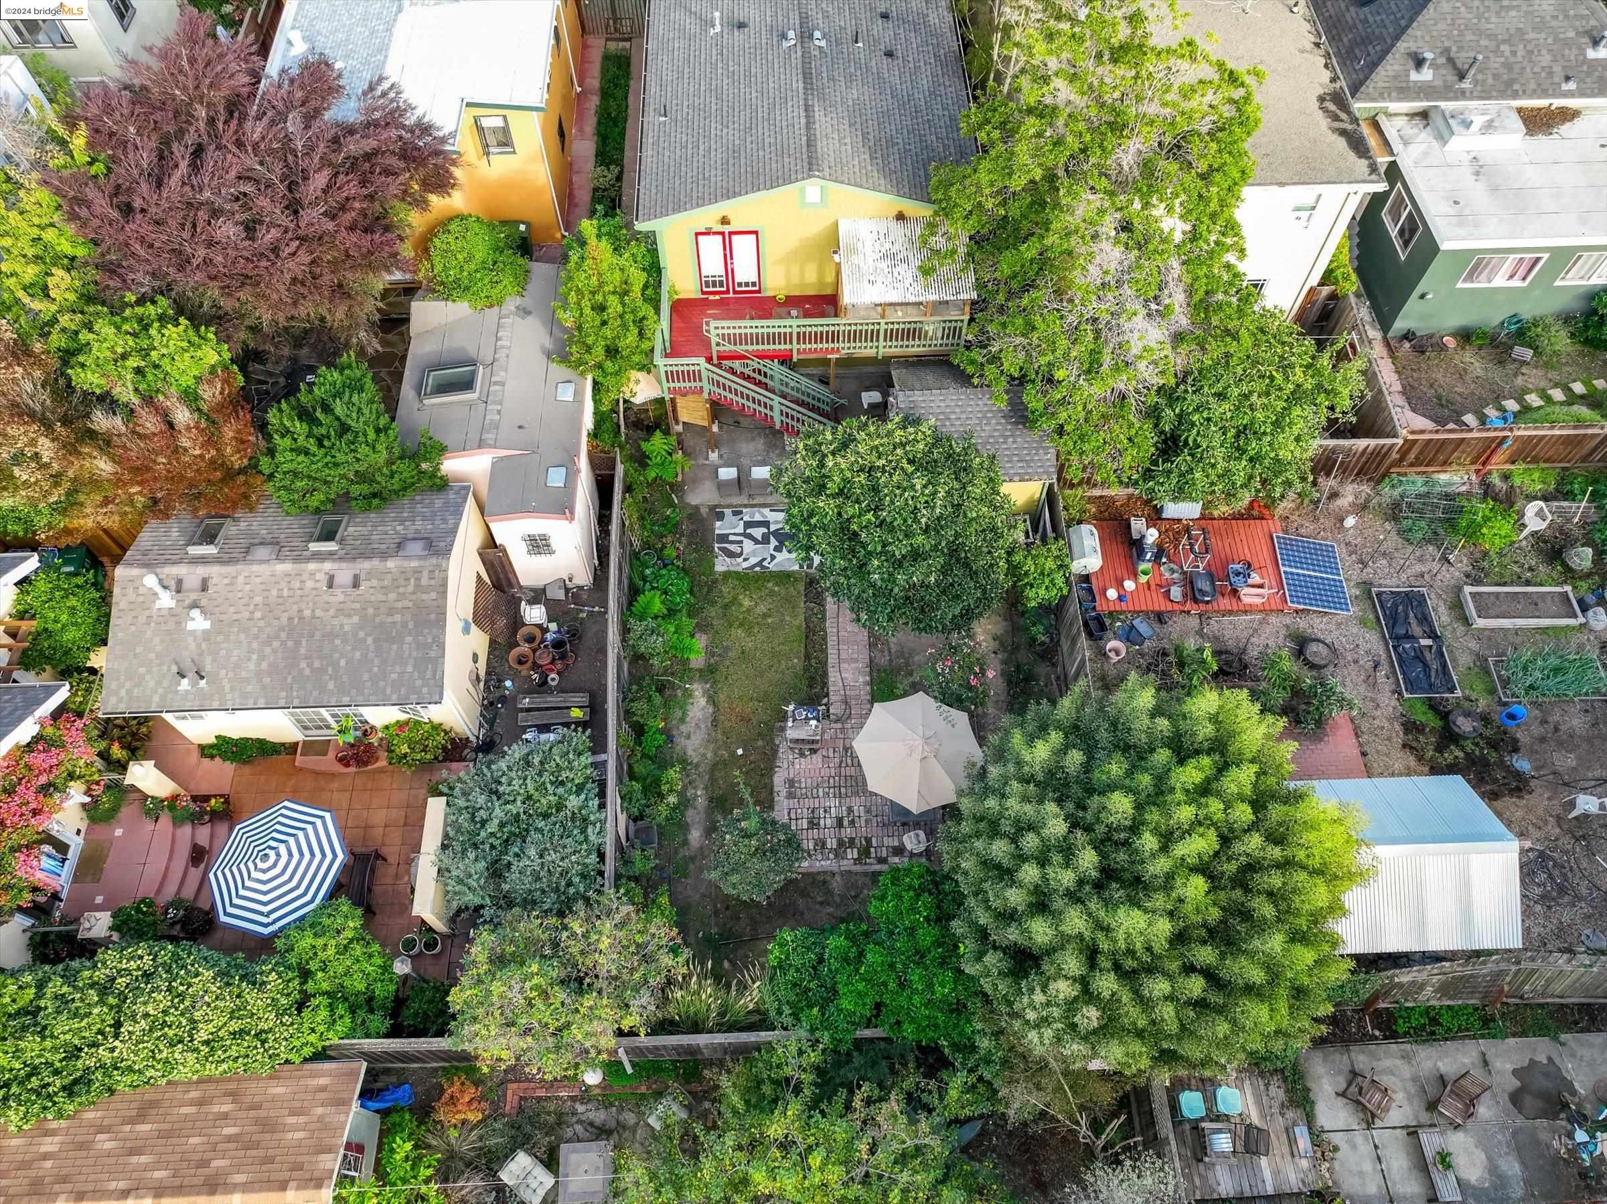
Aerial view of a yellow home with a colorful rear deck and a leafy, patio-filled backyard.
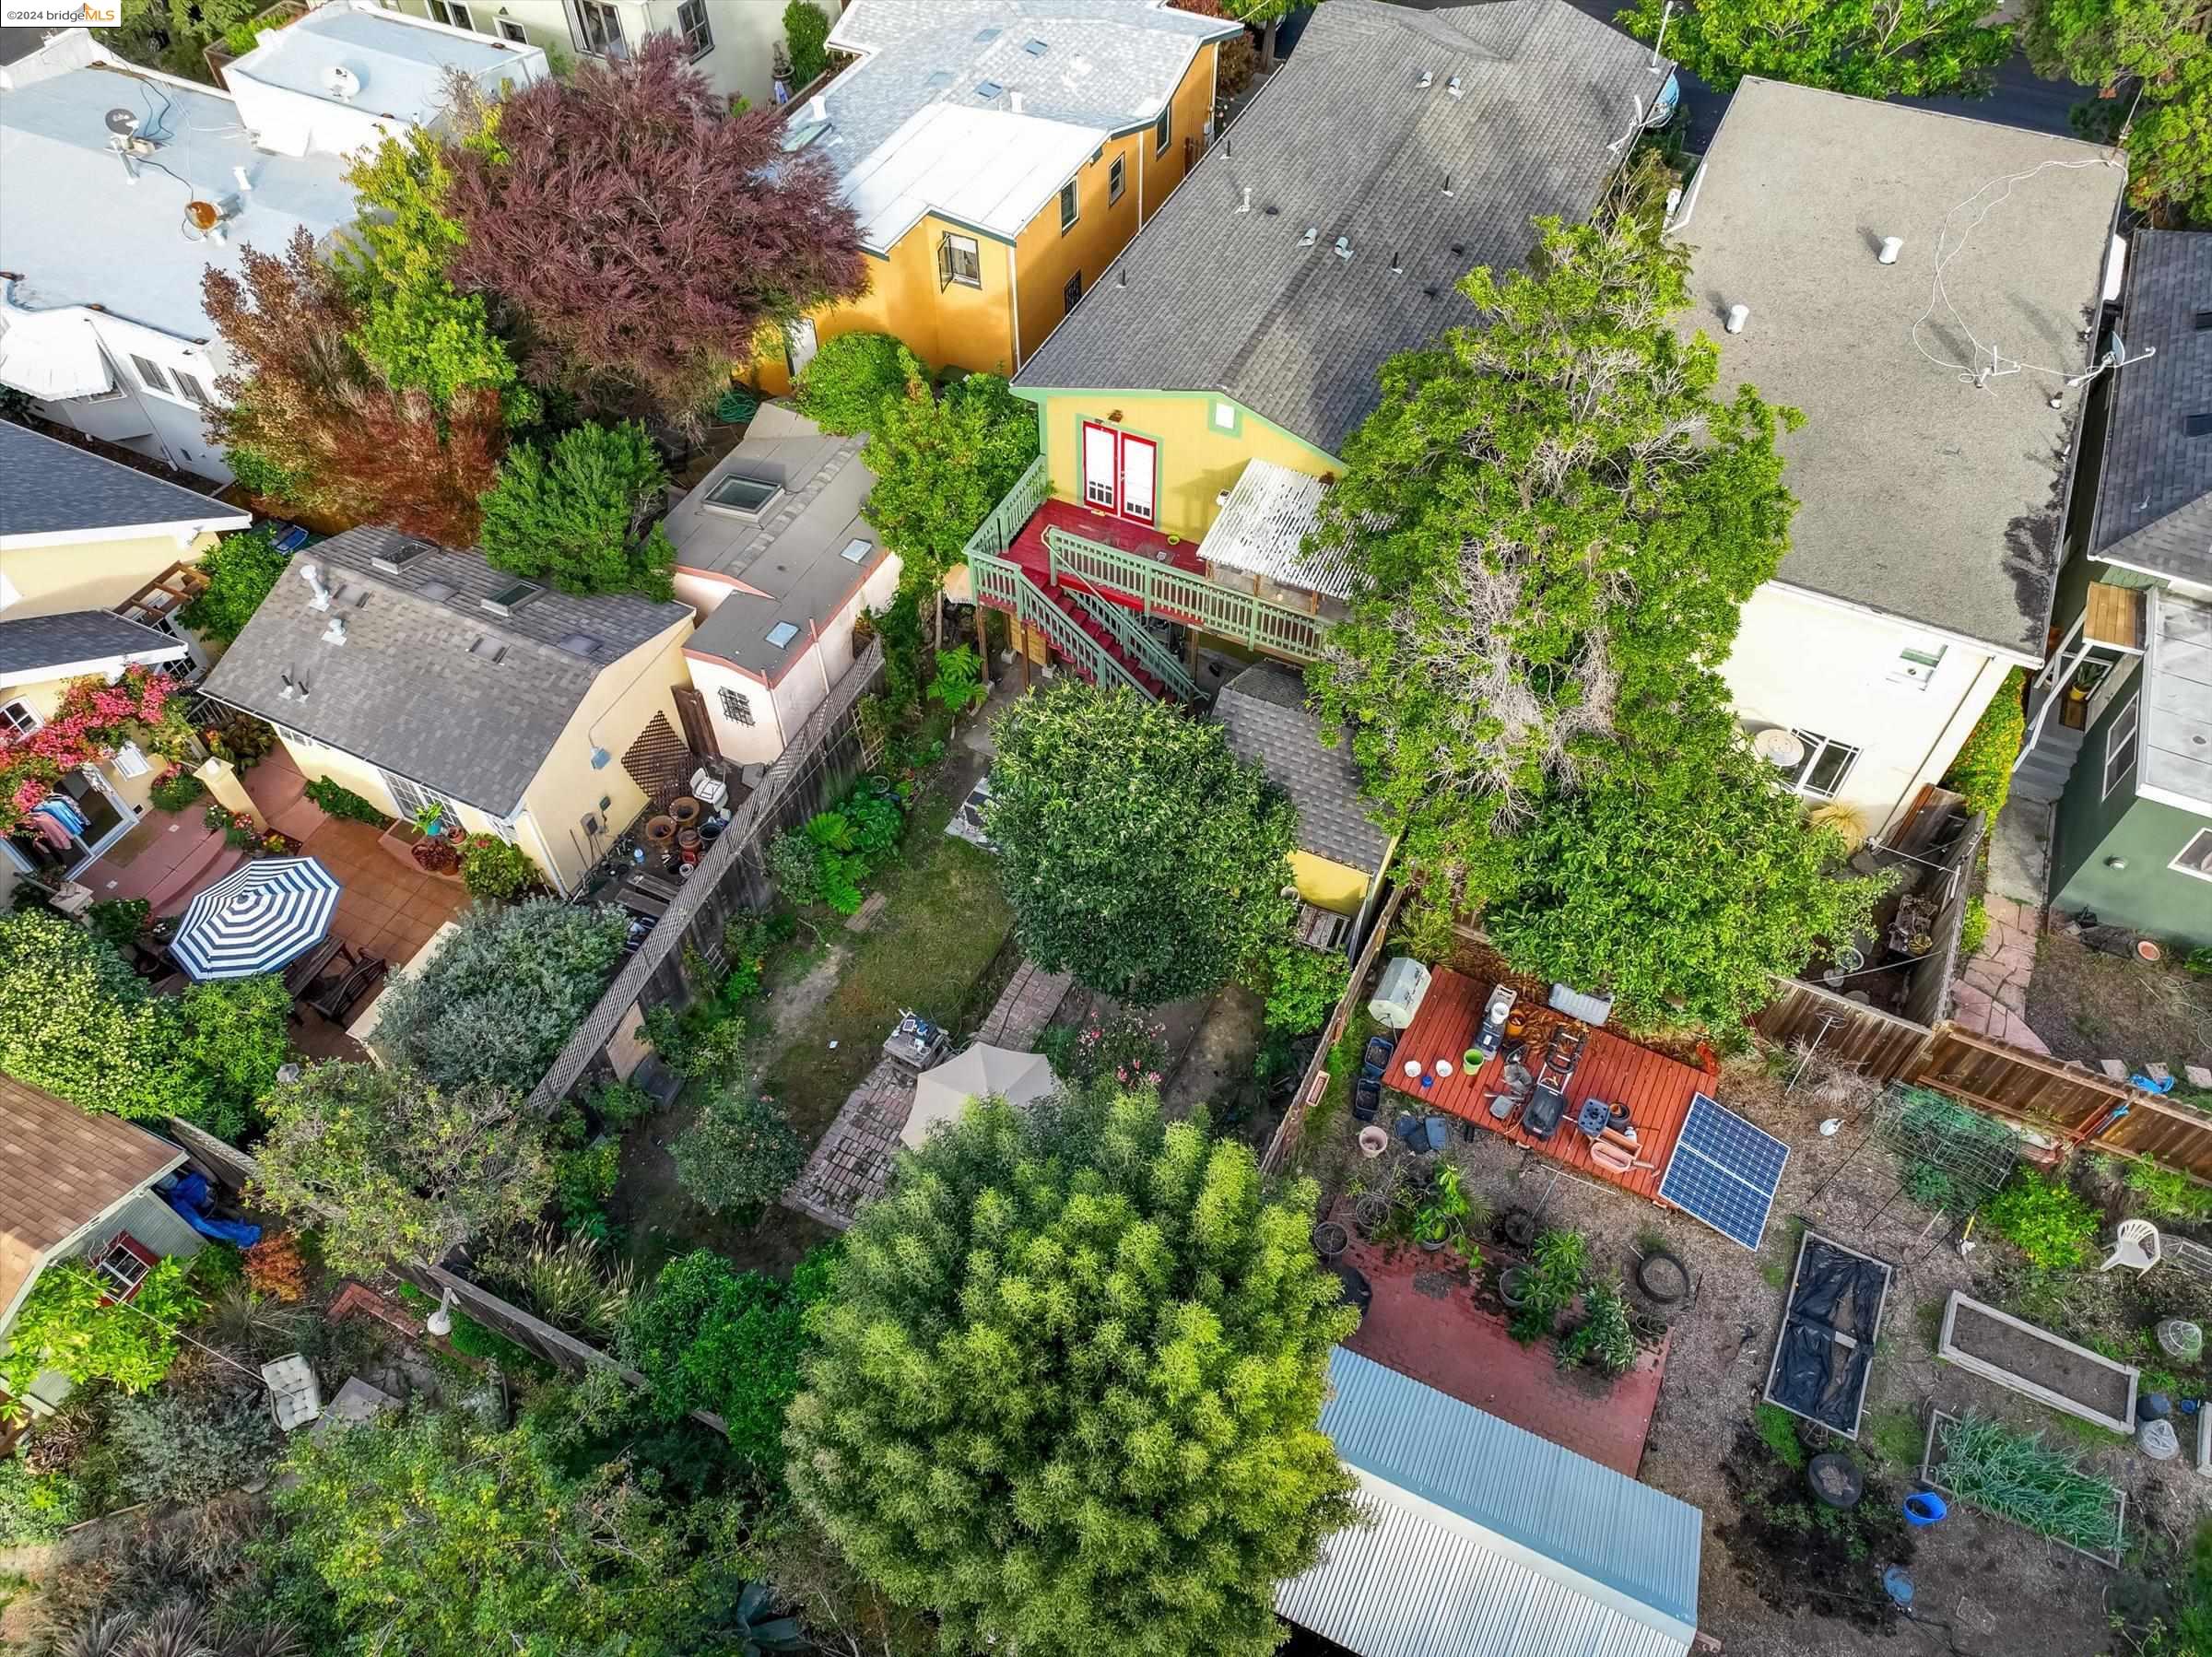
Aerial view of a yellow house with a red deck and stairs amid leafy gardens and neighboring backyards.
Aerial view of a home with a raised red deck and leafy landscaped yard.
Aerial view of a leafy Berkeley neighborhood with homes and intersecting streets.
Aerial view of Berkeley homes and tree-lined streets, with the bay and distant hills beyond.
VIEW PHOTOS
$1,500,000

2608 Mcgee Ave

4 Beds 2 Baths 2,096 Sq.Ft. 3,960 Sq.Ft.

Description

Agent Listing: Jimmy Reina

UPLIFTED AND UPDATED Great heart of Berkeley location. Originally built in 1924, this original two bedroom home has been raised (2010) in order to practically double the living space. Almost every surface and system has been upgraded including new foundation and roof, fire resistant exterior siding, heating, plumbing, and electrical, and hardwood floors. The upper level has 2 bedrooms, and 2 baths, a living room, a formal dining room w/ built-ins, and a roomy kitchen with SS appliances and stone countertops. The ground floor has two bedrooms, a full bath, and large living/bonus room, plus separate exterior access-perfect for multi-generational use. An interior stairway connects the two levels, offering flexibility of use. The generous backyard offers the perfect outdoor space for gardening, relaxation, or entertaining. Conveniently located minutes from Berkeley BART, library, Thai Temple, shops, Berkeley Bowl, Whole Foods, schools, parks, restaurants, and more. WalkScore(r) is 77 "Very Walkable", and BikeScore(tm) is 93 - a "Biker's Paradise" Note: Photographs are from 2023 listing preparation. Some furnishings have changed. OPEN HOUSE 06/09 FROM 2-4:30.

Share Property

Location

2608 Mcgee Ave, Berkeley, CA 94703

Status

Sold

Date Sold

July 12, 2024
Gretchen Roethle

Gretchen Roethle

TITLE

Founder

LICENSE

01945375

Property Amenities

Interior
Laundry room Hookups Only
Fireplace None
Appliances Dishwasher, Gas Range, Microwave, Refrigerator, Trash Compactor
Flooring Tile
Total Bedrooms: 4
Full Bathrooms: 2
Other Interior Features Updated Kitchen
Area & Lot
Total area 2,096 Sq.Ft.
Lot Area 3,960 Sq.Ft.
Living area 2,096 Sq.Ft.
MLS® ID 41061285
Year Built 1924
Architecture Styles Contemporary
Type Residential
Status Sold
Exterior
Stories 2
Pool None
Air conditioning None
Heat type Forced Air
Water Source Public
Garage Space 1.0
Sewer Public Sewer
Other Exterior Features Back Yard, Front Yard, Garden/Play
Parking Int Access From Garage, Garage Door Opener
Roof Shingle
Utilities Natural Gas Connected
Finance
Sales Price $1,500,000

Berkeley

How can we help?

Let us guide you through every step of your real estate journey.