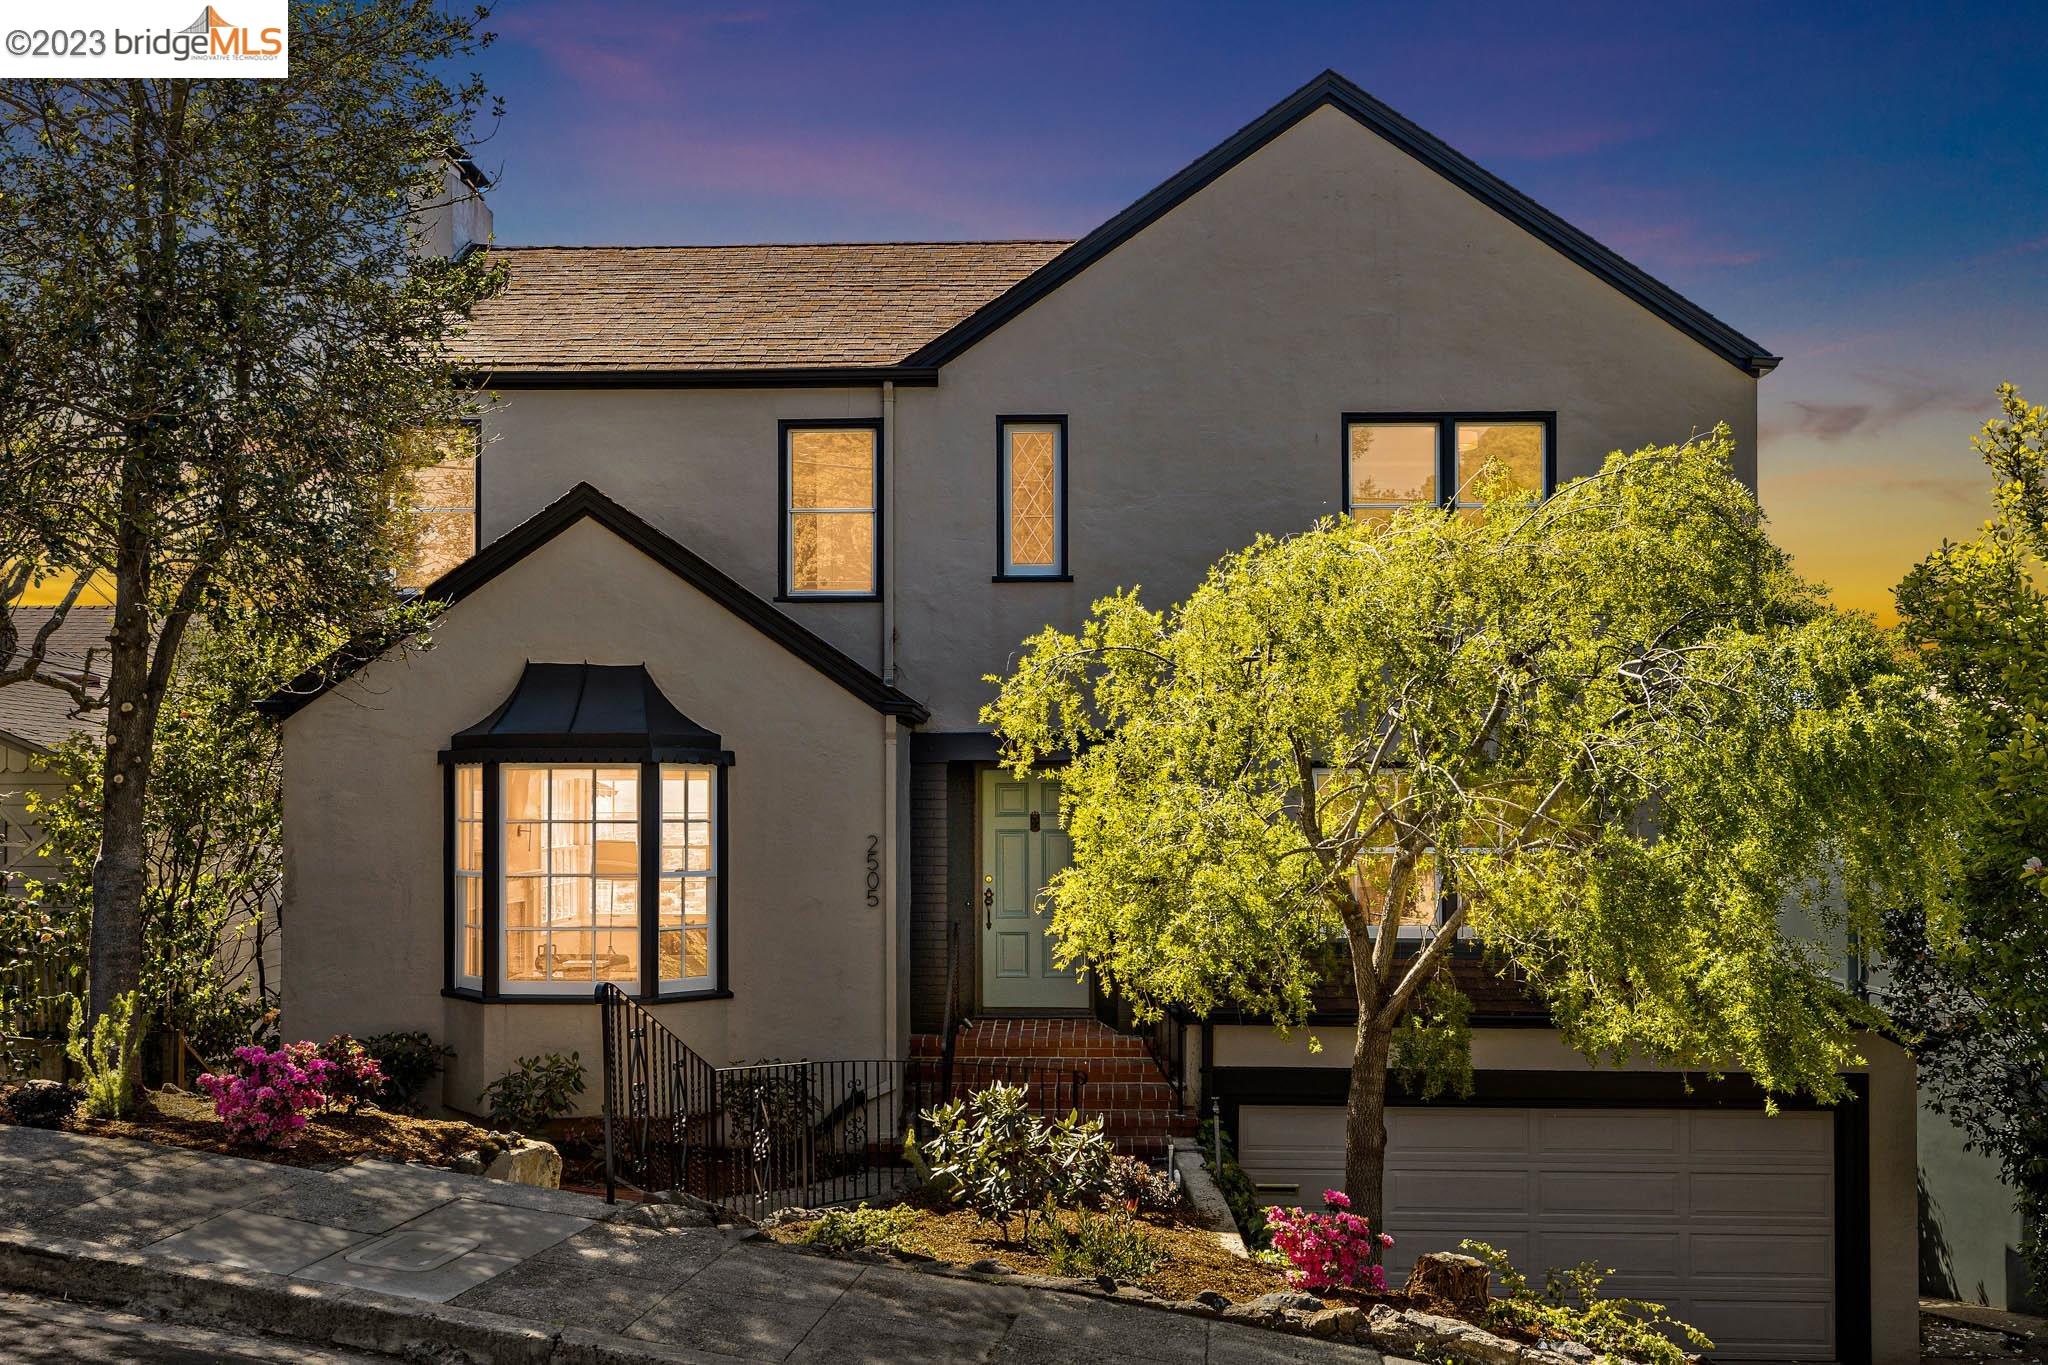
Two-story home with a bay window, blue-green front door, attached garage, and landscaped front yard.
Two-story gray home with a green entry door, bay window, landscaped garden, and attached garage at dusk.
Two-story gray stucco home with a bay window, attached garage, and leafy front garden.
Entryway with a dark wood staircase beside a furnished living room and brick fireplace.
Panoramic view over El Cerrito rooftops toward the bay and distant hills at sunset.
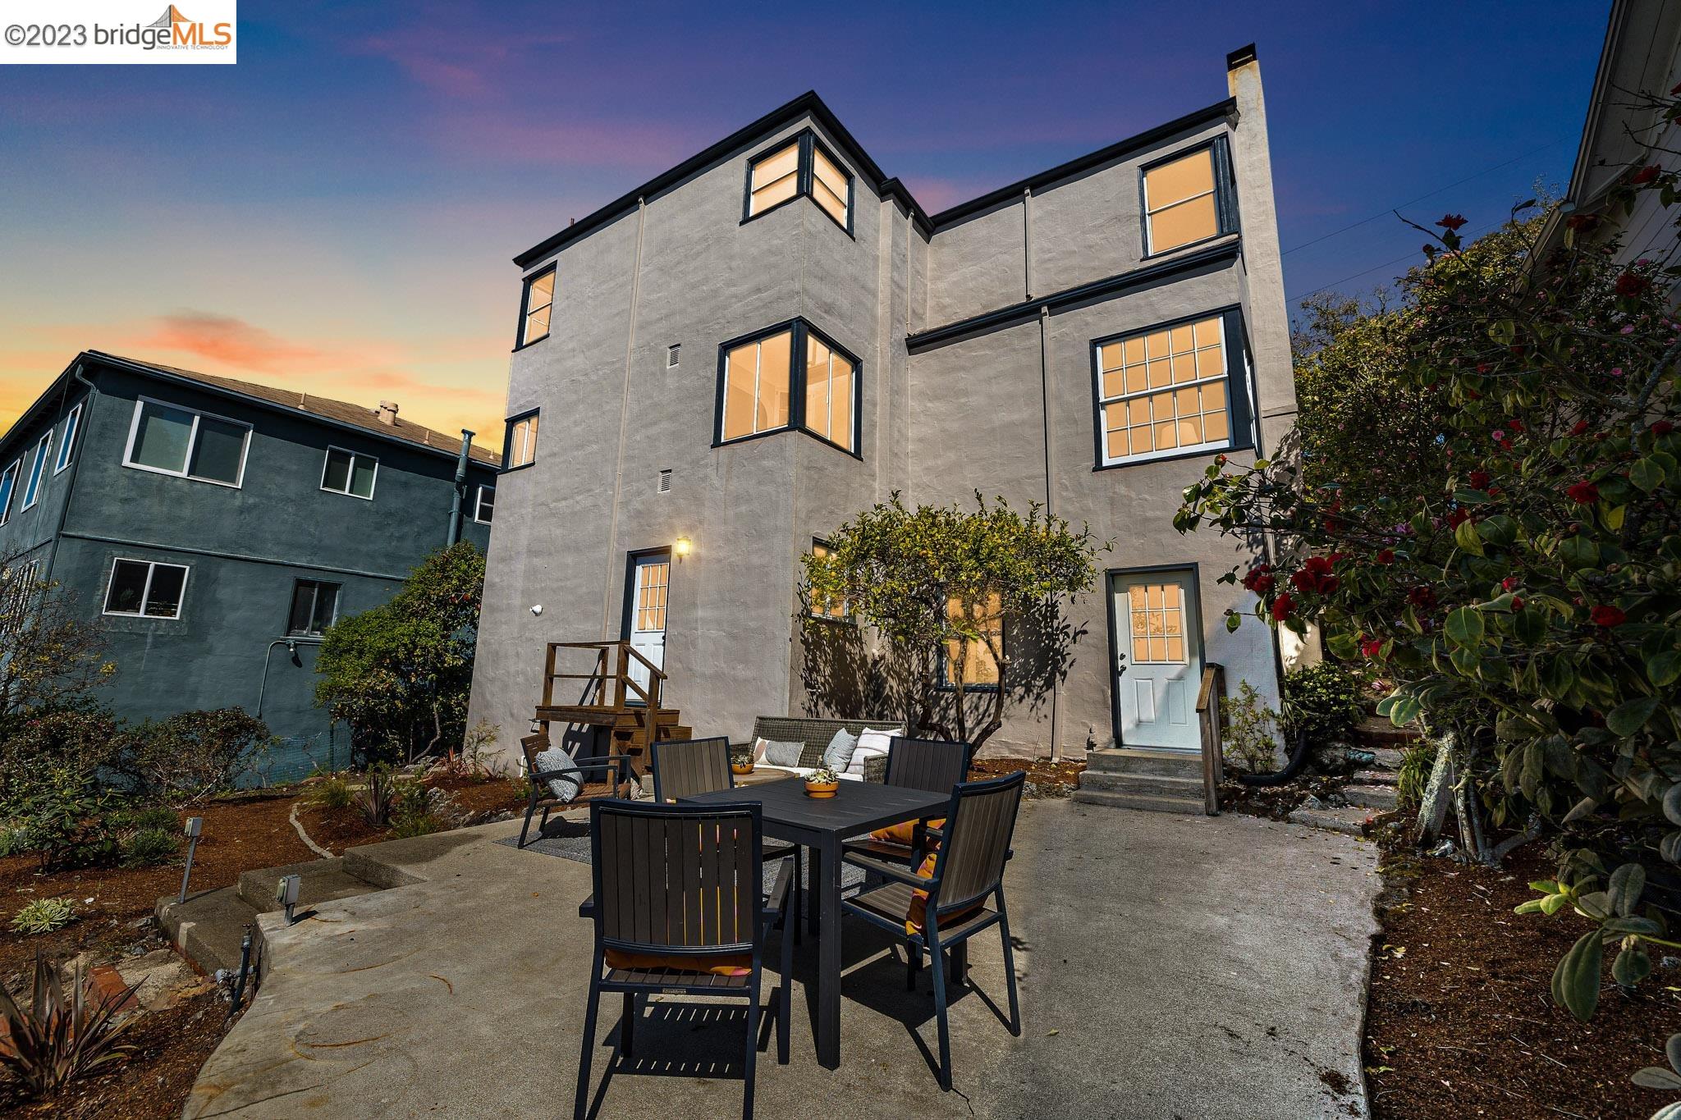
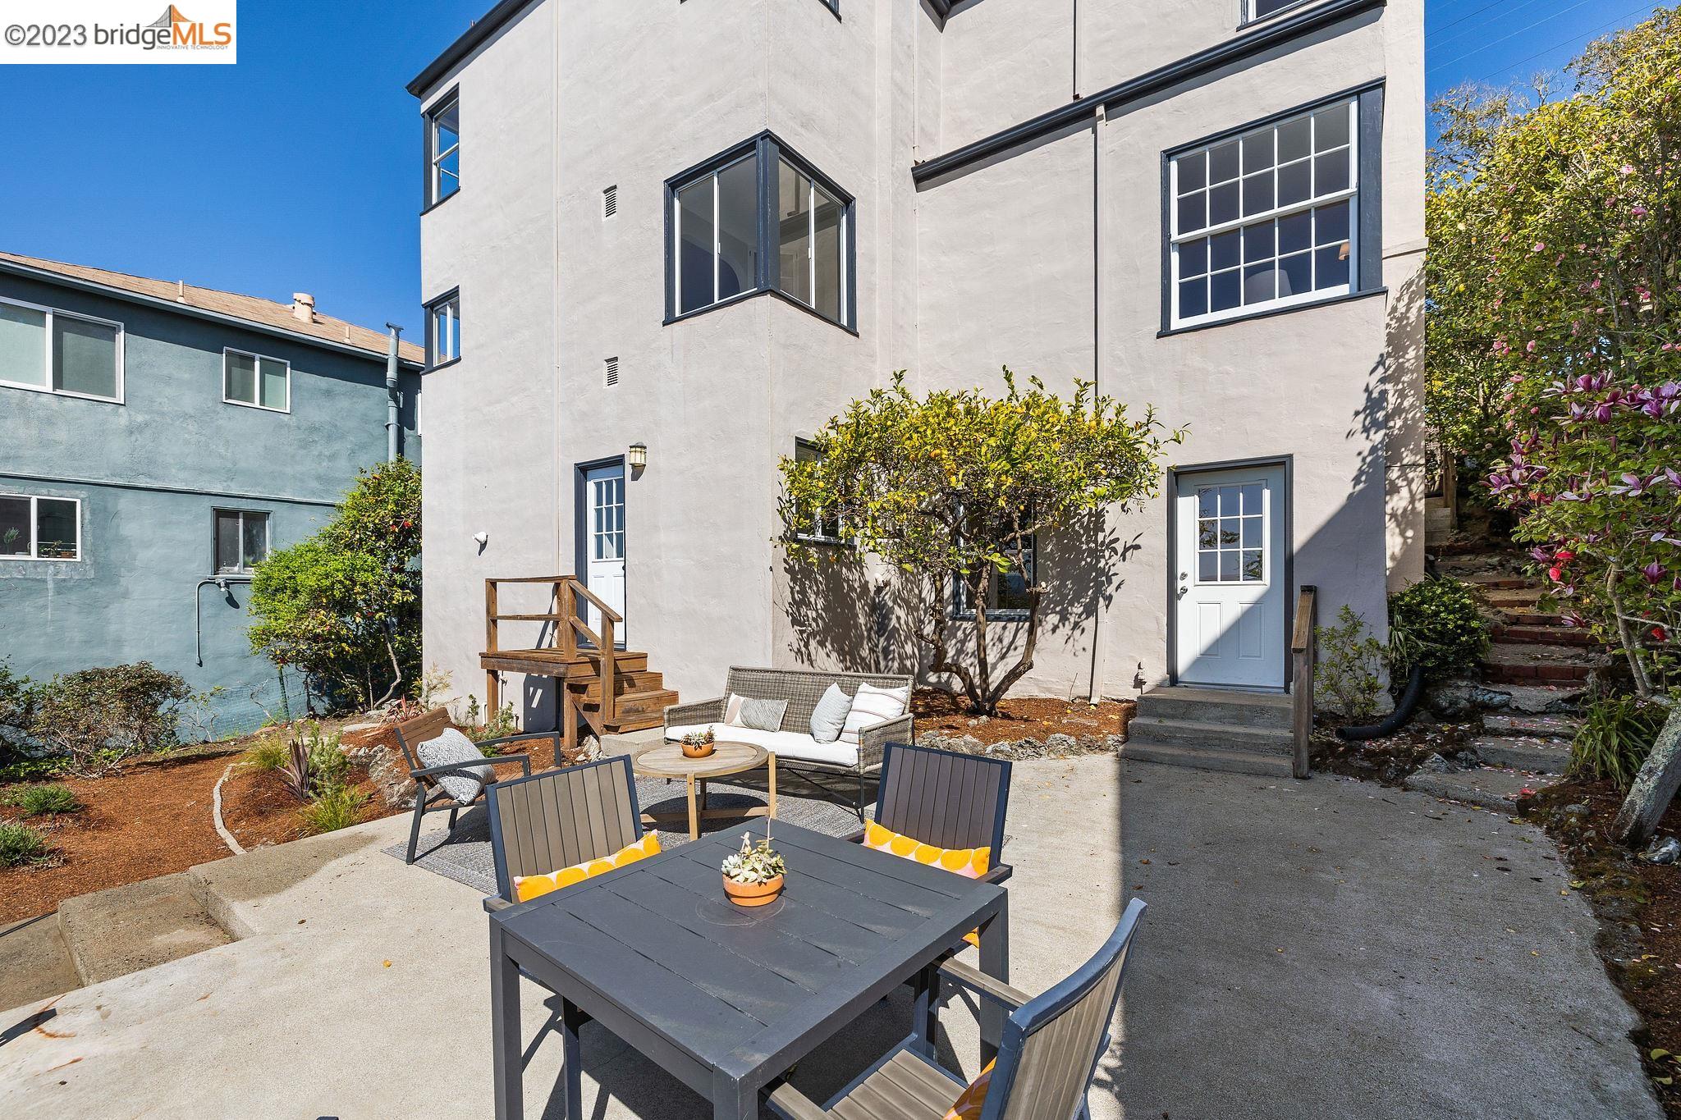
Multi-story gray home with a furnished concrete patio and landscaped garden at dusk.
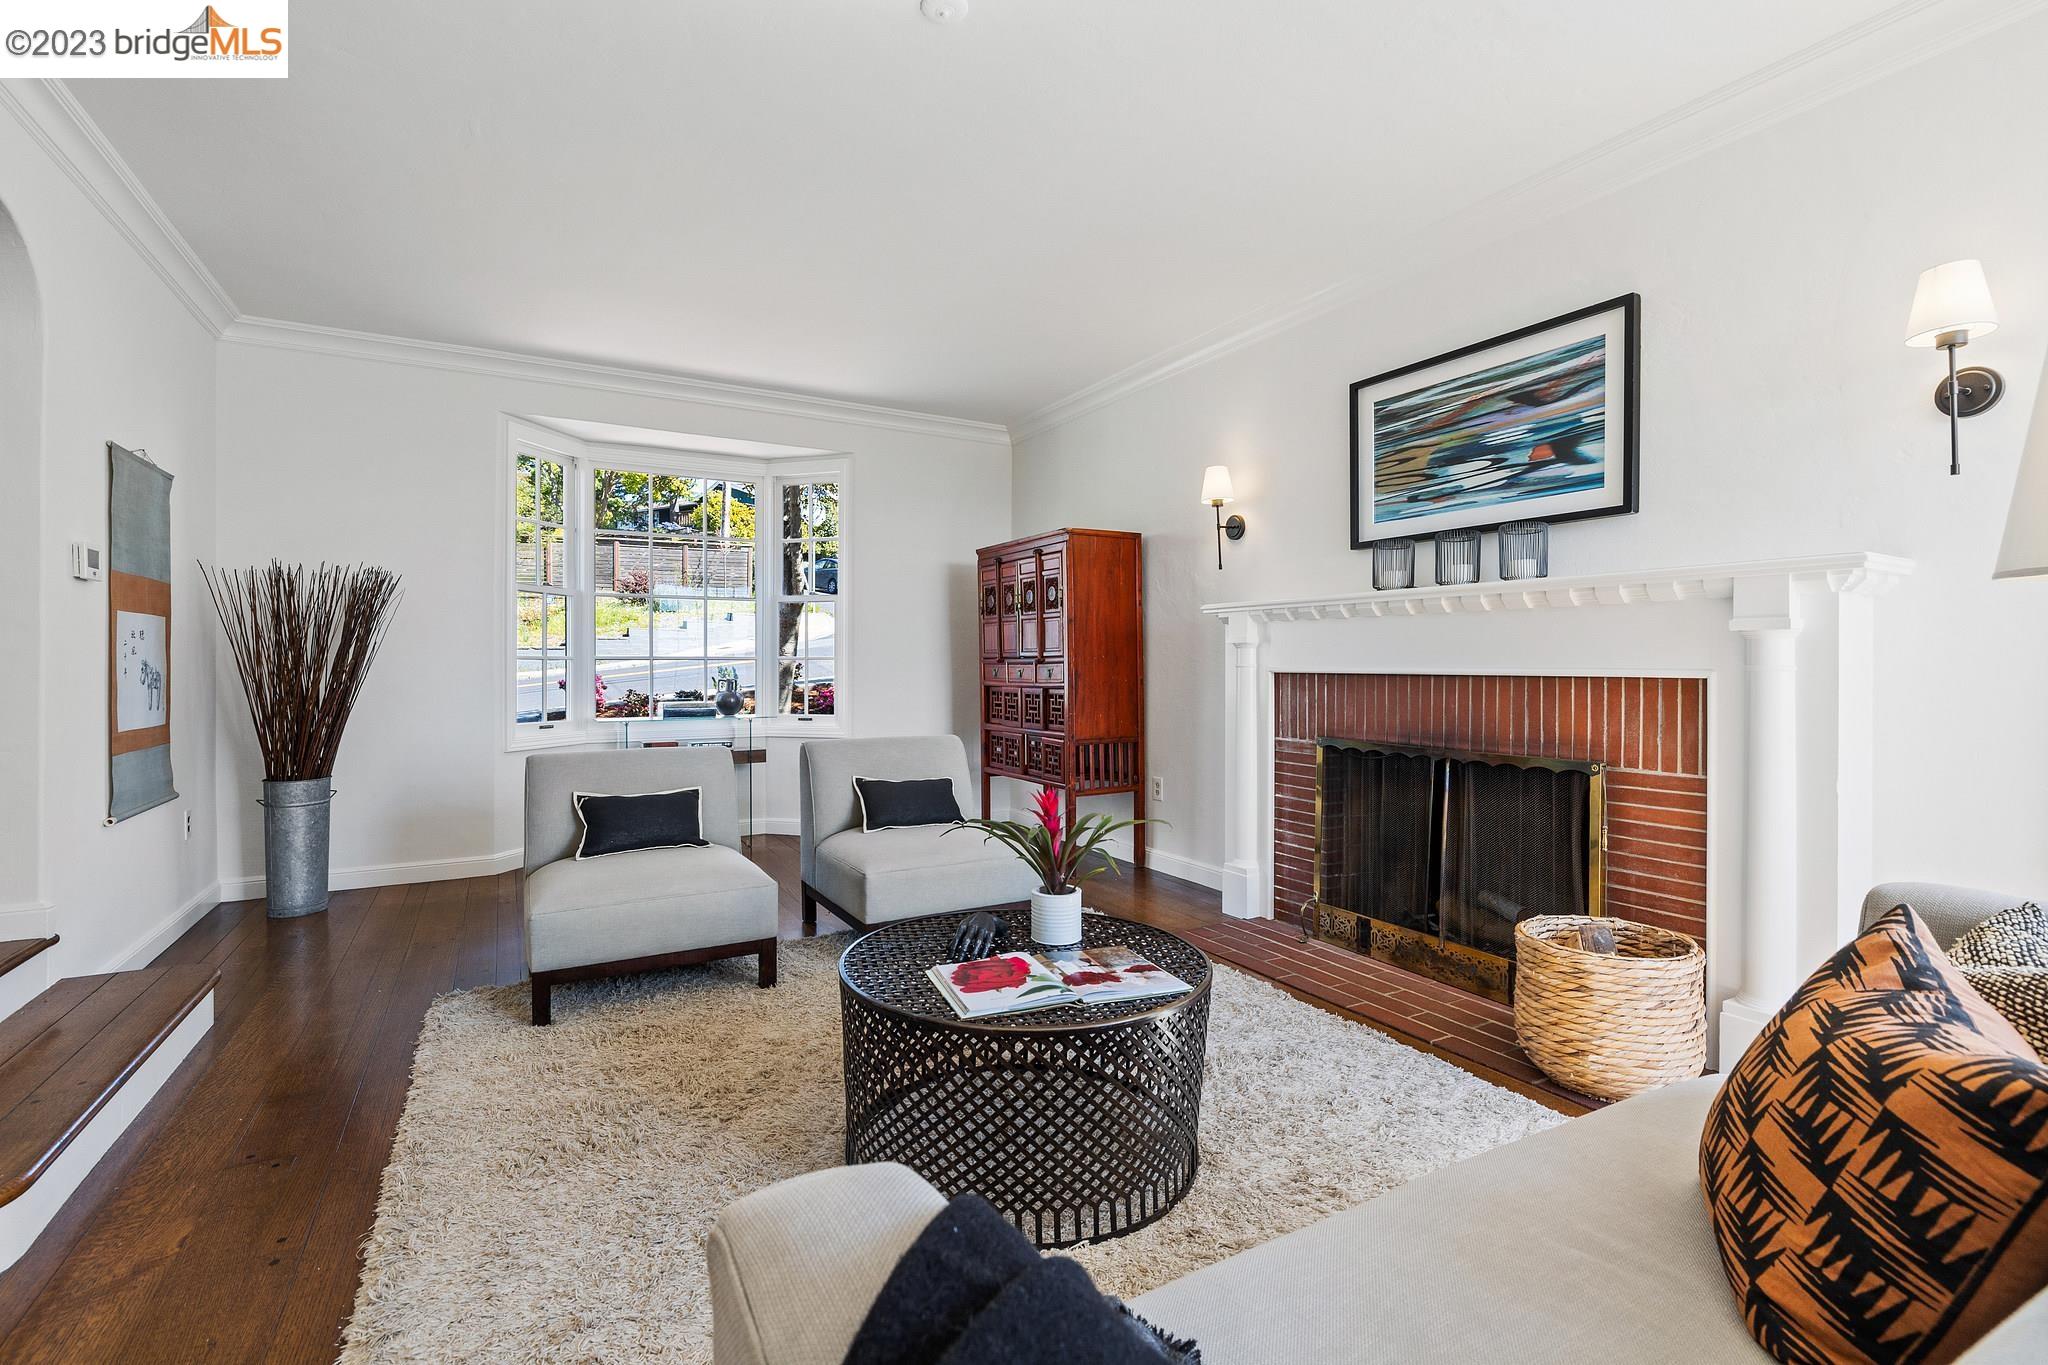
Staged living room with a brick fireplace, bay window, and hardwood floors.
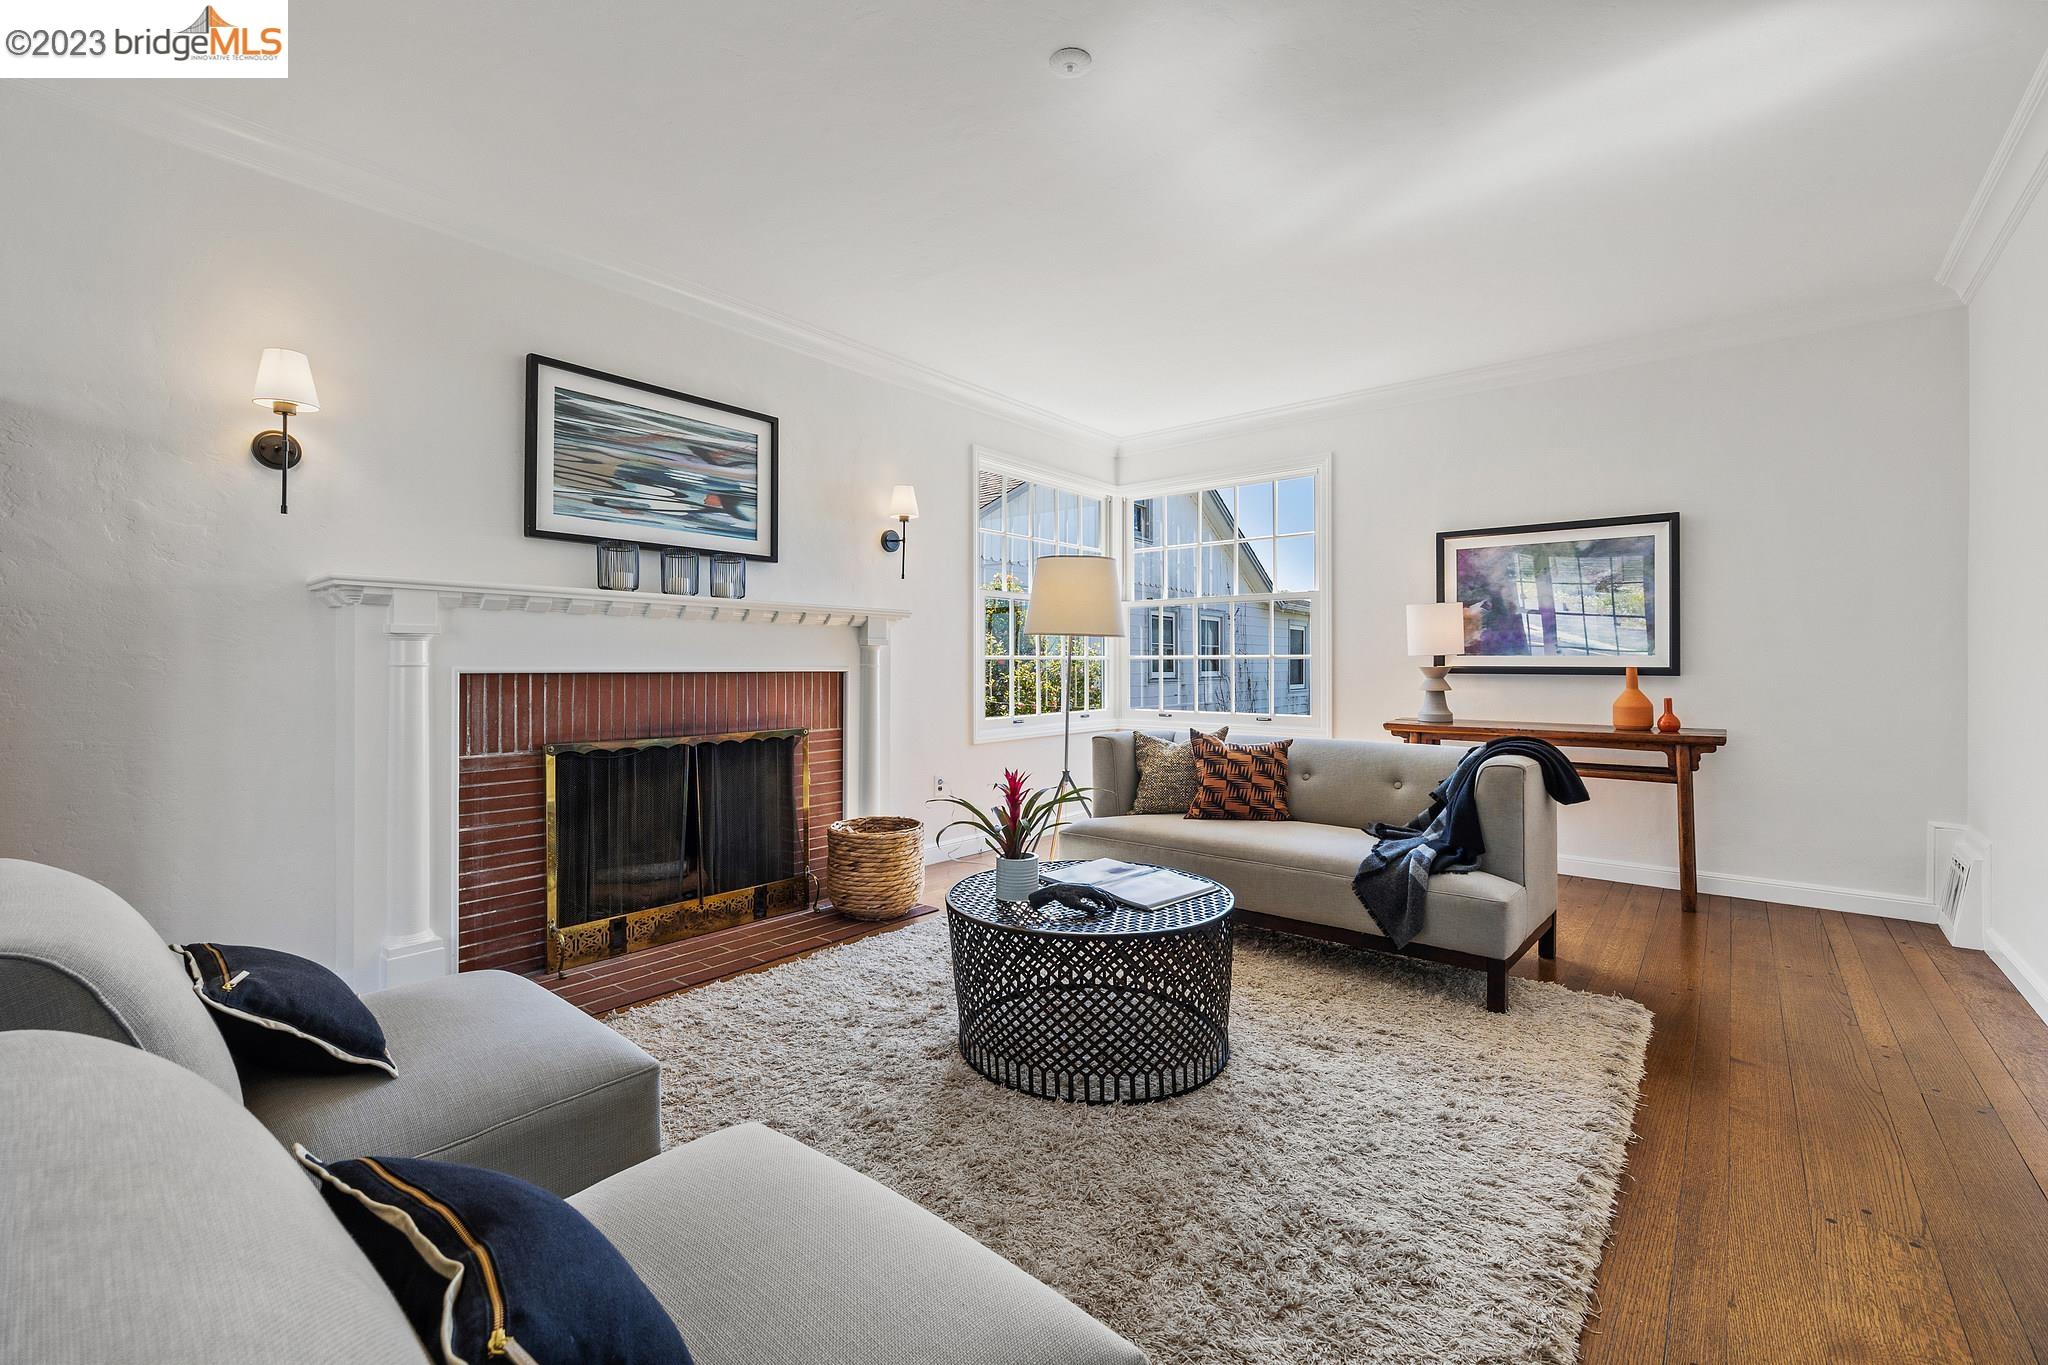
Staged living room with a brick fireplace, corner windows, gray sofas, and hardwood floors.
Furnished living room with a brick fireplace, large city-view windows, and an arched opening to the dining room.
Living room with bay window, hardwood floors, colorful abstract art, and a round woven coffee table.
Dining room with a dark wood table, woven chairs, and orchids beneath a pendant light.
Dining room with a wooden table, woven chairs, orchid centerpiece, and adjoining fireplace room.
Dining room with a wood table, woven chairs, and large sunlit windows.
Dining room with a dark wood table, woven chairs, and a yellow orchid centerpiece beside large windows.
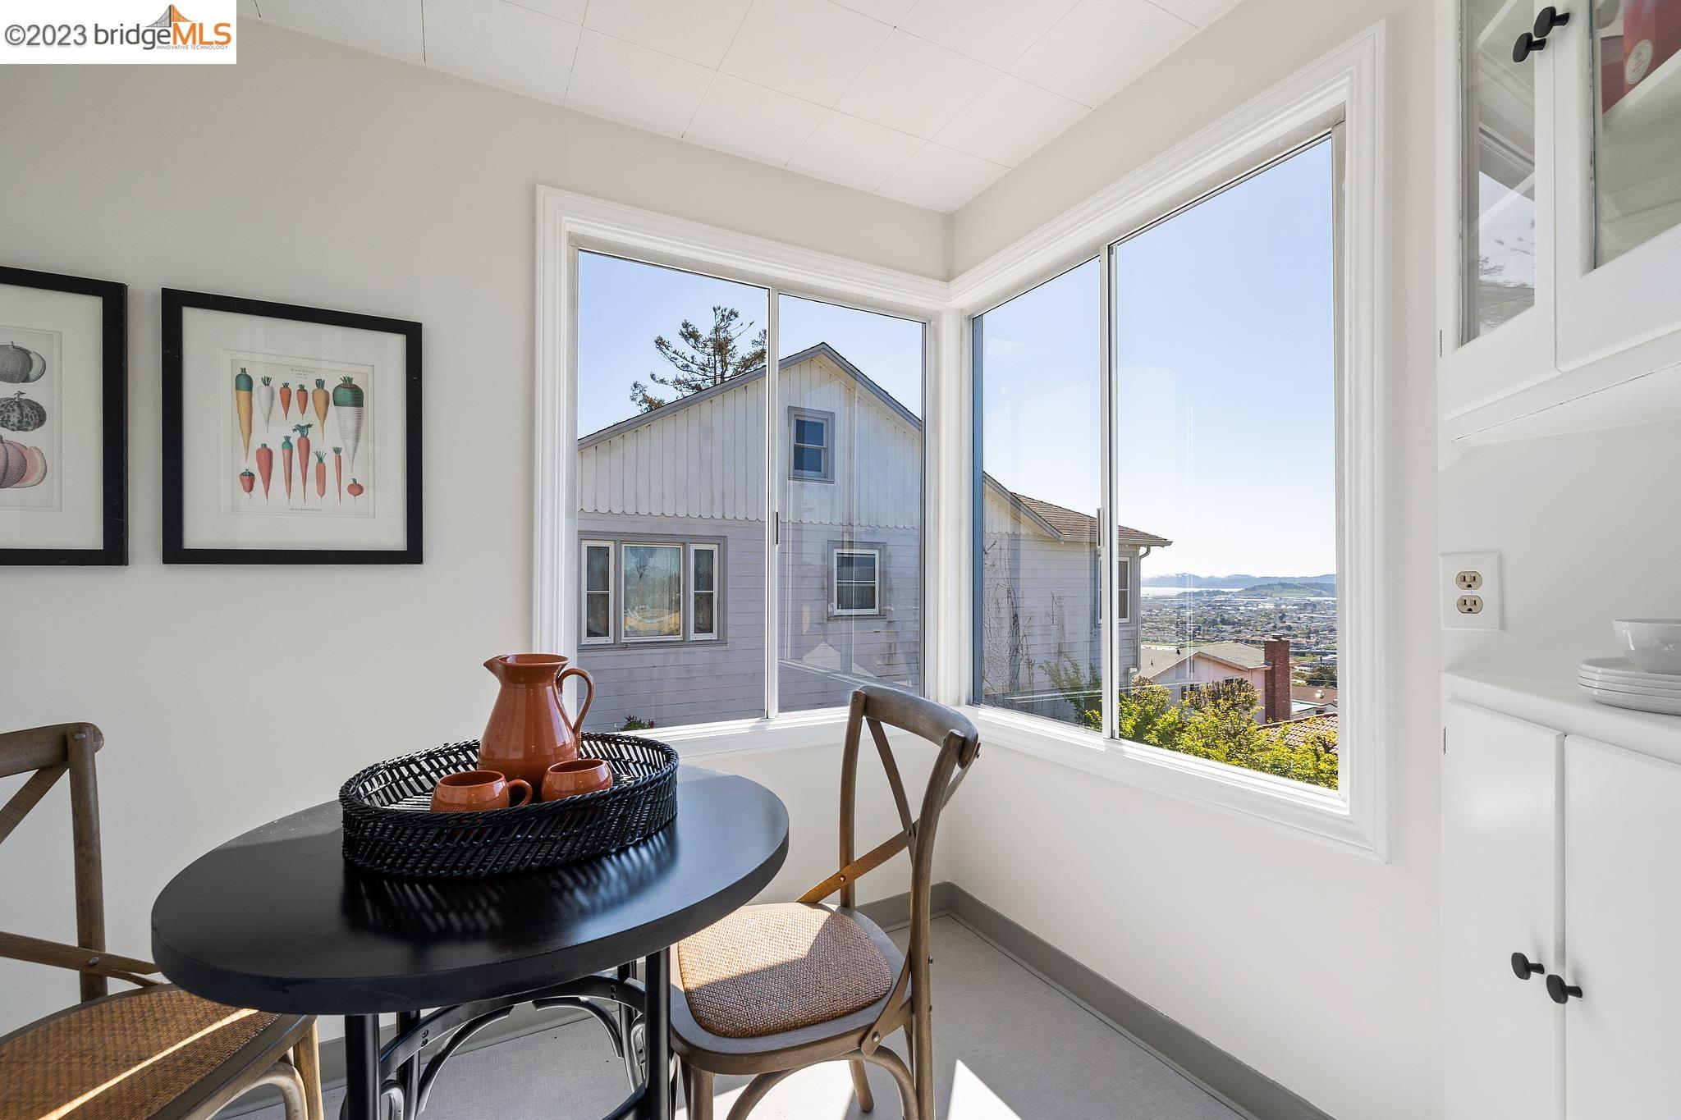
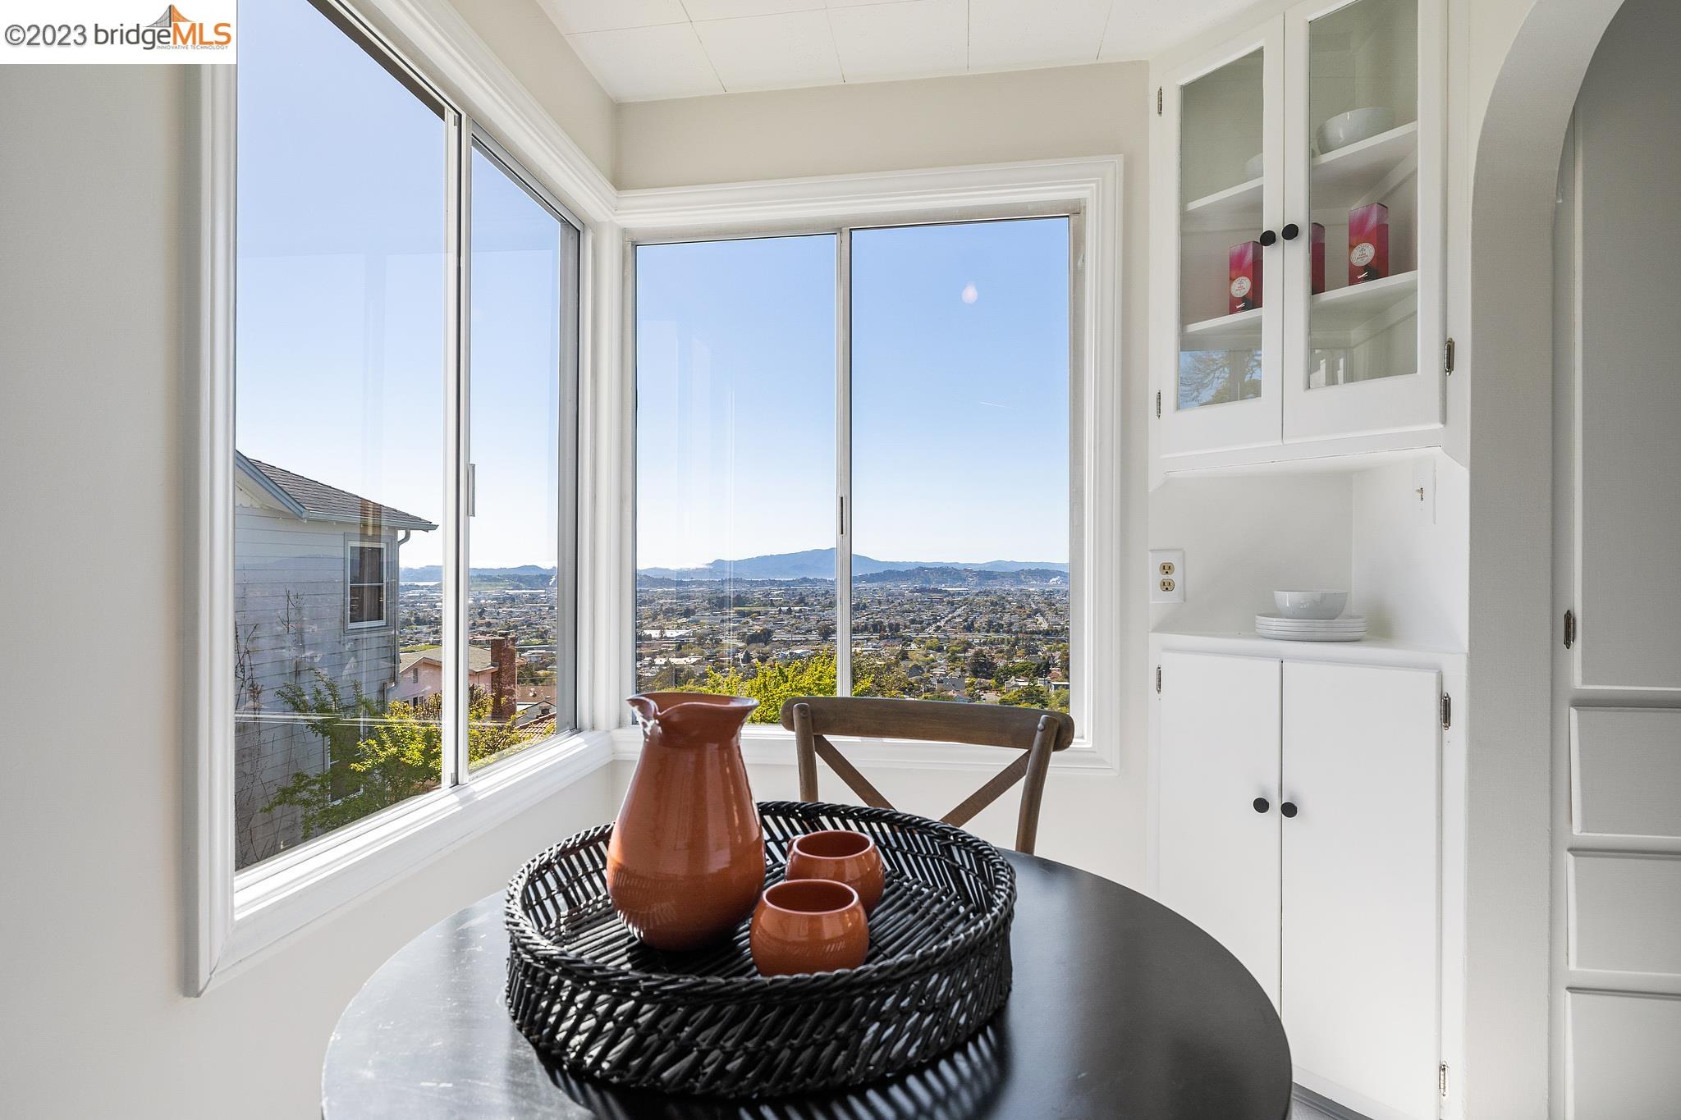
Kitchen dining nook with white cabinetry, terracotta pottery, and a broad city-and-hills view through the window.
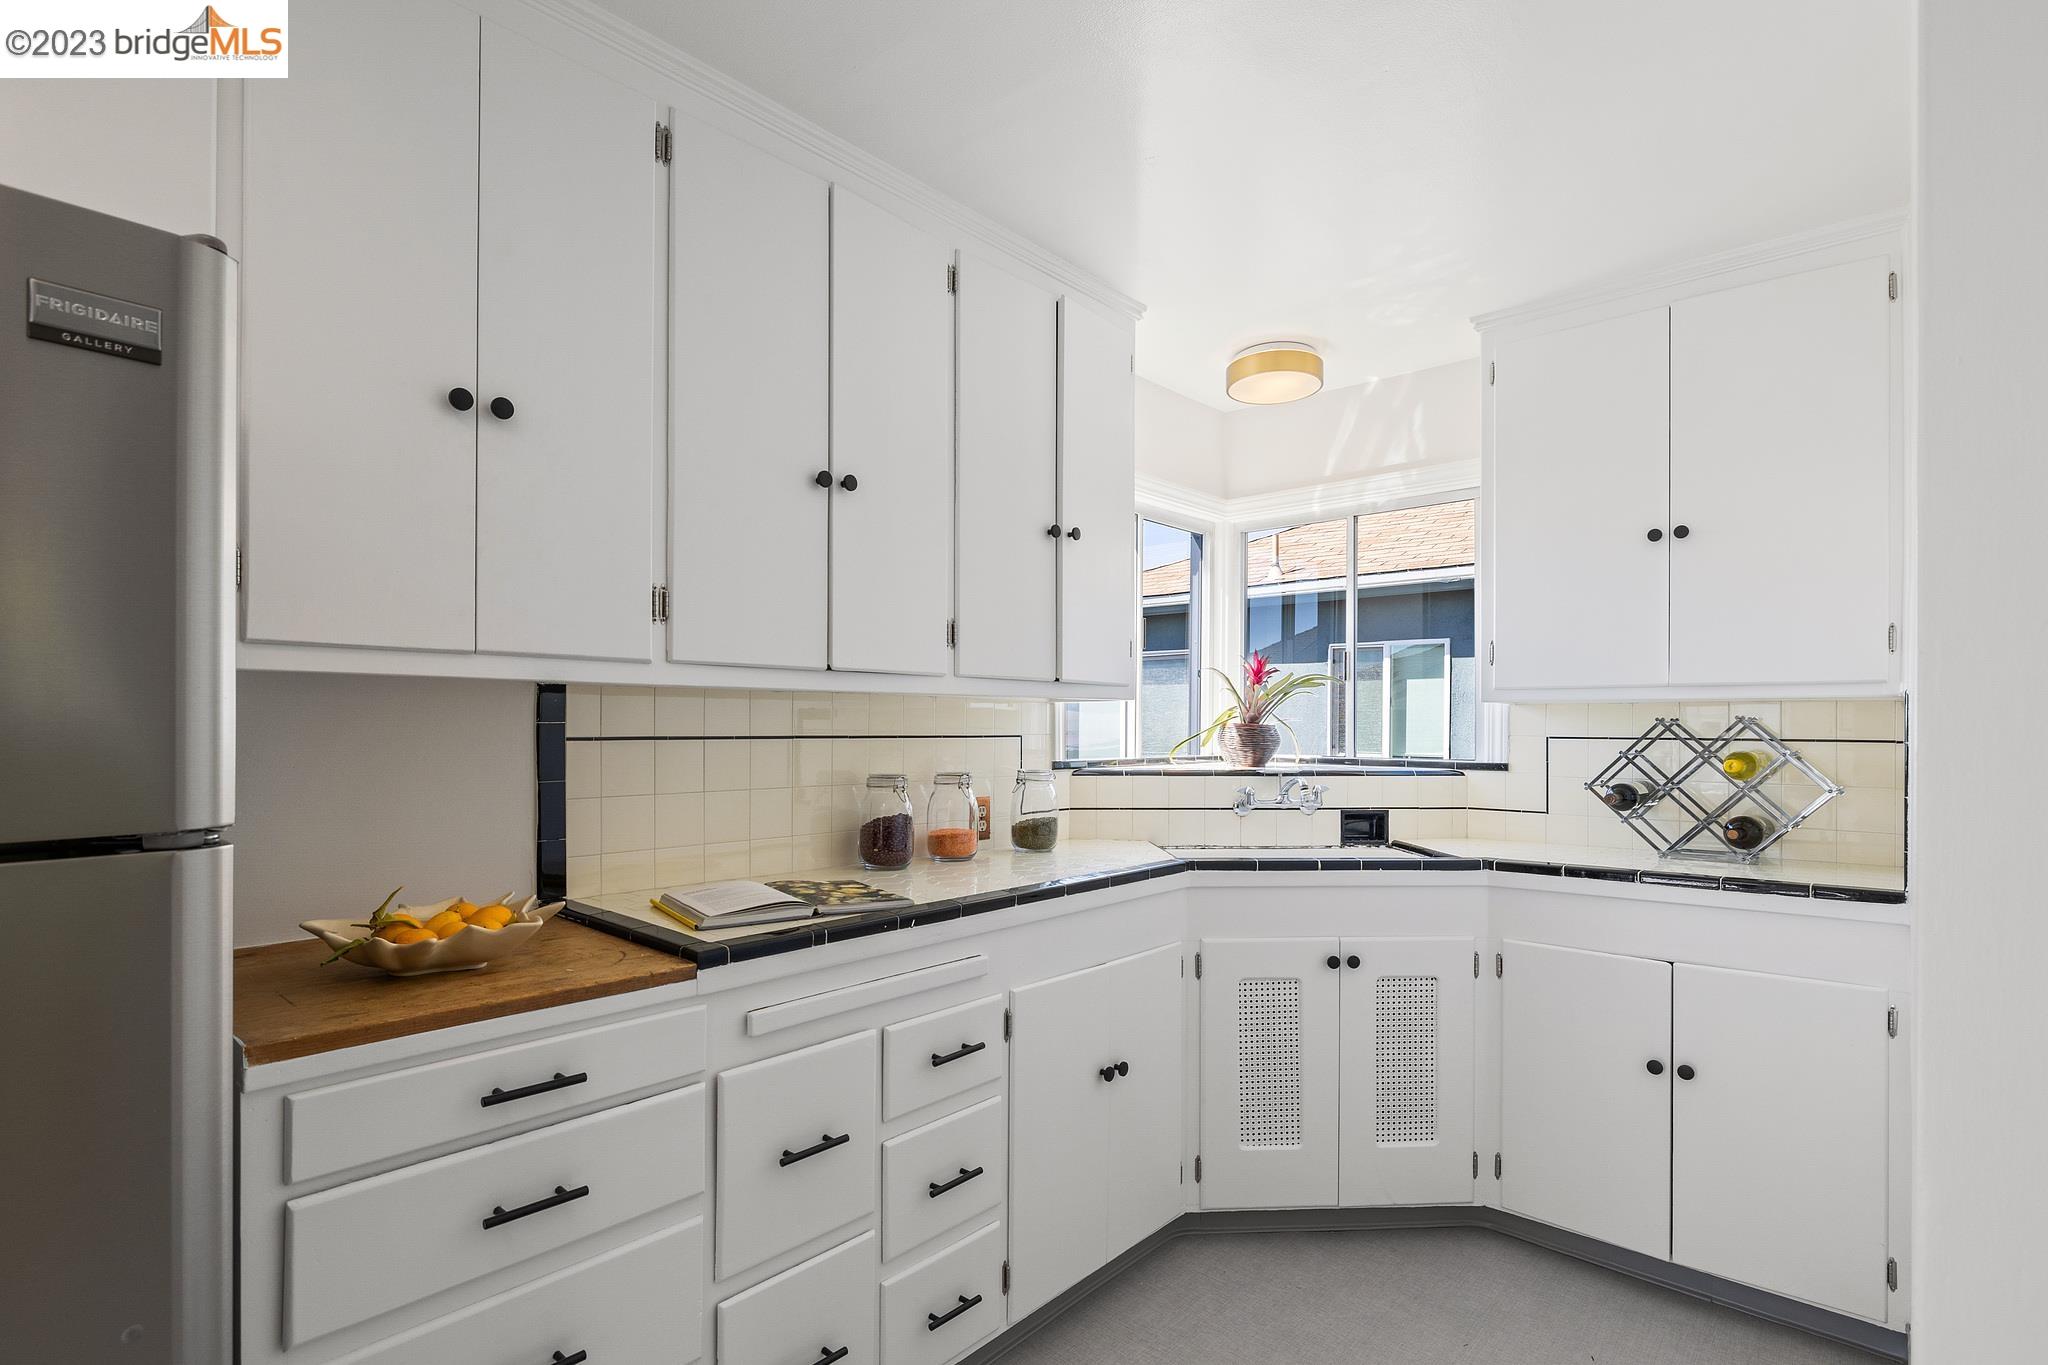
Bright white kitchen with extensive cabinetry, dark tile edging, and a corner window above the sink.
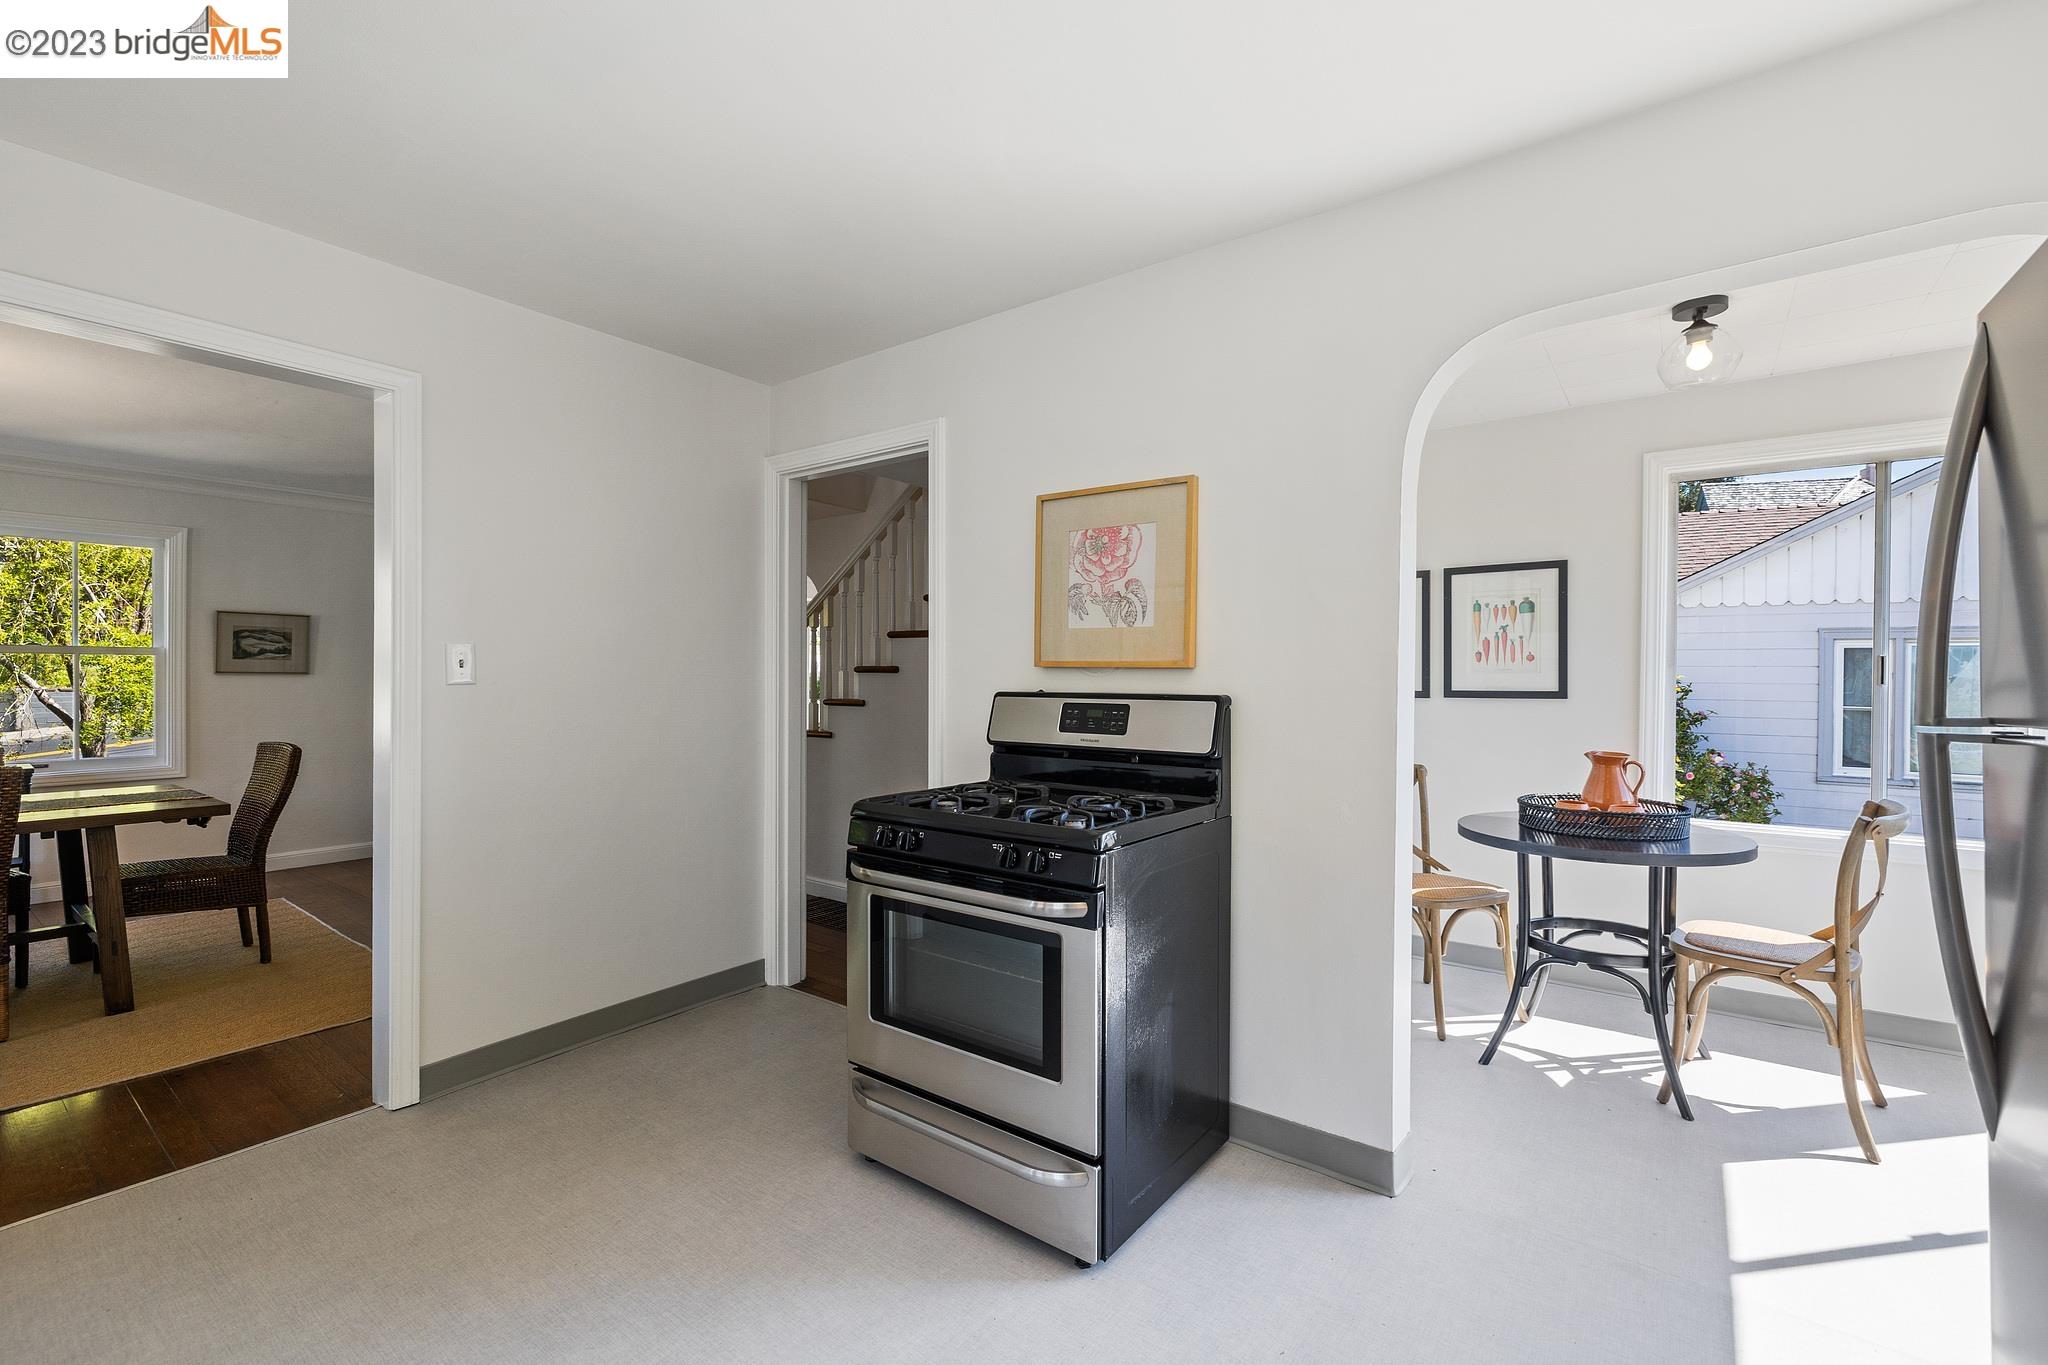
Kitchen with a black-and-stainless gas range, arched breakfast nook, and bright windows.
Dining nook with a round table and corner windows overlooking the city and distant hills.
Breakfast nook with corner windows overlooking the city and distant hills.
Kitchen with white cabinets, stainless-steel refrigerator, and a prominent black gas range.
Bright bathroom with a wall-mounted sink, frosted window, and patterned towels.
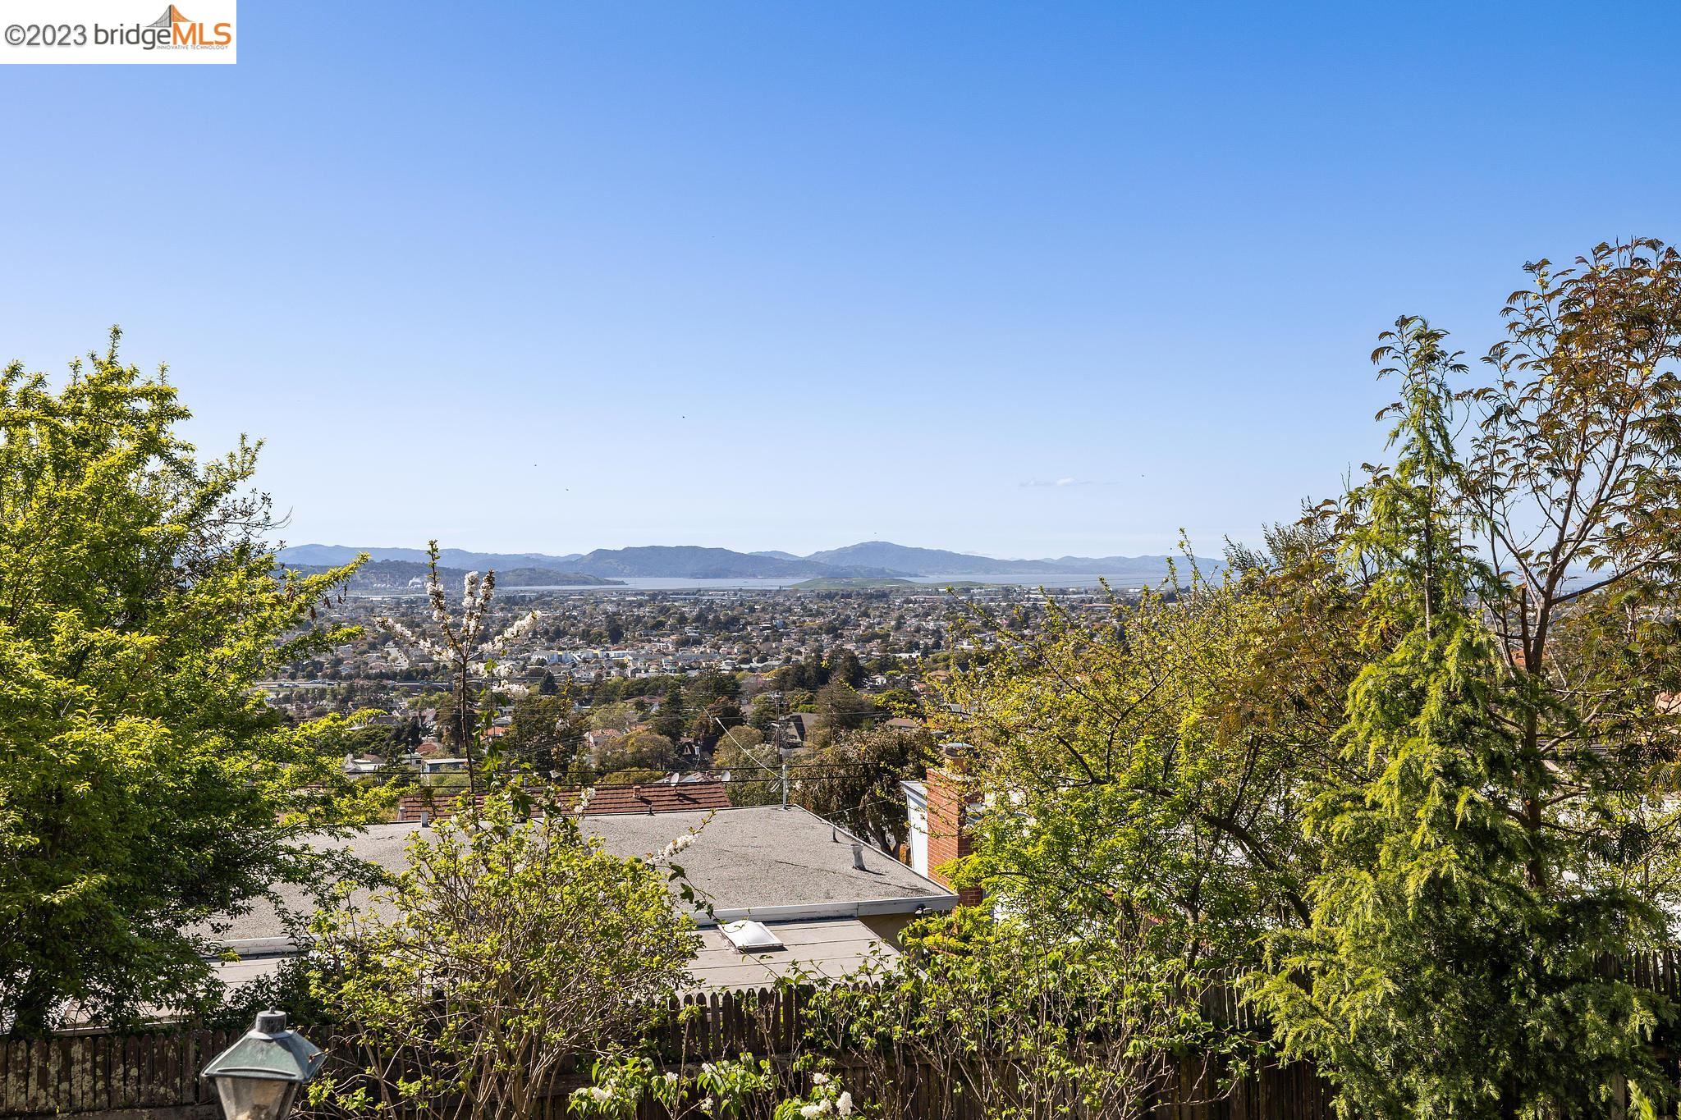
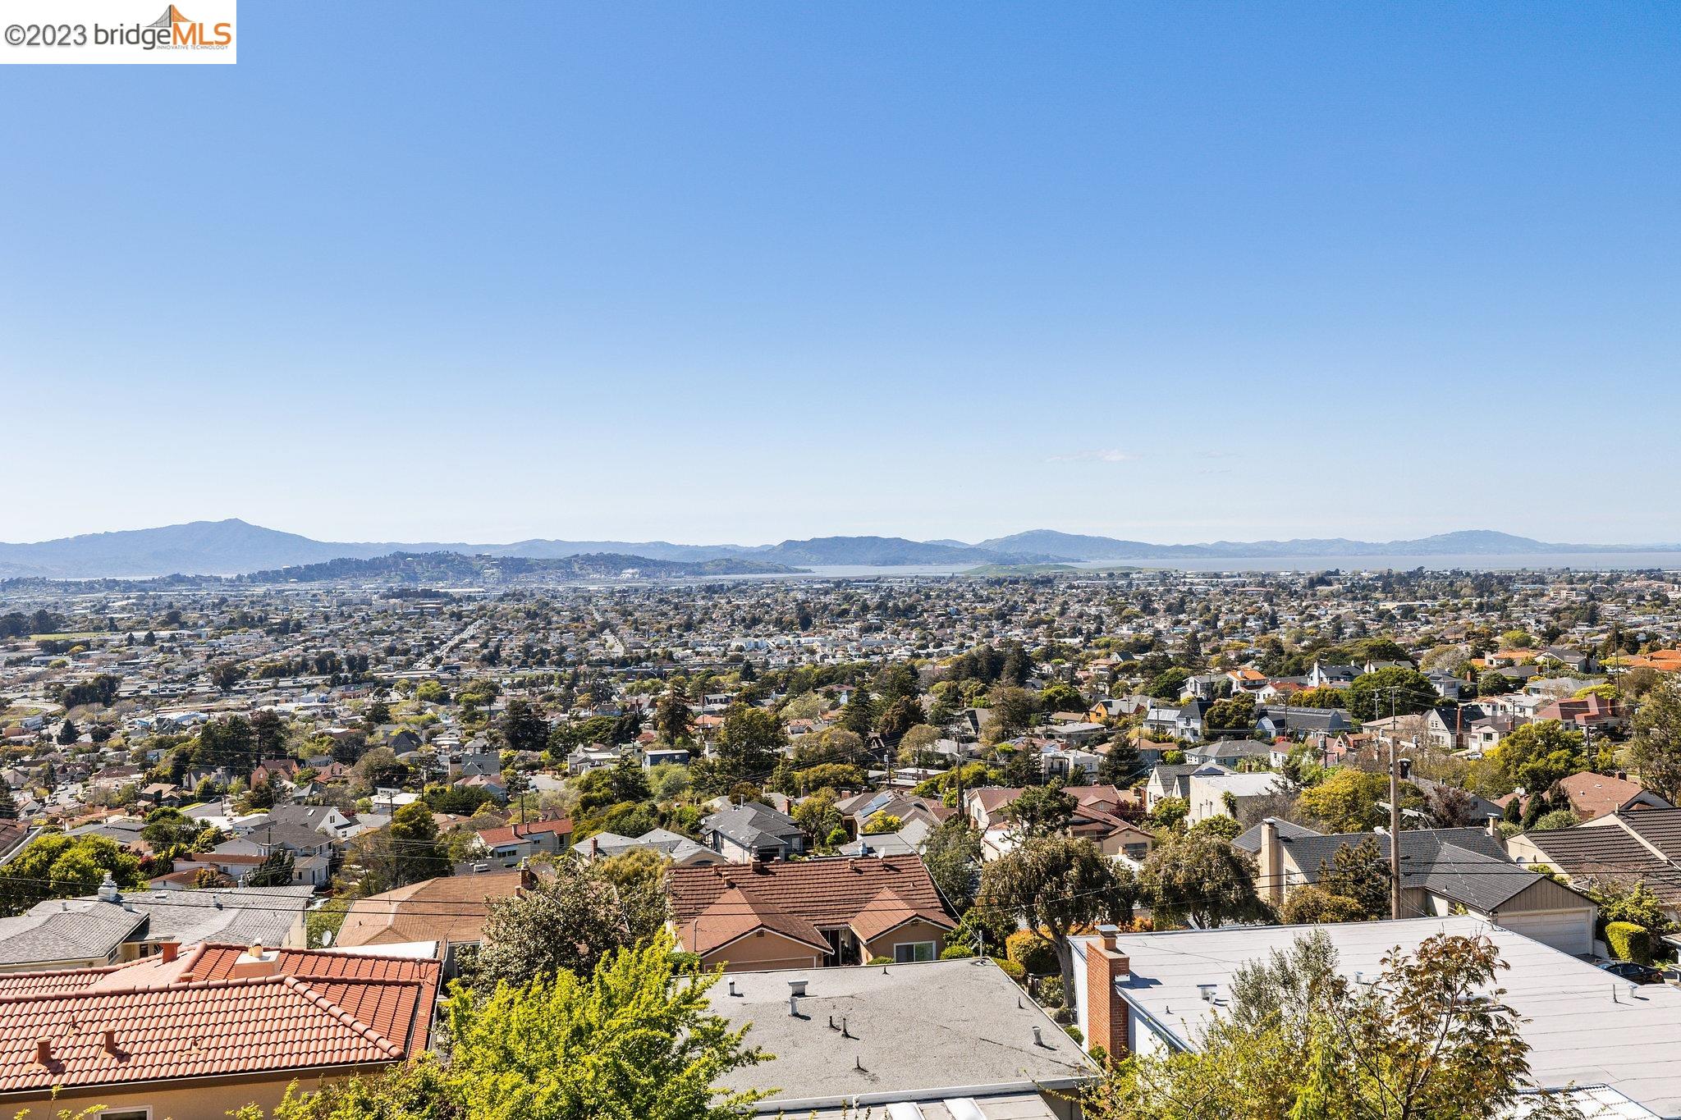
Panoramic view over neighborhood rooftops toward the bay and distant mountain ridges.
Upstairs landing with polished wood floors, white stair railing, built-in drawers, and a wicker chair.
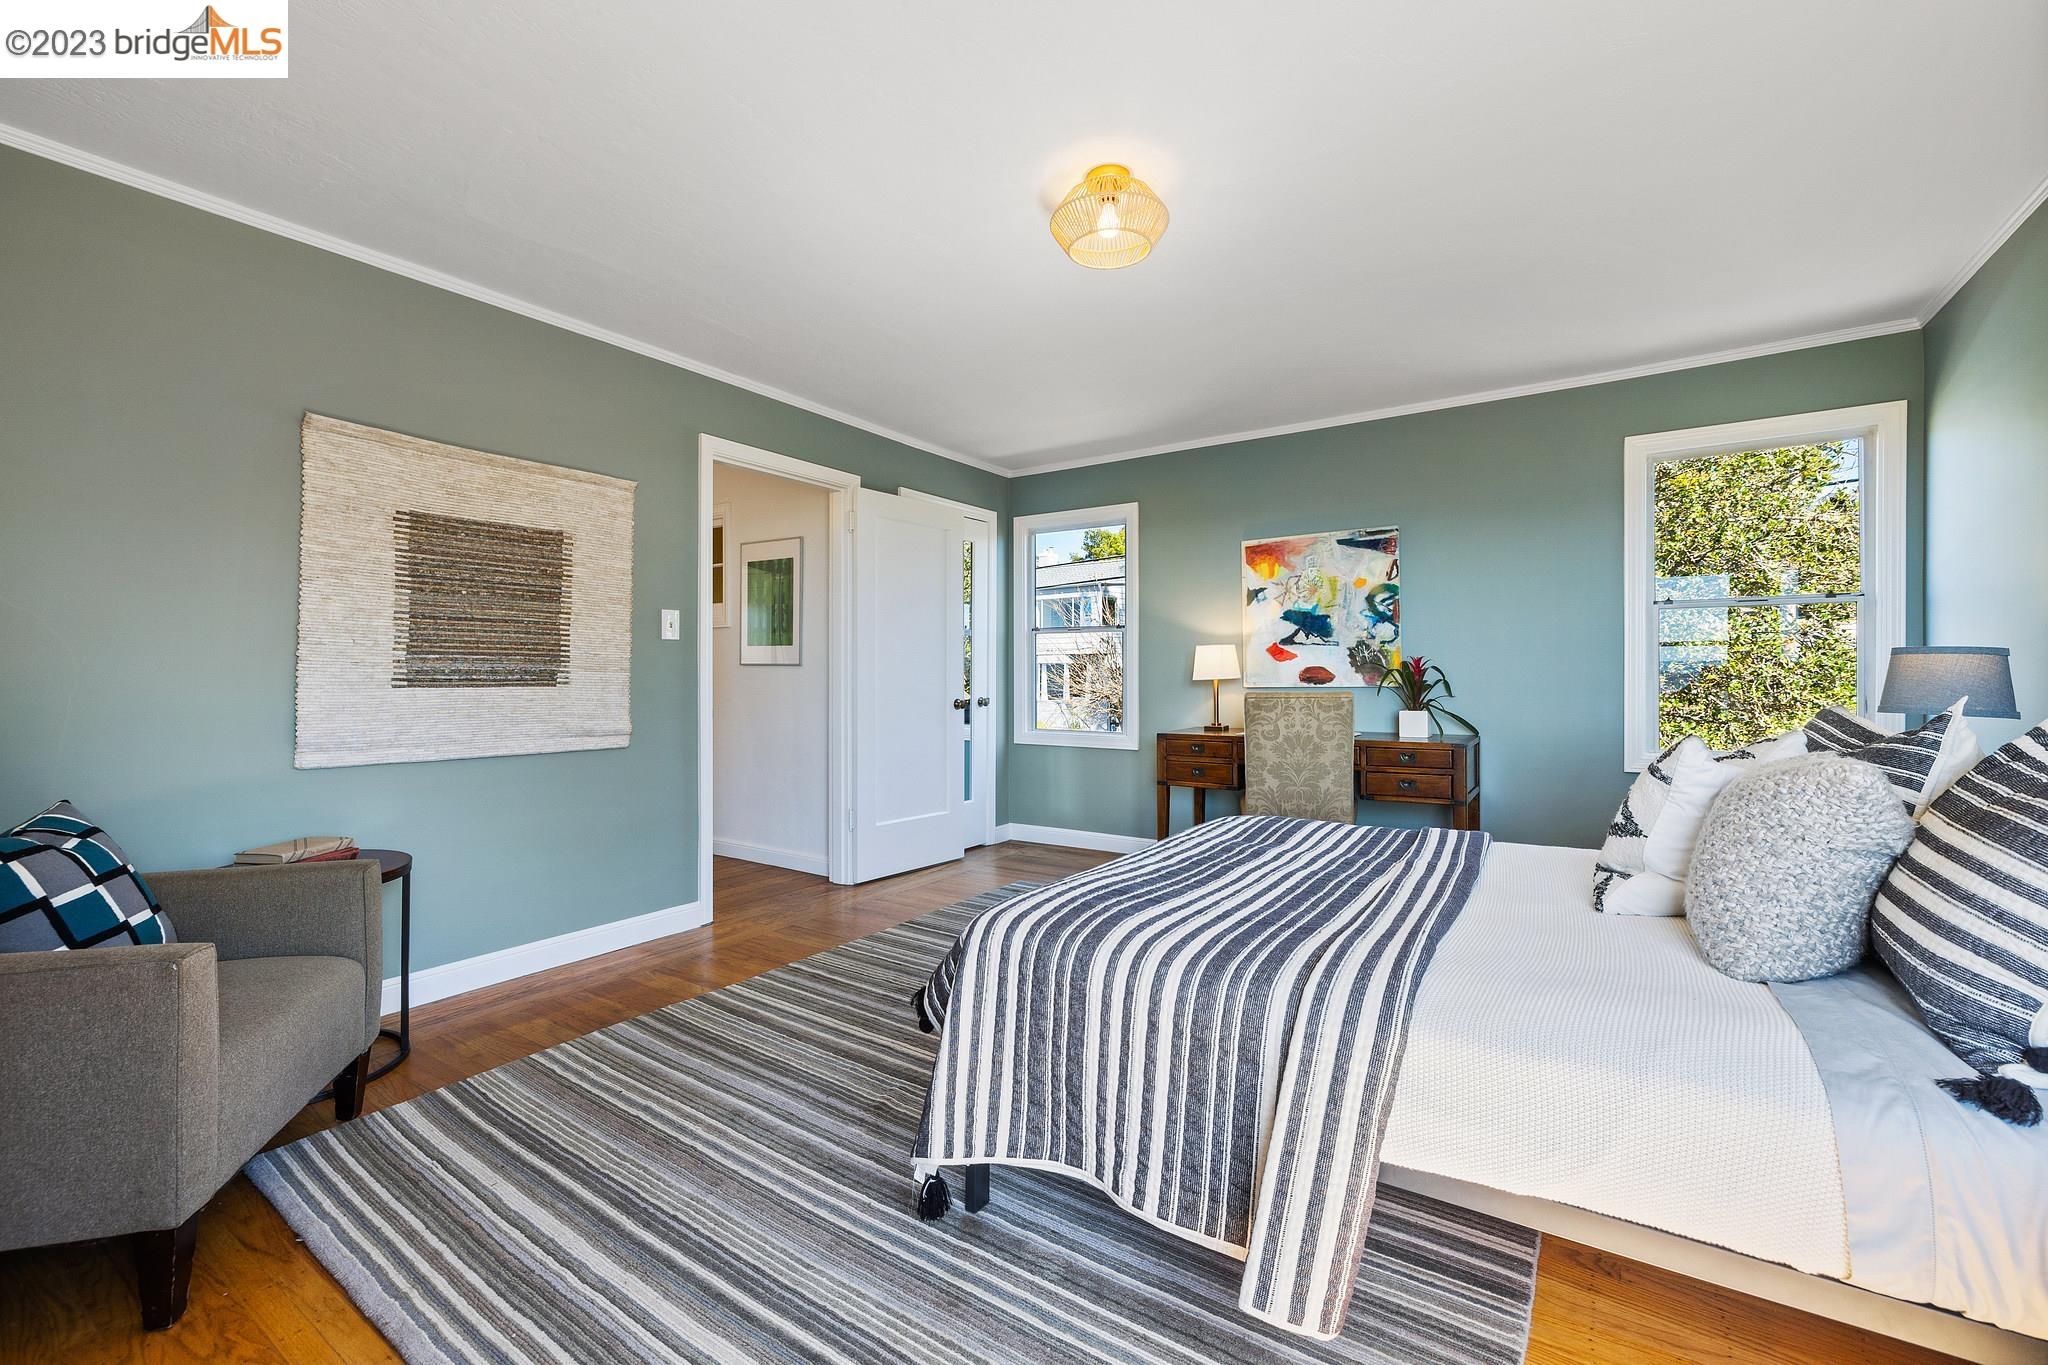
Furnished bedroom with sage-green walls, striped bedding, and a large window overlooking a hillside neighborhood.
Staged bedroom with striped bedding, sage-green walls, hardwood floors, and corner windows.
Staged bedroom with teal walls, a striped bedcover, hardwood floors, and a desk between two windows.
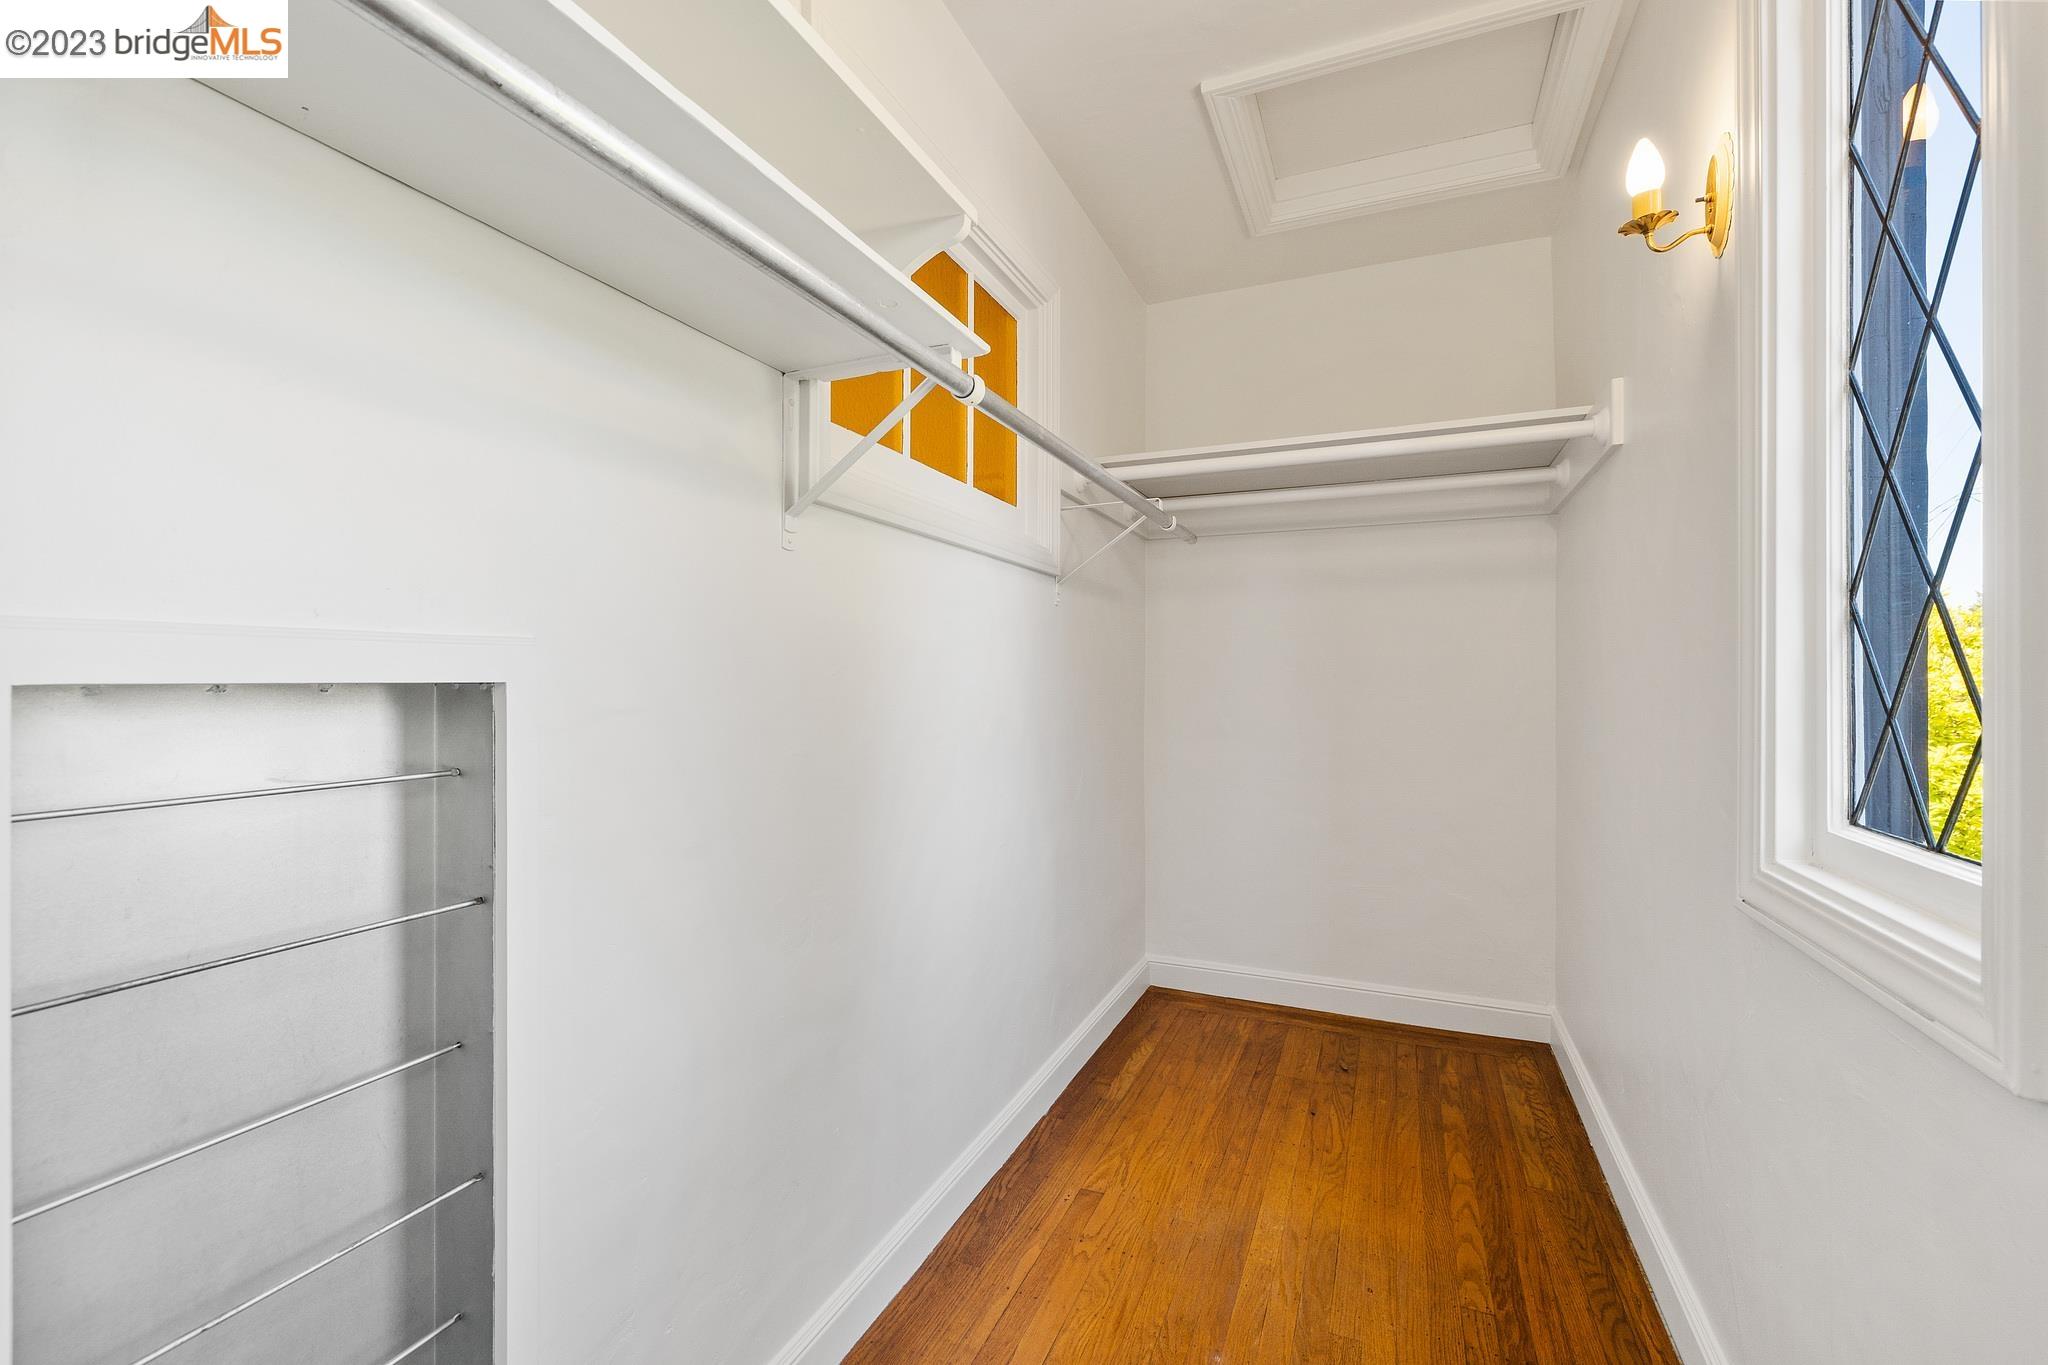
Walk-in closet with hanging rods, upper shelves, a tall window, and hardwood flooring.
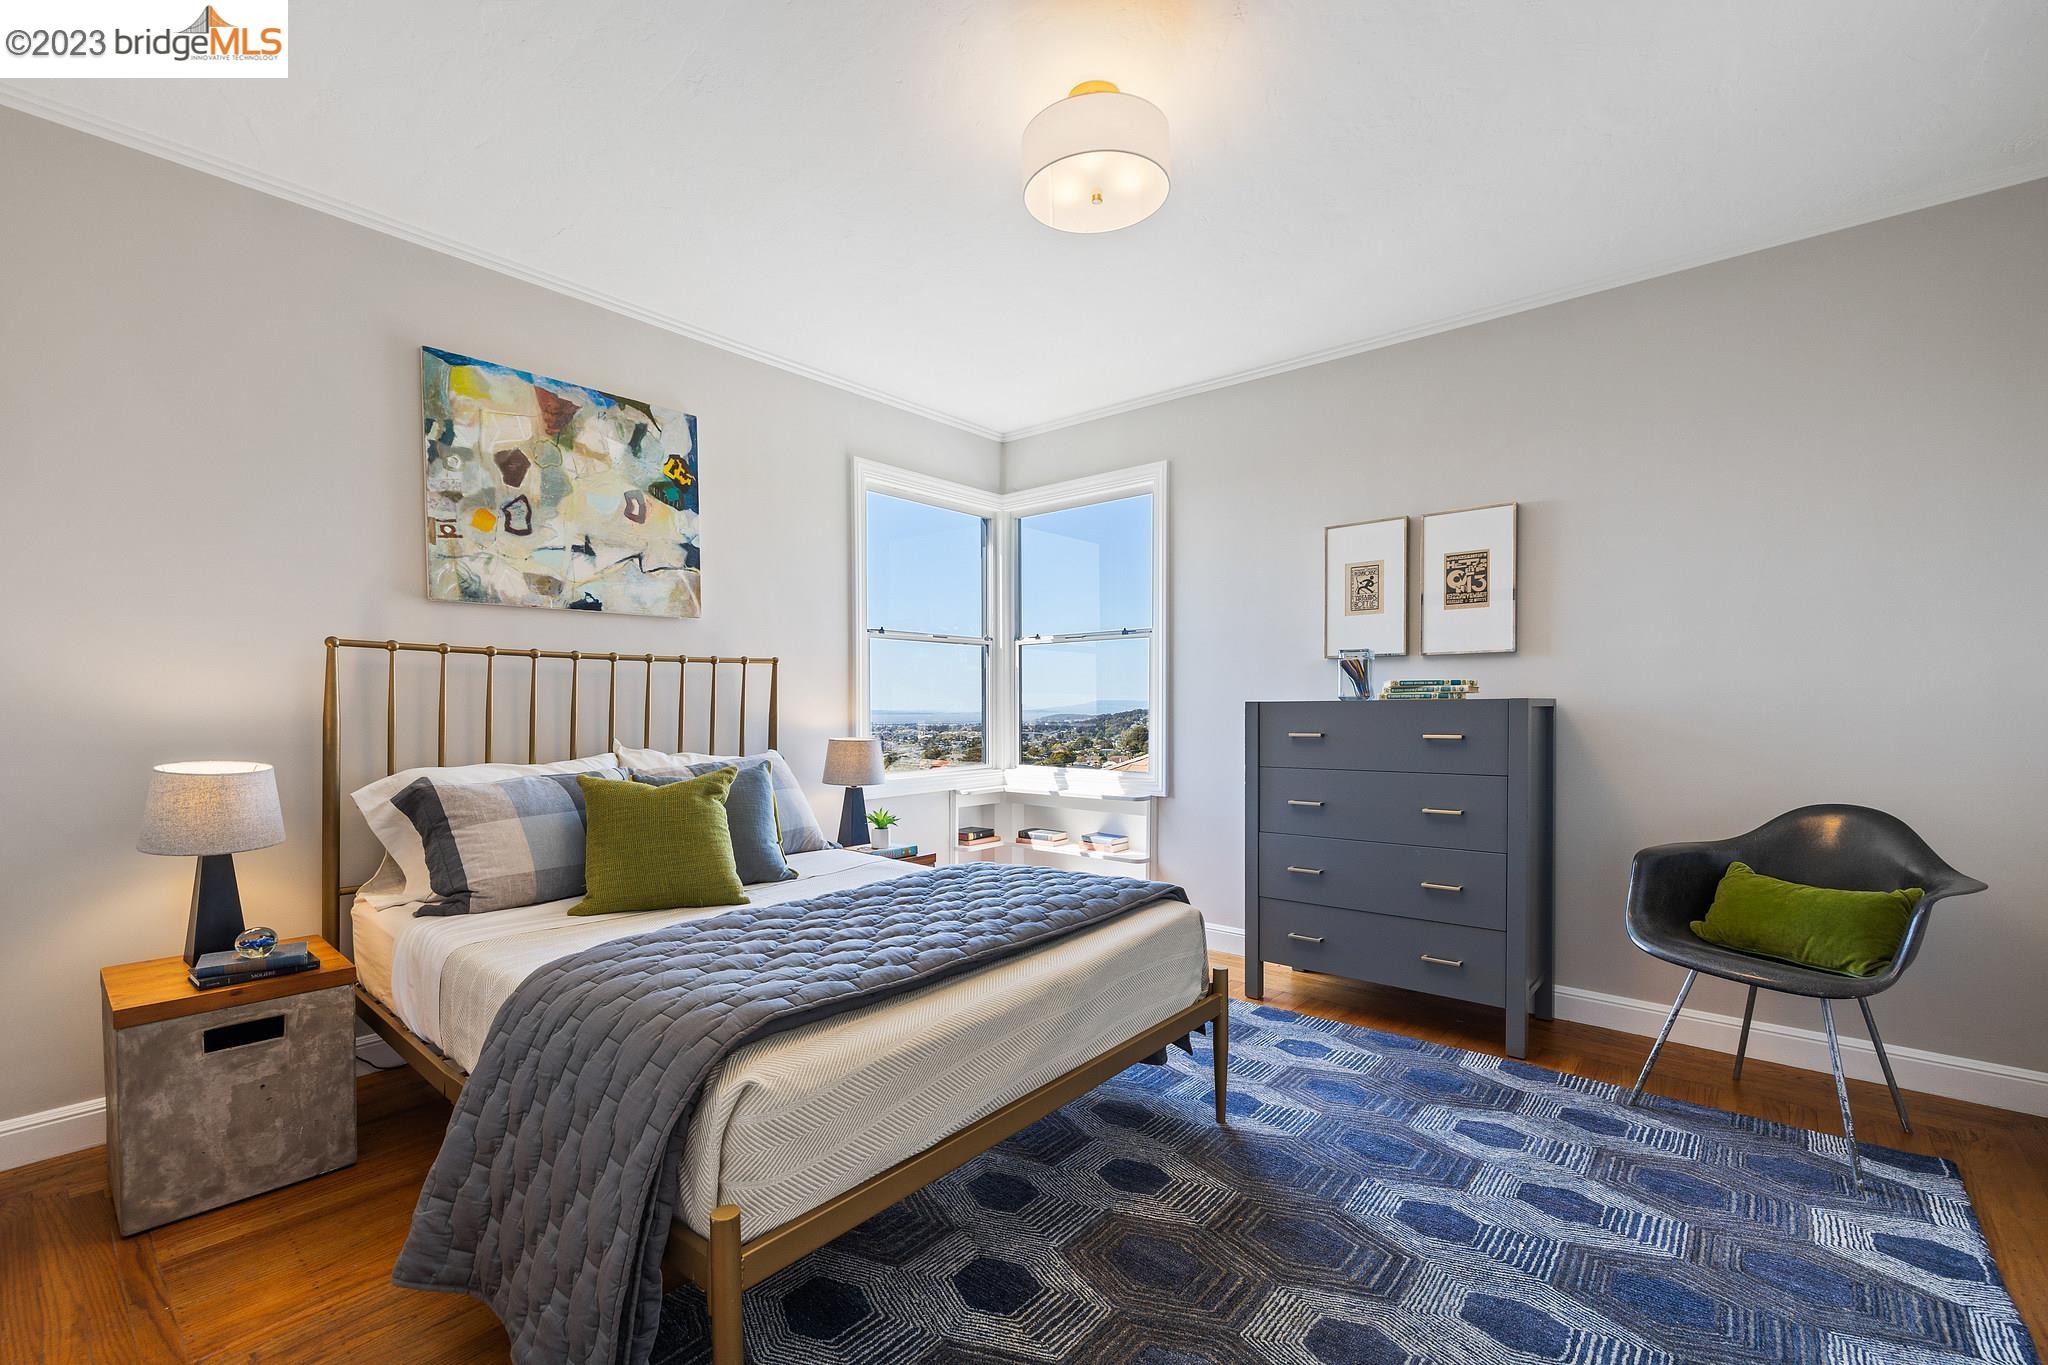
Furnished bedroom with a brass bed, blue patterned rug, and corner windows overlooking the surrounding area.
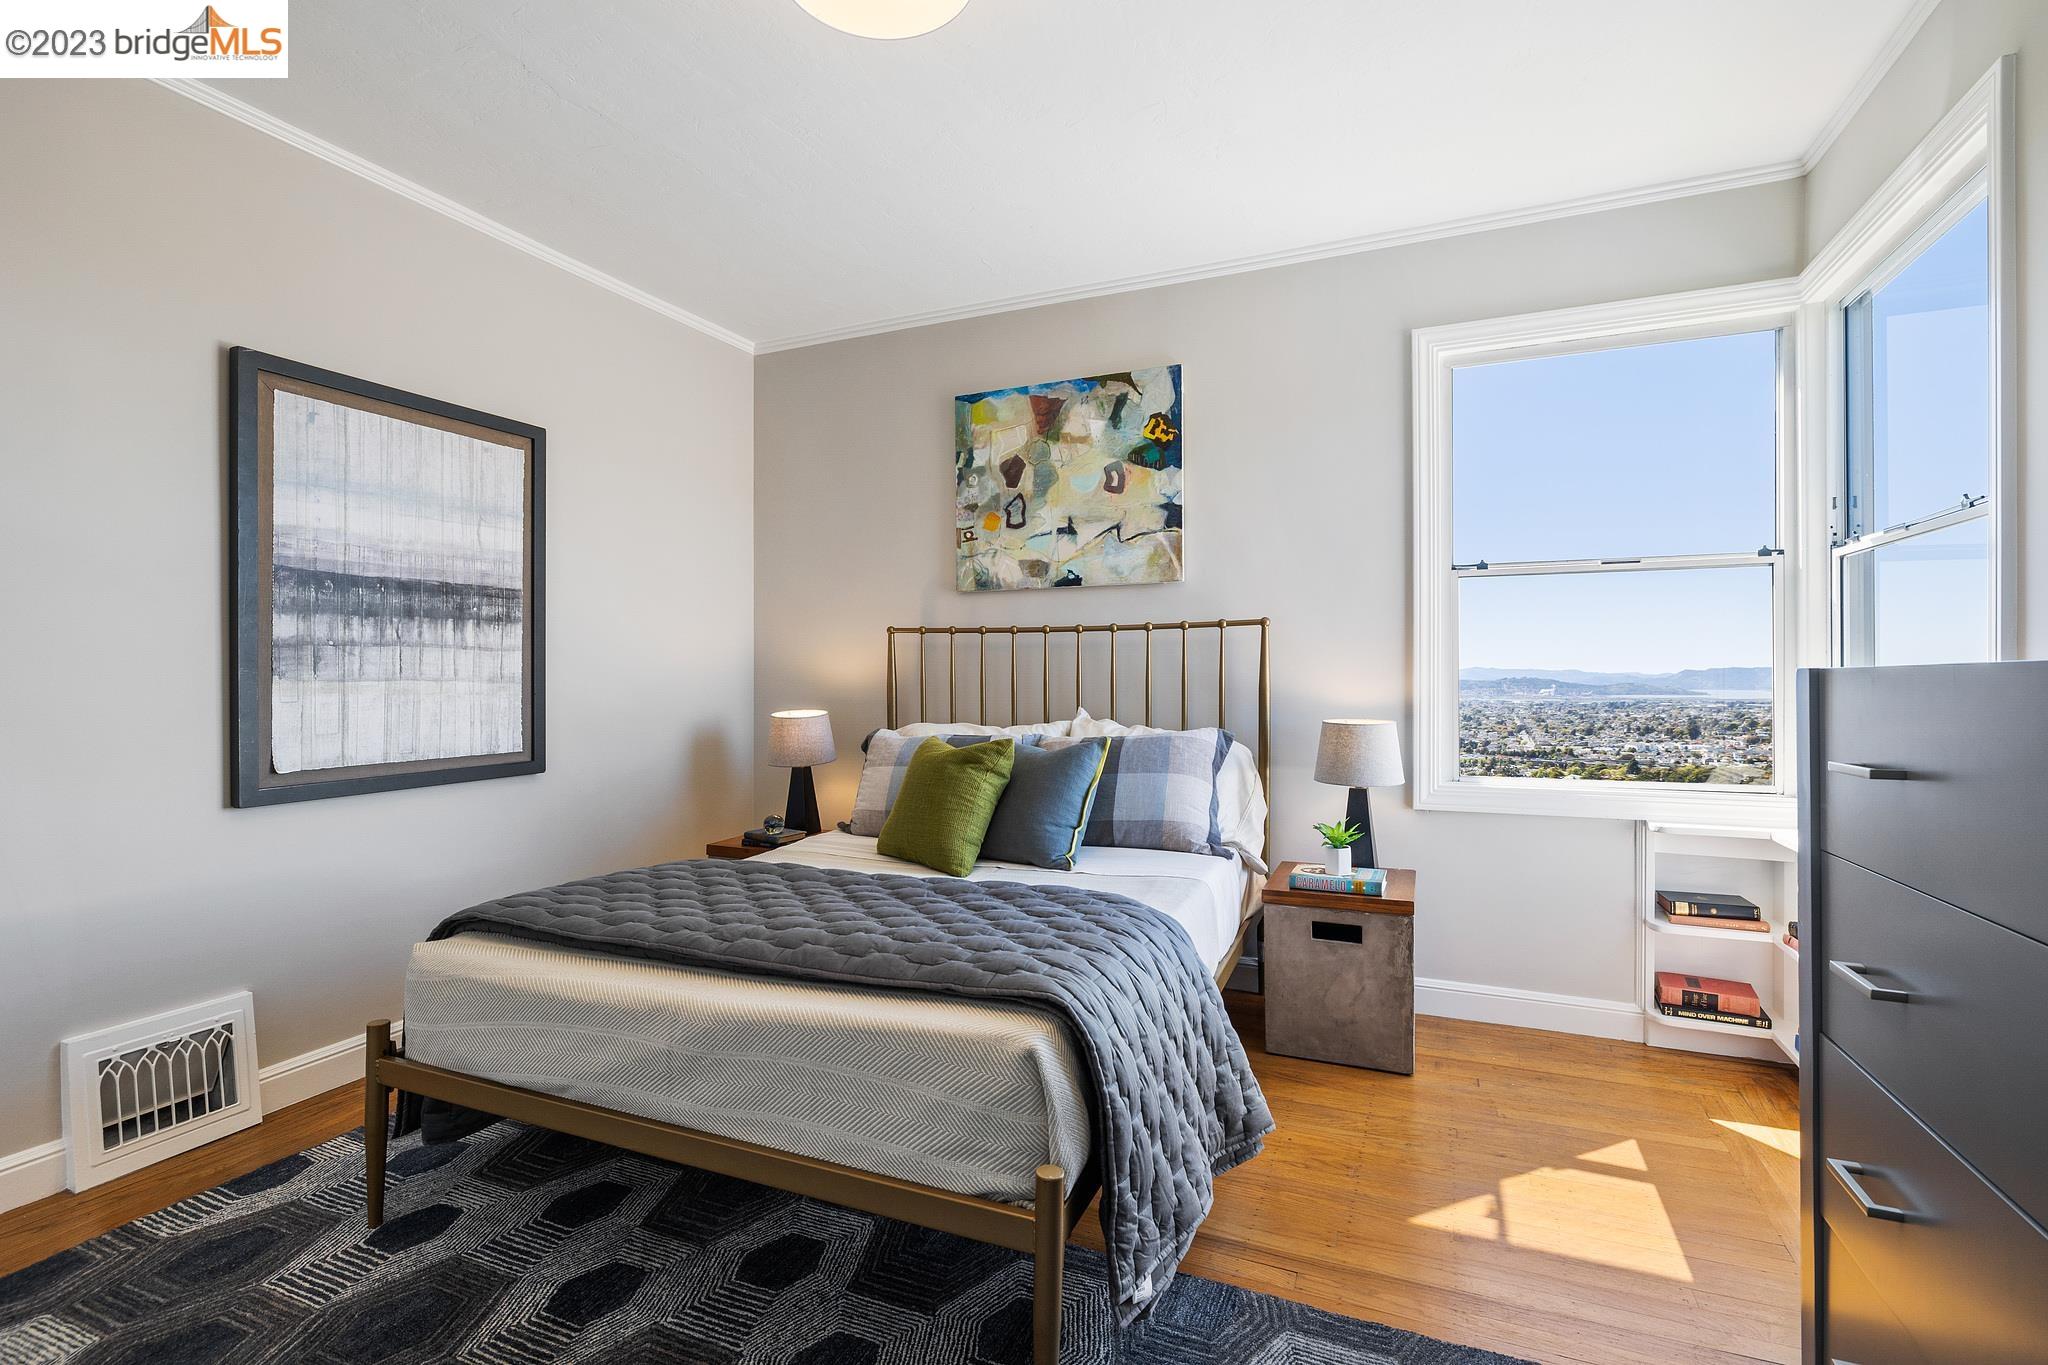
Staged bedroom with a brass bed and large windows overlooking the city and distant hills.
Open windows overlook a residential cityscape and distant hills, with books on a built-in shelf.
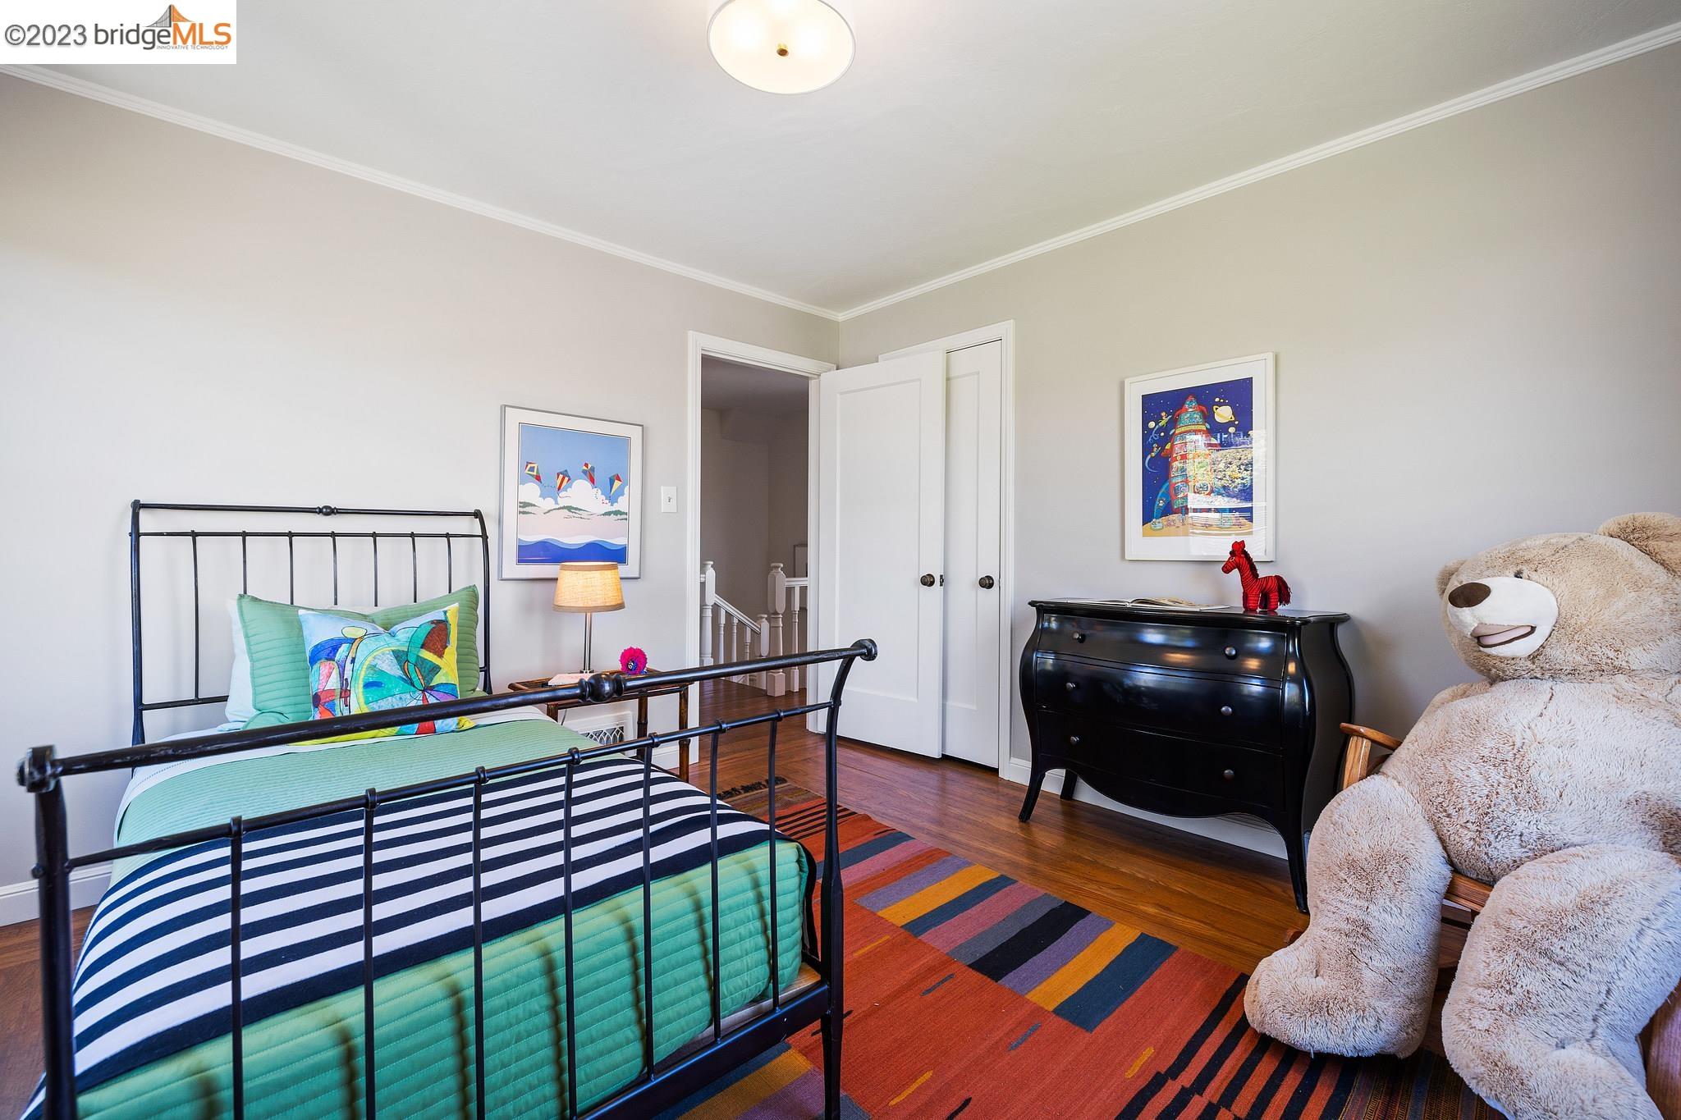
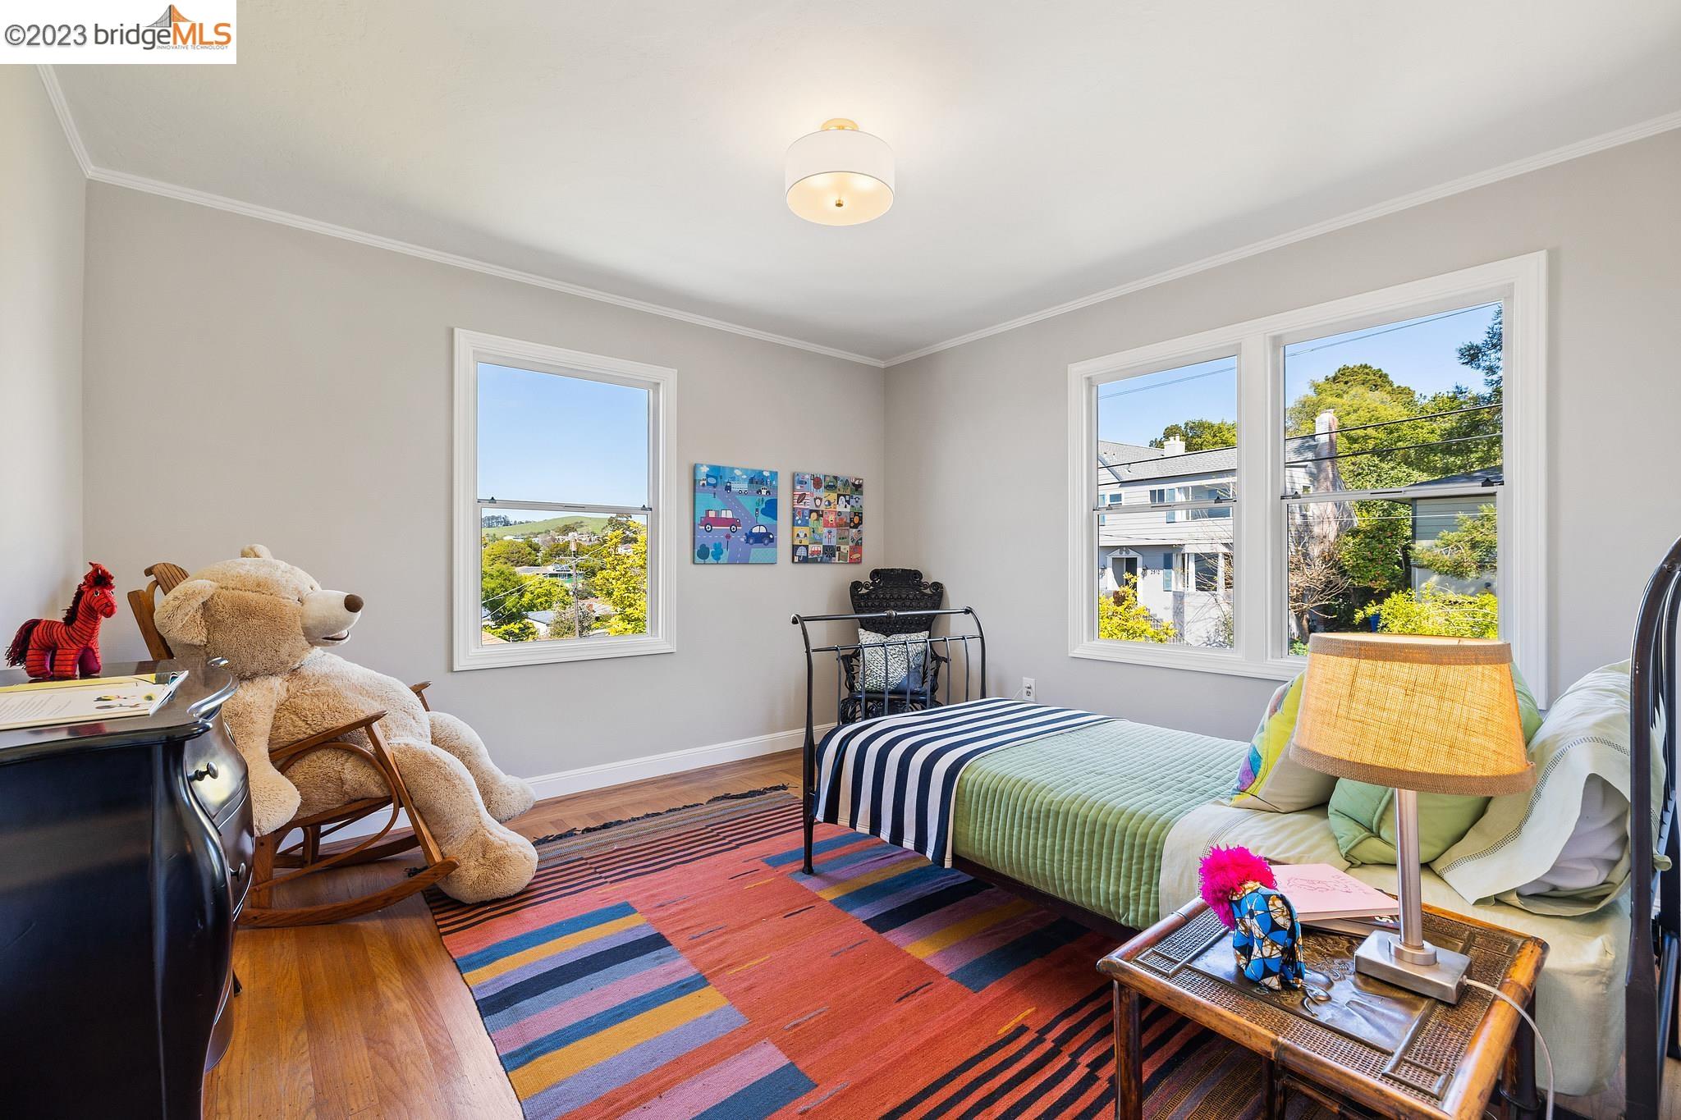
Furnished bedroom with a black metal bed, colorful rug, and oversized teddy bear.
Bedroom with green bedding, a striped blanket, hardwood floors, and a colorful rug.
Bedroom with a green bed, colorful striped rug, oversized teddy bear, and sunny windows.
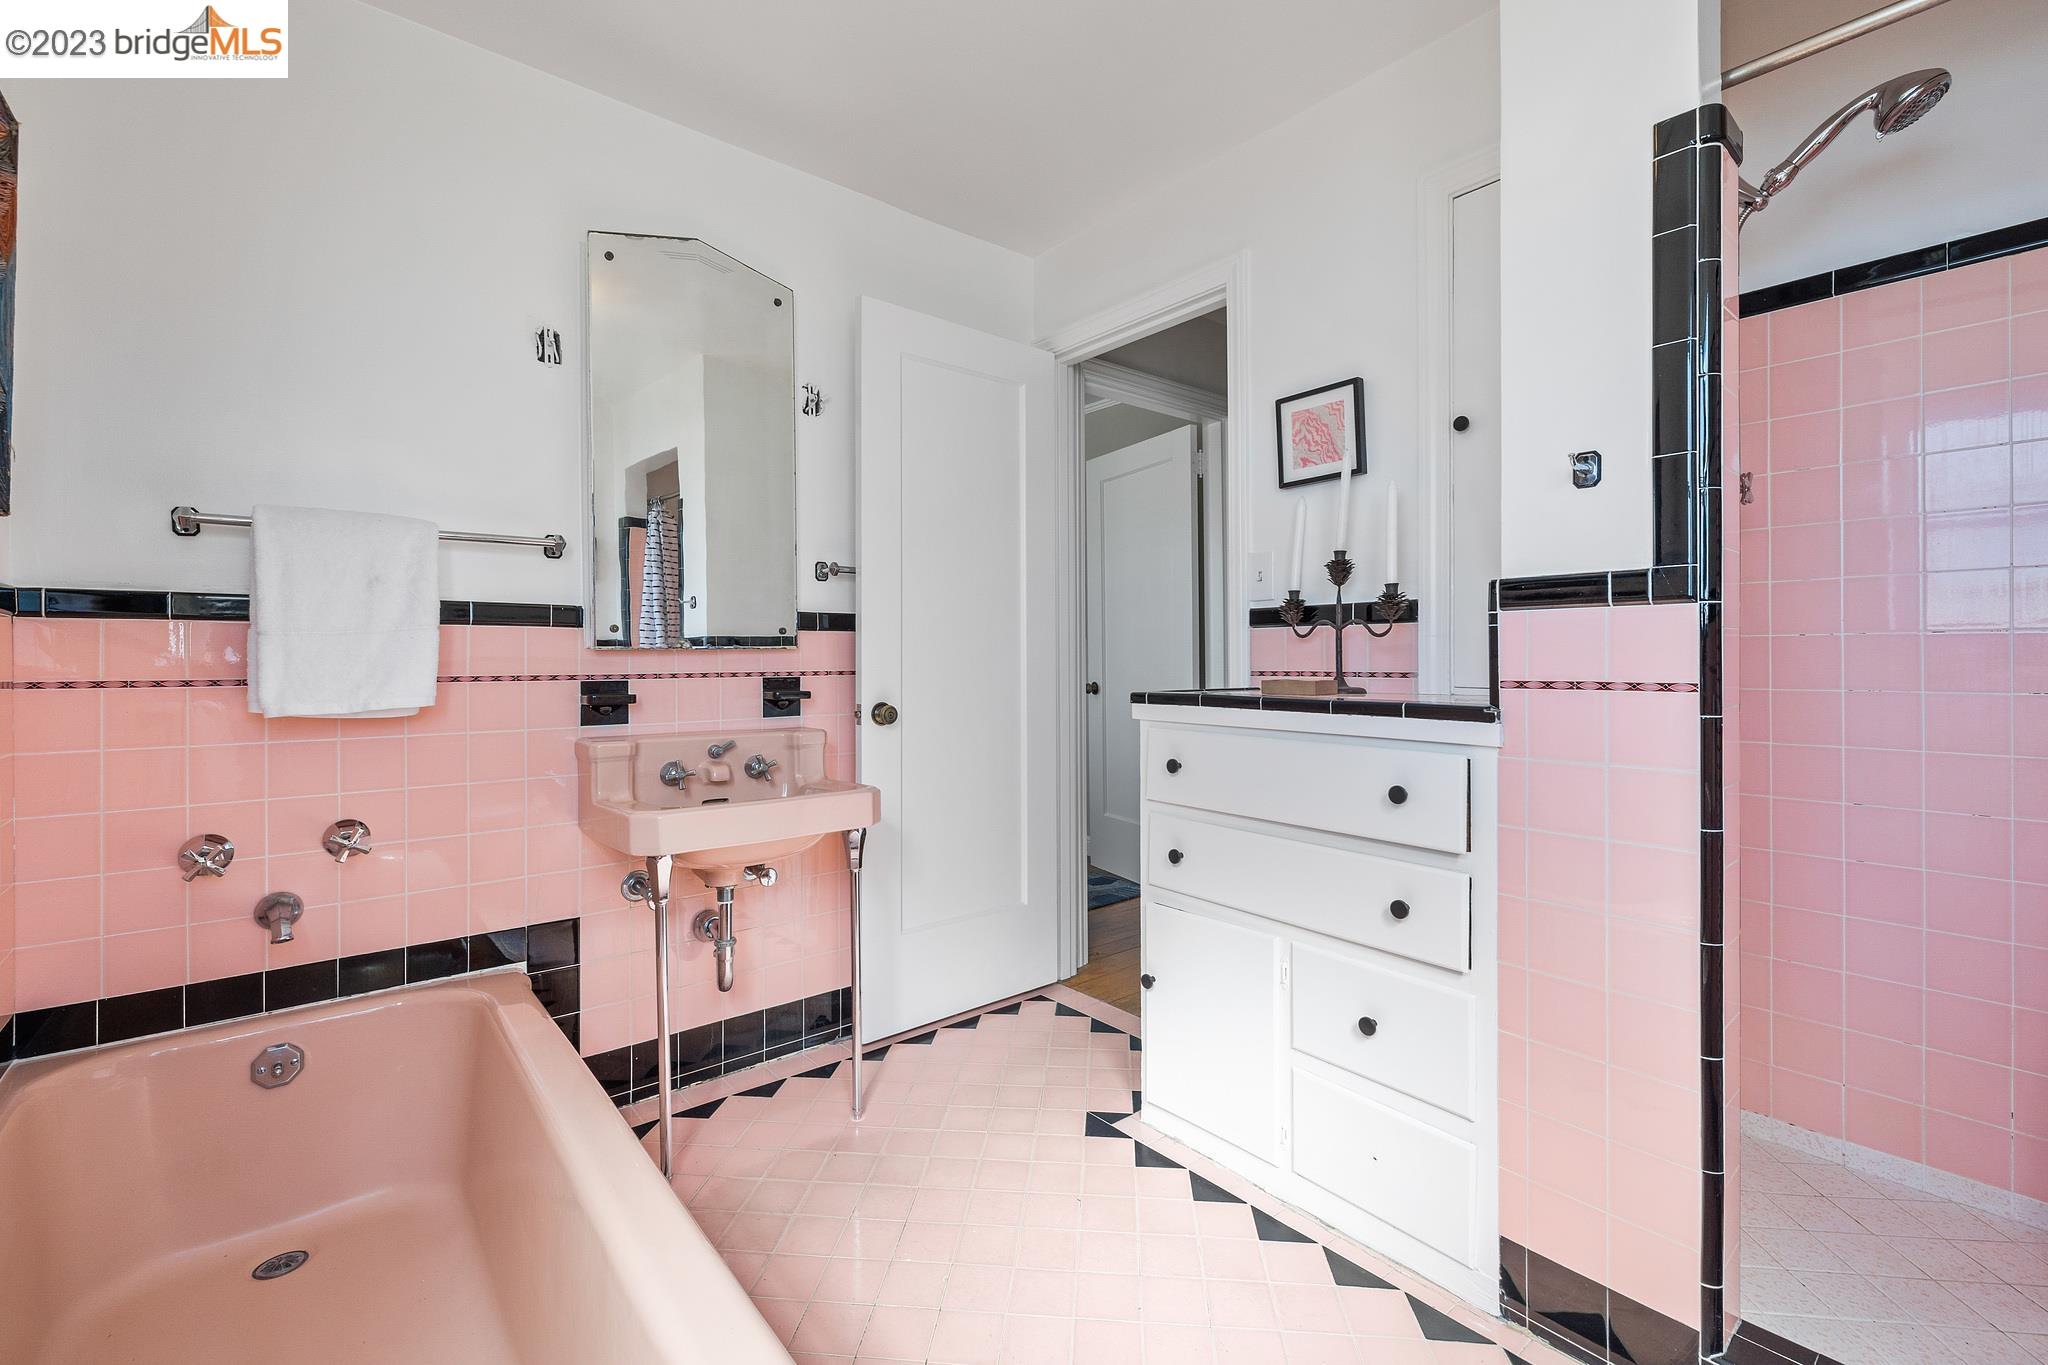
Bathroom with pink tile, a matching bathtub, and a wall-mounted pink sink.
Bathroom with pink tile, a matching bathtub and sink, and a white vanity beside the shower.
Bathroom with pink tile, matching bathtub and sink, black trim, and geometric floor tiles.
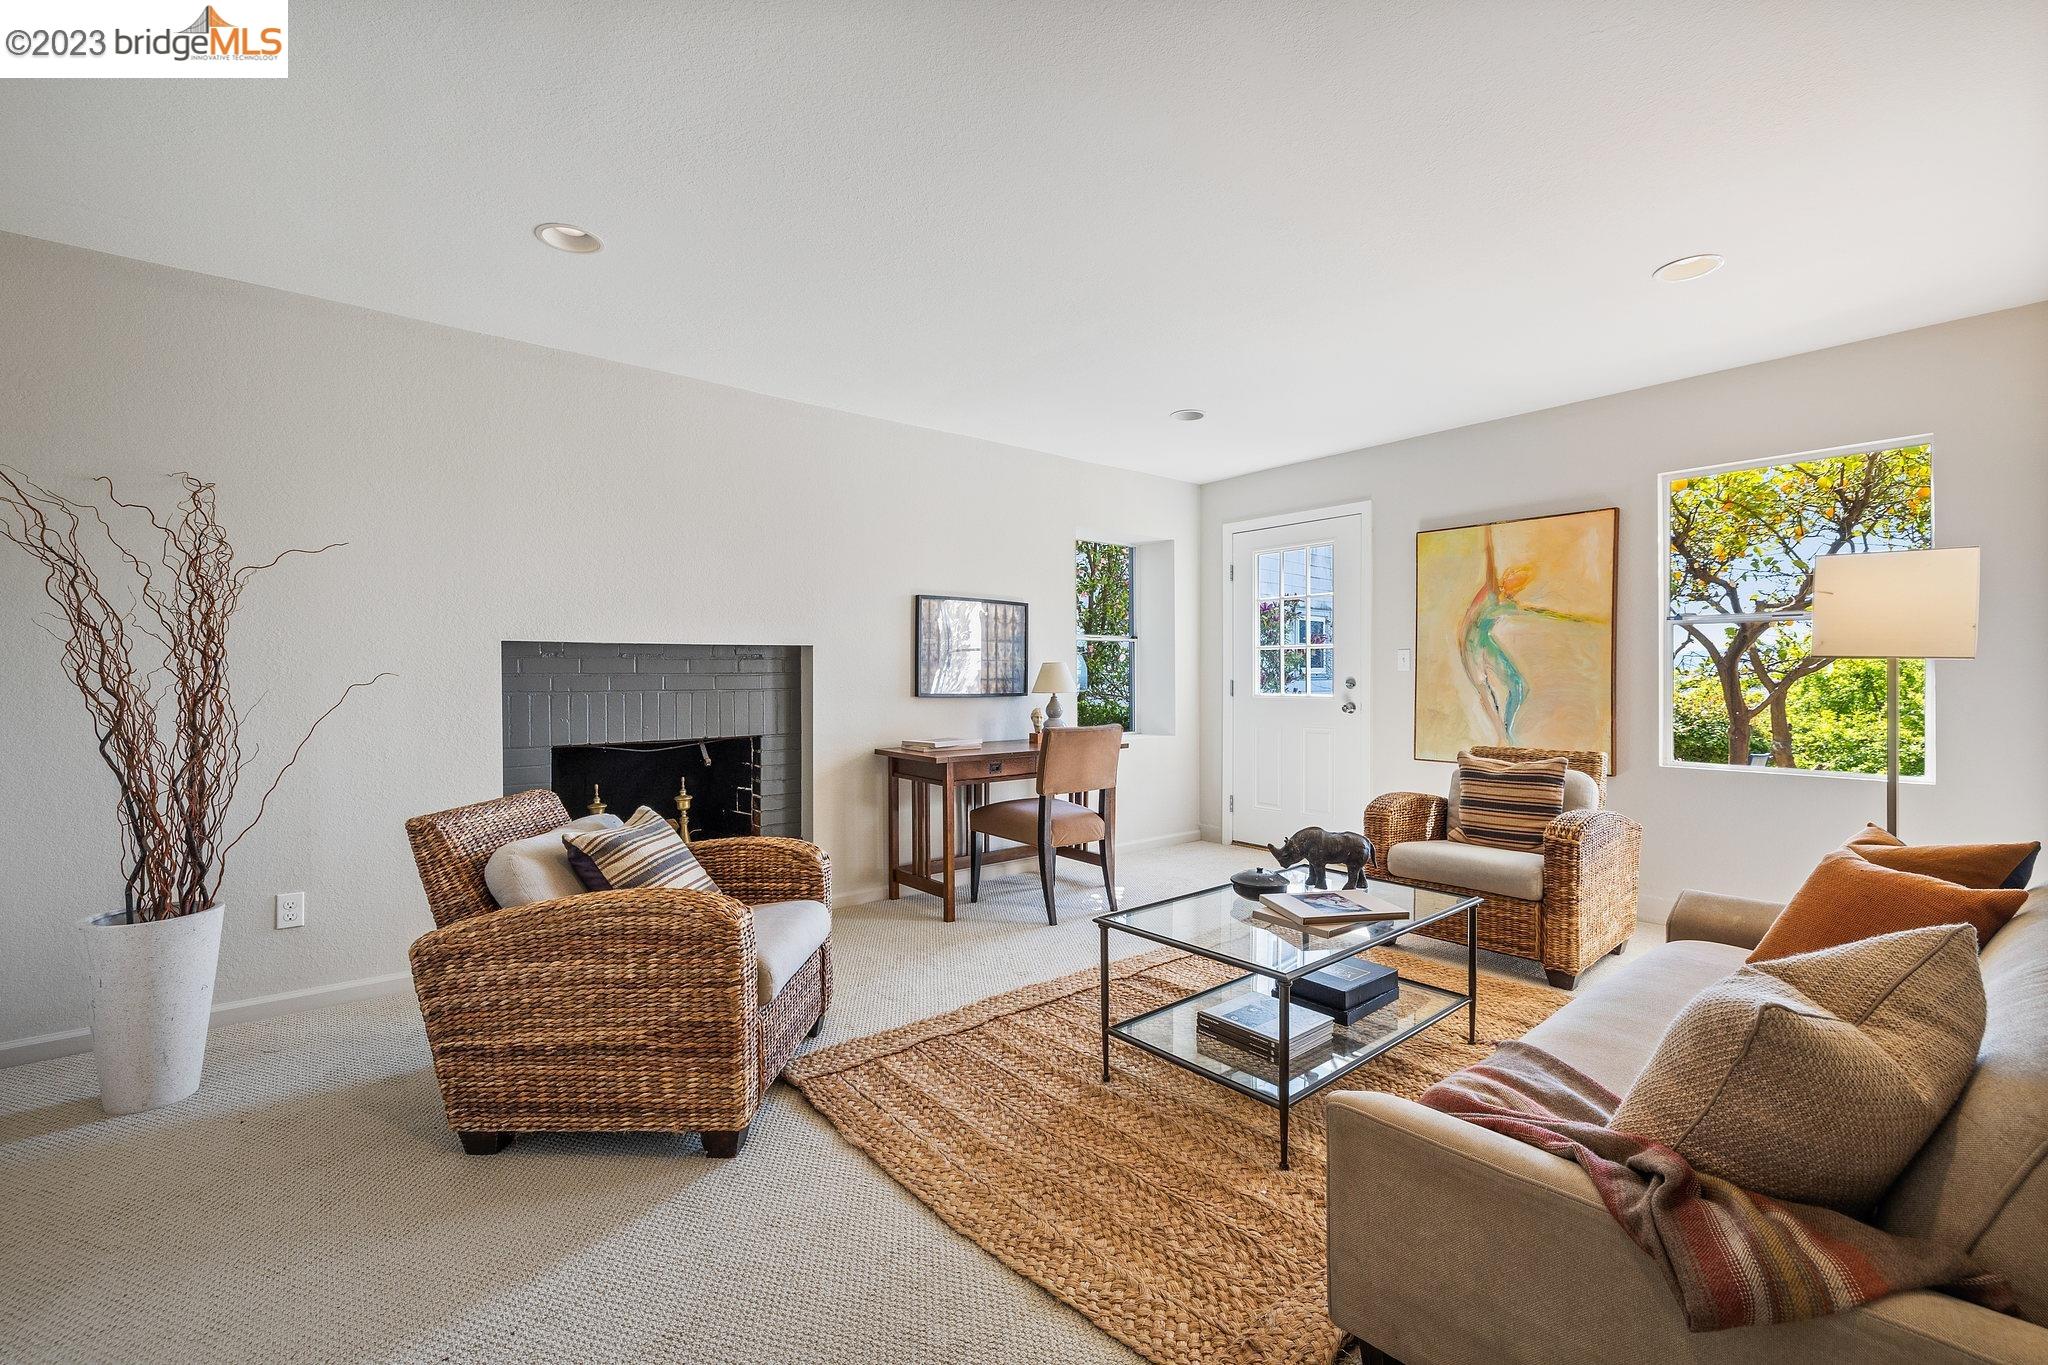
Staged living room with a tiled fireplace and wicker seating beside a large window.
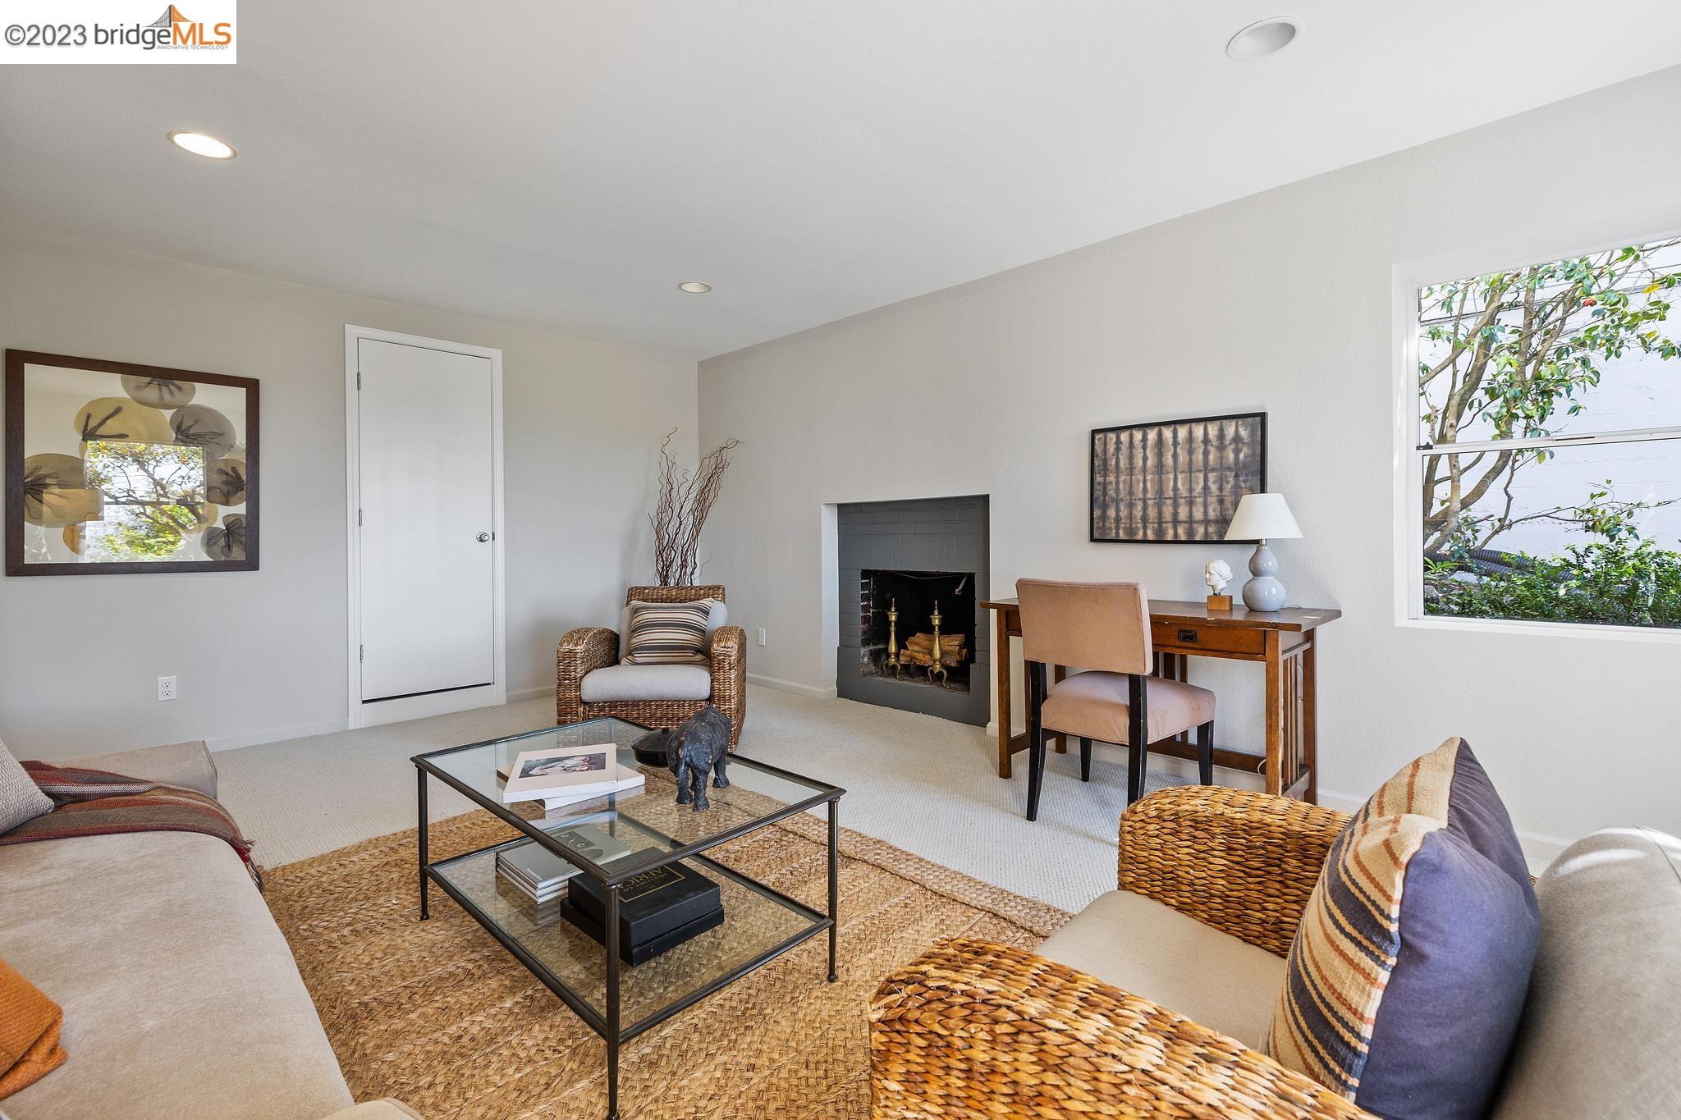
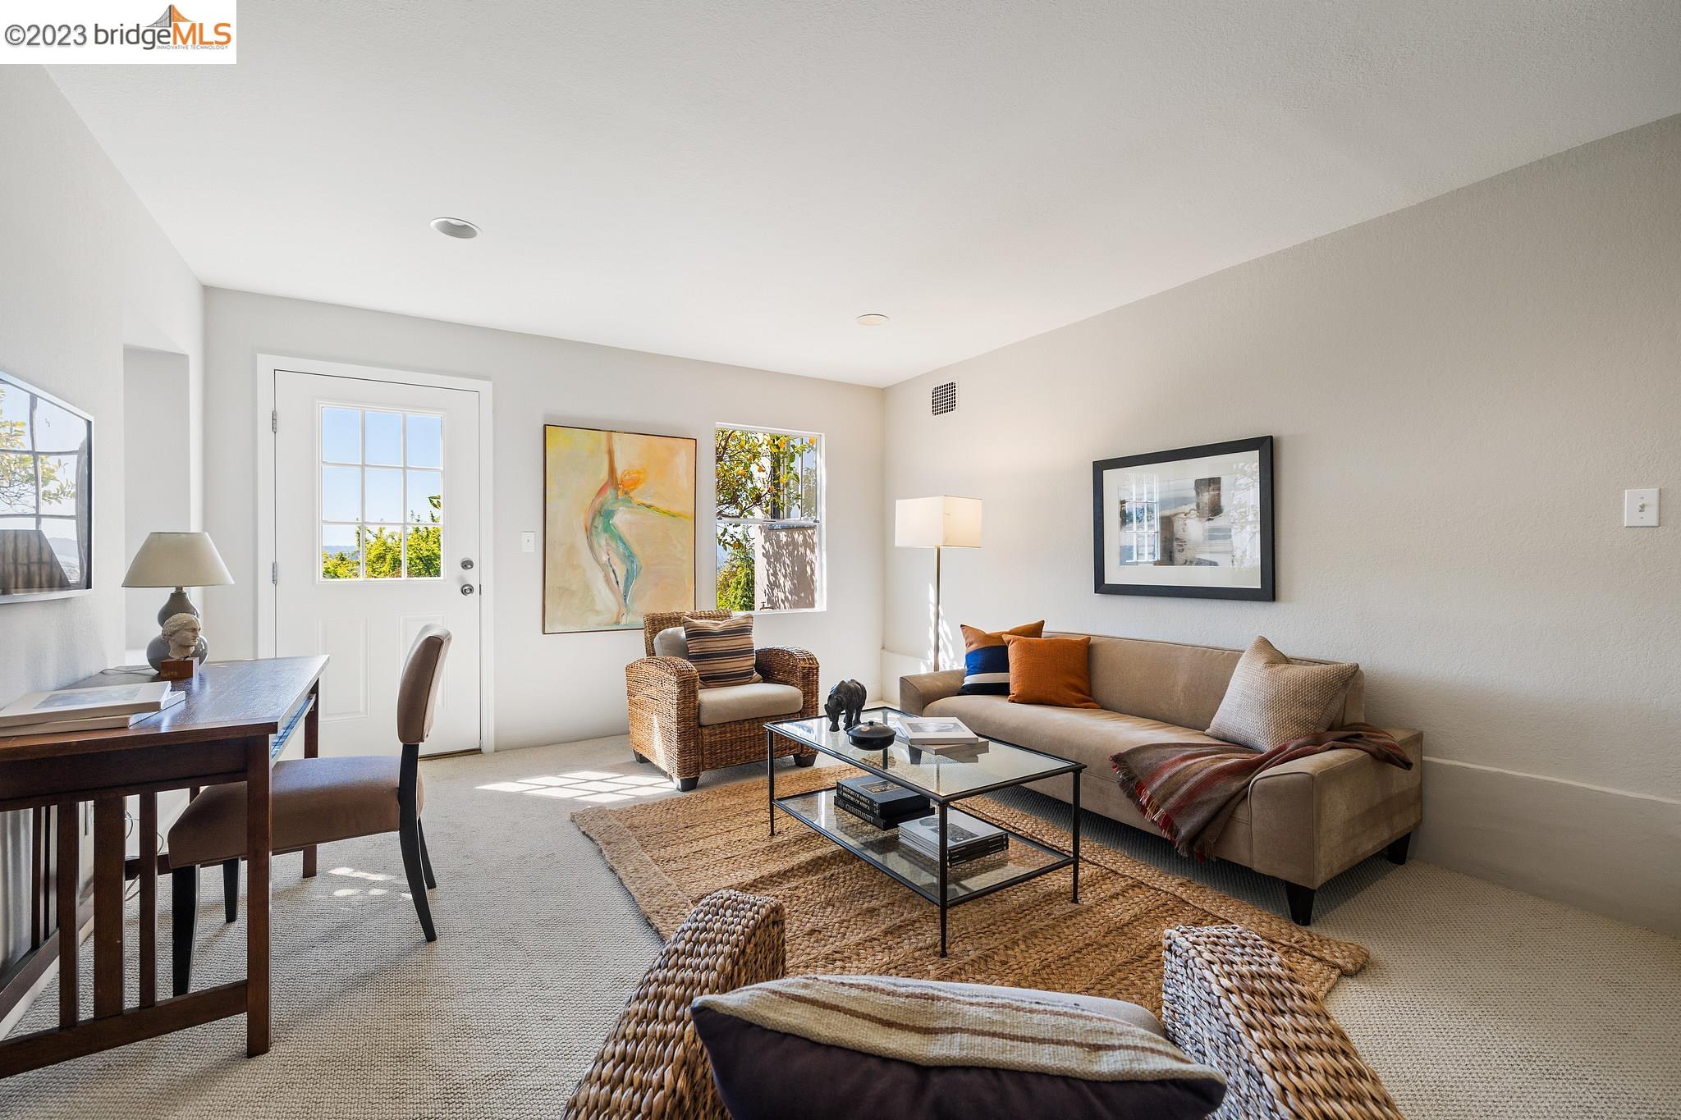
Staged living room with wicker chairs, a beige sofa, and a large woven rug.
Bright living room with a beige sofa, wicker armchair, glass coffee table, and adjacent dining area.
Living room with a dark brick fireplace, wicker seating, and large windows overlooking trees.
Laundry room with front-loading washer and dryer, utility sink, and a door overlooking the city.
Bay view over El Cerrito homes, with islands on the horizon and a shingled roof in the foreground.
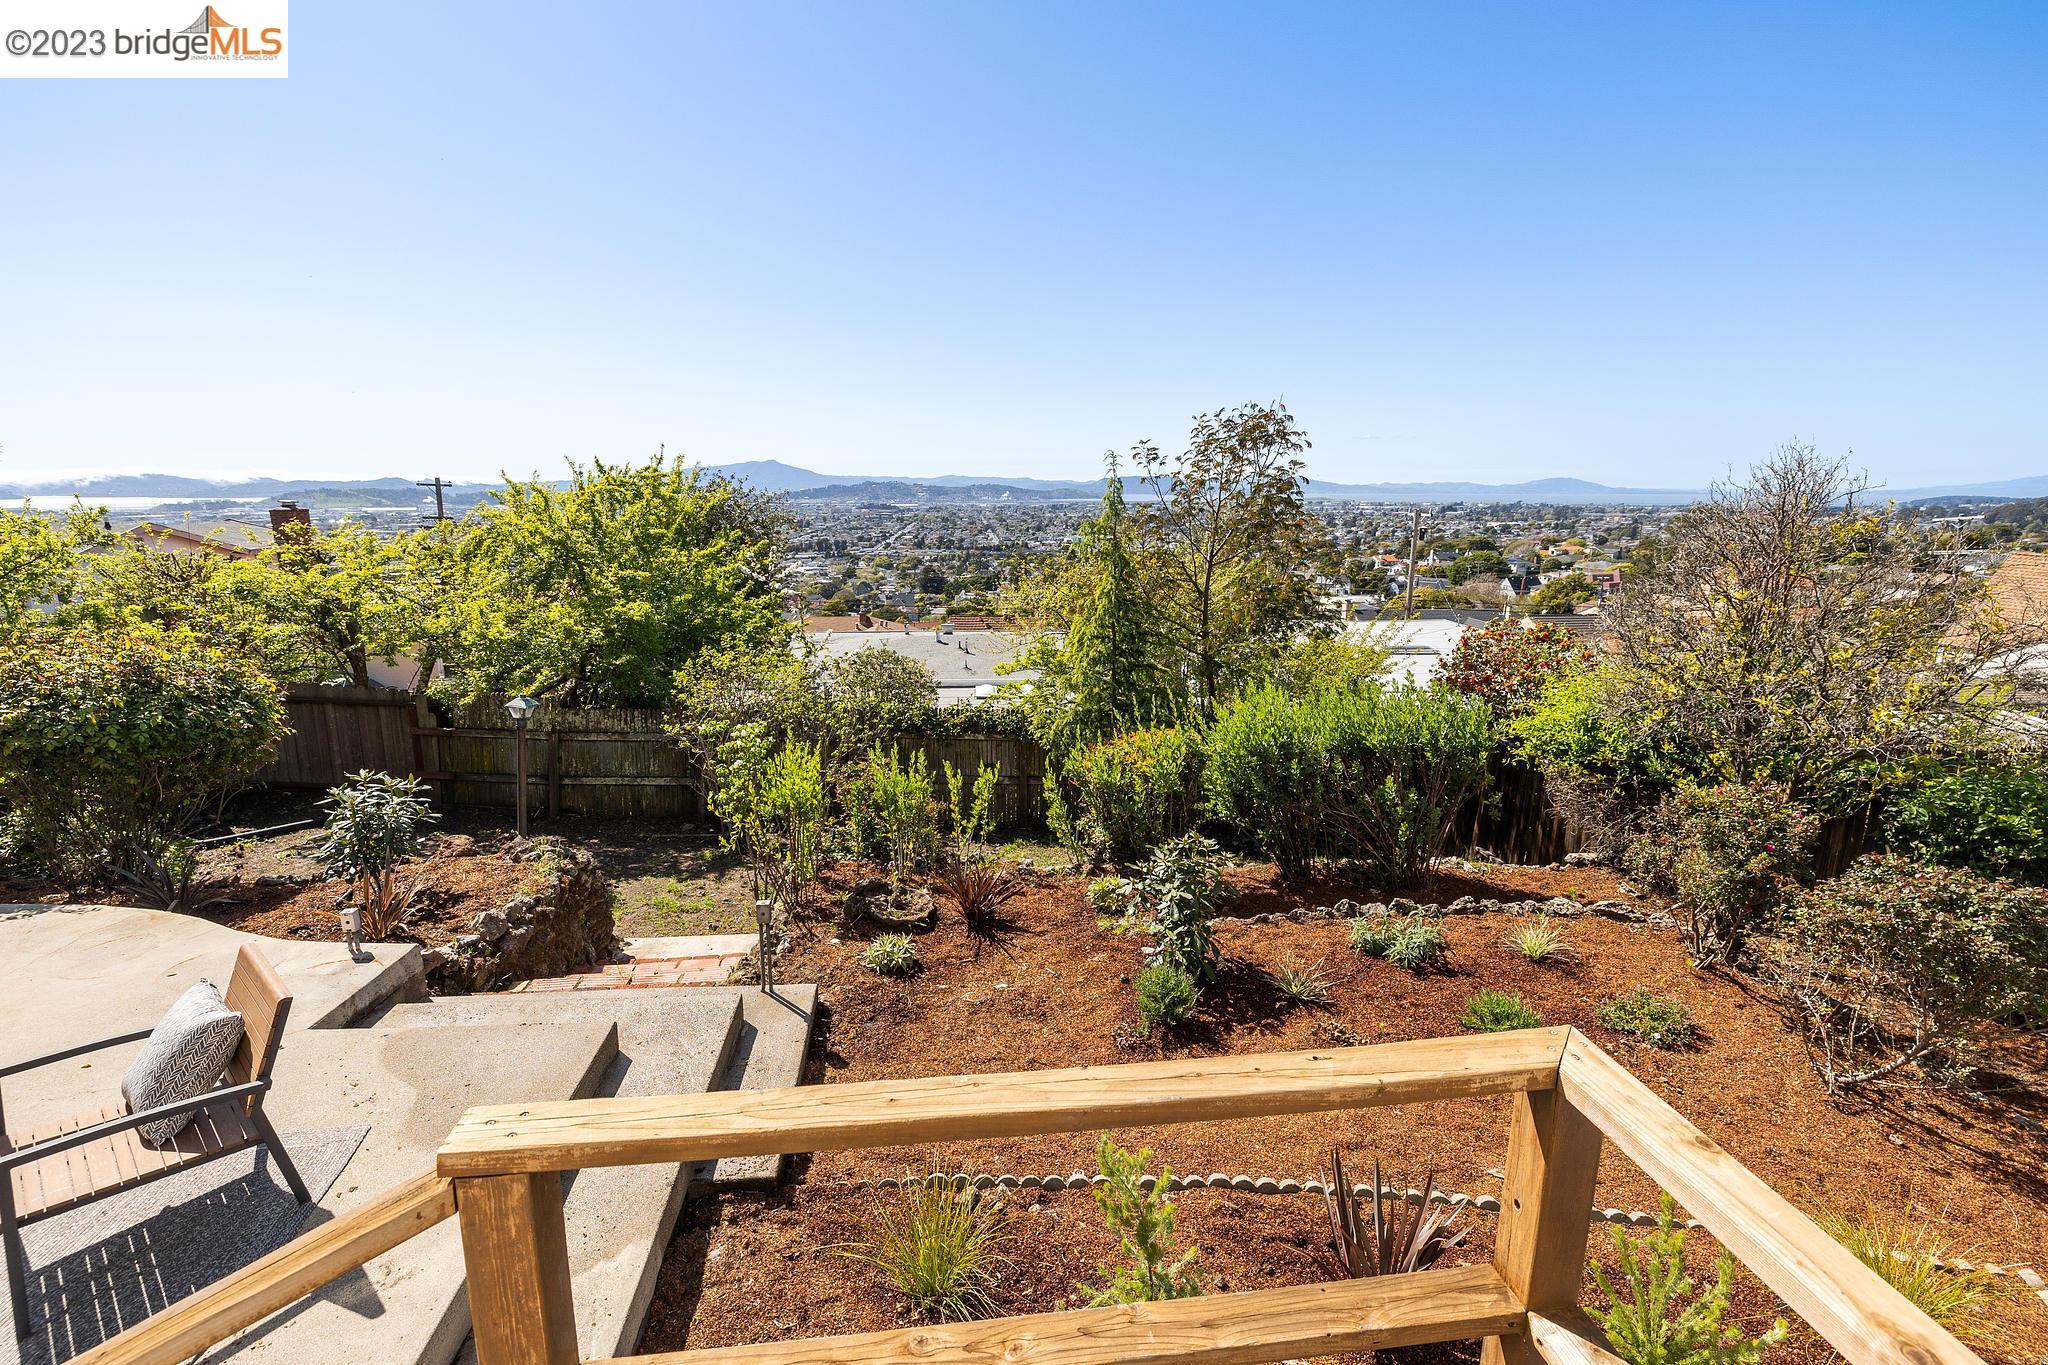
Furnished patio overlooking a garden, city, and distant hills.
Panoramic neighborhood view with water and distant hills, framed by trees and rooftops.
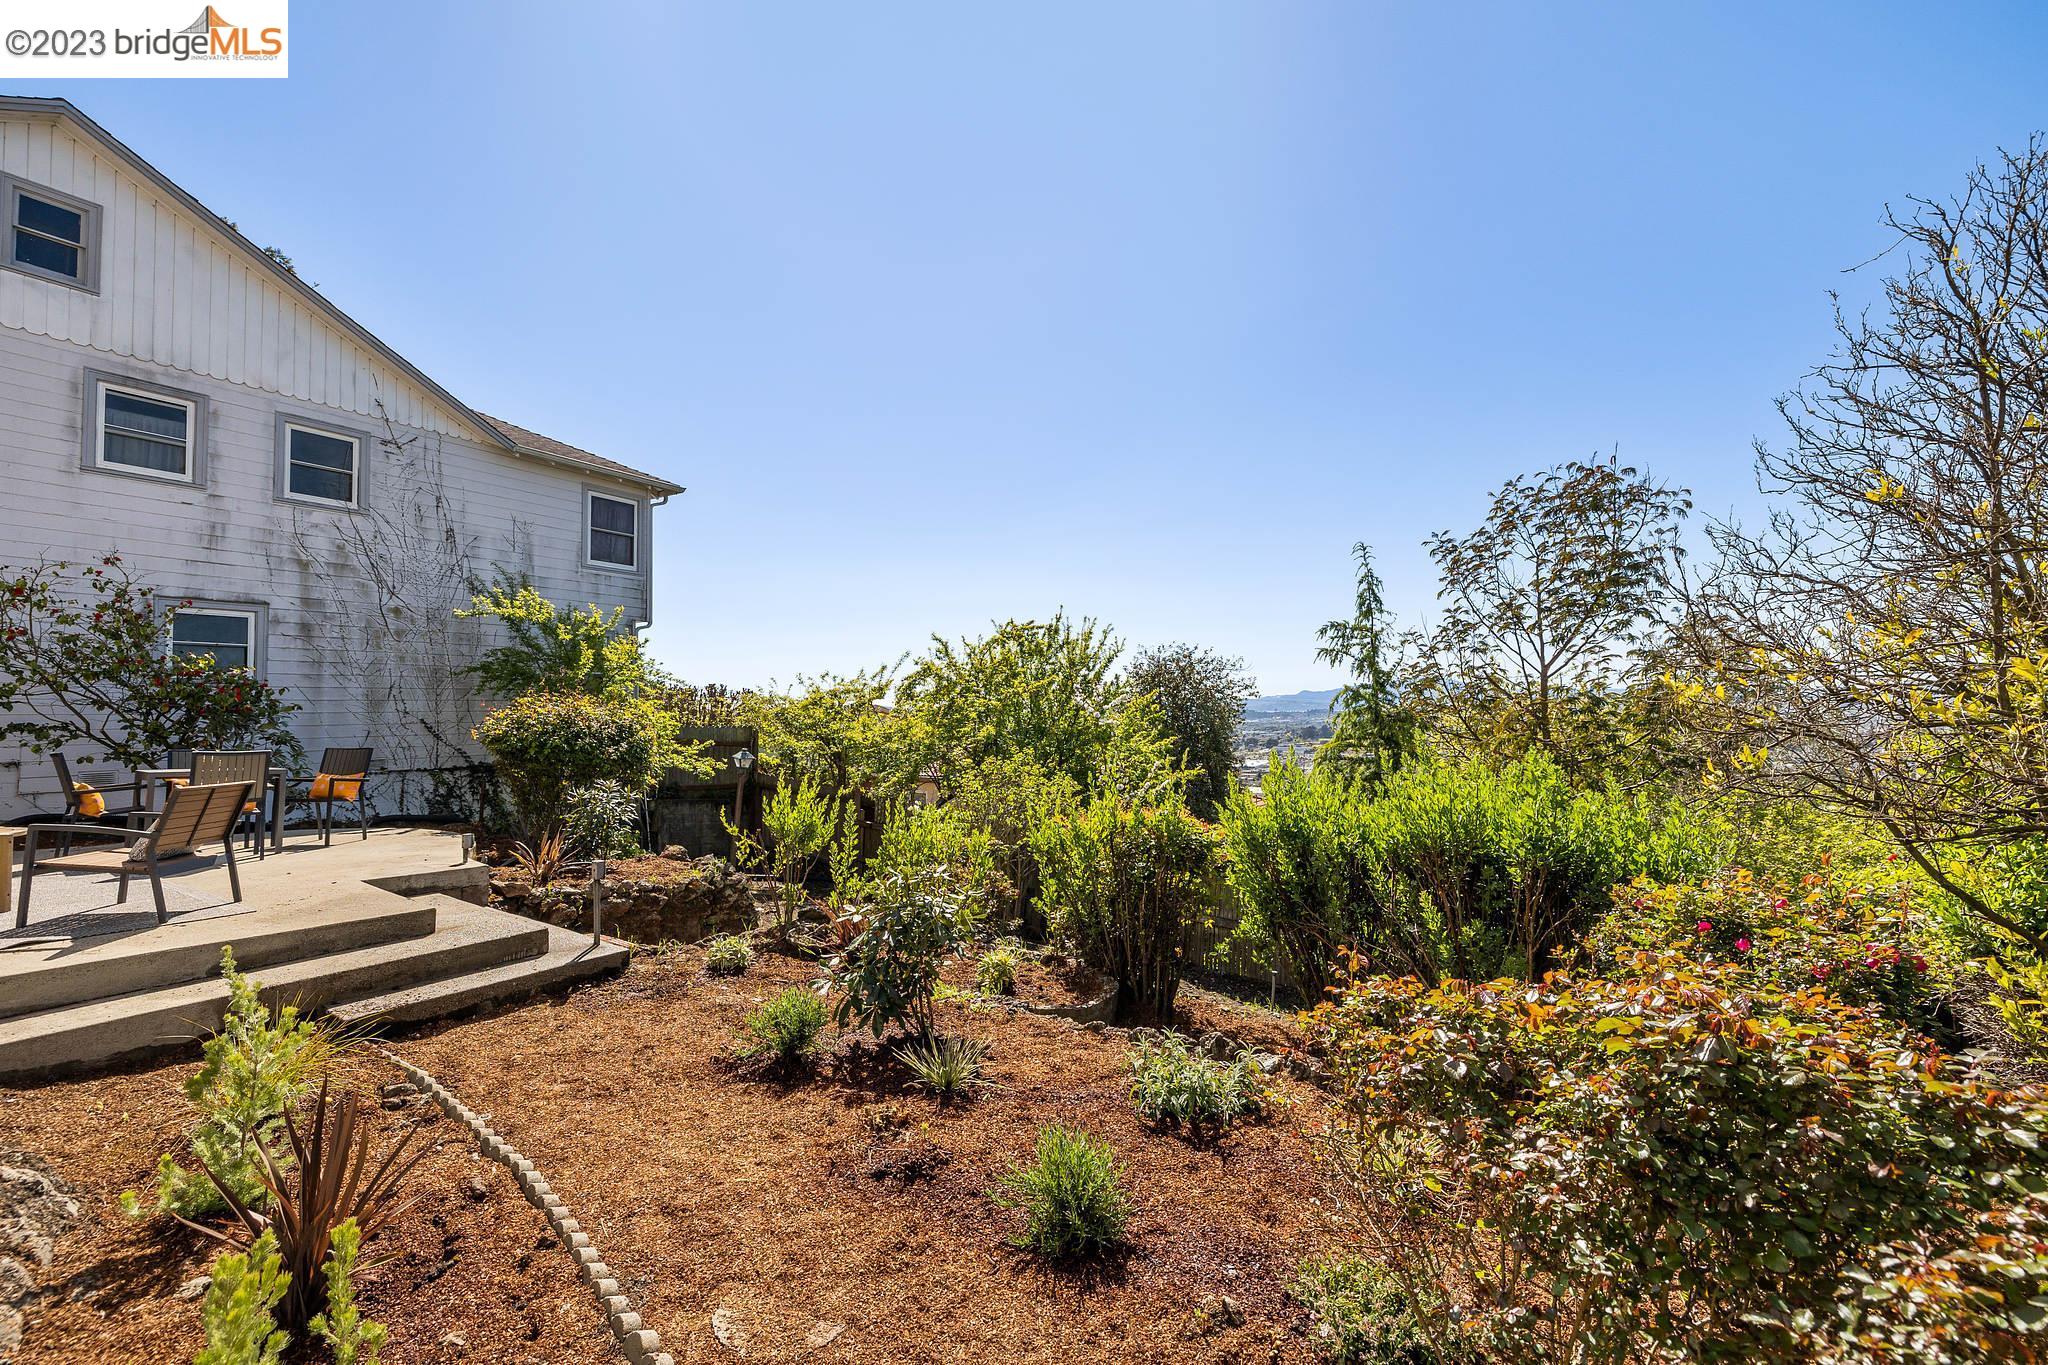
Landscaped backyard with brick steps, shrubs, and a distant view over homes toward hills and water.
White house beside a landscaped garden and patio with seating, overlooking the surrounding area.
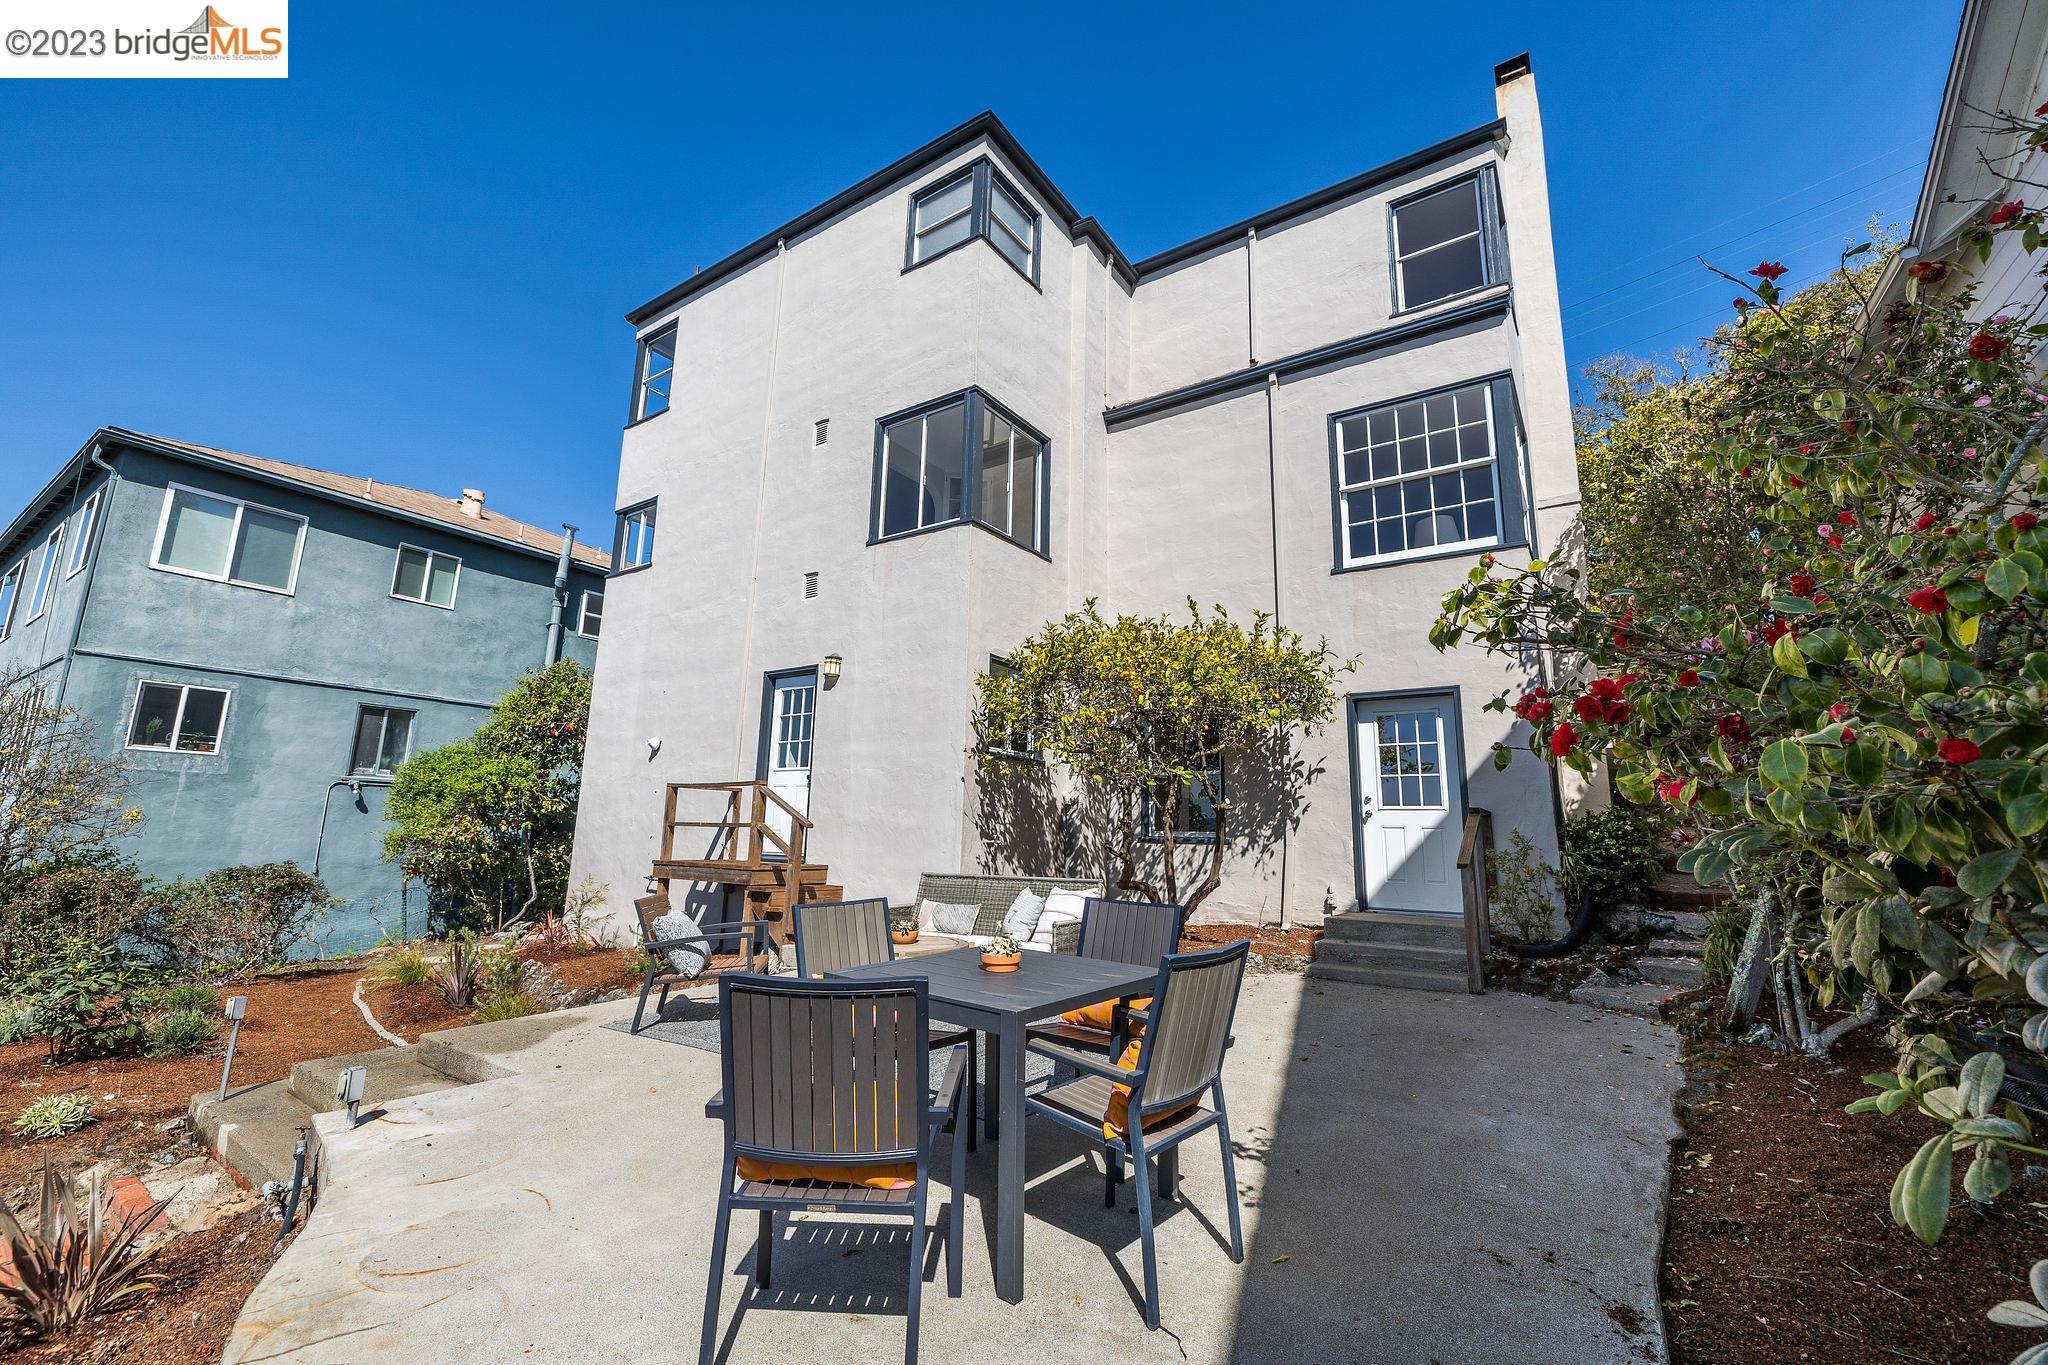
Furnished patio beside a stucco home, with a citrus tree shading the seating area.
White multi-story home with dark trim and a furnished concrete patio bordered by flowering shrubs.
Furnished patio beside a light-colored home, with outdoor dining and lounge areas and garden steps.
Outdoor patio with dining and lounge seating overlooking a leafy neighborhood and distant hills.
Furnished patio with outdoor dining and lounge seating overlooking the city and distant hills.
Landscaped backyard with patio steps and a wide view over the city and distant hills.
Garage with a concrete floor, refrigerator, exposed ductwork, and damaged ceiling panels.
Ripe lemons hang among green leaves on a citrus tree.
Elevated view over El Cerrito homes toward distant water and hills.
VIEW PHOTOS
$1,176,000

2505 Carquinez Ave

3 Beds 2 Baths 2,370 Sq.Ft. 4,732 Sq.Ft.

Description

Level-in and light-filled, this traditional home in prime El Cerrito Hills exudes warmth and charm the minute you step inside. With a highly-desired floor plan and generously sized rooms, this 3-bed, 1.5 bath home has space to expand and grow. Retaining much of its period charm and grandeur, the sunken living room with fireplace, bay window and peak views is spacious and bright. A formal dining room sits just off the bay-facing kitchen, breakfast nook and half-bath. Upstairs you will find three large bedrooms and spectacular pink-tiled bathroom with both tub and stall shower. Enjoy city and Mt. Tam views from almost every room. Heading down to the lower level of the home you will find a plus-space living room with tall ceilings, wood-burning fireplace, and access to a patio and terraced garden. Laundry, tons of storage and a 2-car garage top off this A+ home. Outside, the large backyard offers plenty of space for gardening and entertaining. Whether you're hosting a barbecue or simply enjoying a quiet evening it is the perfect place to unwind and enjoy the beautiful California weather and sunsets.

Share Property

Location

2505 Carquinez Ave, El Cerrito, CA 94530

Status

Sold

Date Sold

May 22, 2023
Gretchen Roethle

Gretchen Roethle

TITLE

Founder

LICENSE

01945375

Property Amenities

Interior
Laundry room Dryer, Laundry Room, Washer
Fireplace Brick, Family Room, Other, See Remarks
Appliances Gas Range, Dryer, Washer
Flooring Hardwood, Vinyl, Carpet
Total Bedrooms: 3
Full Bathrooms: 1
Other Interior Features Bonus/Plus Room, Breakfast Nook, Tile Counters, Eat-in Kitchen, Pantry
Area & Lot
Lot Area 4,732 Sq.Ft.
Living area 2,370 Sq.Ft.
MLS® ID 41023937
Year Built 1938
View Description Bay,Carquinez,Golden Gate Bridge,San Francisco,Mt Tamalpais
Architecture Styles Traditional
Type Residential
Status Sold
Exterior
Stories 2
Pool None
Air conditioning None
Heat type Forced Air
Disability Features None
Garage Space 2.0
Security Features Carbon Monoxide Detector(s), Smoke Detector(s)
Other Exterior Features Terraced Down, Garden
Parking Attached, Remote, Side By Side, Garage Door Opener
Lot Features Sloped Down
Roof Shingle
Finance
Sales Price $1,176,000
Two-story gray home with a green entry door, bay window, landscaped garden, and attached garage at dusk.

360 Virtual Tour

Take a tour of this property

El Cerrito

How can we help?

Let us guide you through every step of your real estate journey.