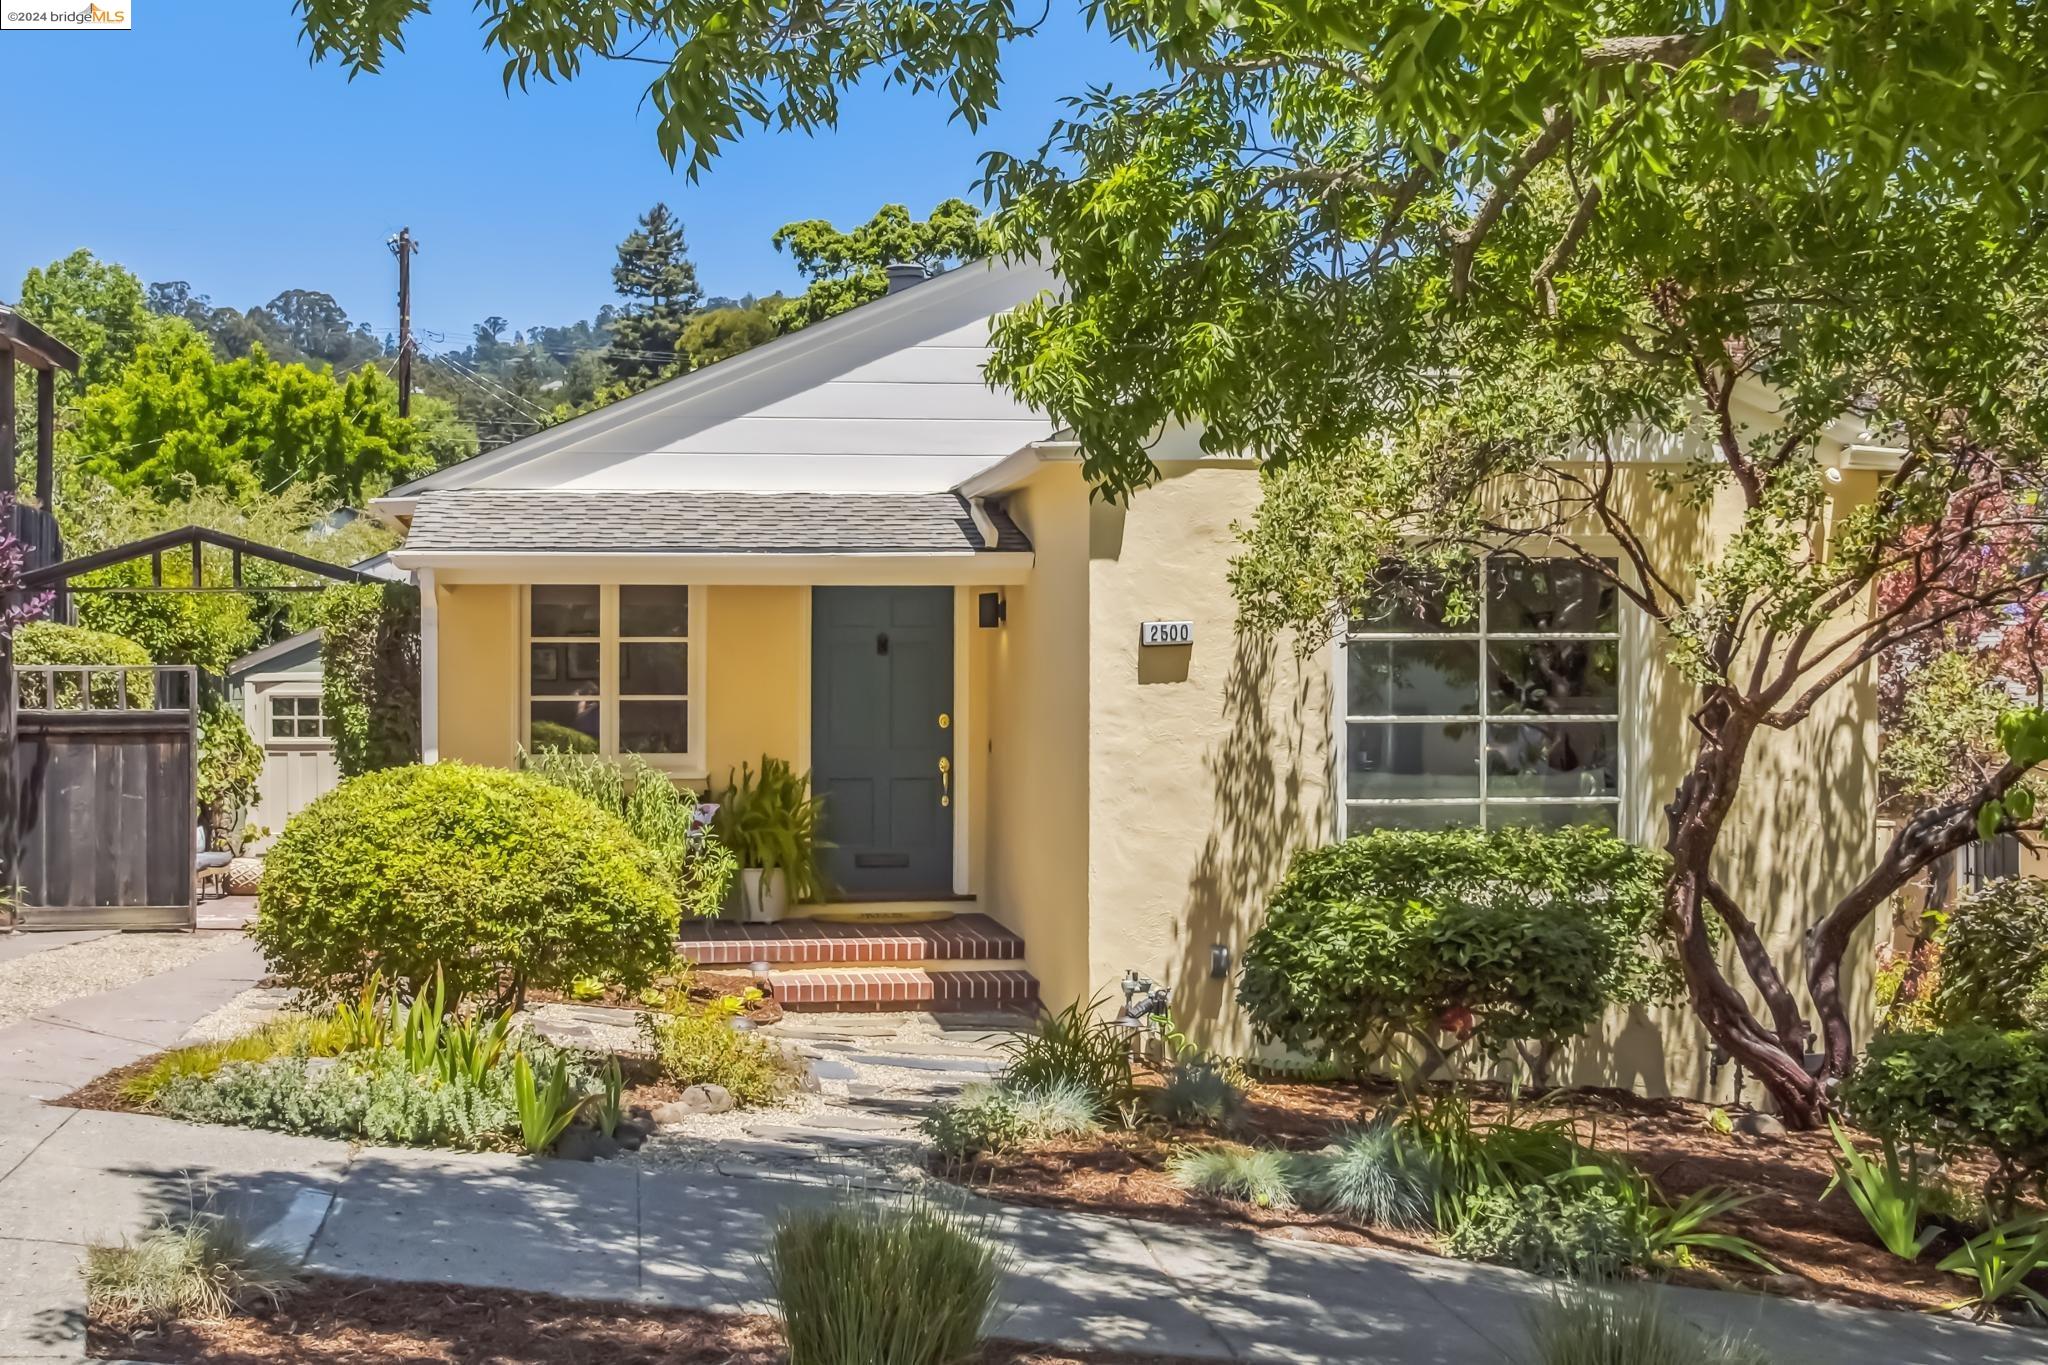
Yellow single-story house with a dark entry door, brick steps, and a leafy front garden.
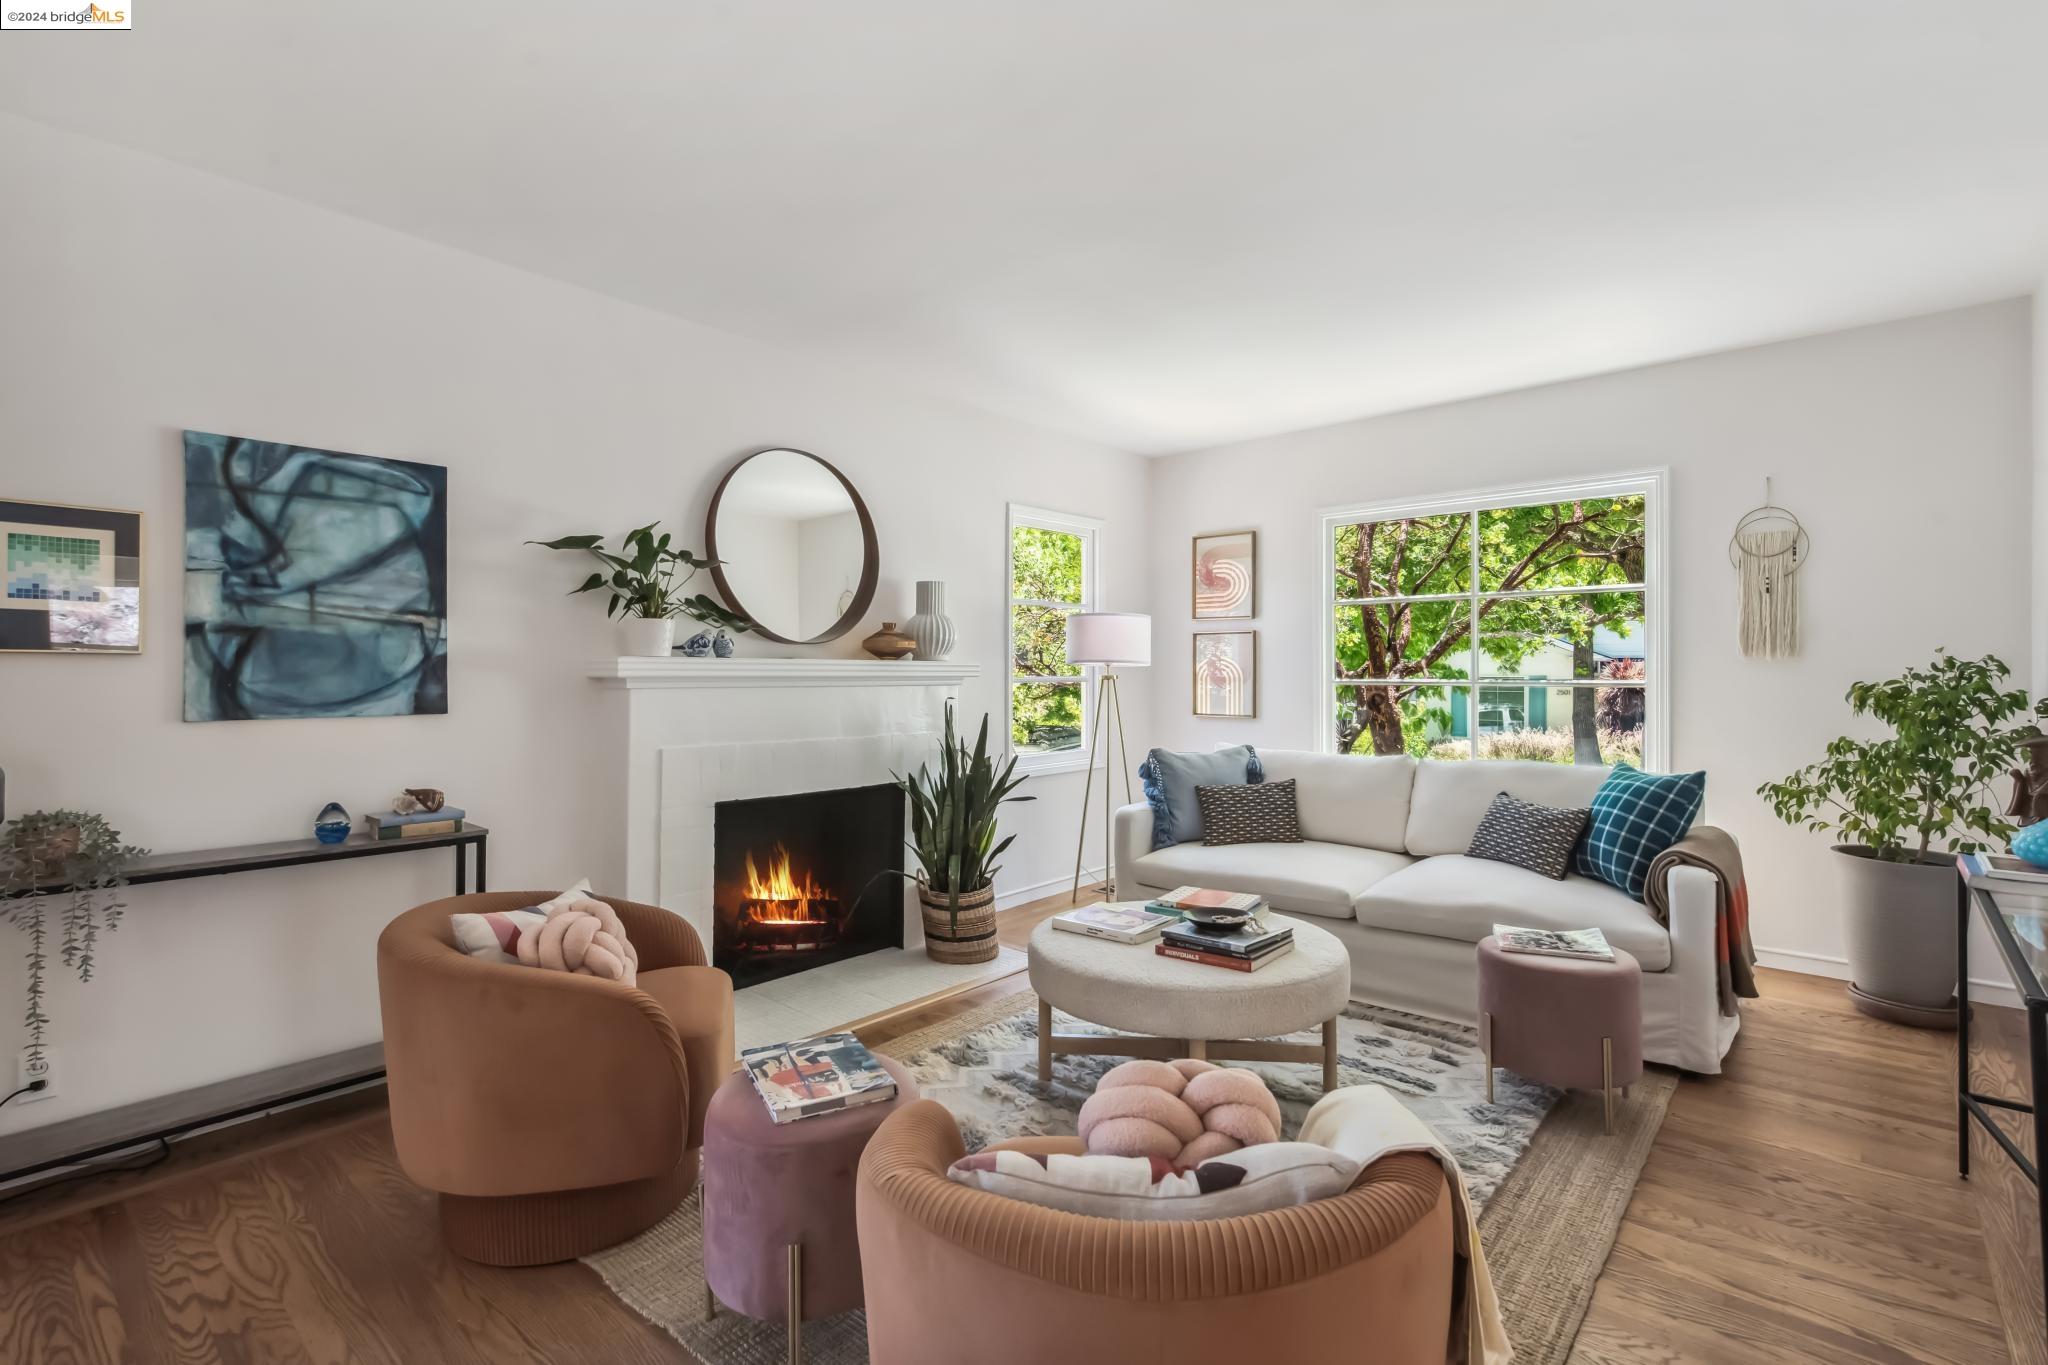
Furnished living room with a lit fireplace, white sofa, and large windows overlooking leafy trees.
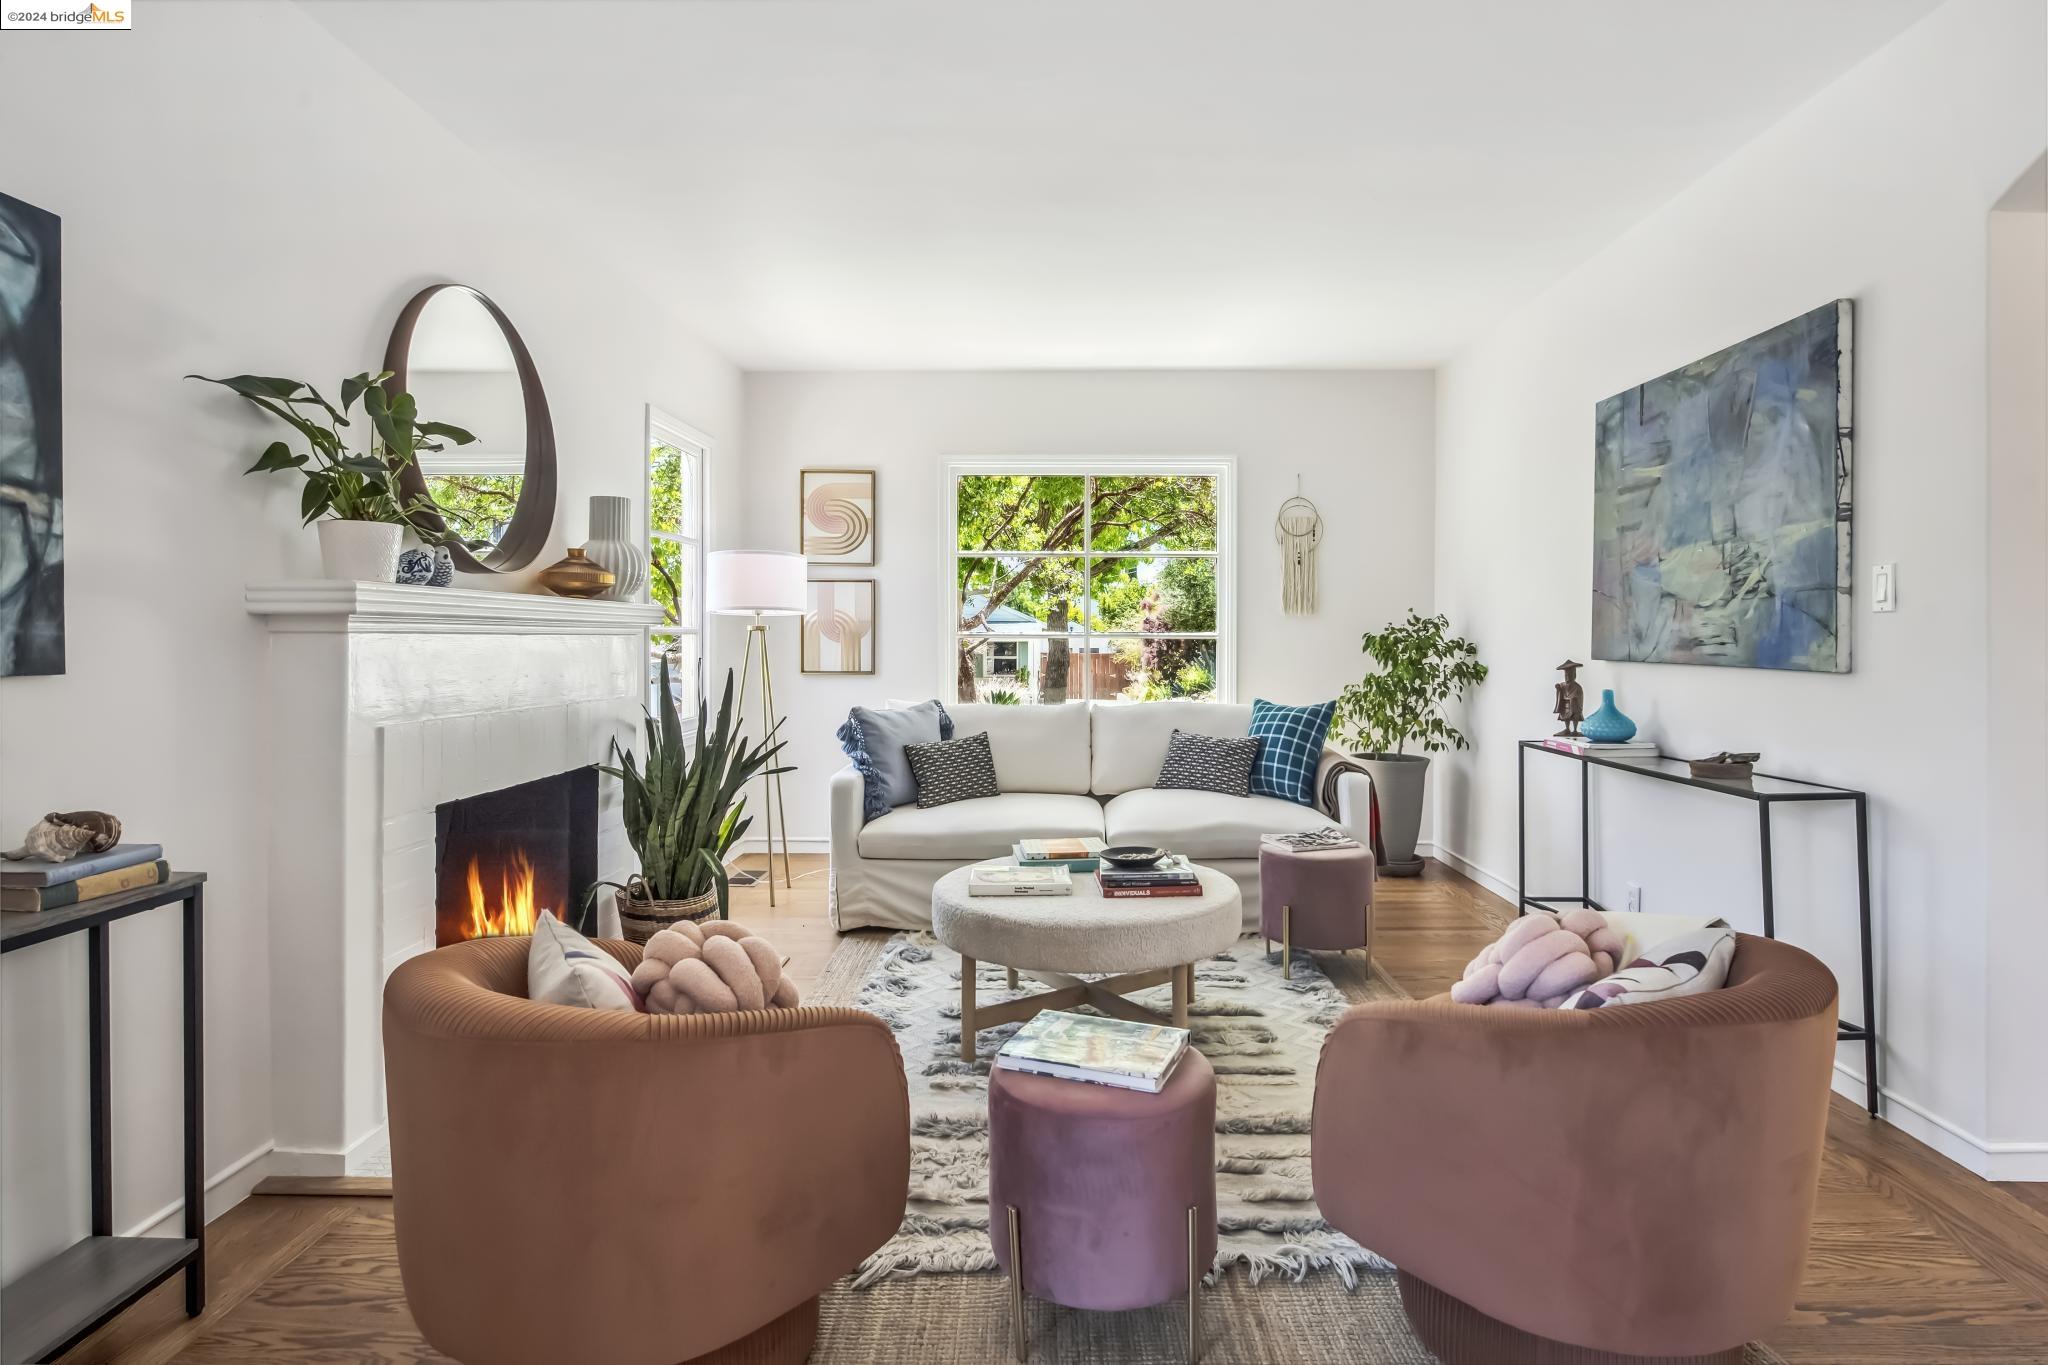
Living room with a white fireplace, curved brown chairs, and large windows overlooking greenery.
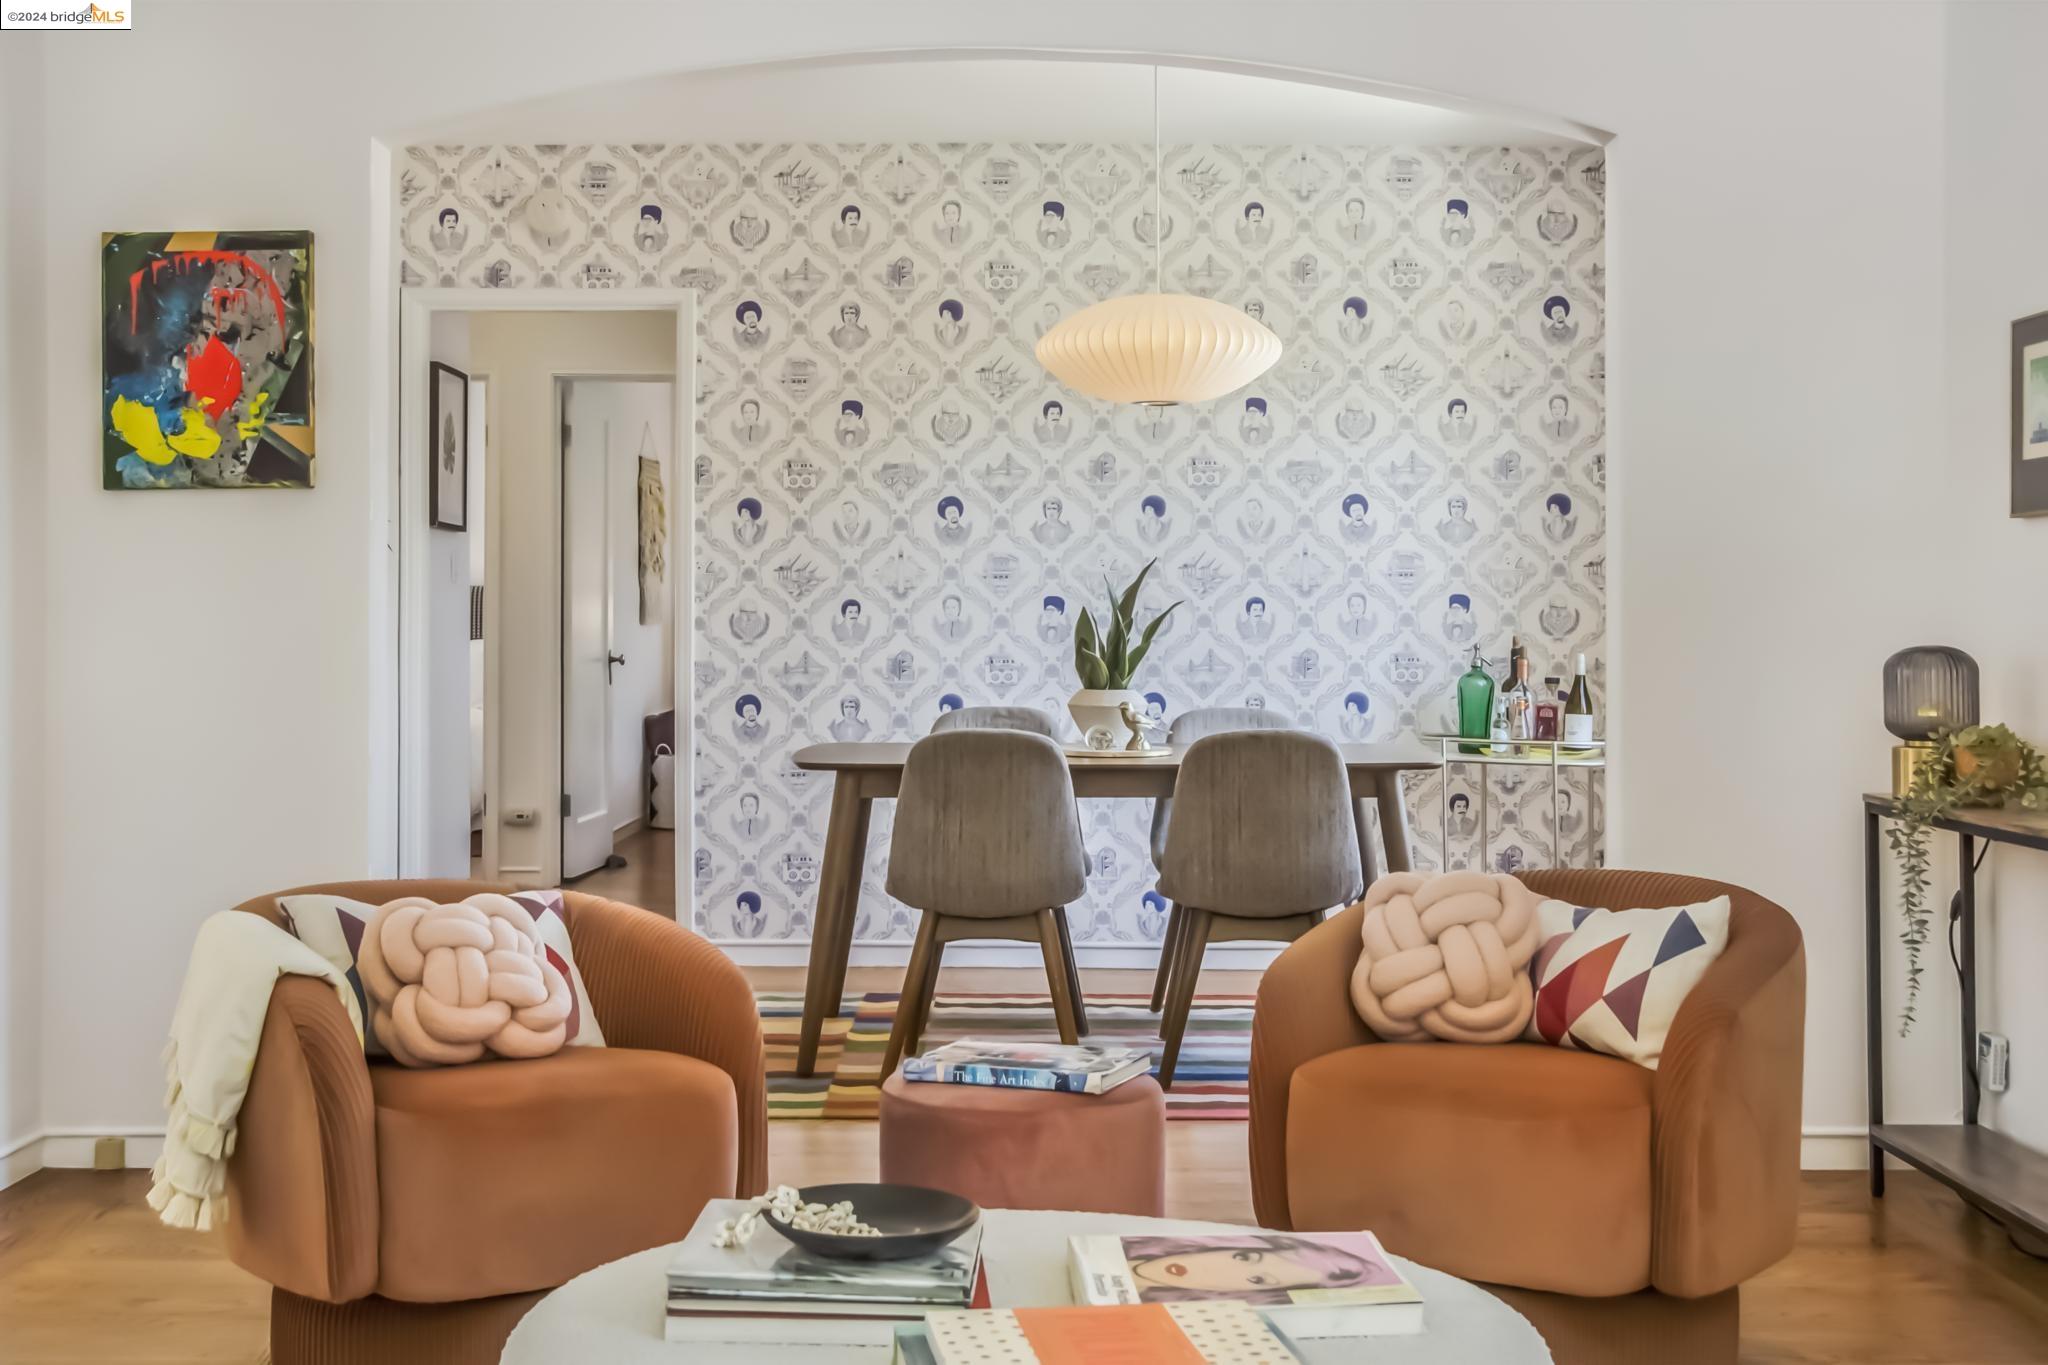
Living room with rust-colored armchairs facing a dining area with patterned wallpaper.
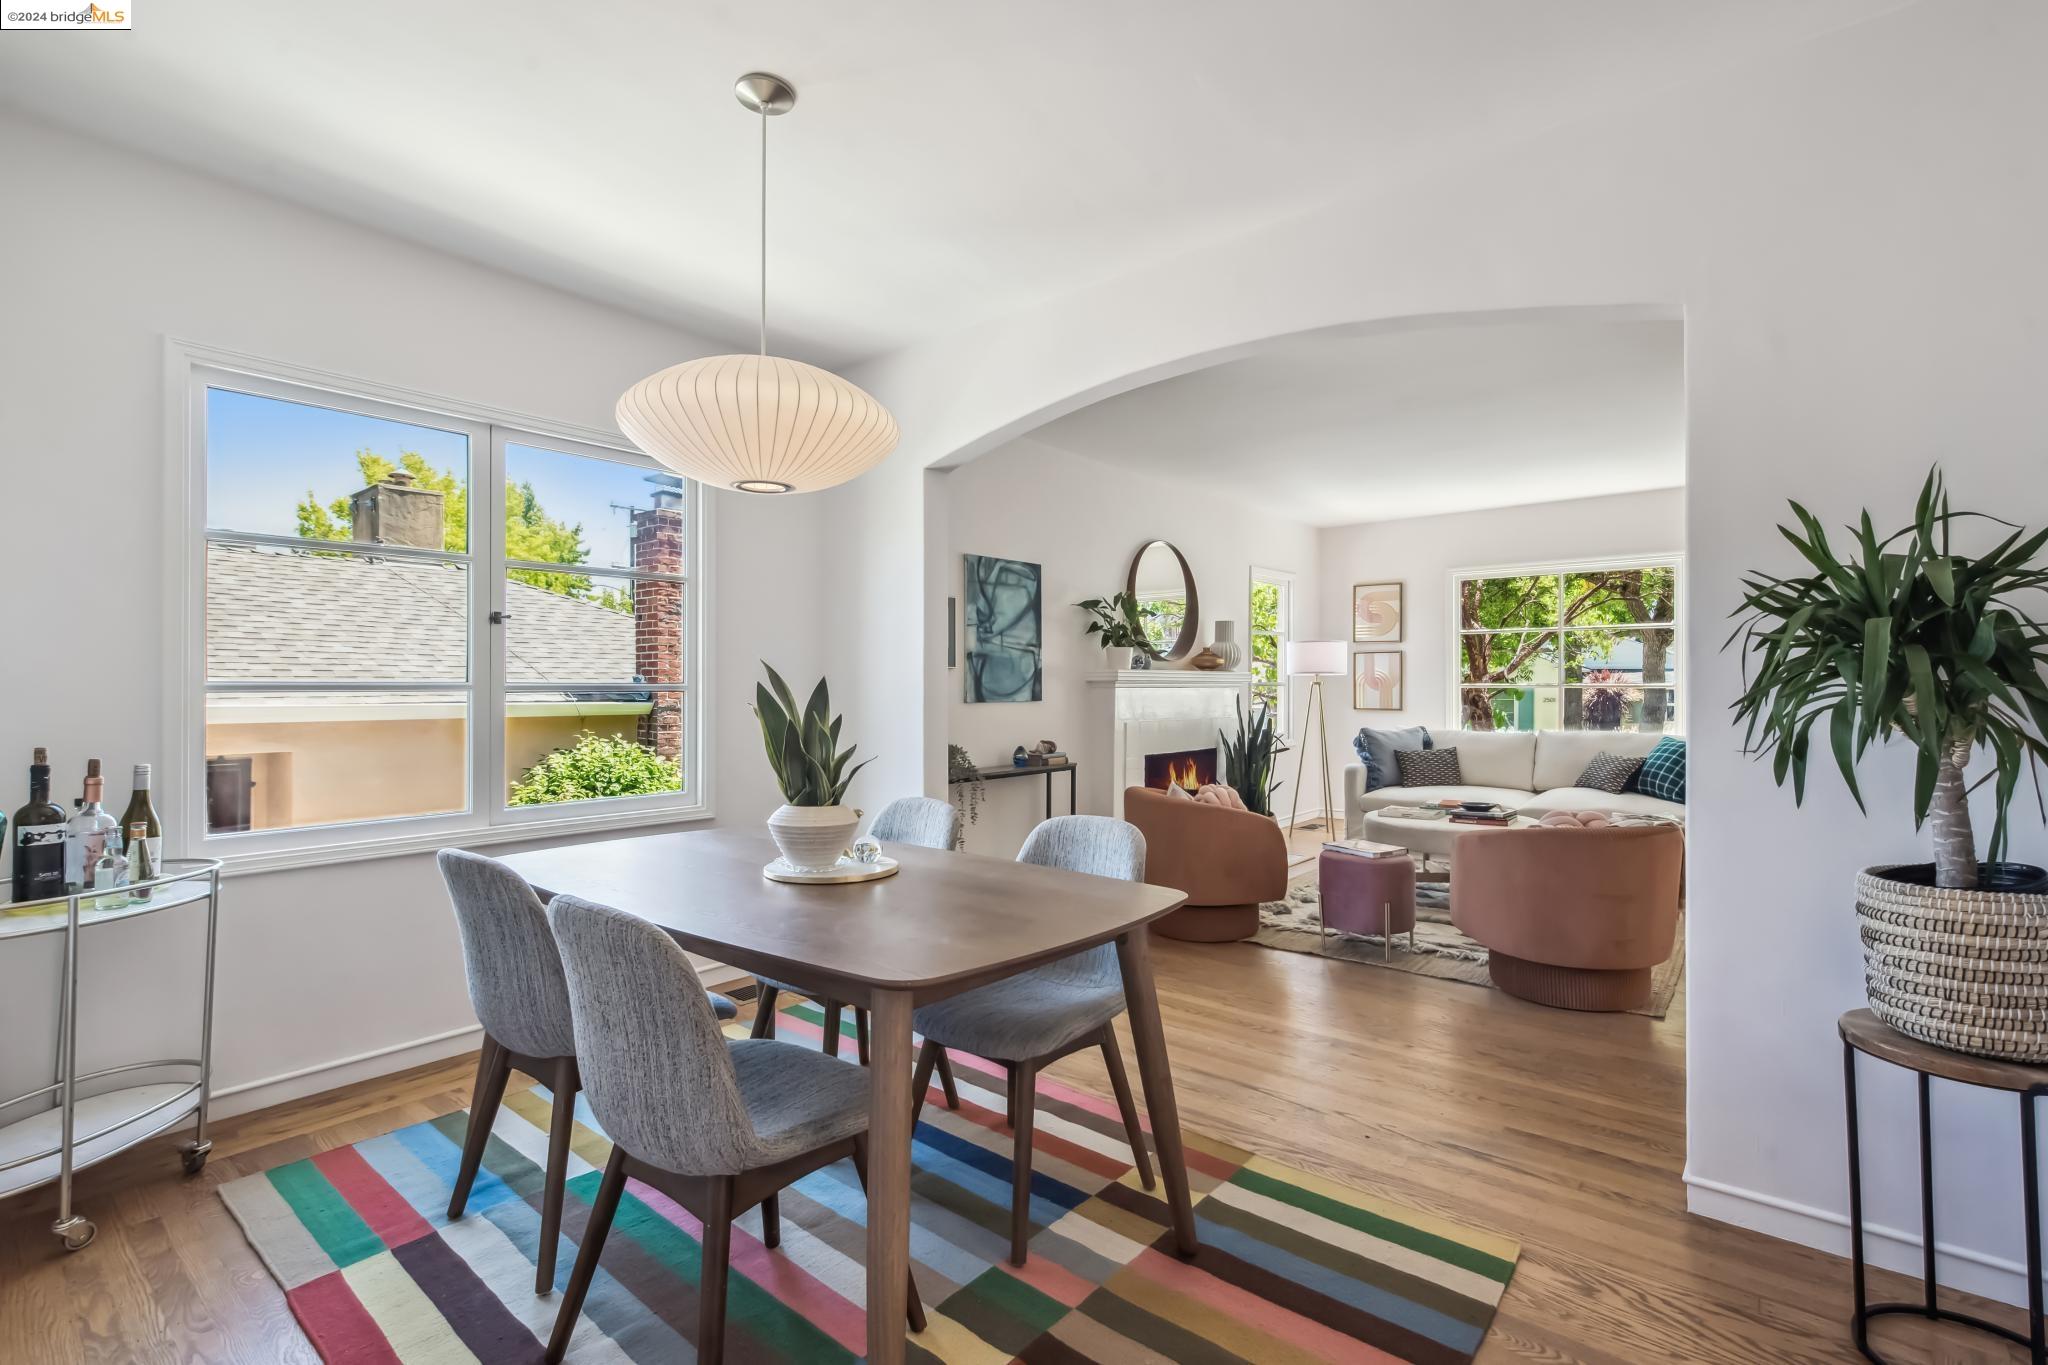
Dining room opening into a staged living room with a fireplace and colorful rug.
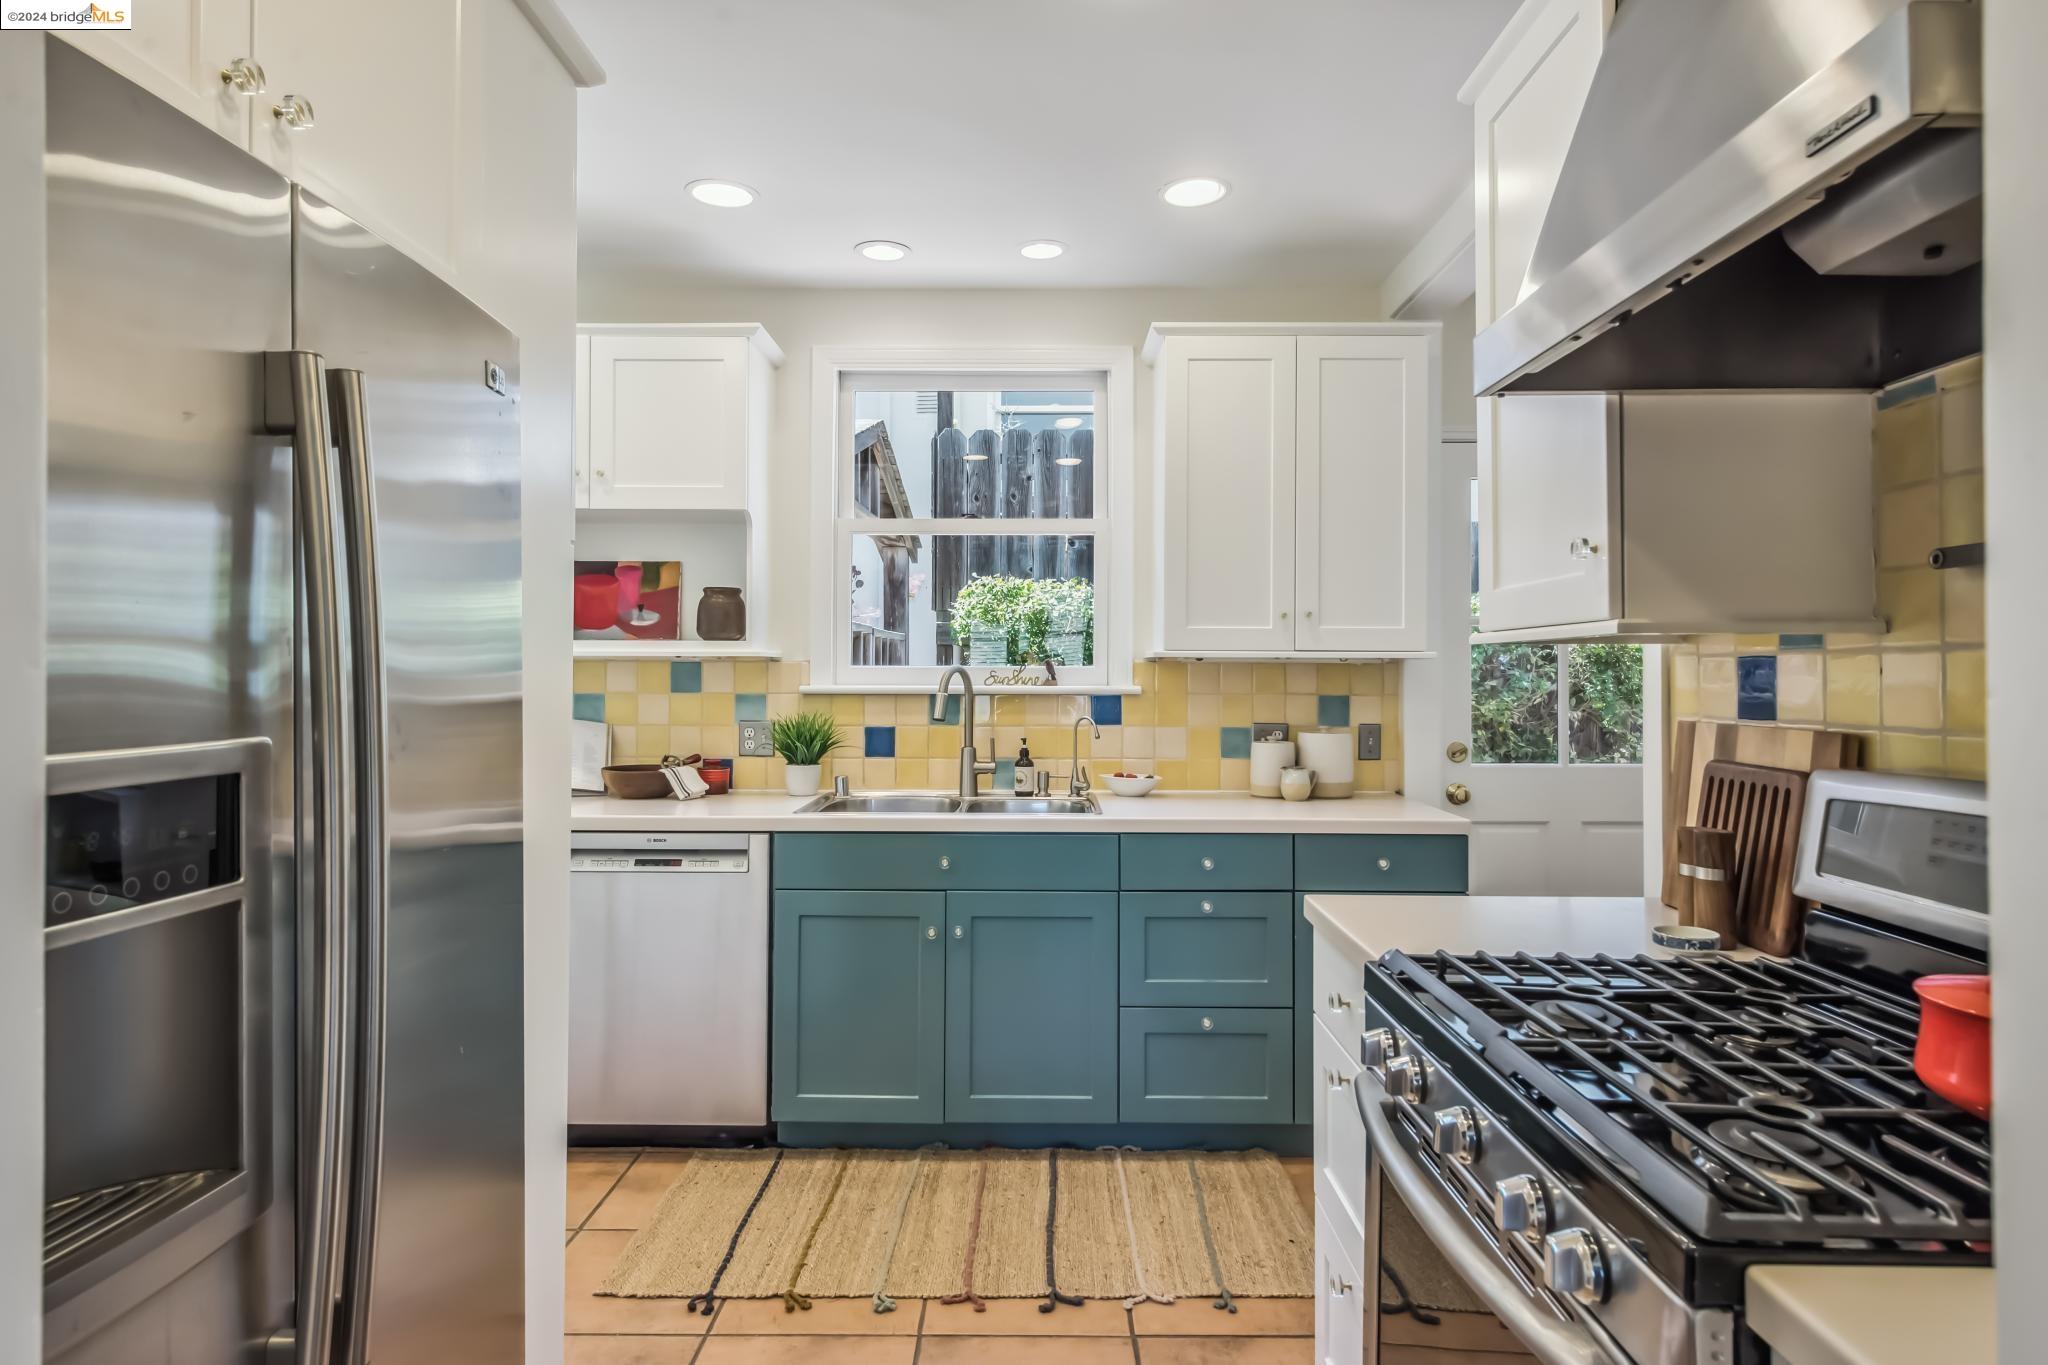
Kitchen with teal cabinets, yellow tile backsplash, stainless-steel appliances, and a large gas range.
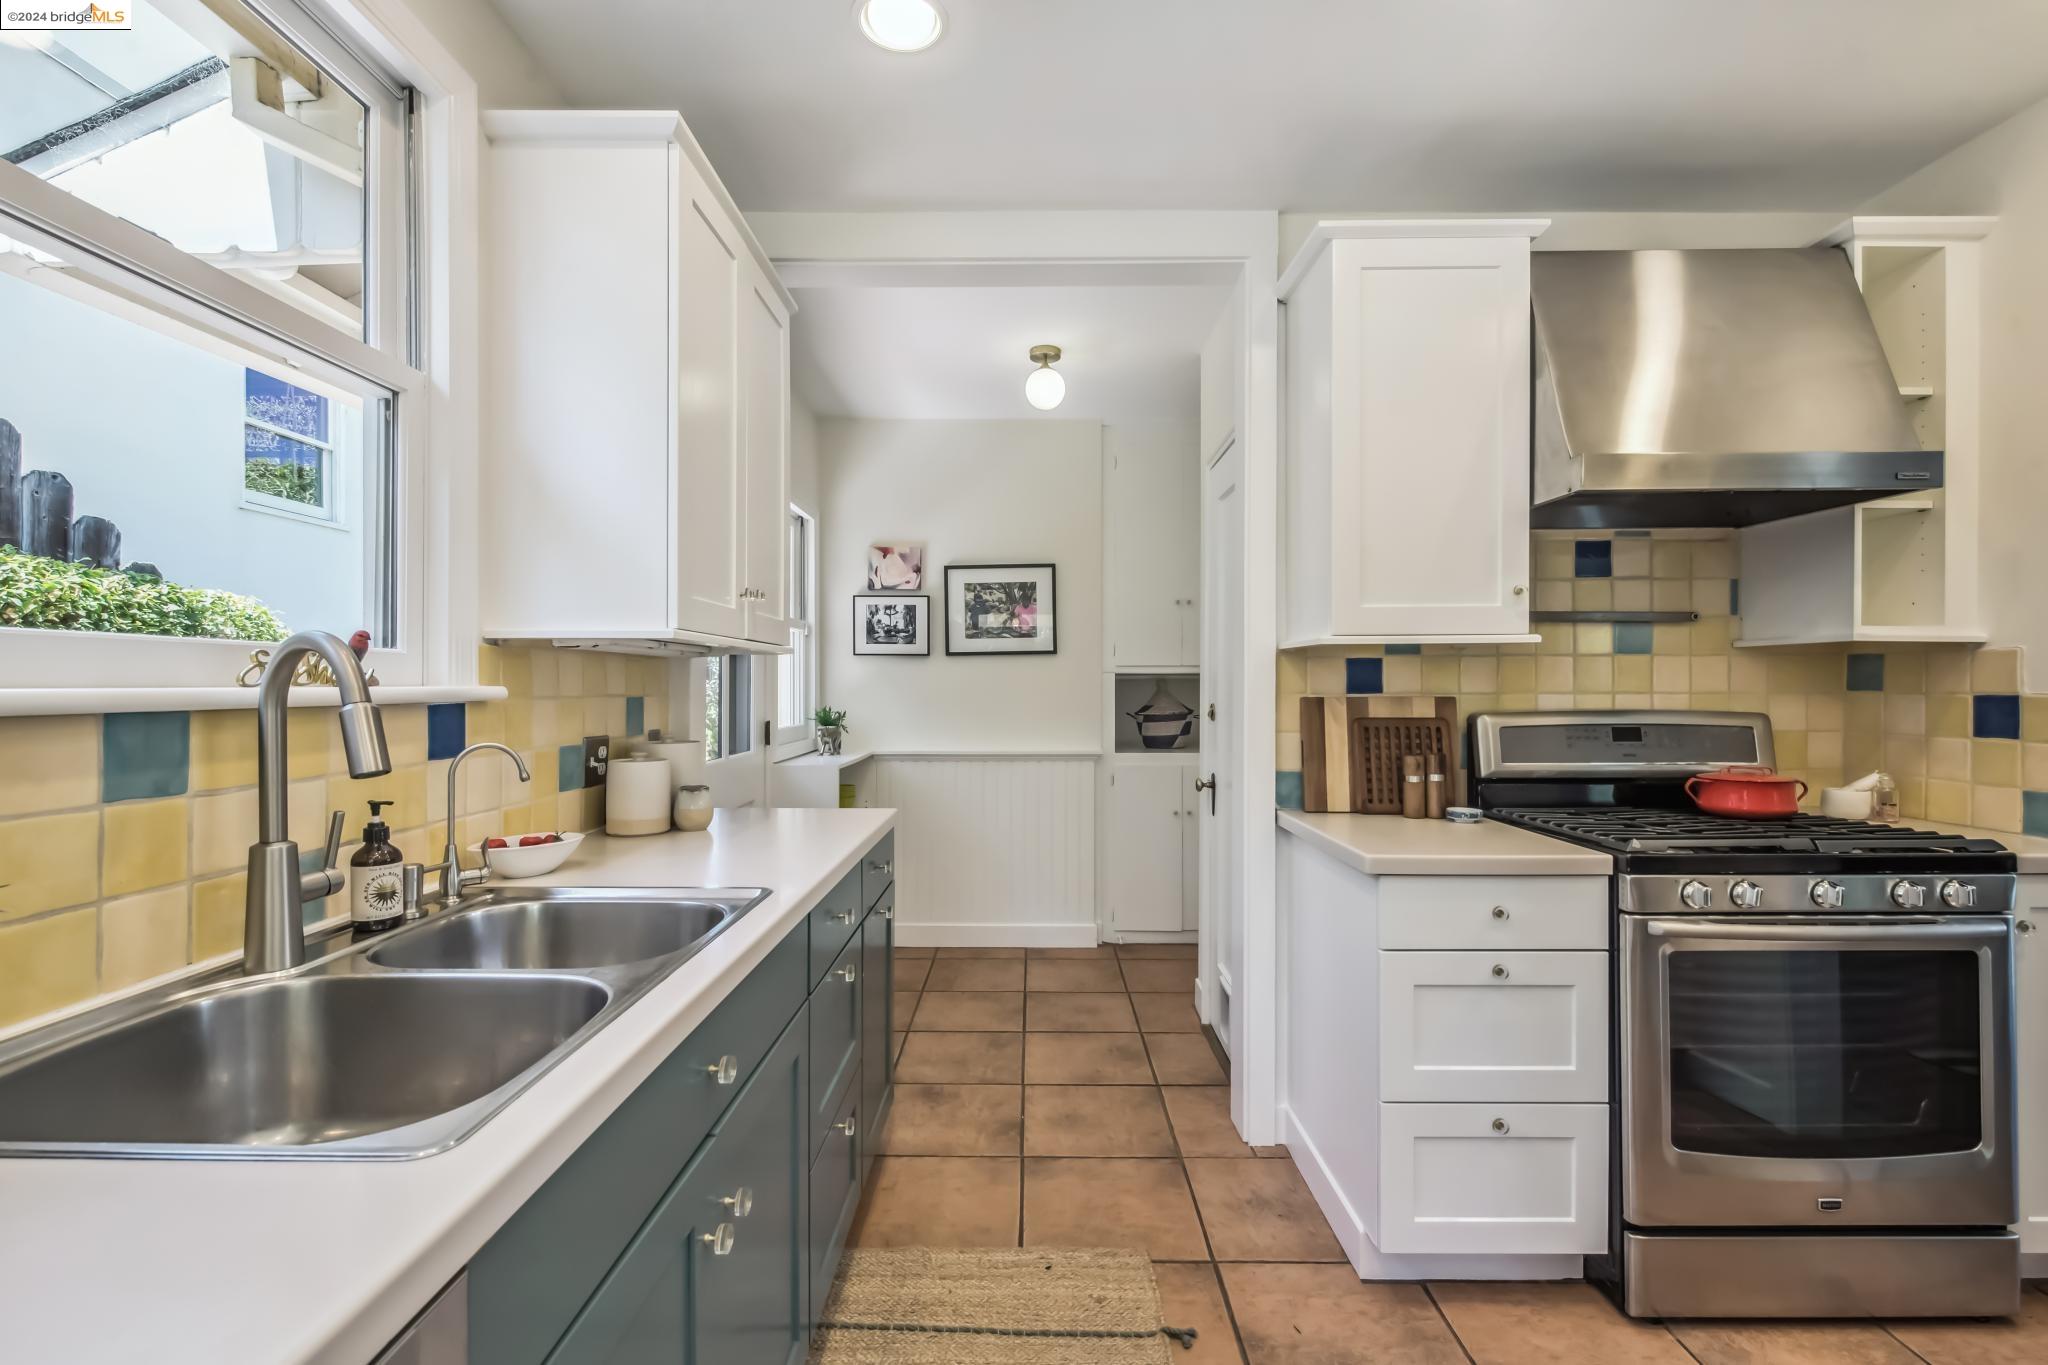
Kitchen with yellow and blue tiled backsplash, stainless steel range, and double sink beneath a window.
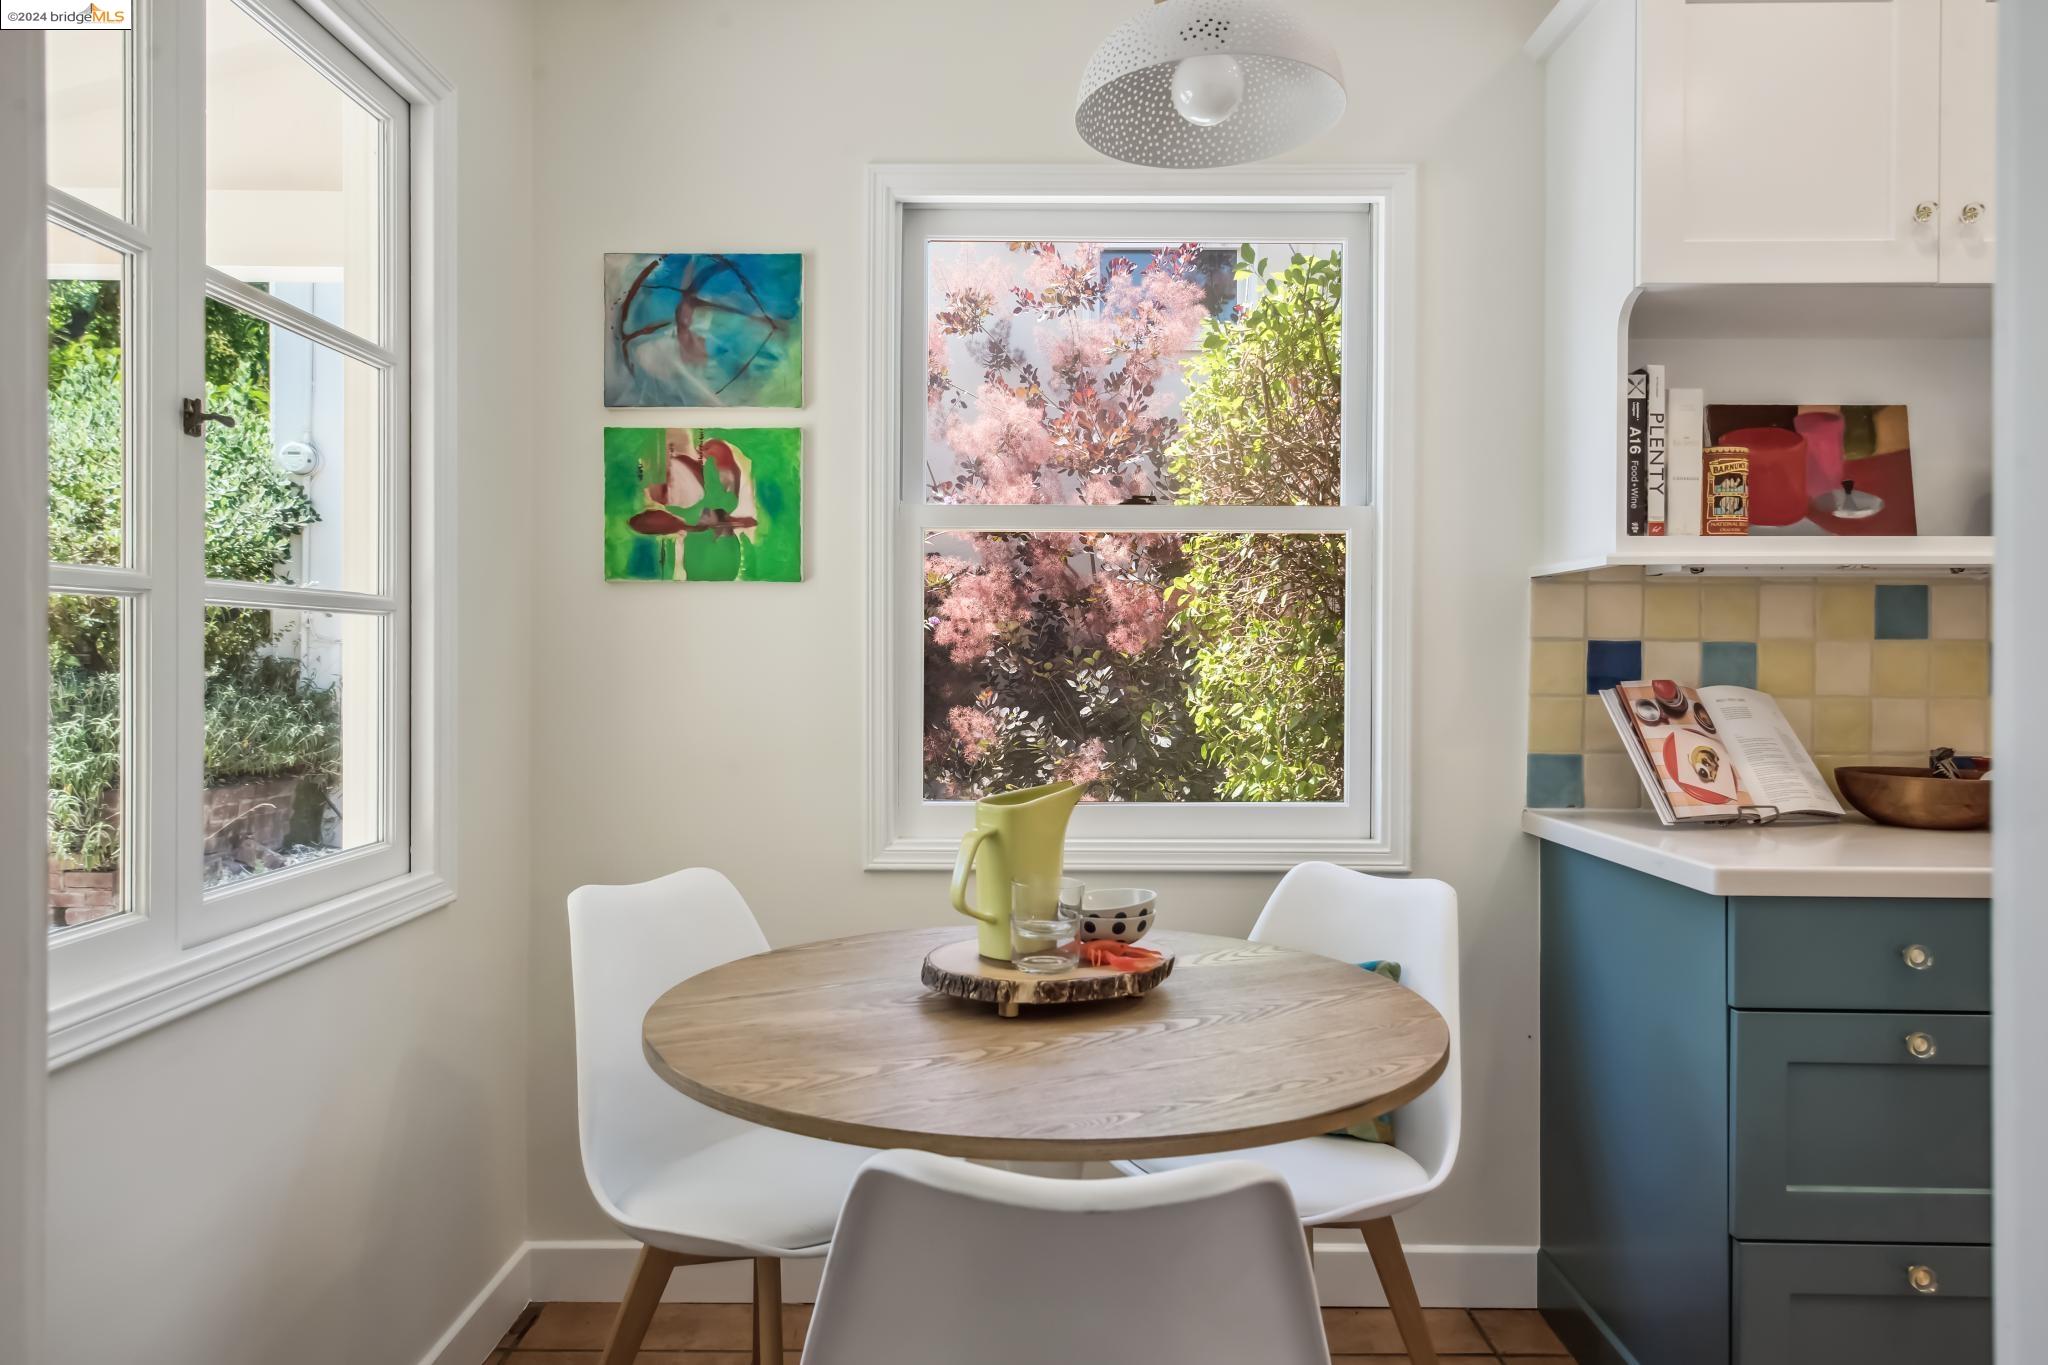
Kitchen dining nook with a round wood table, blue cabinets, and large windows overlooking flowering trees.
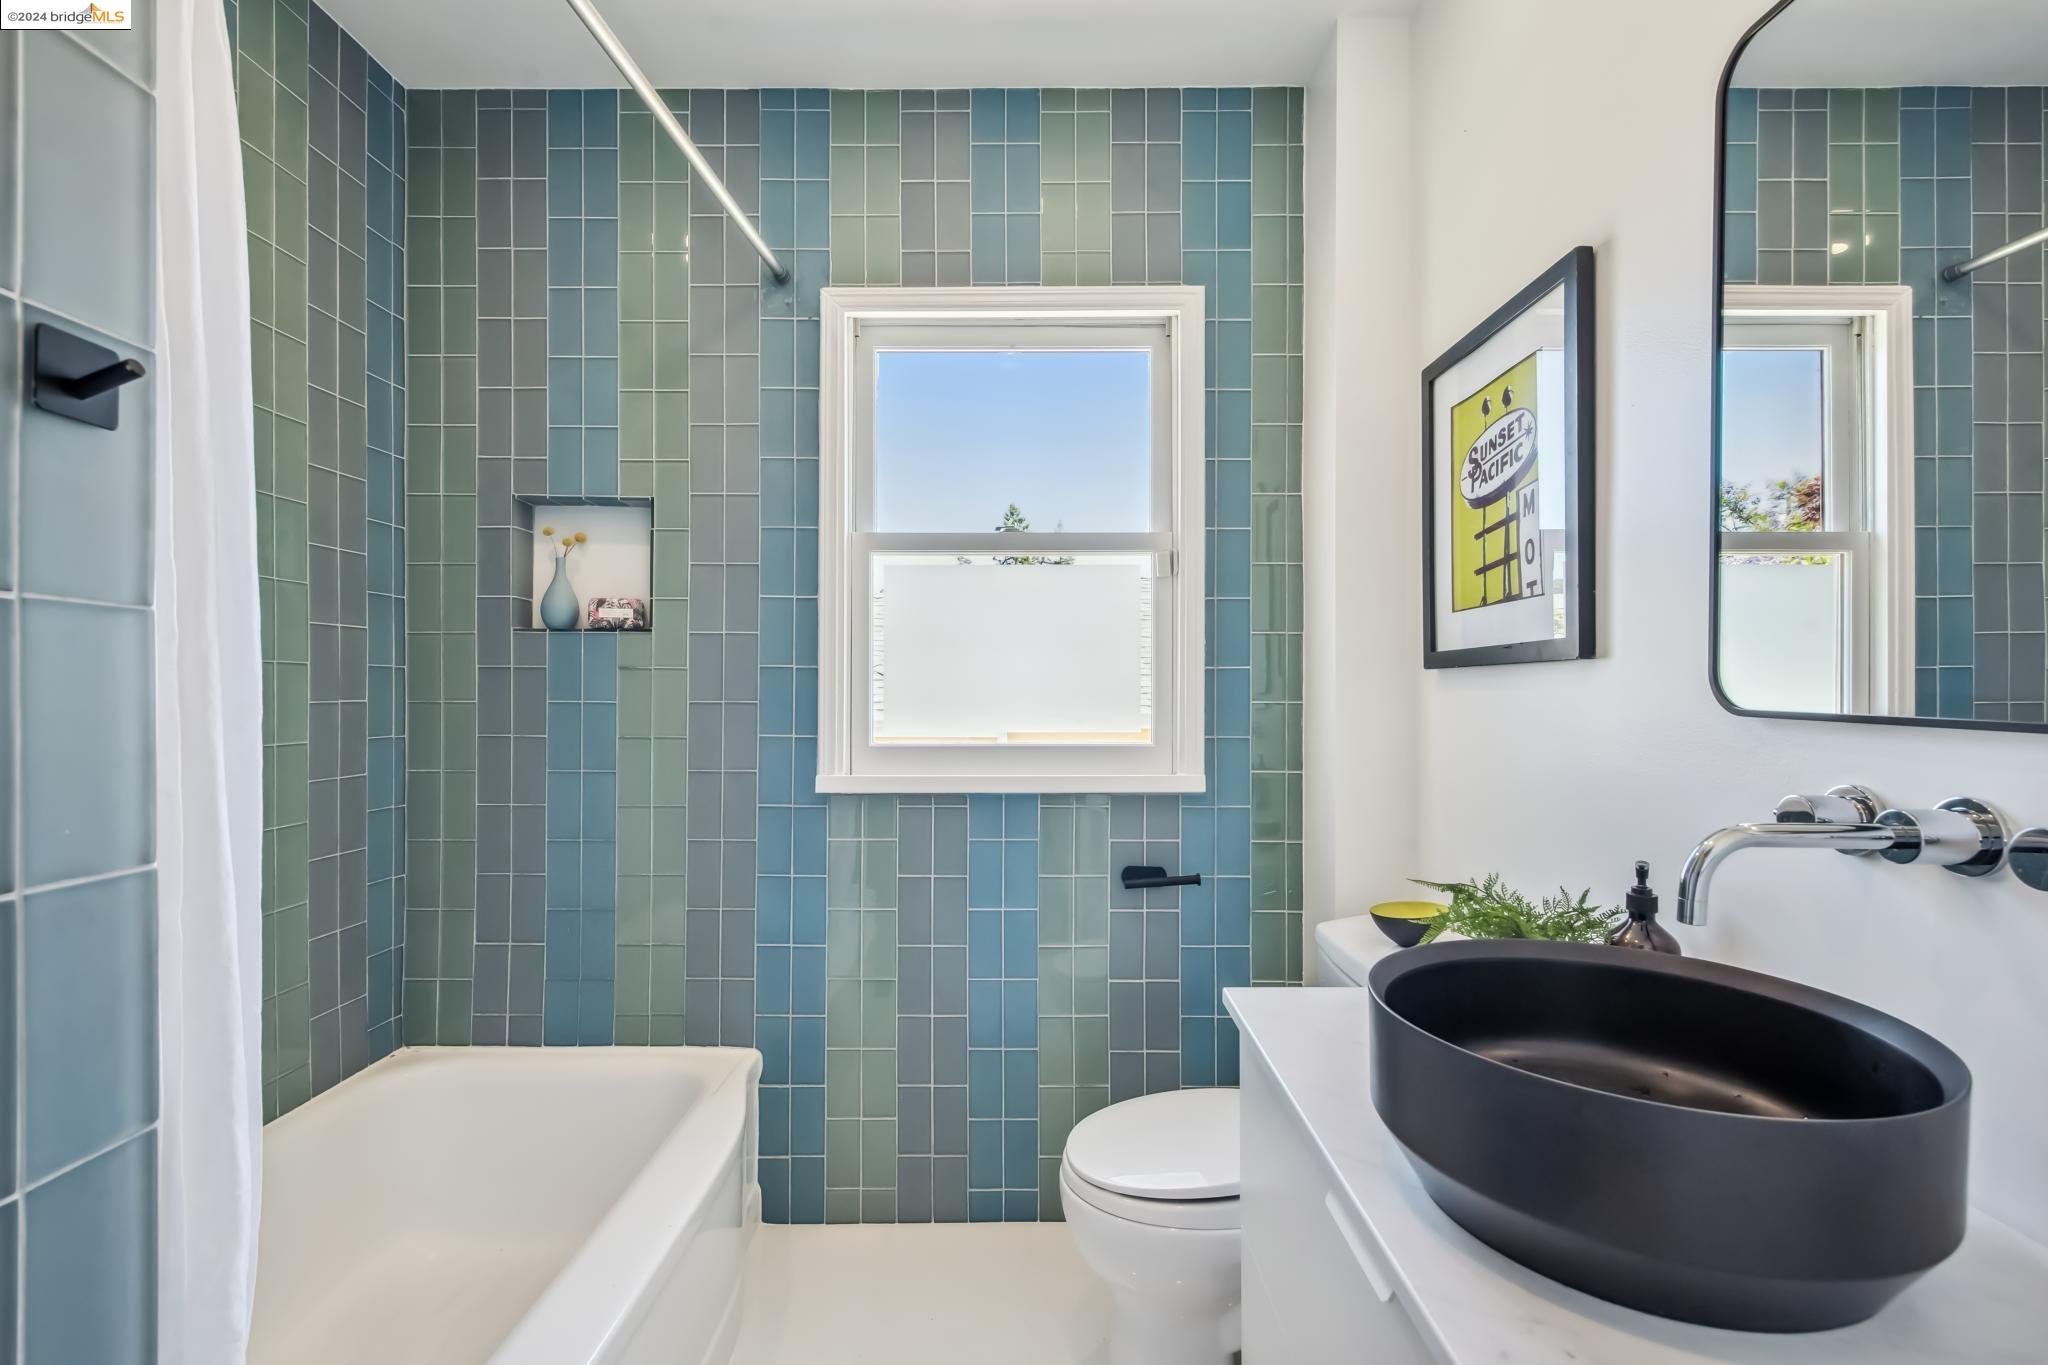
Bathroom with blue-green tiled tub surround and a white vanity with a black vessel sink.
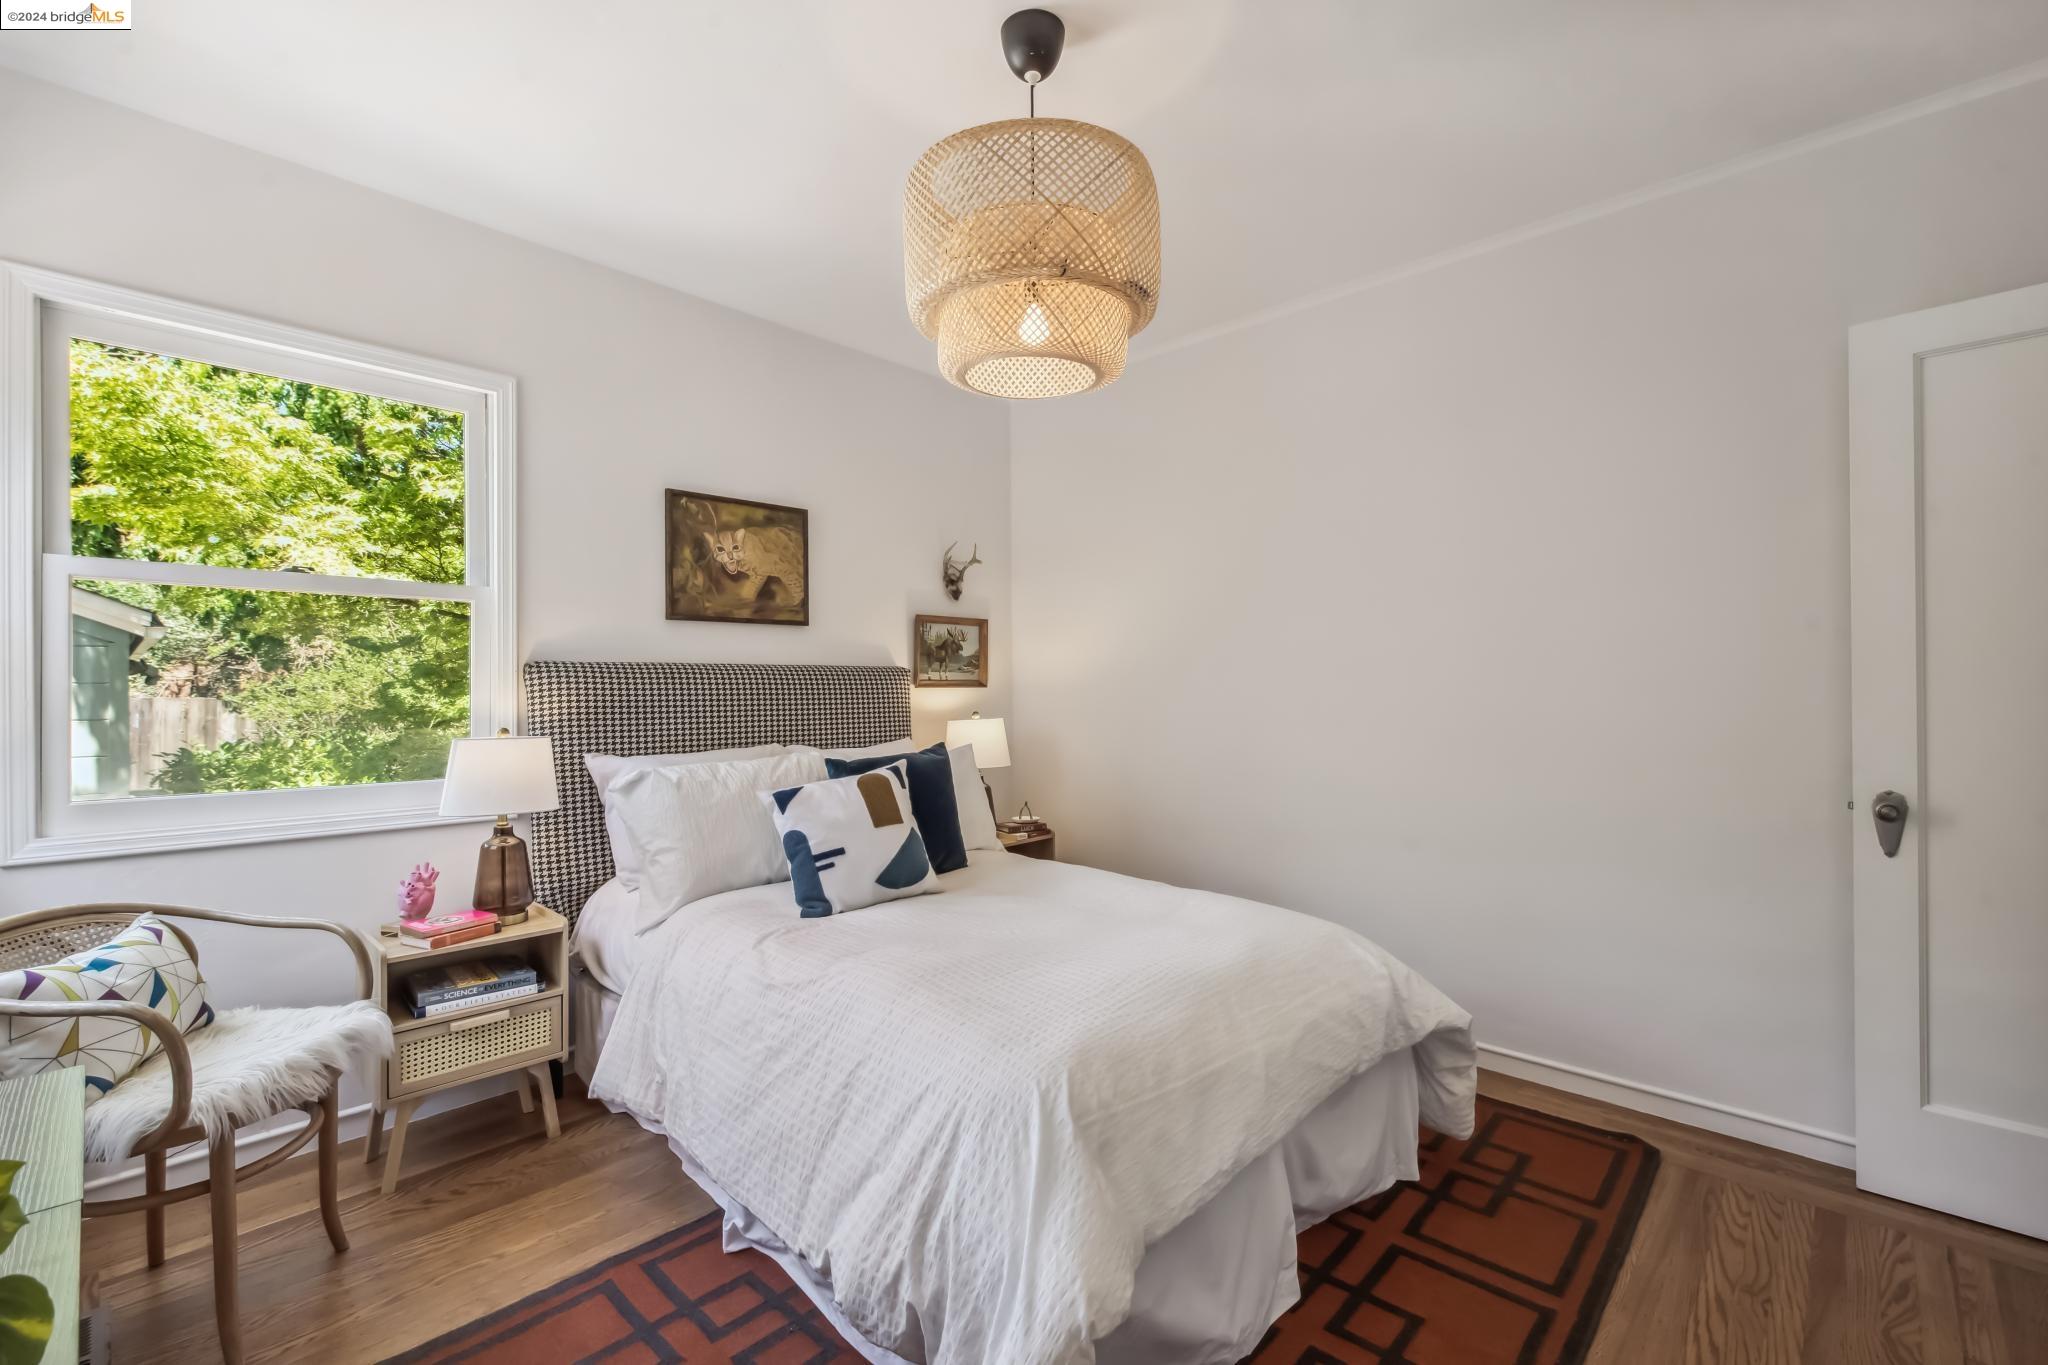
Staged bedroom with a white bed, woven pendant light, and large window overlooking leafy trees.
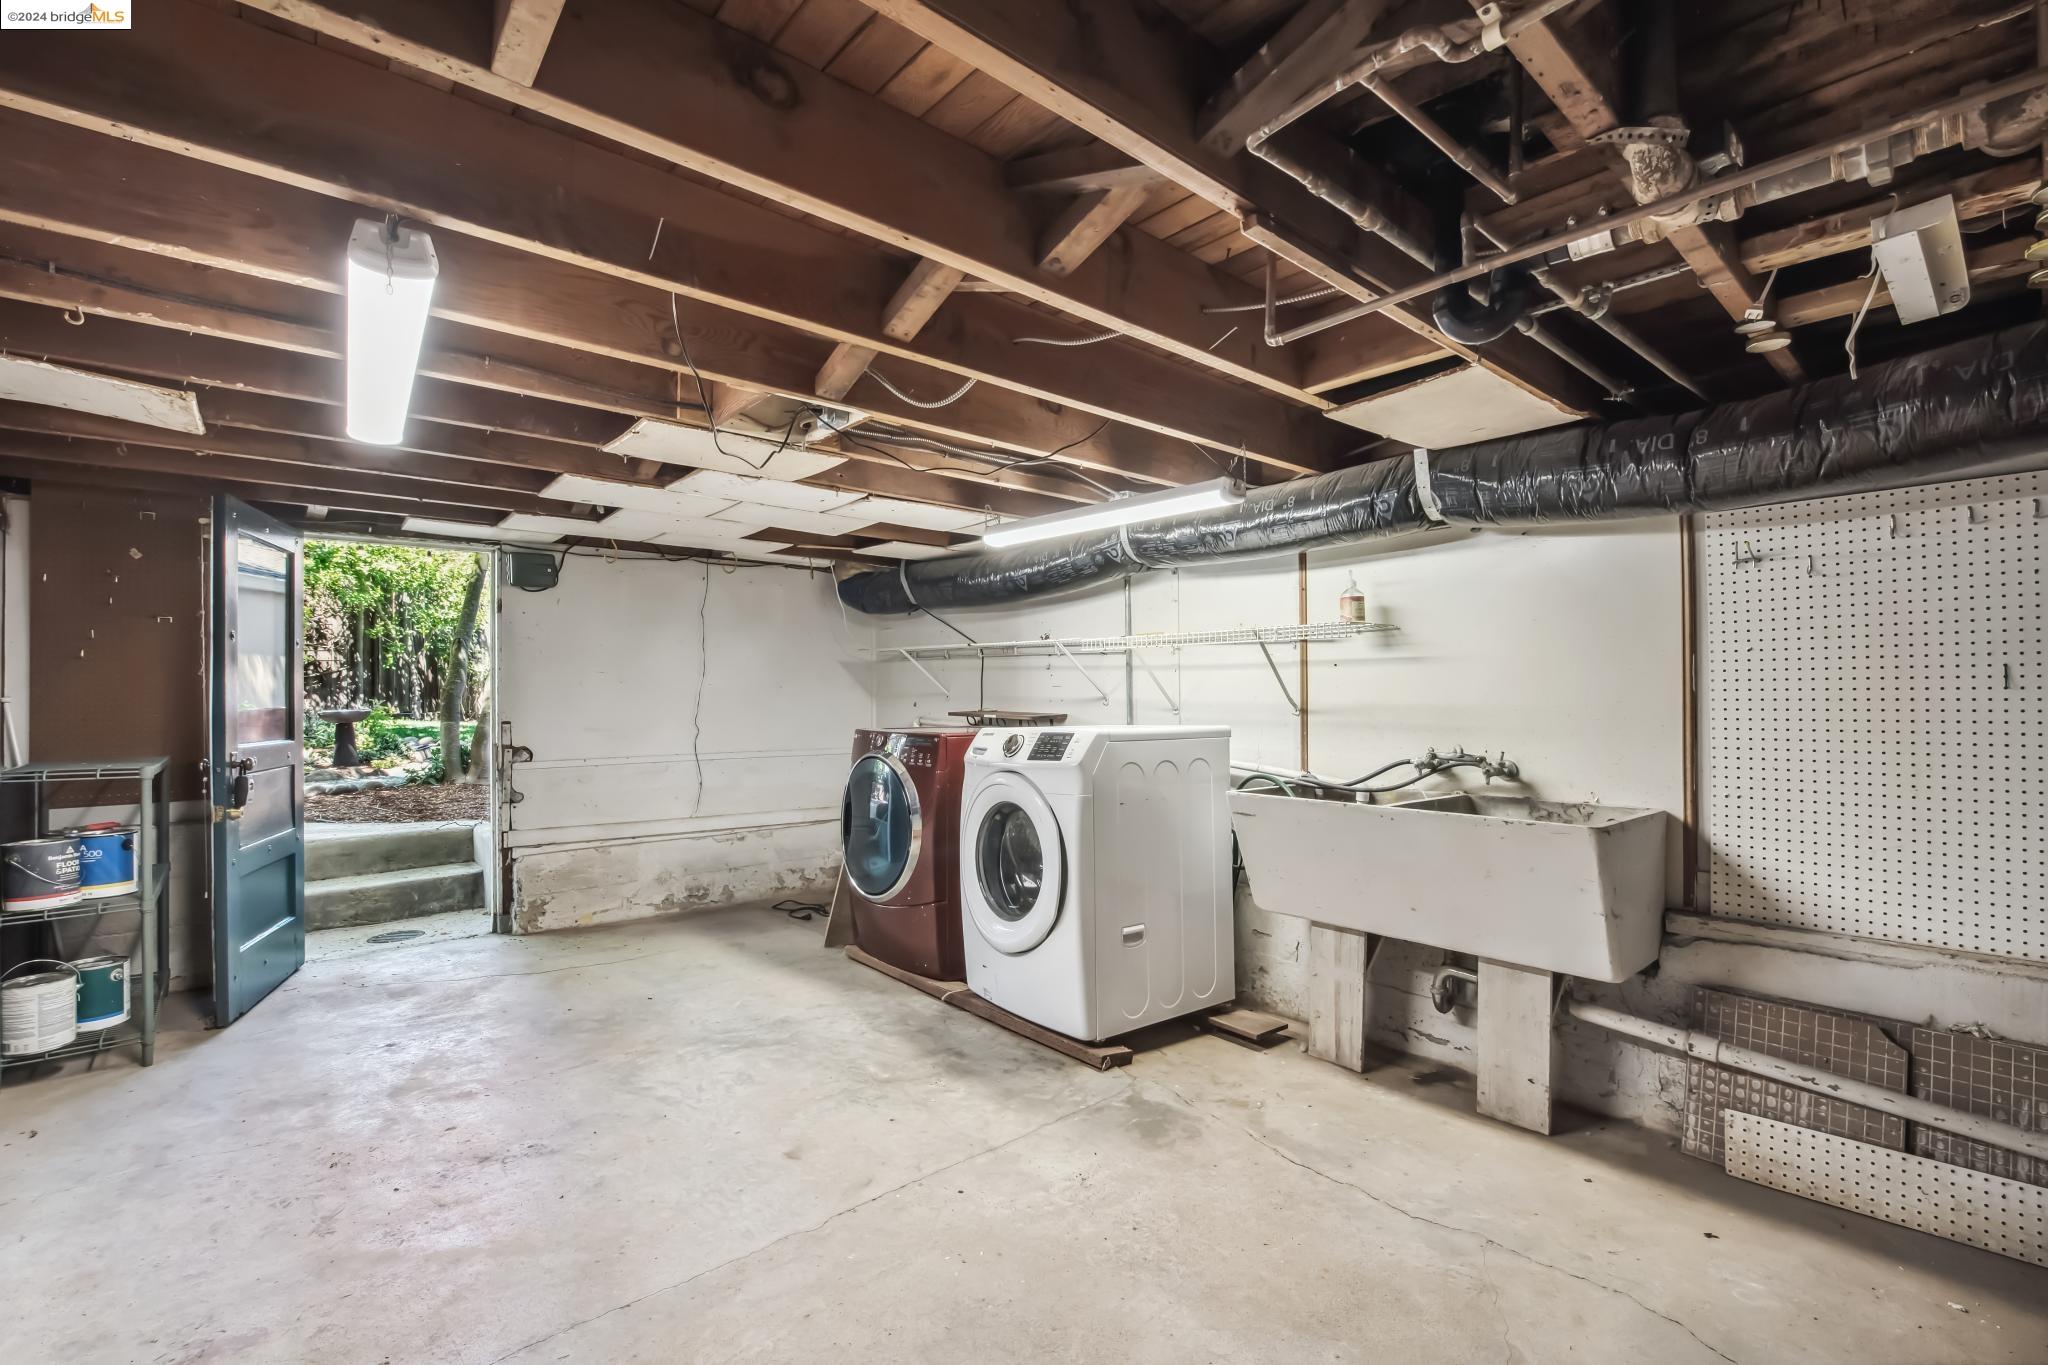
Basement laundry room with washer, dryer, large utility sink, and exposed ceiling beams.
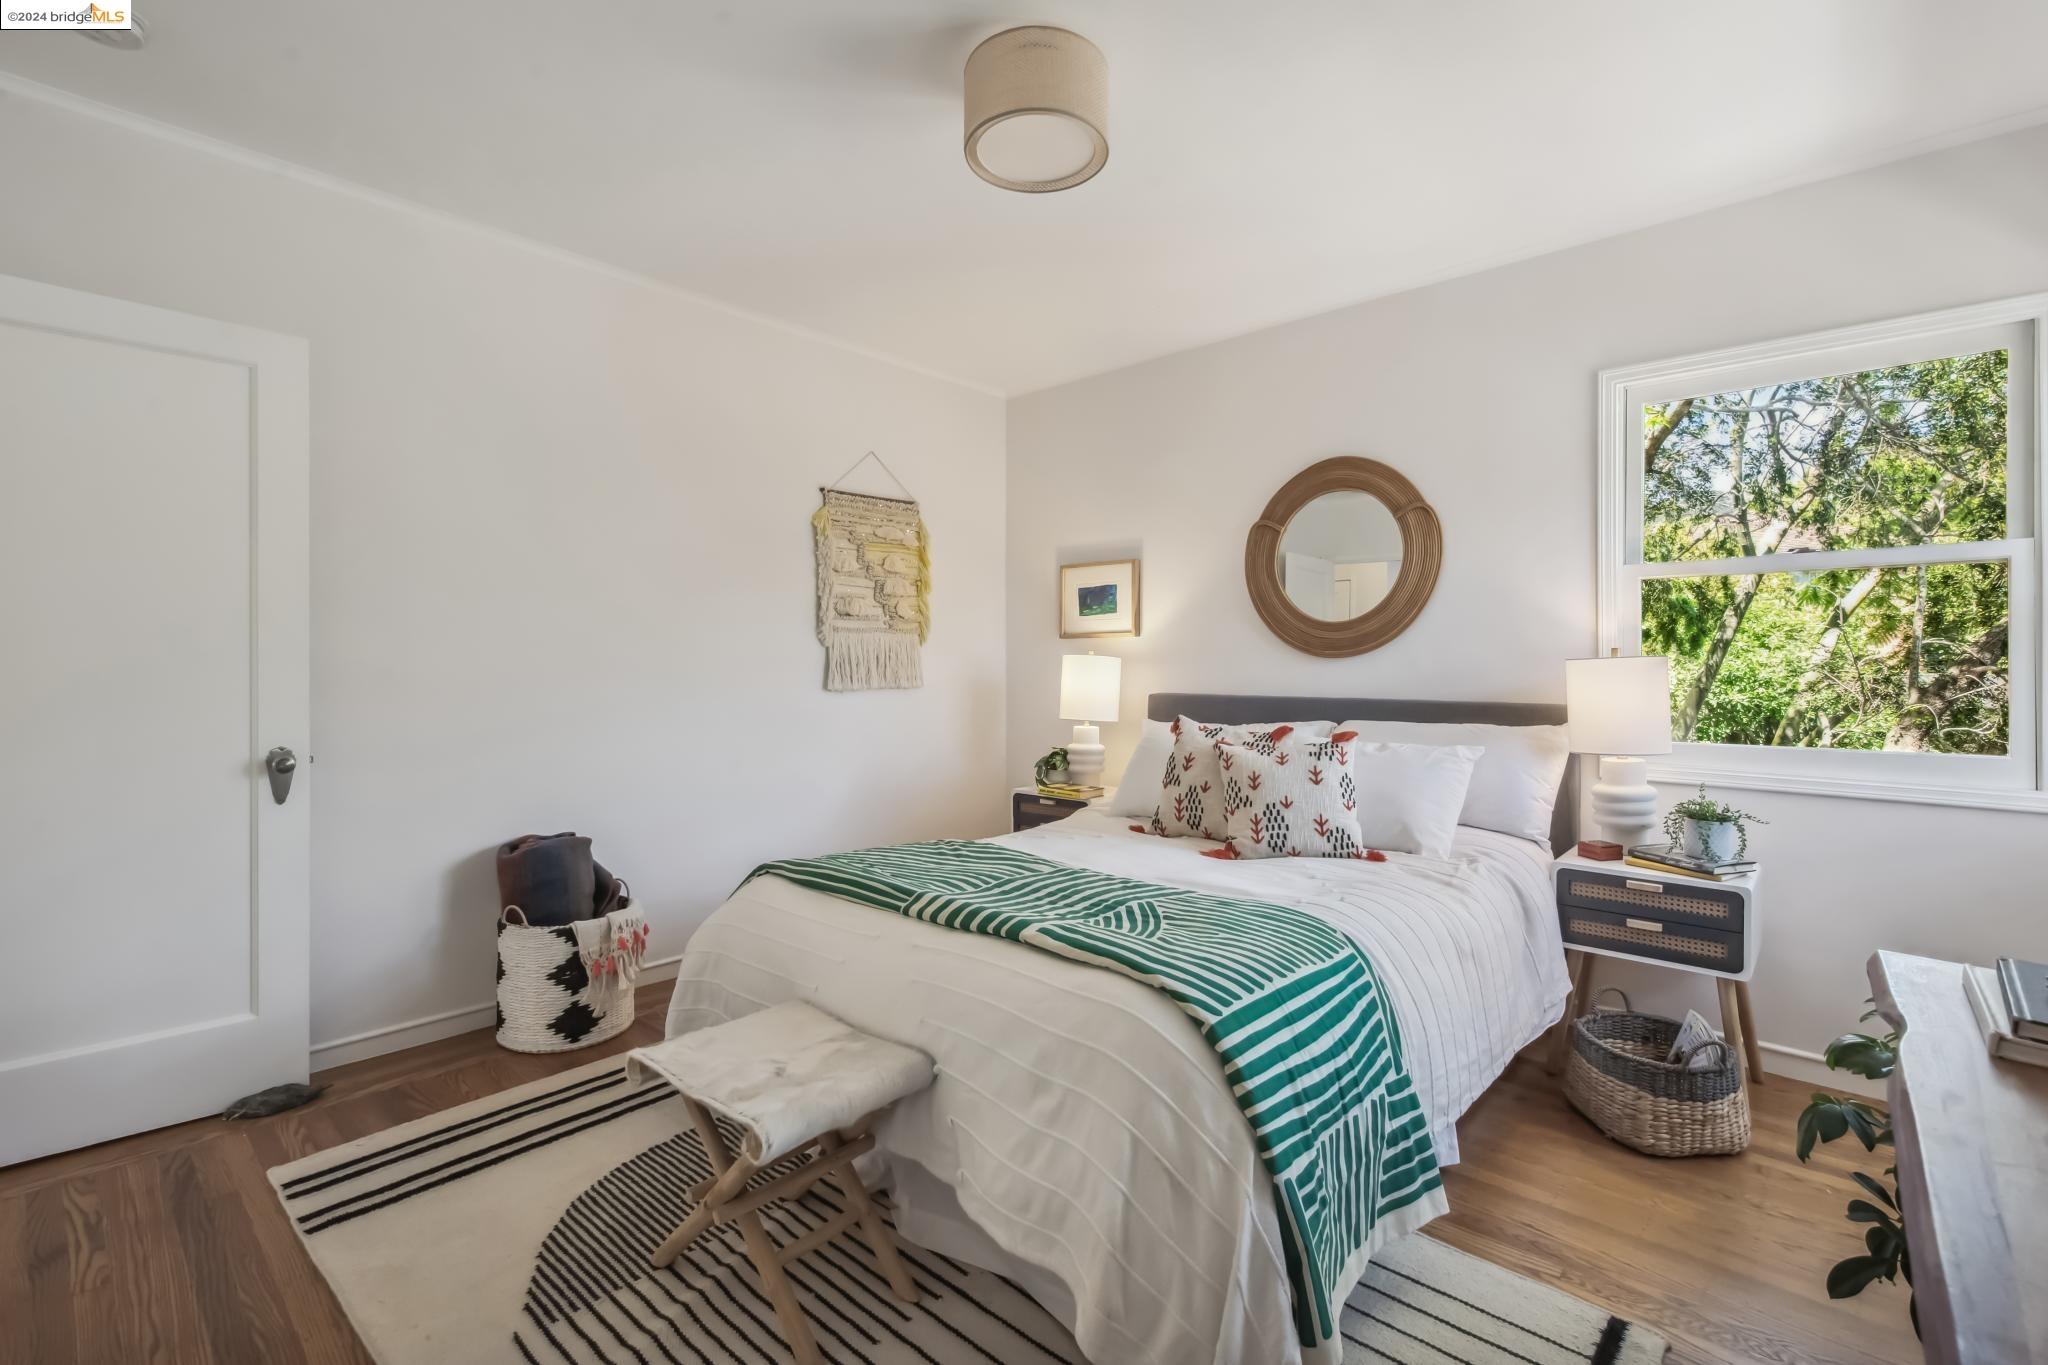
Staged bedroom with a green striped bed throw and a large window overlooking leafy trees.
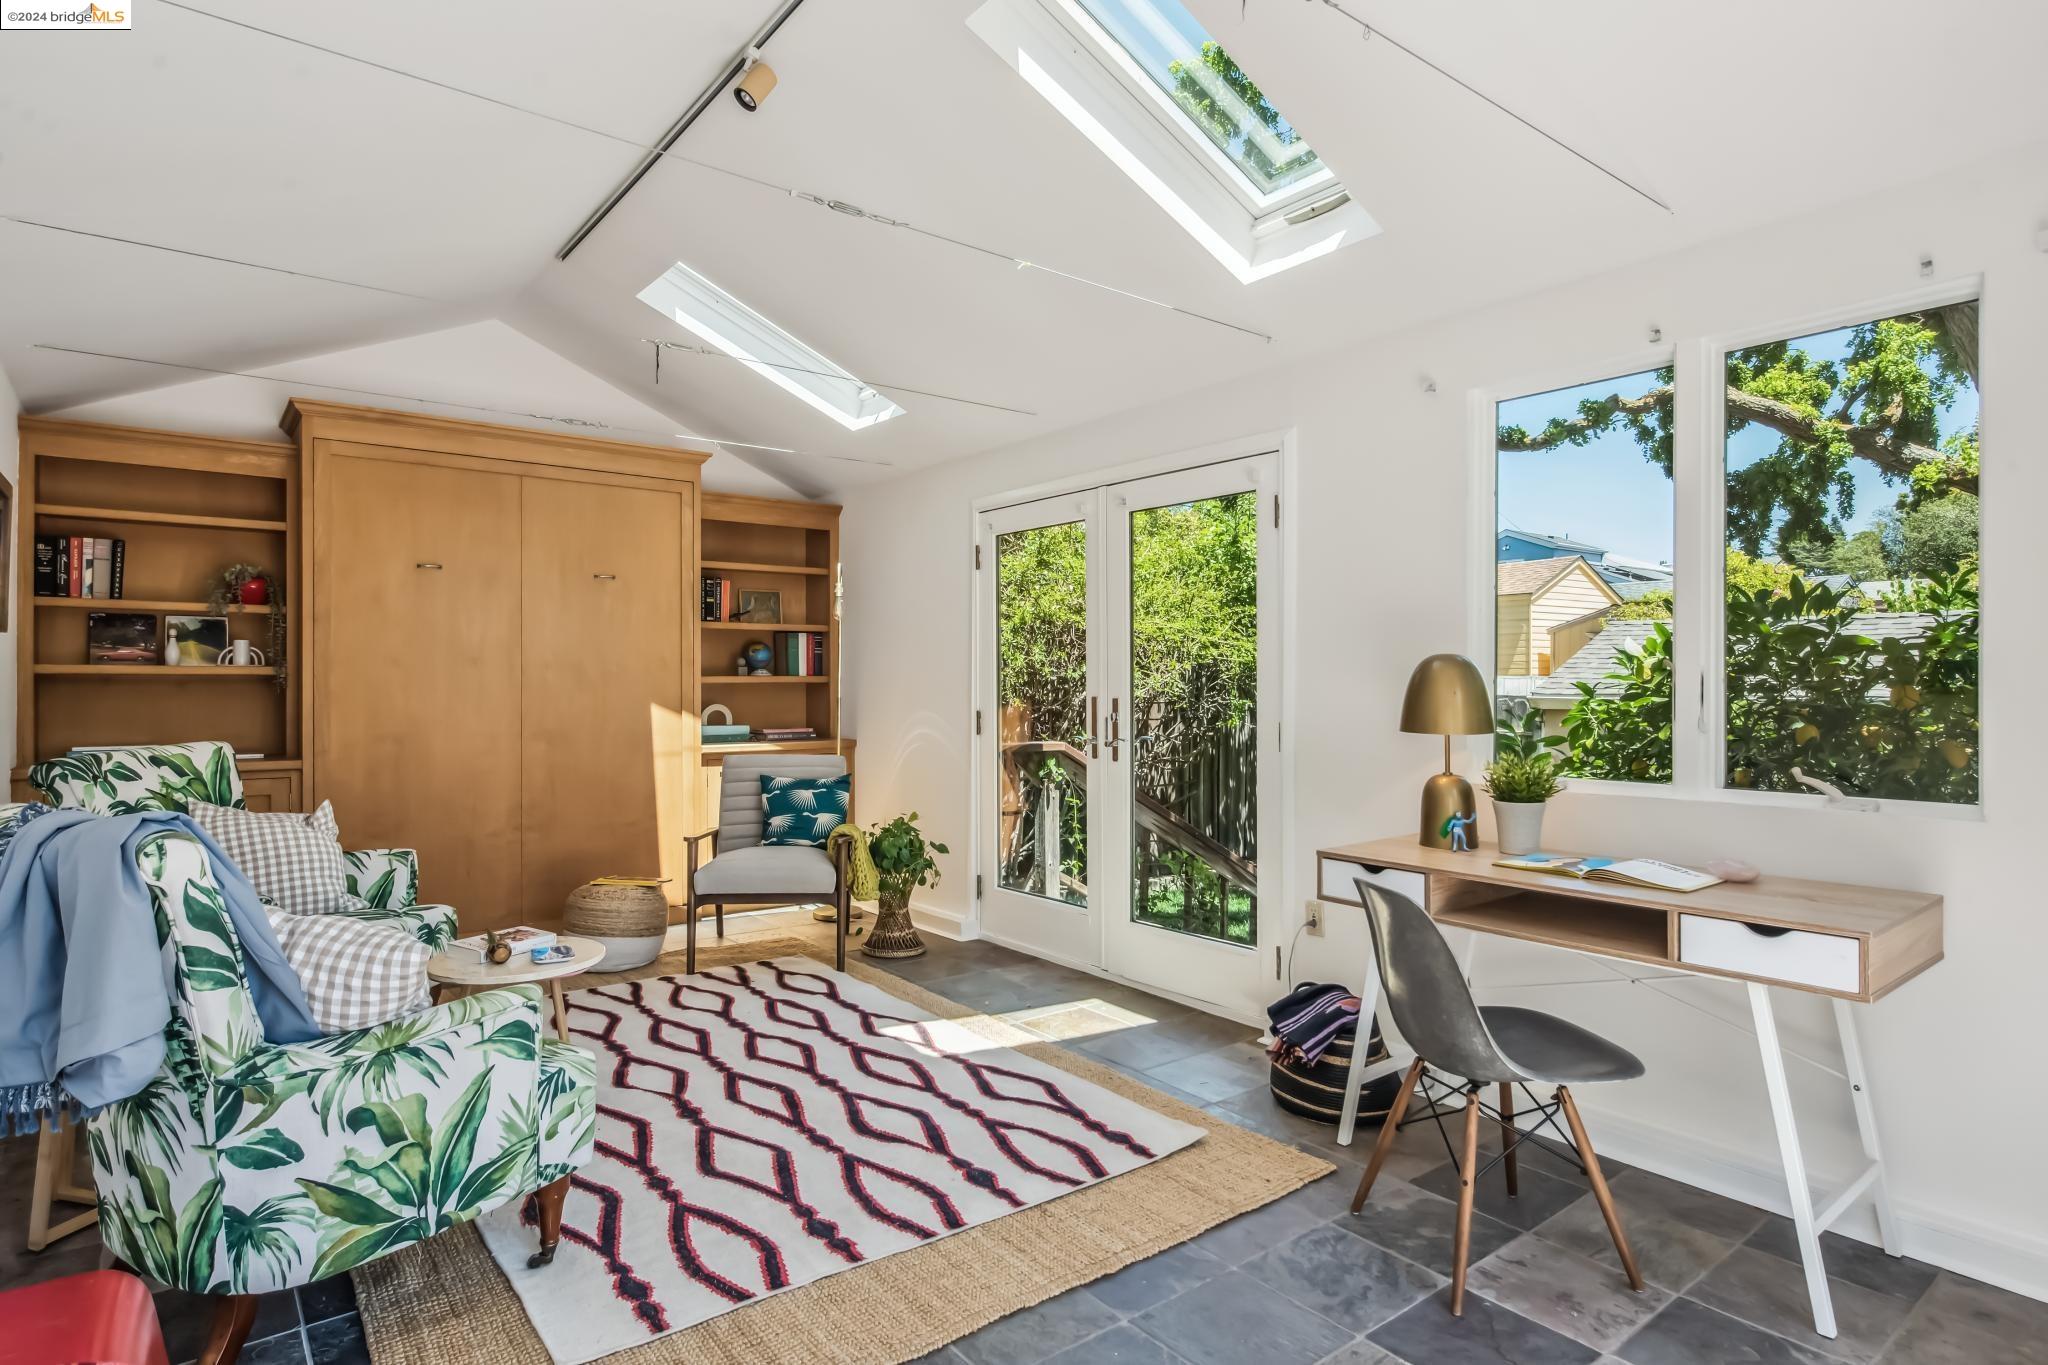
Bright den with a built-in wood Murphy bed, skylights, French doors, and a desk beside large windows.
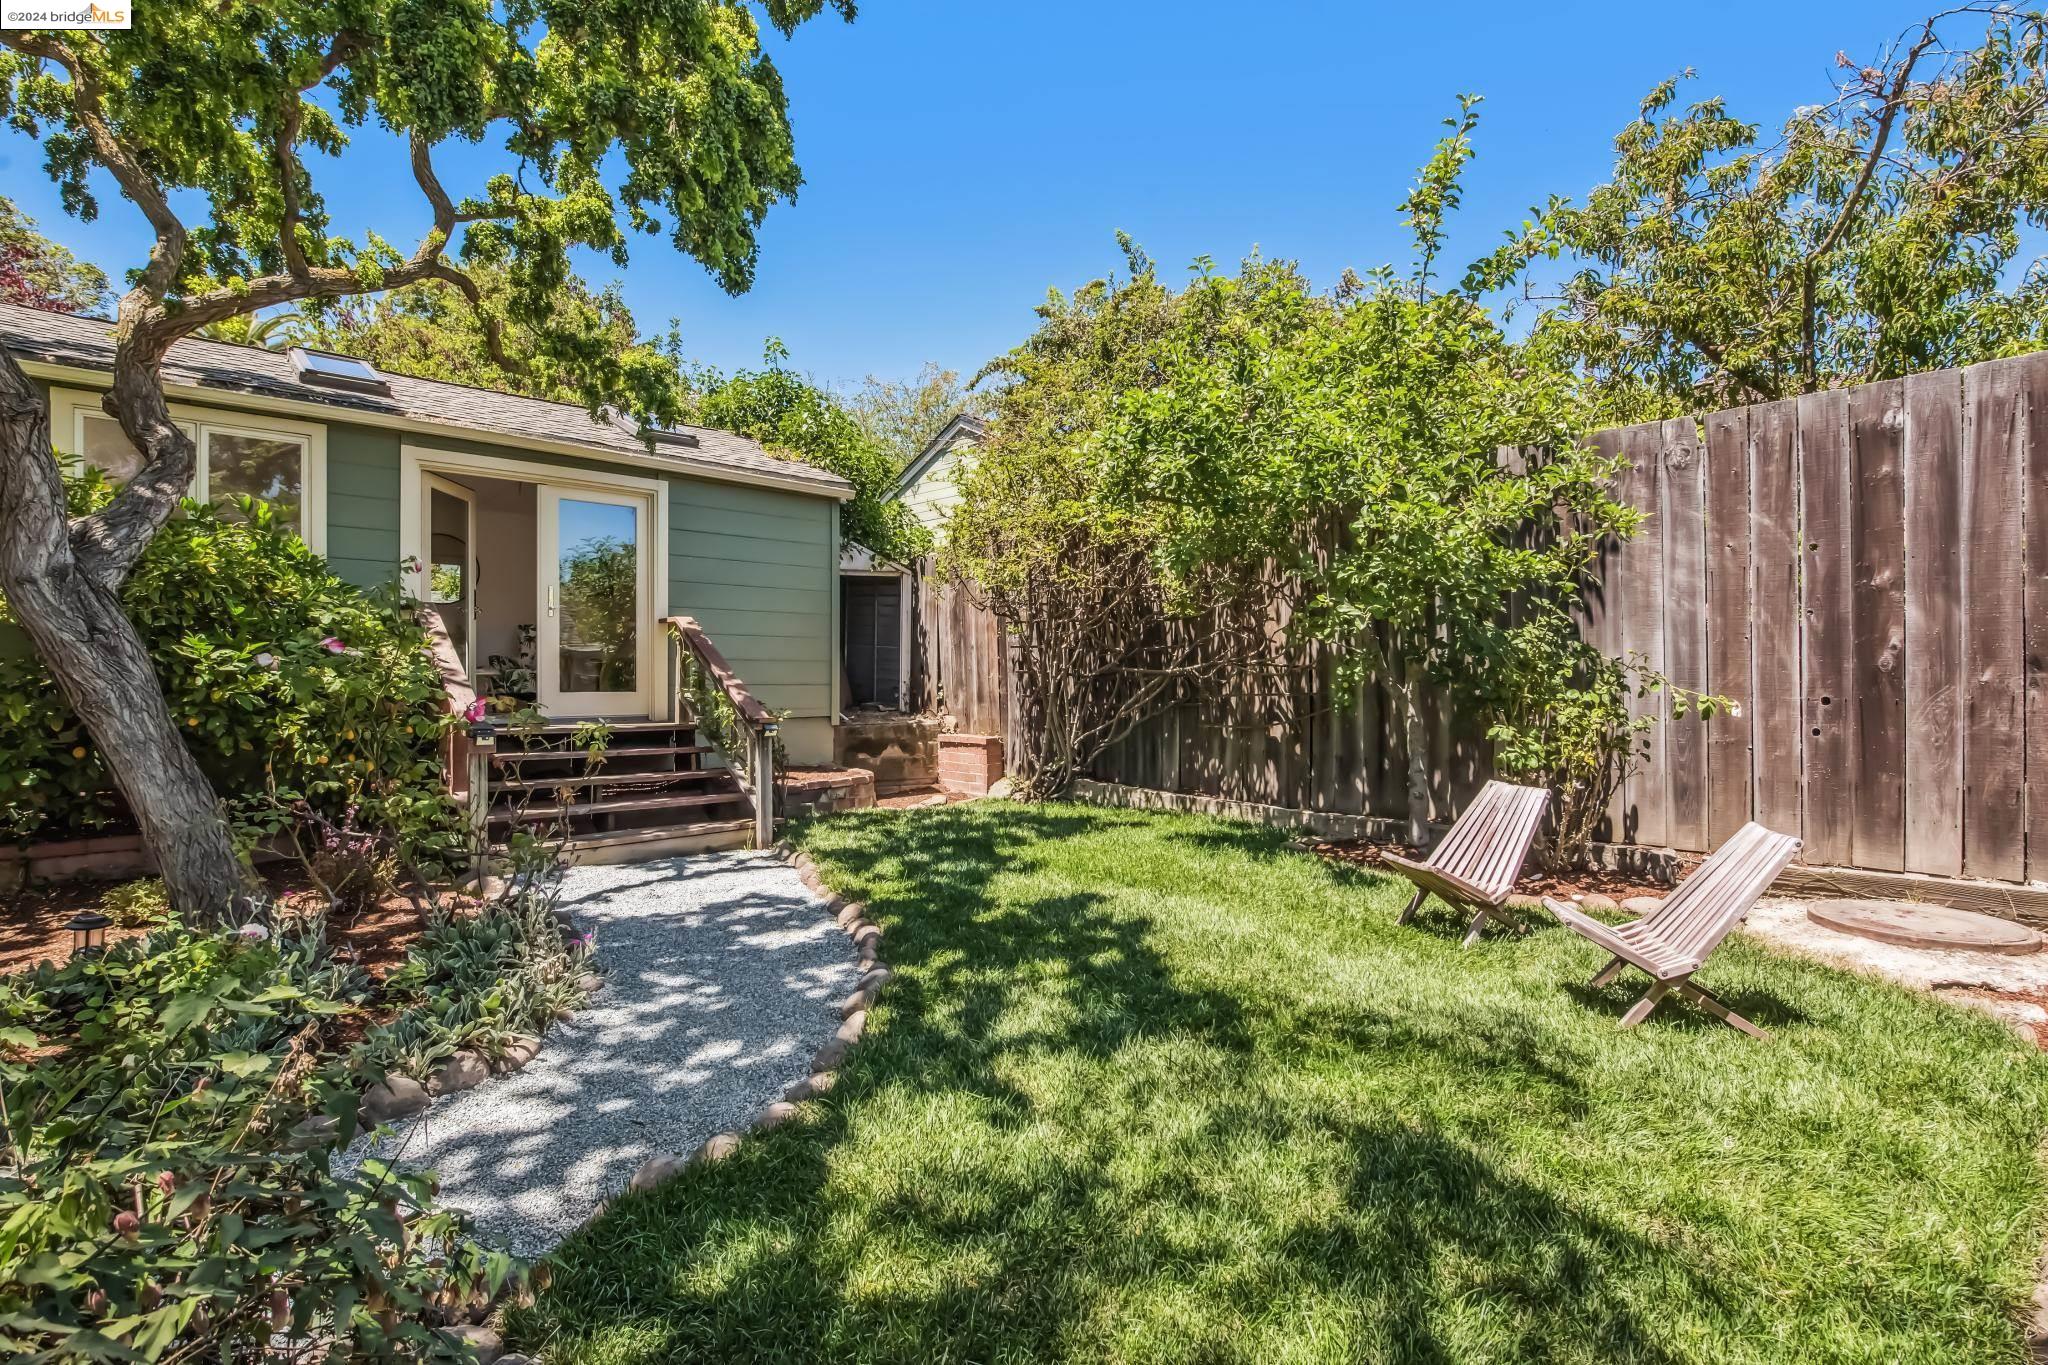
Backyard with a gravel path, lawn, mature trees, and two wooden chairs beside the house.
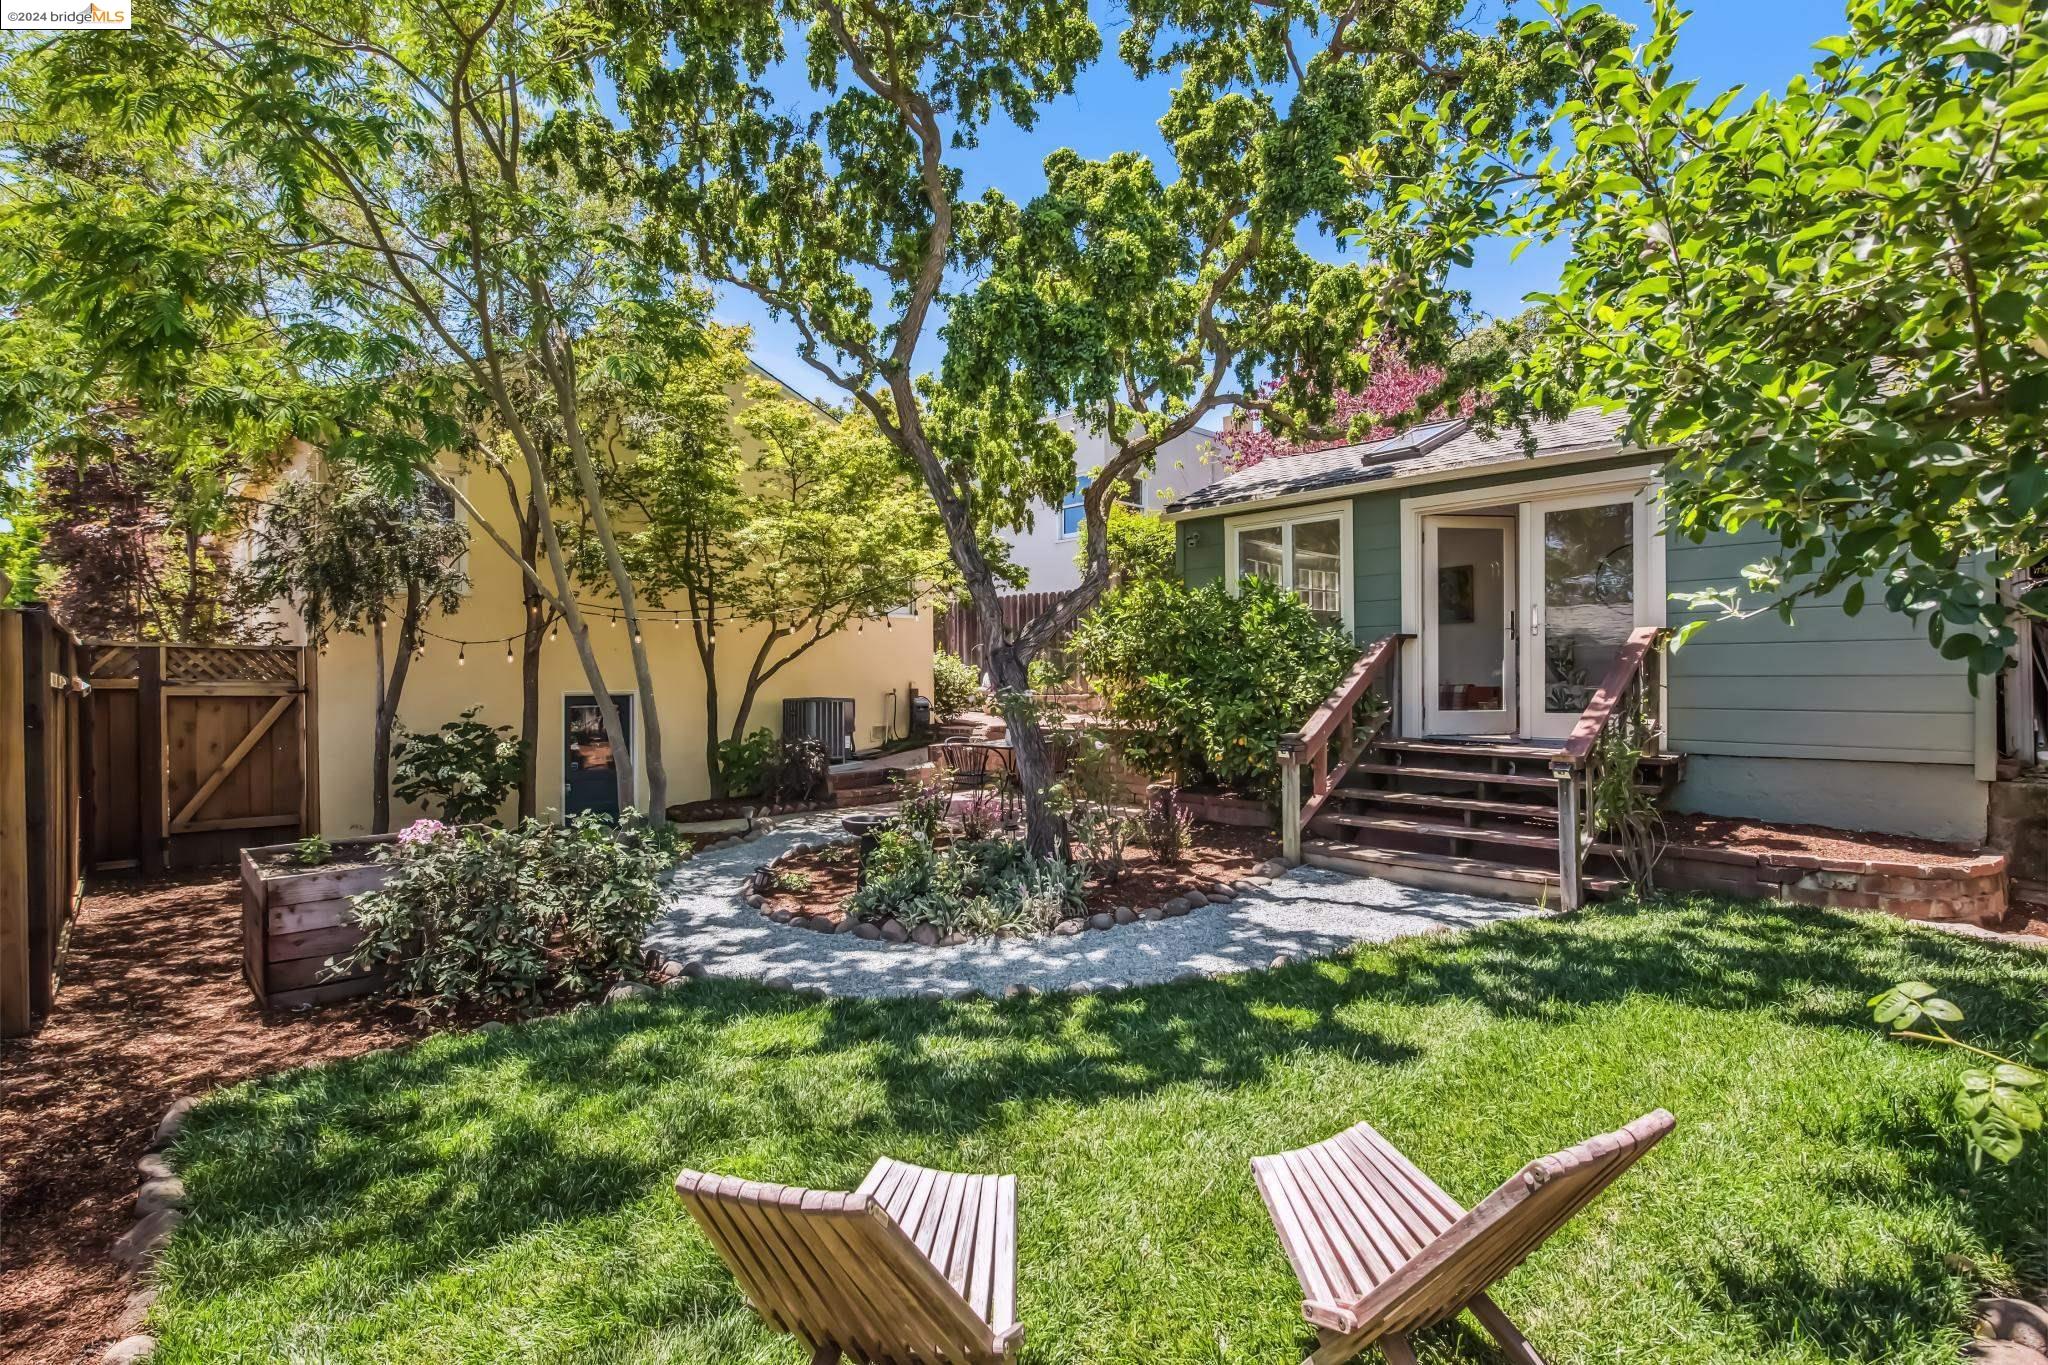
Backyard with a green-sided home, mature trees, gravel paths, and wooden lounge chairs on the lawn.
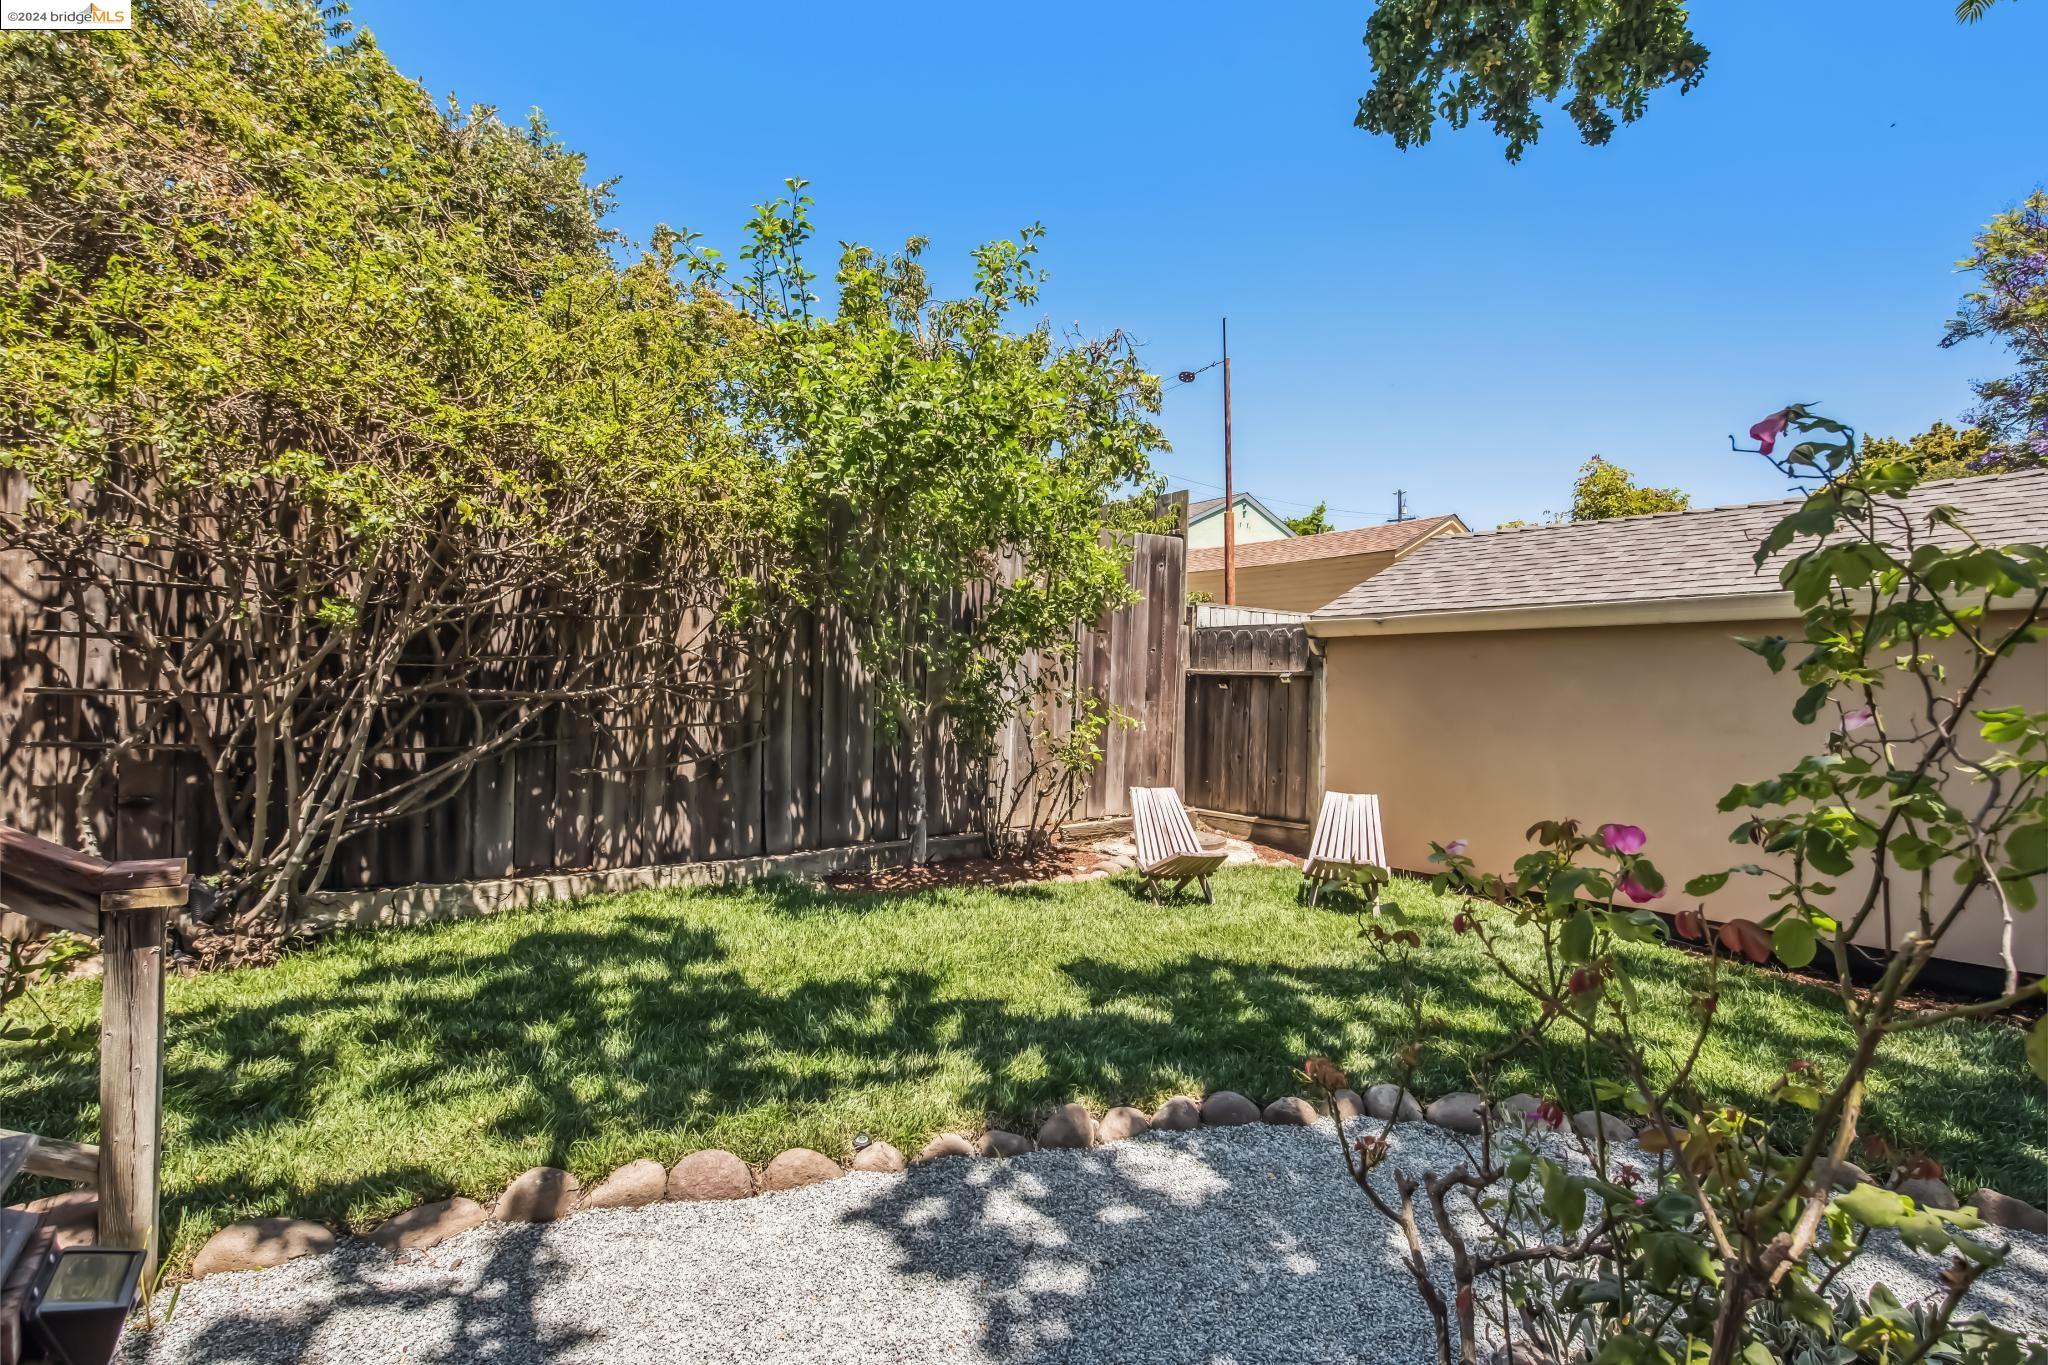
Backyard with a gravel patio, lawn, wooden fence, and two lounge chairs beside a detached garage.
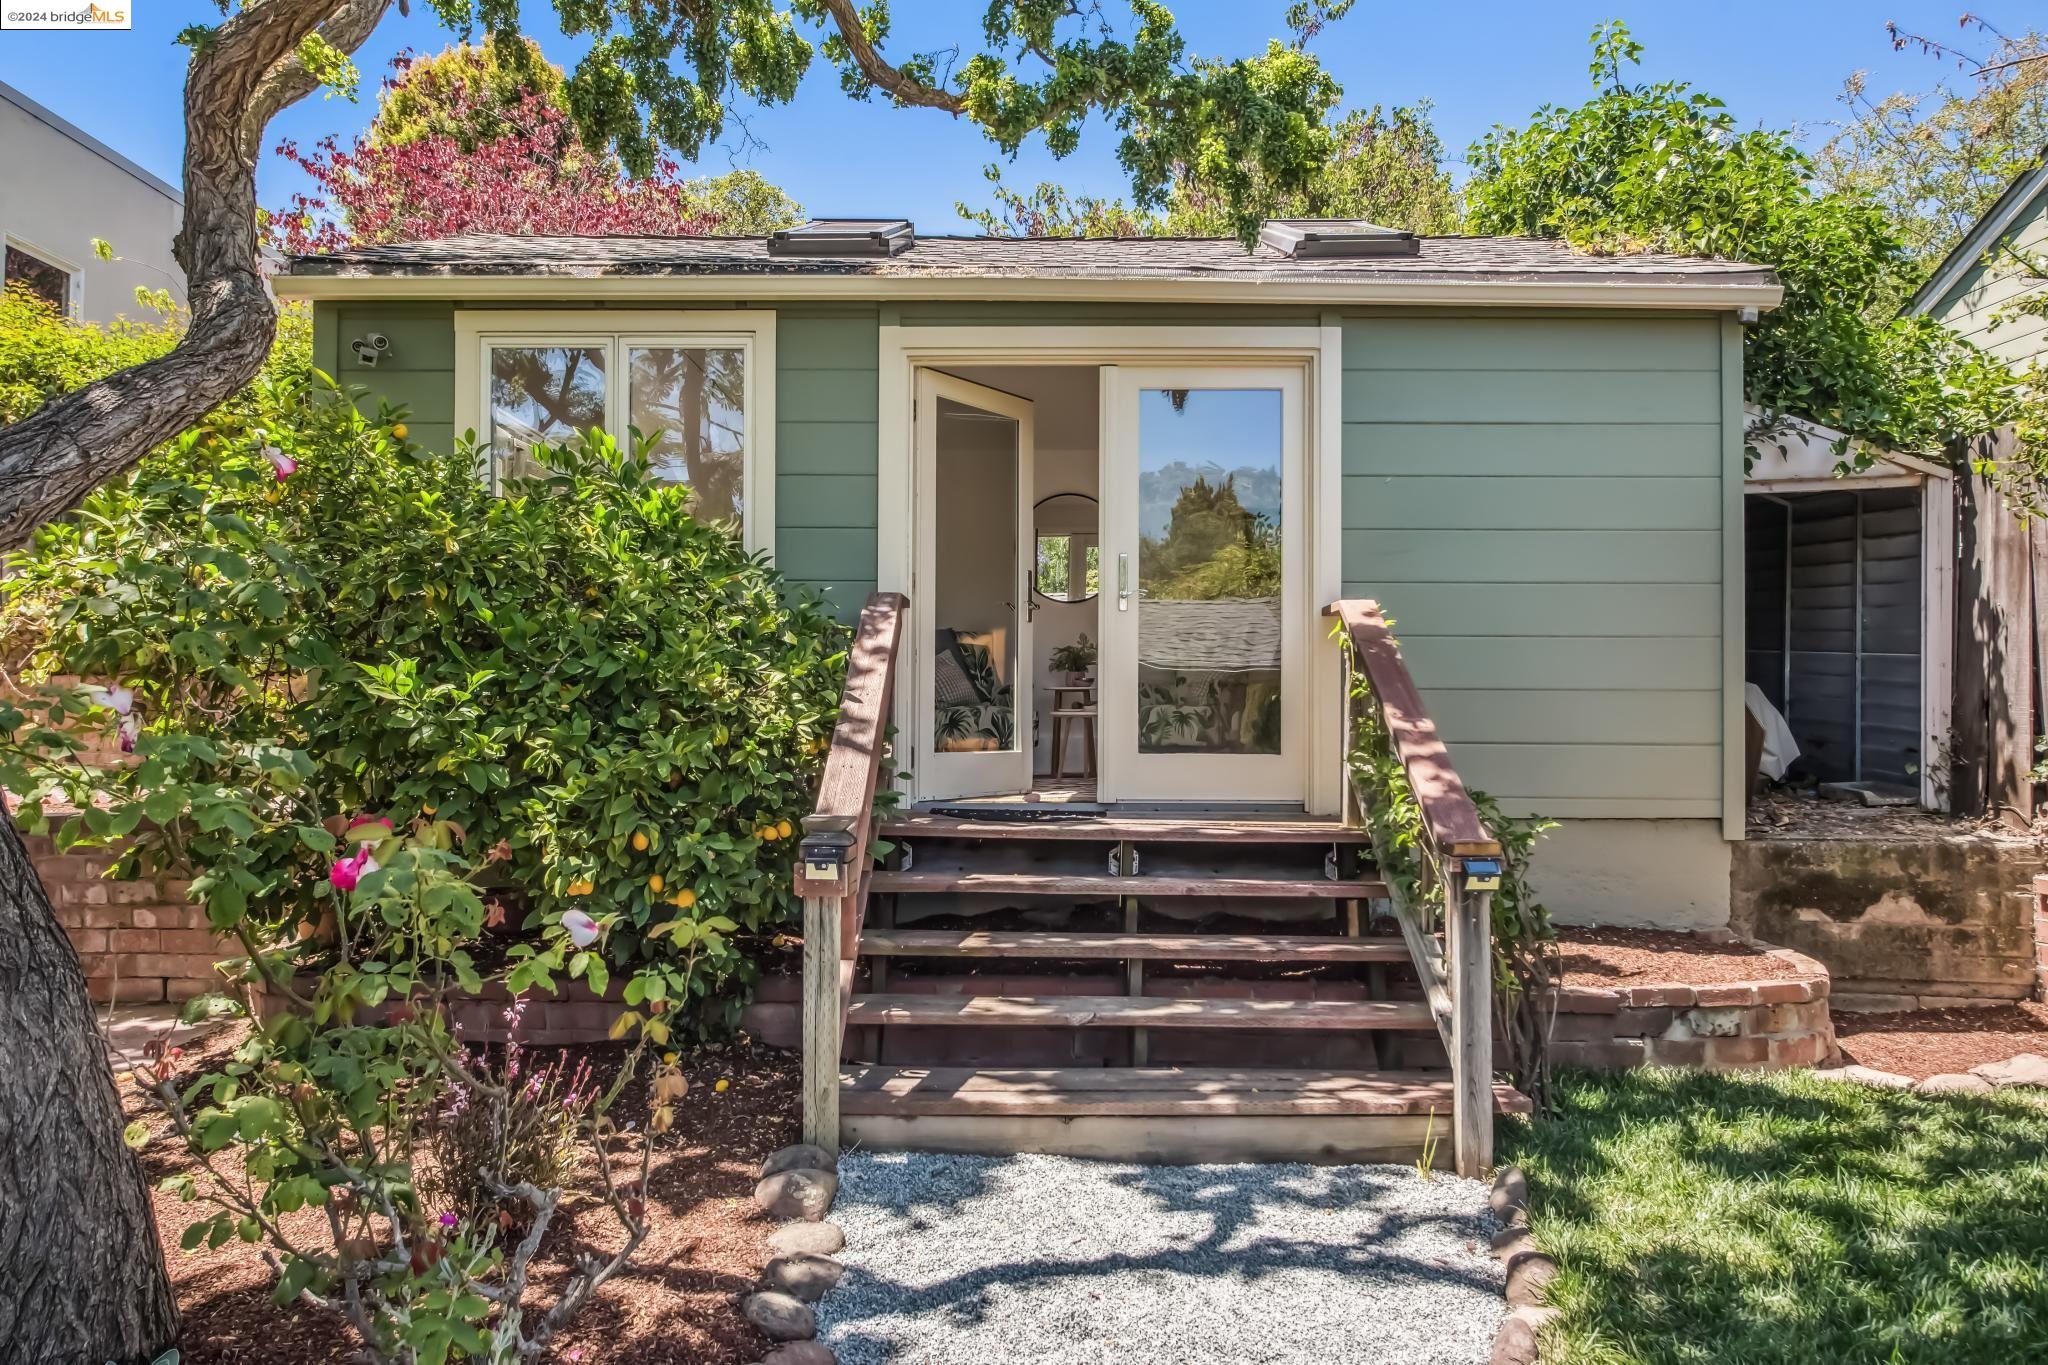
Sage-green house with open glass doors, wooden steps, and a lush flowering front garden.
VIEW PHOTOS
$1,150,000

2500 Carmel St

2 Beds 1 Bath 1,031 Sq.Ft. 4,264 Sq.Ft.

Description

Agent Listing: Kim Cole

Share Property

Location

2500 Carmel St, Oakland, CA 94602

Status

Sold

Date Sold

September 18, 2024
Gretchen Roethle

Gretchen Roethle

TITLE

Founder

LICENSE

01945375

Property Amenities

Interior
Laundry room In Basement
Fireplace Brick
Appliances Dishwasher, Gas Range, Refrigerator, Dryer, Washer
Flooring Tile
Total Bedrooms: 2
Full Bathrooms: 1
Other Interior Features Breakfast Nook, Counter - Solid Surface, Updated Kitchen
Area & Lot
Total area 1,031 Sq.Ft.
Lot Area 4,264 Sq.Ft.
Living area 1,031 Sq.Ft.
MLS® ID 41073612
Year Built 1941
Architecture Styles Bungalow
Type Residential
Status Sold
Exterior
Stories 1
Pool None
Heat type Forced Air
Water Source Public
Garage Space 1.0
Other Exterior Features Back Yard, Sprinklers Front
Parking Converted Garage
Roof Shingle
Finance
Sales Price $1,150,000

How can we help?

Let us guide you through every step of your real estate journey.