White stucco home with curved facade and dark-framed windows behind an autumn-leaved tree.
Entryway with a bright blue door opening to a staged living room with a fireplace.
Staged living room with a marble fireplace, gray sectional, and open view into the dining area and kitchen.
Open-plan living room with a gray sectional and blue throw, opening to a dining area and kitchen.
Living room with a gray sectional, marble fireplace, wood coffee table, and large front windows.
Living room with a gray sectional, wood coffee table, marble-surround fireplace, and large front windows.
Furnished living room with a gray sectional, blue chaise, wood coffee table, and large windows.
Dining area with a set wood table beside a bright kitchen and large window overlooking greenery.
Open-plan dining room and living area with a large window, arched opening, and fireplace.
Open-plan dining and living room with an arched opening, large windows, and a wood dining table.
Modern kitchen with dark wood cabinets, a white island, gas cooktop, and bar seating.
Modern kitchen with dark wood cabinetry, a large white island, and glass doors to the outdoors.
Bright kitchen with dark wood cabinets, a large window overlooking greenery, and glass doors to the patio.
Kitchen with dark wood cabinets, white counters, stainless appliances, and a central cooktop beneath a range hood.
Bright kitchen with dark wood cabinets, white counters, stainless steel appliances, and a central cooktop island.
Laundry room with front-loading washer and dryer, opening through glass doors to a sunny deck.
Laundry room with front-loading washer and dryer, shoji-style doors, and glass doors to the deck.
Modern bathroom with a double vanity, dark wood cabinets, glass shower, and heated towel rack.
Bathroom with a tiled glass shower, built-in niches, chrome fixtures, and towel shelves.
Staged bedroom with a white quilted bed, blue chair, birch accents, and windows facing a fenced yard.
Staged bedroom with a white textured bed, wood-blade ceiling fan, and birch-patterned wall accents.
Furnished bedroom with mirrored closet doors, large windows, and a wood-blade ceiling fan.
Home office with mirrored closet doors, a desk, and high windows.
Furnished home office with frosted-glass closet doors, high windows, and light wood-look flooring.
Furnished outdoor deck with a shade canopy, dining set, and blue-cushioned sectional.
Furnished patio with a wood deck, woven shade canopy, blue sectional, and potted plants.
Furnished deck patio with a woven shade canopy, black dining set, and blue lounge seating.
Courtyard patio with a pergola, shaded dining area, wood deck, and potted greenery.
Furnished patio deck with a blue sectional, fire table, and potted Japanese maple.
White stucco home with terracotta-tile roof and landscaped yard, seen from above.
Aerial view of a white stucco home with a red tile roof and front walkway.
Aerial view of a white stucco home with a red tile roof amid Berkeley’s tree-lined neighborhood.
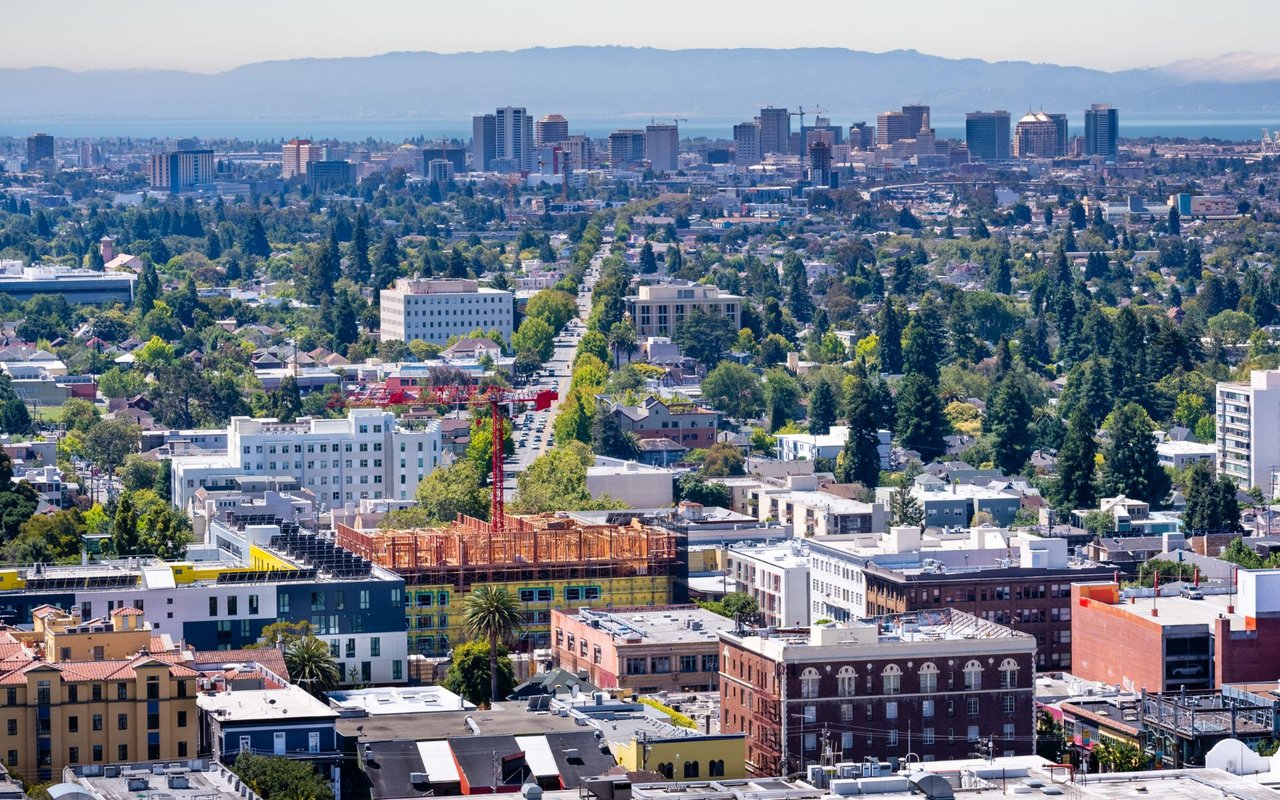
Aerial view over a leafy Berkeley neighborhood toward downtown buildings and wooded hills.
Aerial view of a leafy neighborhood with a distant city skyline.
White stucco home with a tiled roof, distinctive round window, and autumn trees beside the front walkway.
White stucco home with a blue front door, arched windows, and autumn trees.
VIEW PHOTOS
$1,350,000

2139 Spaulding Blvd

2 Beds 1 Bath 1,077 Sq.Ft. 2,960 Sq.Ft.

Description

Agent Listing: Robert Sun

Lovingly designed and created, this 2018 total renovated 2 bed/1 bath home is one of Berkeley's most desired neighborhoods. Features include an open concept living/kitchen/dining room, heated faux-wood tile floors, solar power, and a beautiful gas fireplace! The kitchen will be a delight to cook in - stainless steel appliances, built-in microwave and oven, and ample storage - any chef will be inspired. Tile flooring, dual pane Marvin aluminum clad windows, security camera system by Hikvision

Share Property

Location

2139 Spaulding Blvd, Berkeley, CA 94703

Status

Sold

Date Sold

May 10, 2024
Gretchen Roethle

Gretchen Roethle

TITLE

Founder

LICENSE

01945375

Property Amenities

Interior
Laundry room 220 Volt Outlet, Dryer, Washer
Fireplace Gas Starter
Appliances Dishwasher, Gas Range, Plumbed For Ice Maker, Microwave, Range, Refrigerator, Self Cleaning Oven, Dryer, Washer, Tankless Water Heater
Flooring Tile
Total Bedrooms: 2
Full Bathrooms: 1
Other Interior Features Studio, Dining Area, Family Room, Formal Dining Room, Breakfast Bar, Breakfast Nook, Pantry, Energy Star Lighting, Smart Thermostat
Area & Lot
Total area 1,077 Sq.Ft.
Lot Area 2,960 Sq.Ft.
Living area 1,077 Sq.Ft.
MLS® ID 41055439
Year Built 1927
School District Berkeley (510) 644-6150
View Description None
Architecture Styles Contemporary
Type Residential
Status Sold
Exterior
Stories 1
Pool None
Air conditioning Ceiling Fan(s), No Air Conditioning
Heat type Floor Furnace, Solar
Water Source Public
Garage Space 1.0
Security Features Carbon Monoxide Detector(s), Security System Owned
Sewer Public Sewer
Other Exterior Features Garden, Back Yard, Front Yard, Garden/Play, Landscape Back, Landscape Front
Parking Parking Lot, Garage Faces Front, Garage Door Opener
Lot Features Level, Front Yard
Utilities Water/Sewer Meter on Site, Cable Available, Cable Connected, Natural Gas Connected, Individual Electric Meter, Individual Gas Meter
Finance
Sales Price $1,350,000

Berkeley

How can we help?

Let us guide you through every step of your real estate journey.