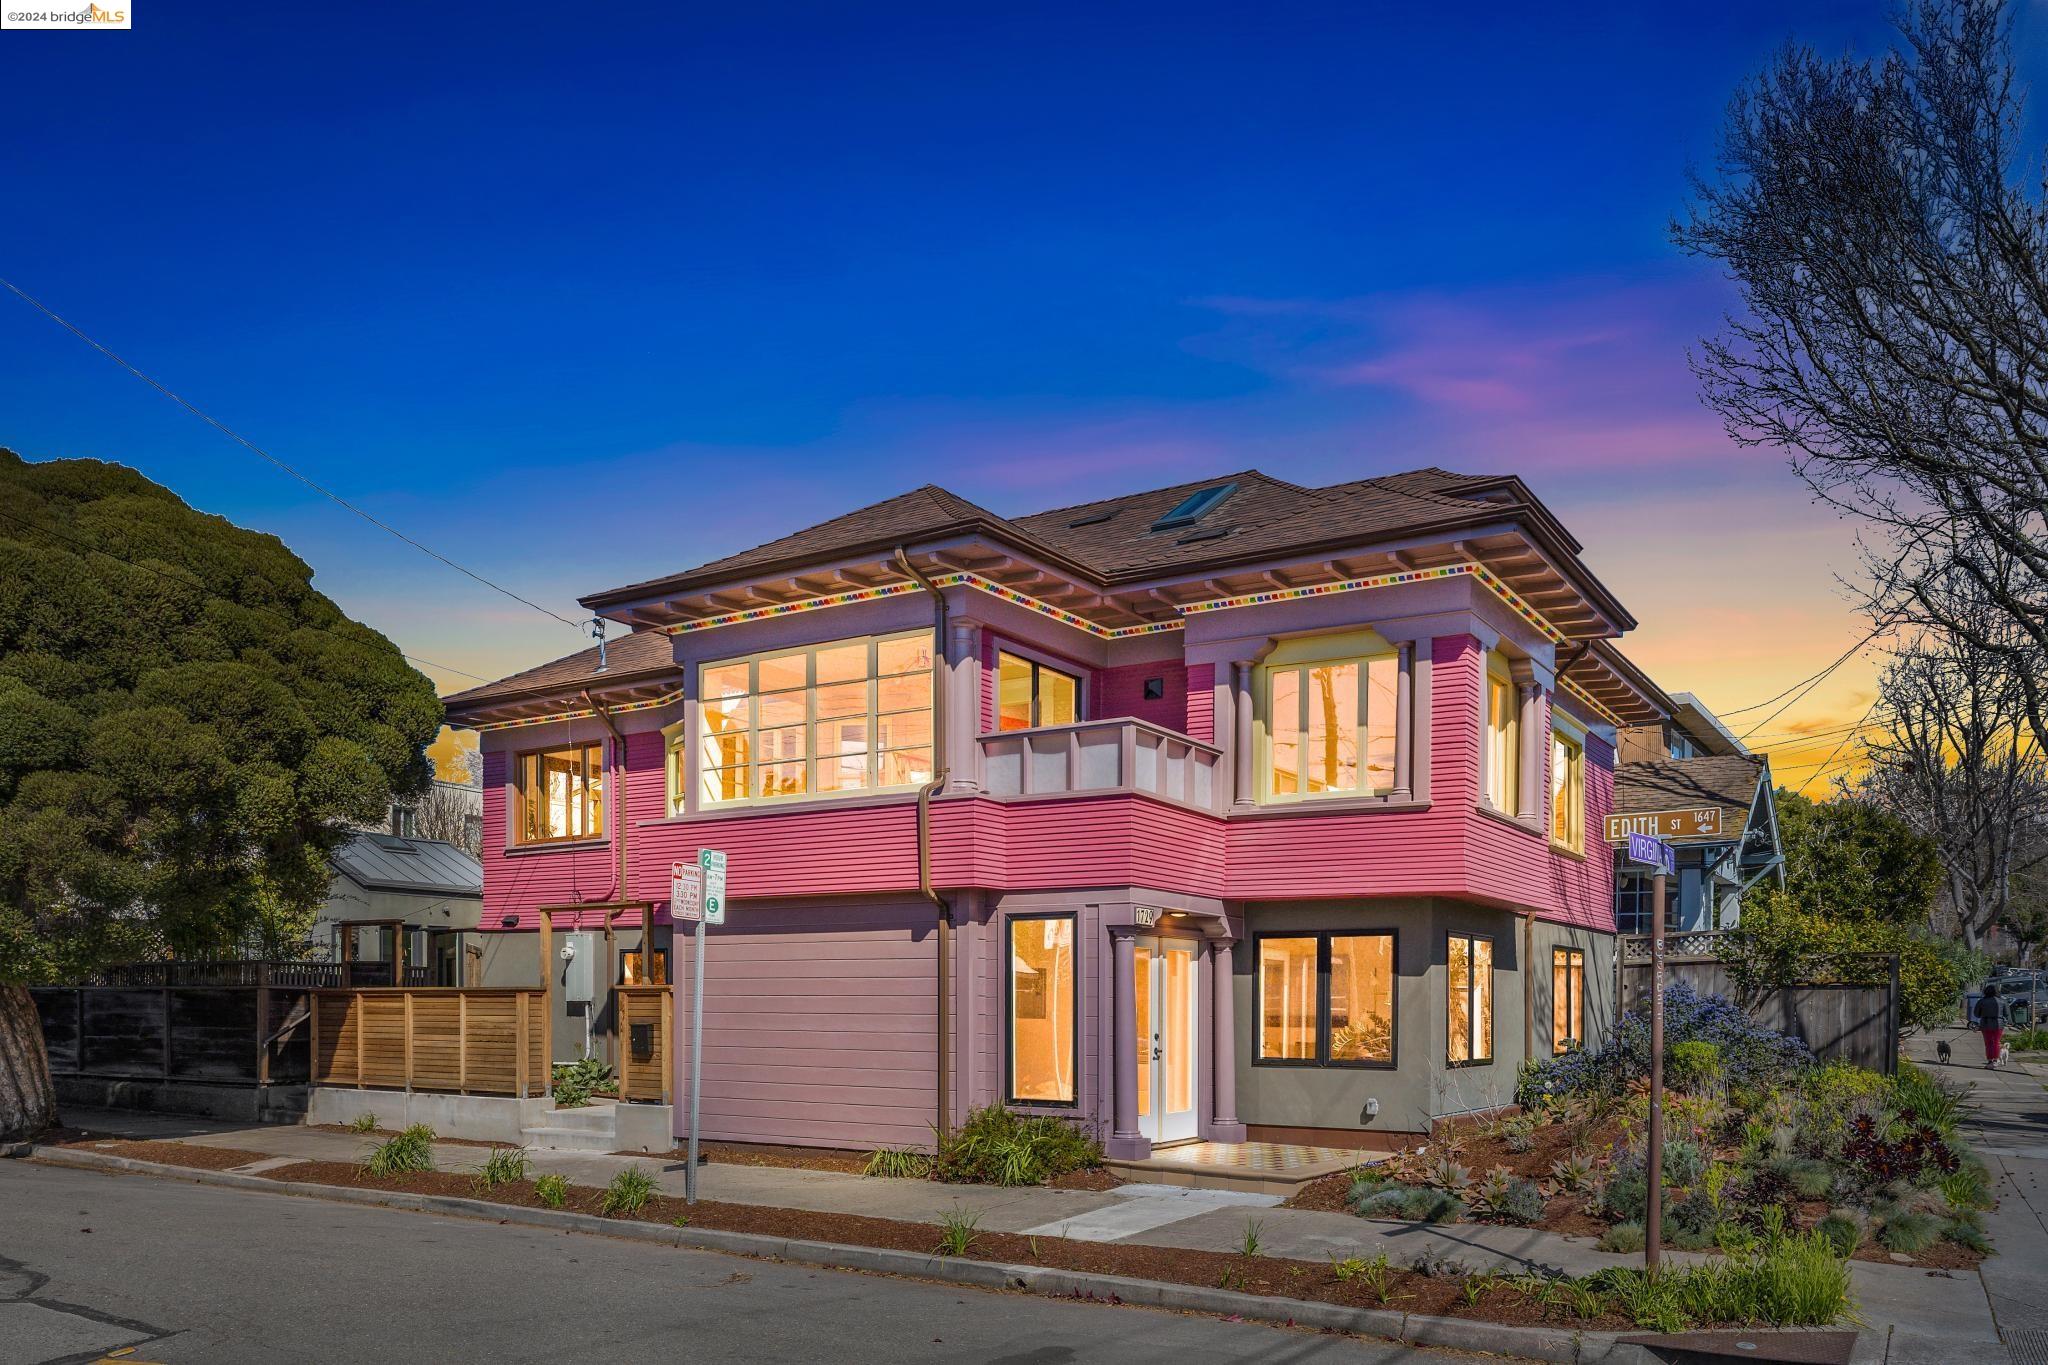
Pink two-story corner home with broad eaves and glowing windows at golden hour.
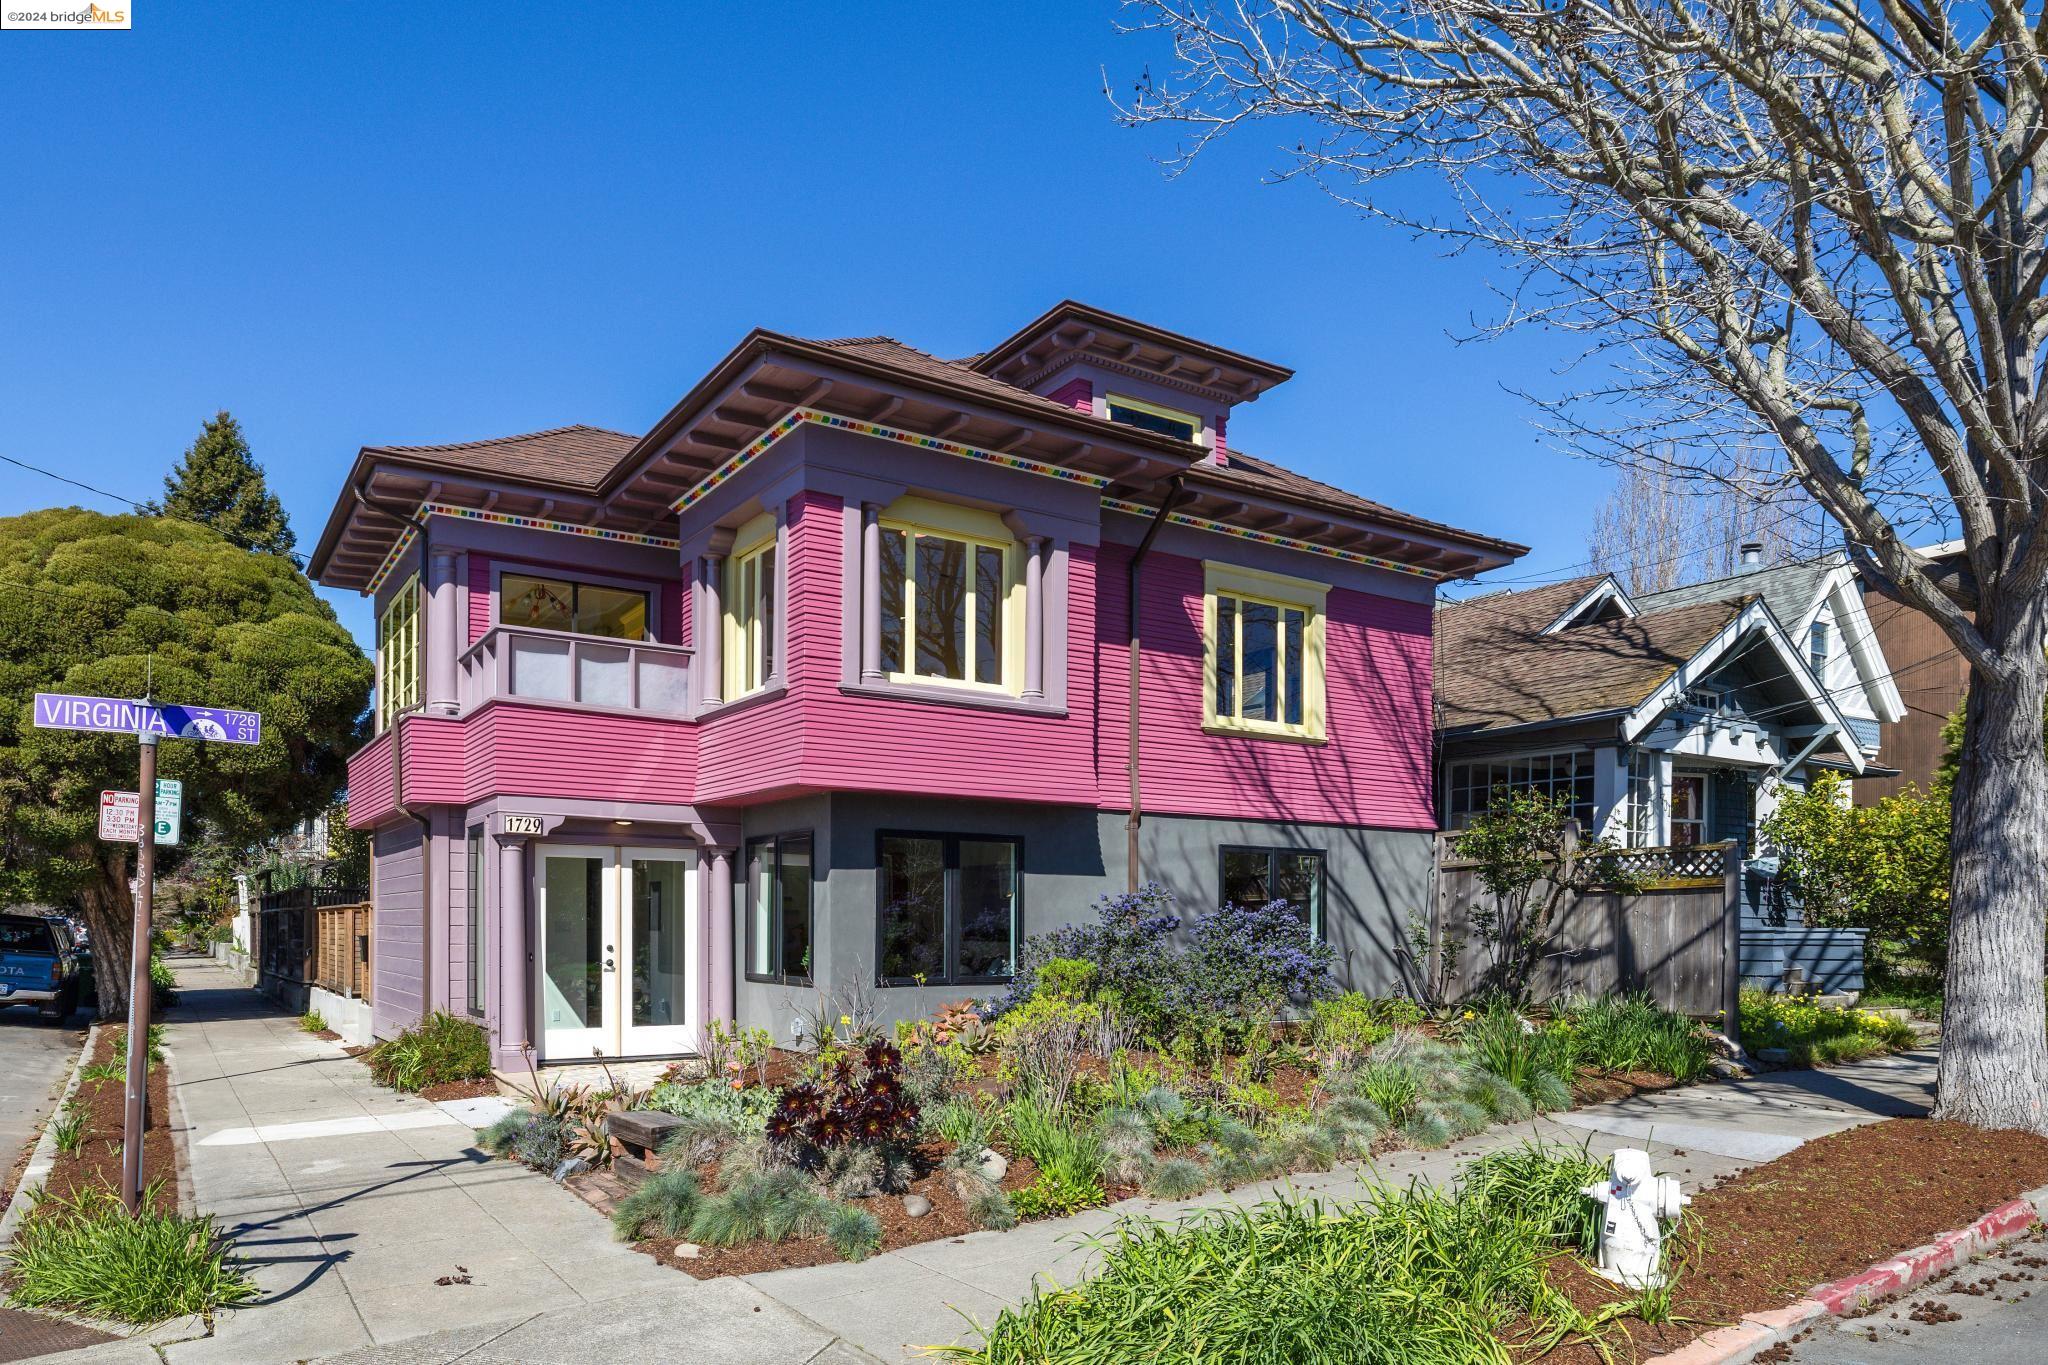
Two-story magenta and purple-gray Berkeley home with yellow-trimmed windows and a landscaped corner garden.
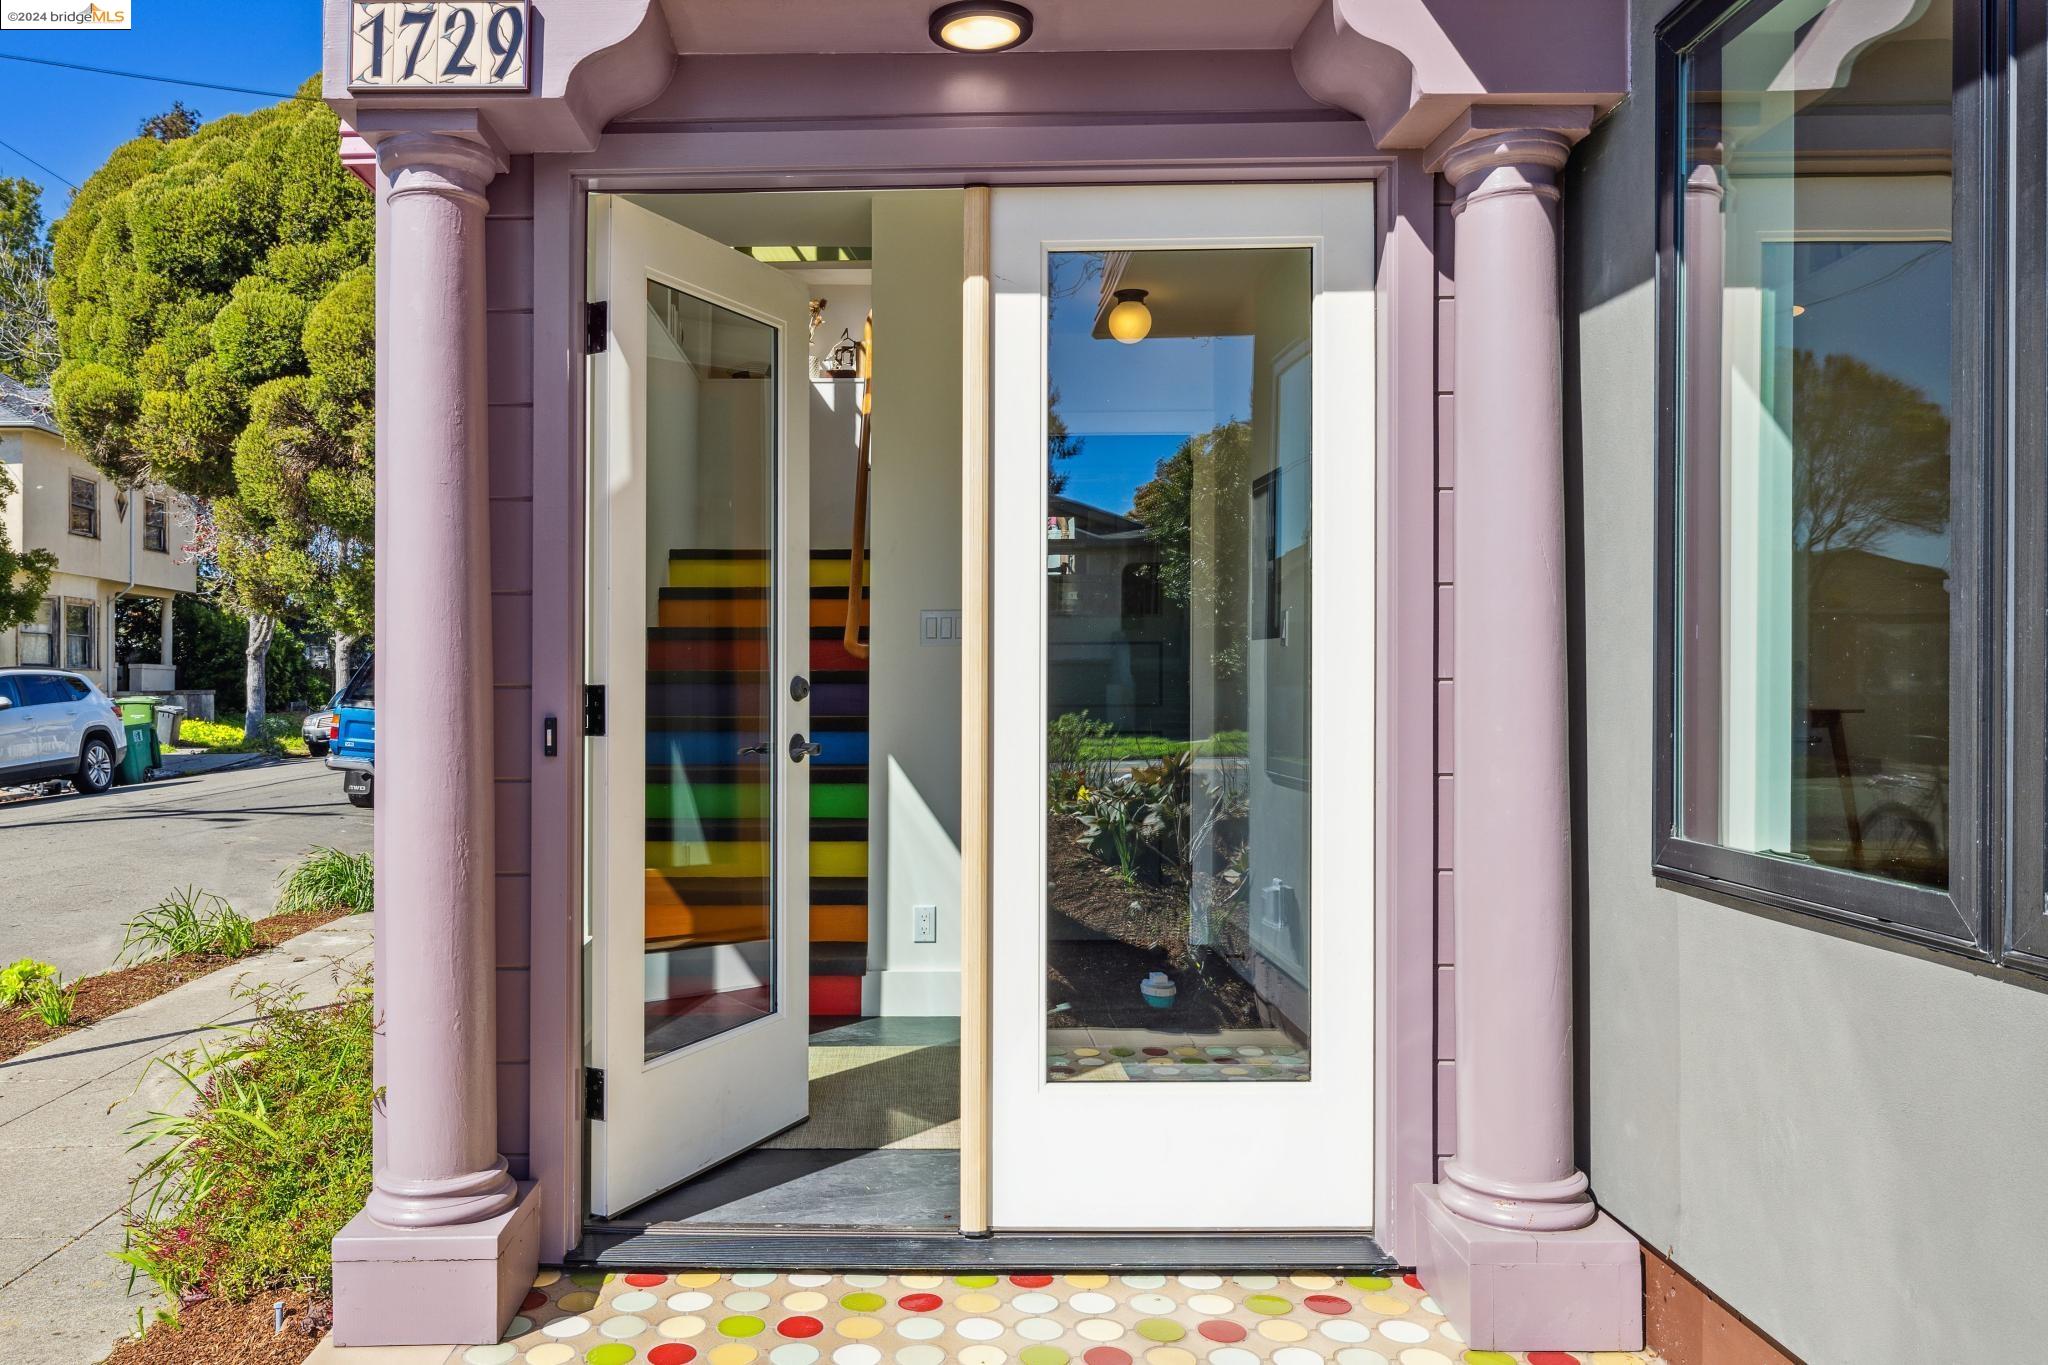
Home entrance with pale purple columns, an open glass door, and colorful circular tiles.
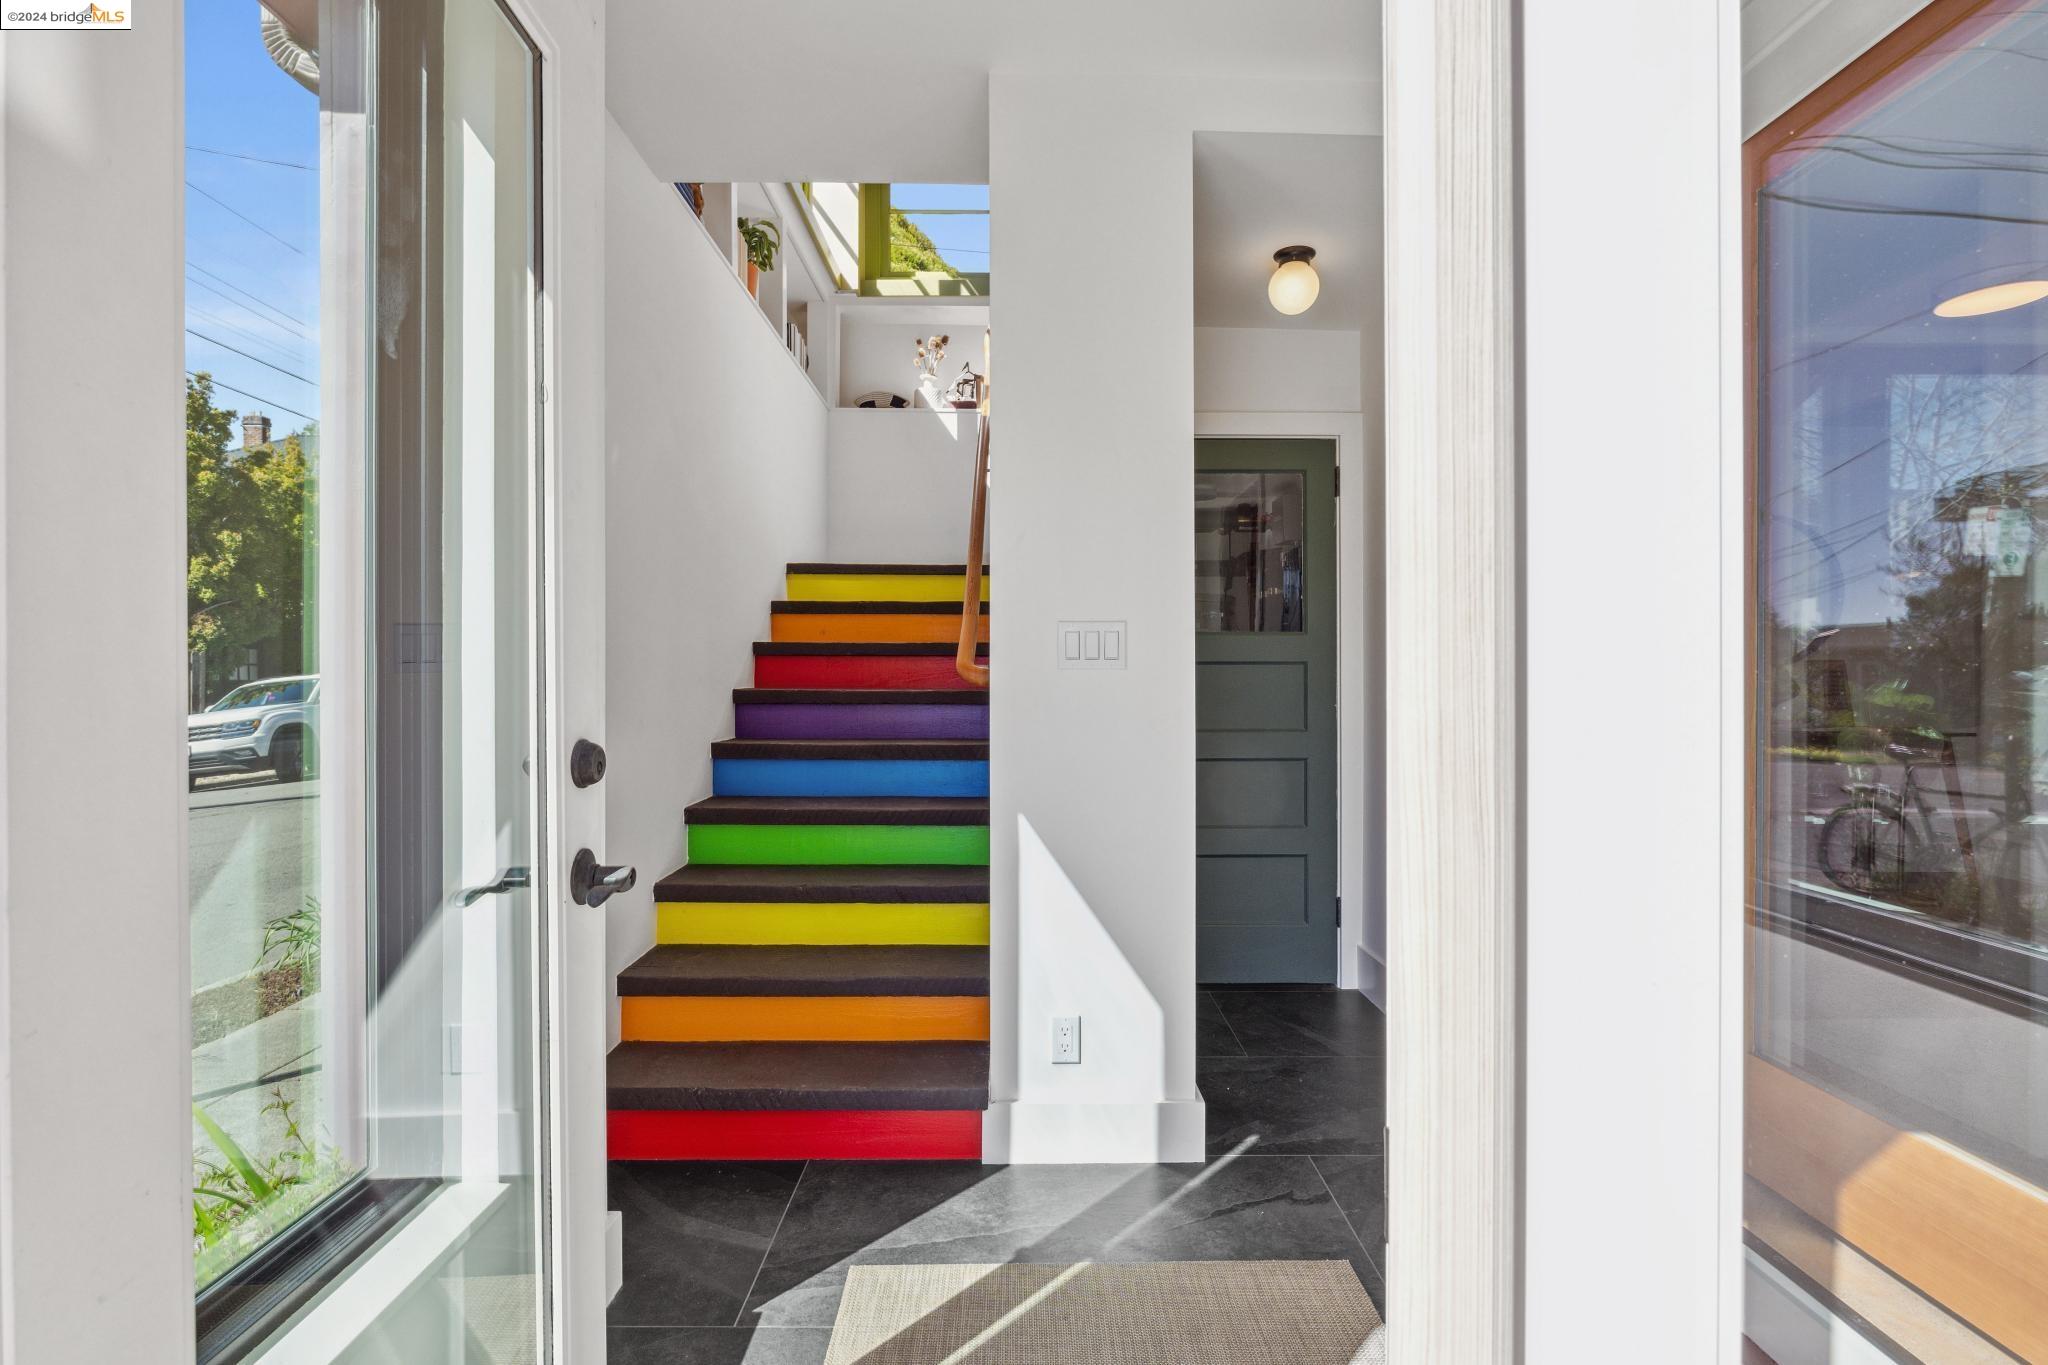
Entryway with a staircase featuring vivid rainbow-colored risers and a dark tiled floor.
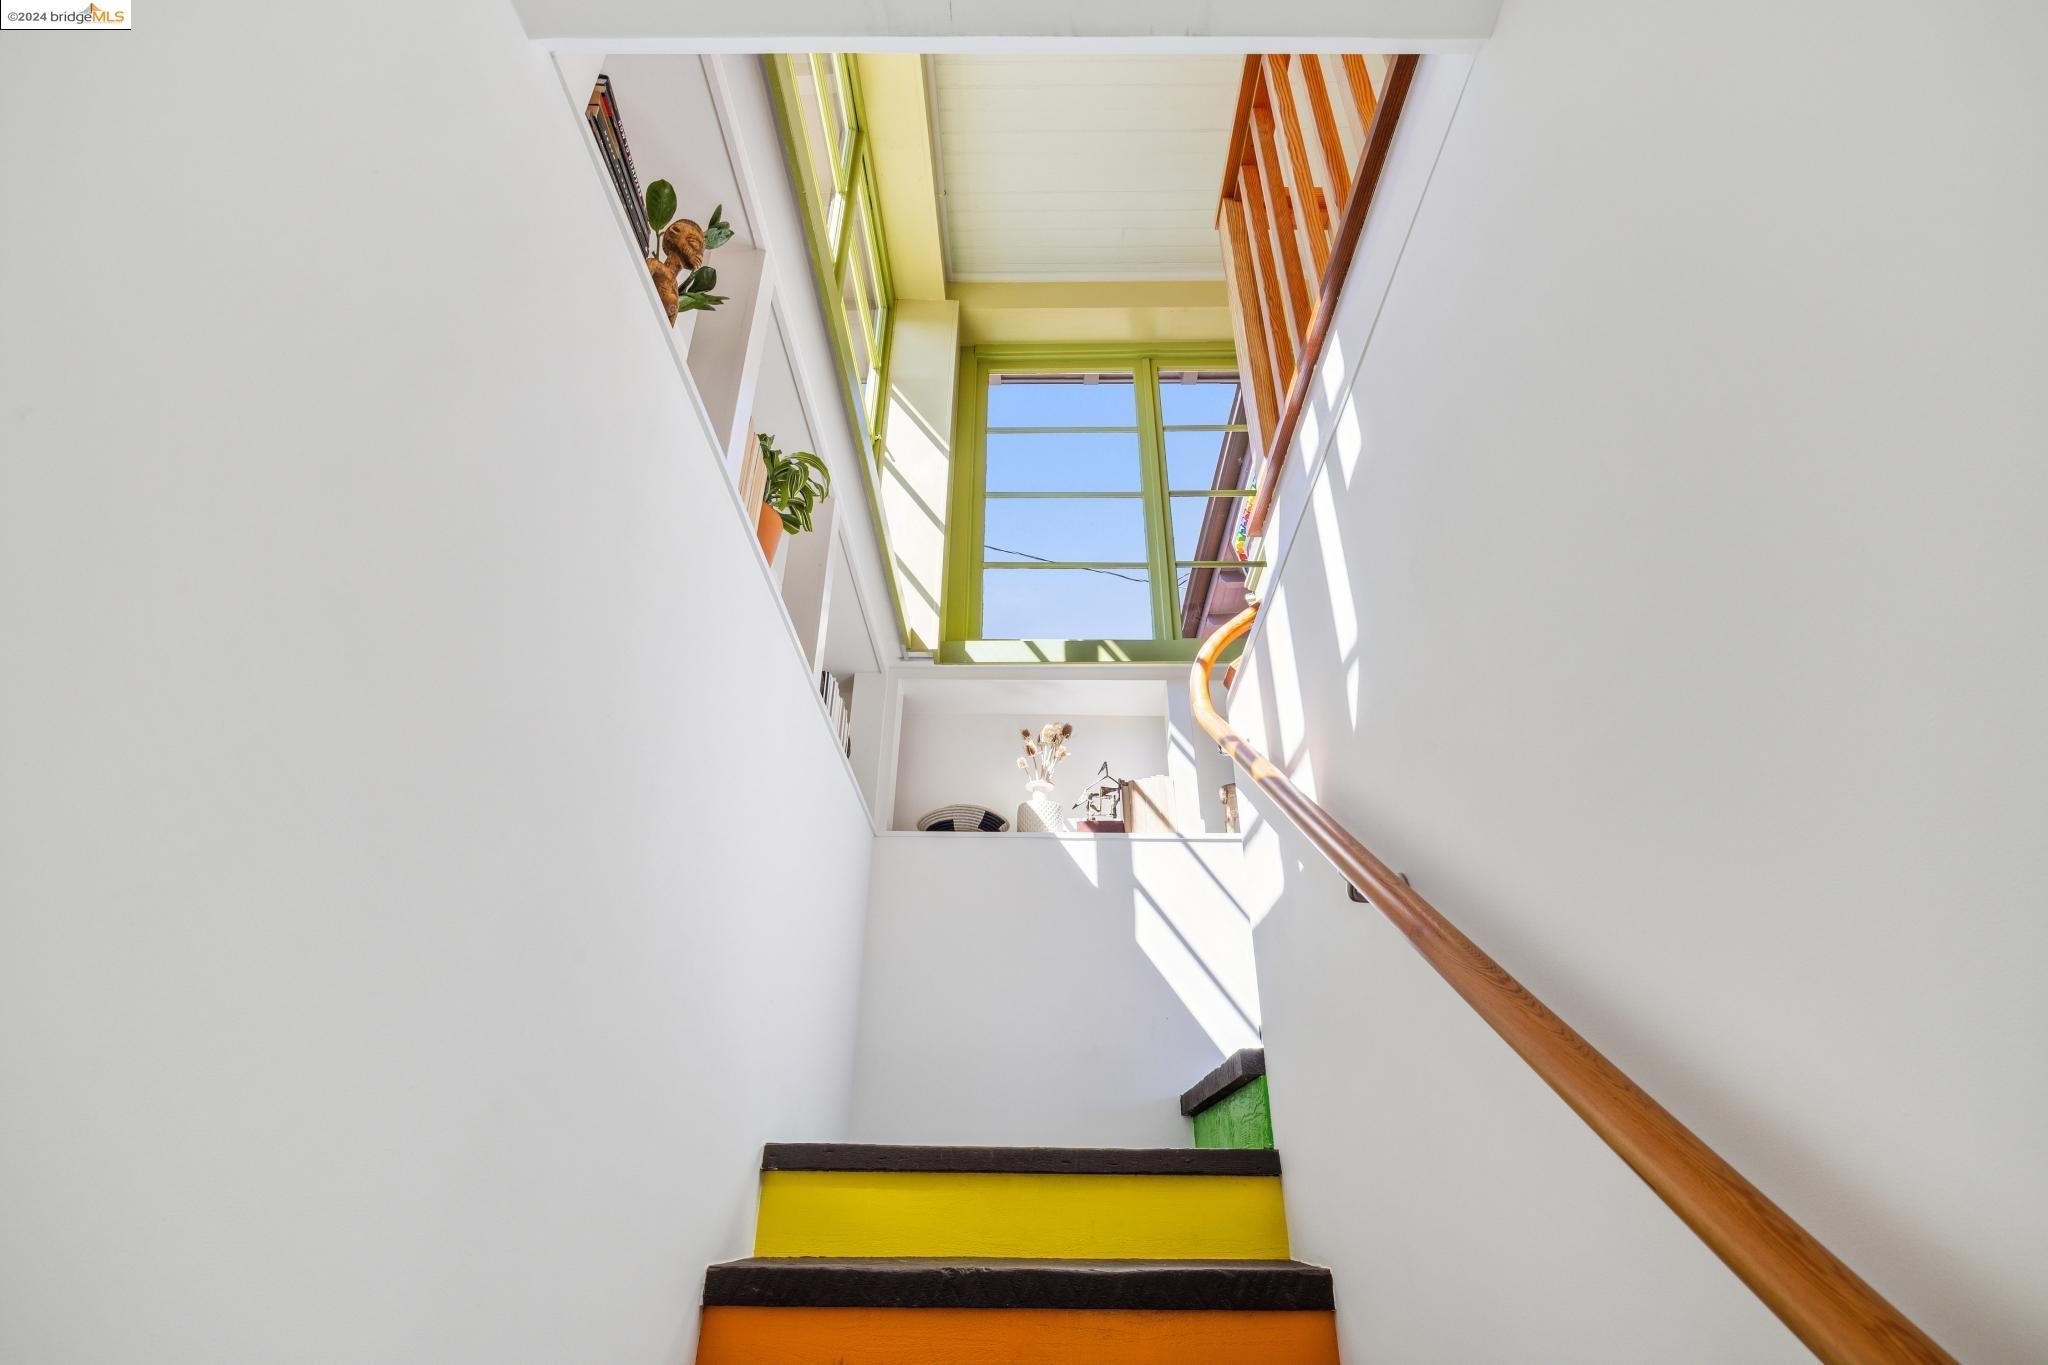
Staircase with bright yellow and orange risers, a curved wooden handrail, and tall sunlit windows.
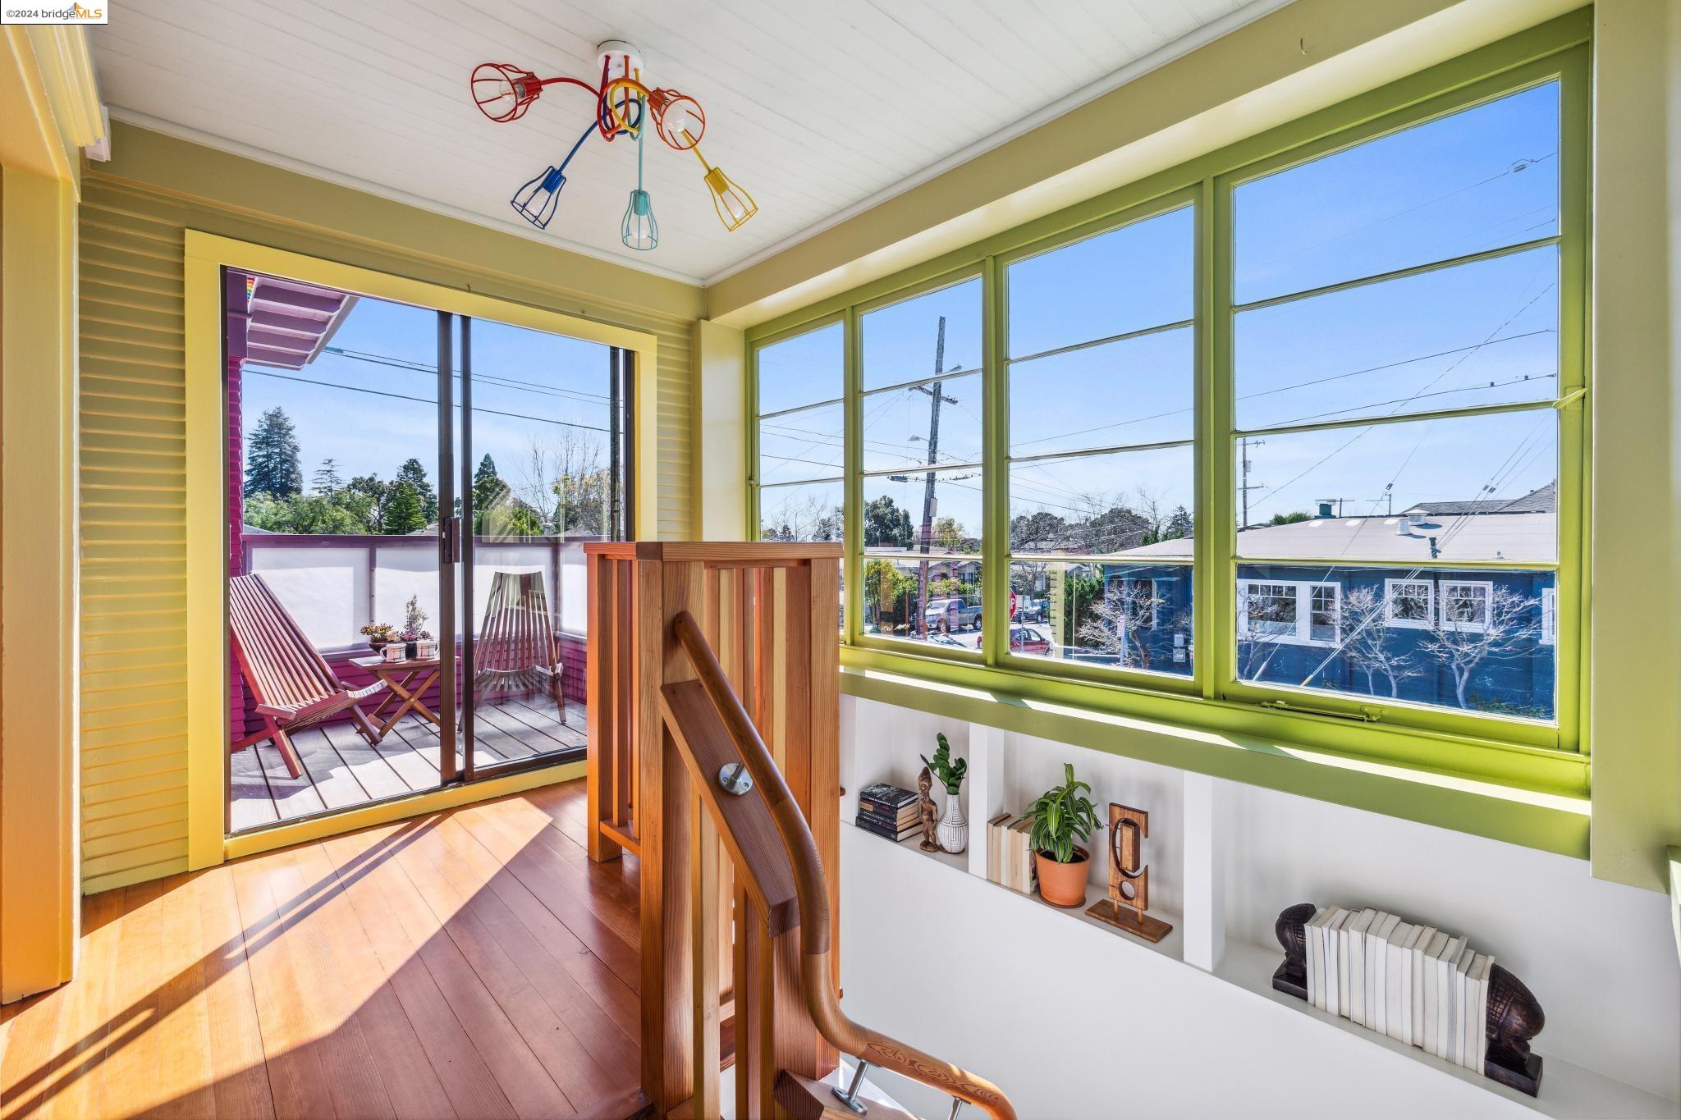
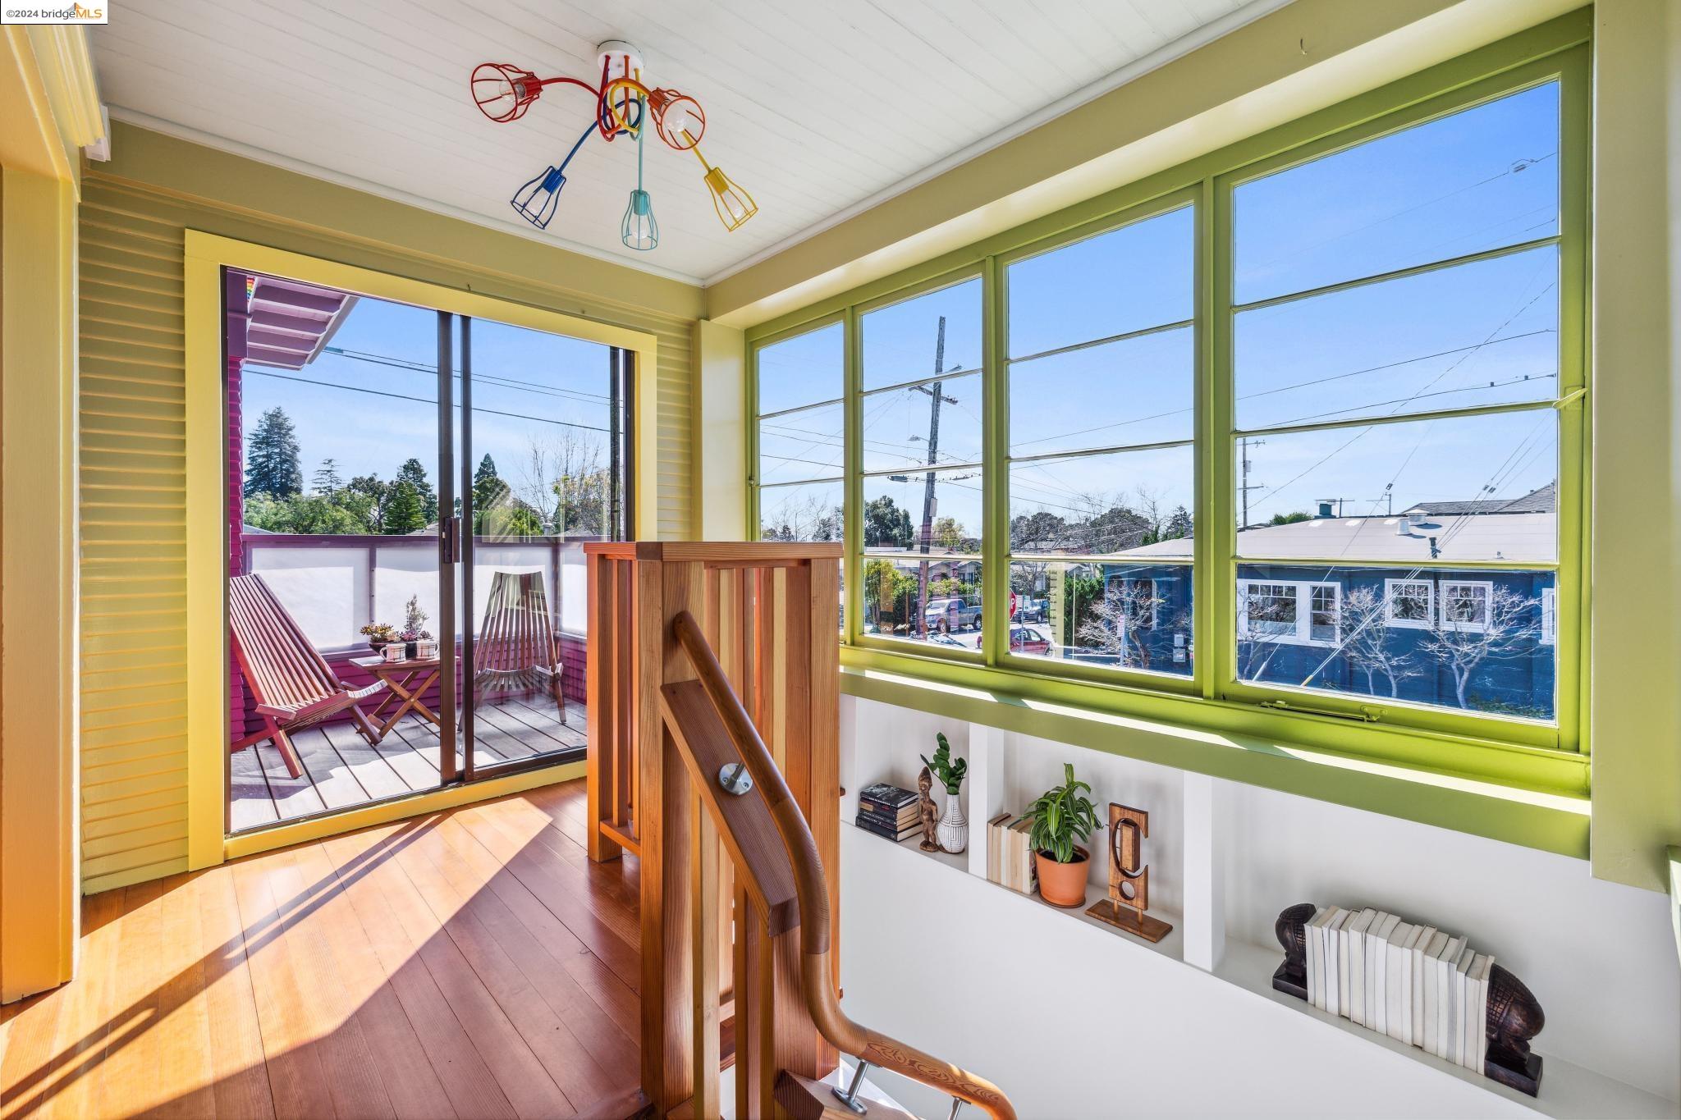
Stair landing with large green-framed windows and a sliding door to a balcony.
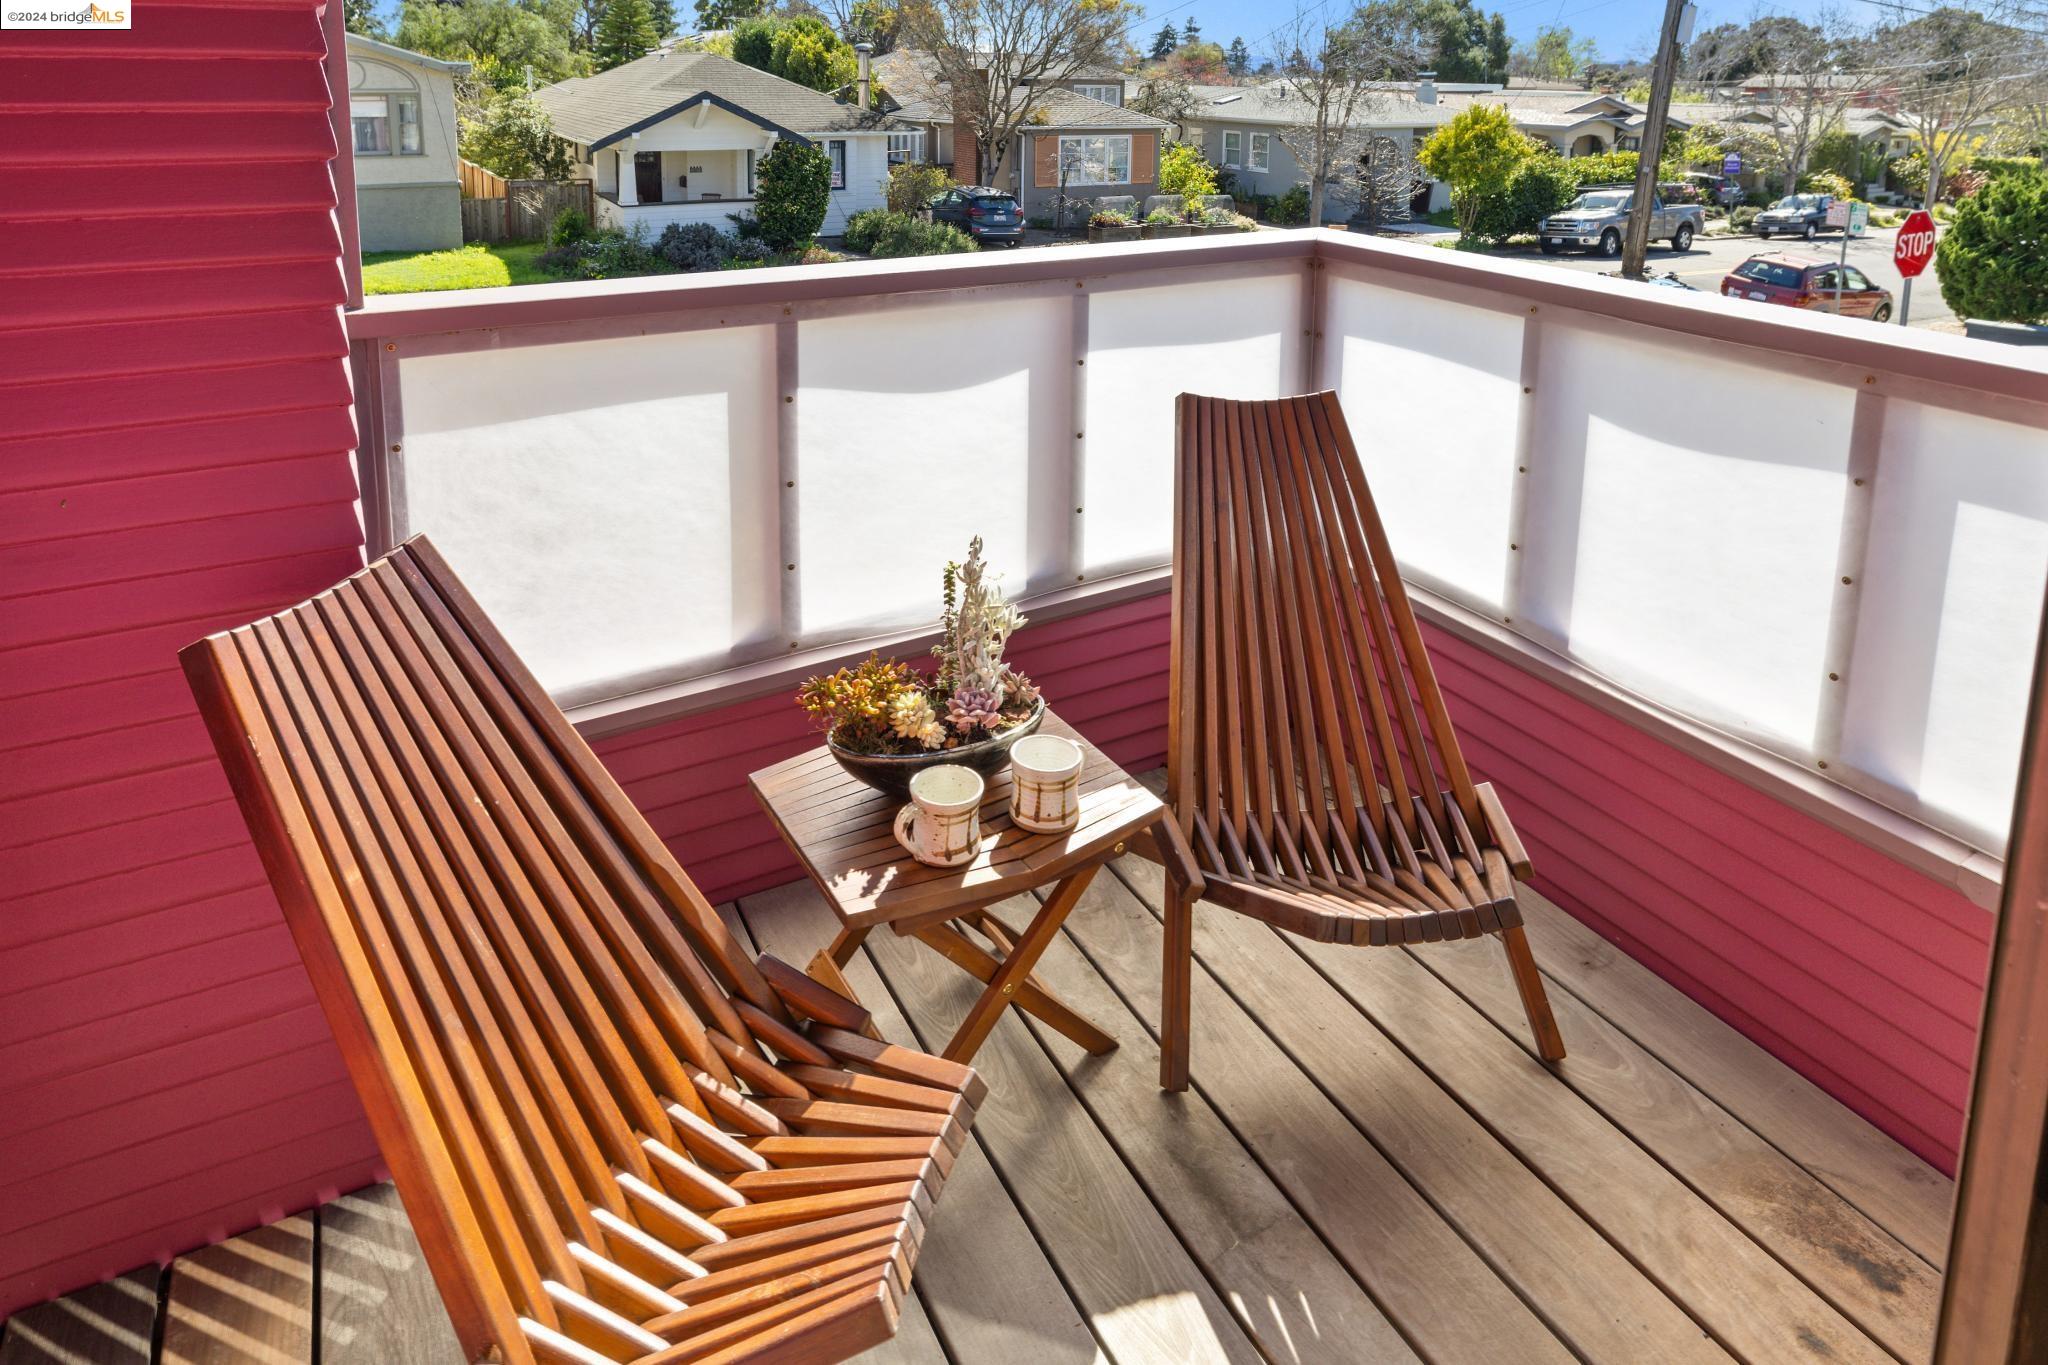
Balcony with wooden lounge chairs and a small table, overlooking a residential street.
Sunny upstairs landing with green-trimmed windows, a wooden staircase, and a balcony beyond sliding glass doors.
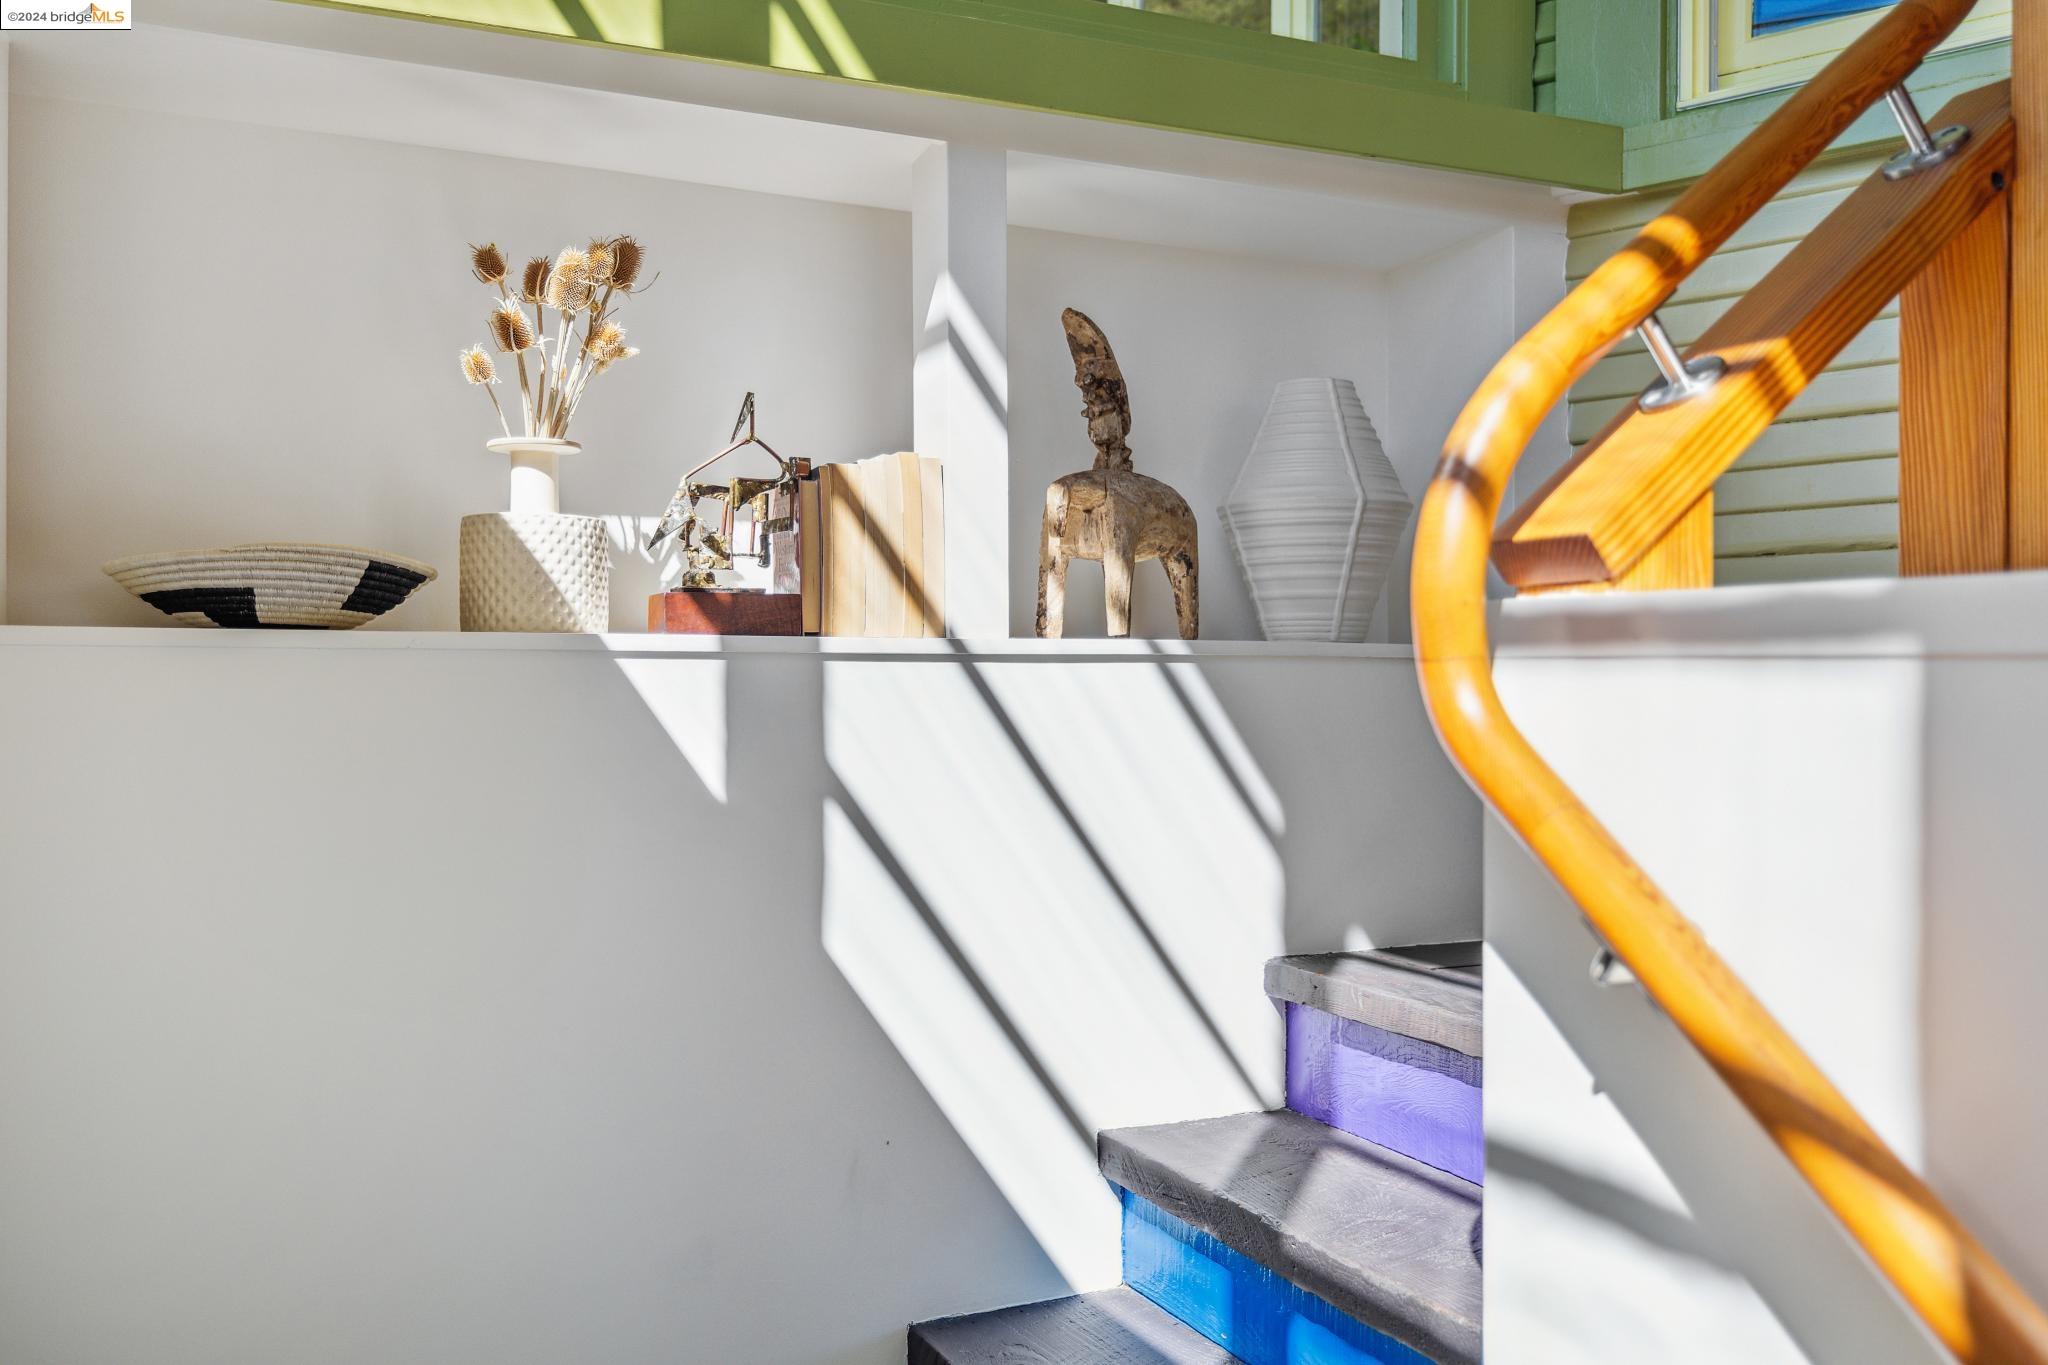
Interior staircase with colorful risers, a curved wood railing, and a sunlit display niche.
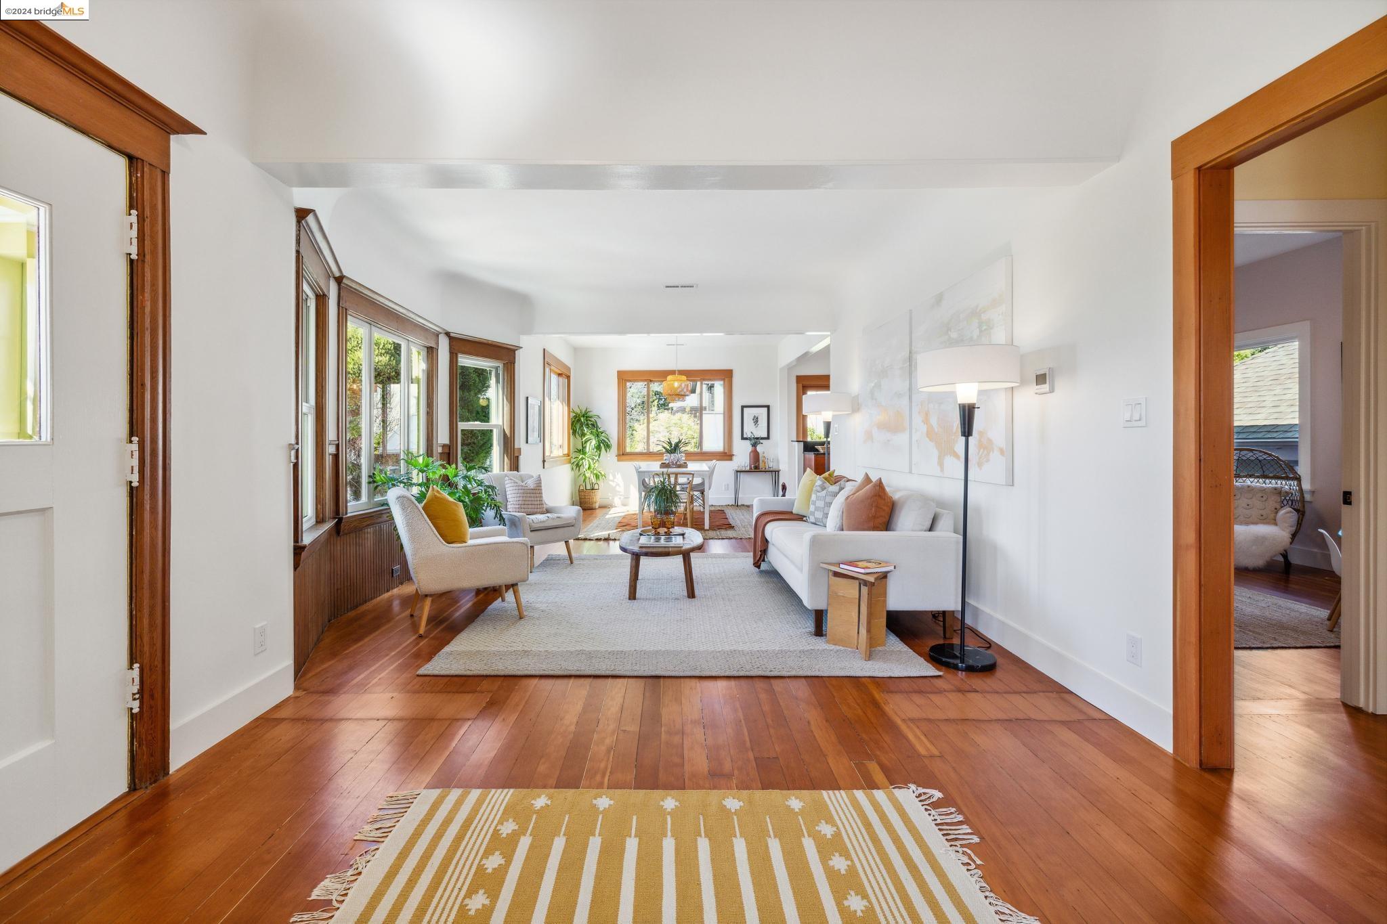
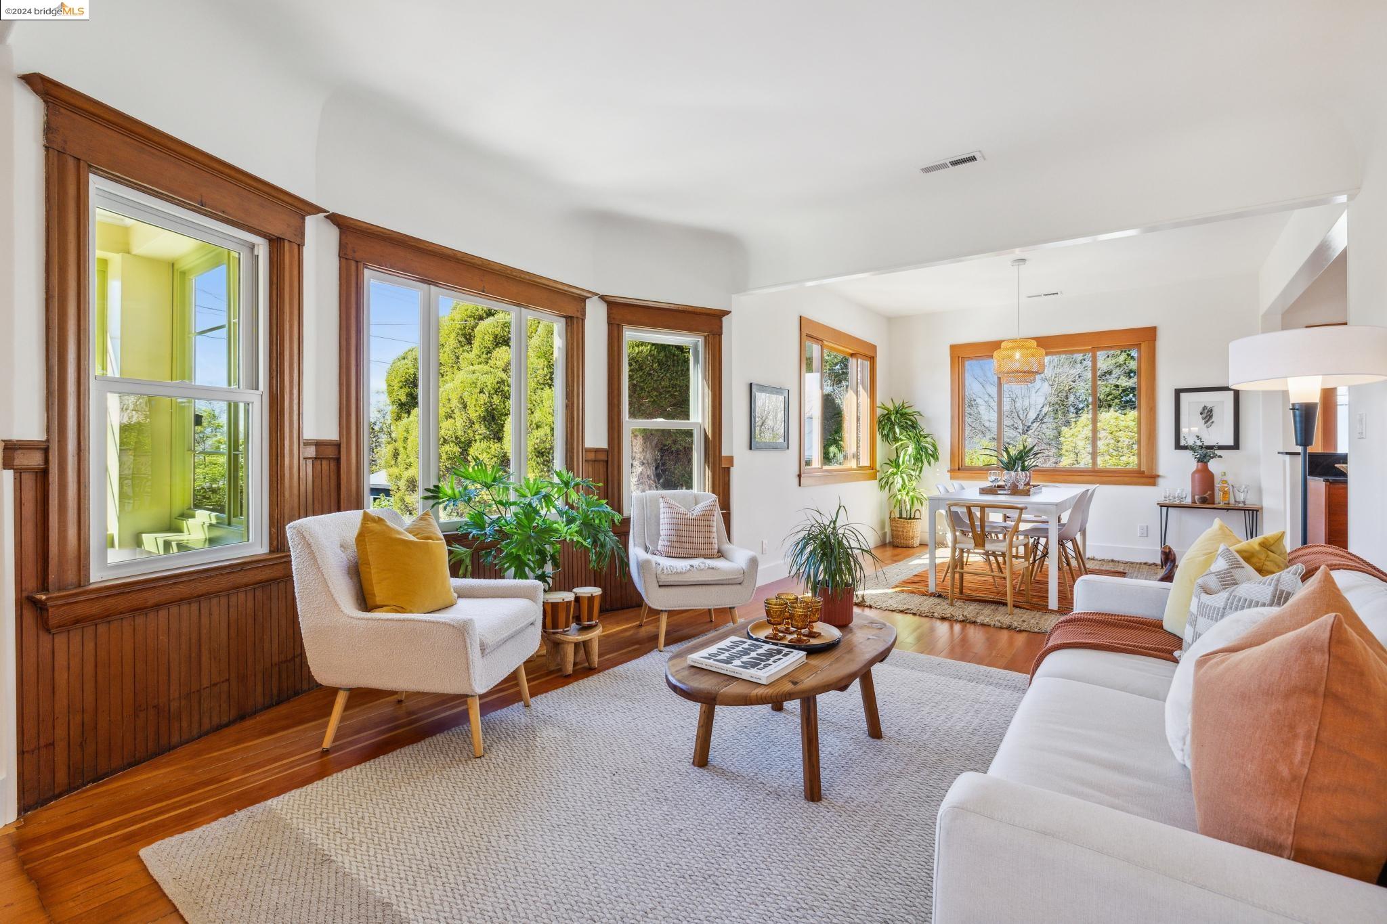
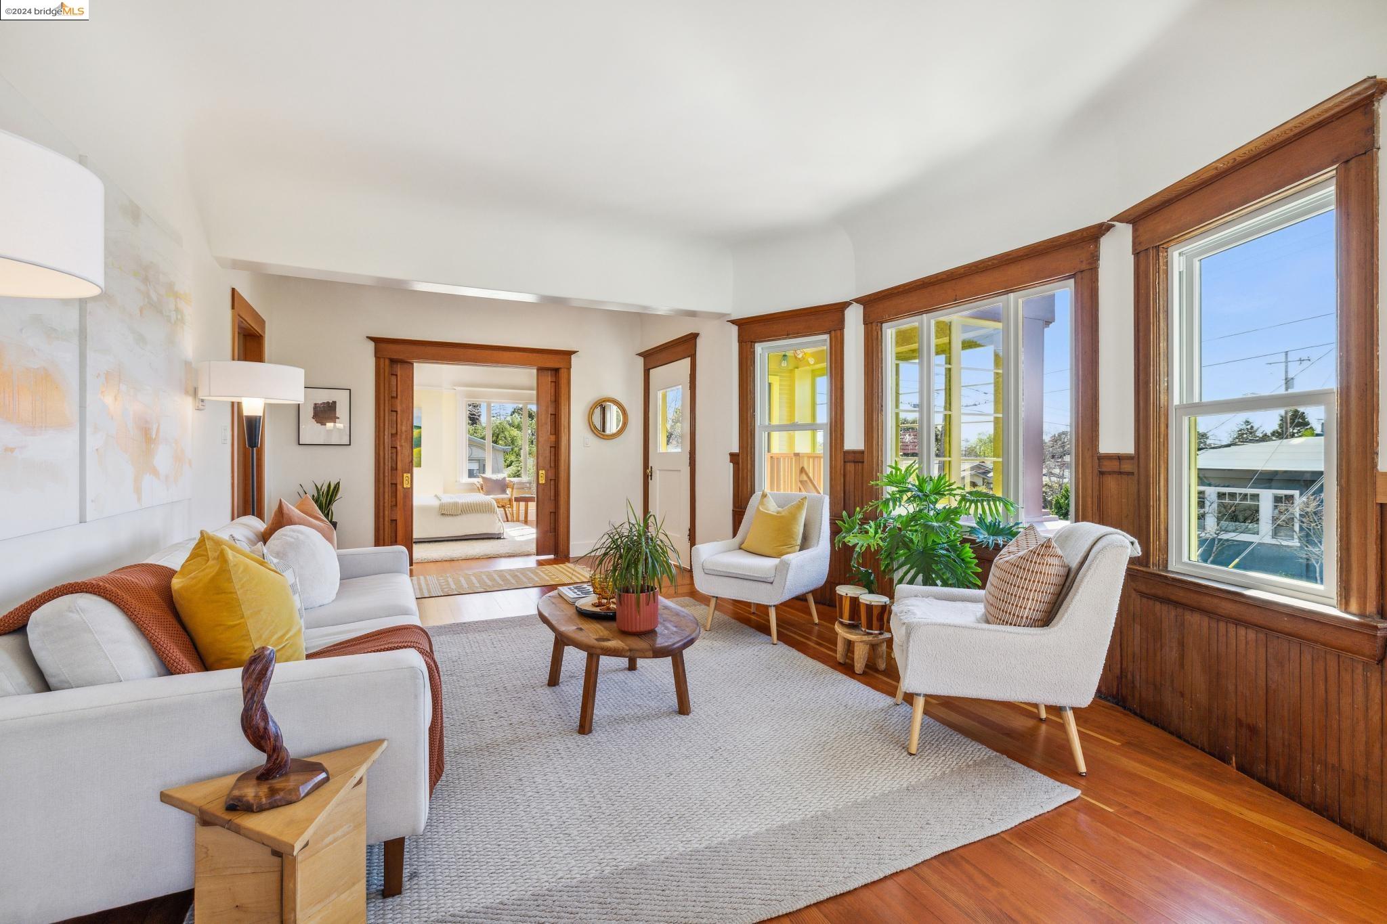
Bright living room with hardwood floors, wood-trimmed windows, and white seating beside a dining area.
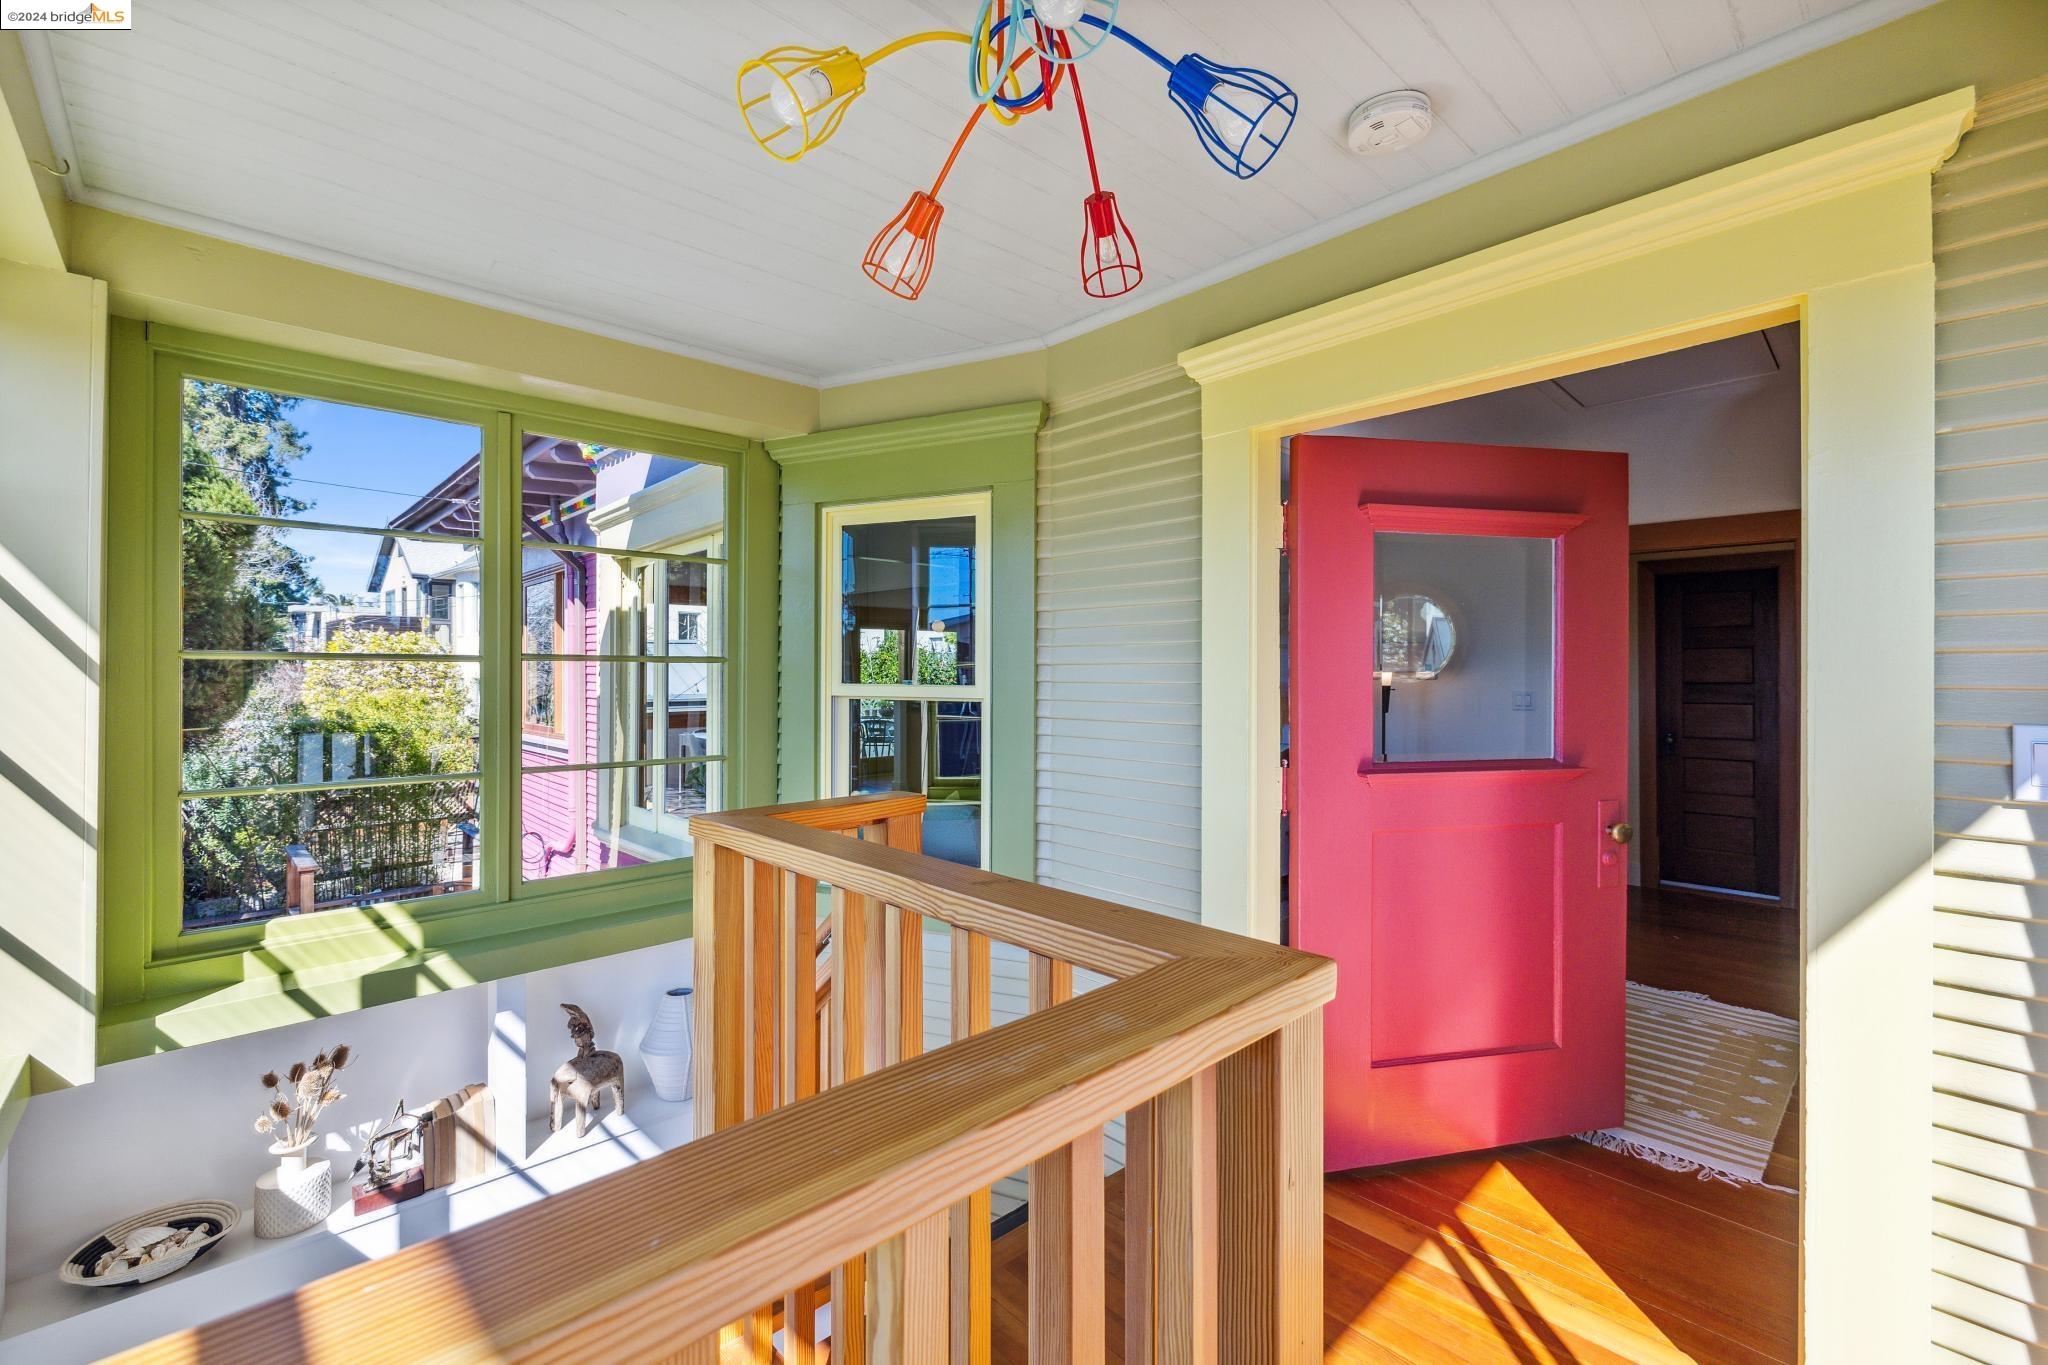
Entry landing with a red front door, green-trimmed windows, and a natural wood stair railing.
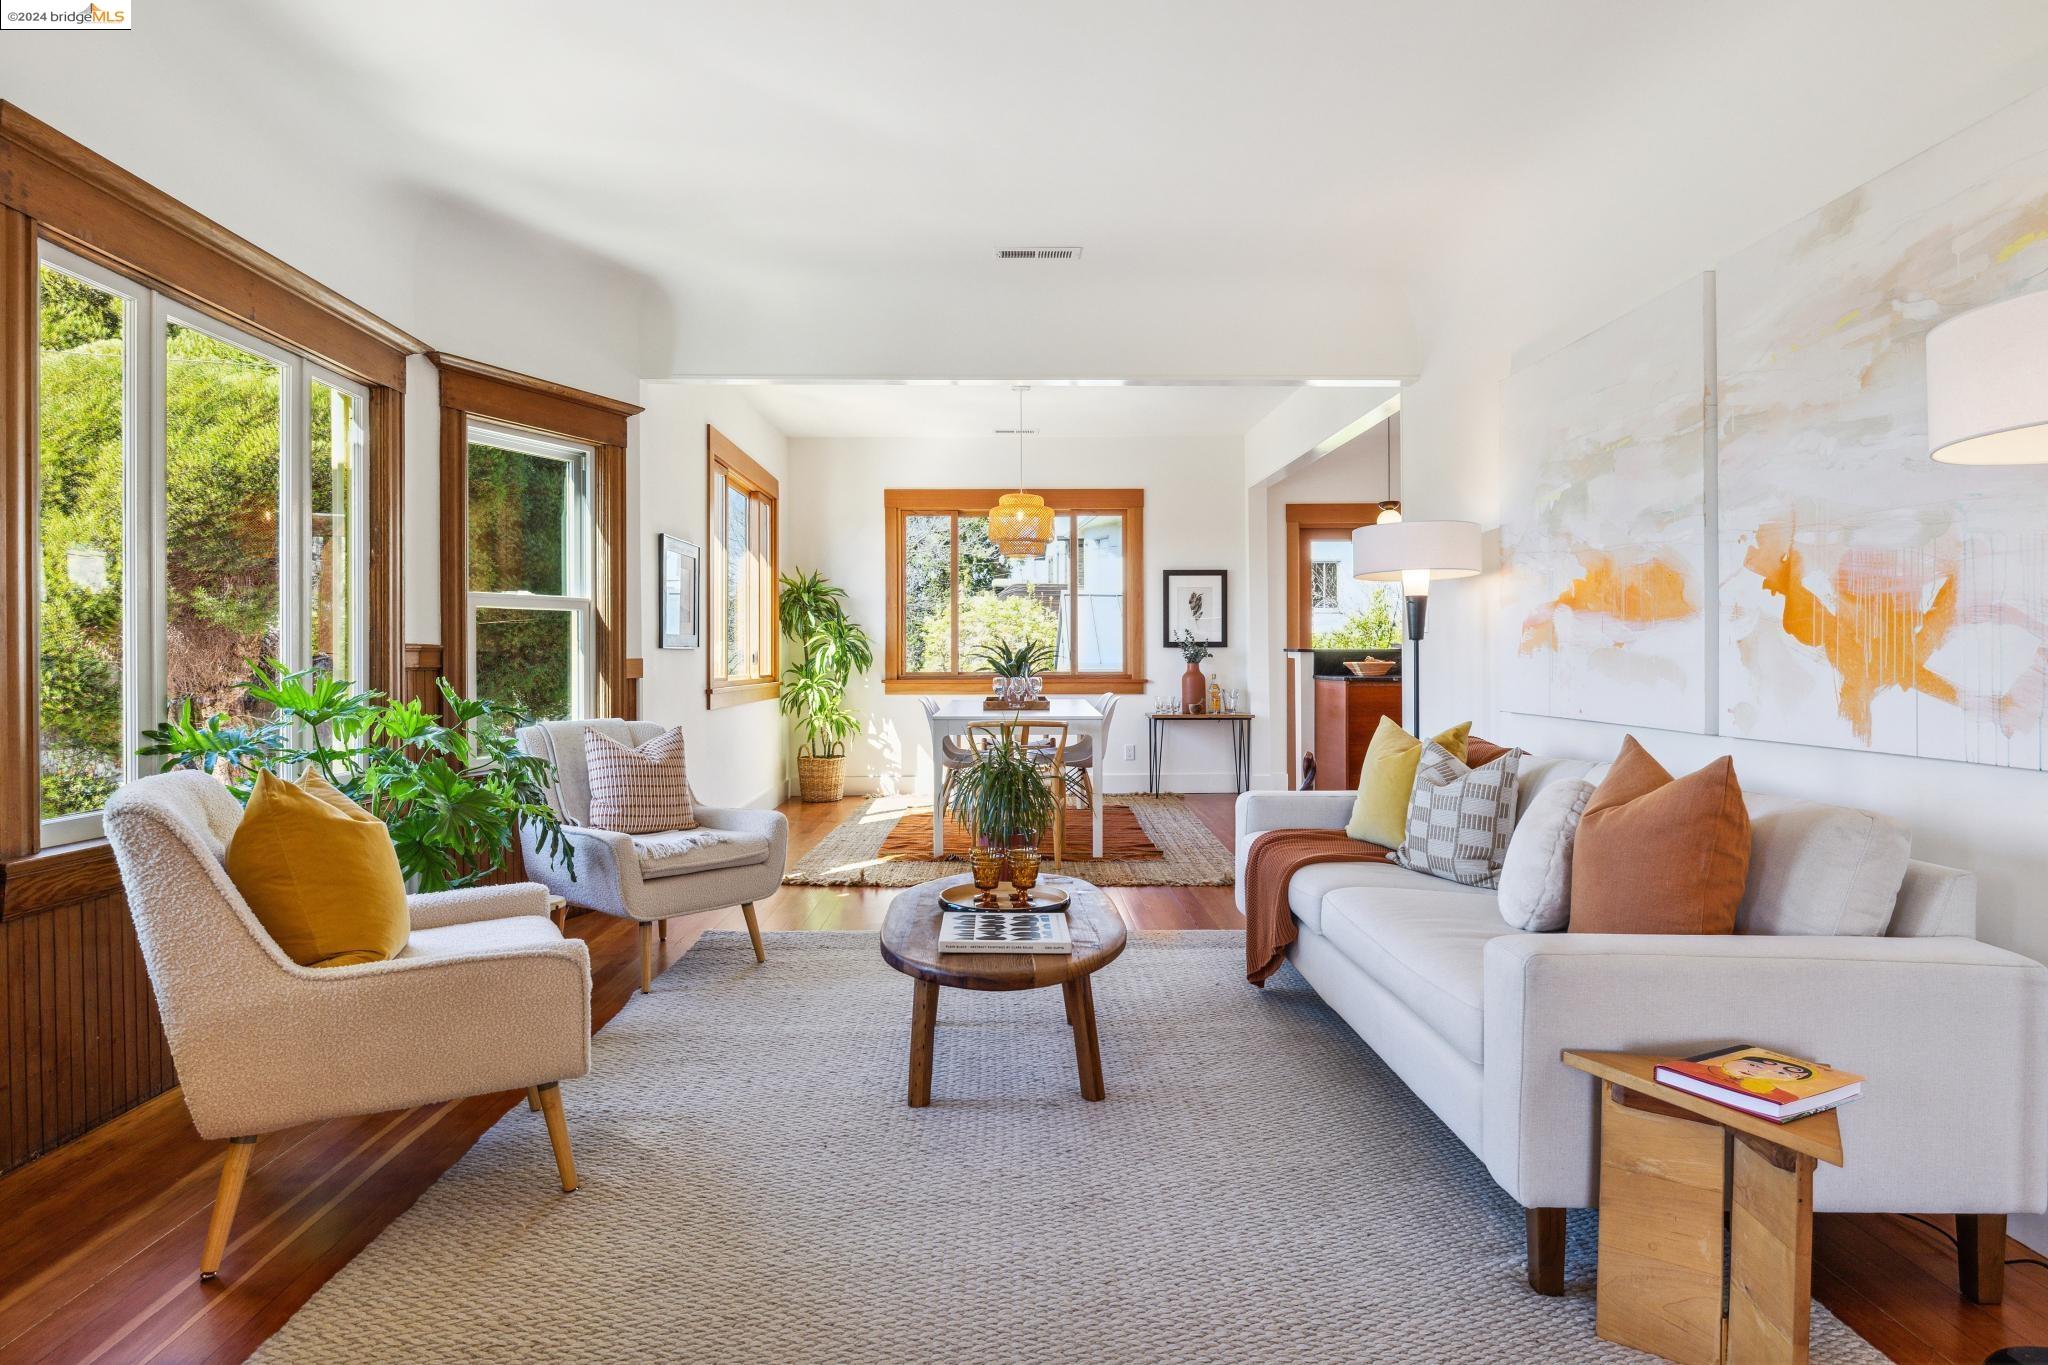
Staged living room with large wood-trimmed windows, white sofas, and an adjoining dining area.
Living room with tall wood-trimmed windows, hardwood floors, white seating, and an adjoining dining area.
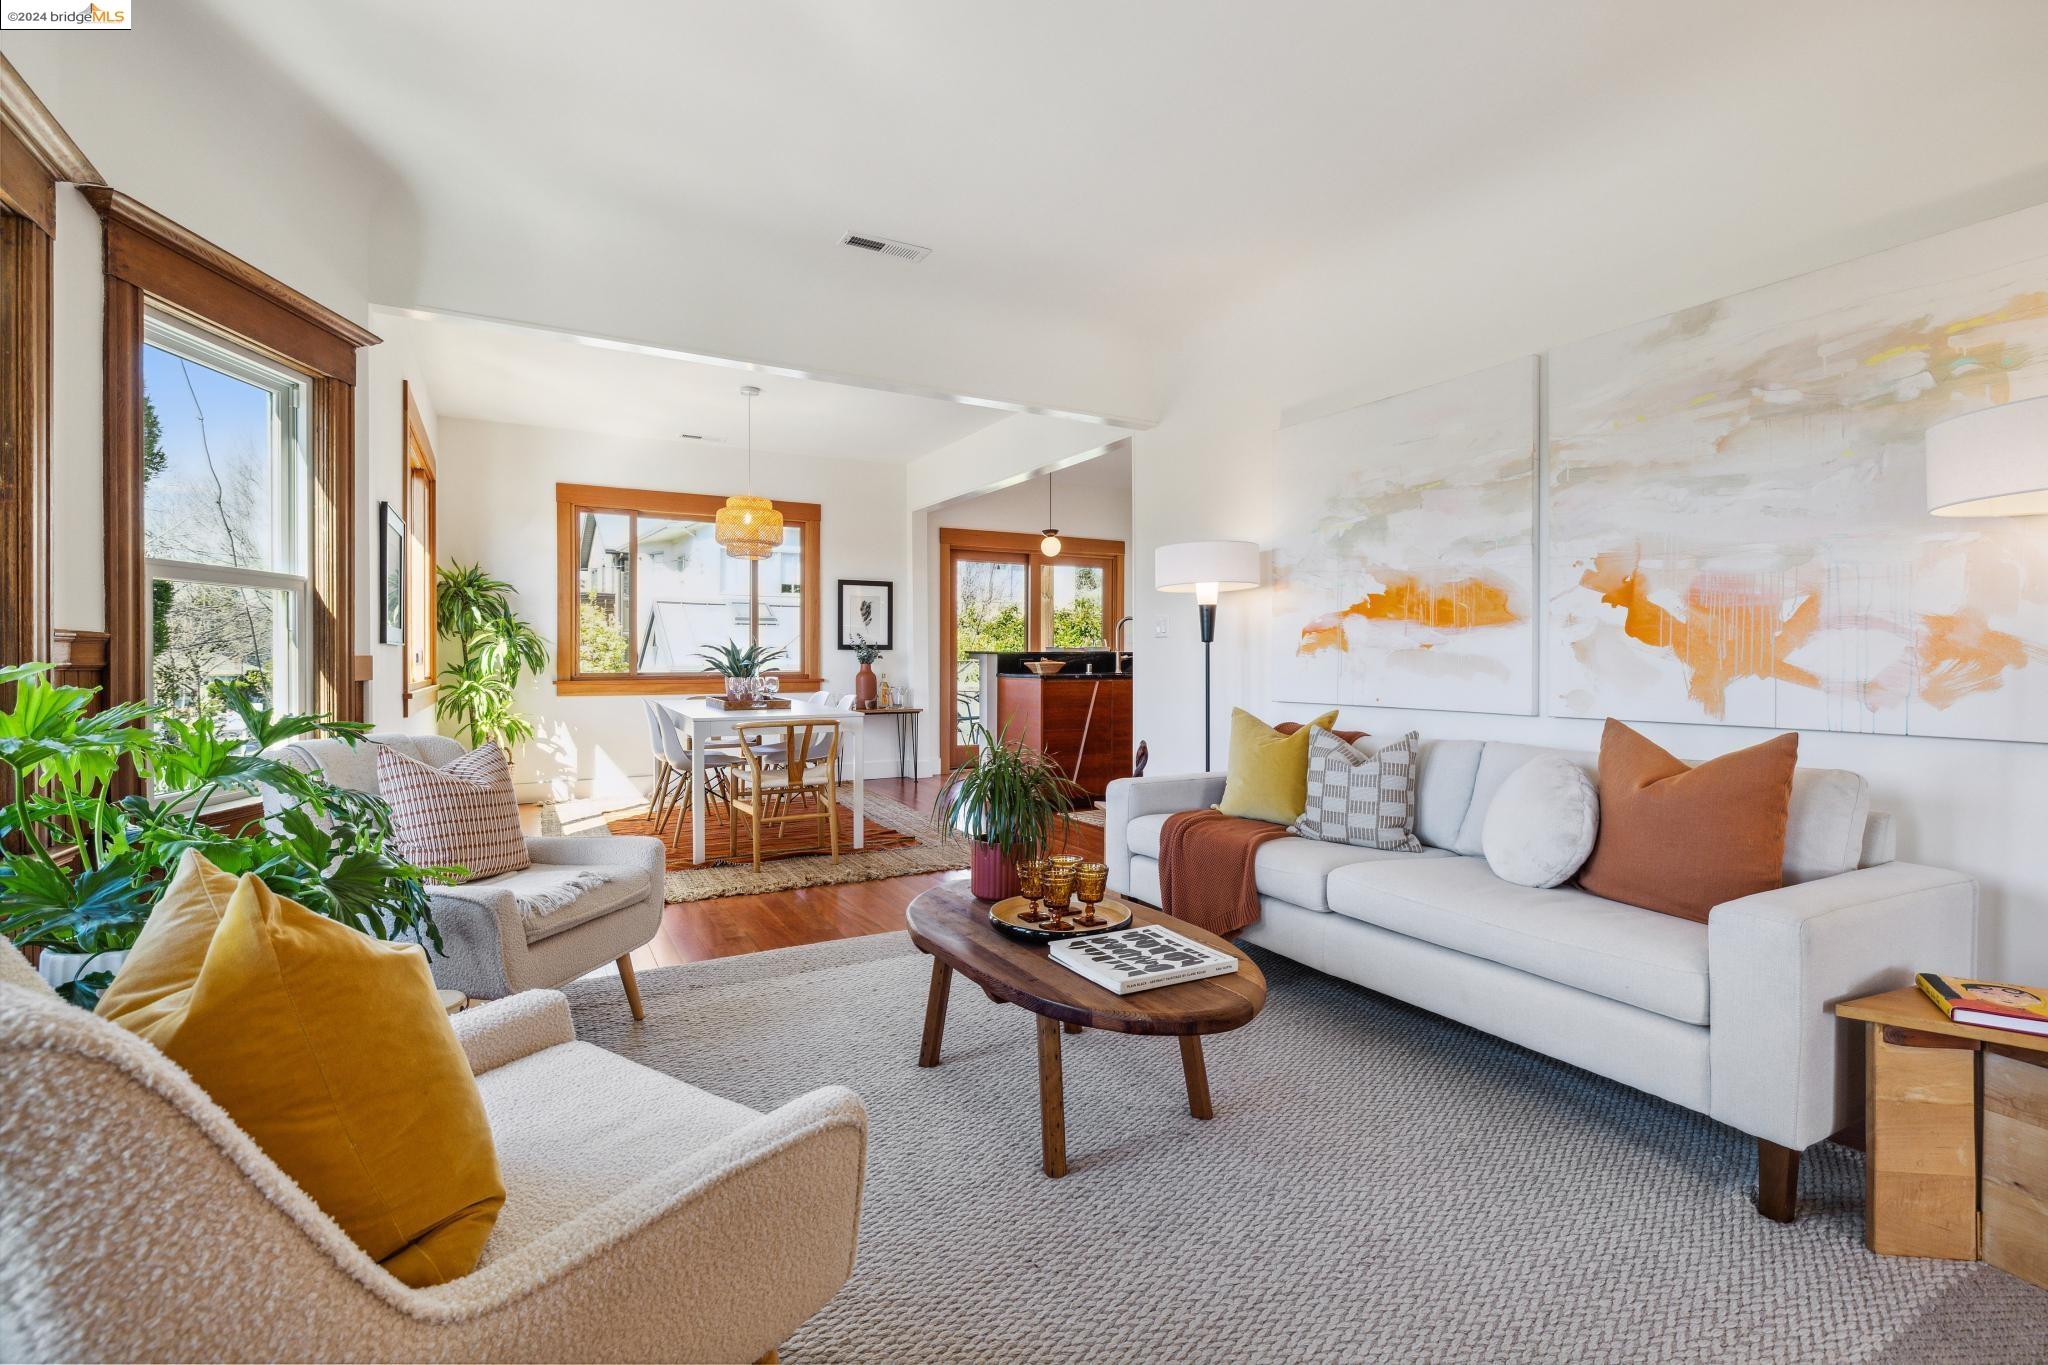
Living room with large wood-trimmed windows, a white sofa, and colorful abstract art.
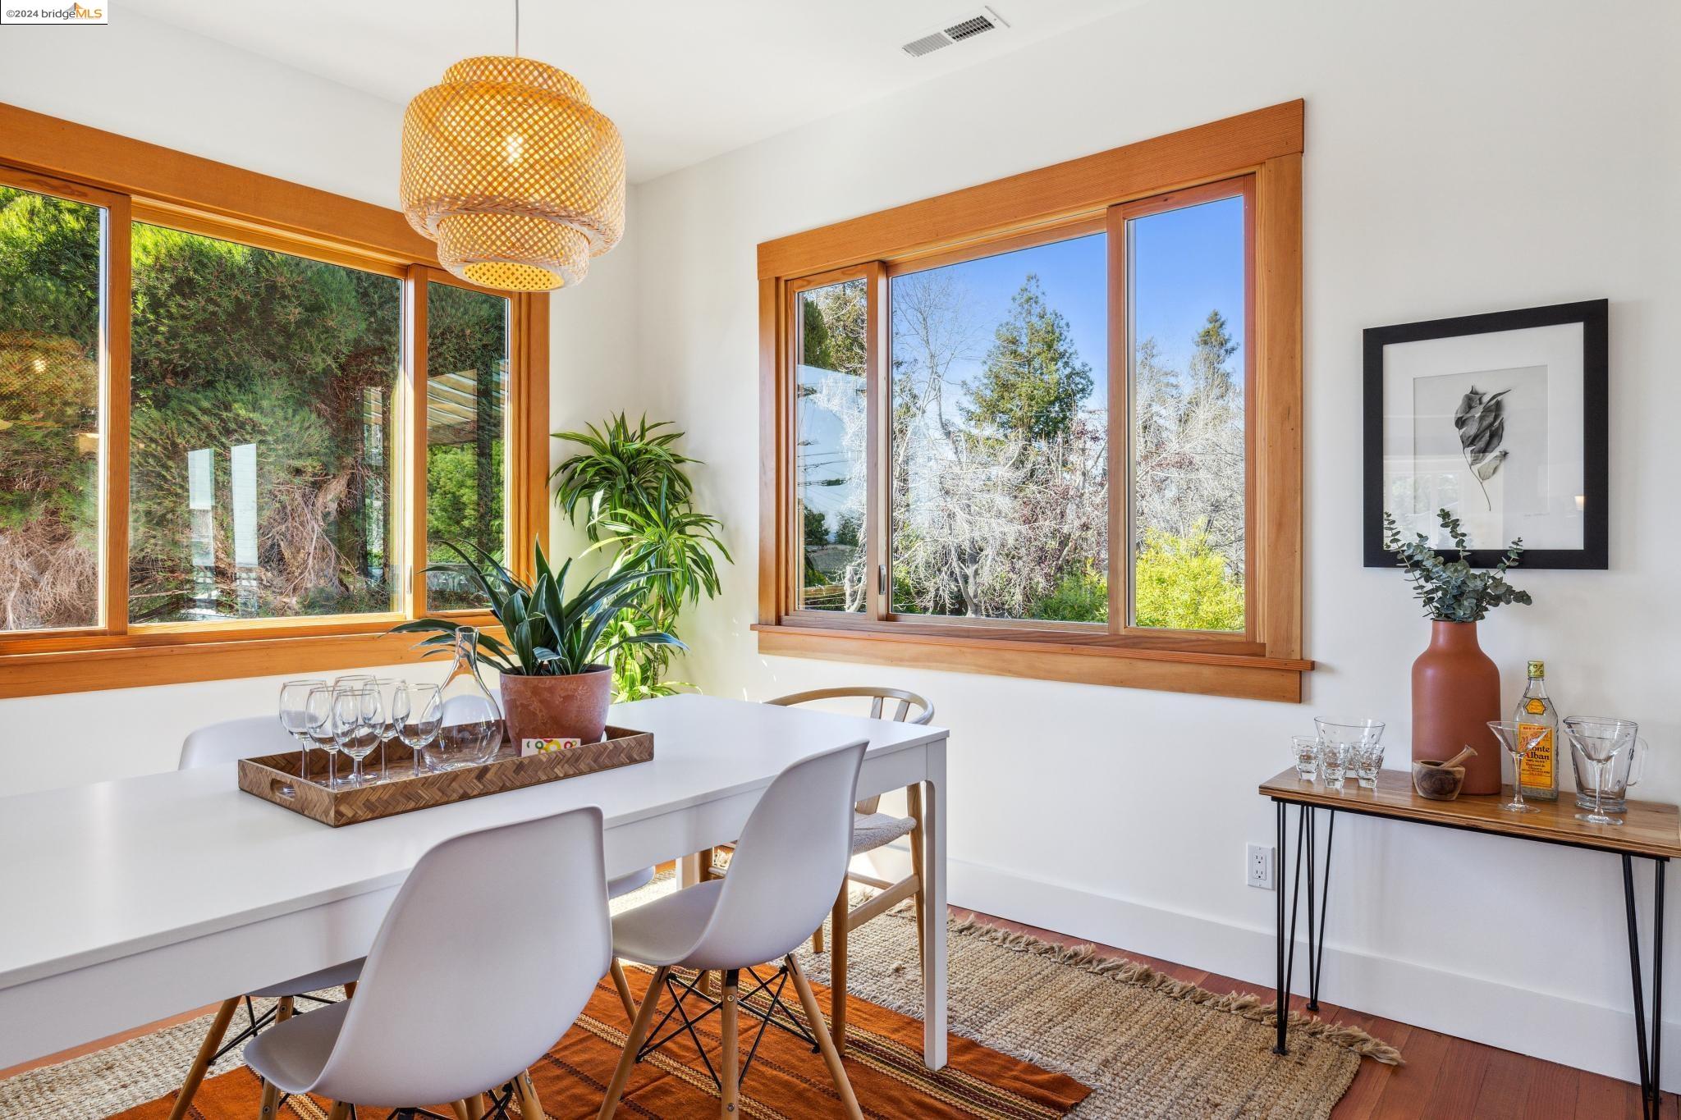
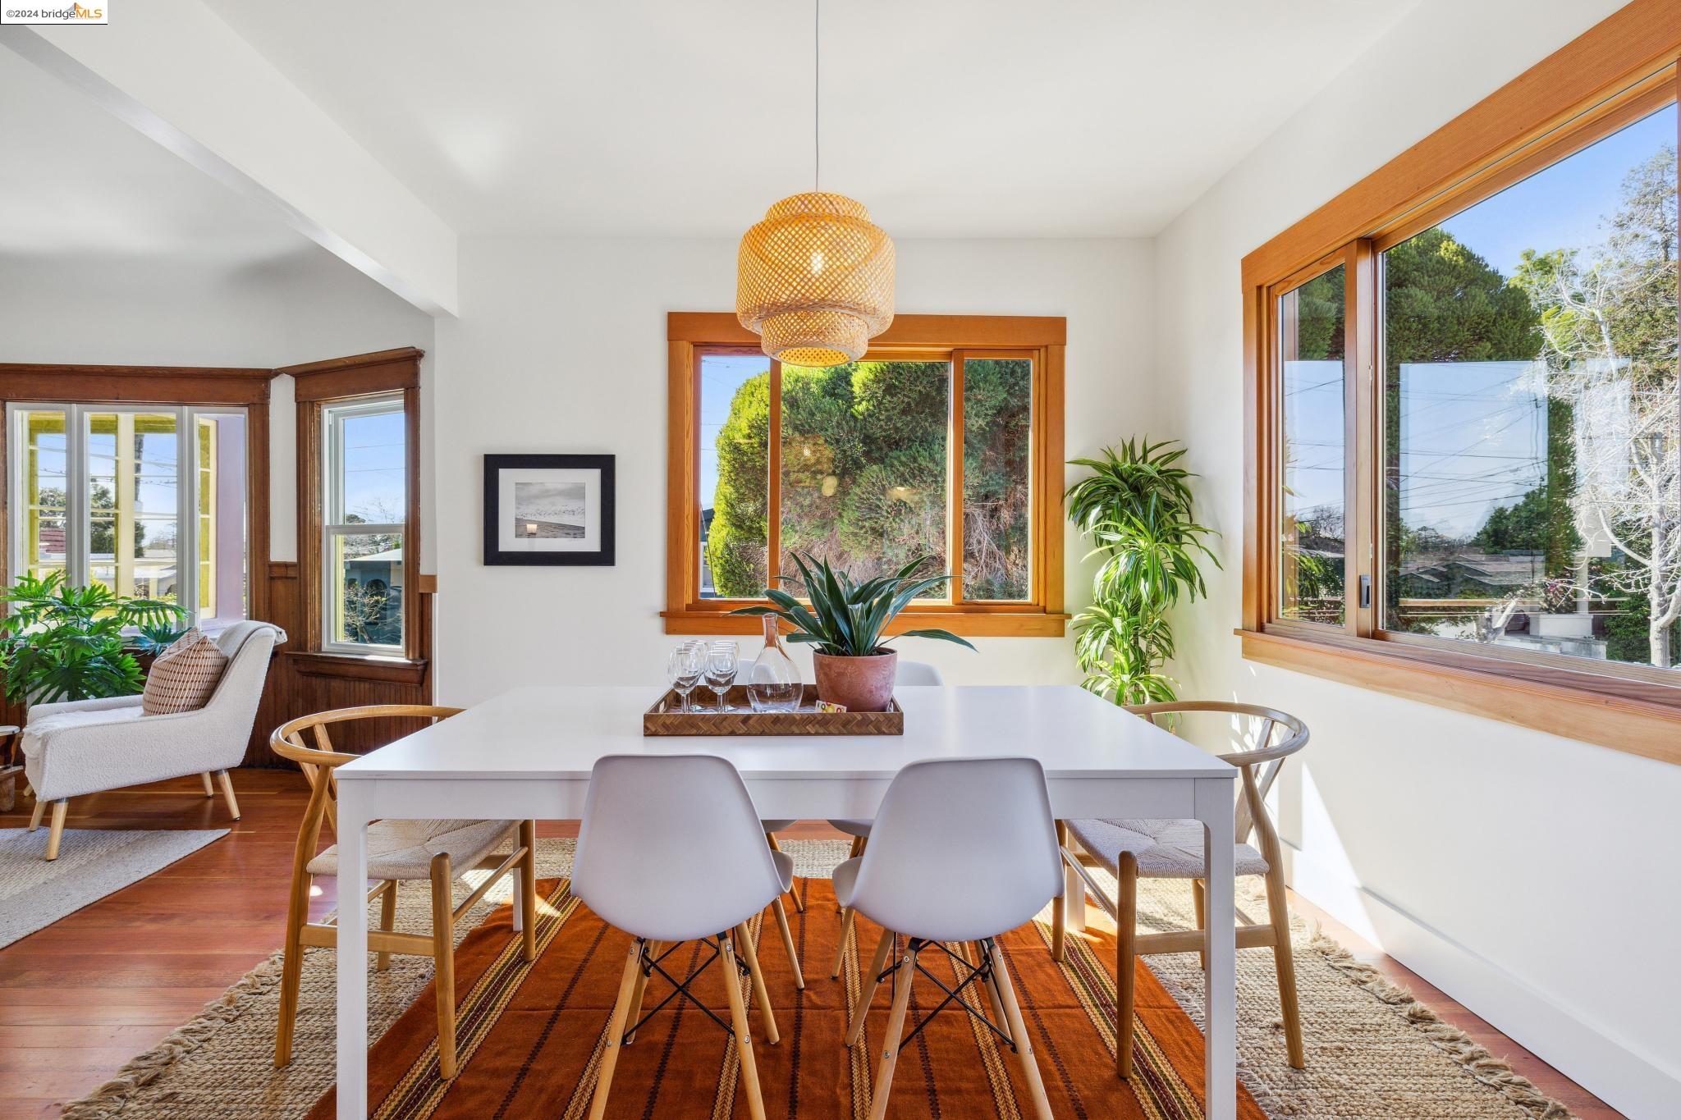
Dining room with a white table, wood-trimmed windows, and leafy views.
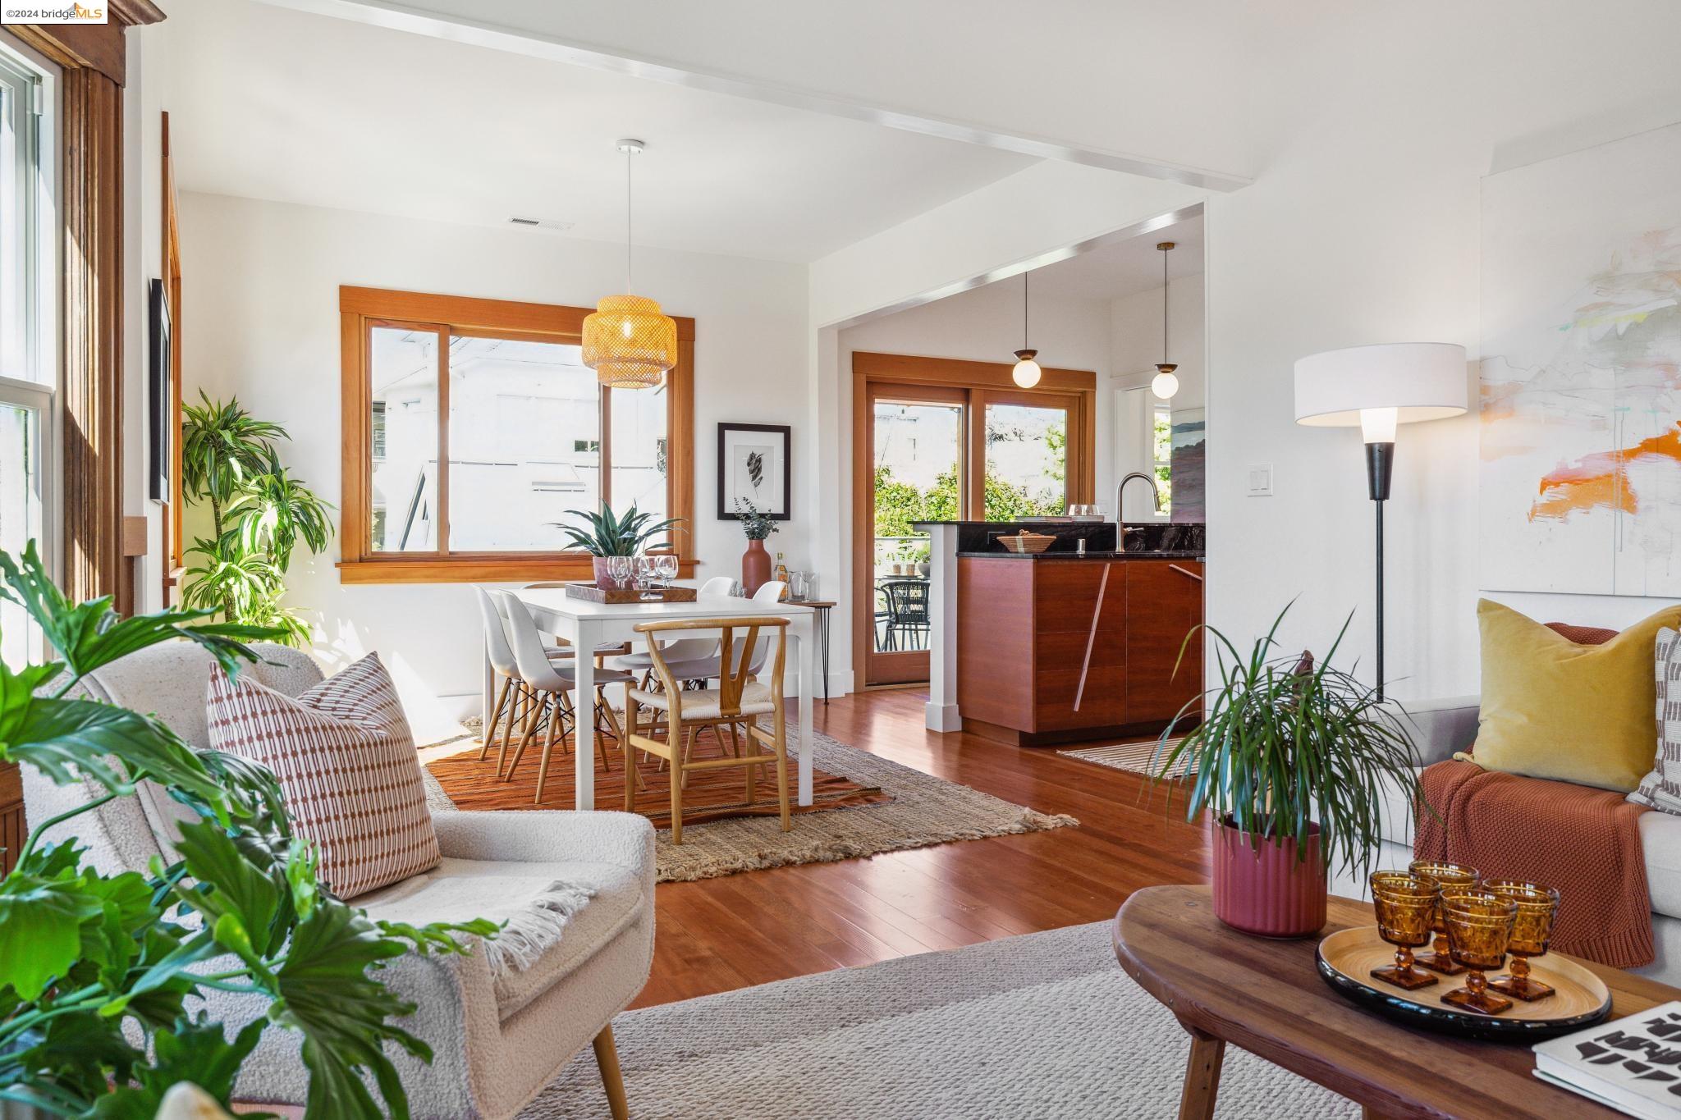
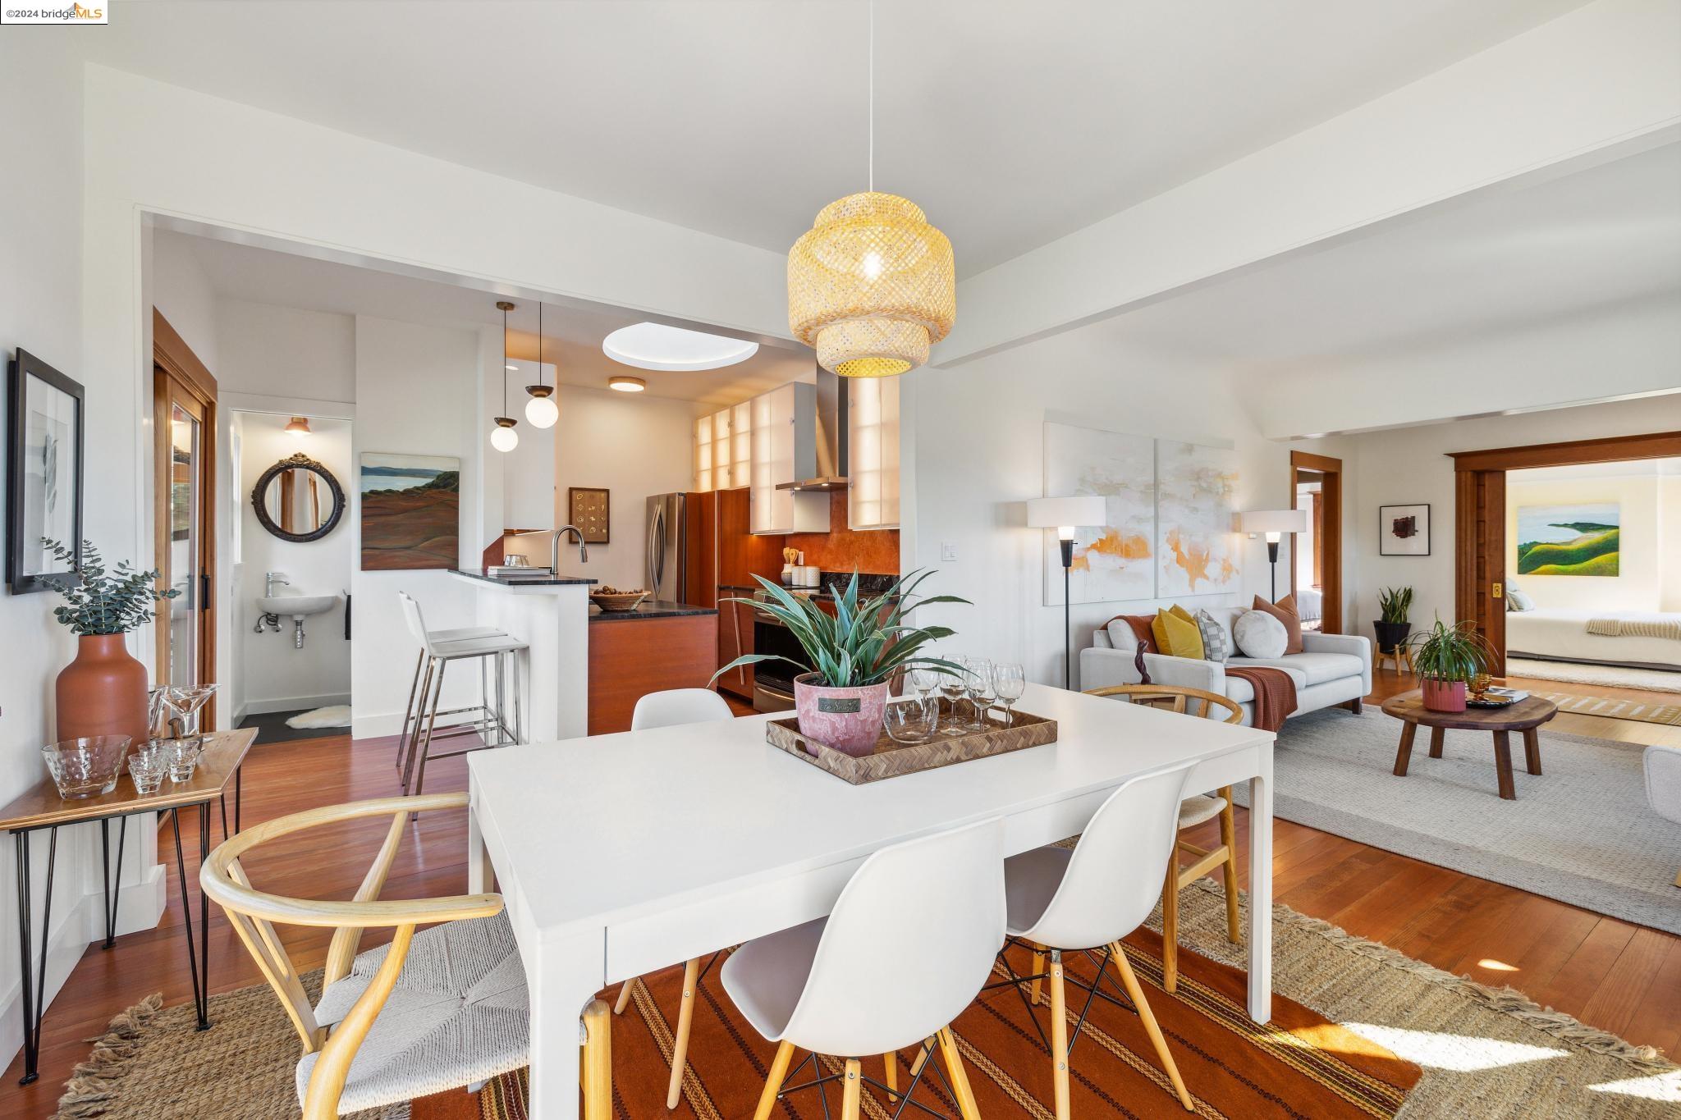
Open-plan living and dining area with warm wood floors, a bright window, and a wood-front kitchen island.
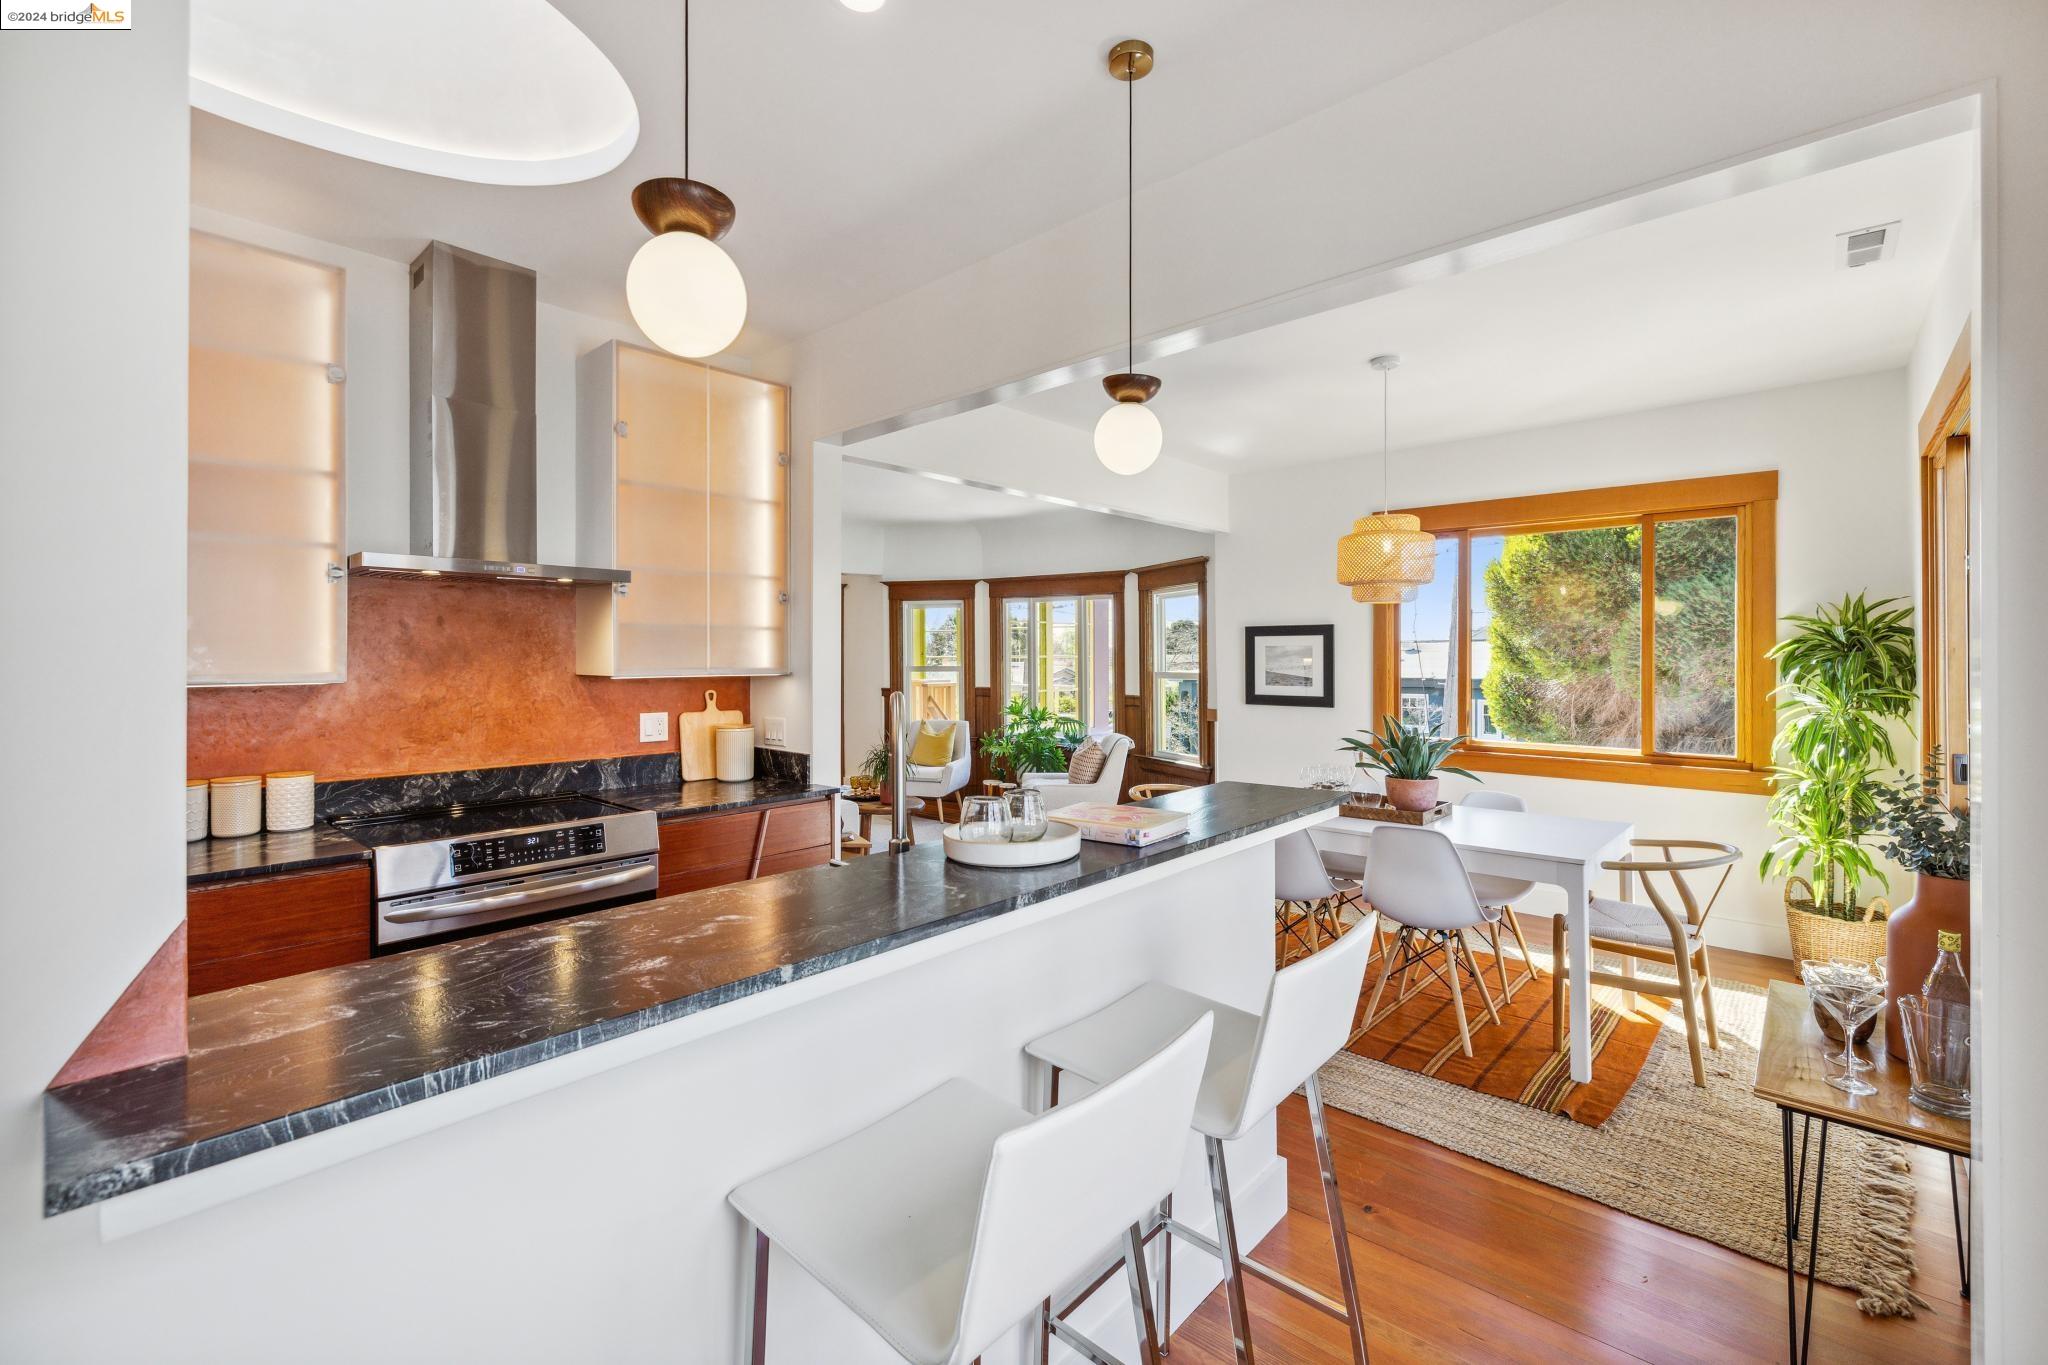
Open-plan dining room and kitchen beside a living room, with warm wood floors and reddish cabinetry.
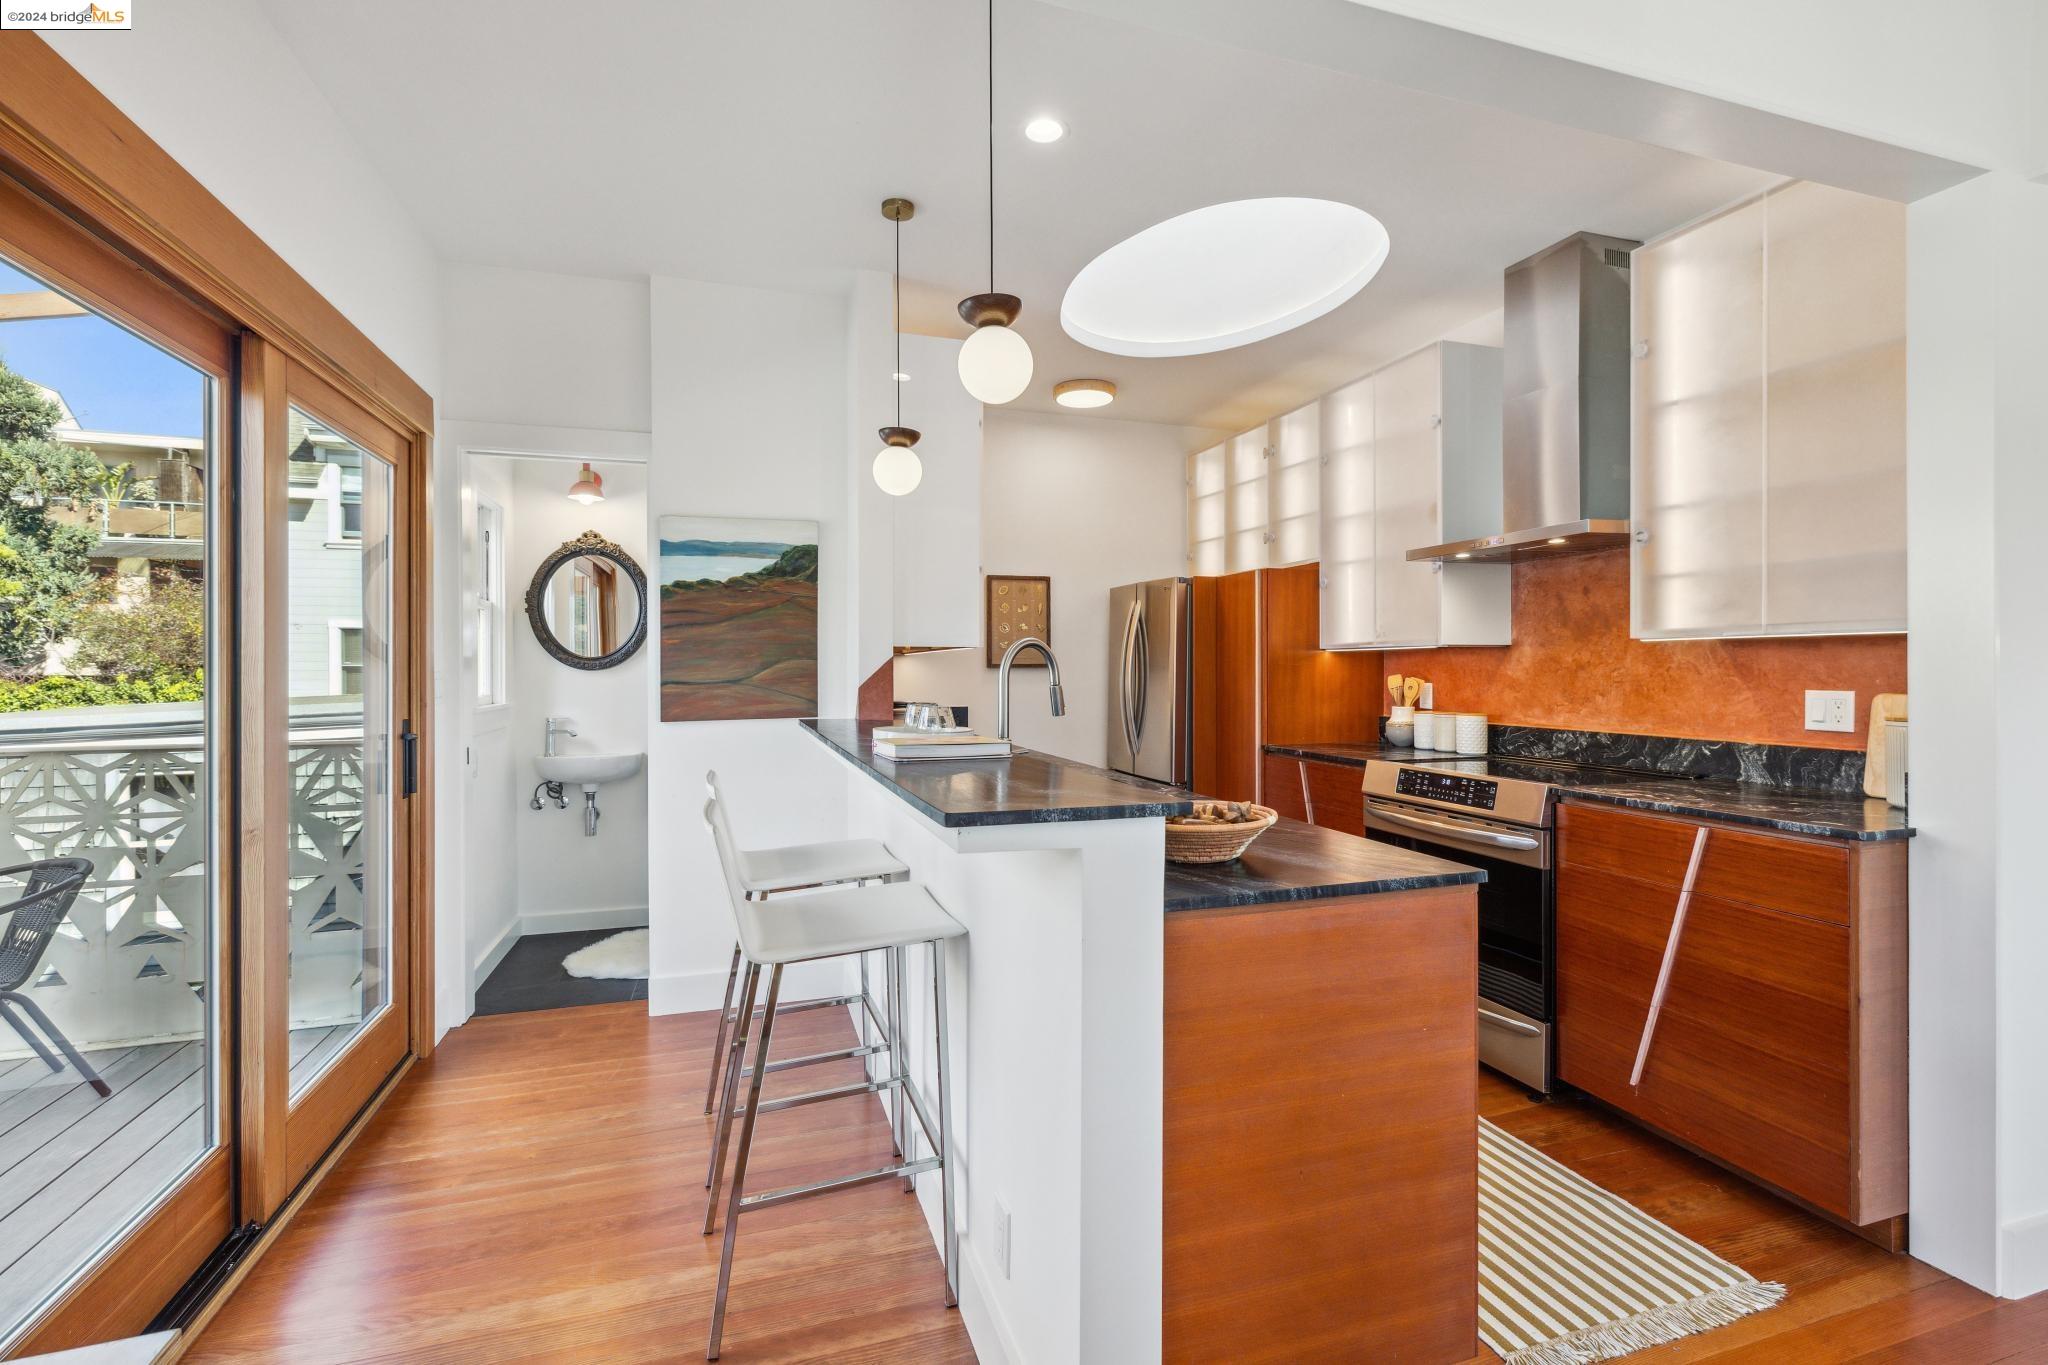
Modern kitchen with warm wood cabinets, a central island, and sliding glass doors to a balcony.
Dining room with a white table, warm wood floors, and large windows overlooking greenery.
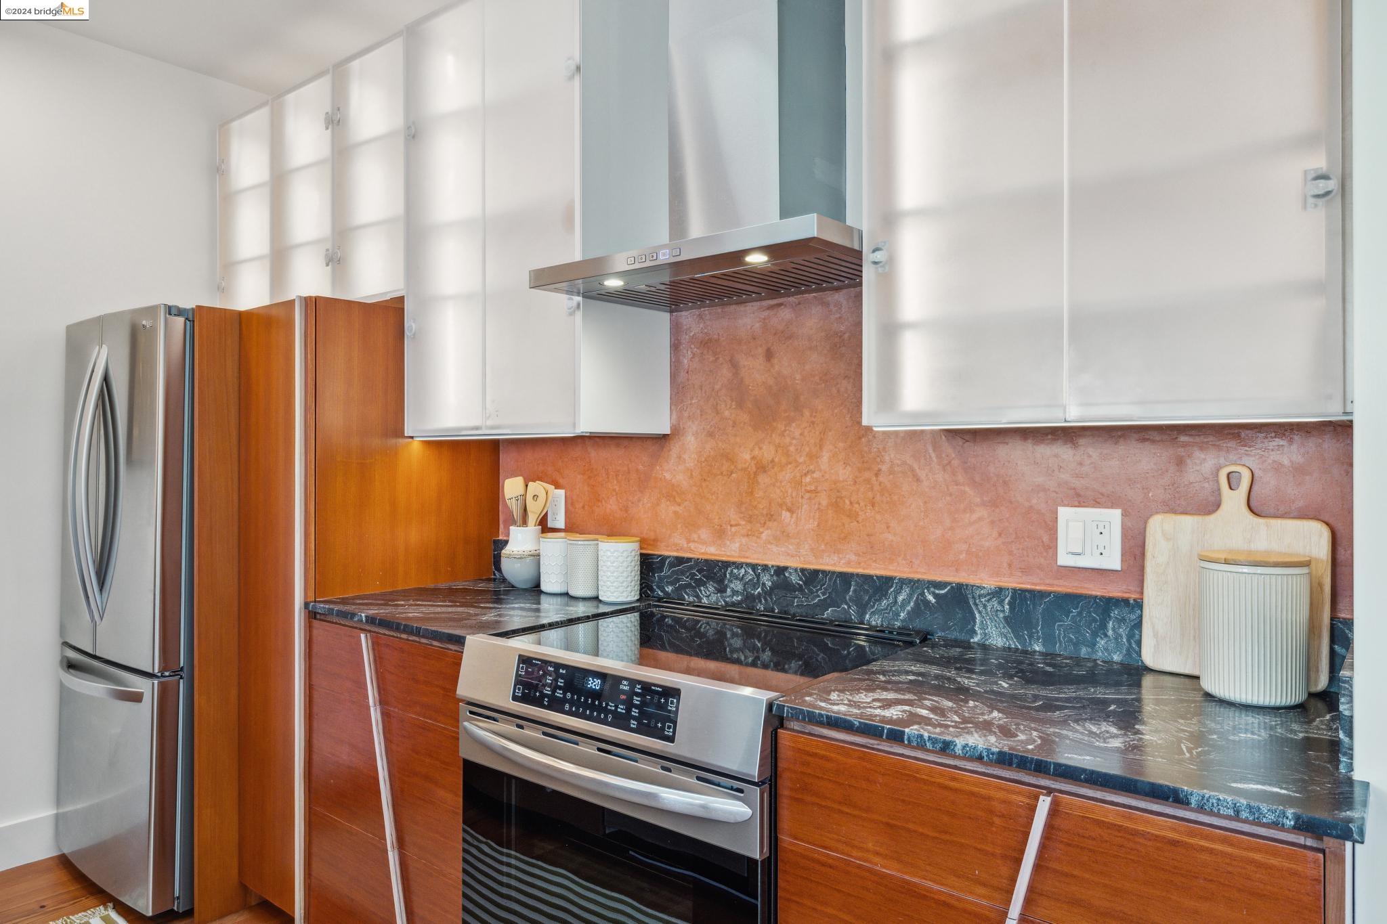
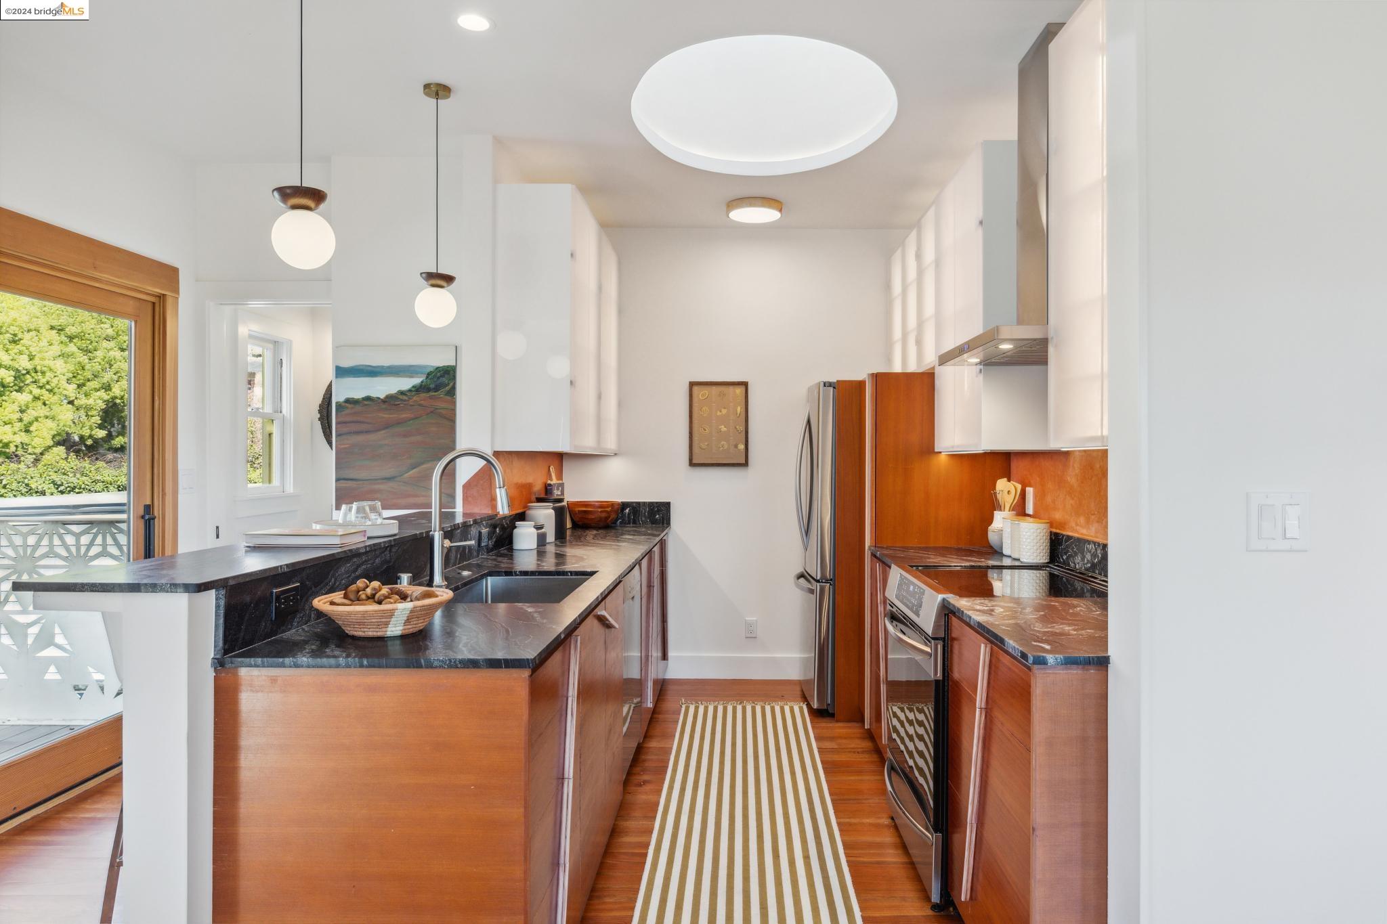
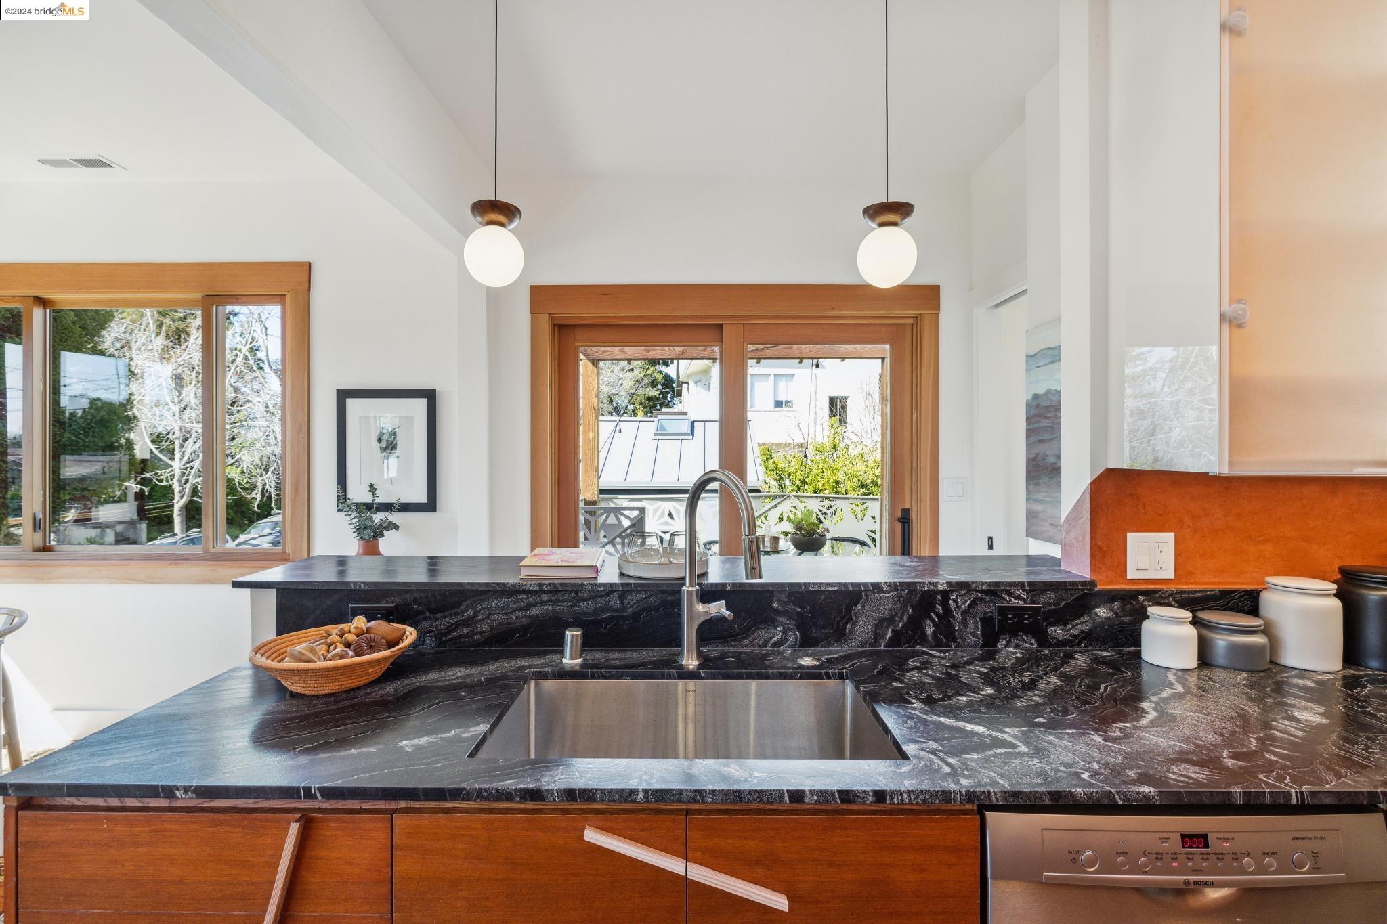
Kitchen with stainless steel appliances, warm wood cabinets, dark stone counters, and a copper-toned backsplash.
Modern kitchen with warm wood cabinets, dark stone counters, and a glass door to the balcony.
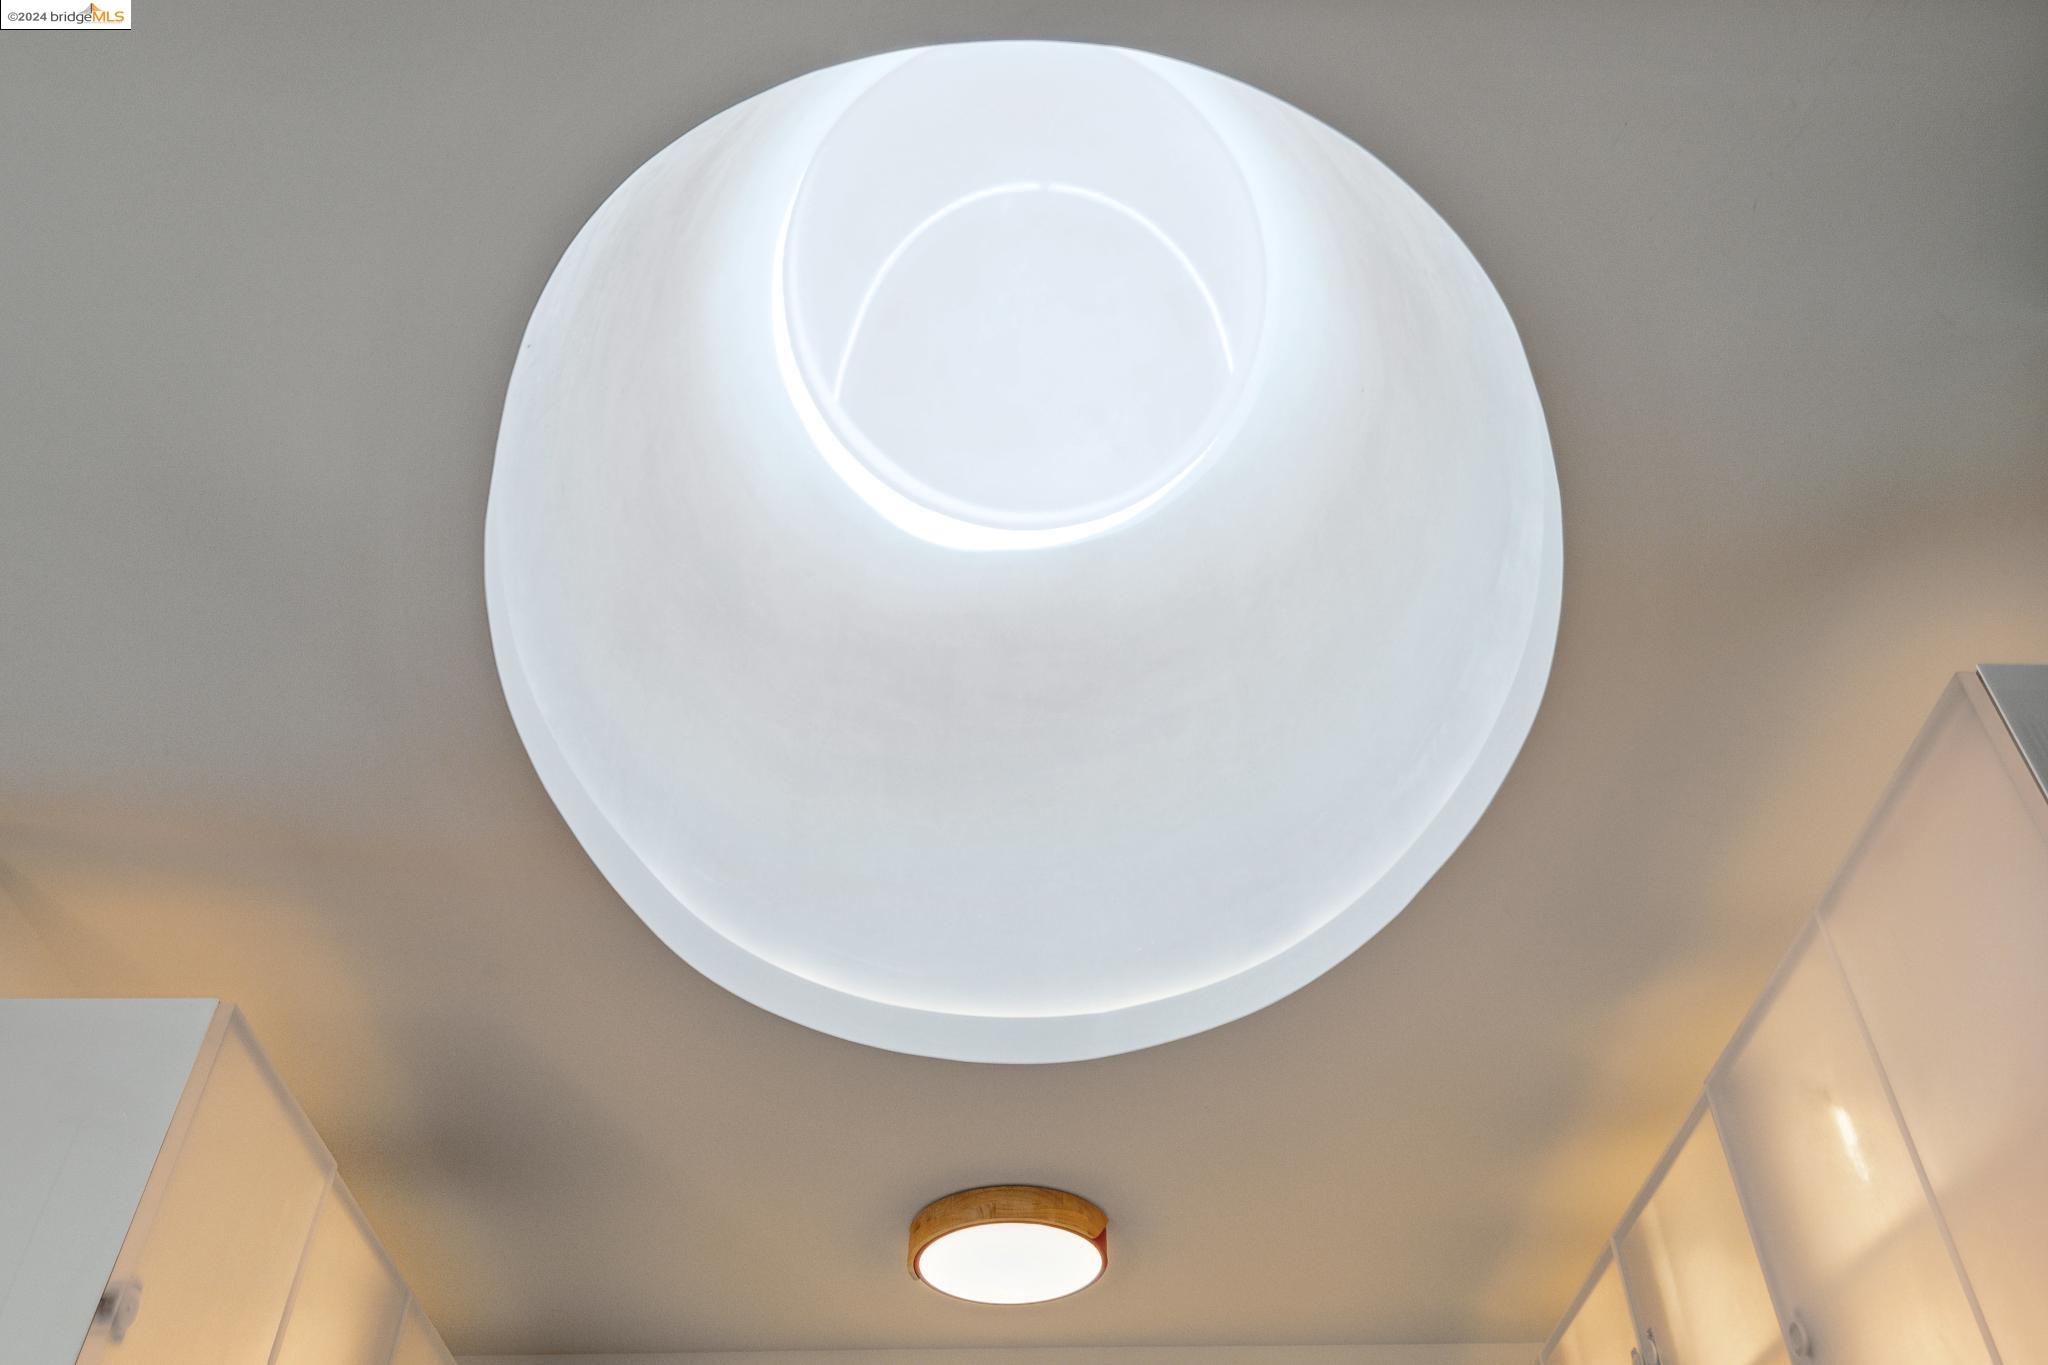
Interior ceiling with a large circular recessed light and a smaller wood-trimmed fixture.
Bright kitchen with warm wood cabinets, dark stone counters, and a dining area beyond.
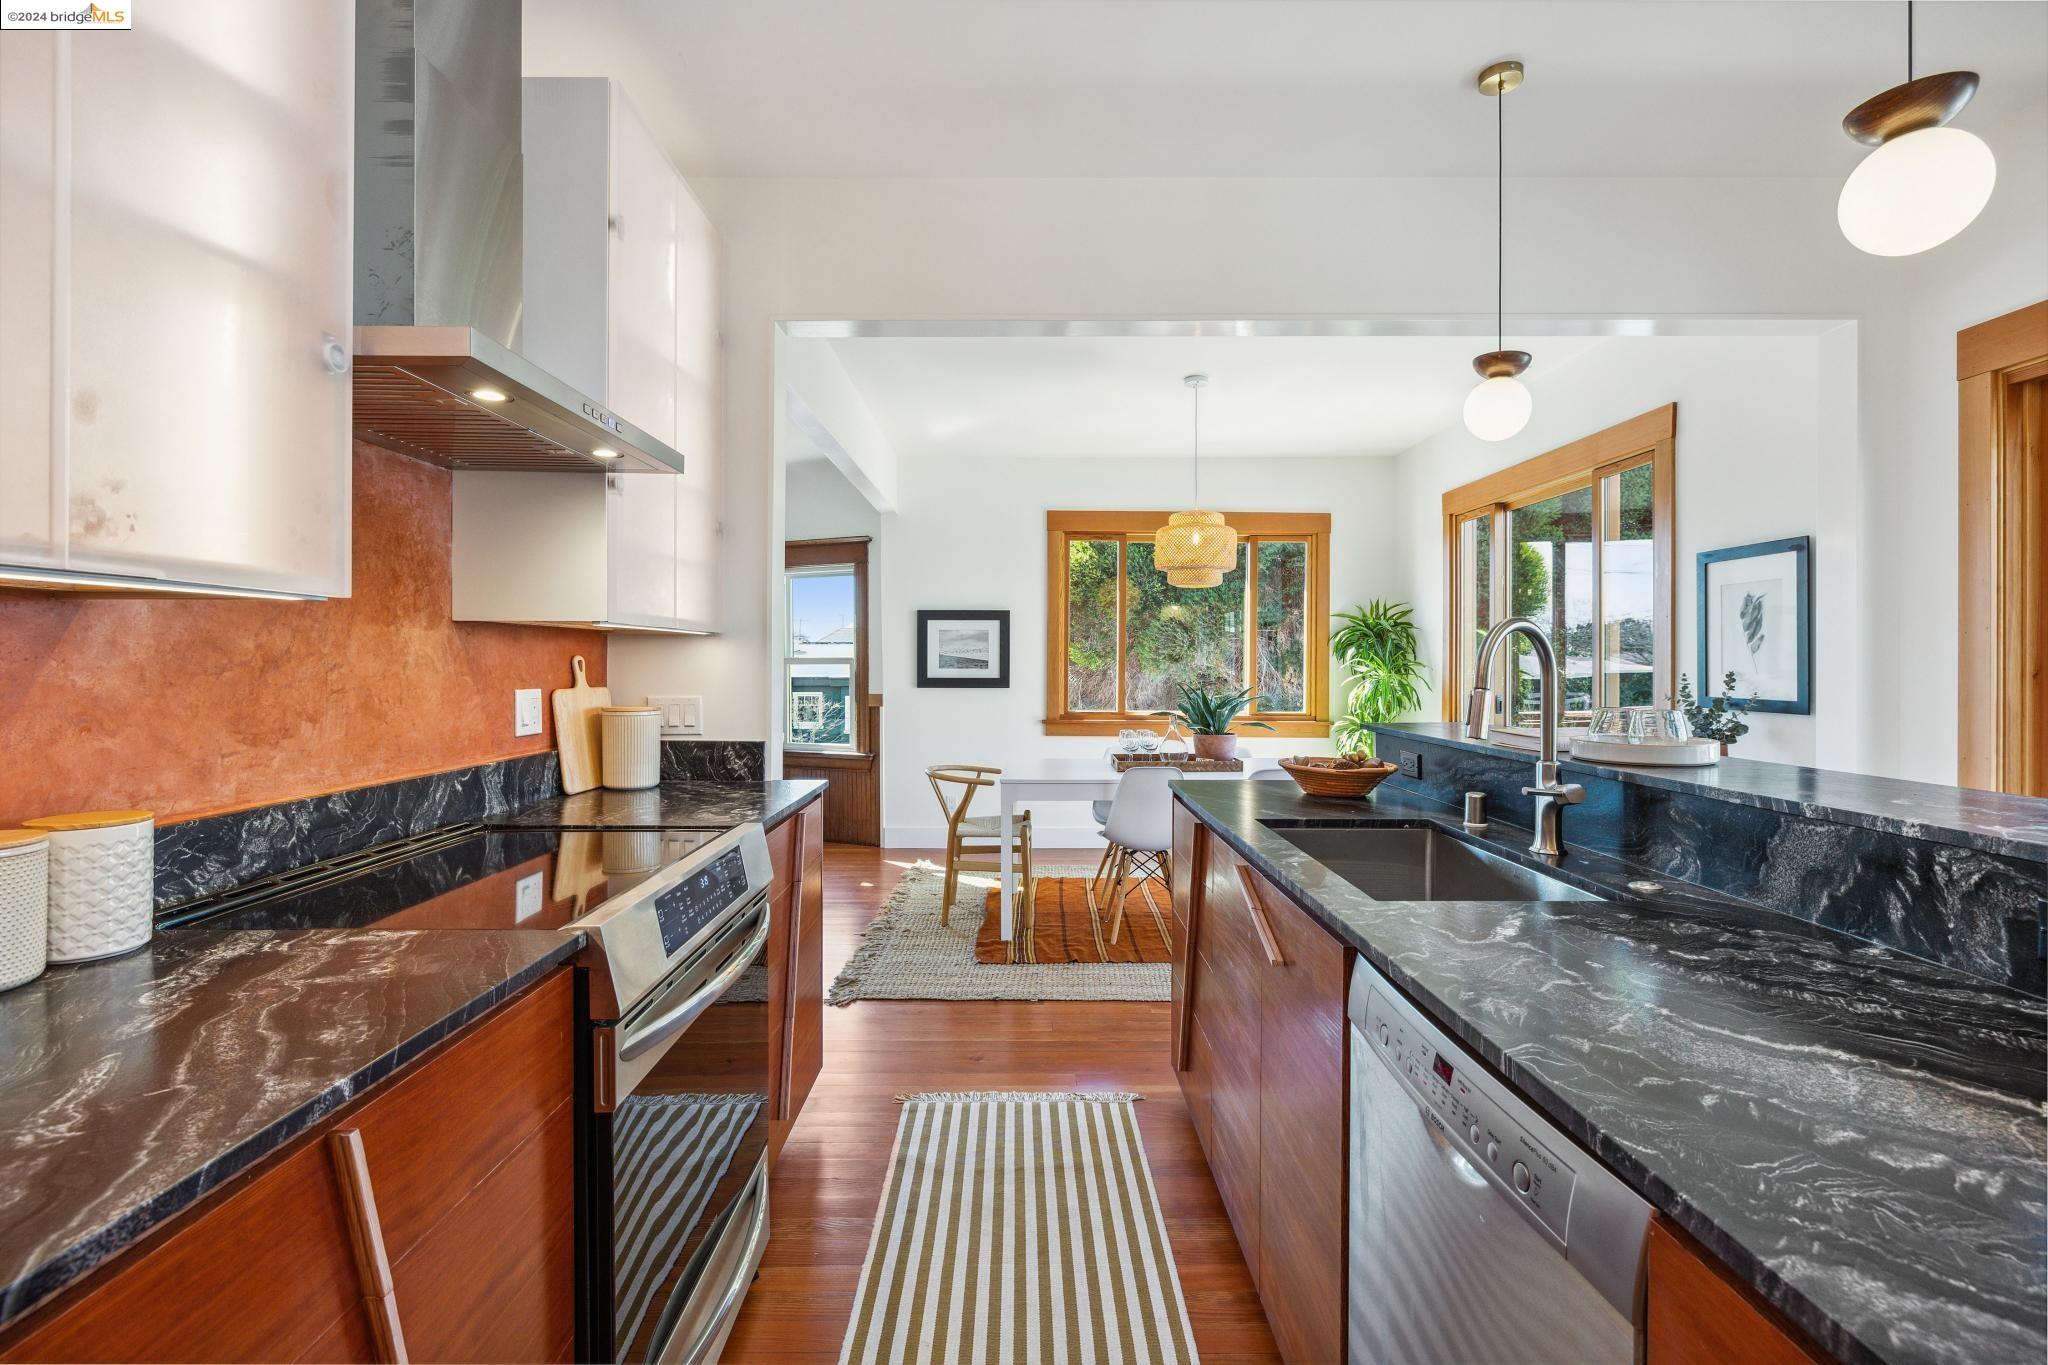
Kitchen and dining area with a dark stone island, copper-toned backsplash, and sunny wood-framed windows.
Kitchen with dark veined stone counters, warm wood cabinetry, and glass doors opening to a patio.
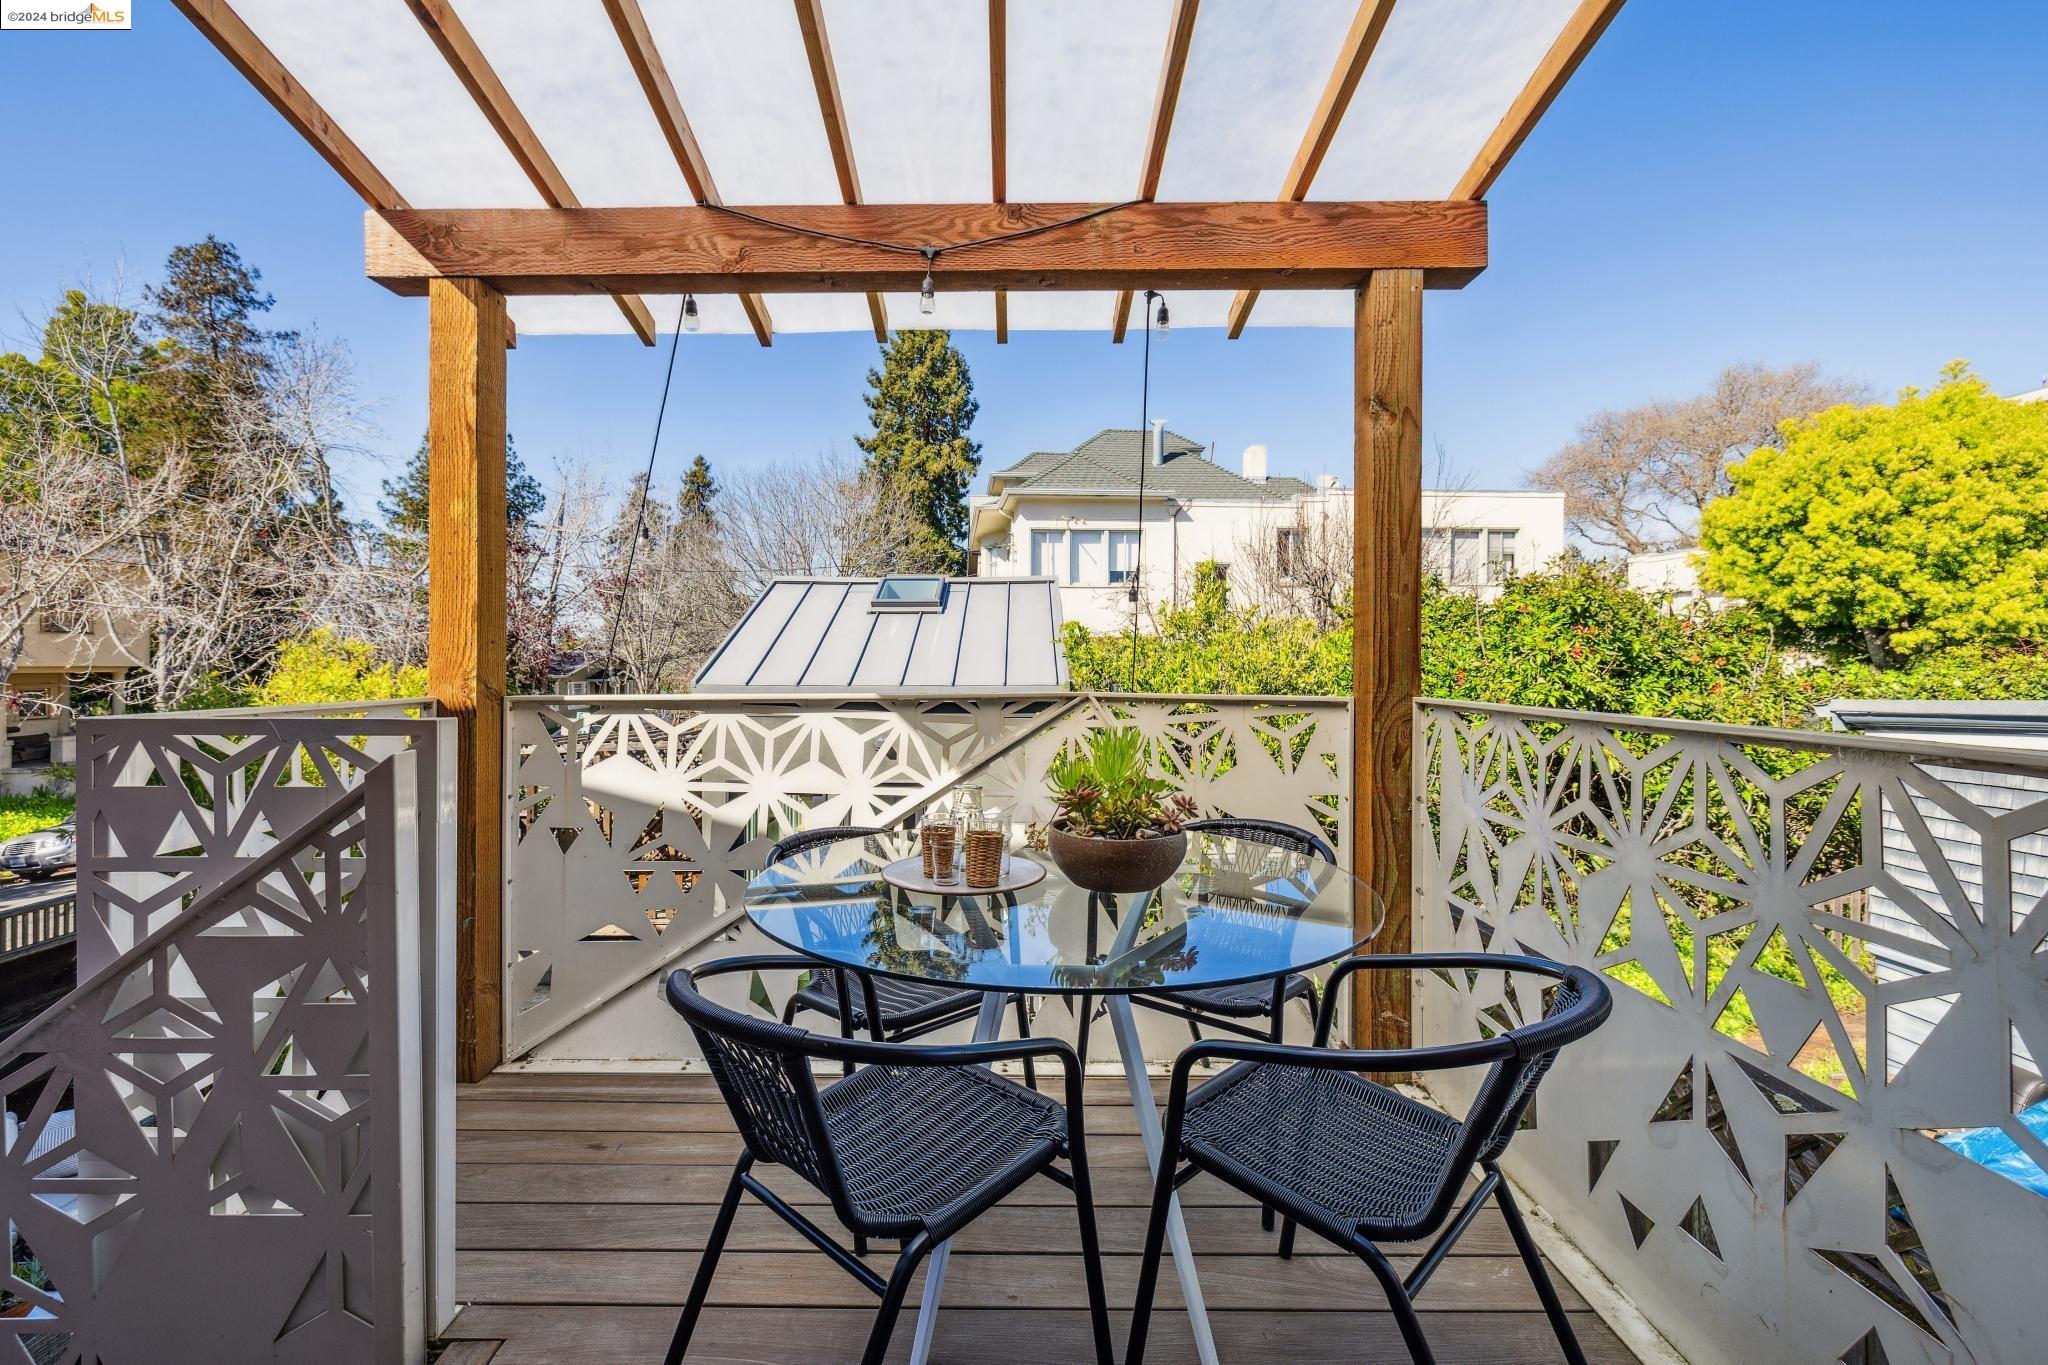
Outdoor deck with a glass dining table beneath a wooden pergola and geometric privacy screens.
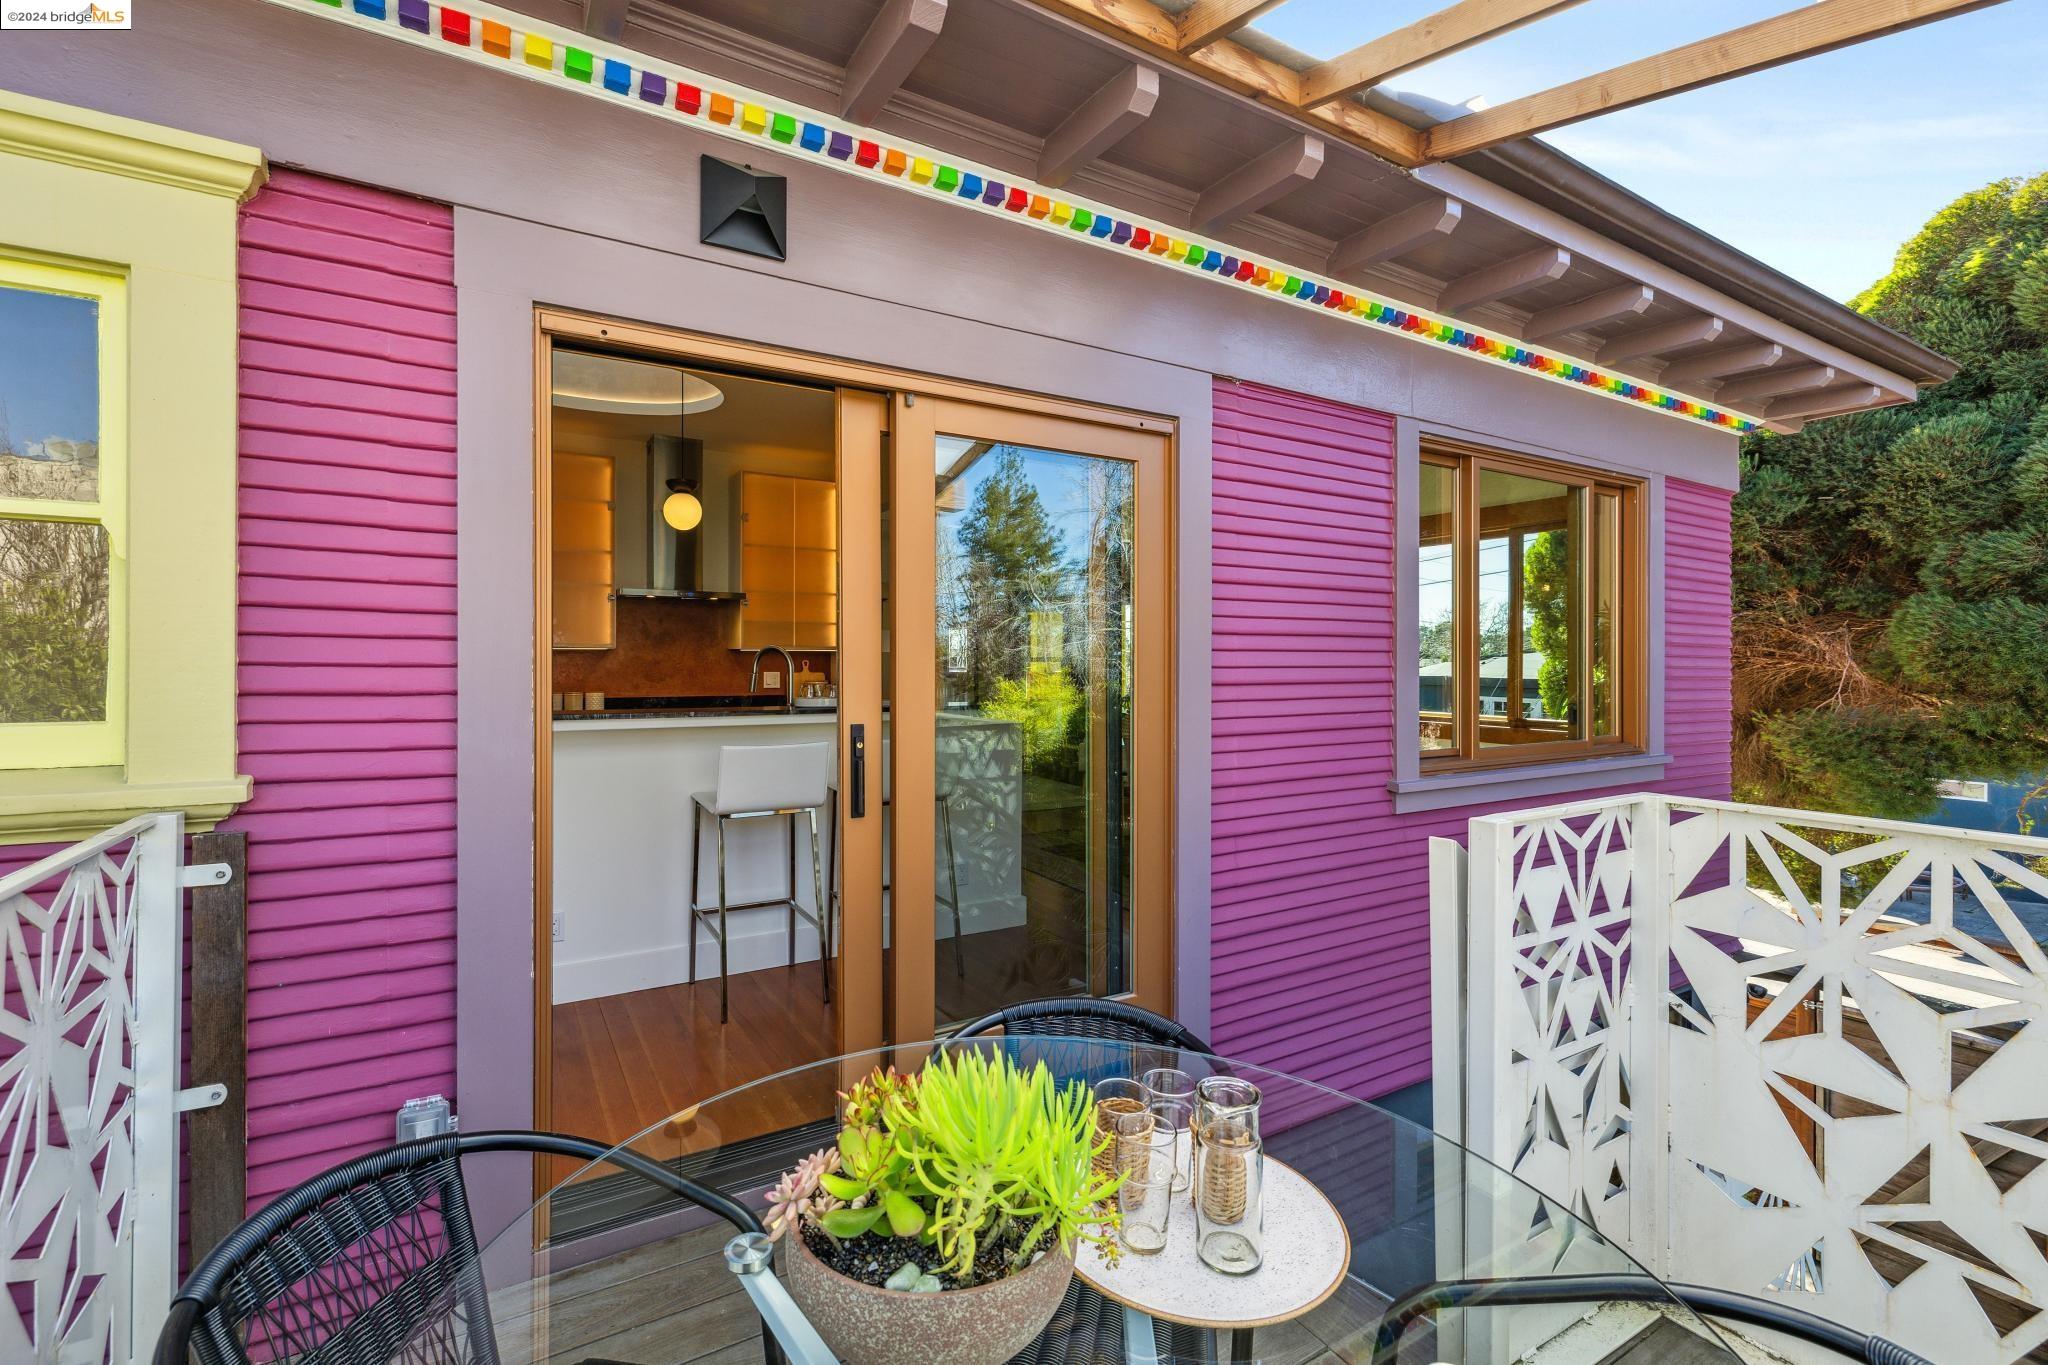
Covered deck with glass table beside purple-sided home and open doors to kitchen
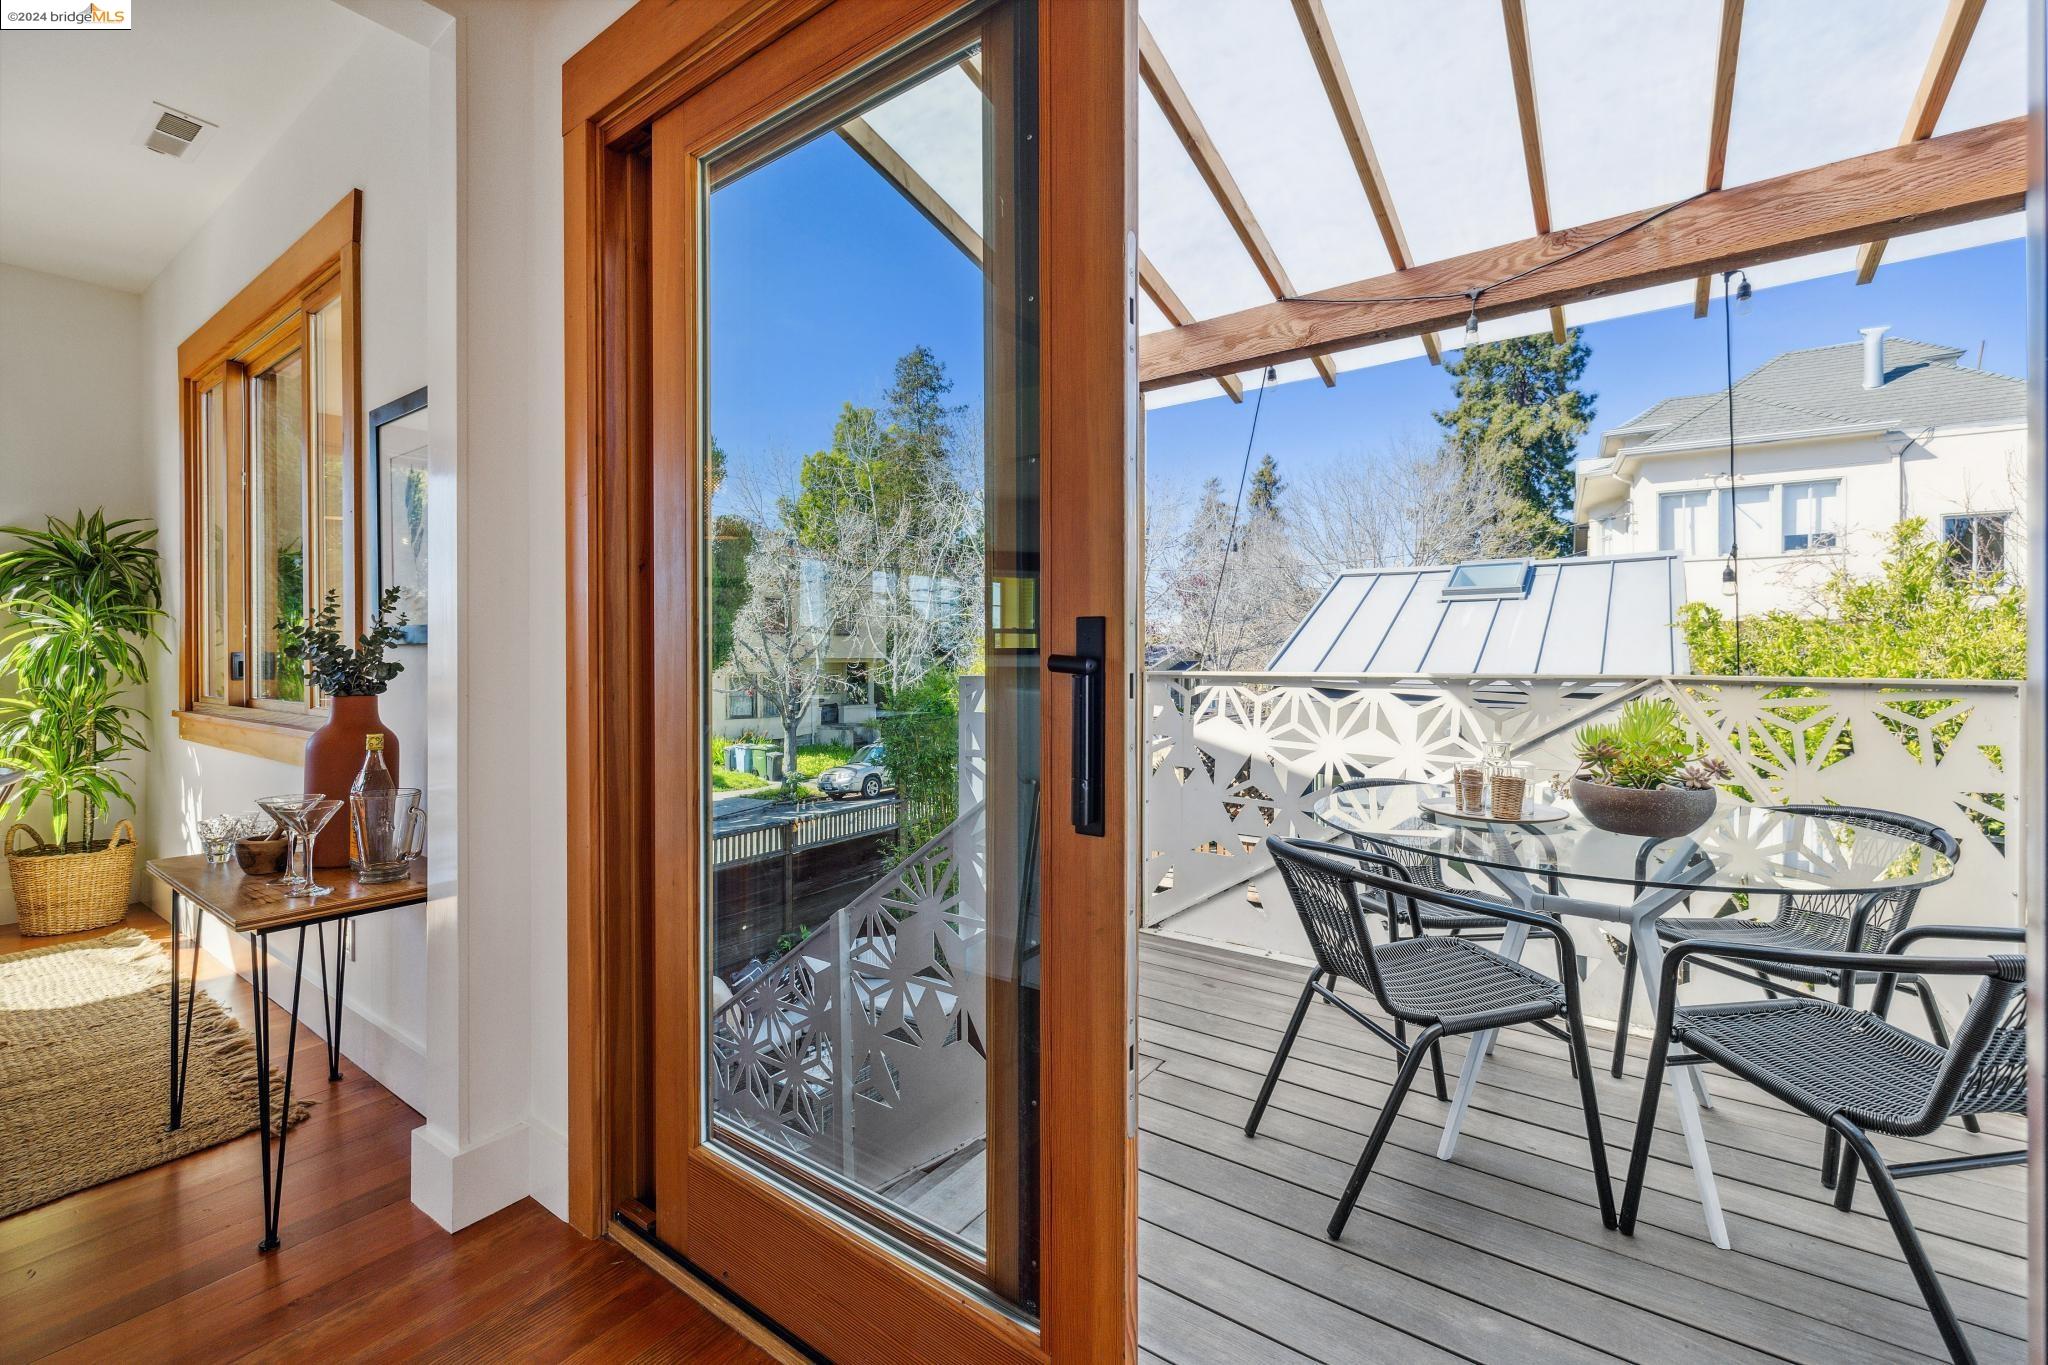
Furnished deck with a glass dining table beneath a translucent pergola, viewed through a wood-framed sliding door.
Staged living room with wood-trimmed windows, white seating, plants, and hardwood floors.
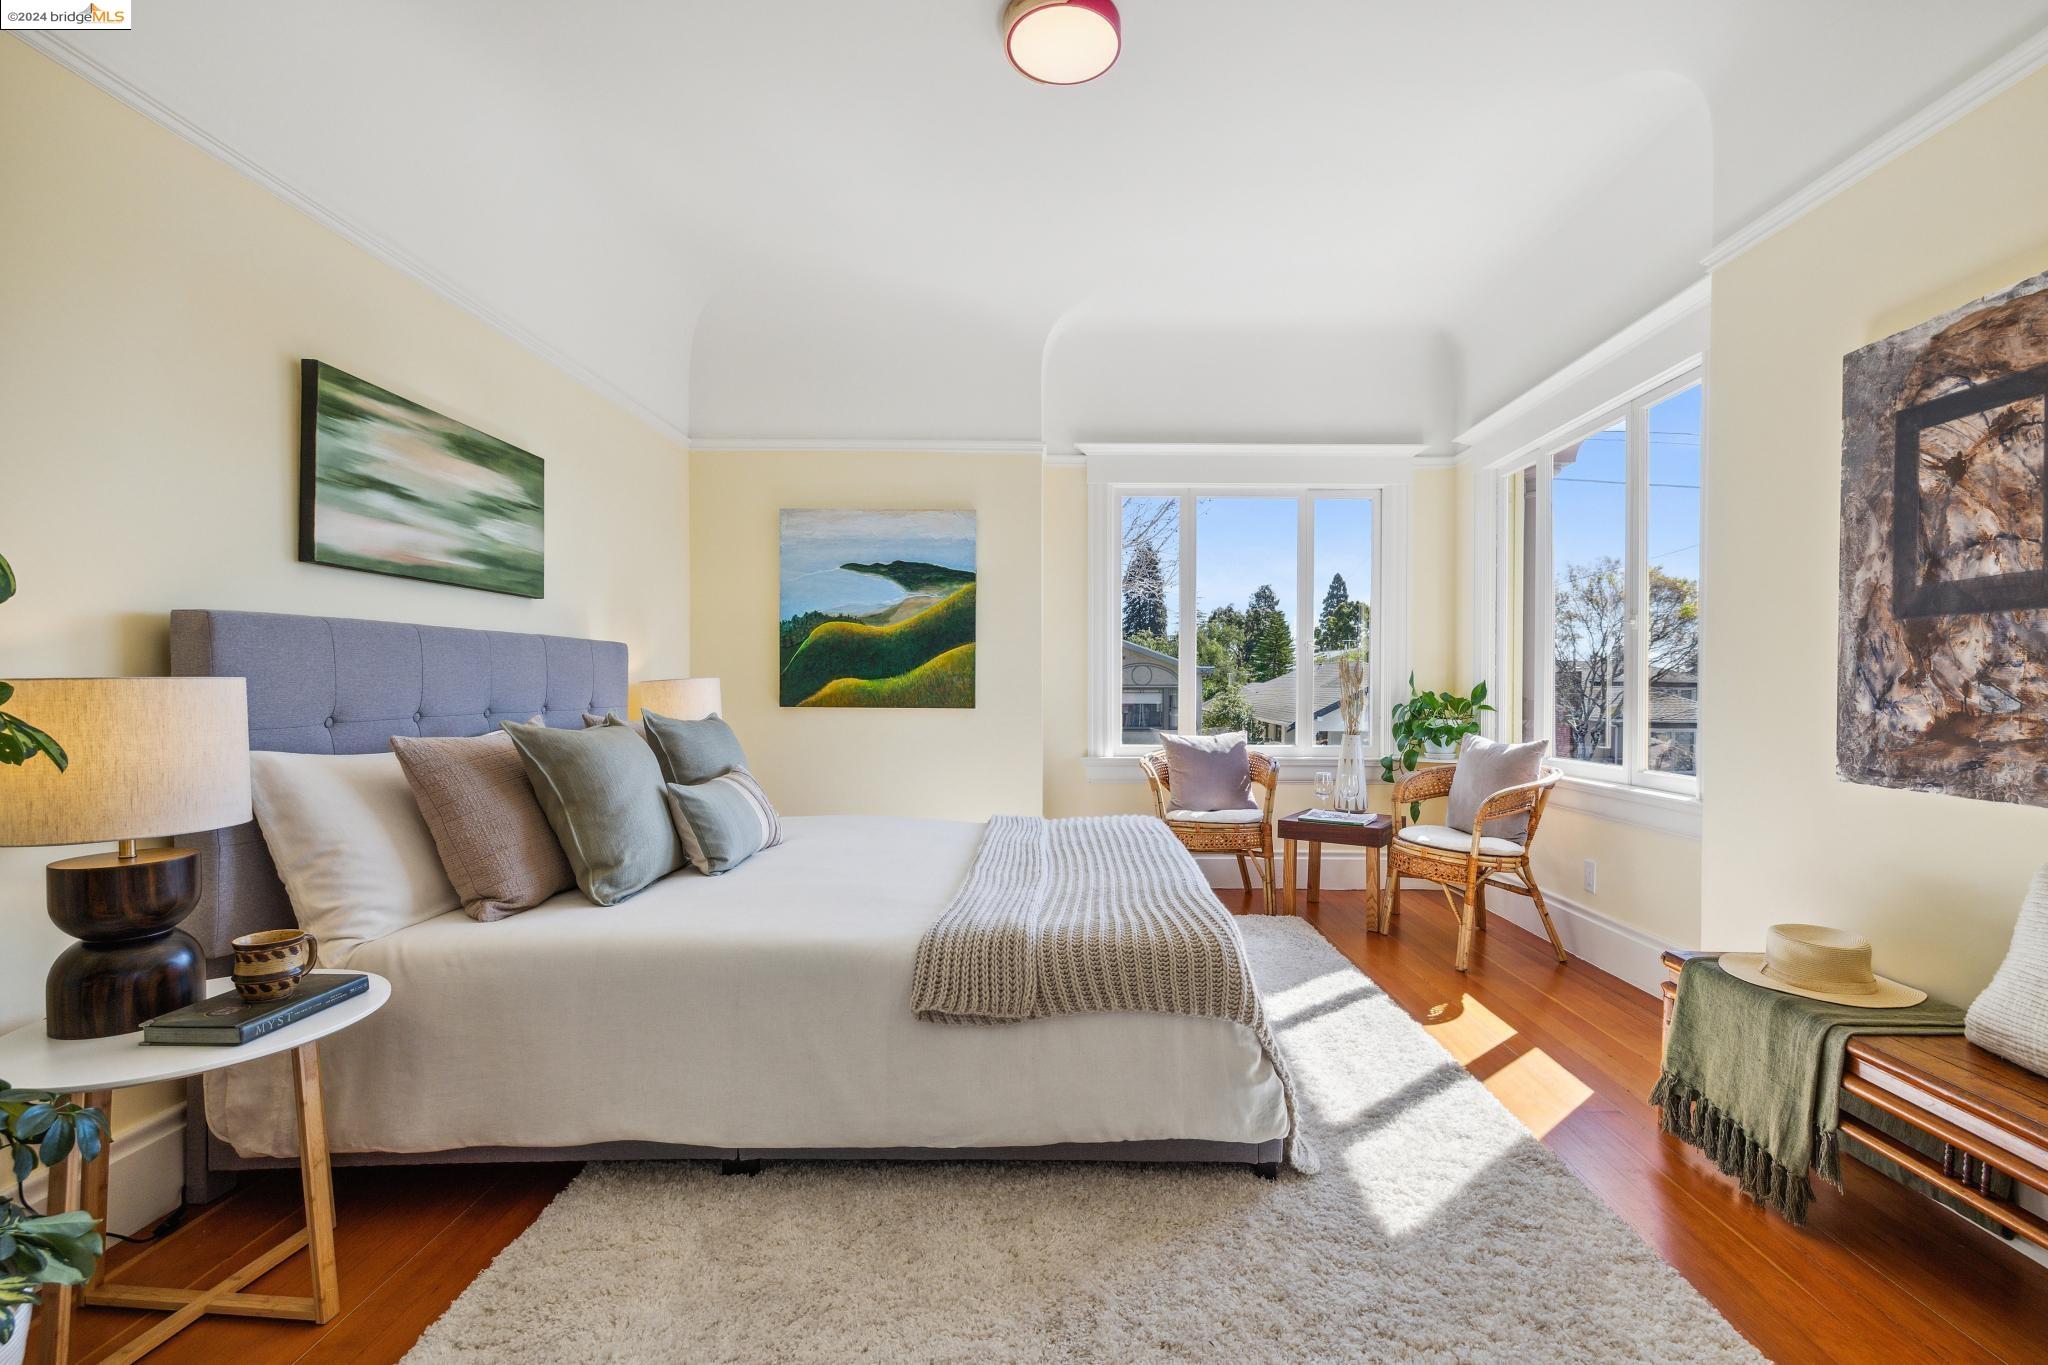
Furnished bedroom with a large upholstered bed, hardwood floors, and a sunny window-side sitting area.
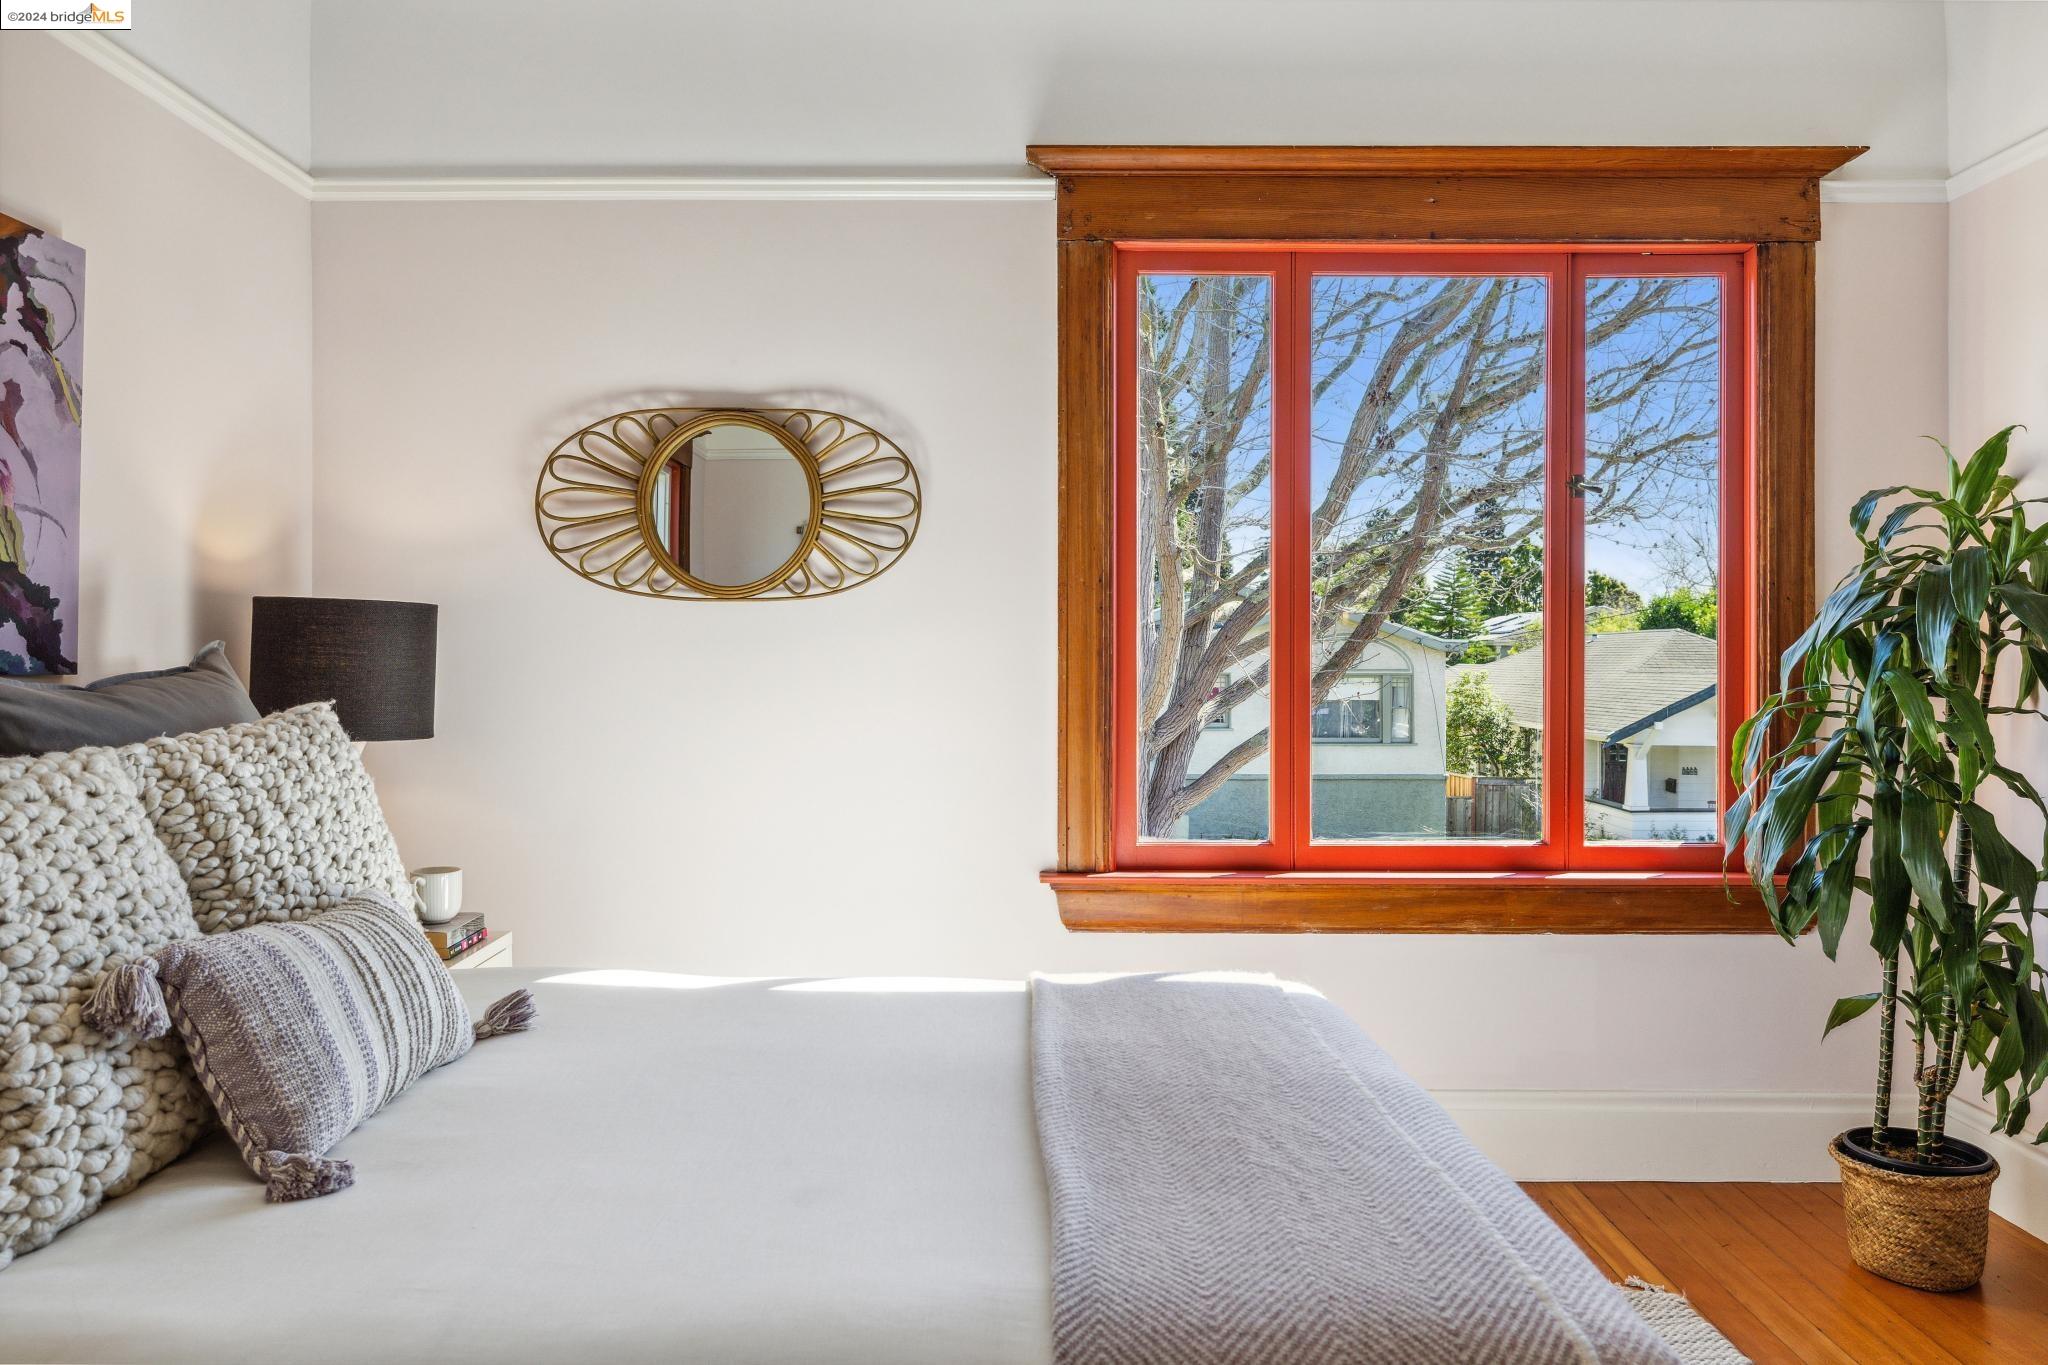
Furnished bedroom with a large red-framed window, wood trim, and a tall potted plant.
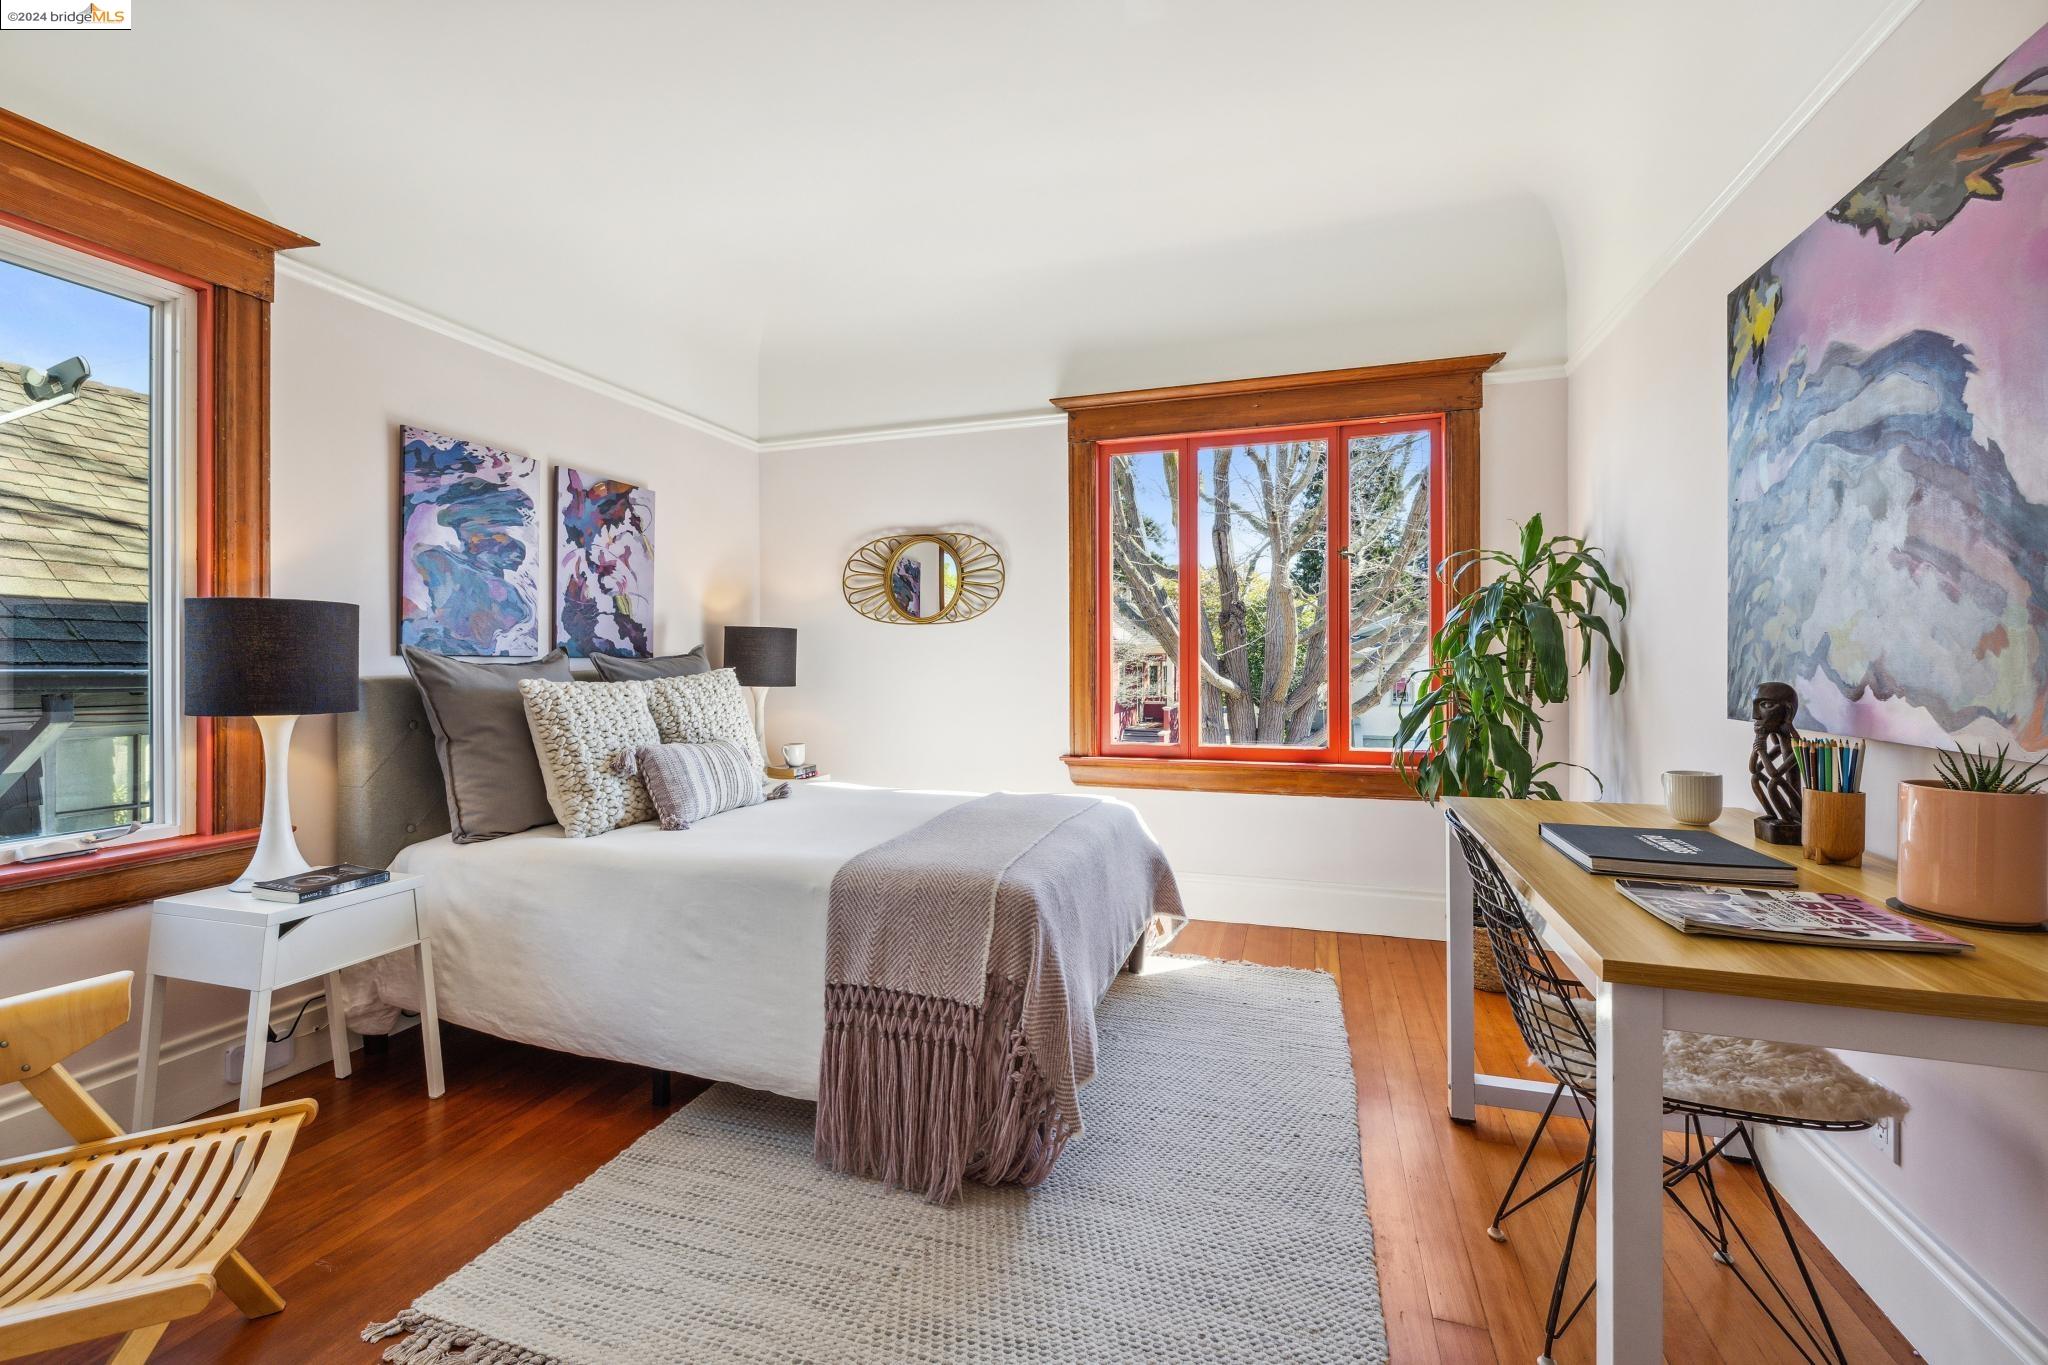
Furnished bedroom with a bed, hardwood floors, and a desk beside large windows.
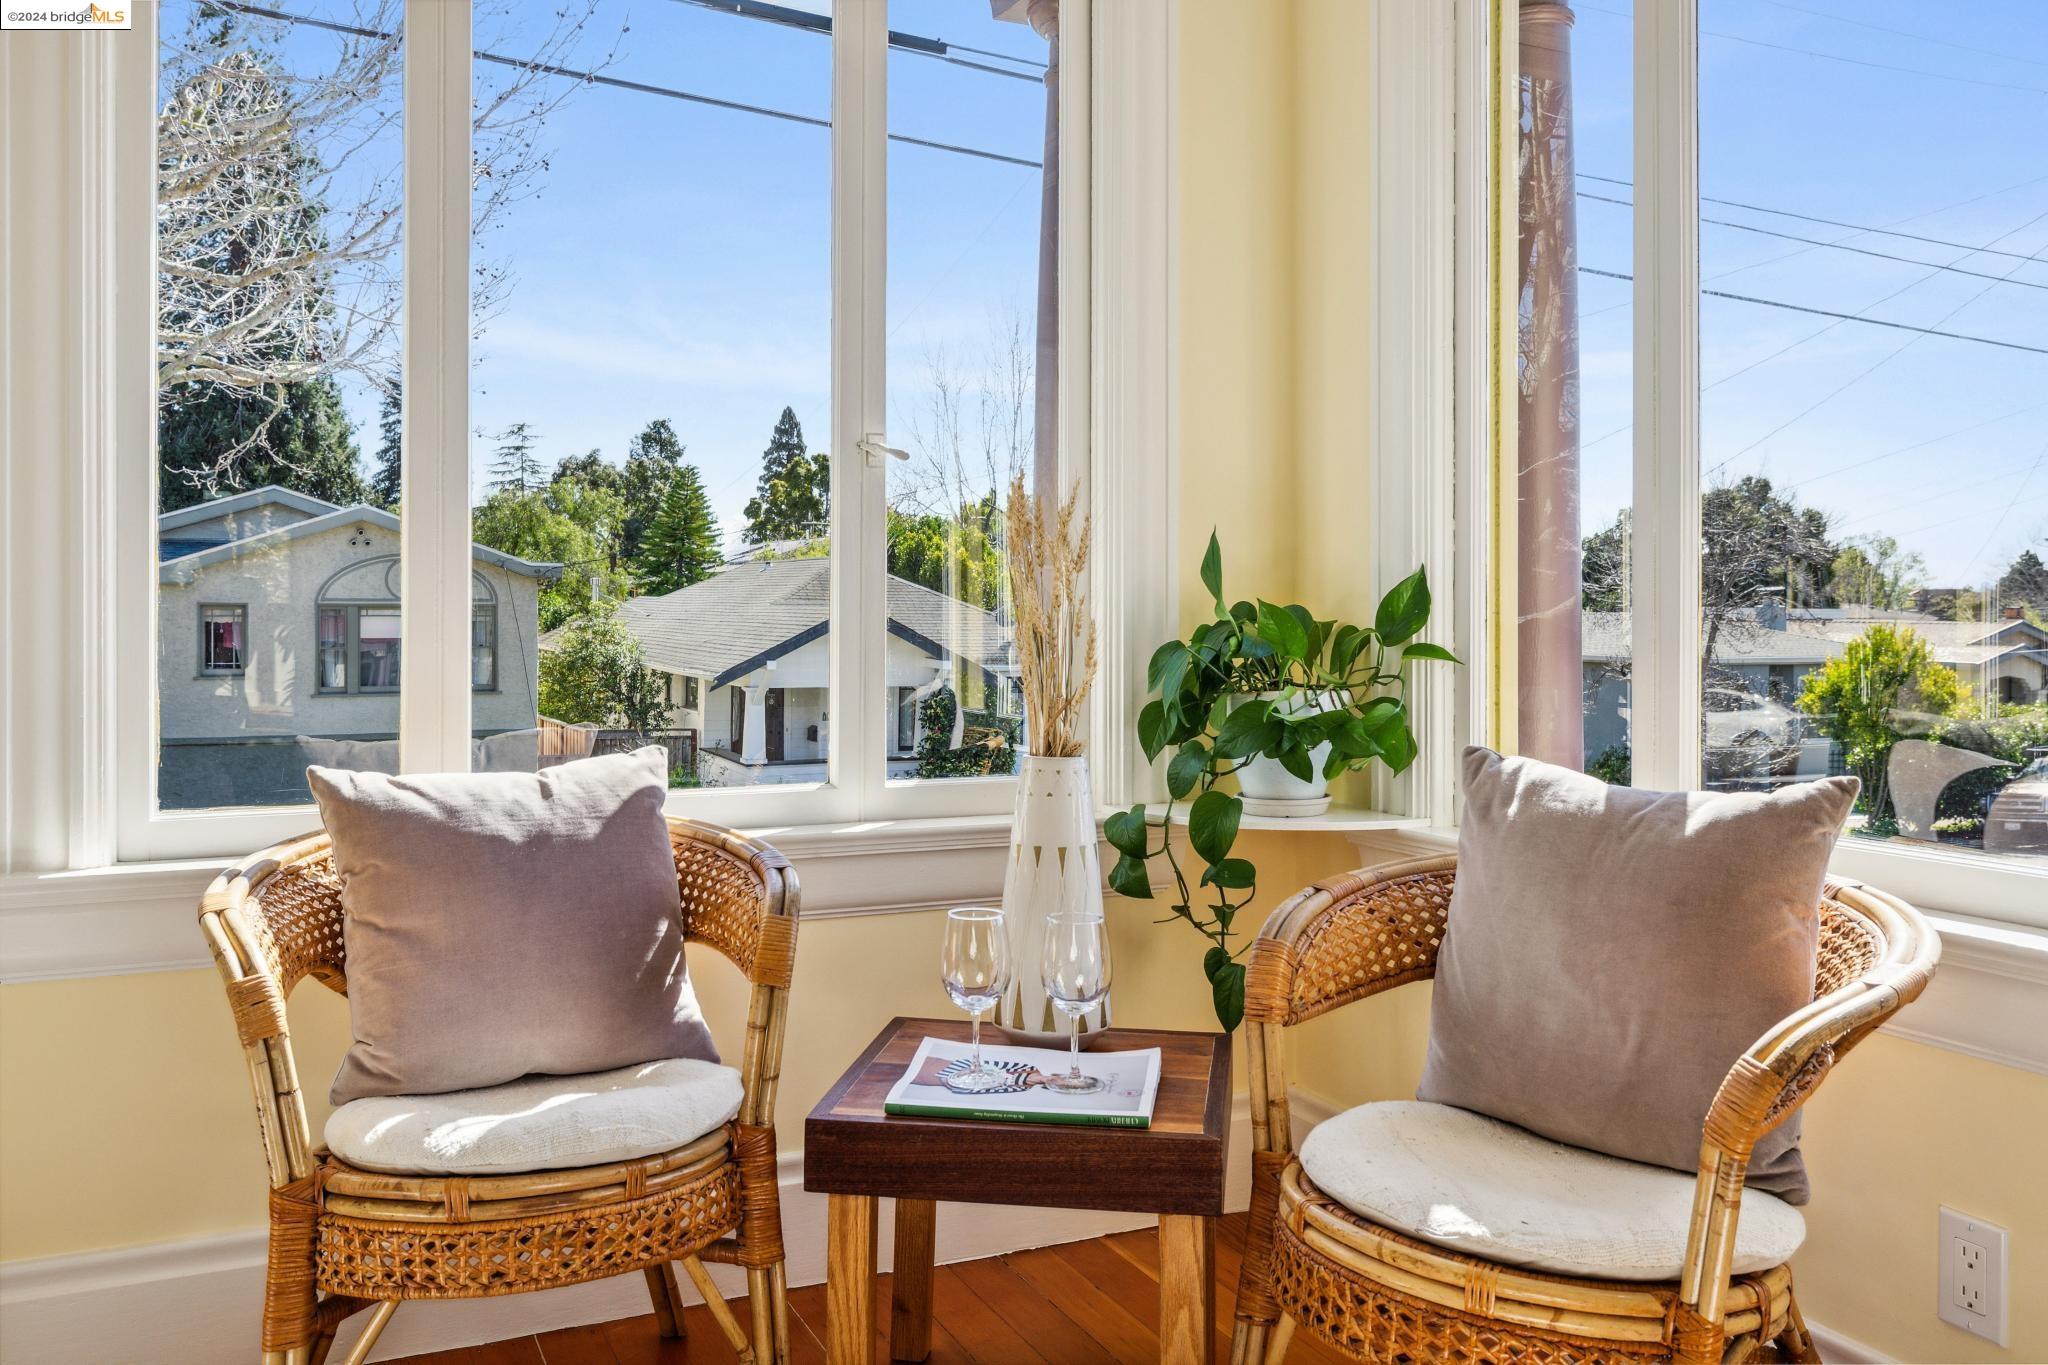
Window seating nook with two wicker chairs, a small table, and views of neighboring homes.
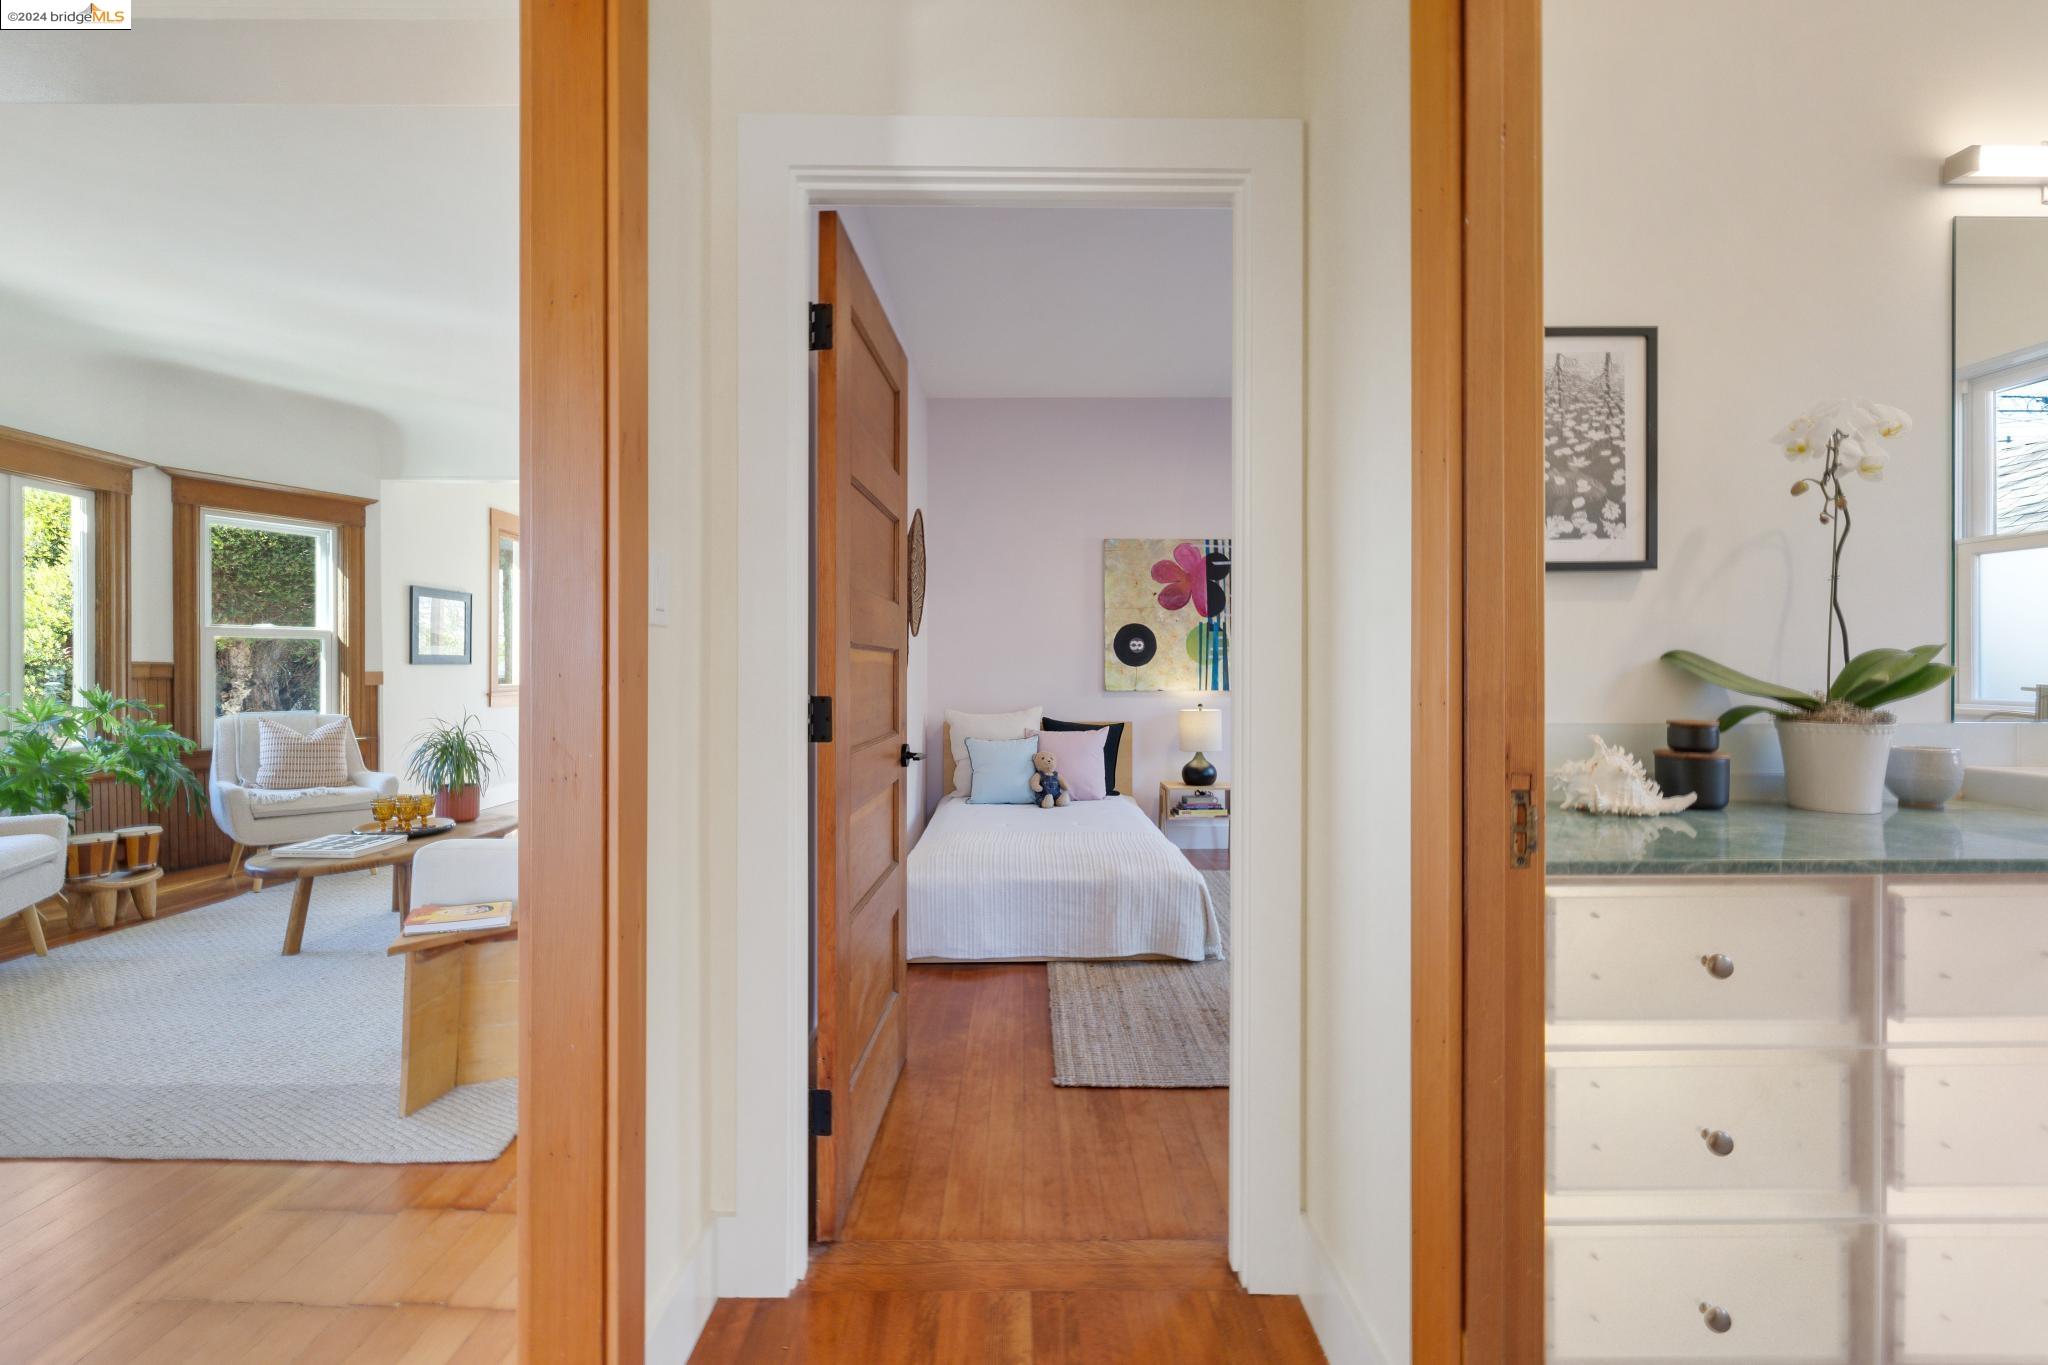
Hallway framing a staged bedroom, with a bright living room to the left and a vanity to the right.
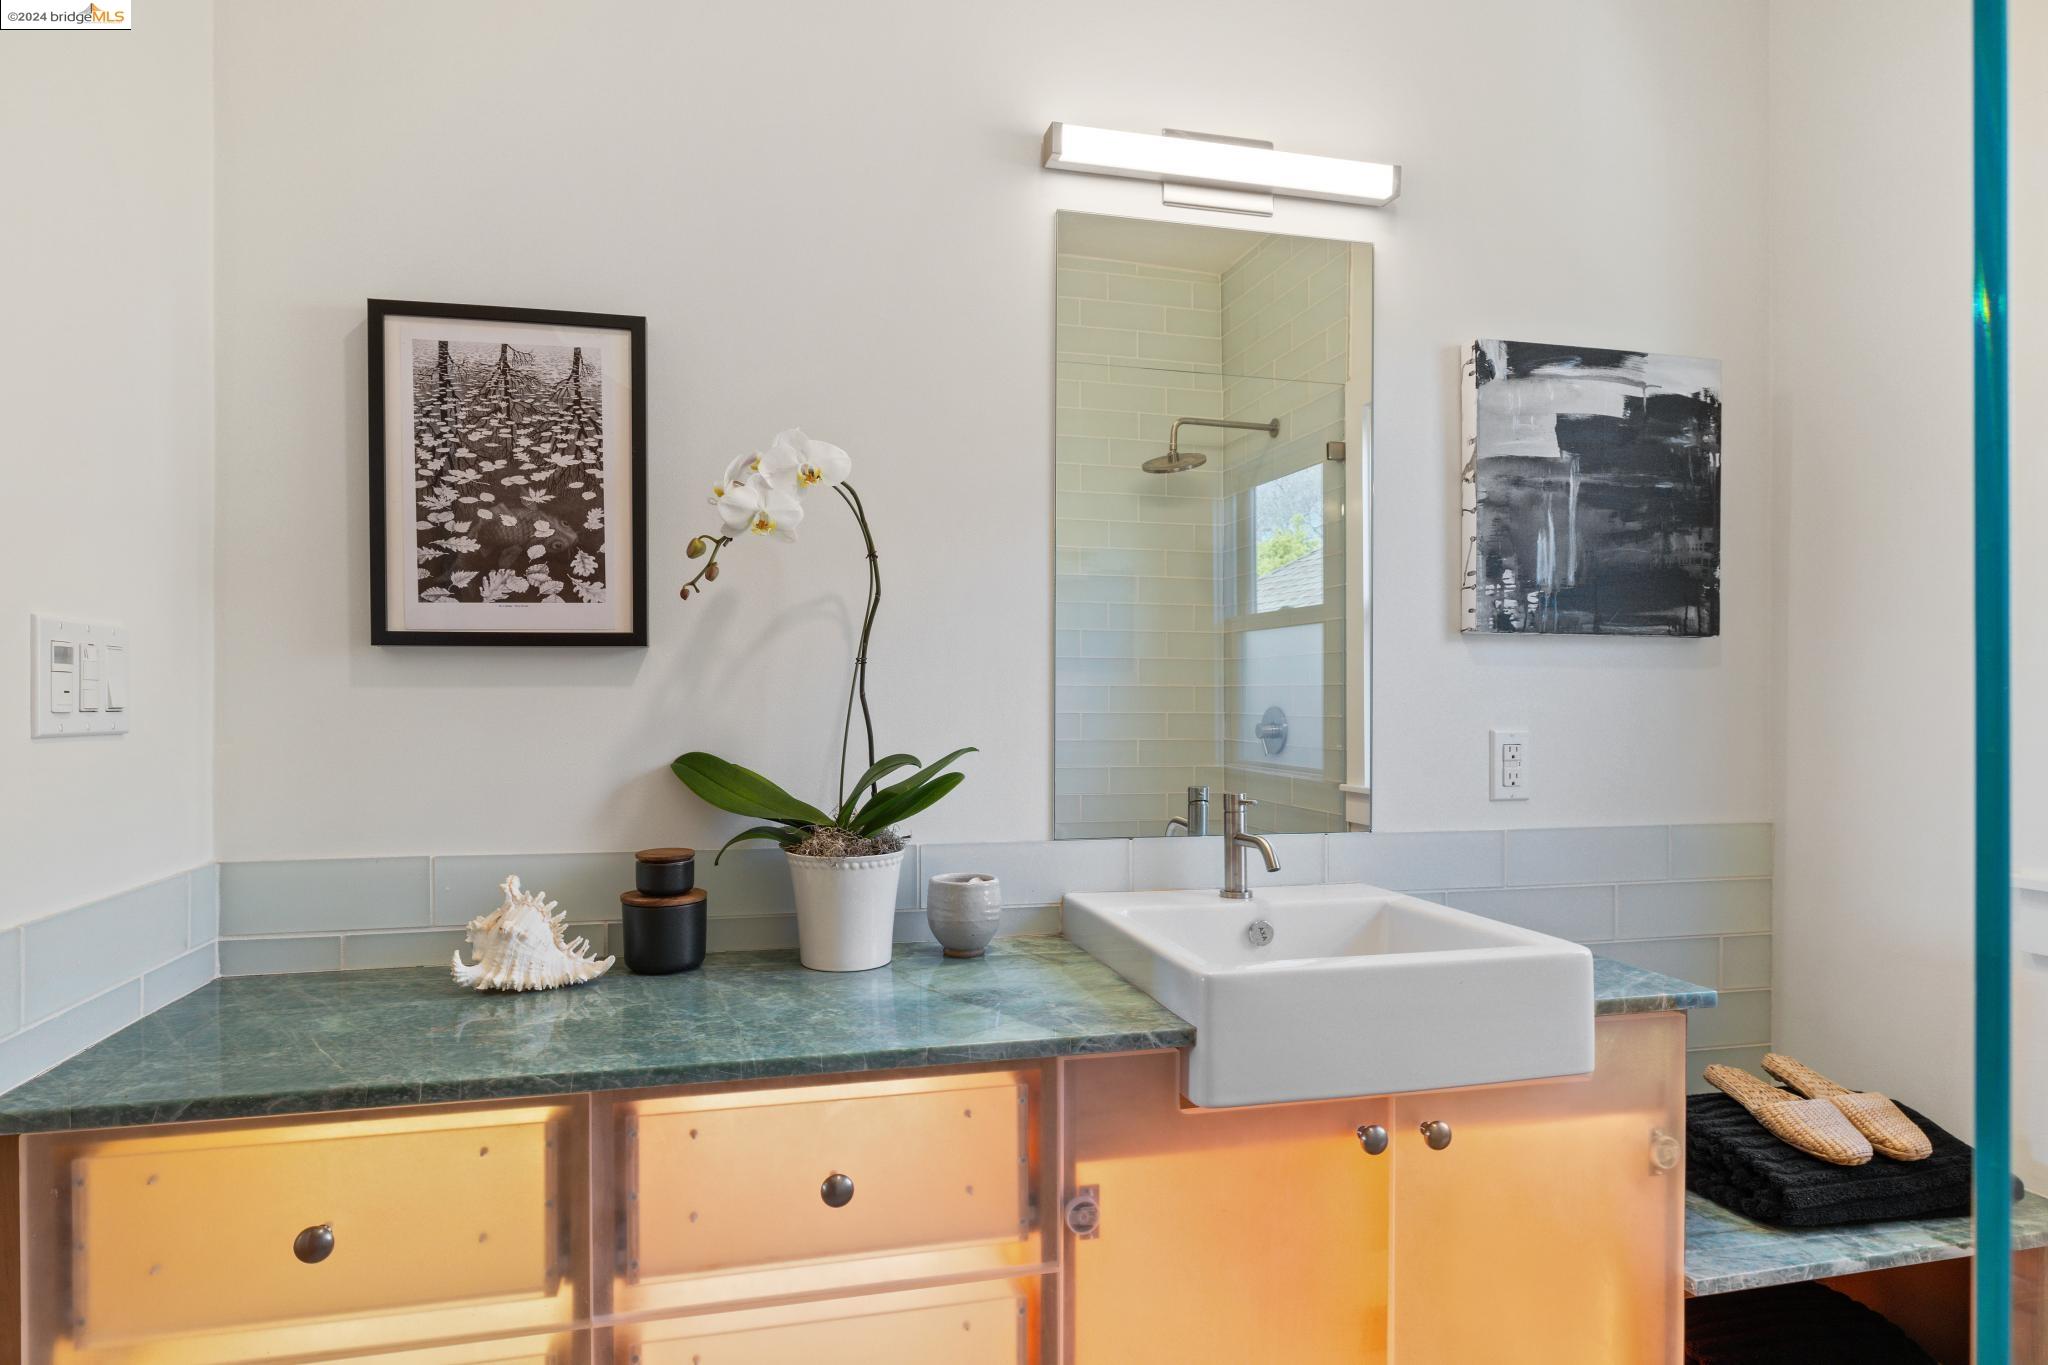
Bathroom vanity with a white sink, green stone countertop, and warm wood cabinetry.
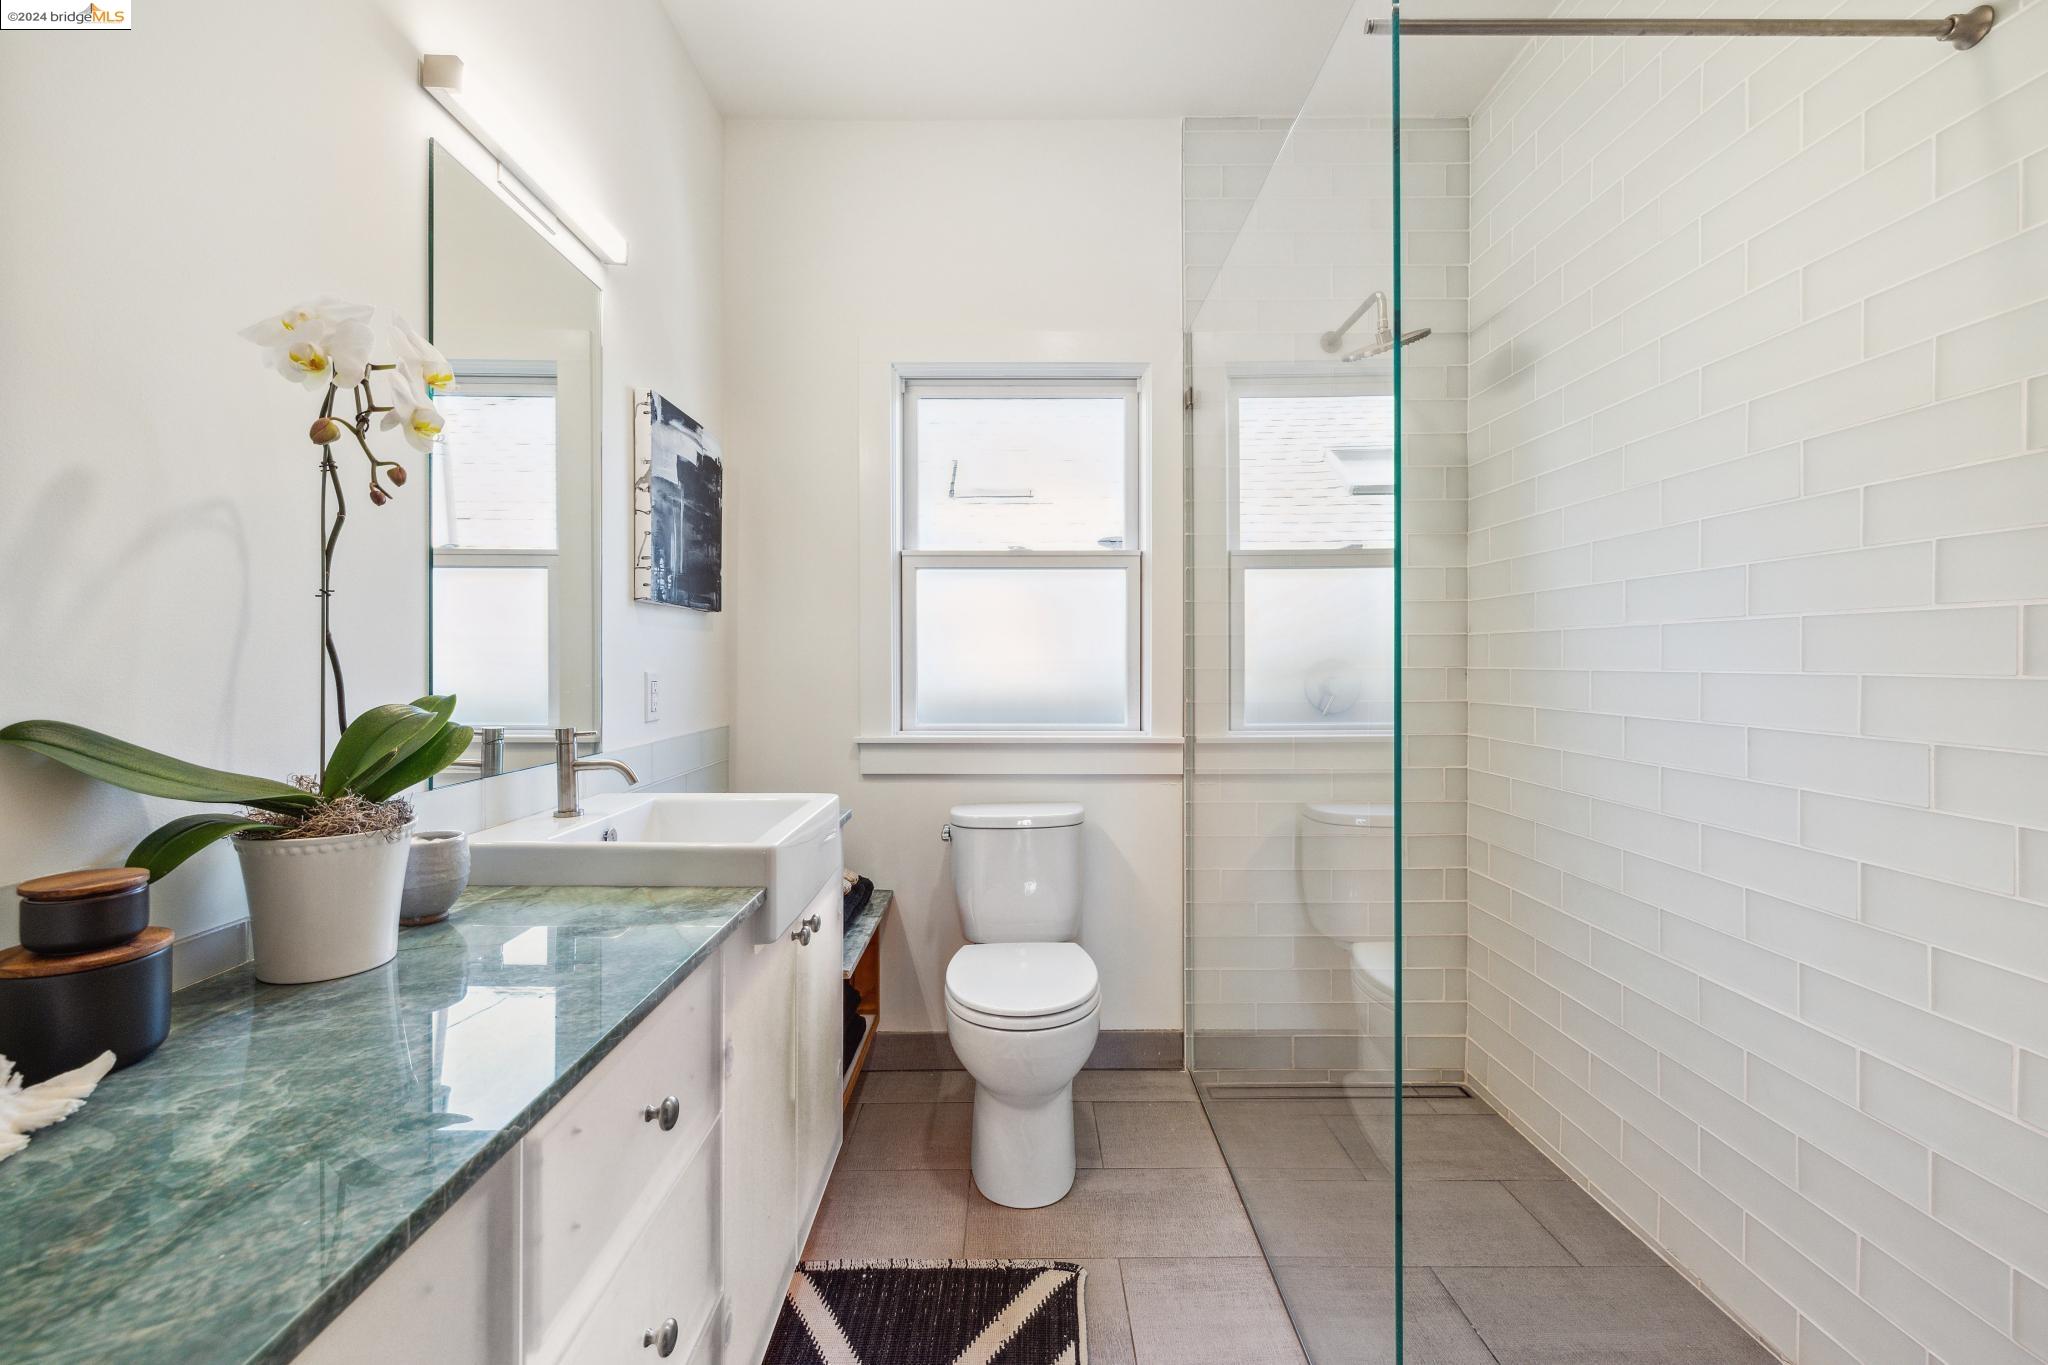
Bathroom with a white subway-tile shower, green stone vanity countertop, and two windows.
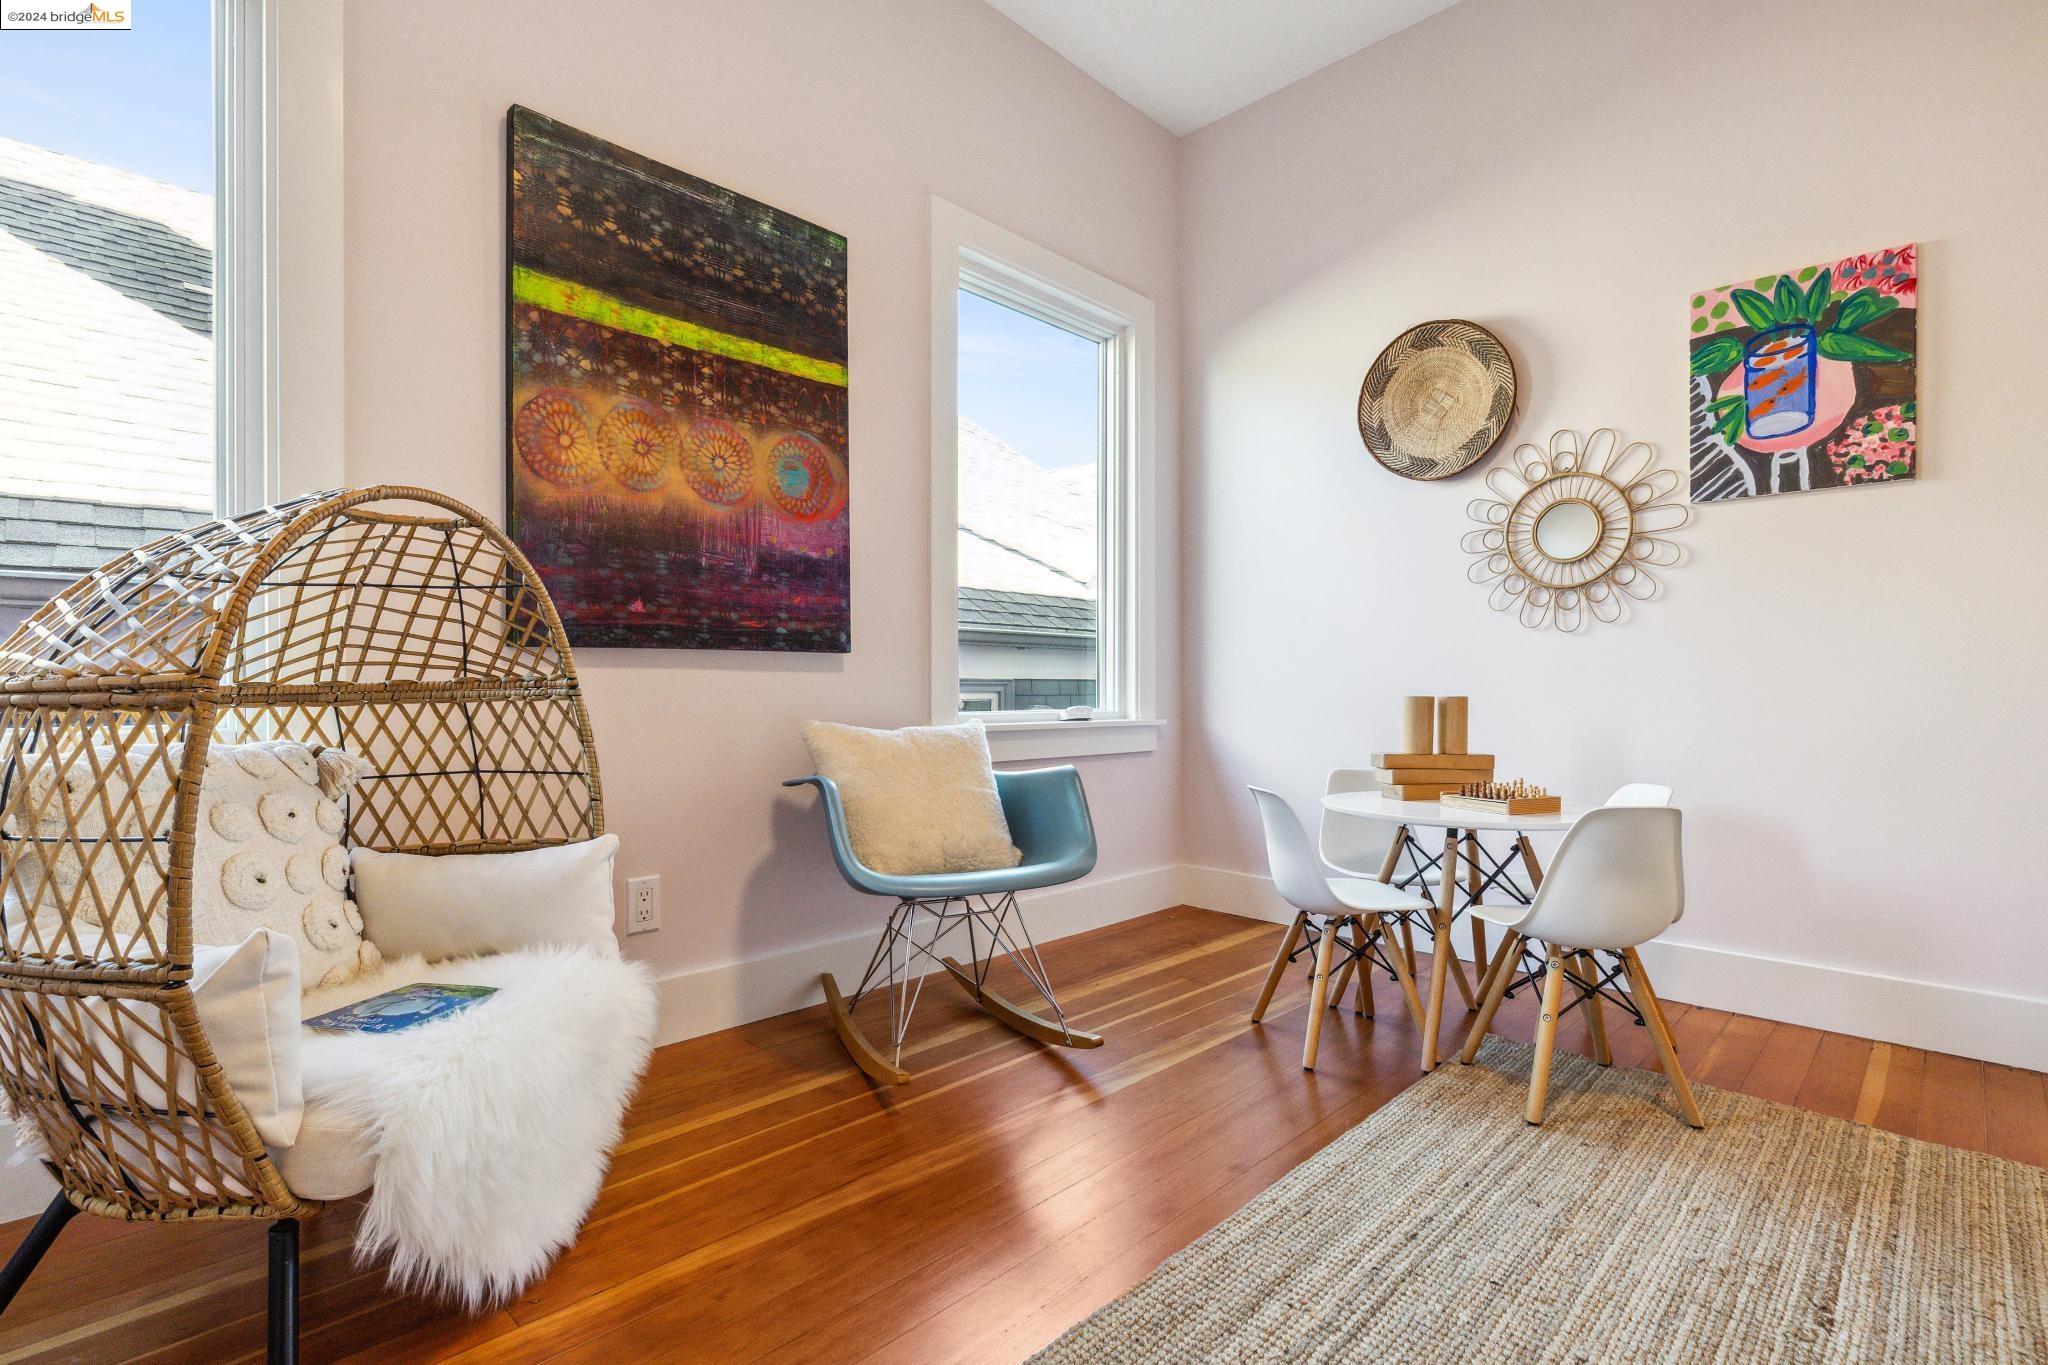
Dining and sitting area with a wicker egg chair, blue rocker, and small table beside tall windows.
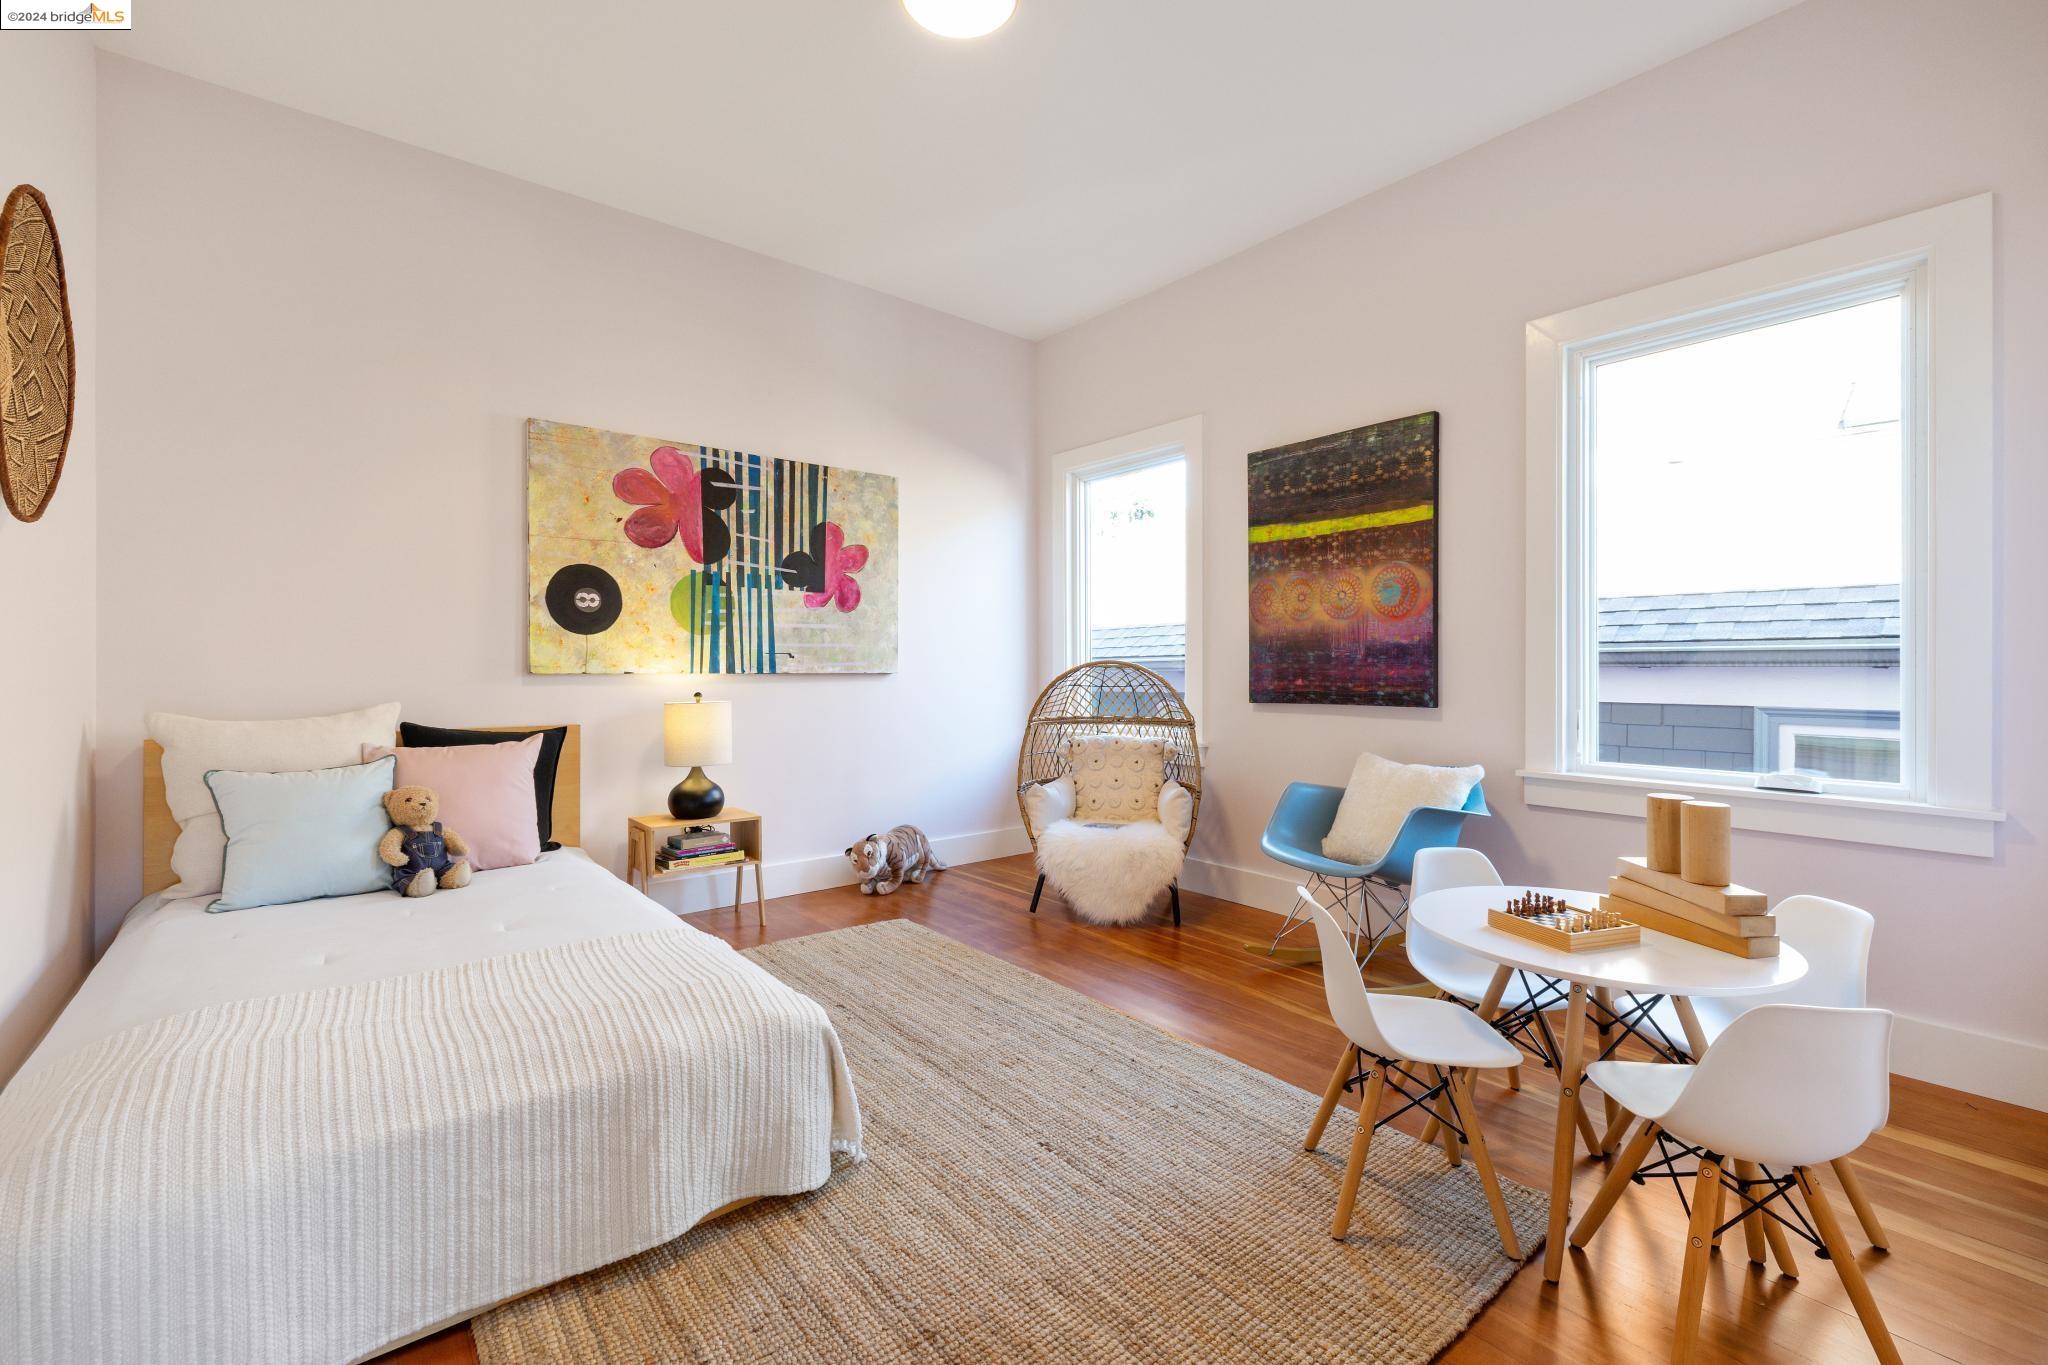
Bedroom with a white bed, colorful wall art, hardwood floors, and a dining table beside large windows.
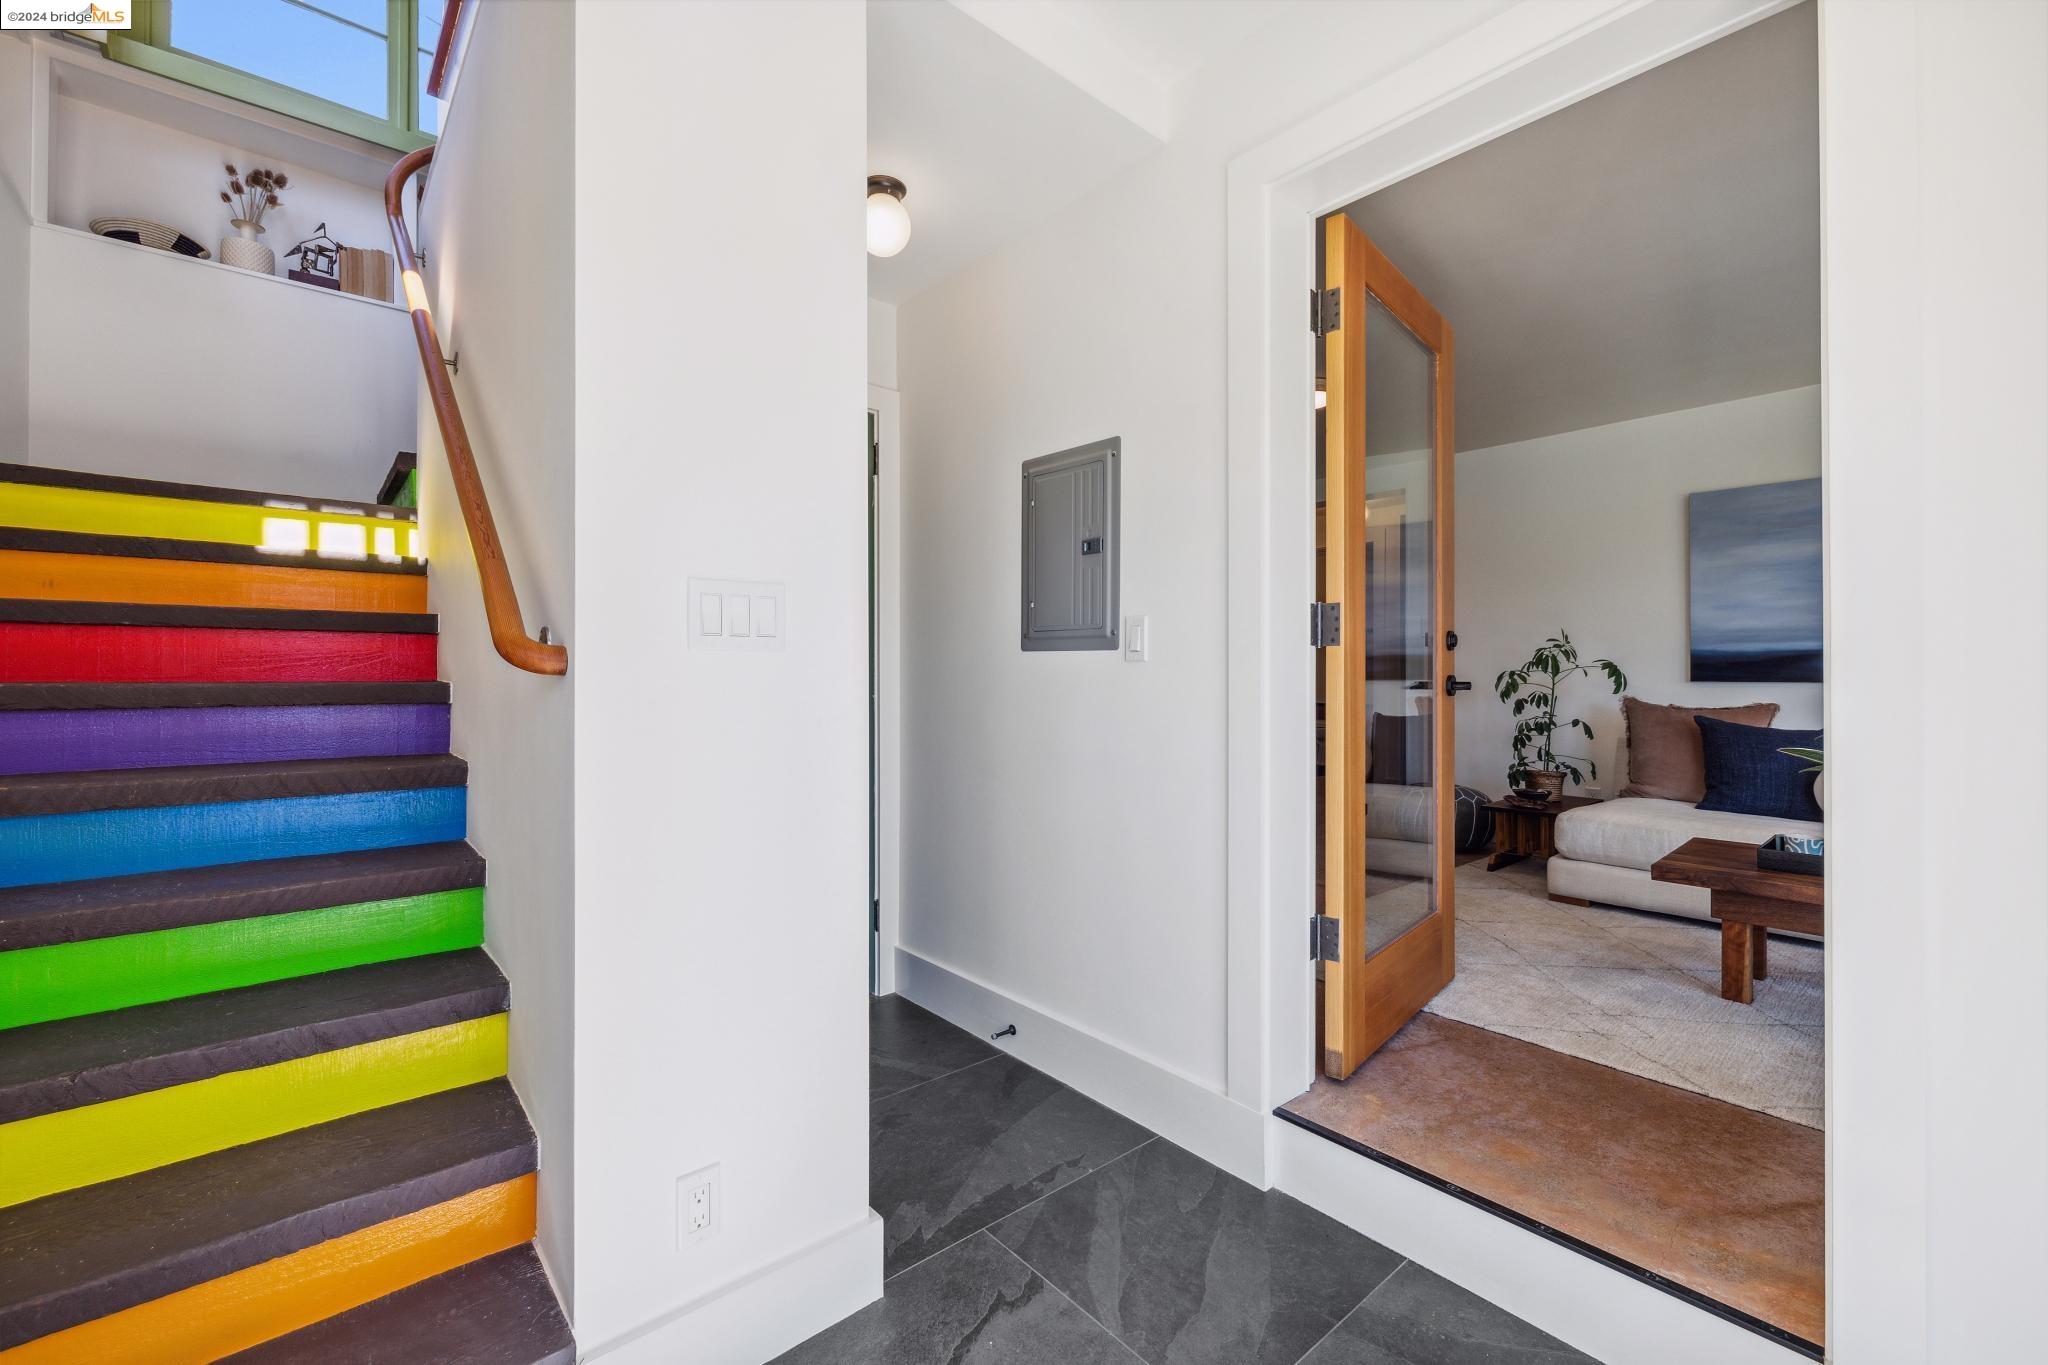
Entryway with rainbow-colored staircase and open glass door to a furnished living room.
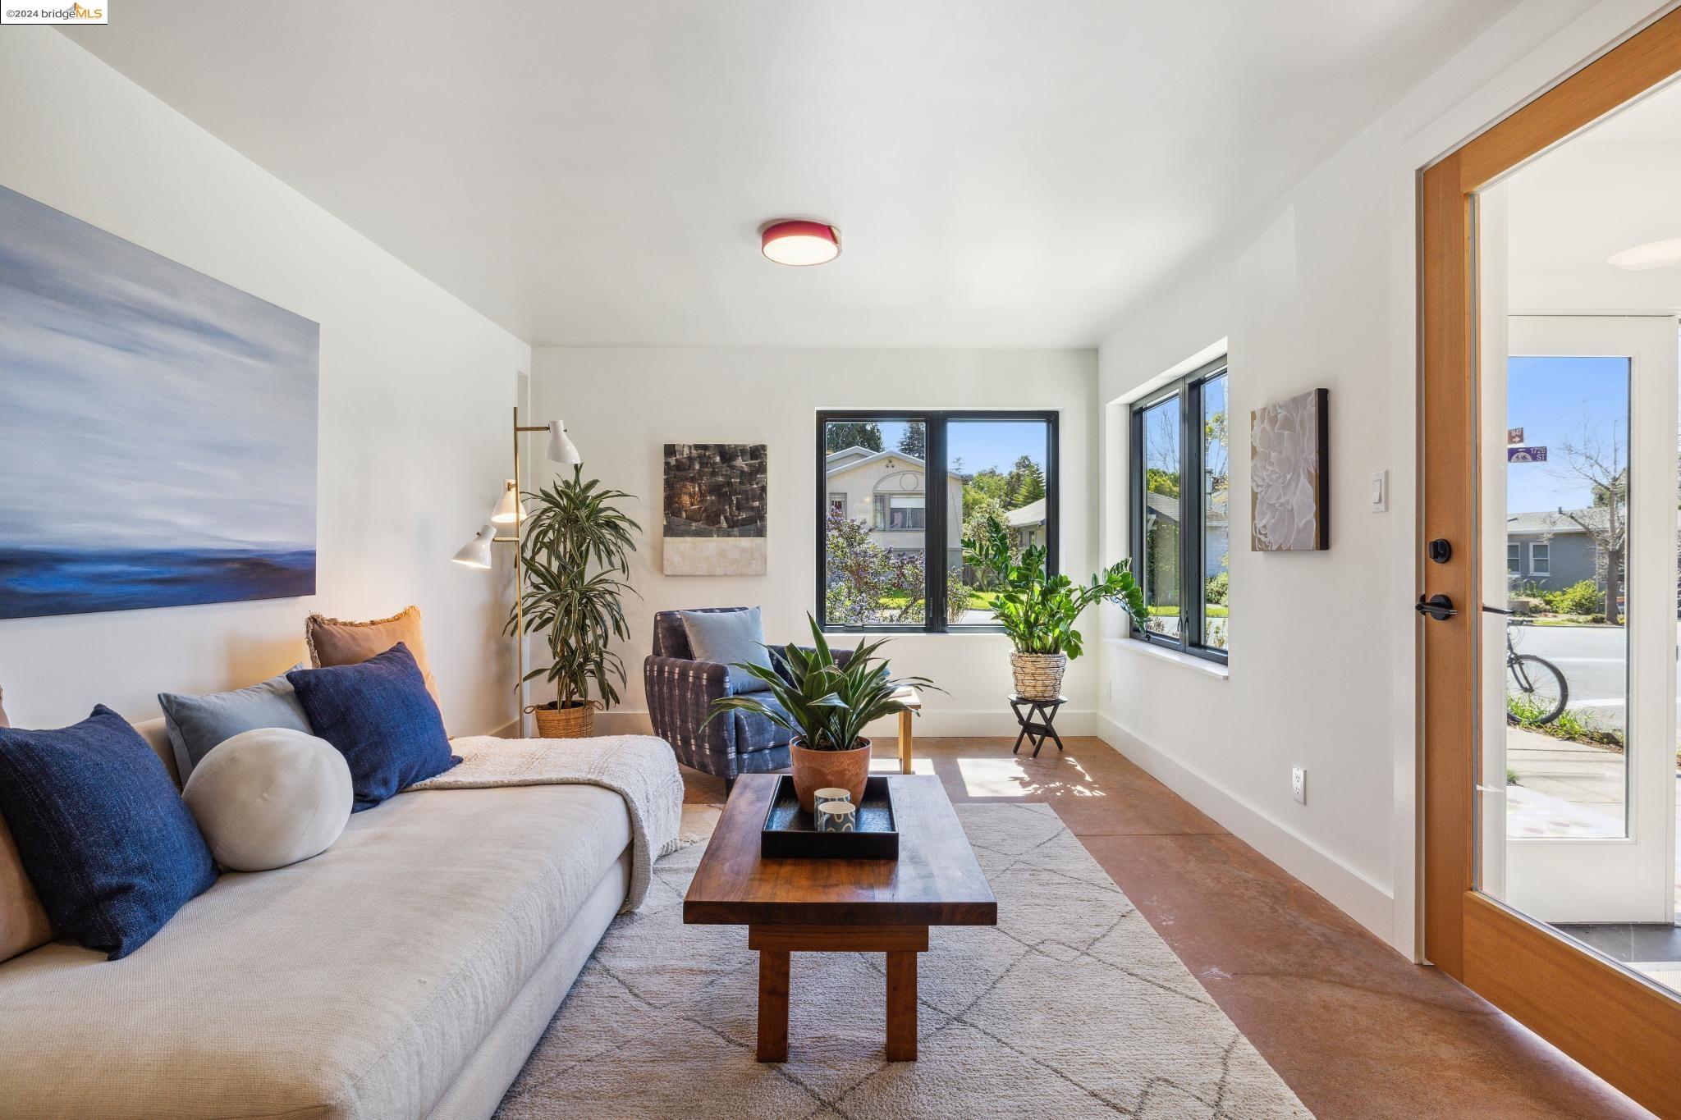
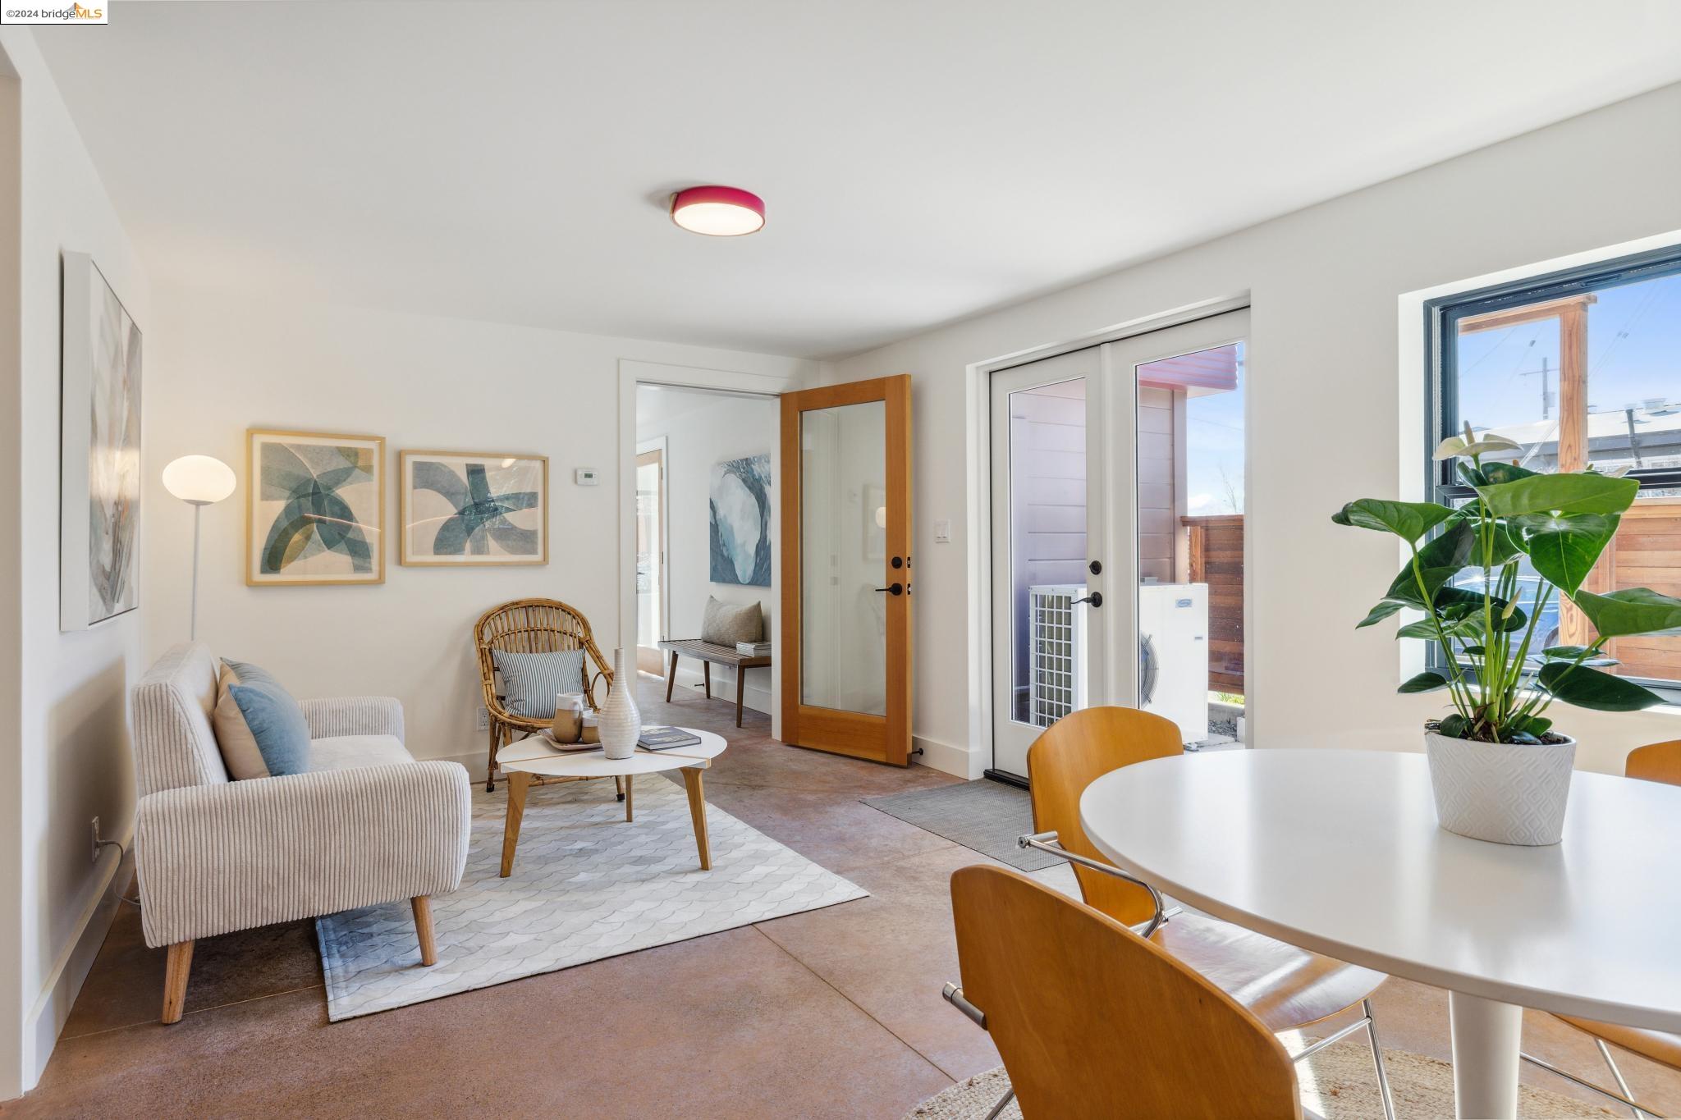
Staged living room with a cream sofa, blue cushions, and large black-framed windows.
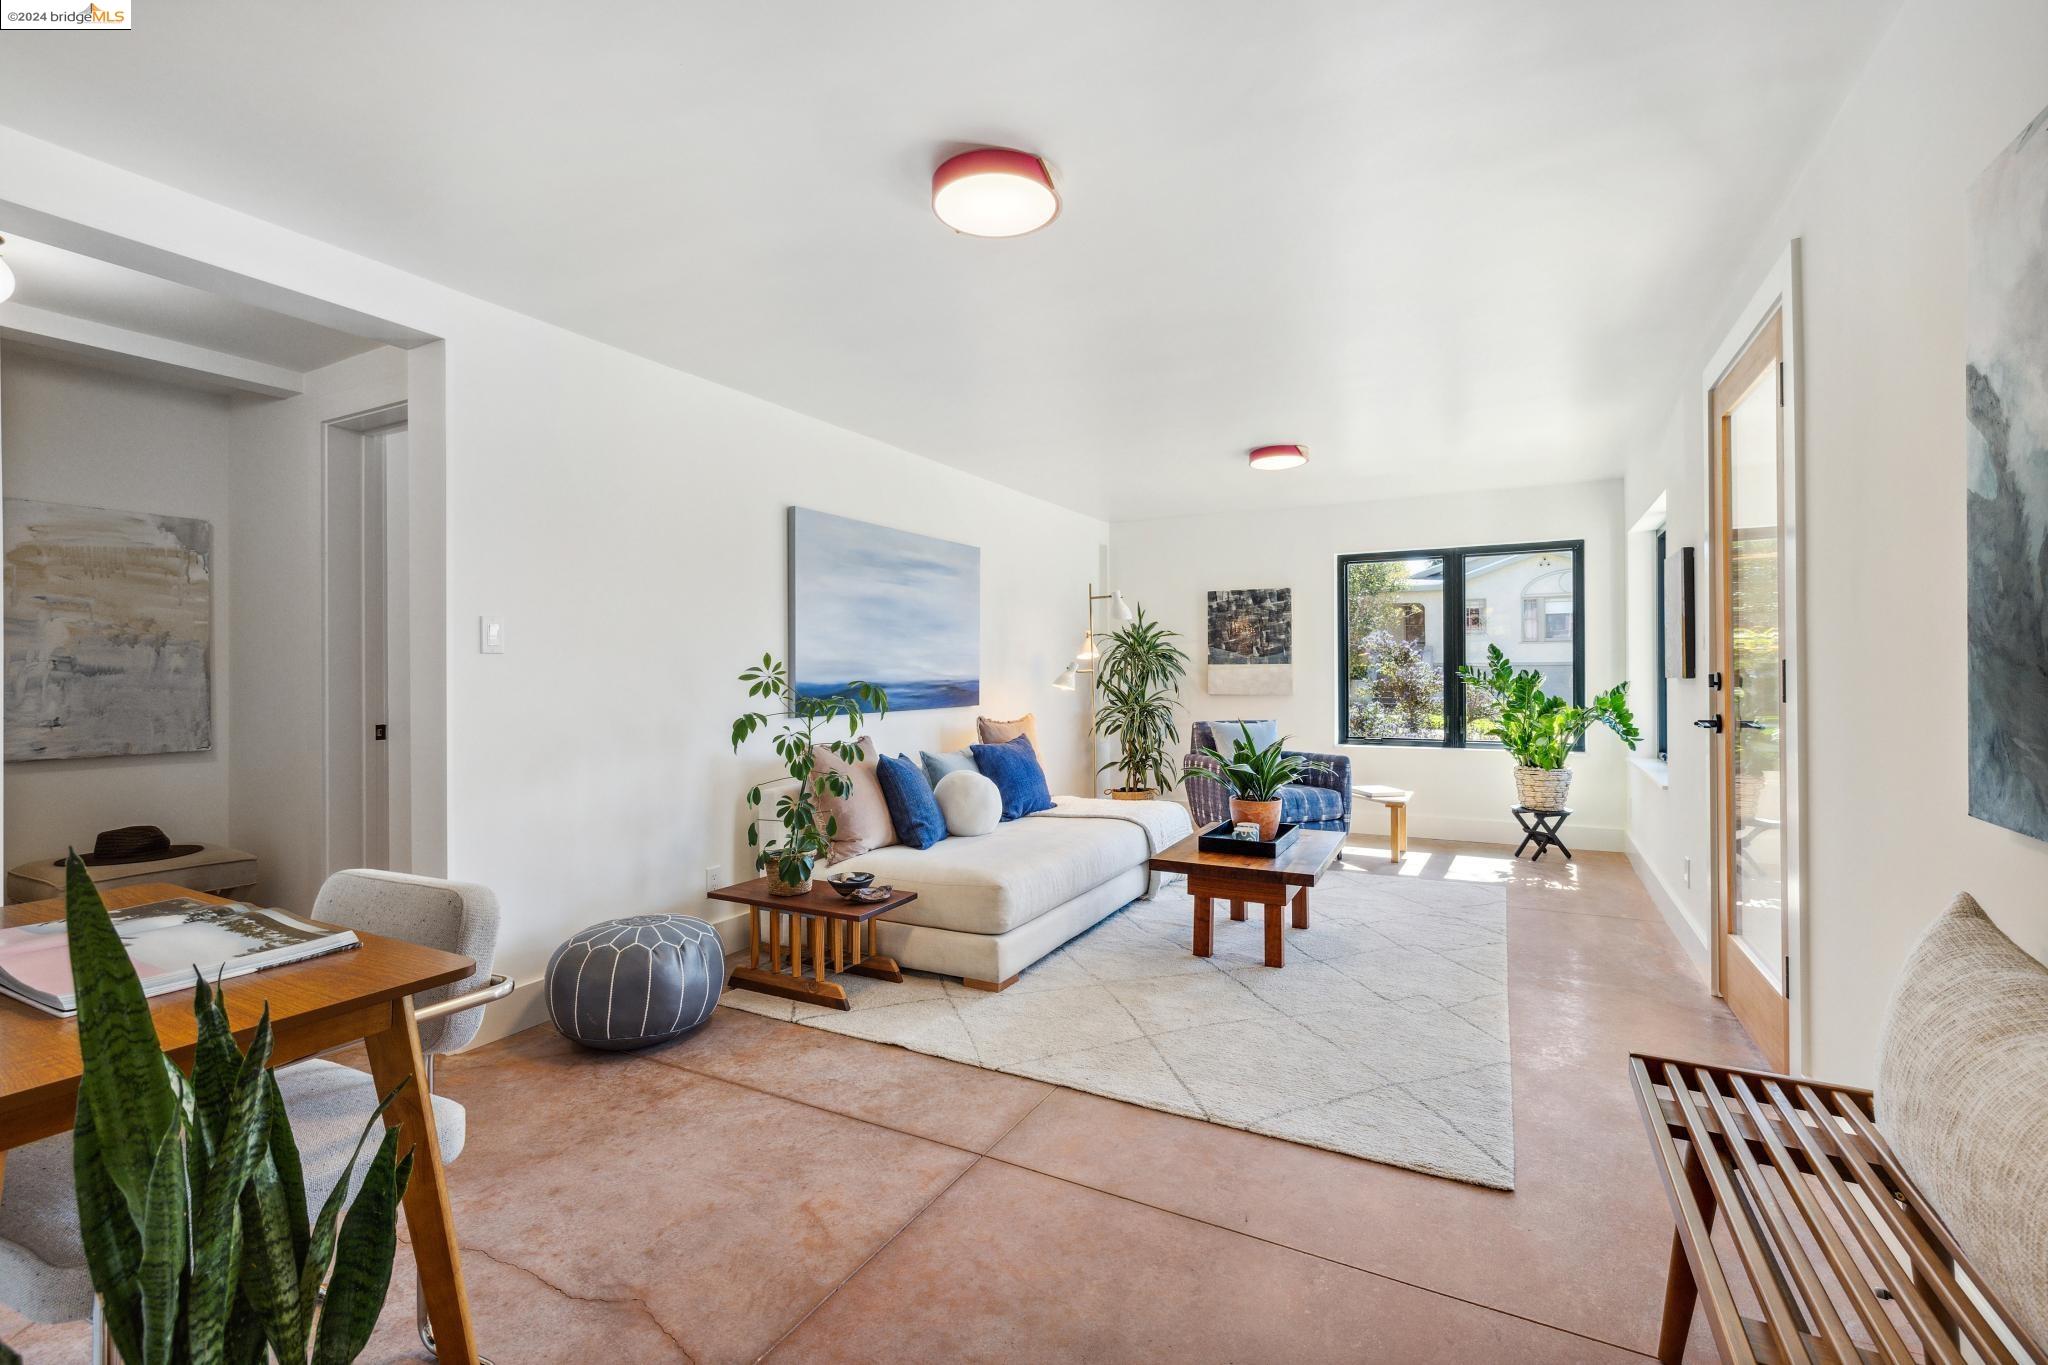
Furnished living room with a cream sectional, blue accents, large windows, and terracotta tile floors.
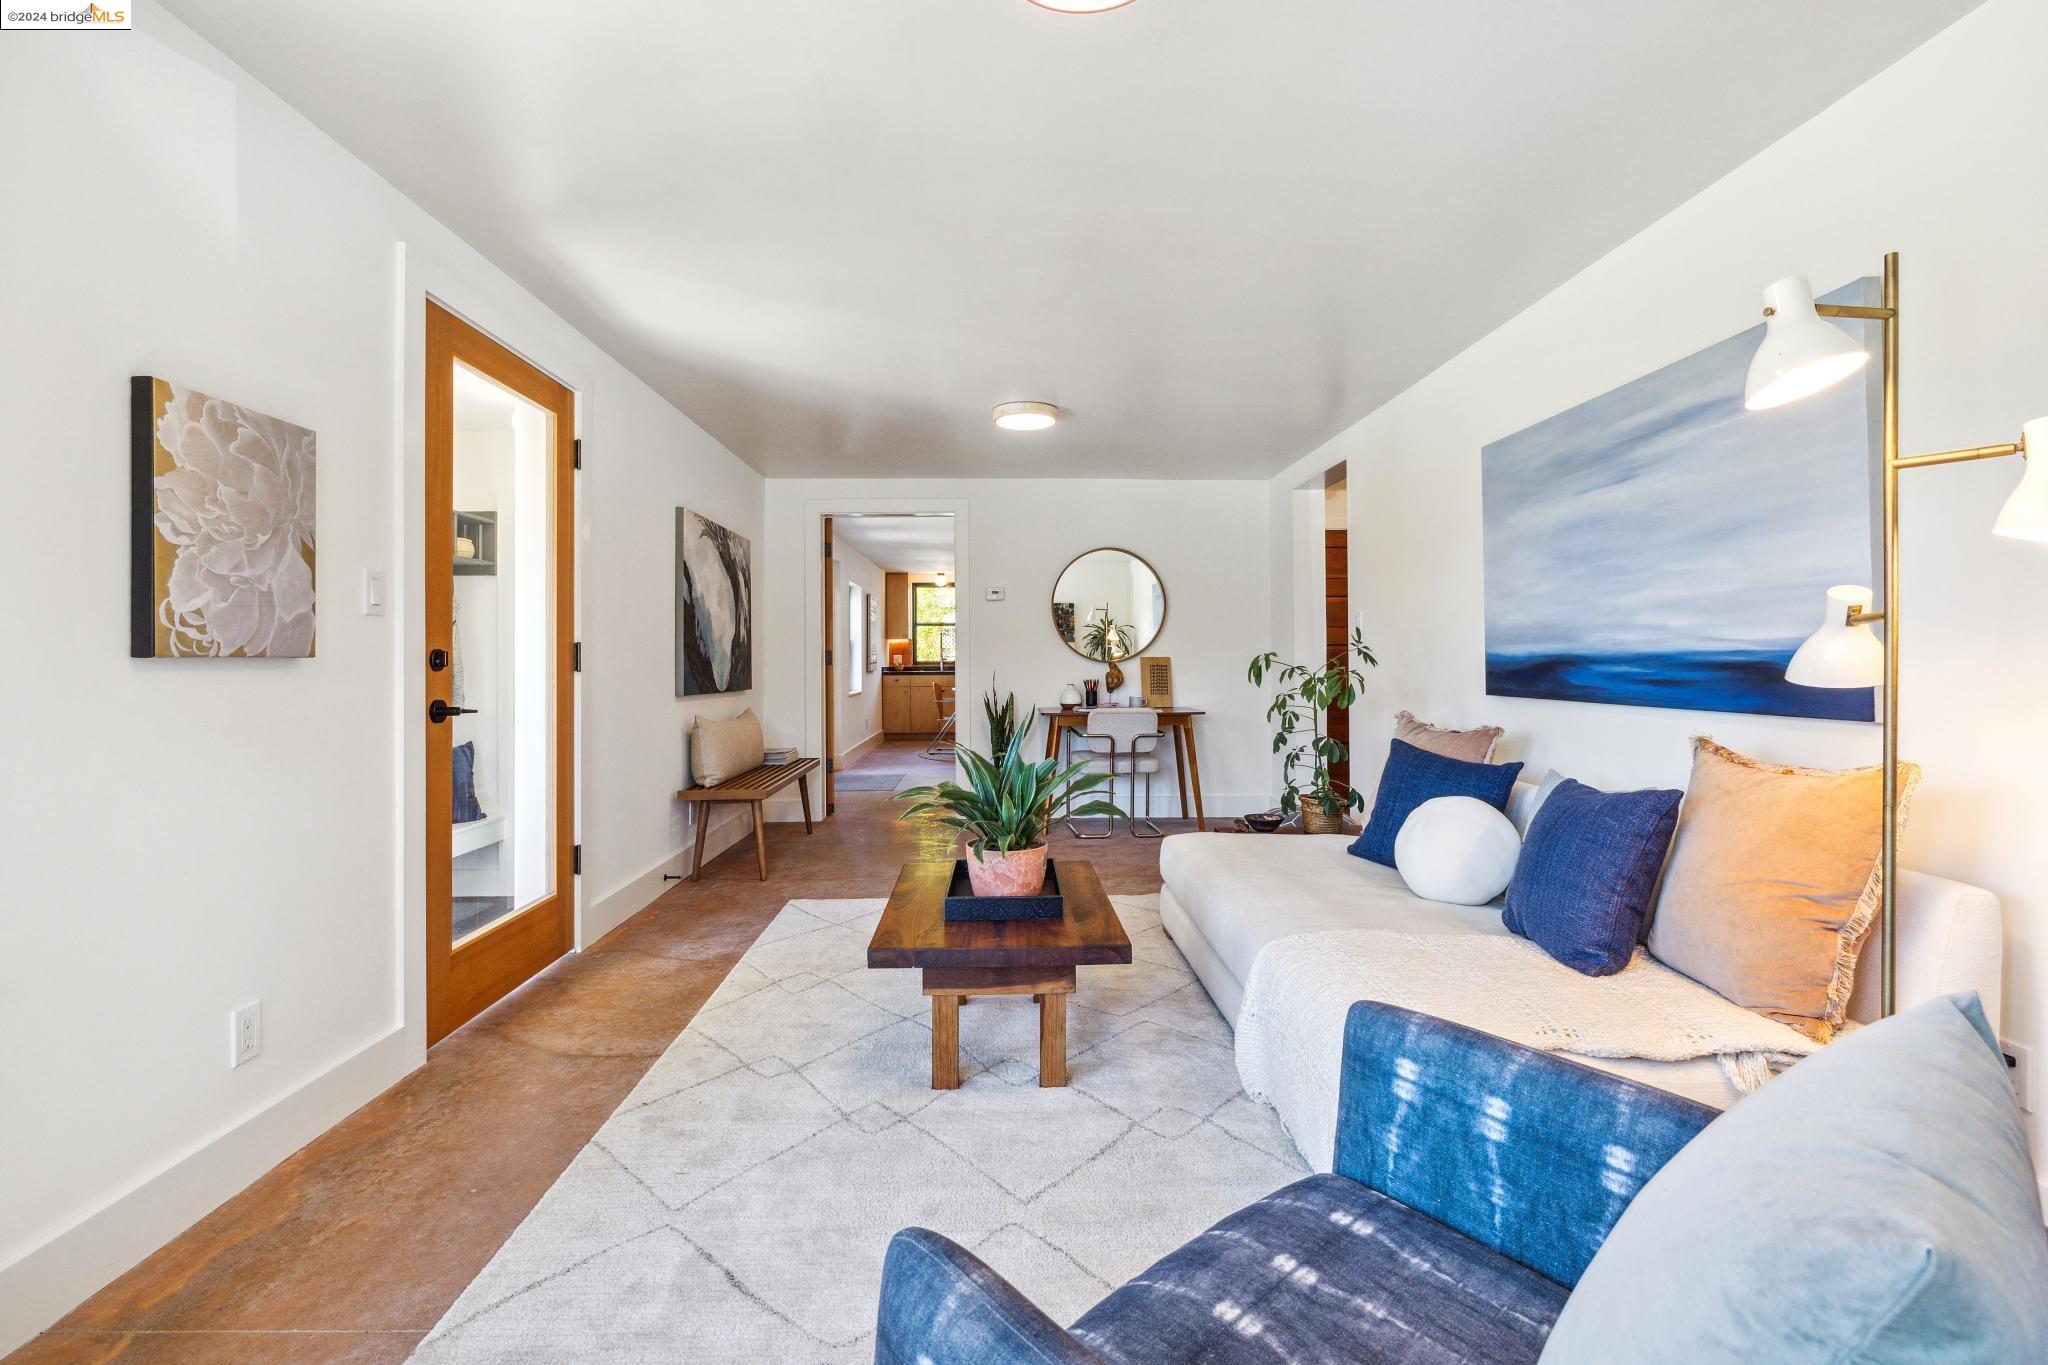
Staged living room with a white sectional, blue cushions, wood coffee table, and dining area beyond.
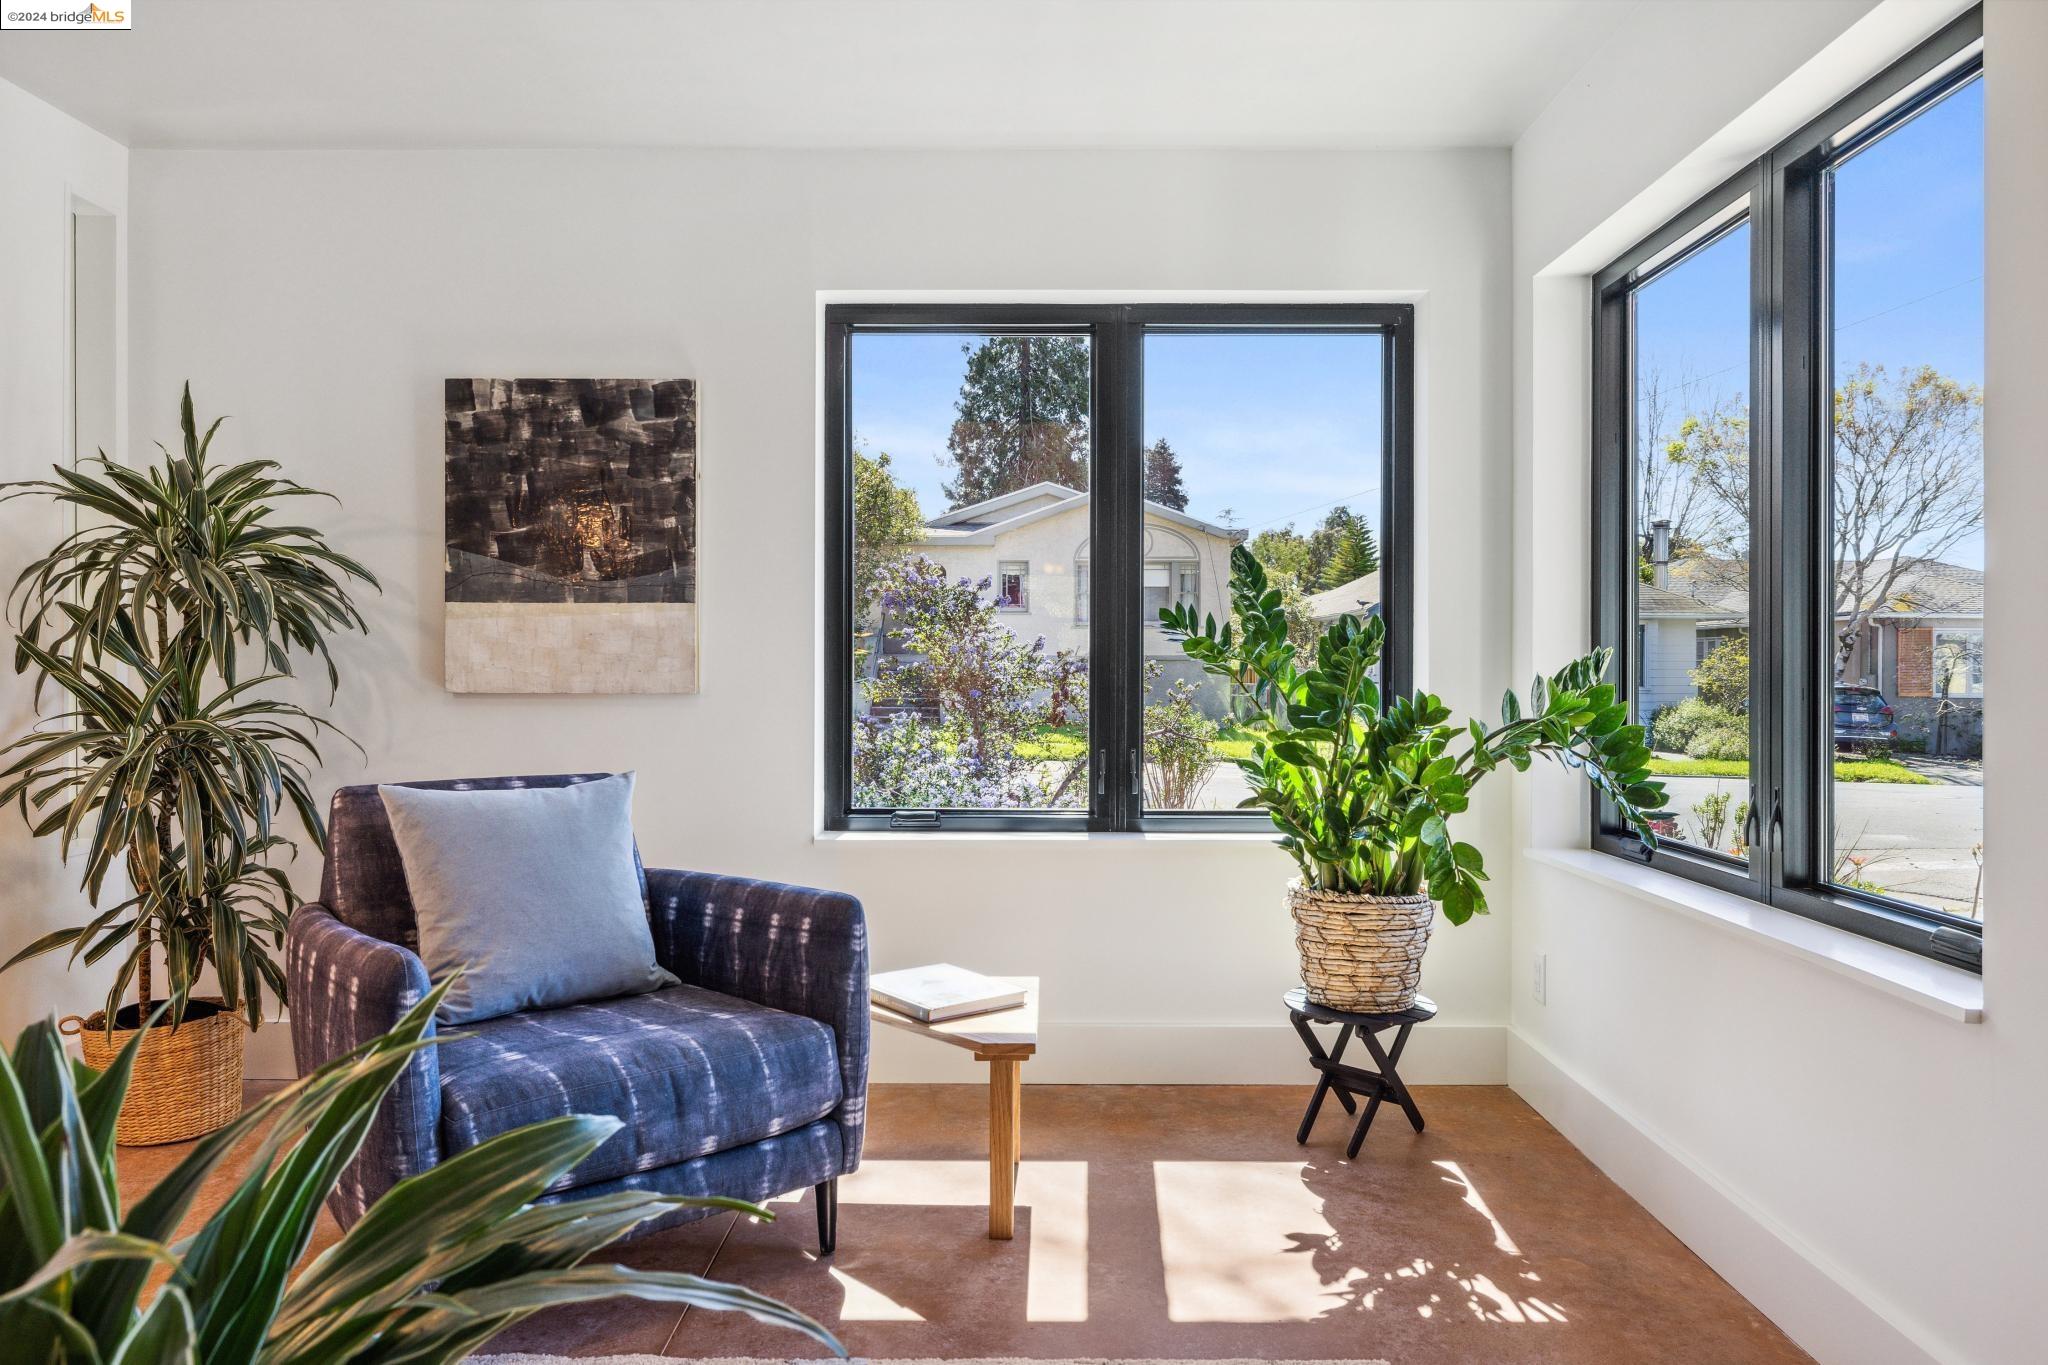
Sitting area with a blue armchair and large windows overlooking the street.
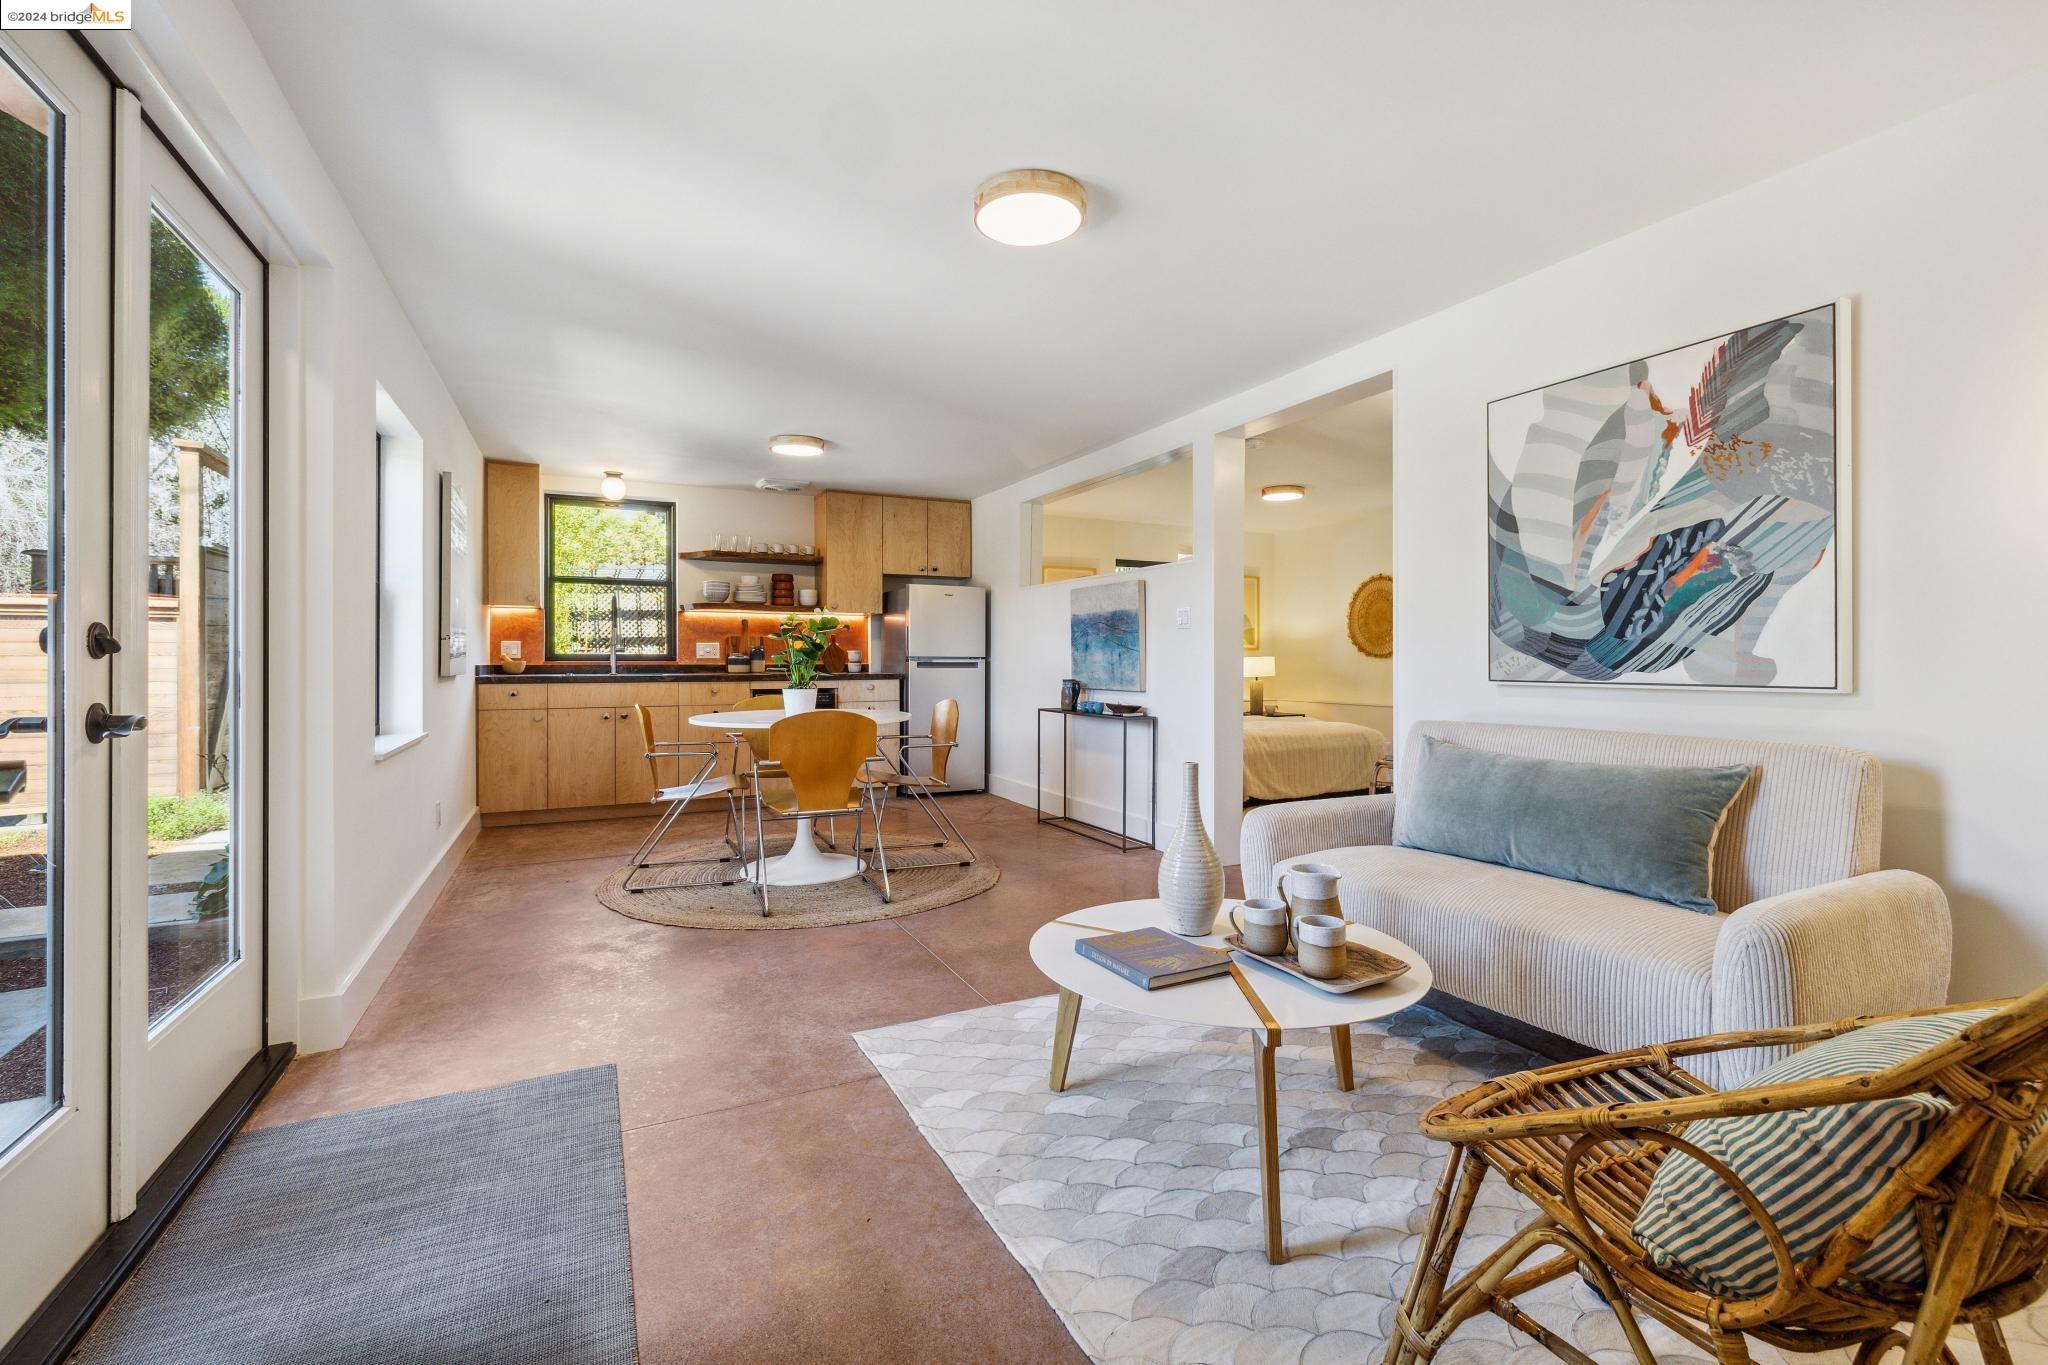
Open-plan living room and kitchen with a cream sofa, wood cabinetry, and glass doors to a patio.
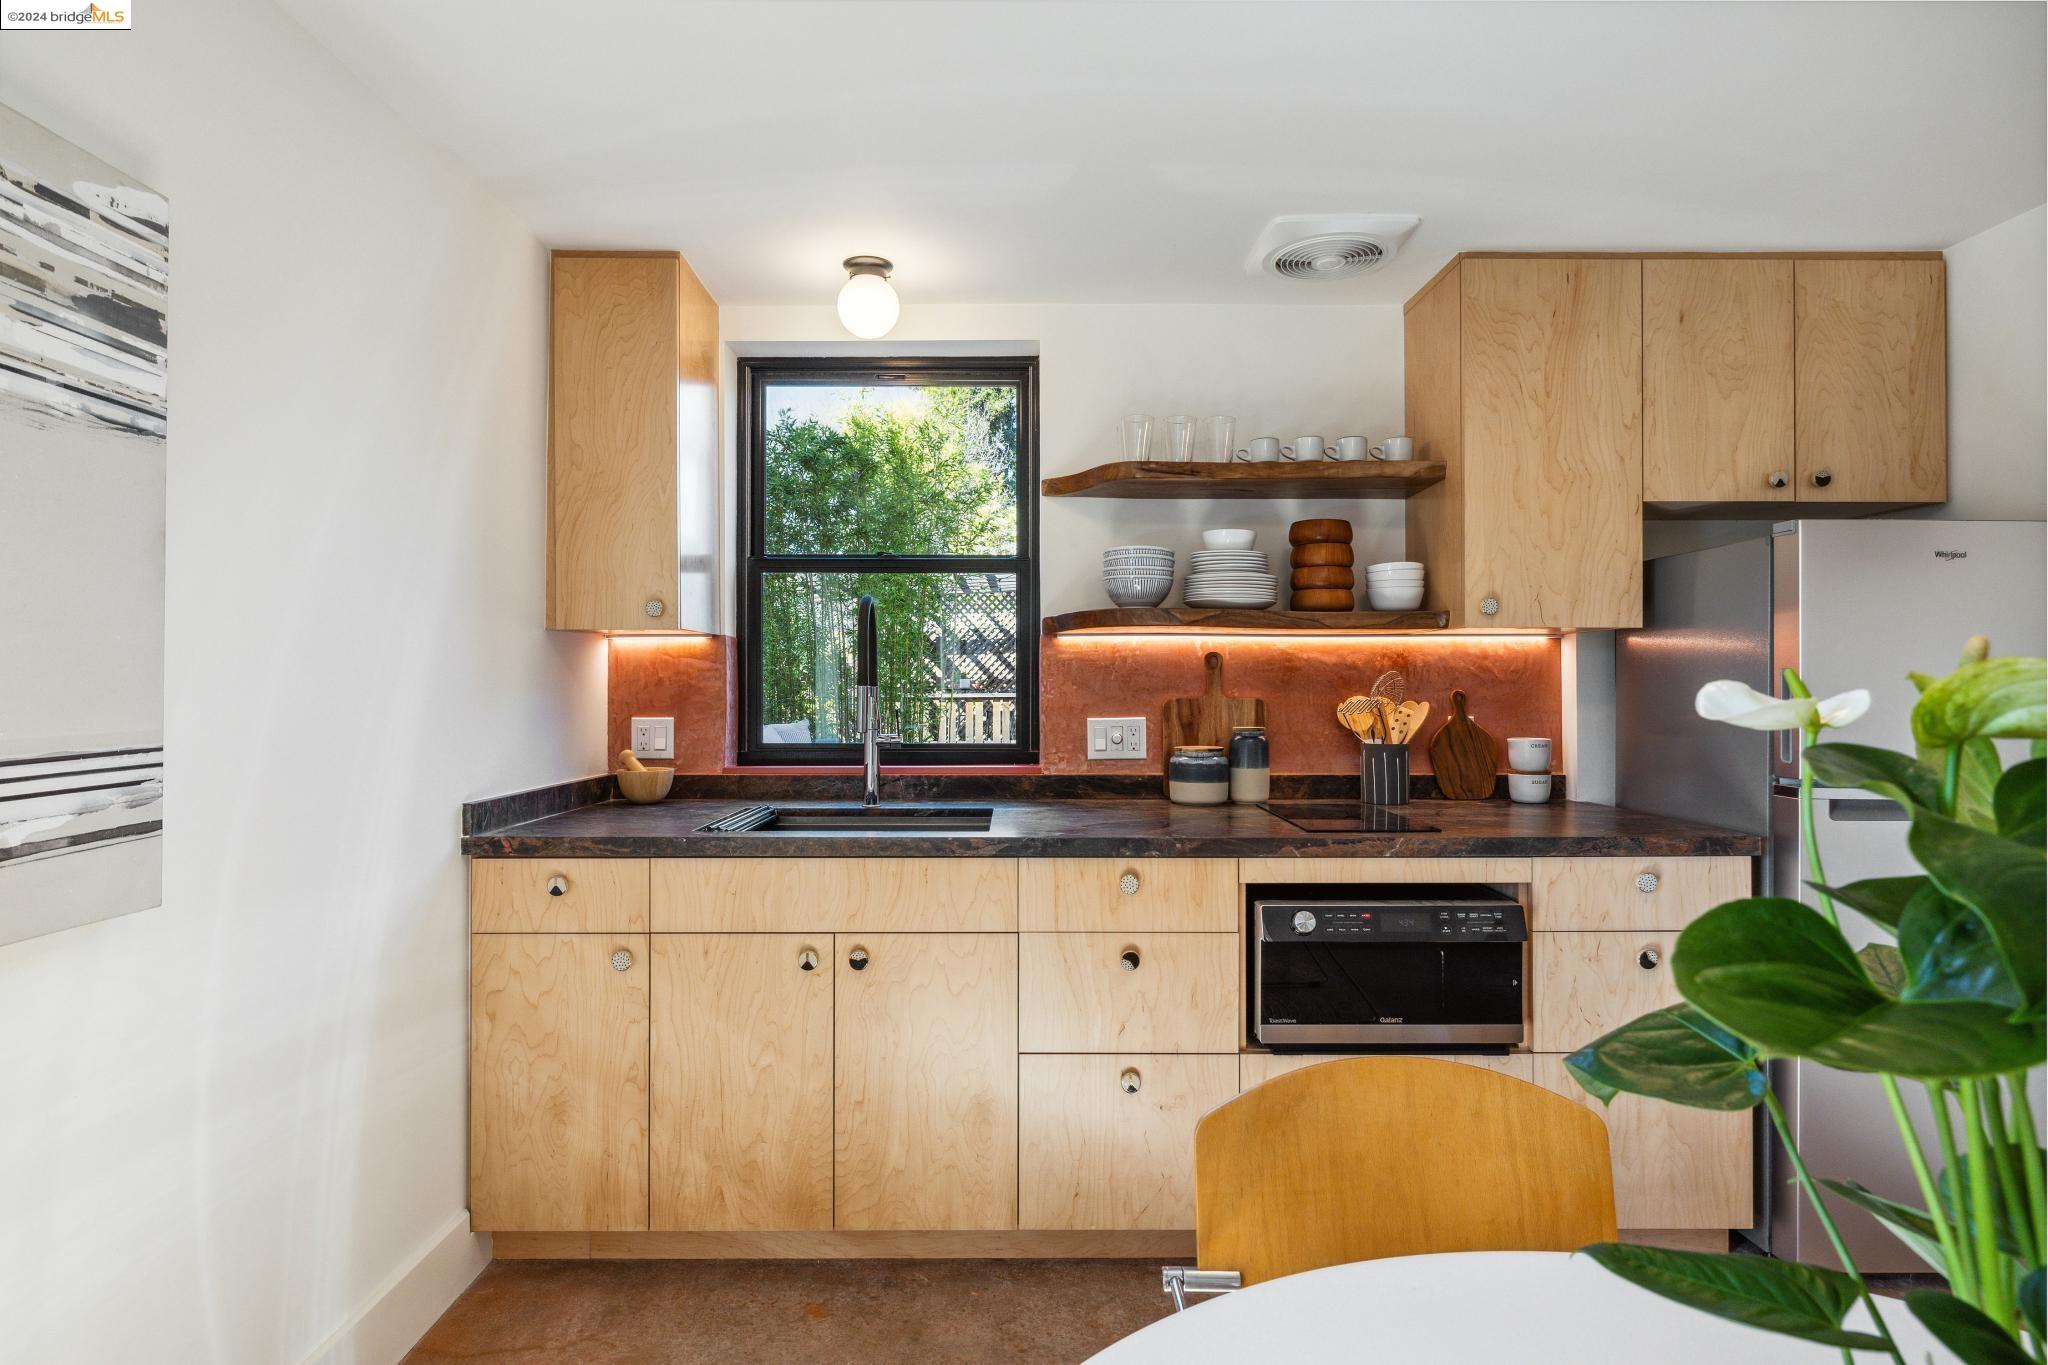
Kitchen with light wood cabinets, copper backsplash, open shelves, and a window overlooking greenery.
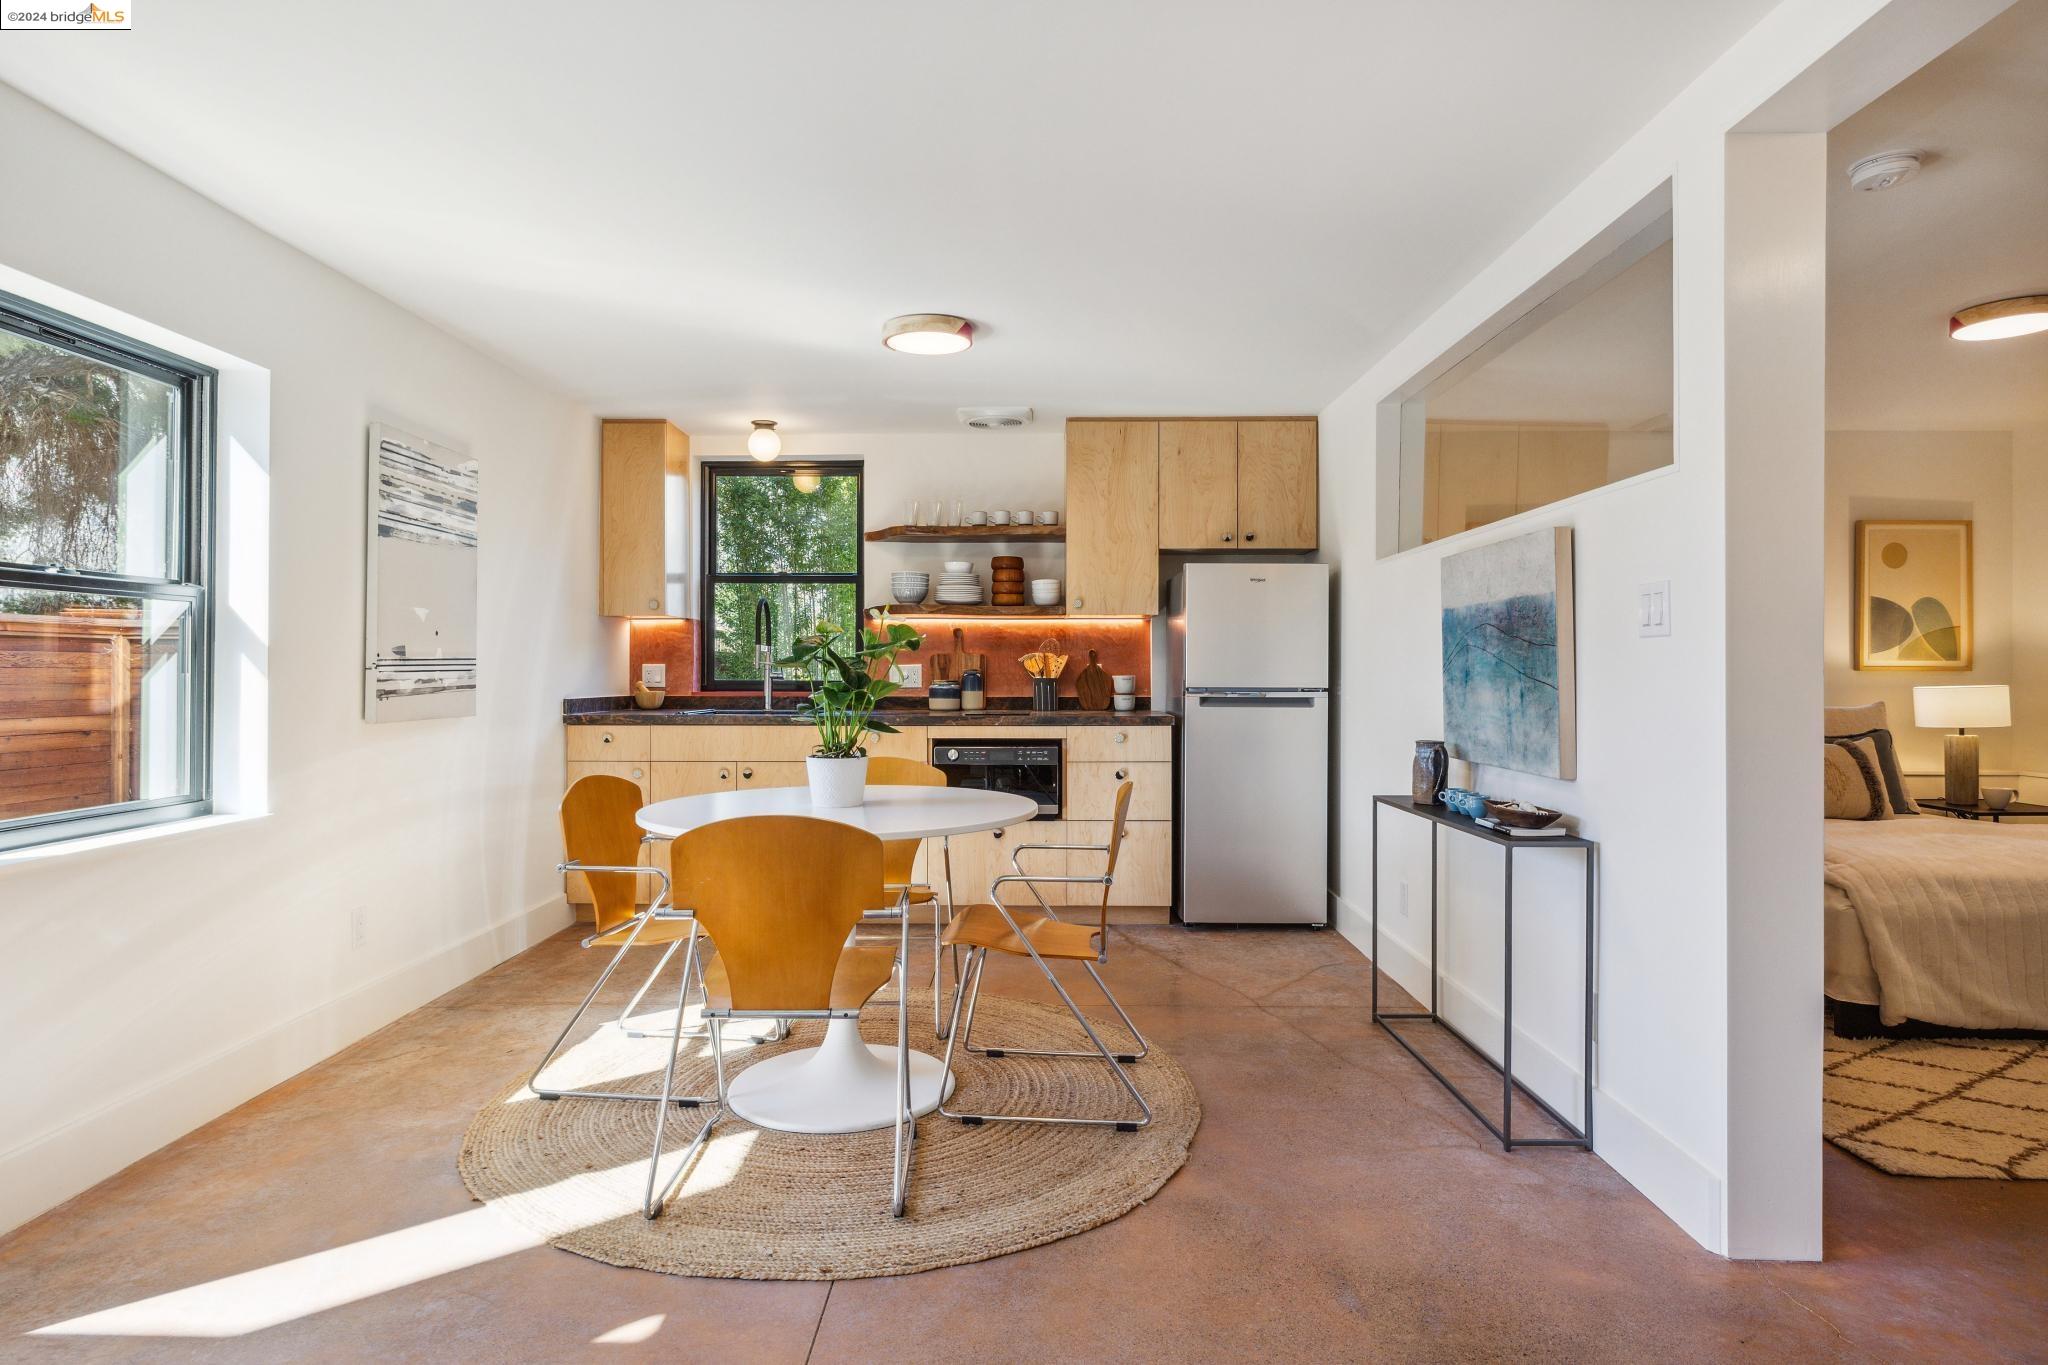
Bright kitchen and dining area with light wood cabinets, a round table, and an adjoining bedroom.
Living and dining area with a white sofa, round table, and sliding glass doors.
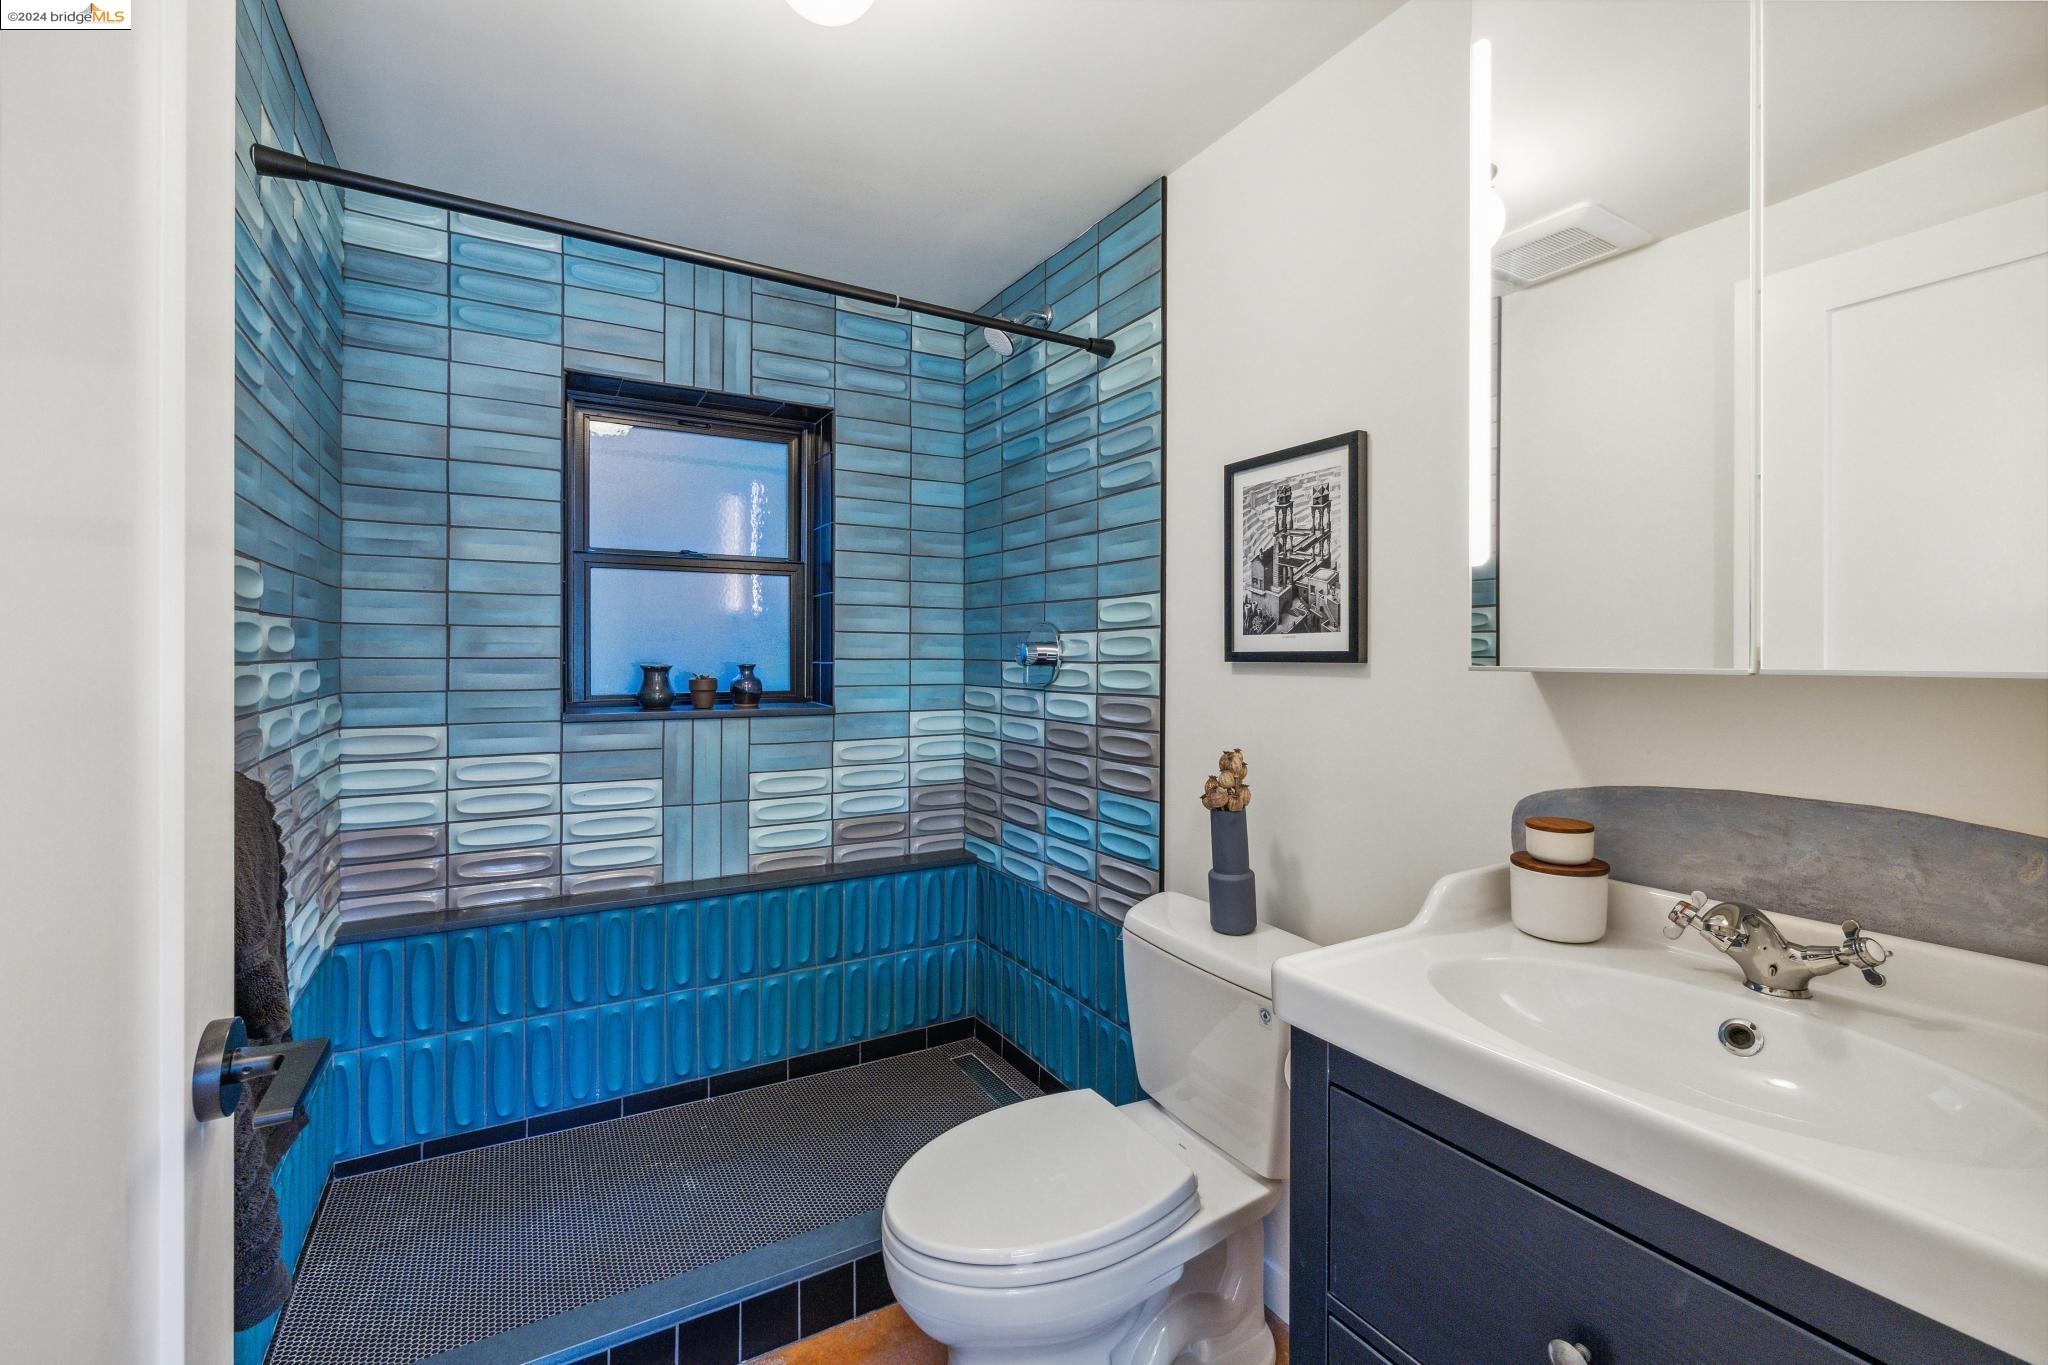
Bathroom with a blue sculptural-tile shower, window, white toilet, and dark blue vanity.
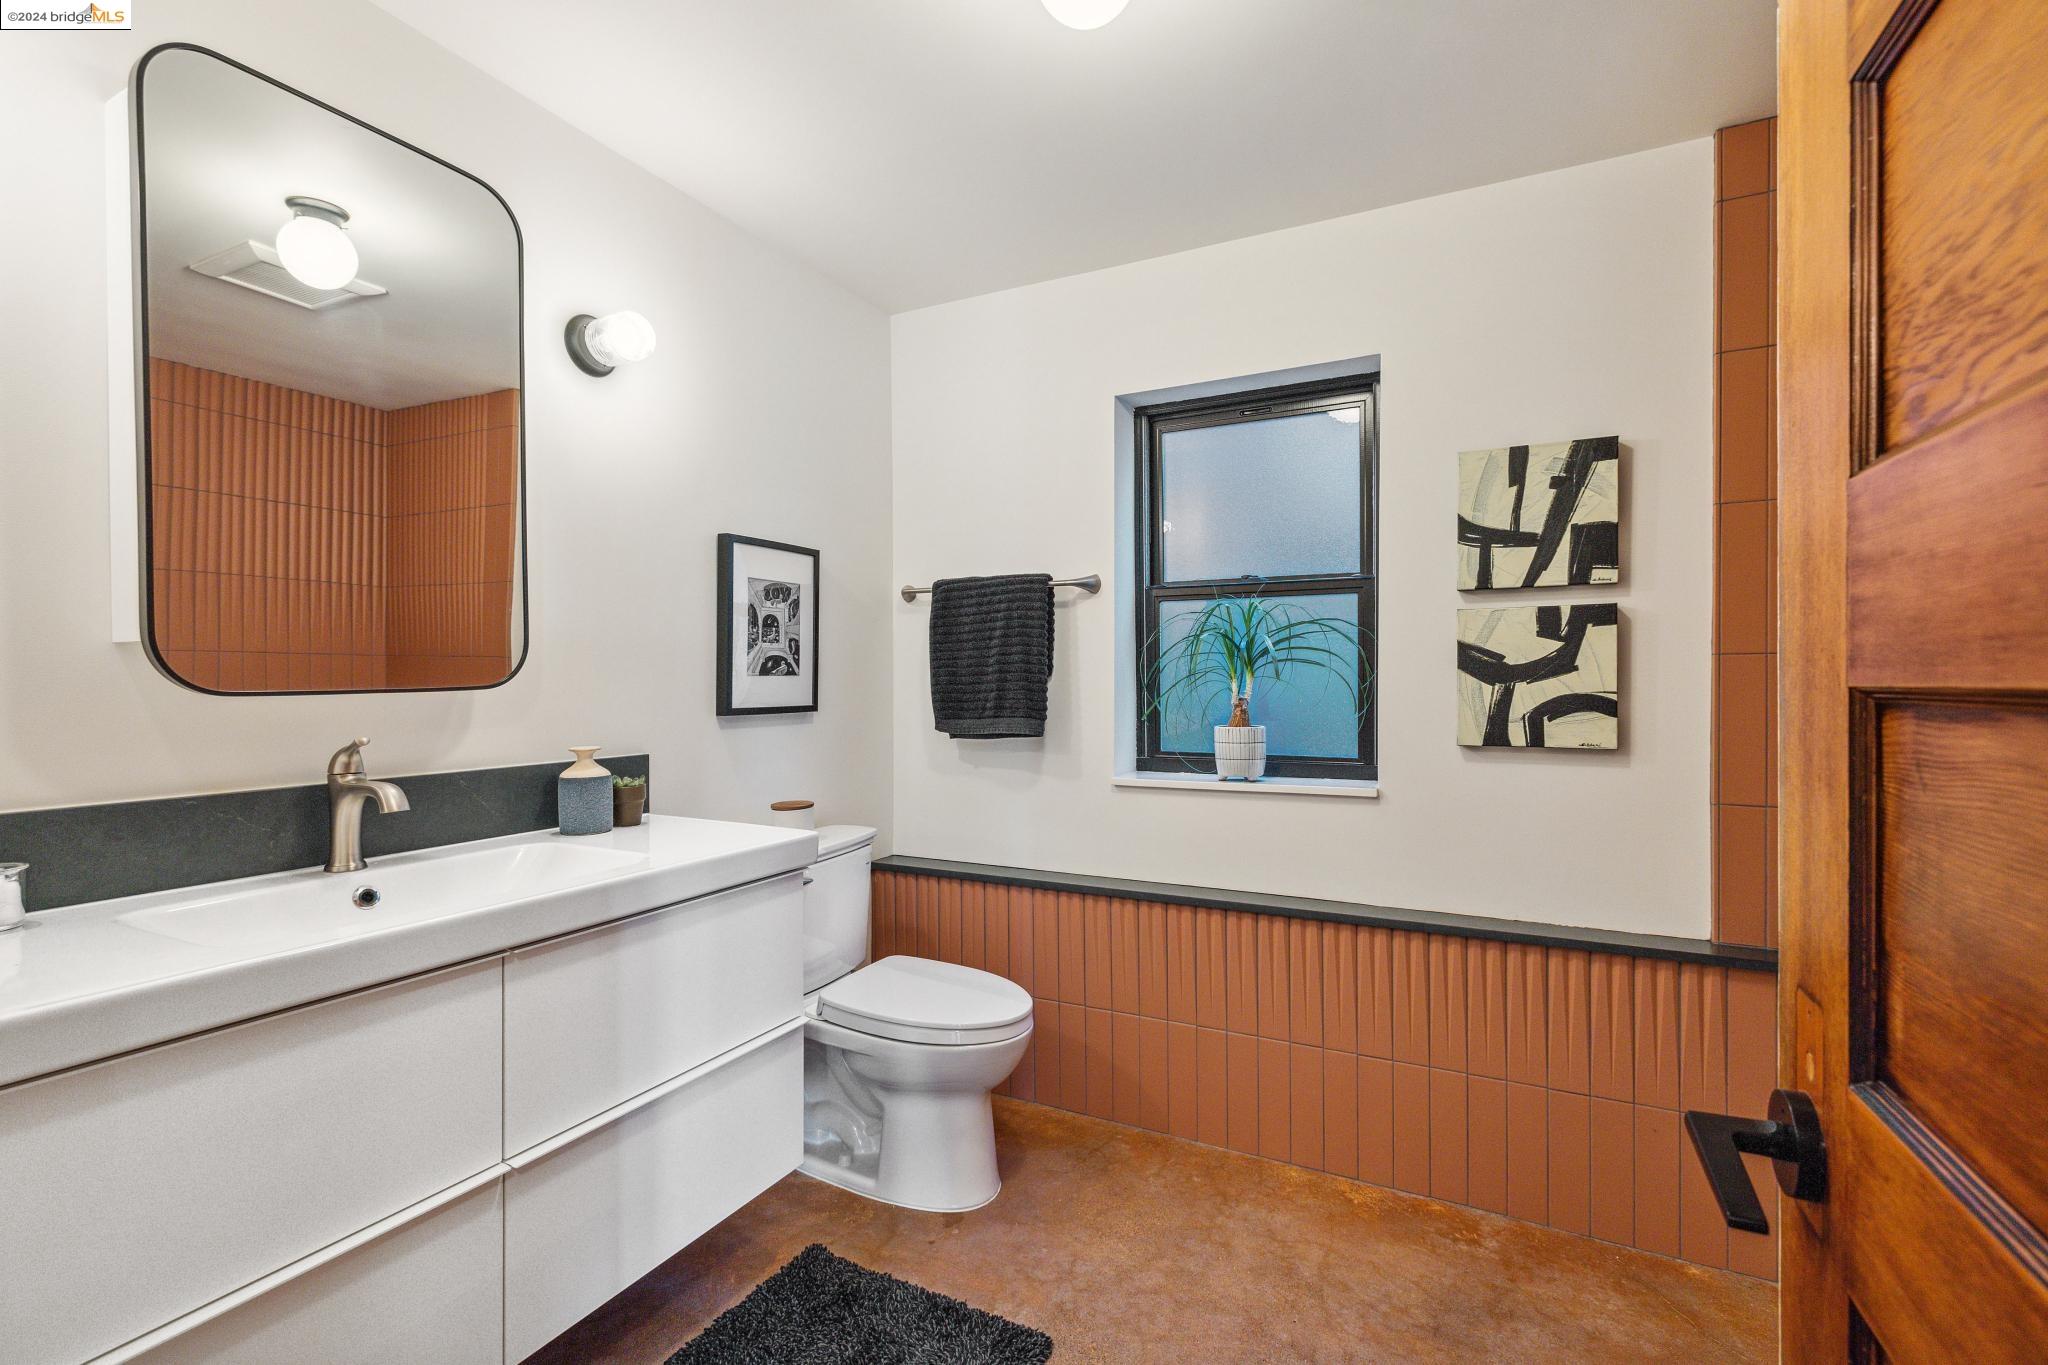
Modern bathroom with terracotta tile wainscoting, a white vanity, and a potted plant by the window.
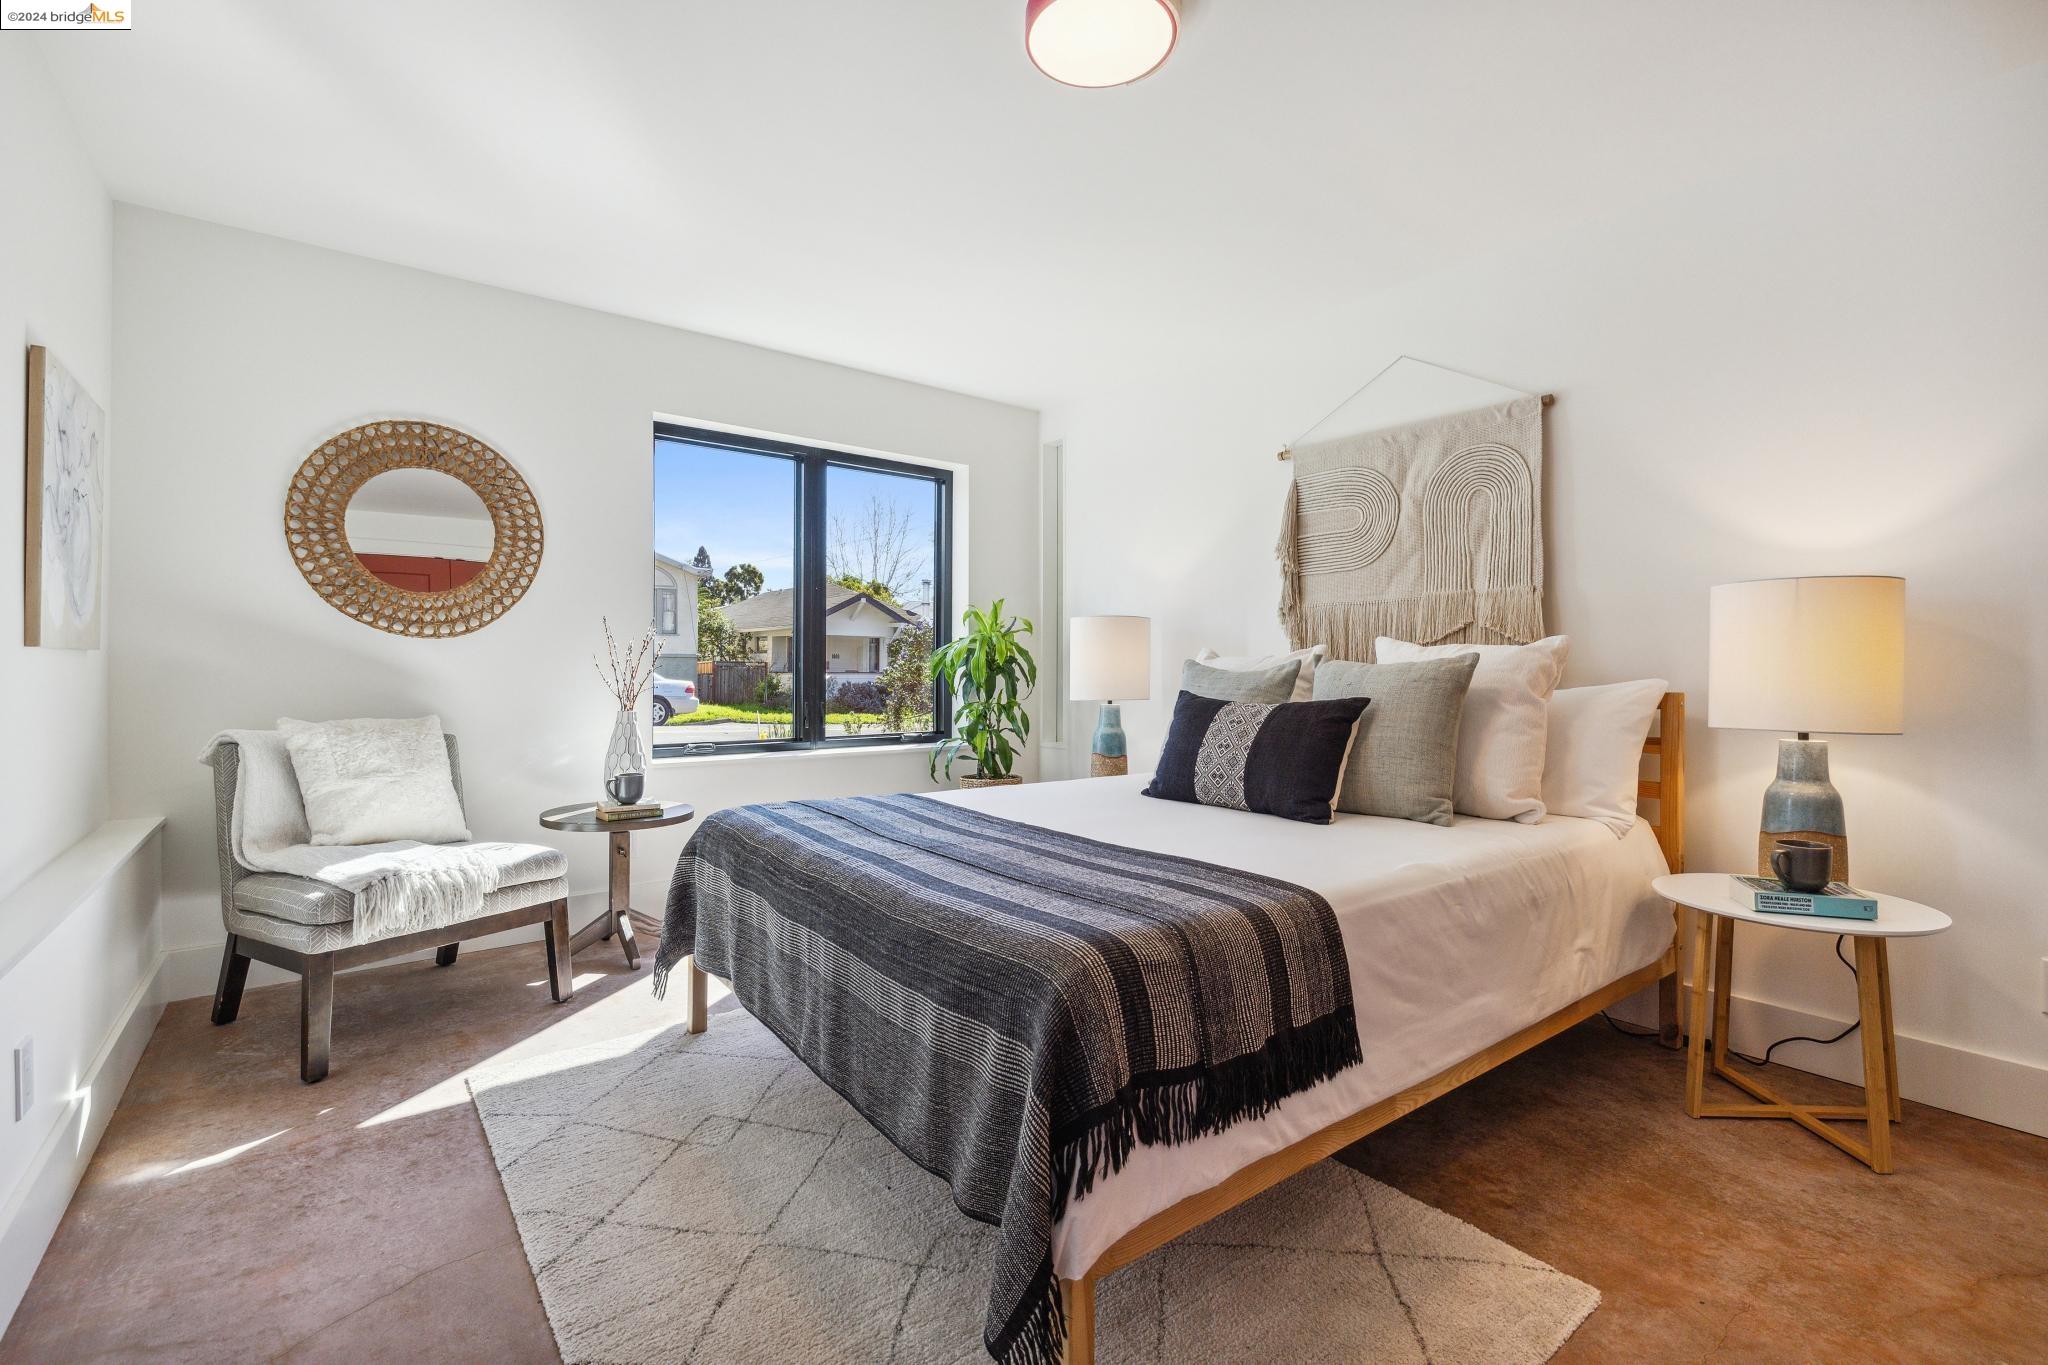
Staged bedroom with a wood-framed bed, dark striped throw, cushioned chair, and large window.
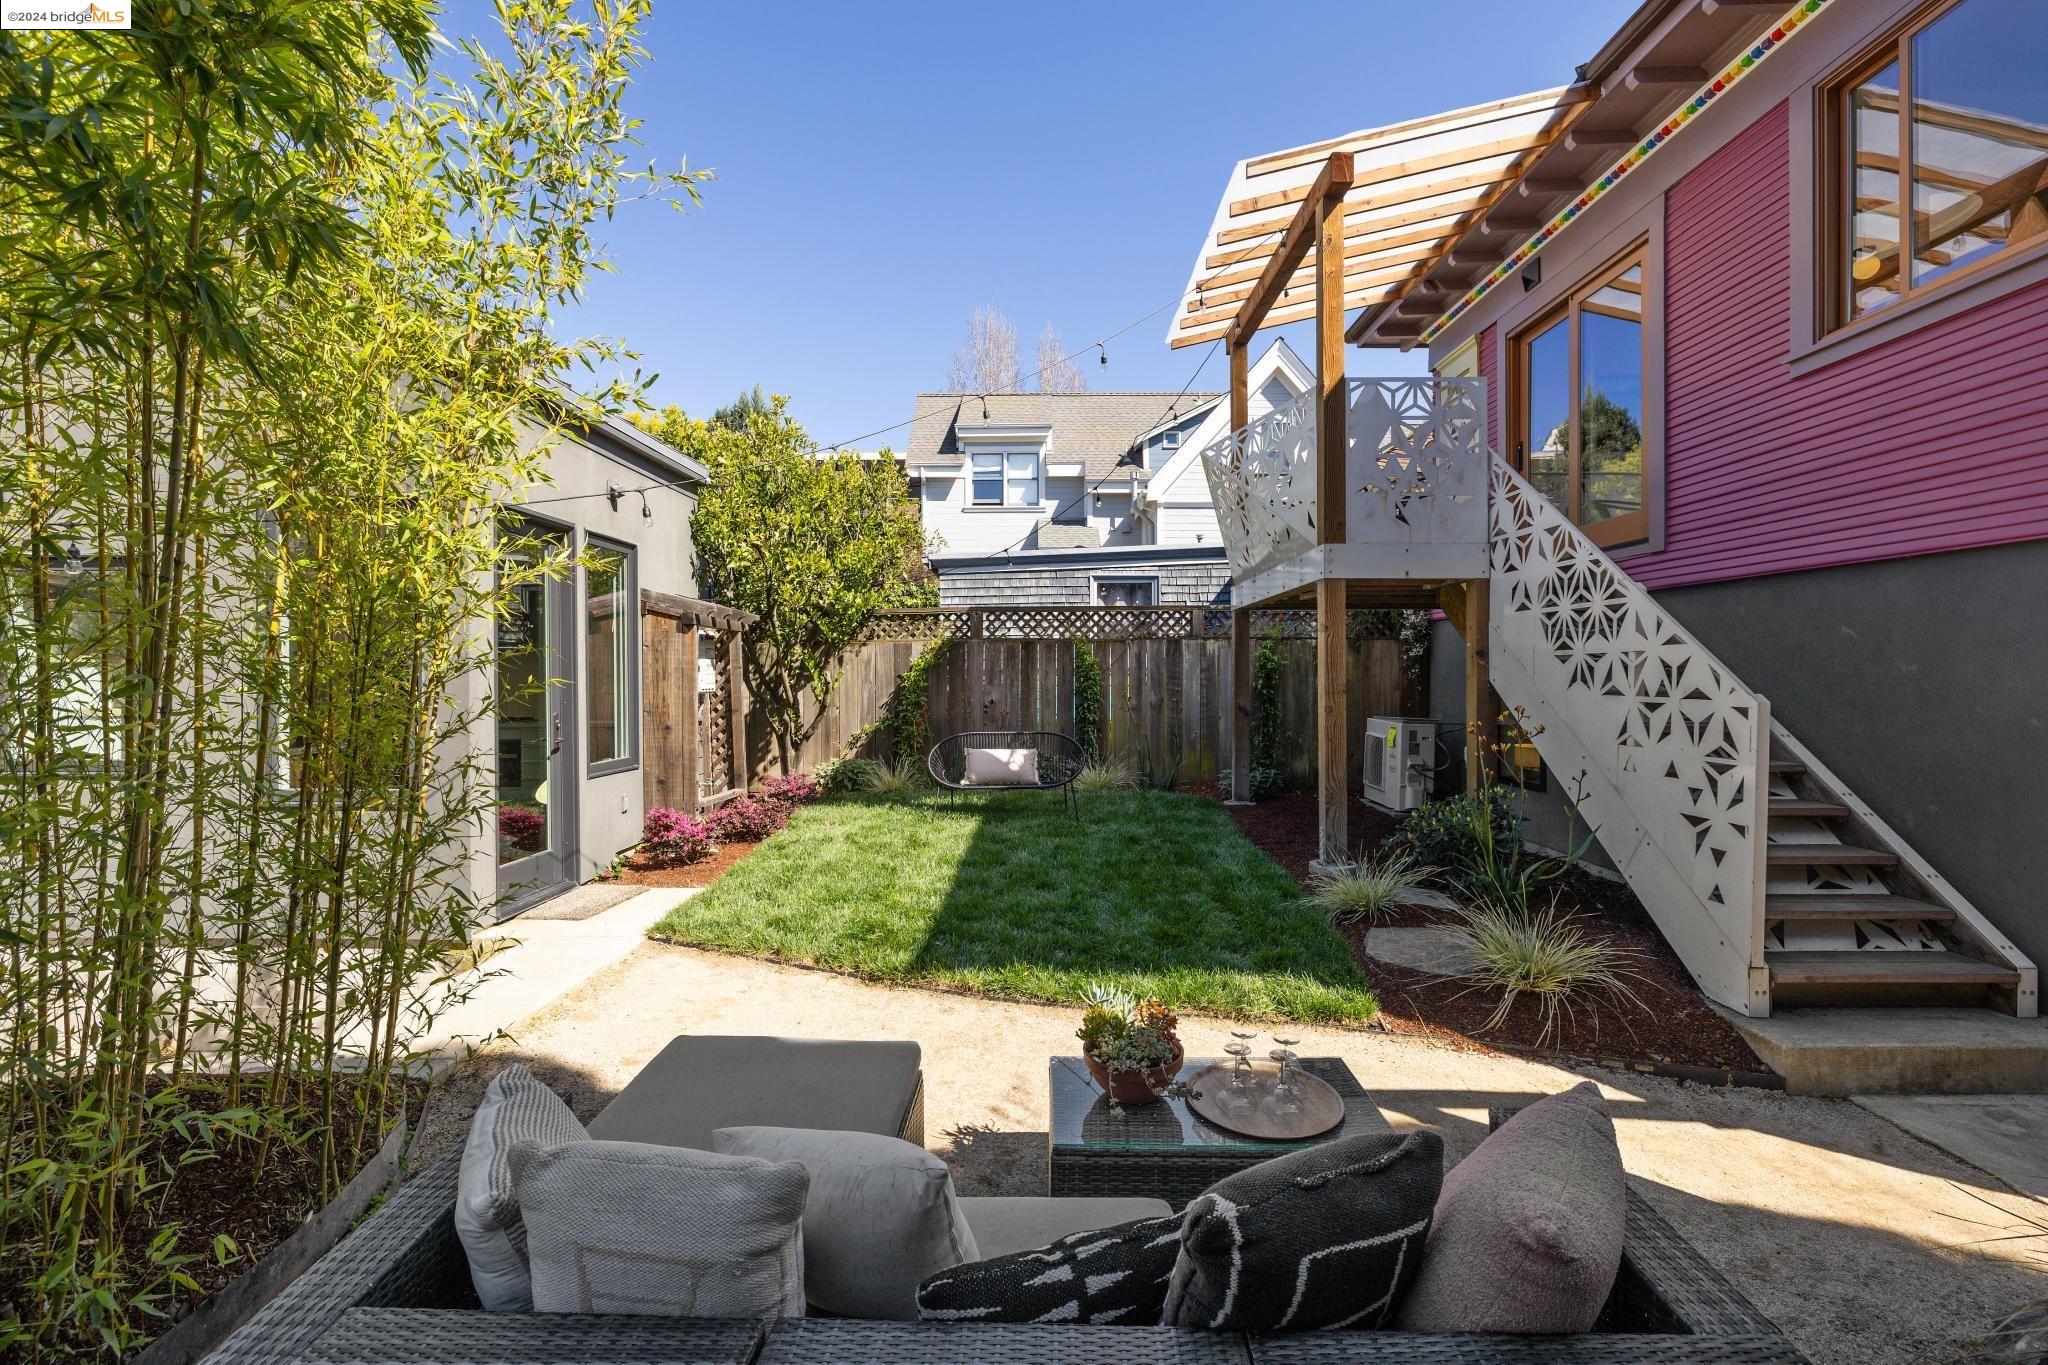
Landscaped backyard with lawn, outdoor lounge seating, and raised deck beside a pink-sided house.
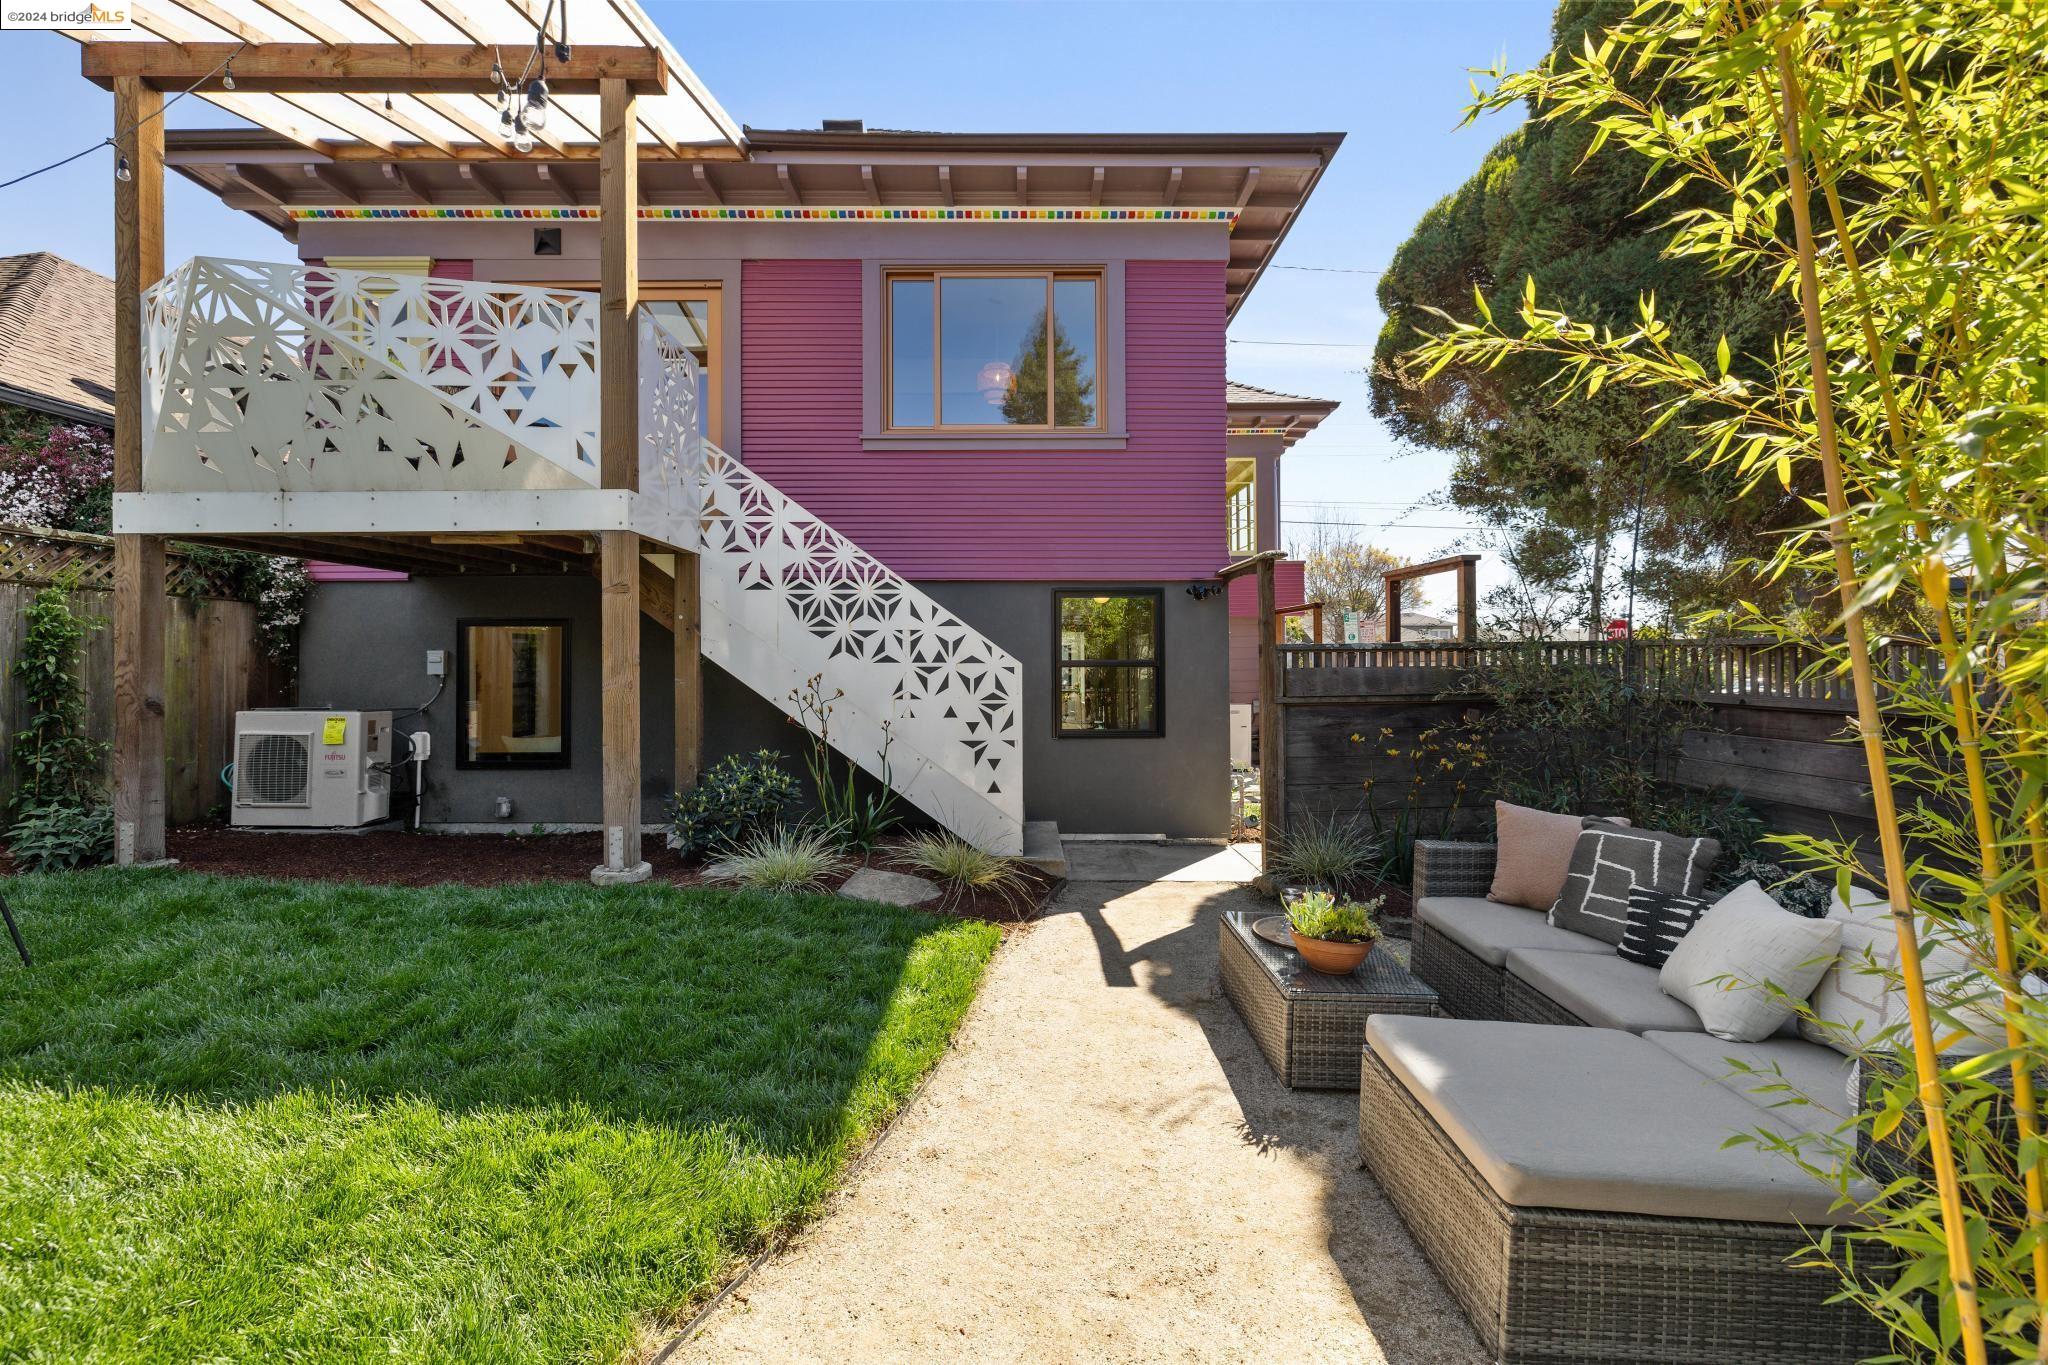
Rear of a purple house with a white geometric staircase, lawn, and furnished patio seating.
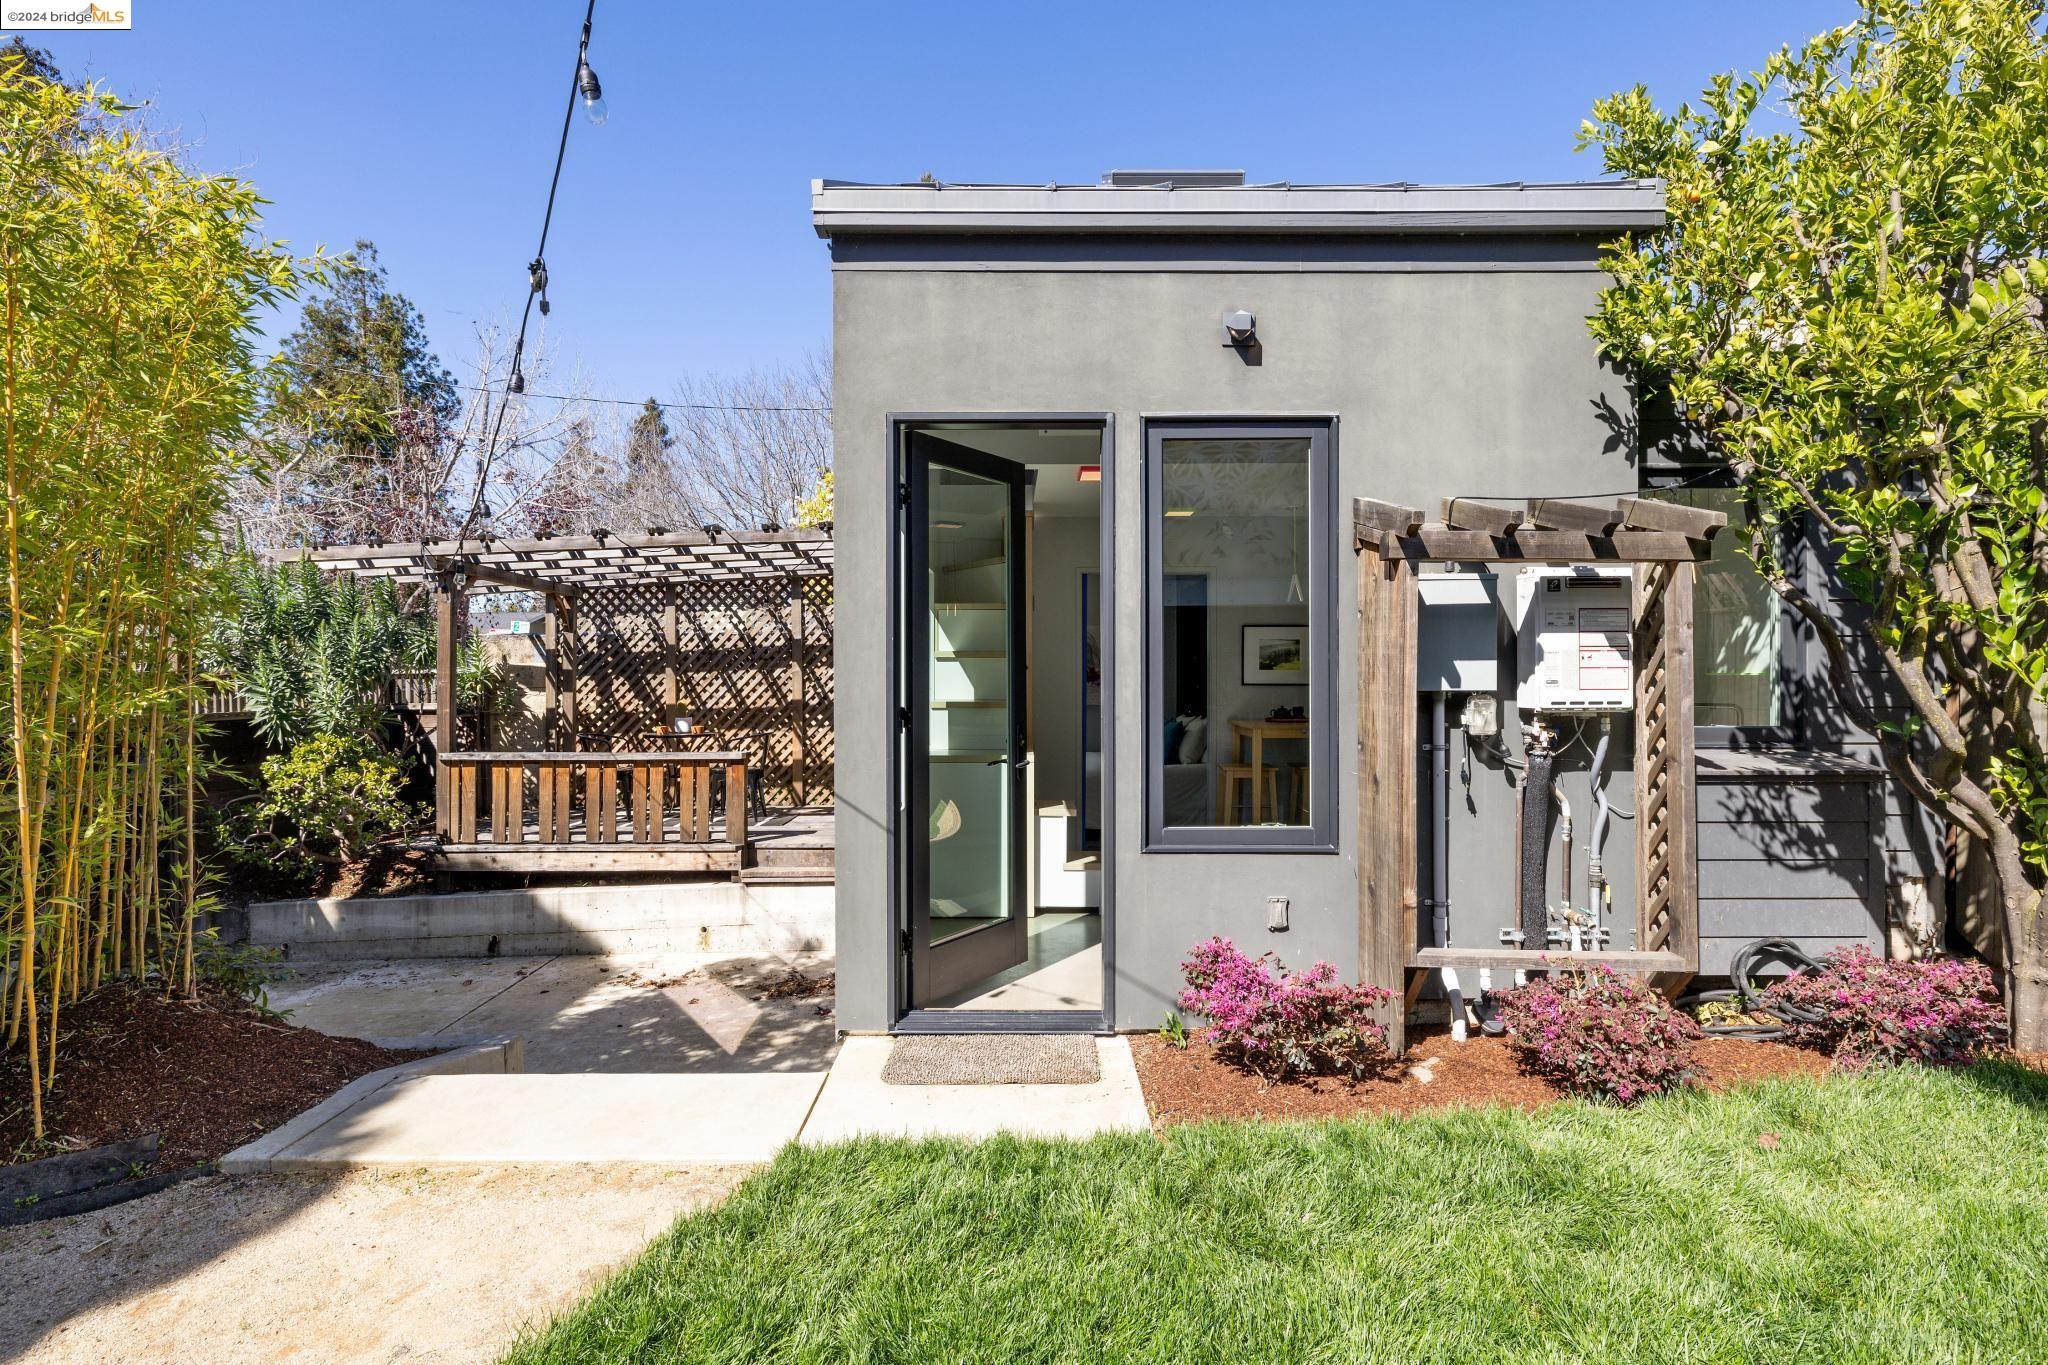
Rear of a gray home opening onto a landscaped yard with a wooden pergola and deck.
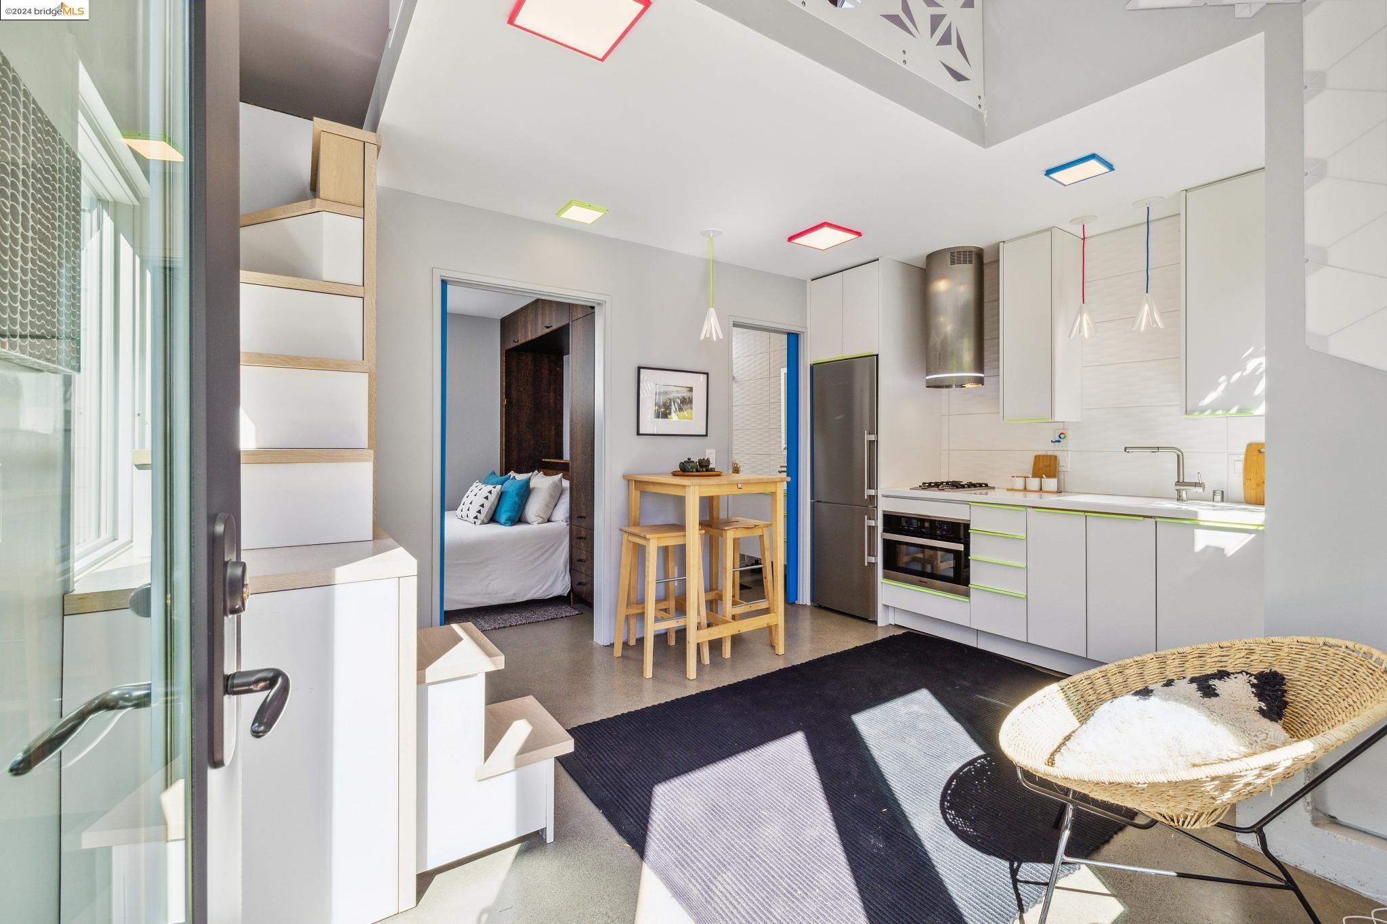
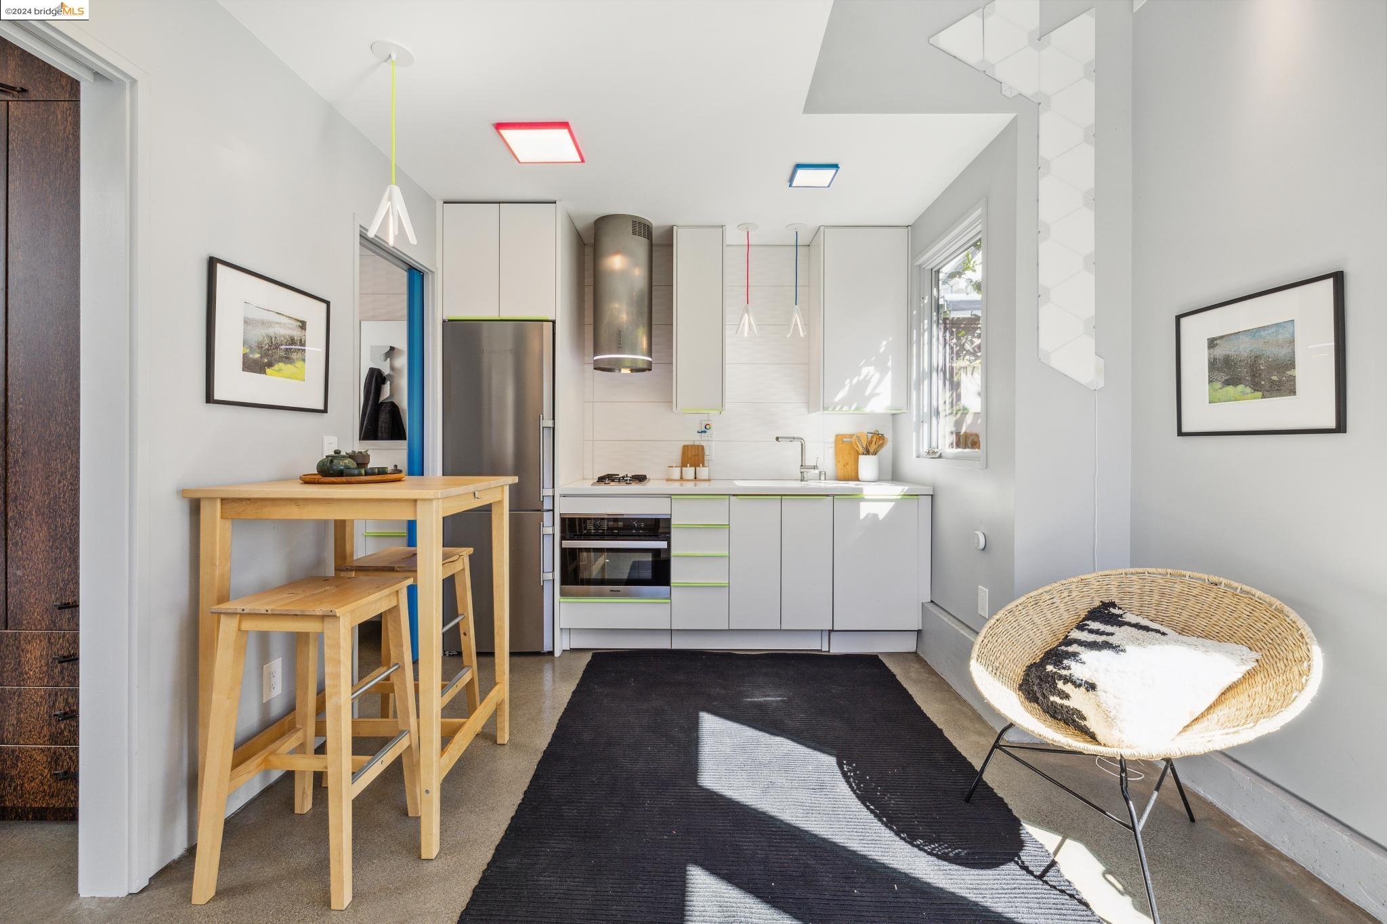
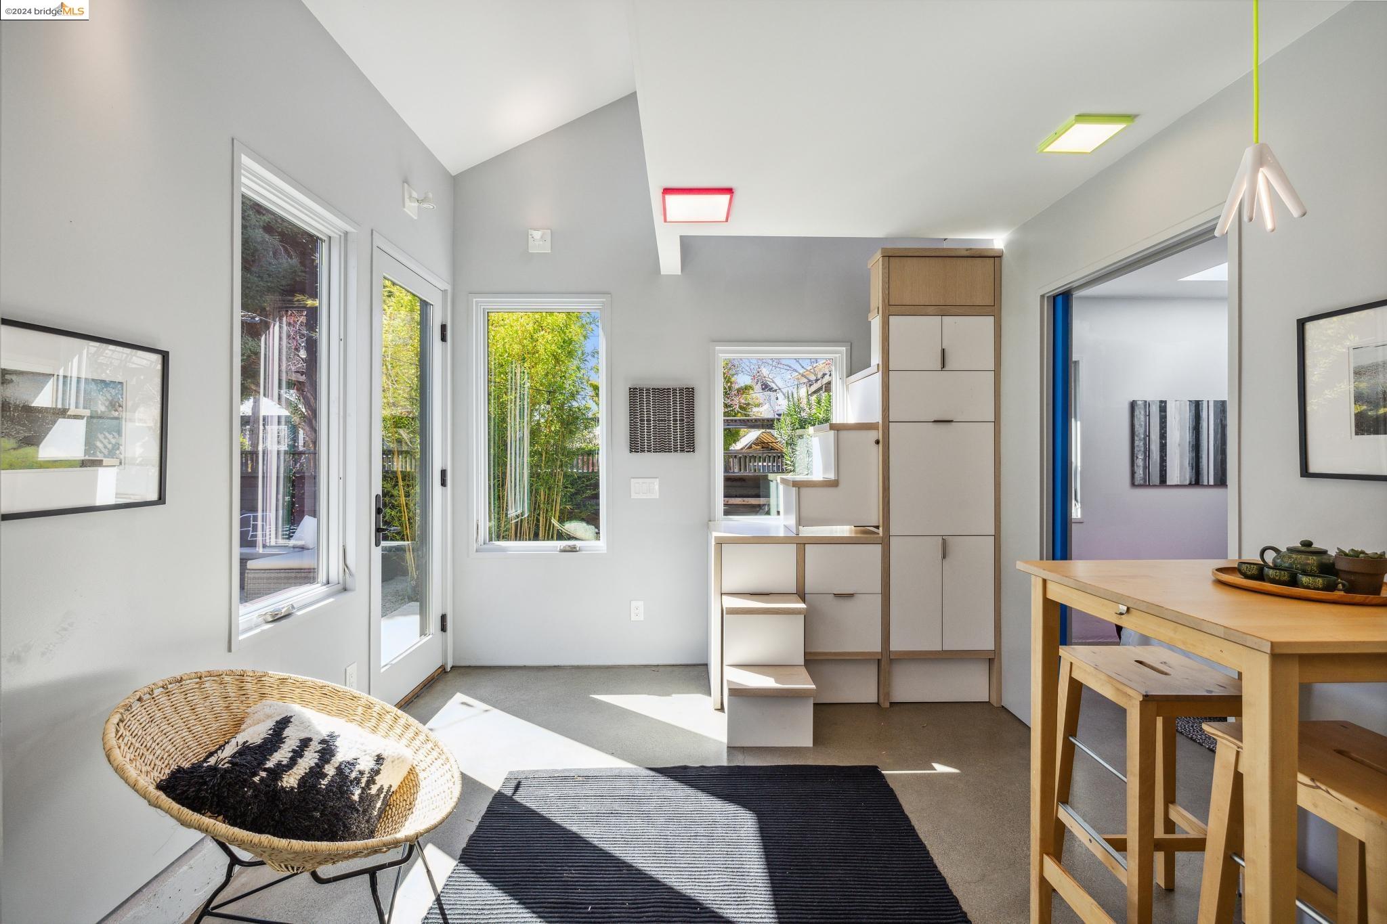
Modern white kitchen with stainless steel appliances, a wood breakfast table, and an adjoining sleeping nook.
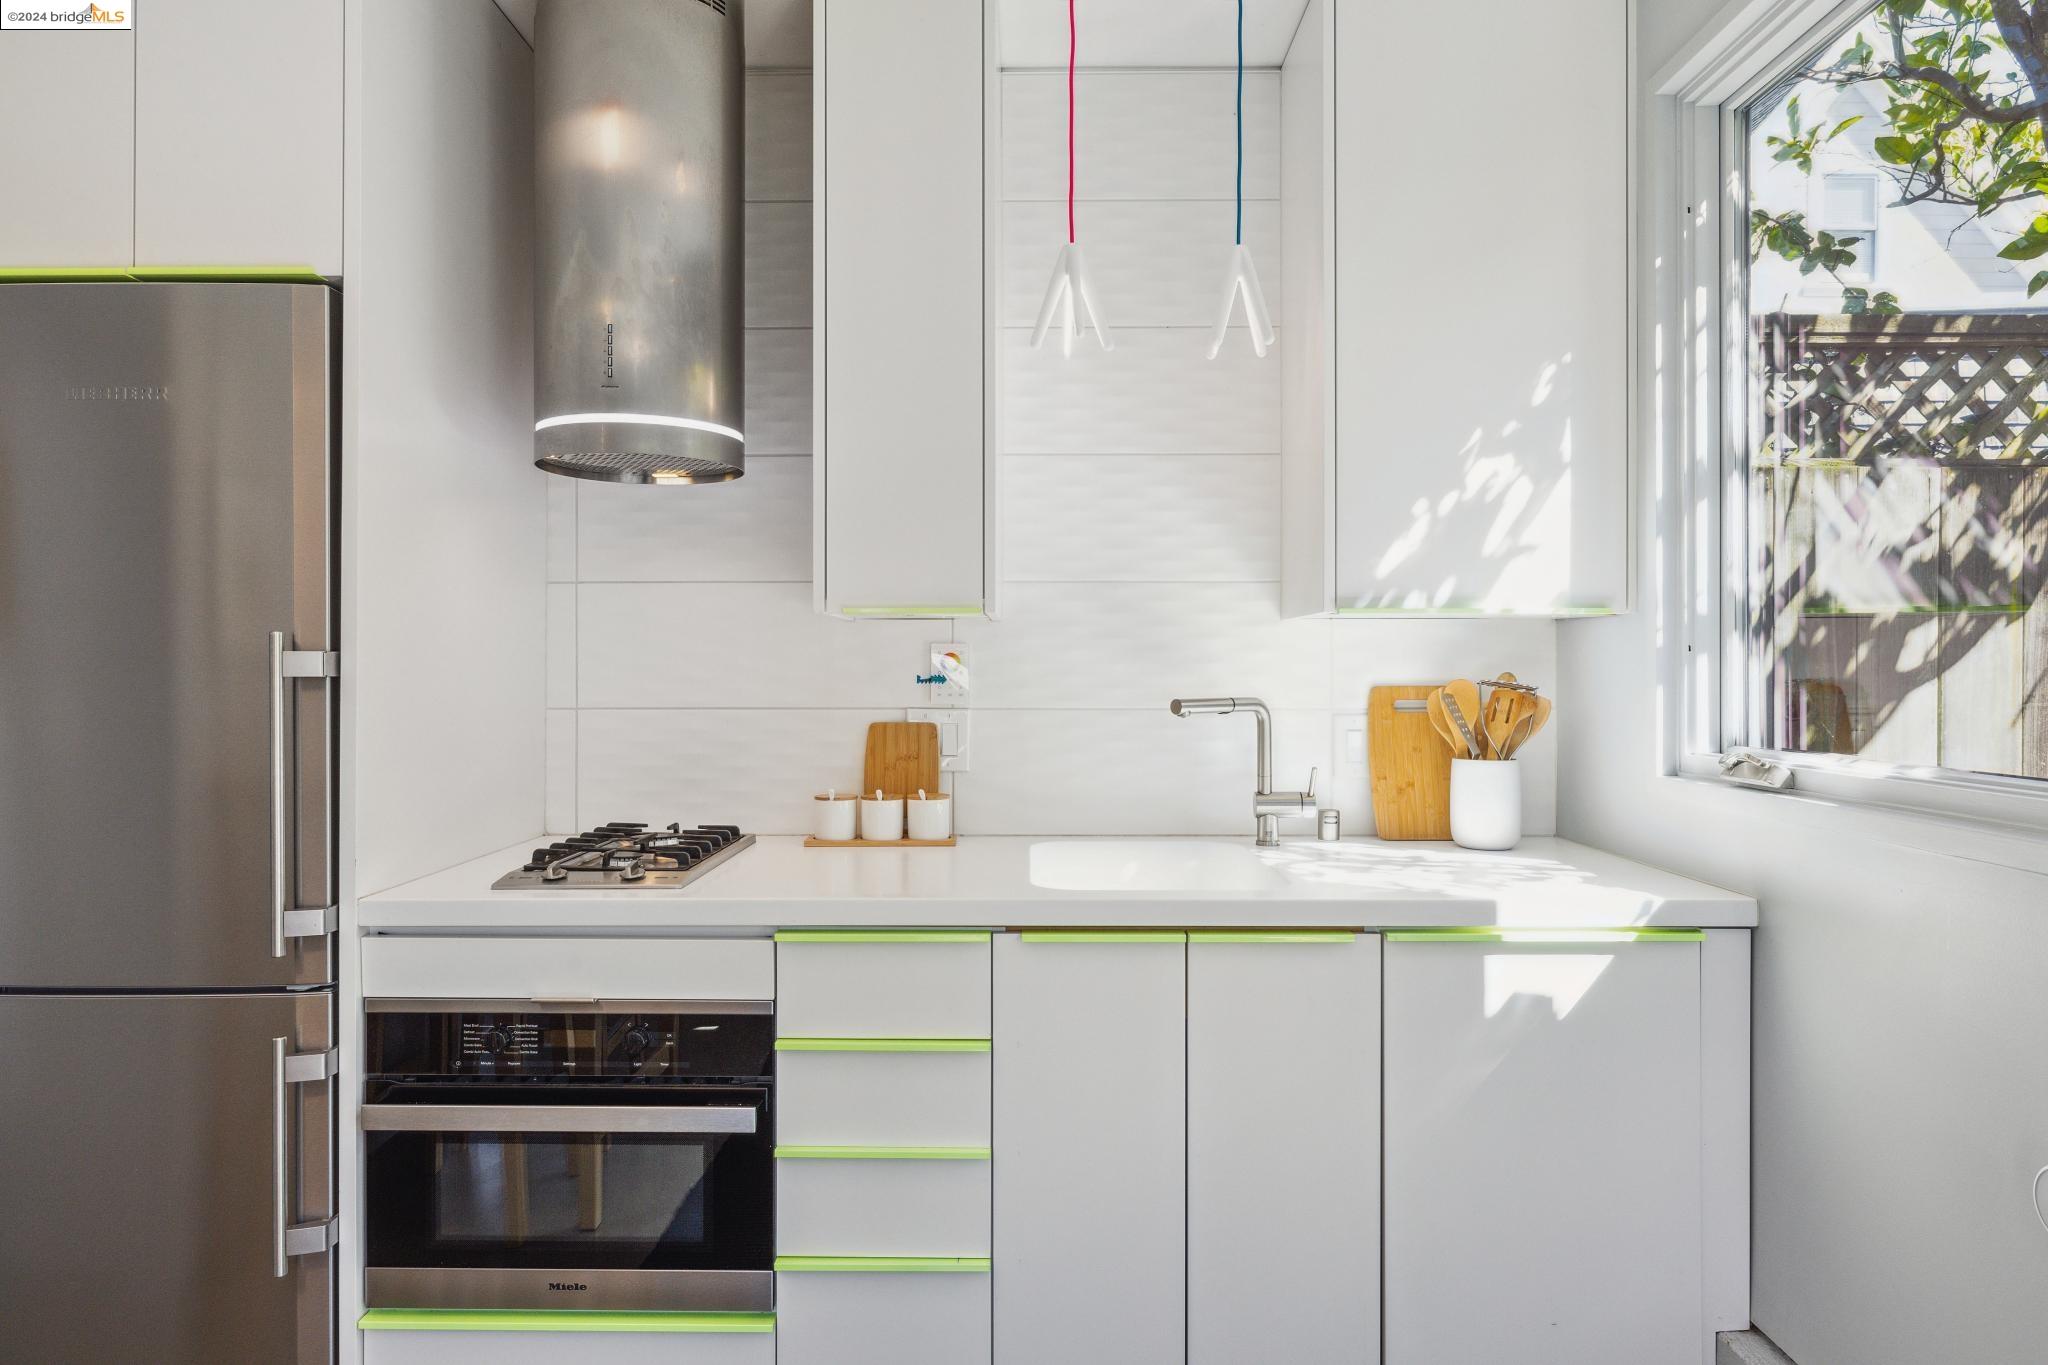
Bright kitchen with lime-accented white cabinets, stainless steel appliances, and a wooden breakfast table.
Modern white kitchen with lime-green cabinet pulls, stainless appliances, and a sunny window over the sink.
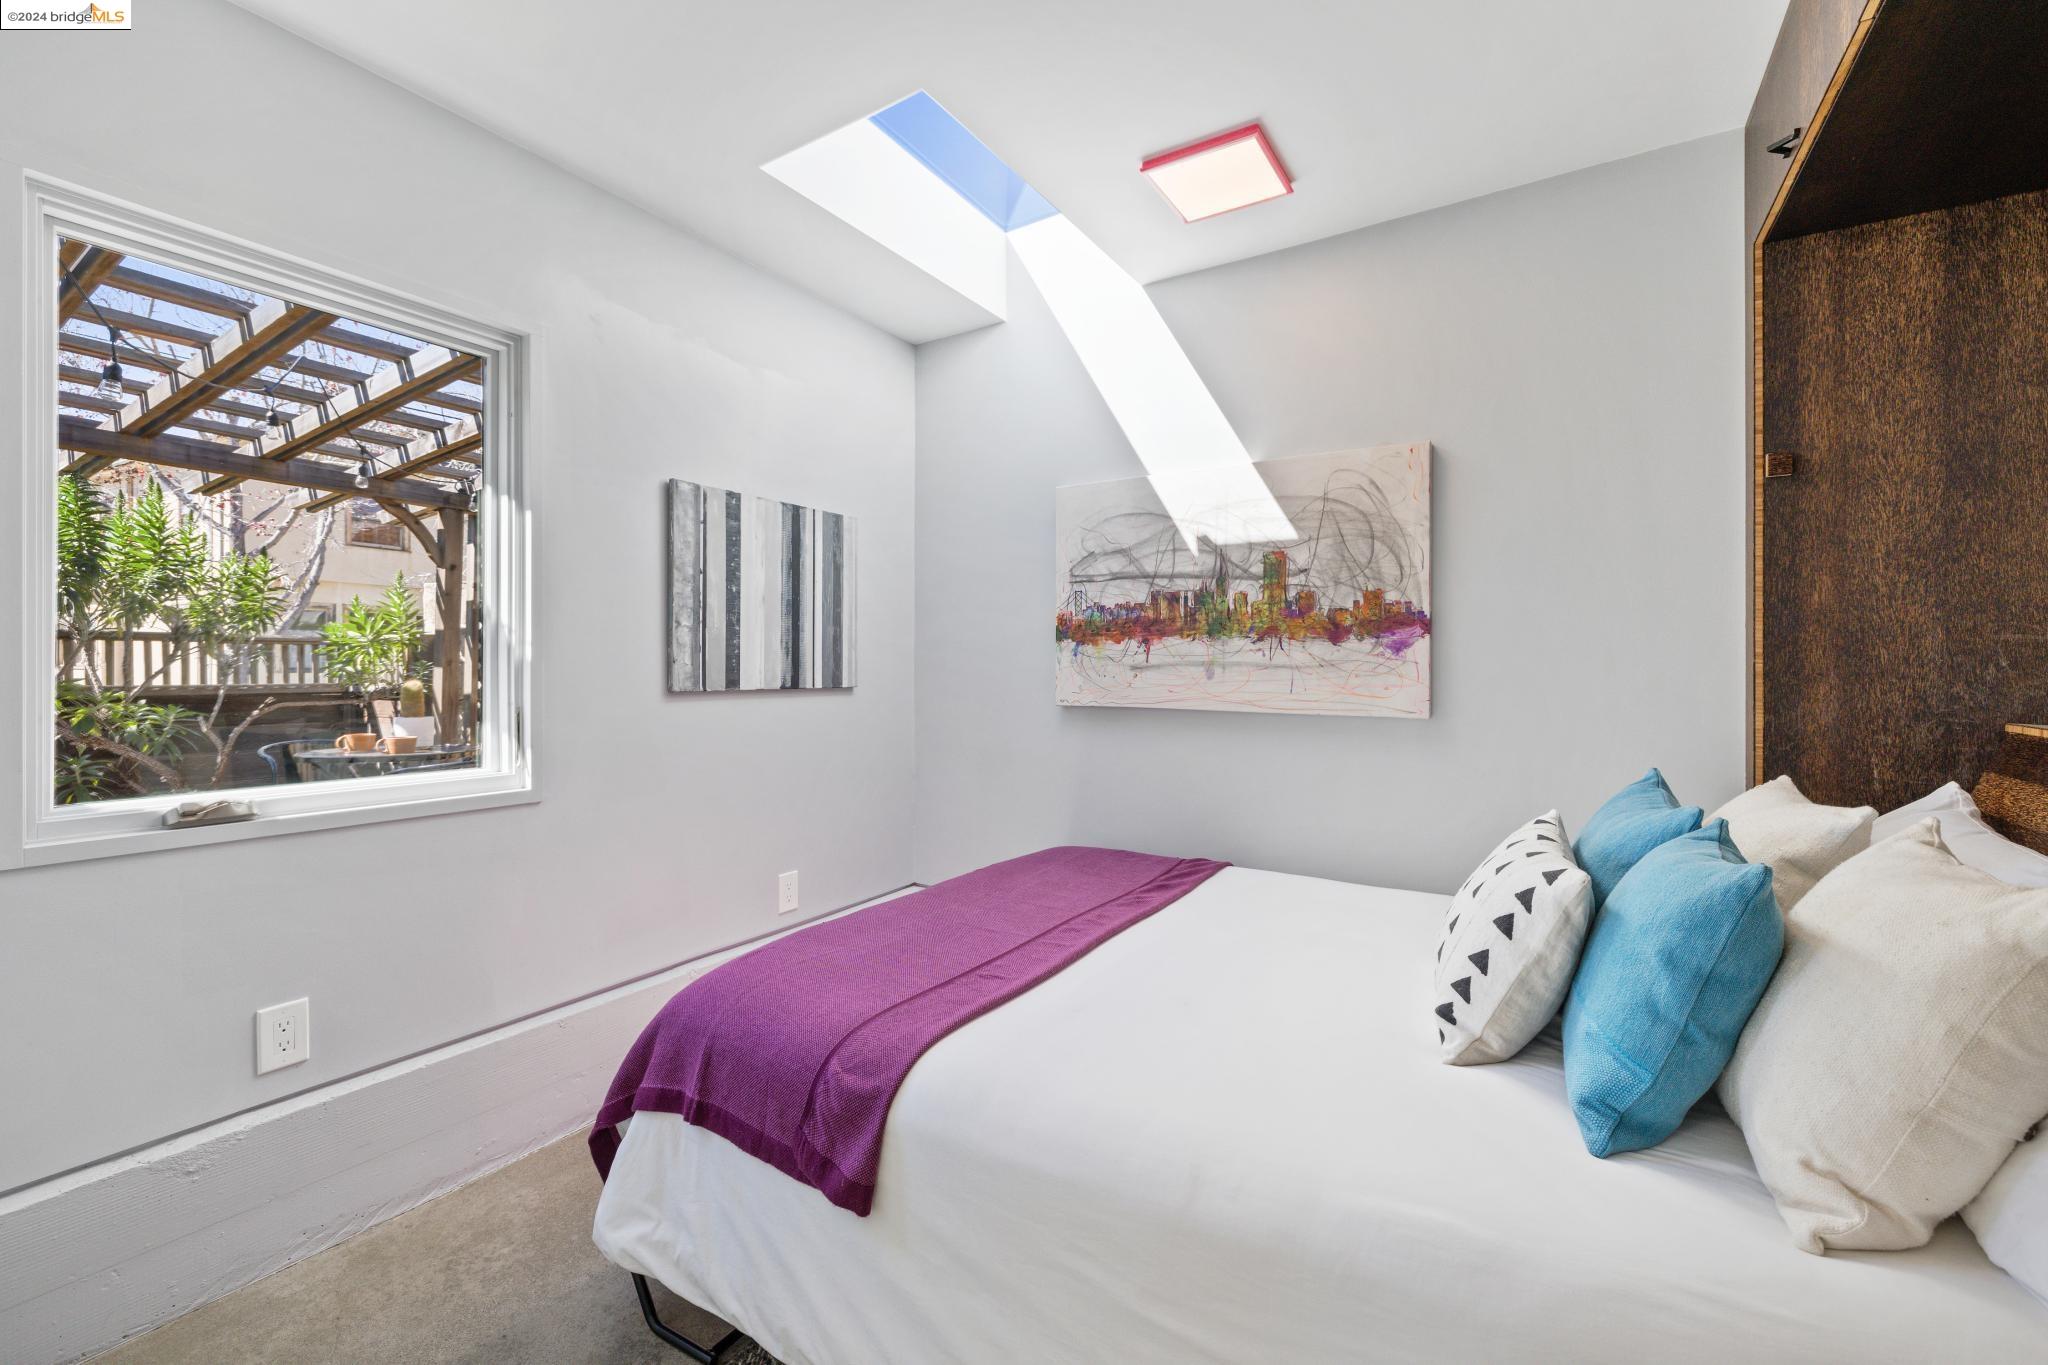
Bedroom with a skylight, colorful wall art, and a window overlooking a pergola.
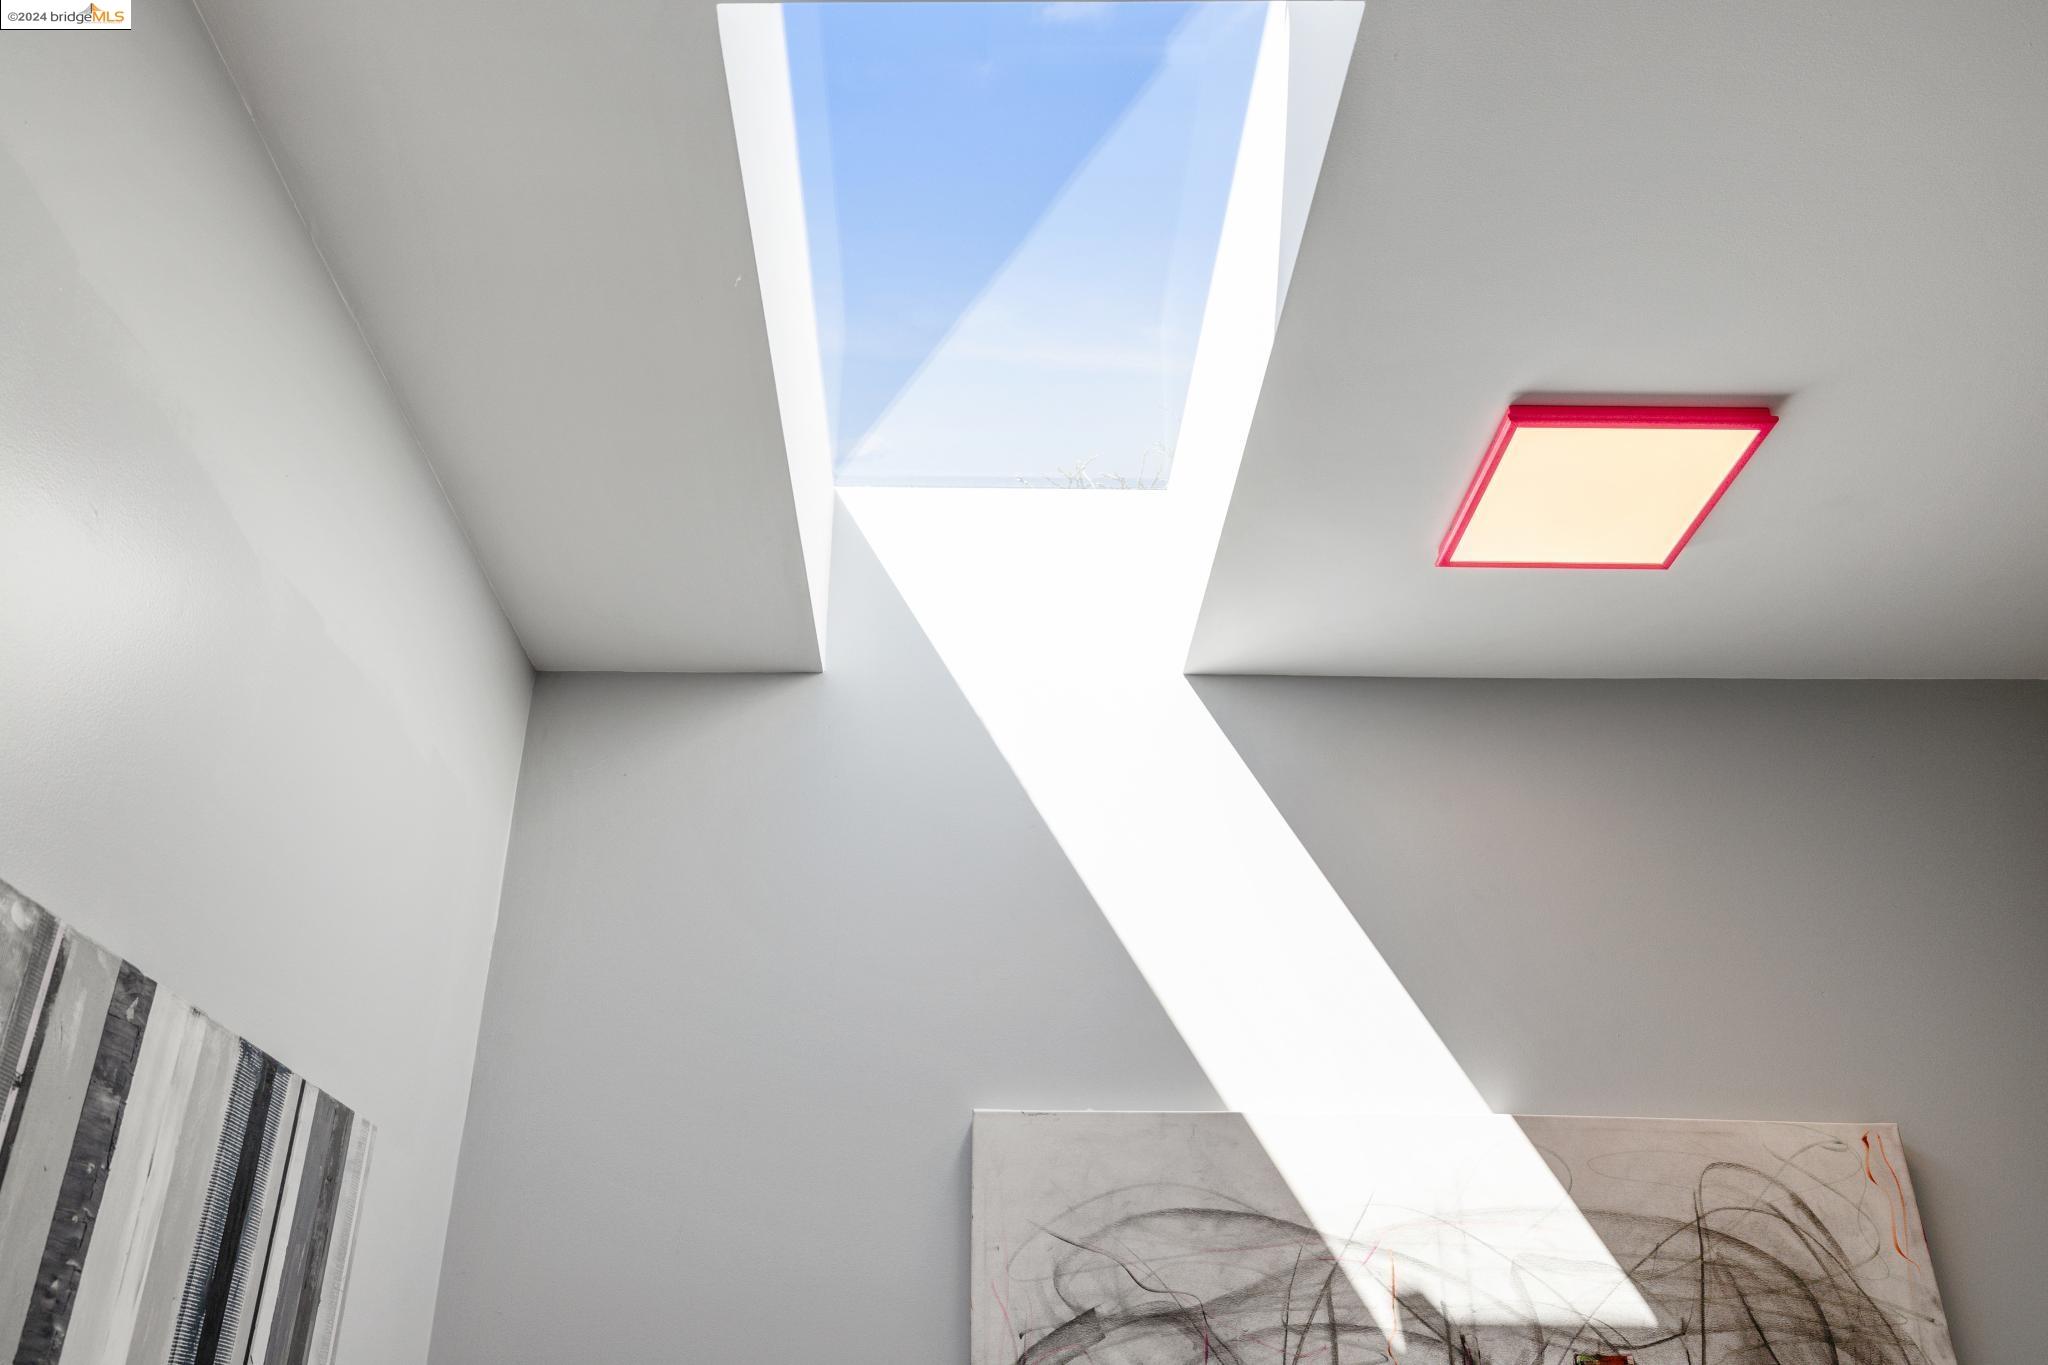
Interior ceiling with a long skylight casting sunlight onto abstract artwork, beside a red-framed ceiling light.
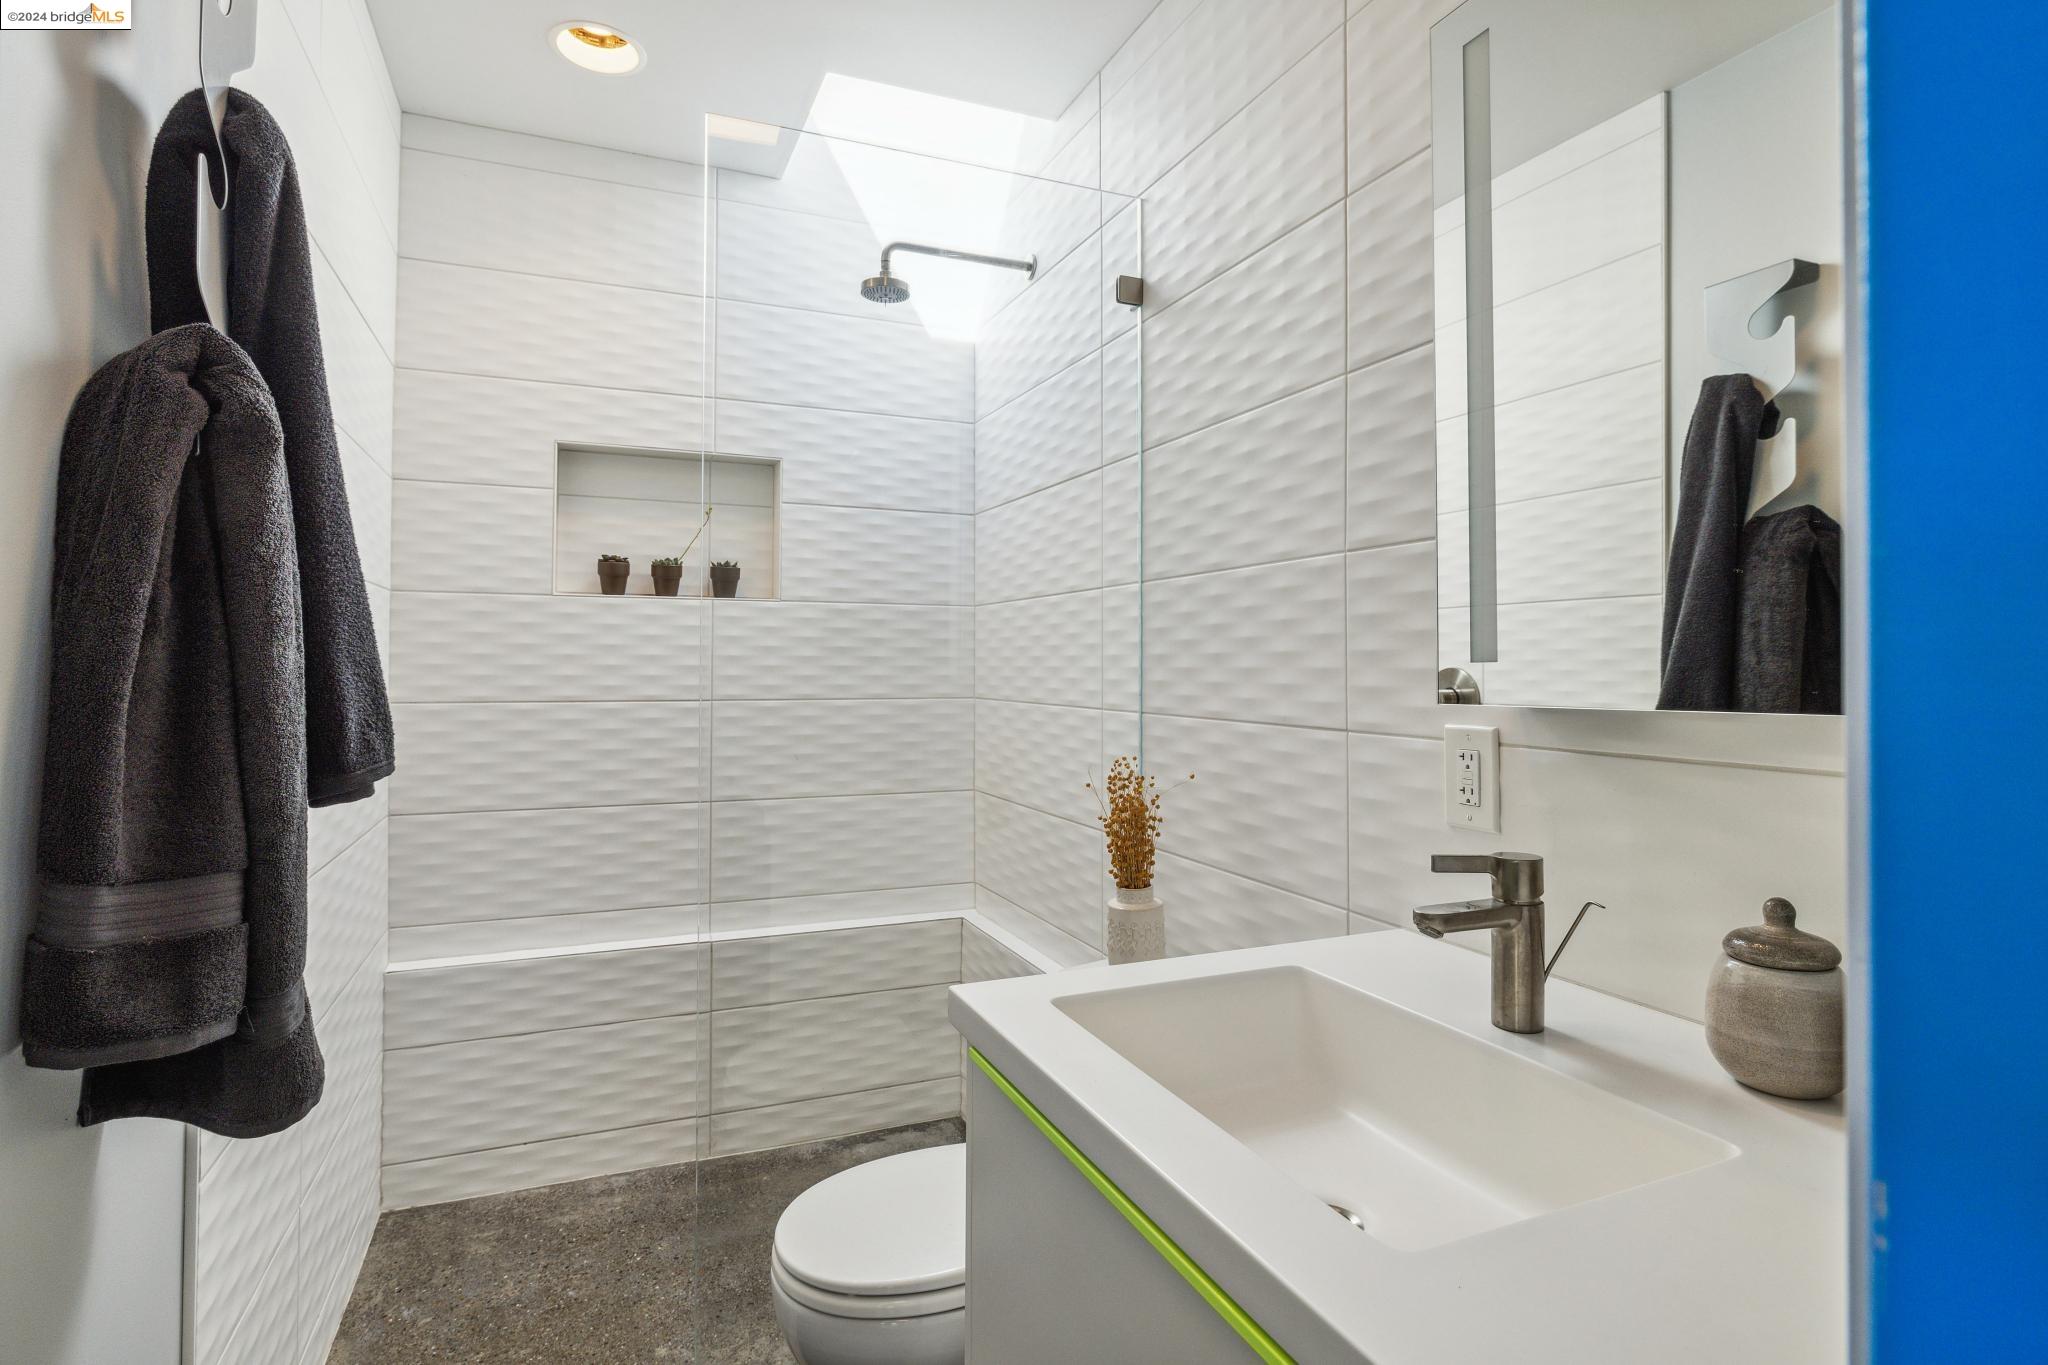
Modern bathroom with a glass shower, textured white tile, and a wide vanity sink.
Dining area with a wooden table, built-in cabinetry, and large windows overlooking greenery.
VIEW PHOTOS
$2,931,000

1729 Virginia St

5 Beds 4 Baths 2,768 Sq.Ft. 3,300 Sq.Ft.

Description

Known by locals as the 'Real Easy Home' as honored in the corner garden bench, this home is steeped in local history. Originally crafted for an Armenian carpet dealer in 1903, this residence has since been a cherished haven for artistic souls and community spirits alike. Rebuilt, reimagined and basking in natural light, this home is modern and flexible, and can be used as a 4- or 5-bedroom home that includes a lower-level junior ADU or plus space that be accessed separately. In addition, it has a detached 1-bed, 1-bath ADU. Multigenerational living, cohabitation or supplement your income! All finishes are modern and efficient, such as new foundation and systems, Heat Pump for heating and cooling, plus radiant heat in the lower level and ADU. Heath tile and custom-designed finishes in both kitchens and bathrooms have been artistically designed. Enjoy natural kitchen light from the elliptical skylight as you host guests in the concept space. Partially finished attic for storage (or perhaps expansion?). Conveniently located to everything Berkeley has to offer. Produce at Monterey Market? Chez Panisse or Cheeseboard for dinner tonight? Easy access to SF by BART or A/C transit too. Quality home, A+ location. Come see all of its unique and exquisitely designed features!

Share Property

Location

1729 Virginia St, Berkeley, CA 94703

Status

Sold

Date Sold

April 22, 2024
Gretchen Roethle

Gretchen Roethle

TITLE

Founder

LICENSE

01945375

Property Amenities

Interior
Laundry room 220 Volt Outlet, Dryer, Washer
Fireplace None
Appliances Dishwasher, Electric Range, Refrigerator, Dryer, Washer, Tankless Water Heater, ENERGY STAR Qualified Appliances
Flooring Concrete, Tile
Total Bedrooms: 5
Full Bathrooms: 3
Other Interior Features Dining Area, Family Room, Updated Kitchen, Smart Thermostat
Area & Lot
Total area 2,768 Sq.Ft.
Lot Area 3,300 Sq.Ft.
Living area 2,768 Sq.Ft.
MLS® ID 41052613
Year Built 1903
Architecture Styles Victorian, Modern
Type Residential
Status Sold
Exterior
Stories 2
Pool None
Heat type Radiant, Heat Pump-Air
Security Features Carbon Monoxide Detector(s)
Sewer Public Sewer
Other Exterior Features Garden, Back Yard, Front Yard, Garden/Play, Sprinklers Automatic, Sprinklers Front, Landscape Back, Landscape Front, Low Maintenance
Lot Features Front Yard
Roof Shingle
Utilities Master Electric Meter, Master Gas Meter
Finance
Sales Price $2,931,000
Two-story magenta and purple-gray Berkeley home with yellow-trimmed windows and a landscaped corner garden.

360 Virtual Tour

Take a tour of this property

Berkeley

How can we help?

Let us guide you through every step of your real estate journey.