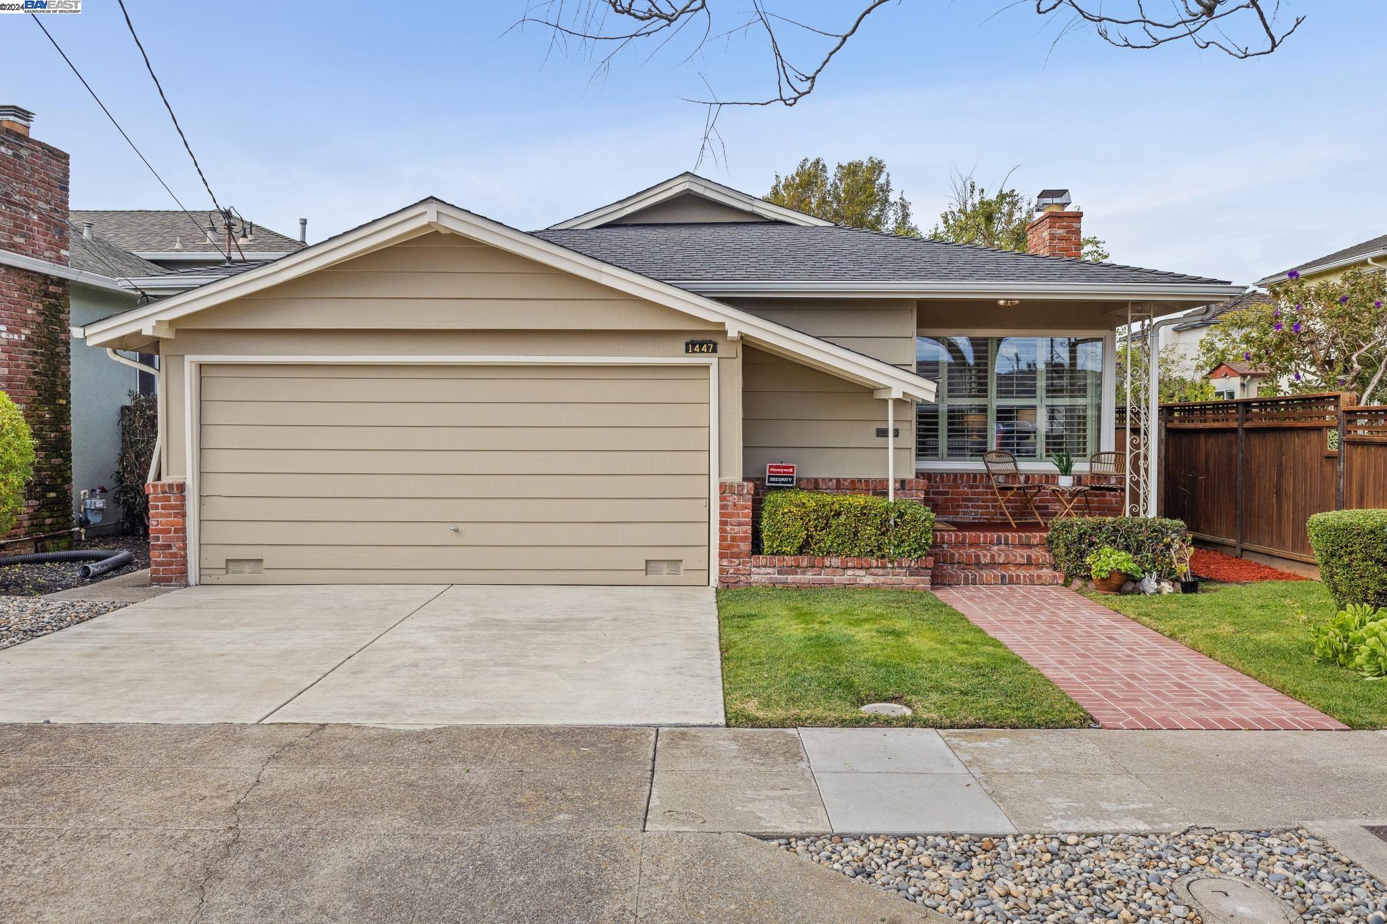
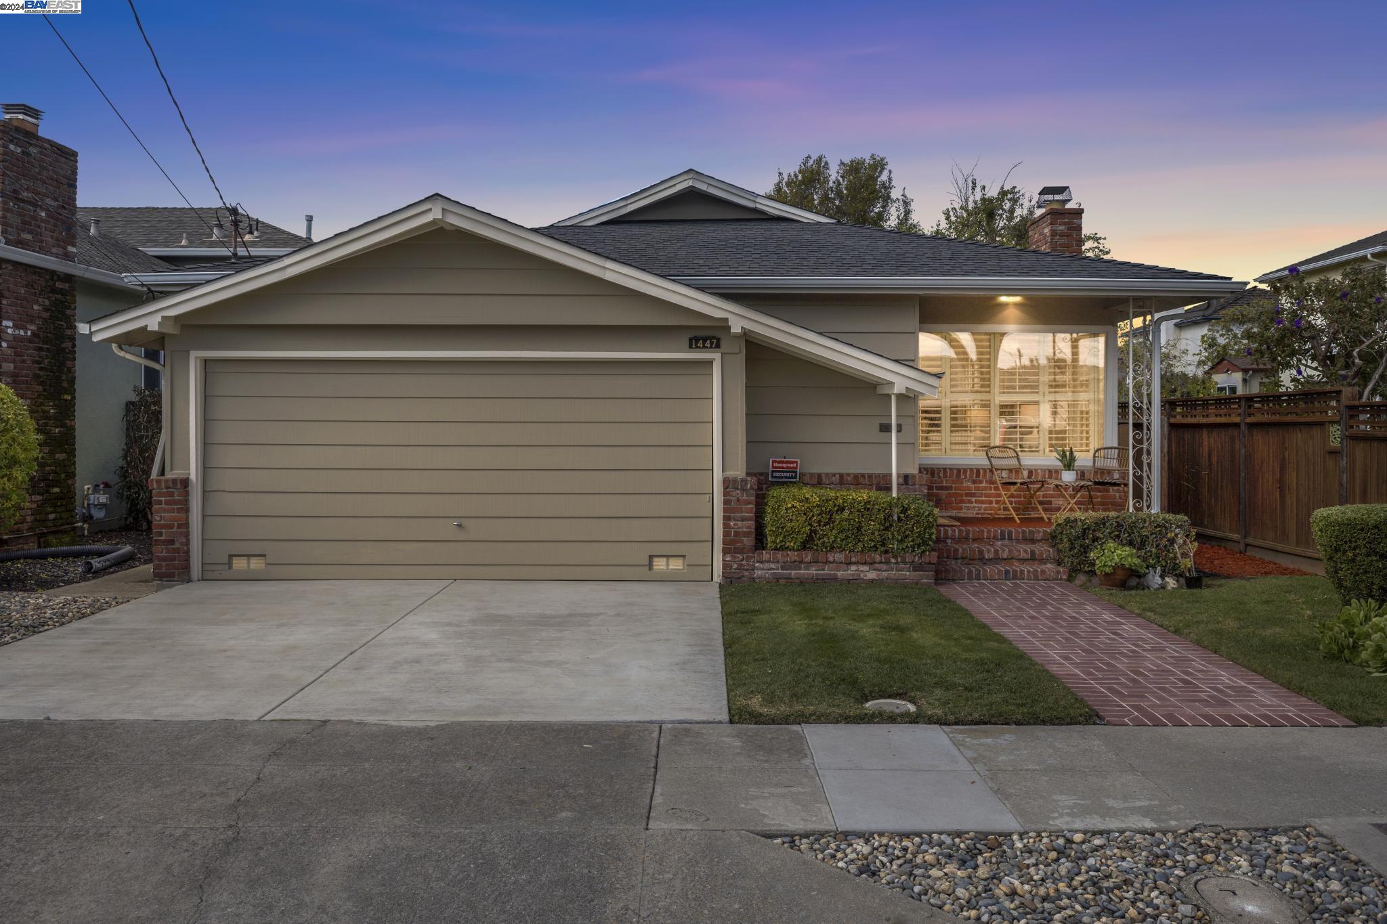
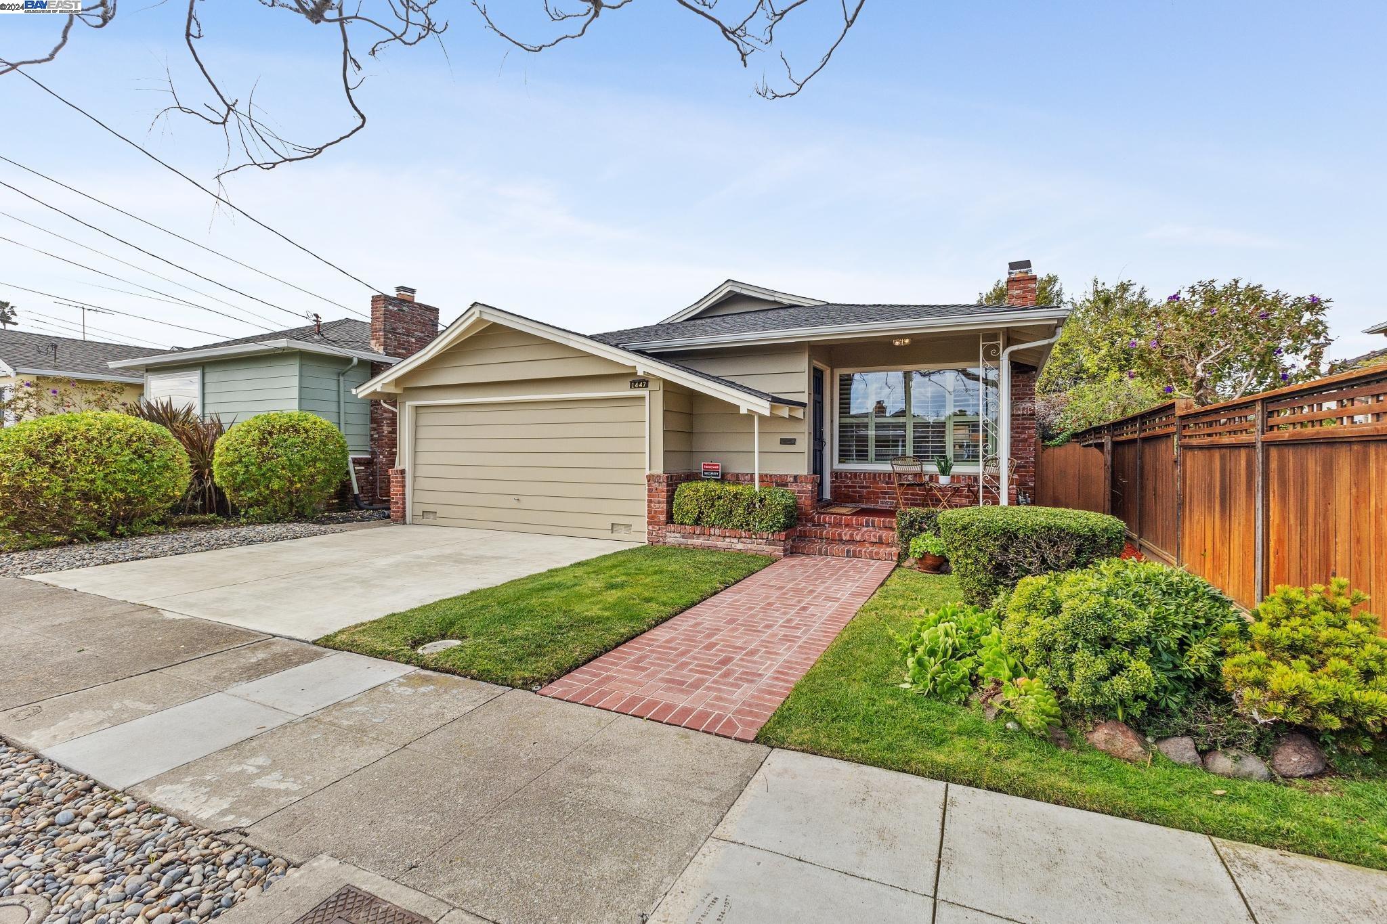
Beige single-story home with a wide garage, brick walkway, and covered porch.
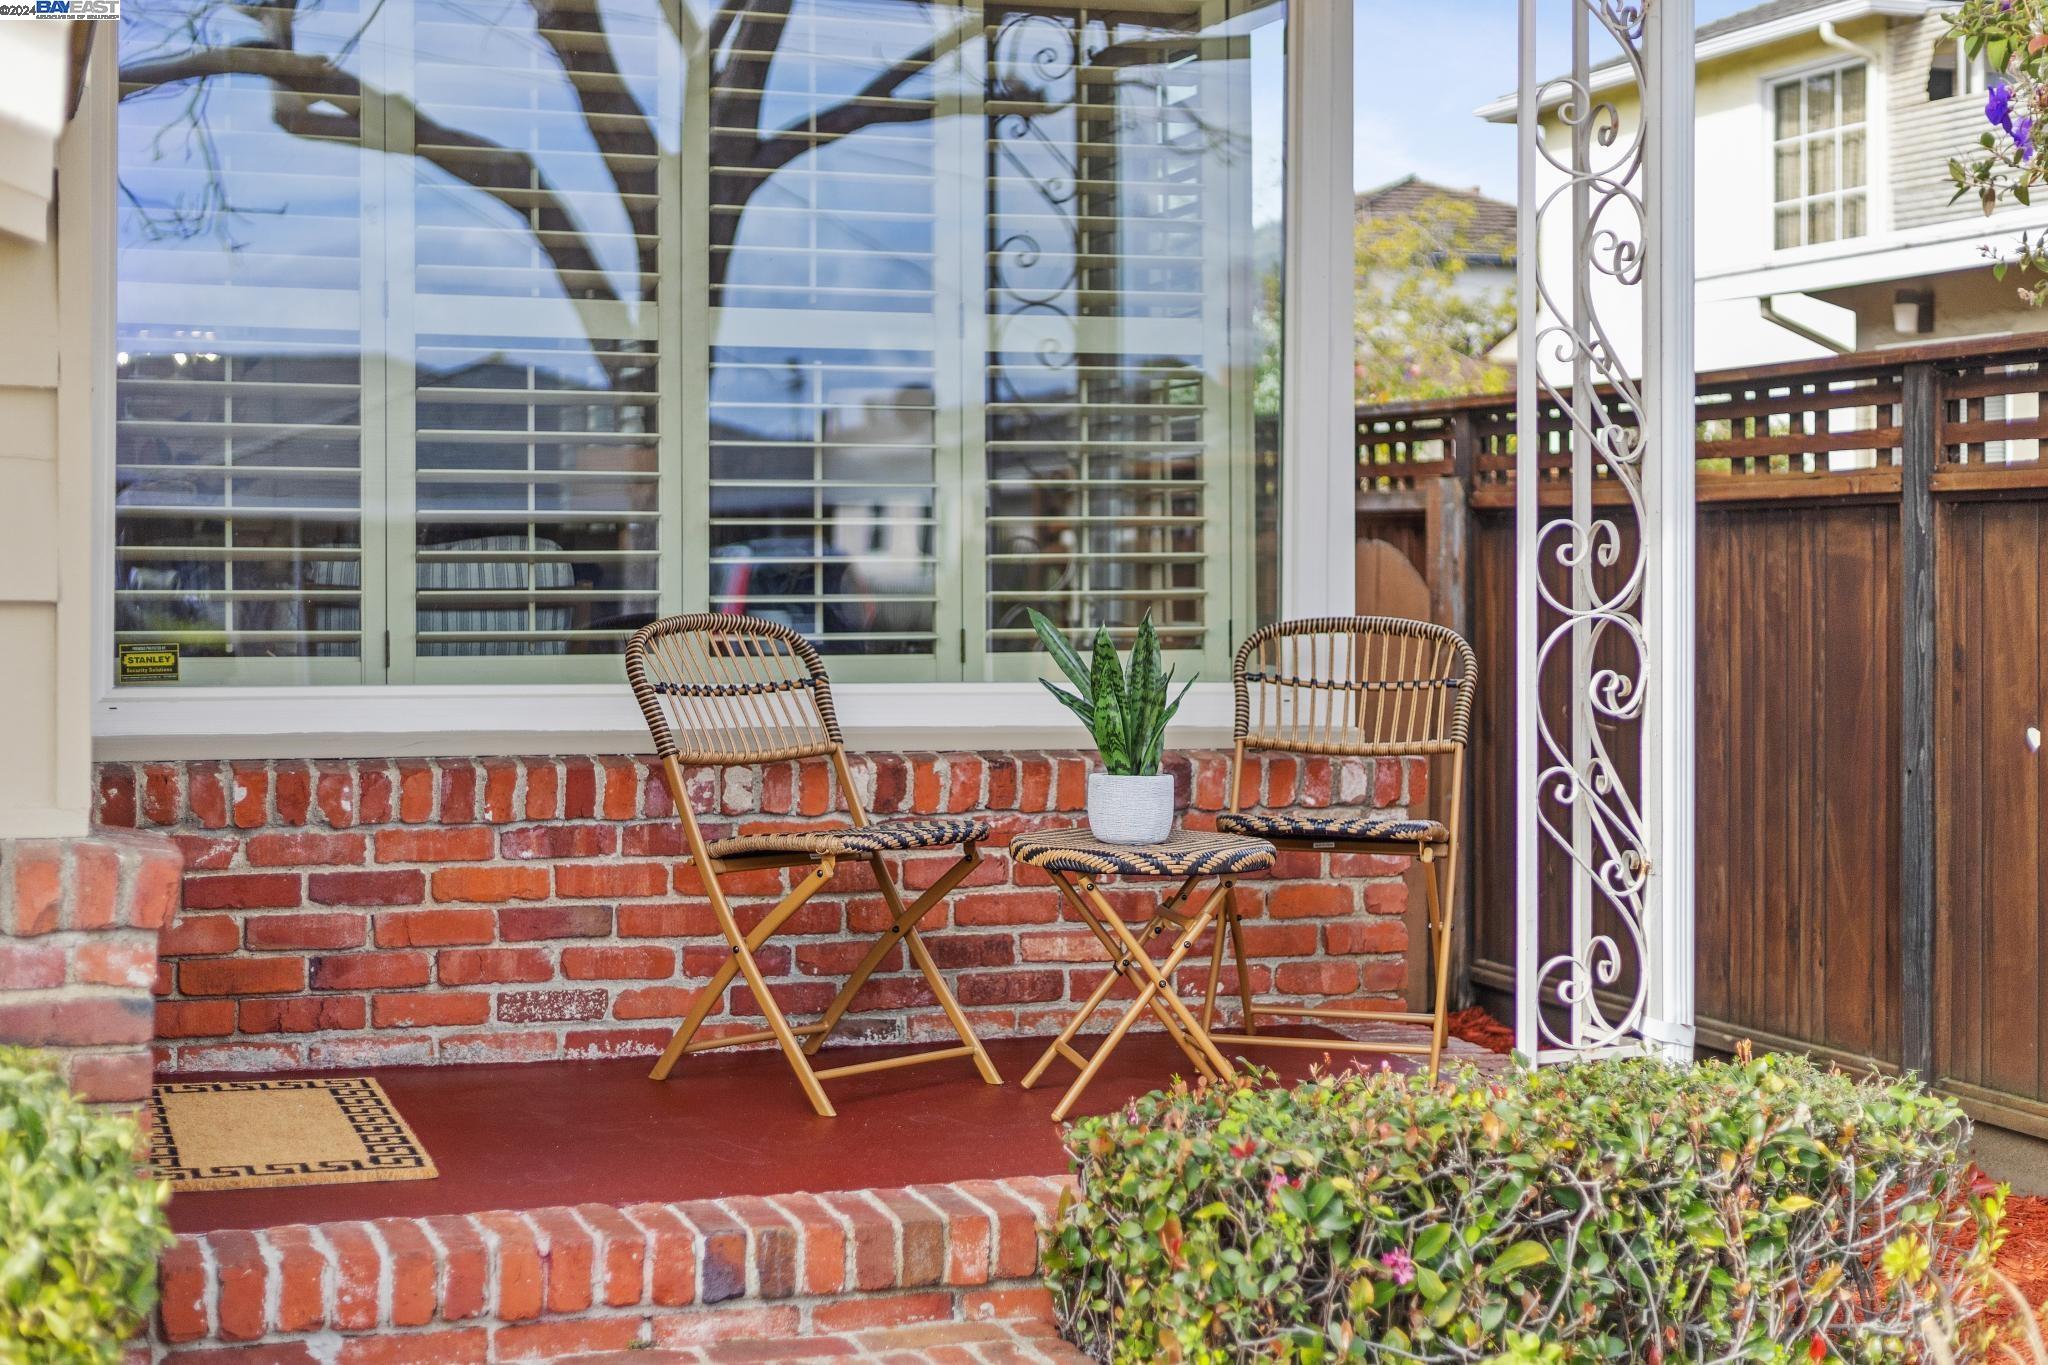
Front porch with woven chairs, a potted plant, brick steps, and decorative white metalwork.
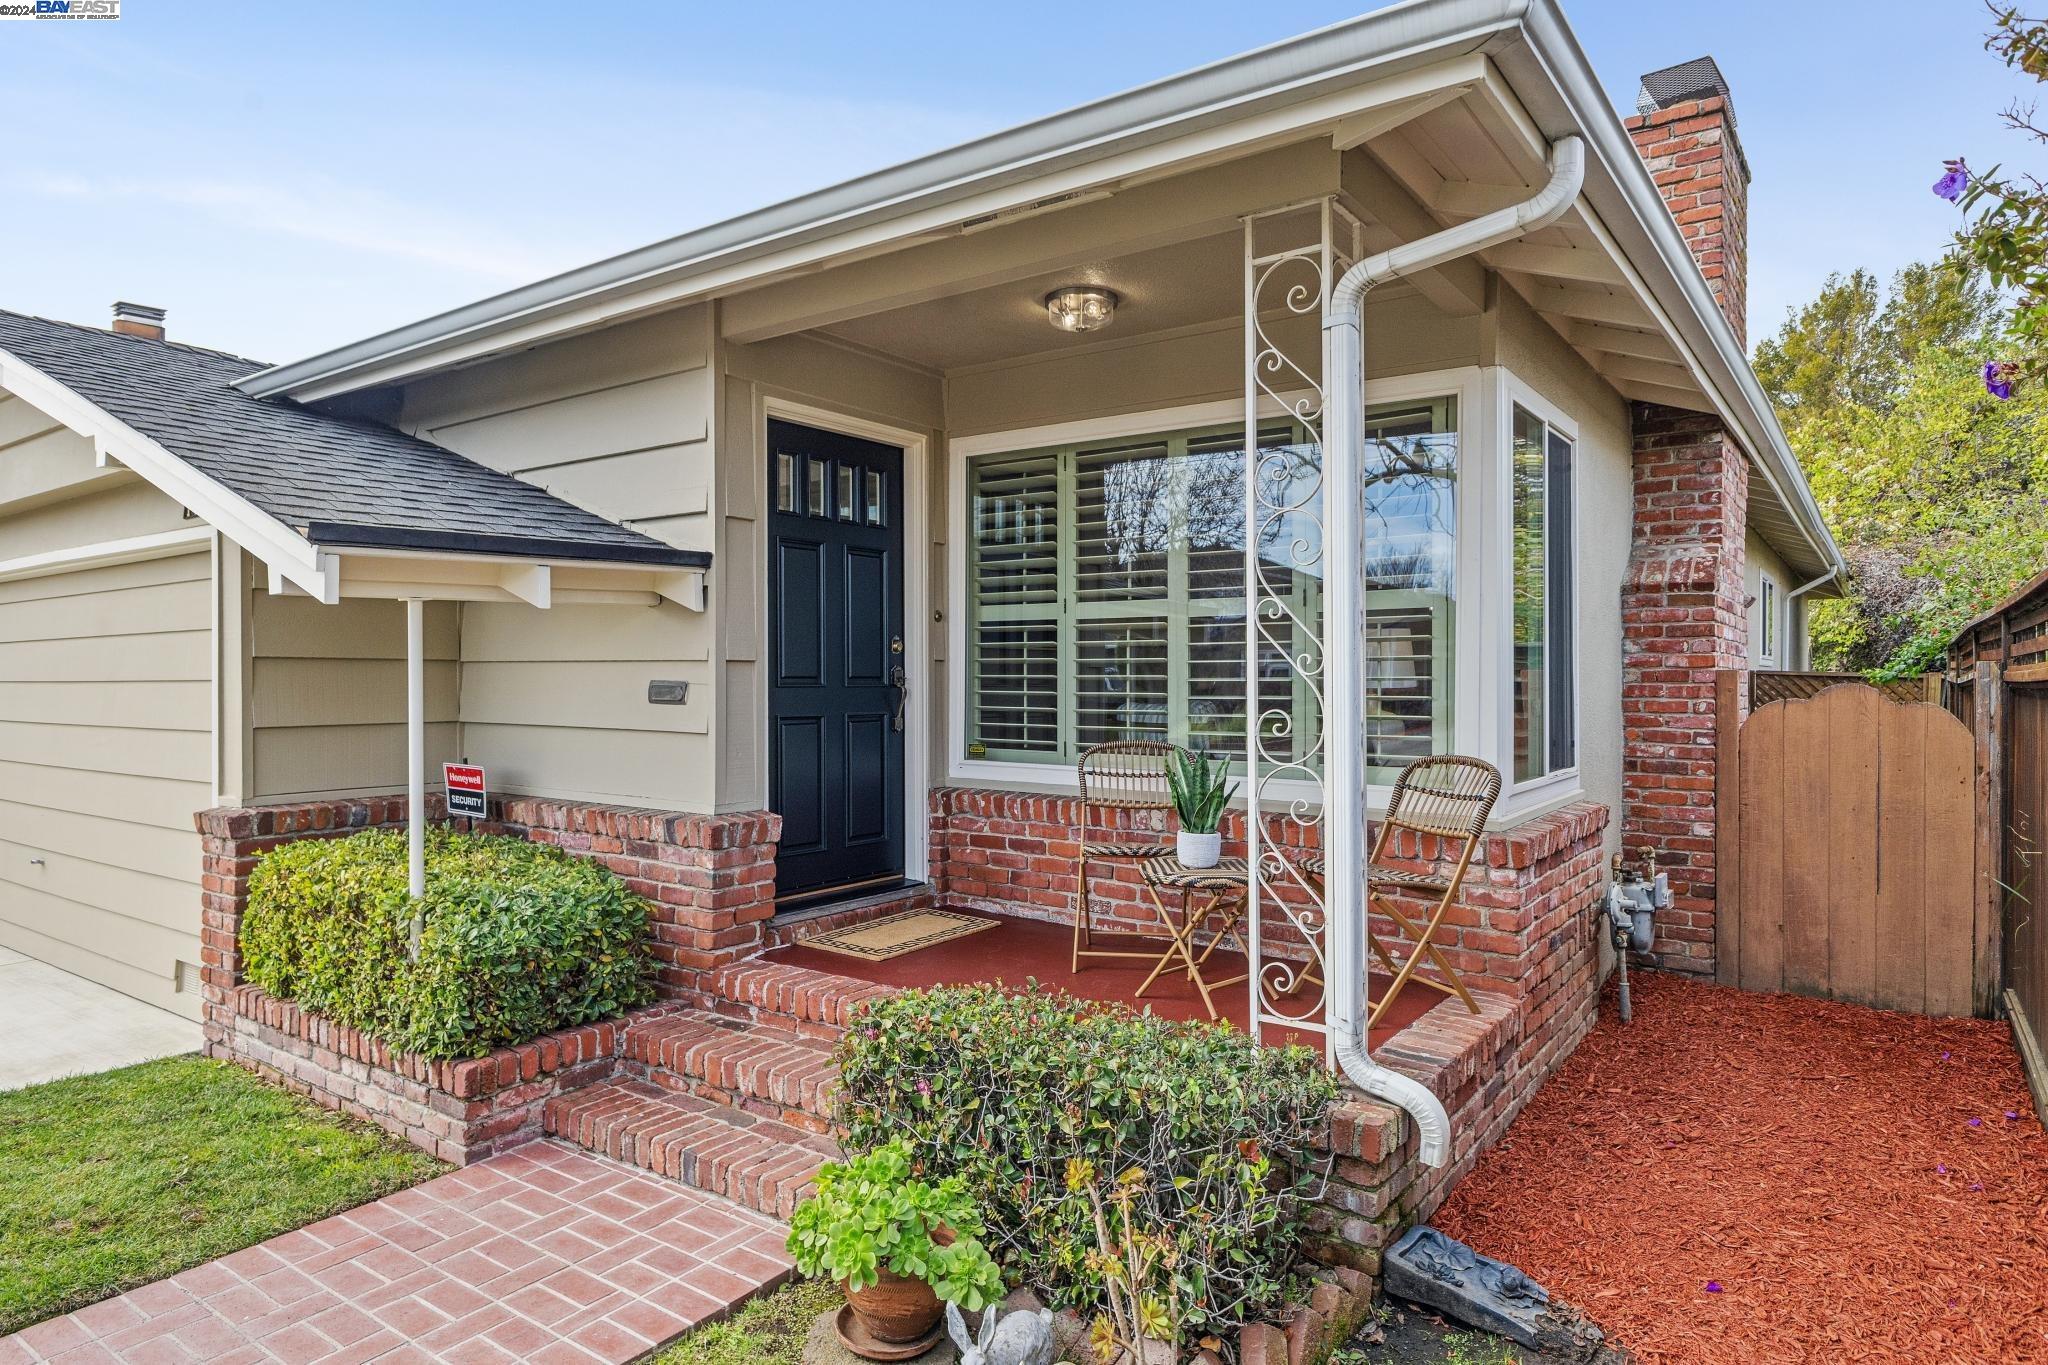
Home entrance with a brick porch, dark front door, shuttered windows, and two chairs.
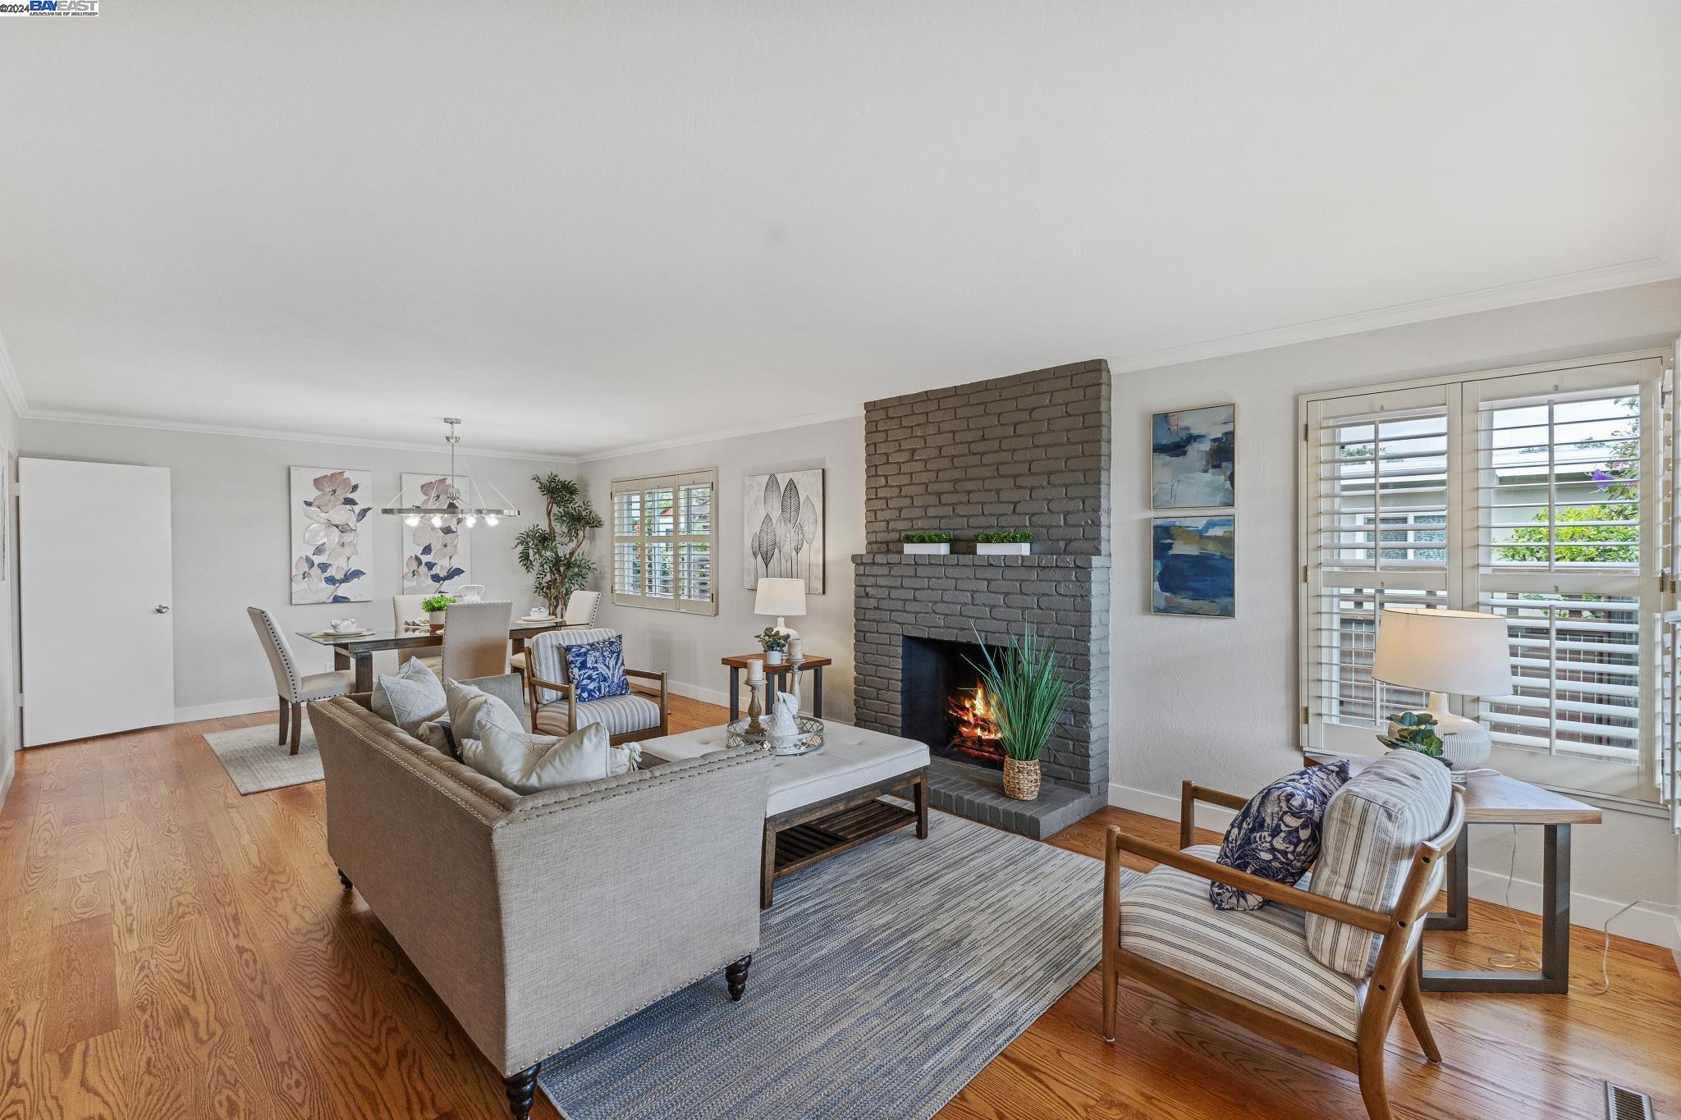
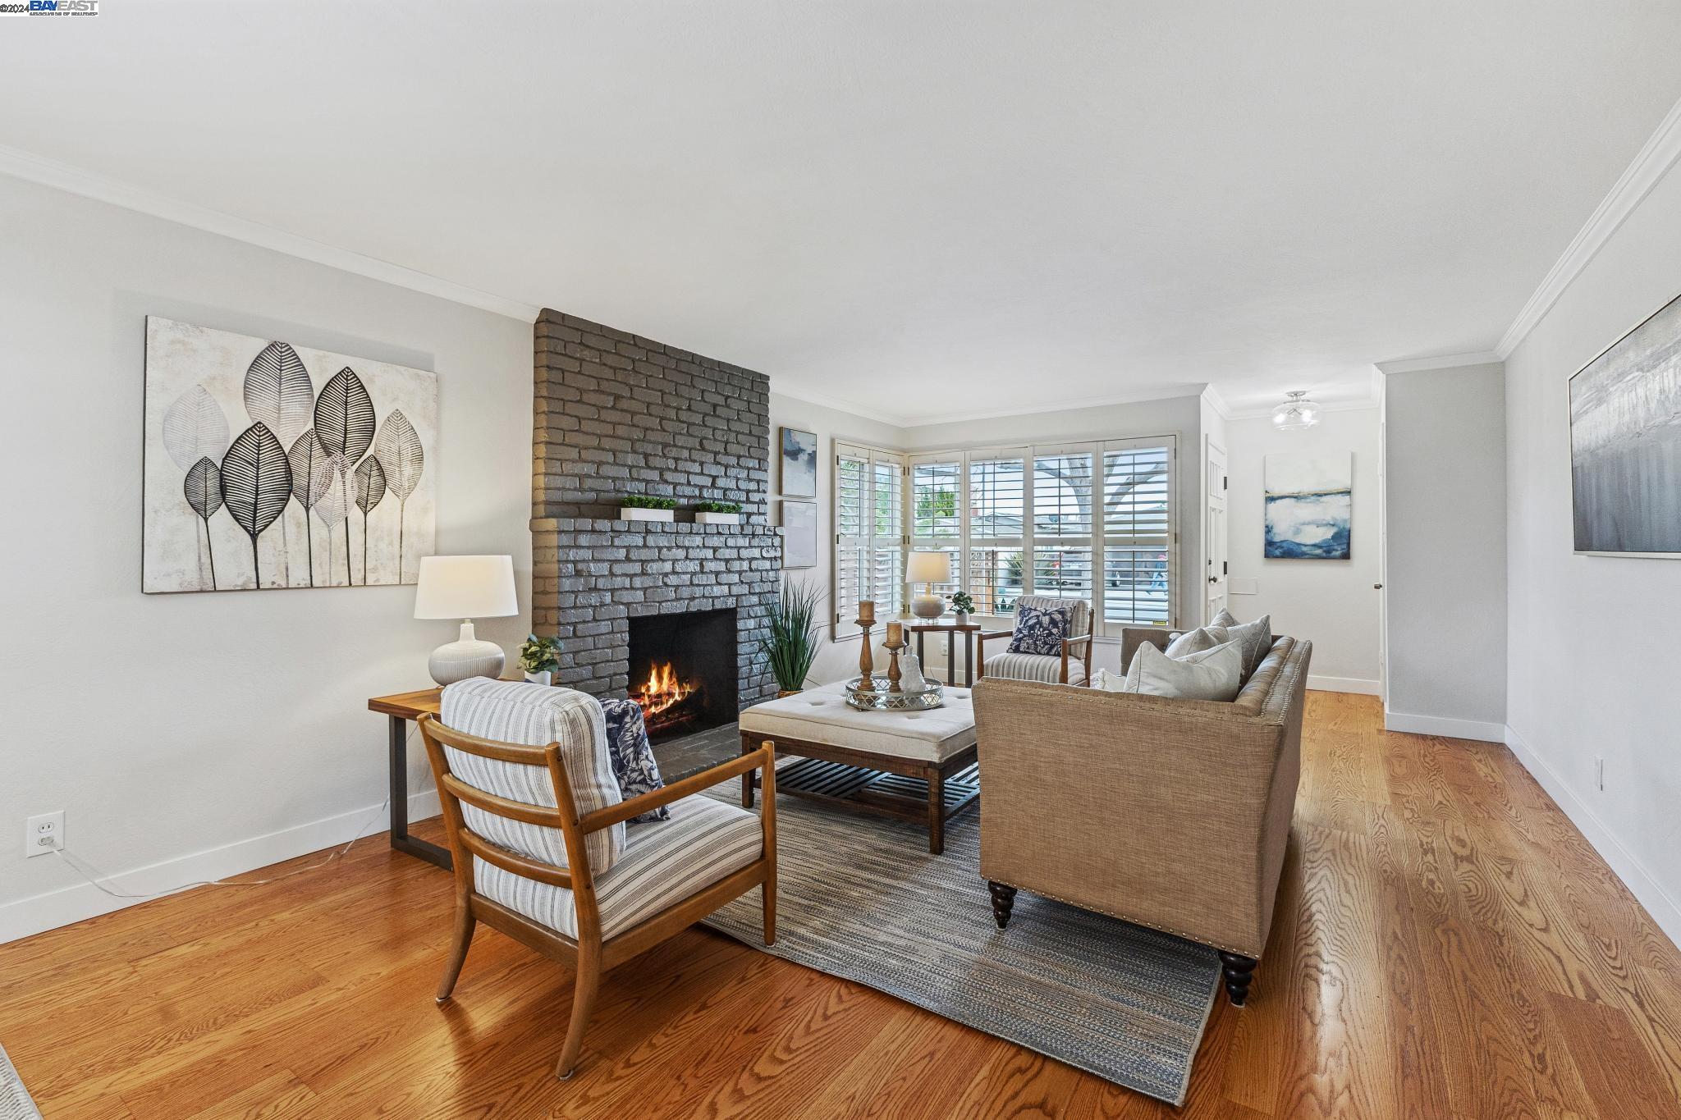
Staged living room with a dark brick fireplace, hardwood floors, and adjoining dining area.
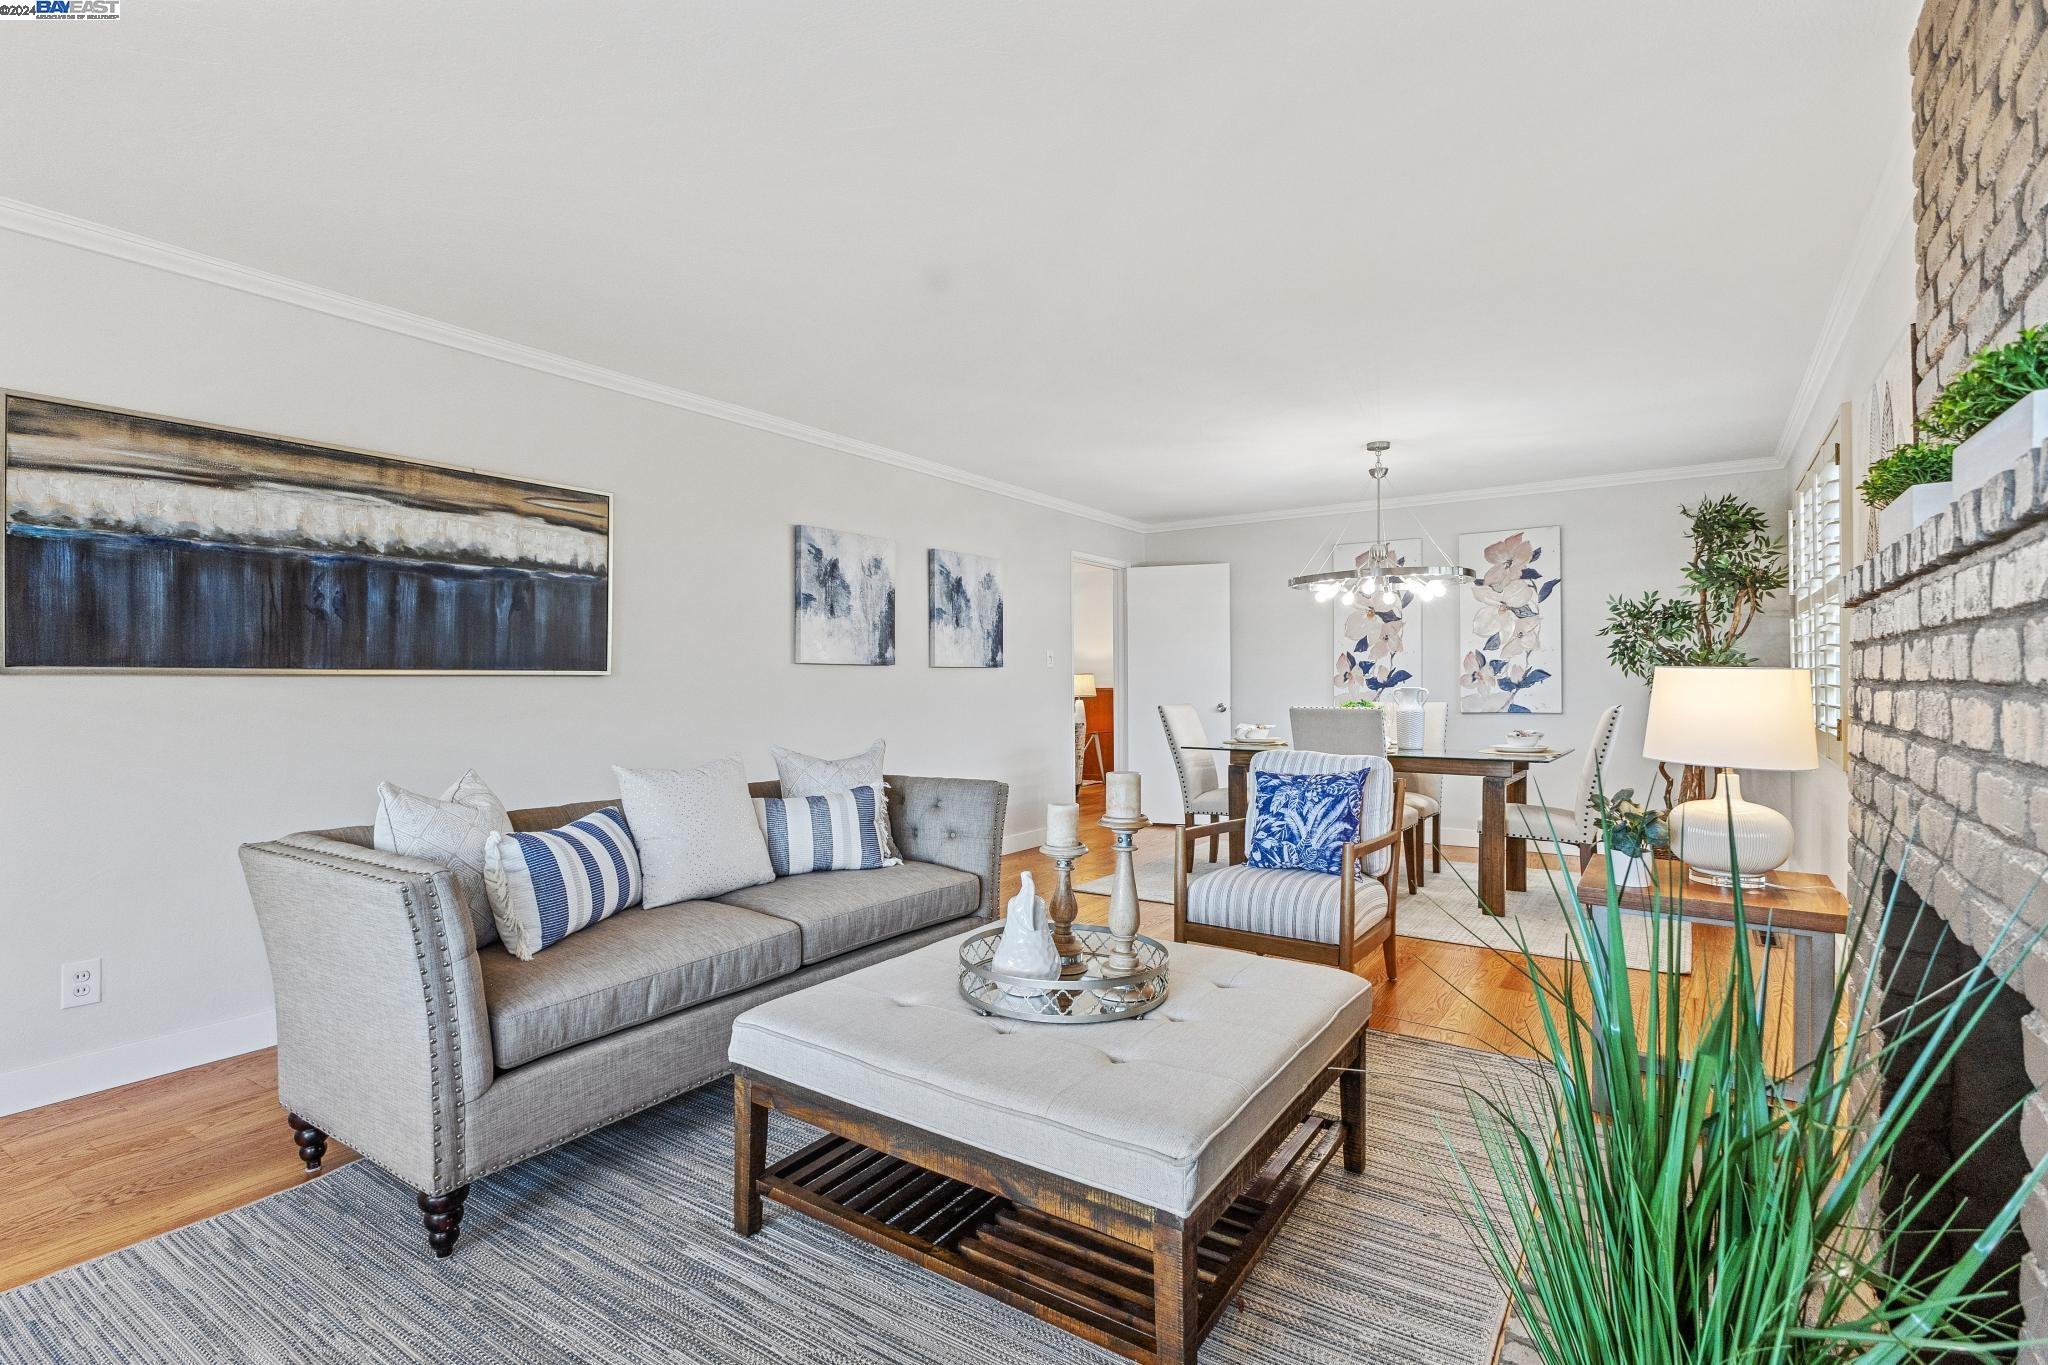
Staged living and dining room with a gray sofa, brick fireplace wall, and hardwood floors.
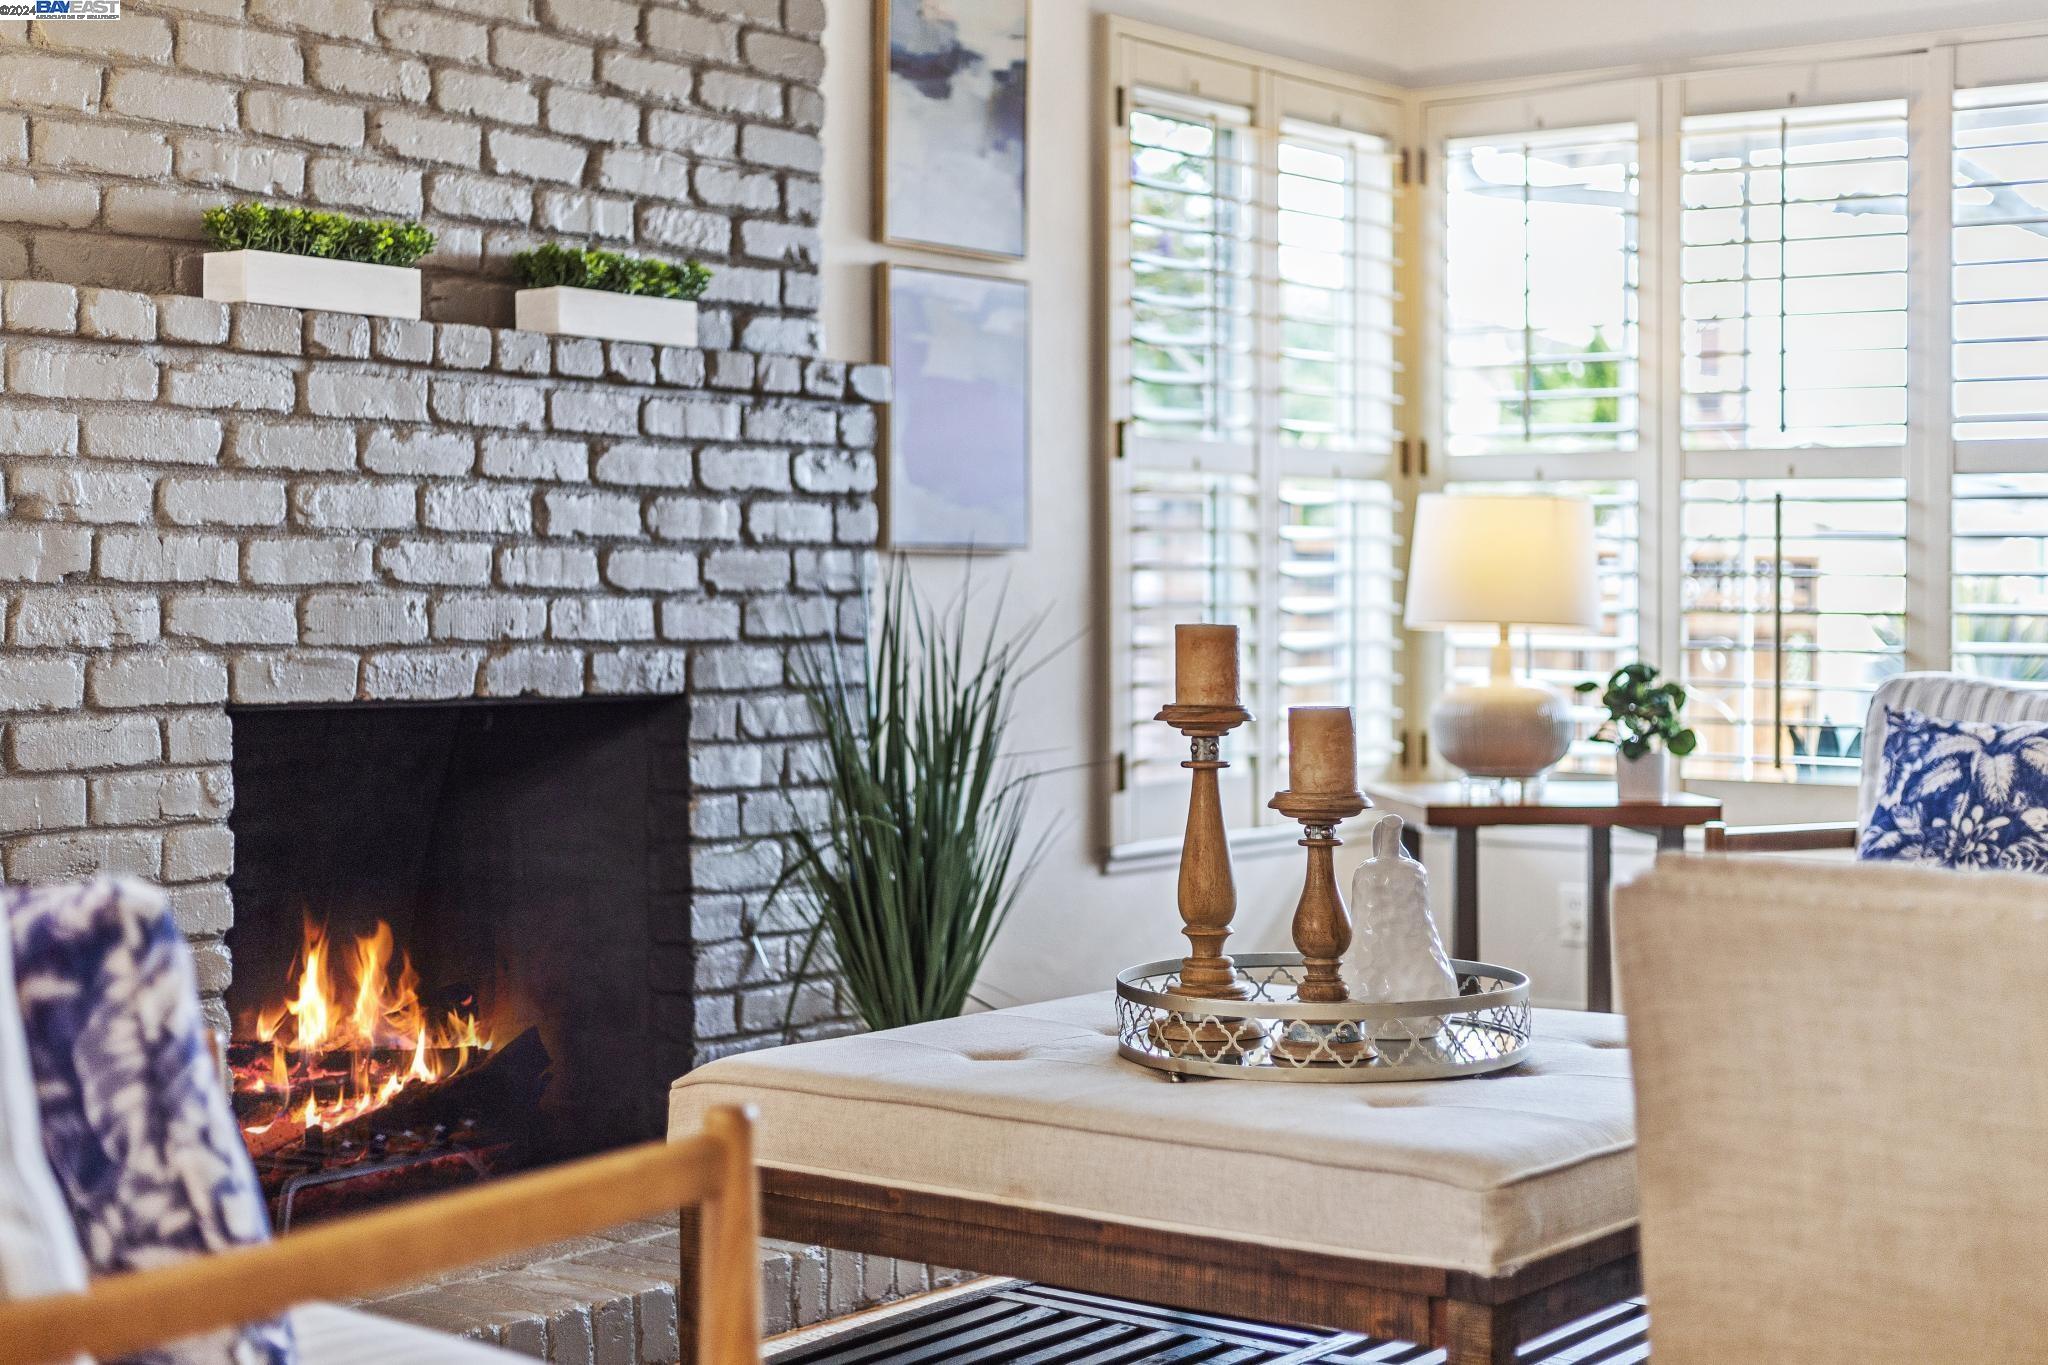
Living room with a whitewashed brick fireplace, burning fire, and bright plantation-shuttered windows.
Staged living room with a brick fireplace, hardwood floors, and shuttered bay windows.
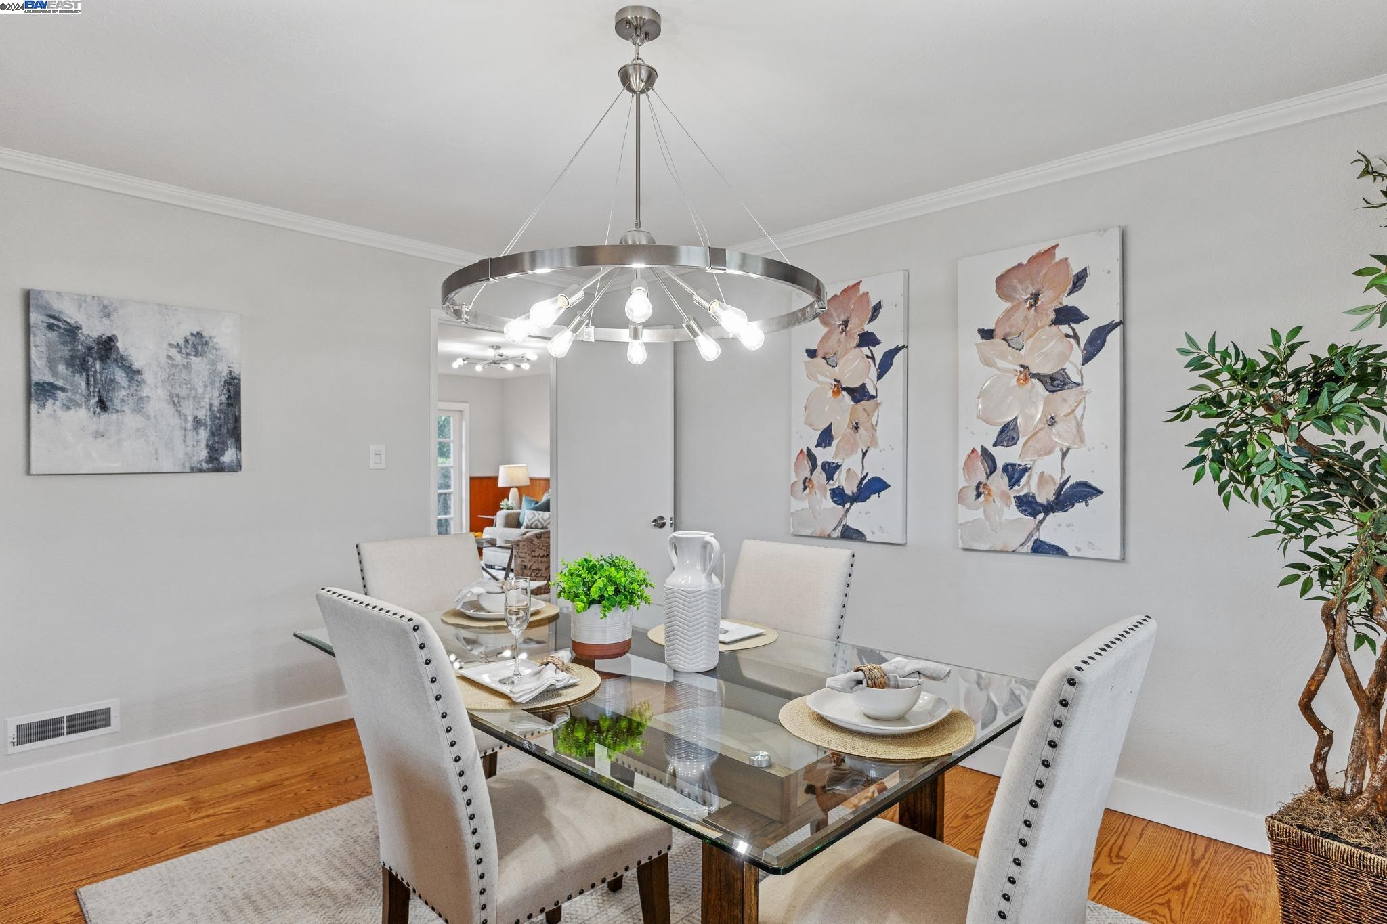
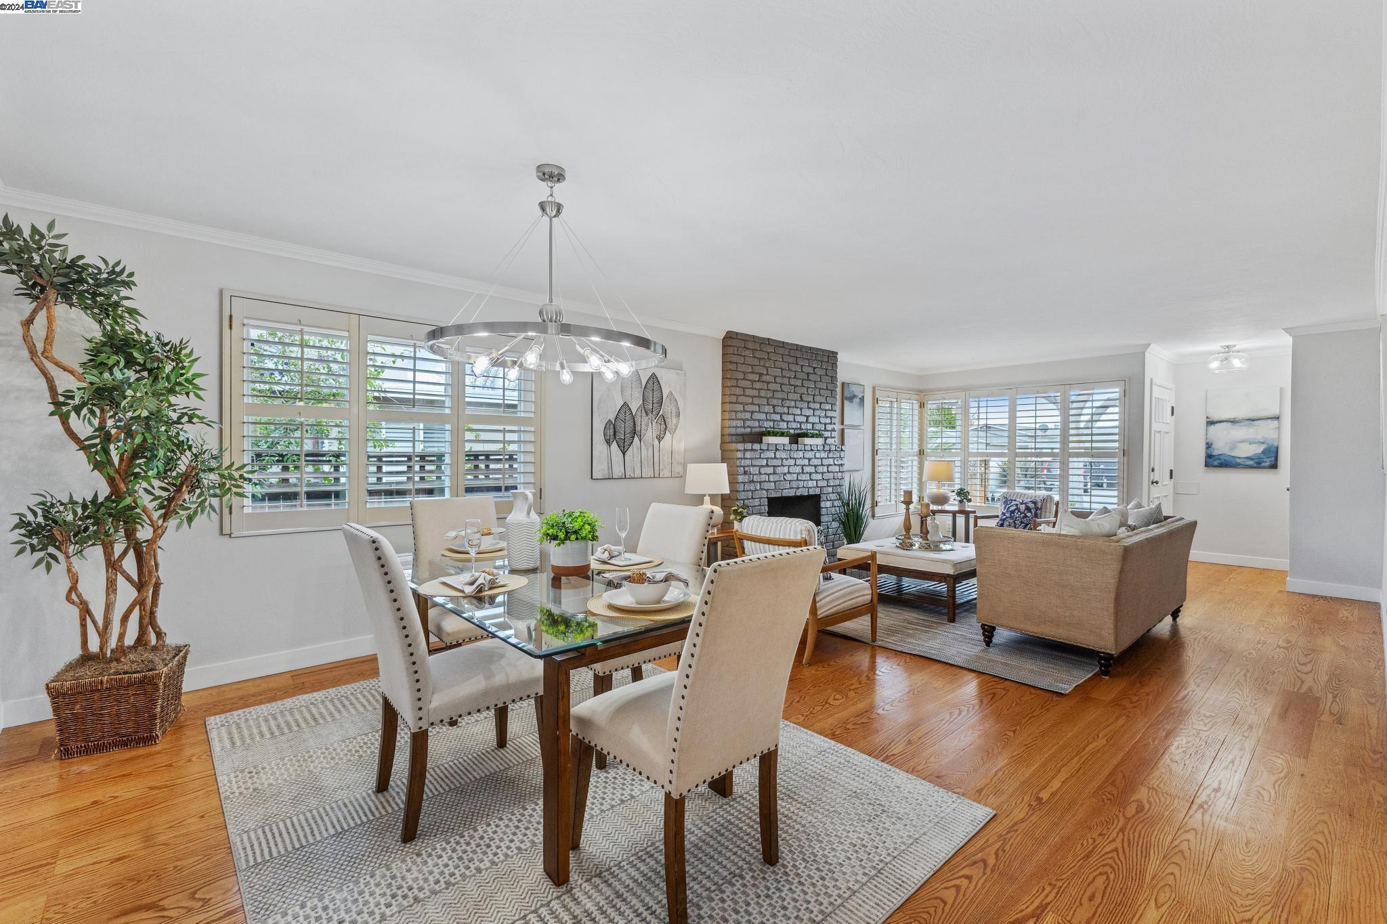
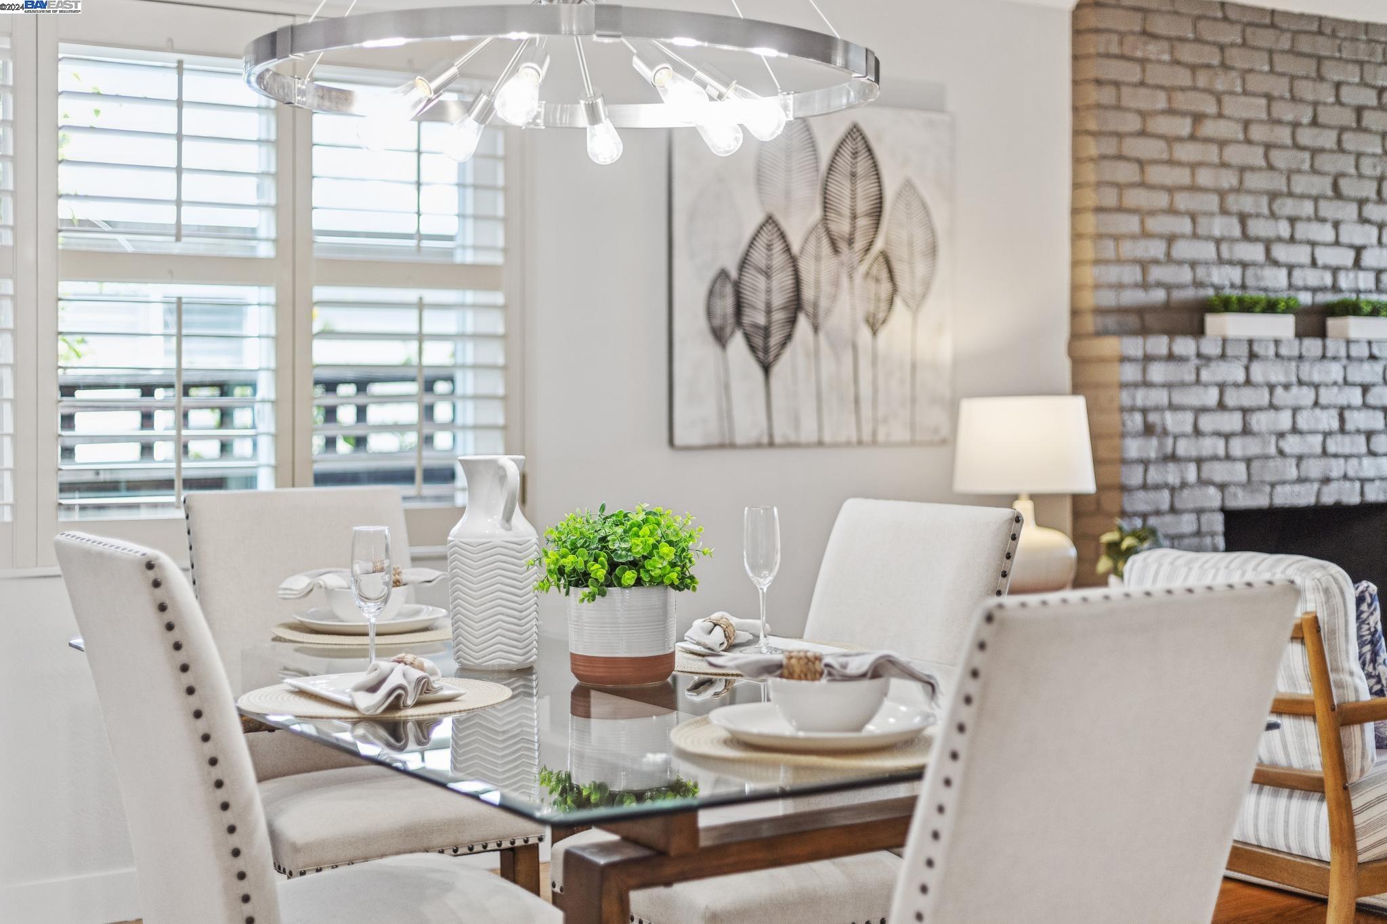
Dining room with a glass-top table, upholstered chairs, and a large circular chandelier.
Open-plan dining and living room with hardwood floors, plantation shutters, and a gray brick fireplace.
Staged dining room with a glass-top table, upholstered chairs, and a brick fireplace wall.
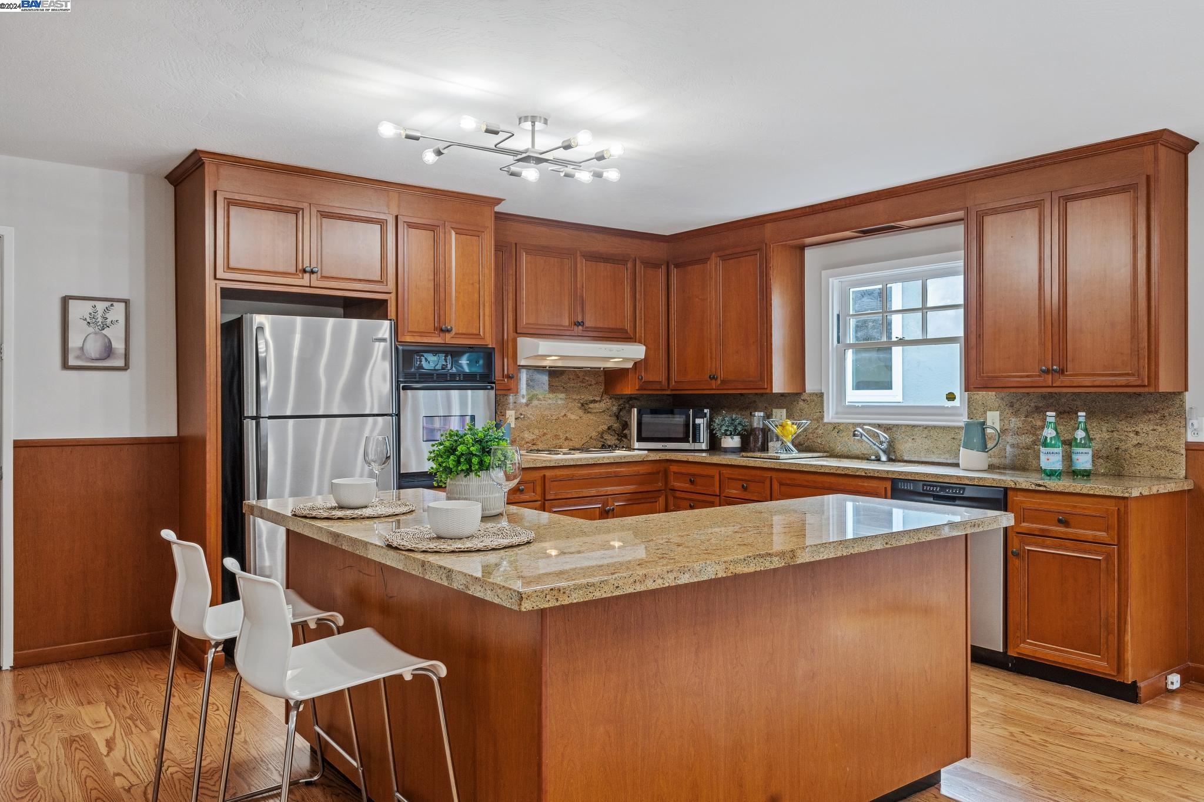
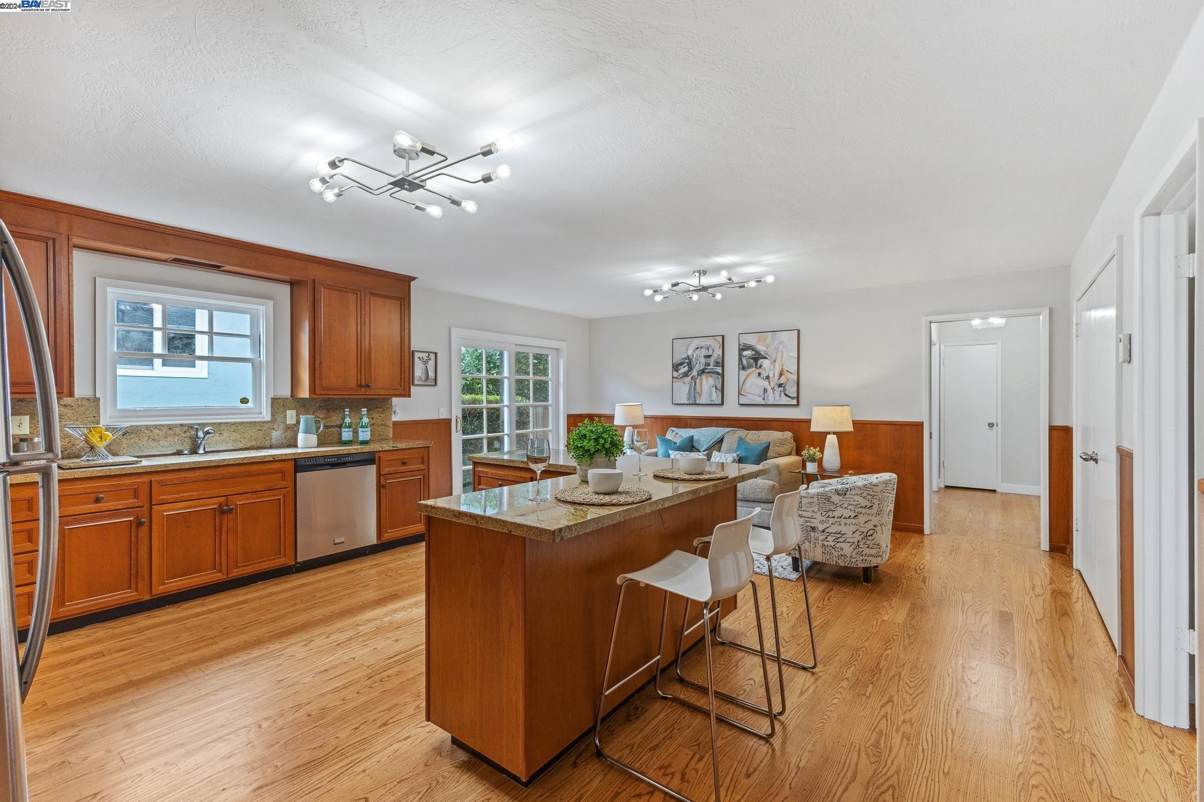
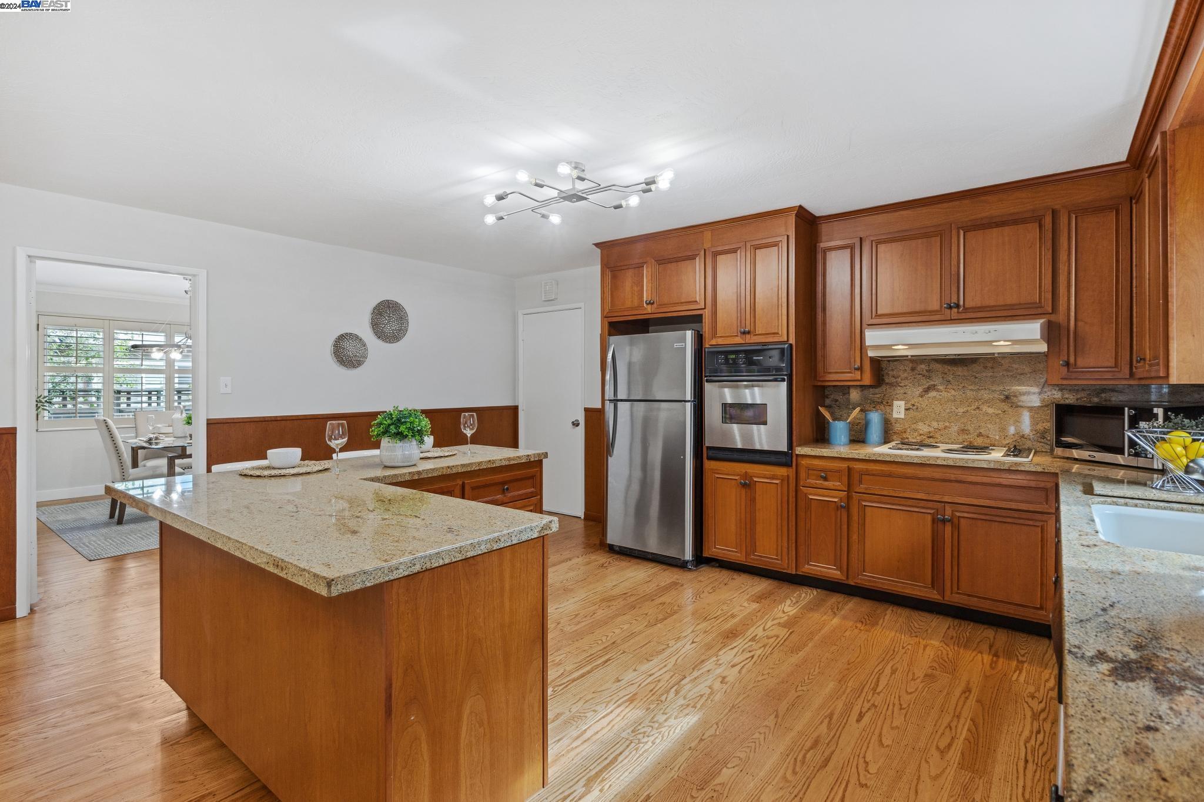
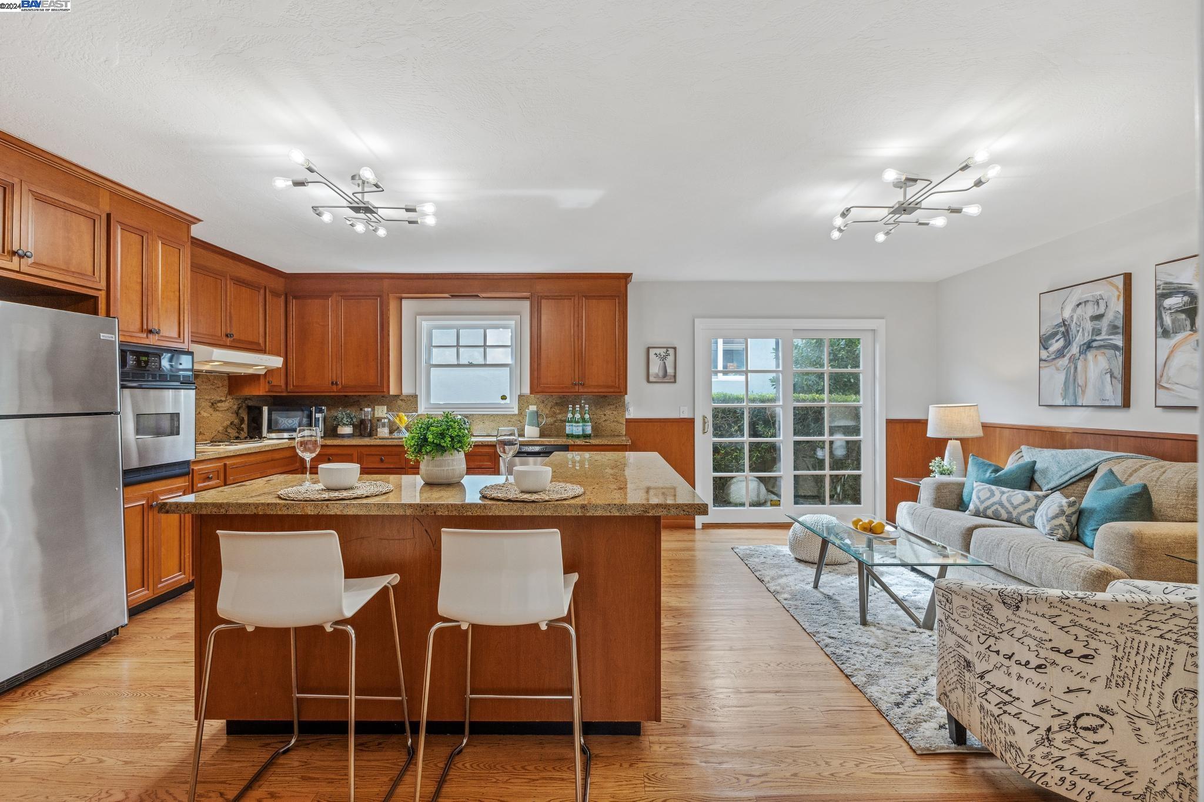
Kitchen with a large granite island, warm wood cabinetry, stainless steel appliances, and two white bar stools.
Kitchen with warm wood cabinets, stainless steel appliances, and a large granite-topped island.
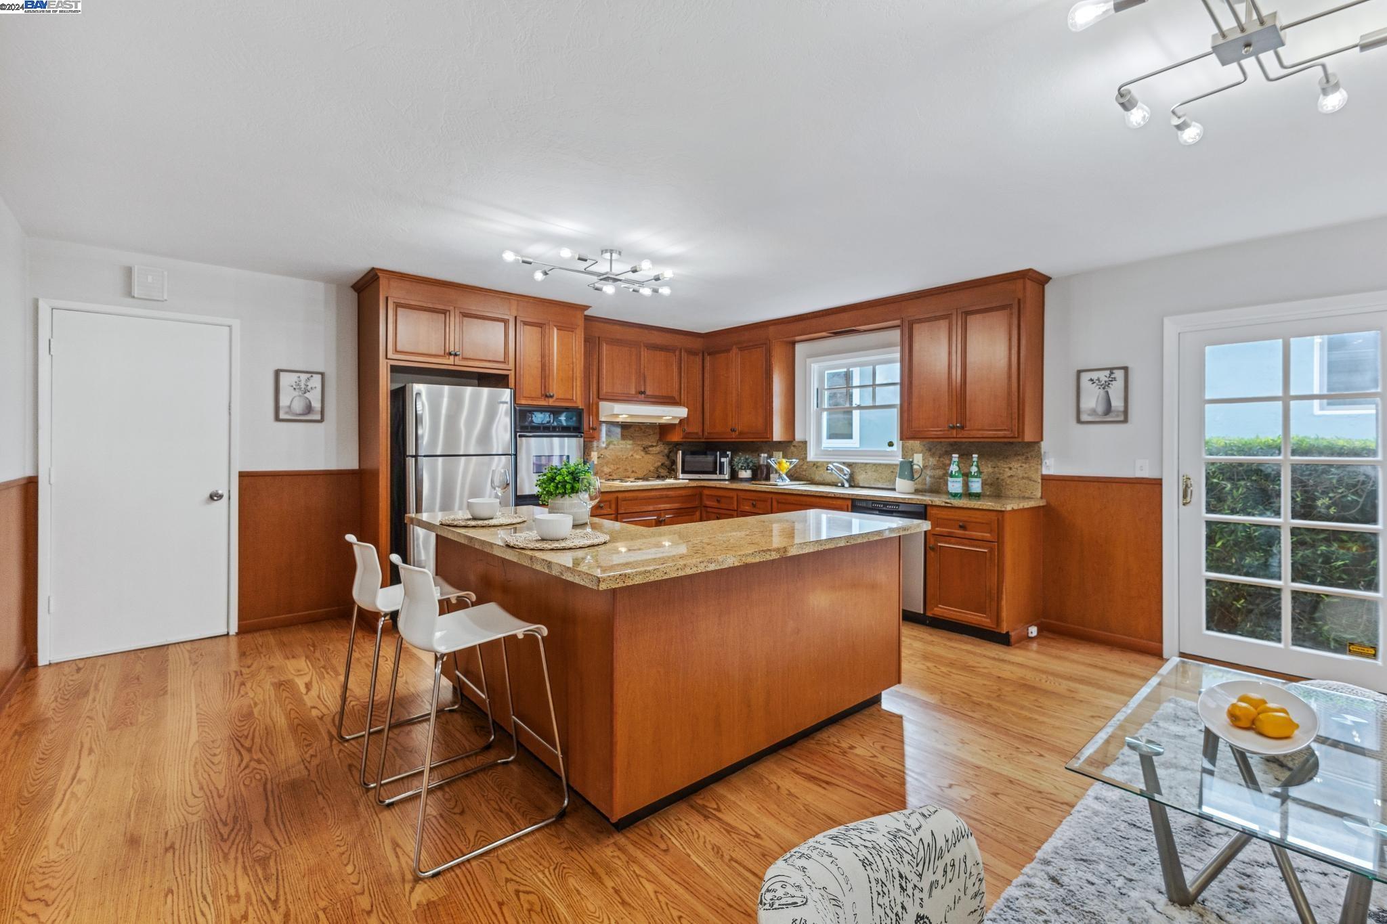
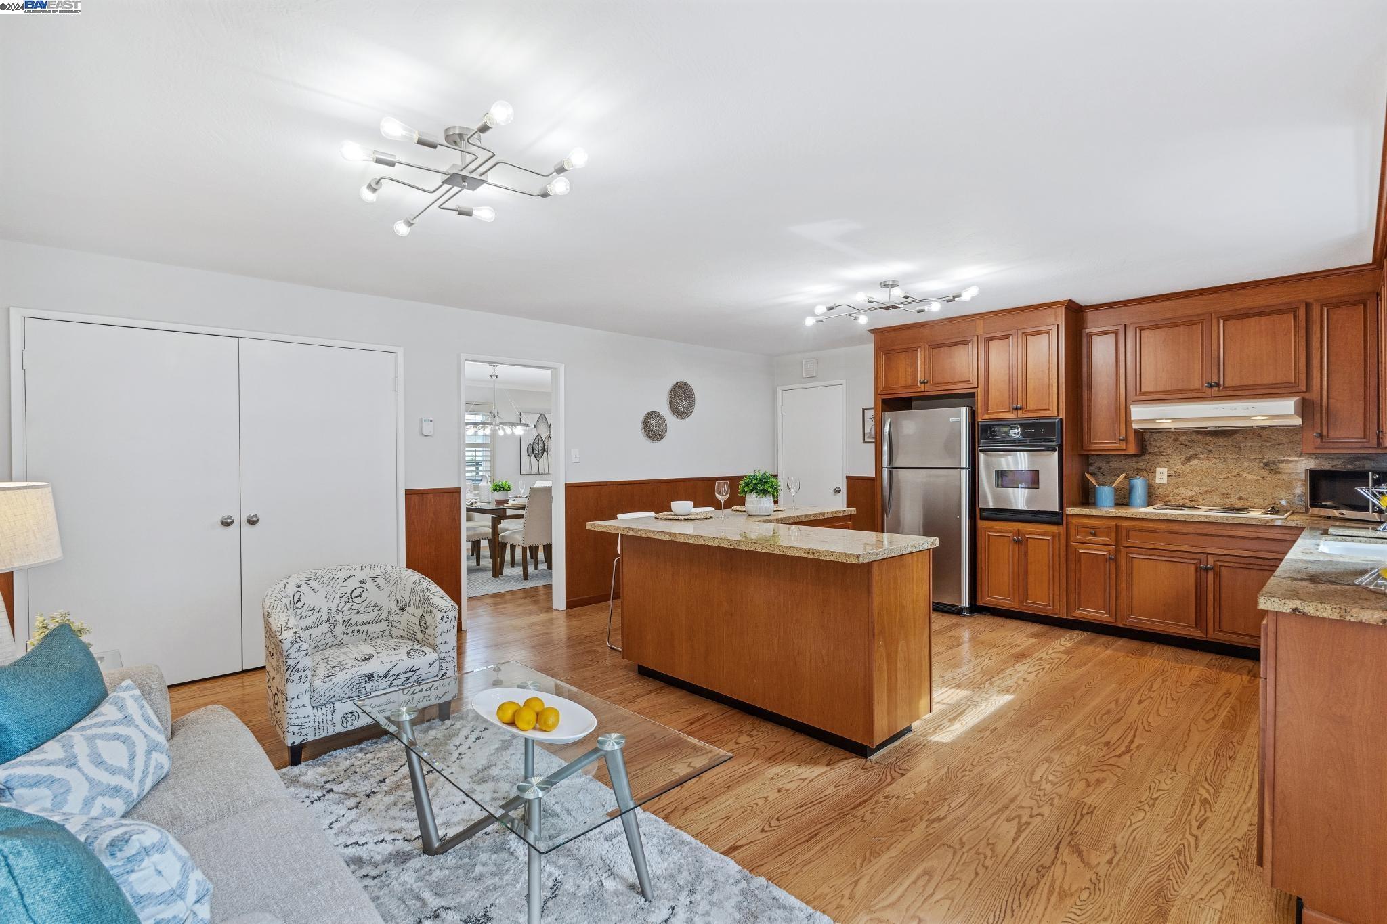
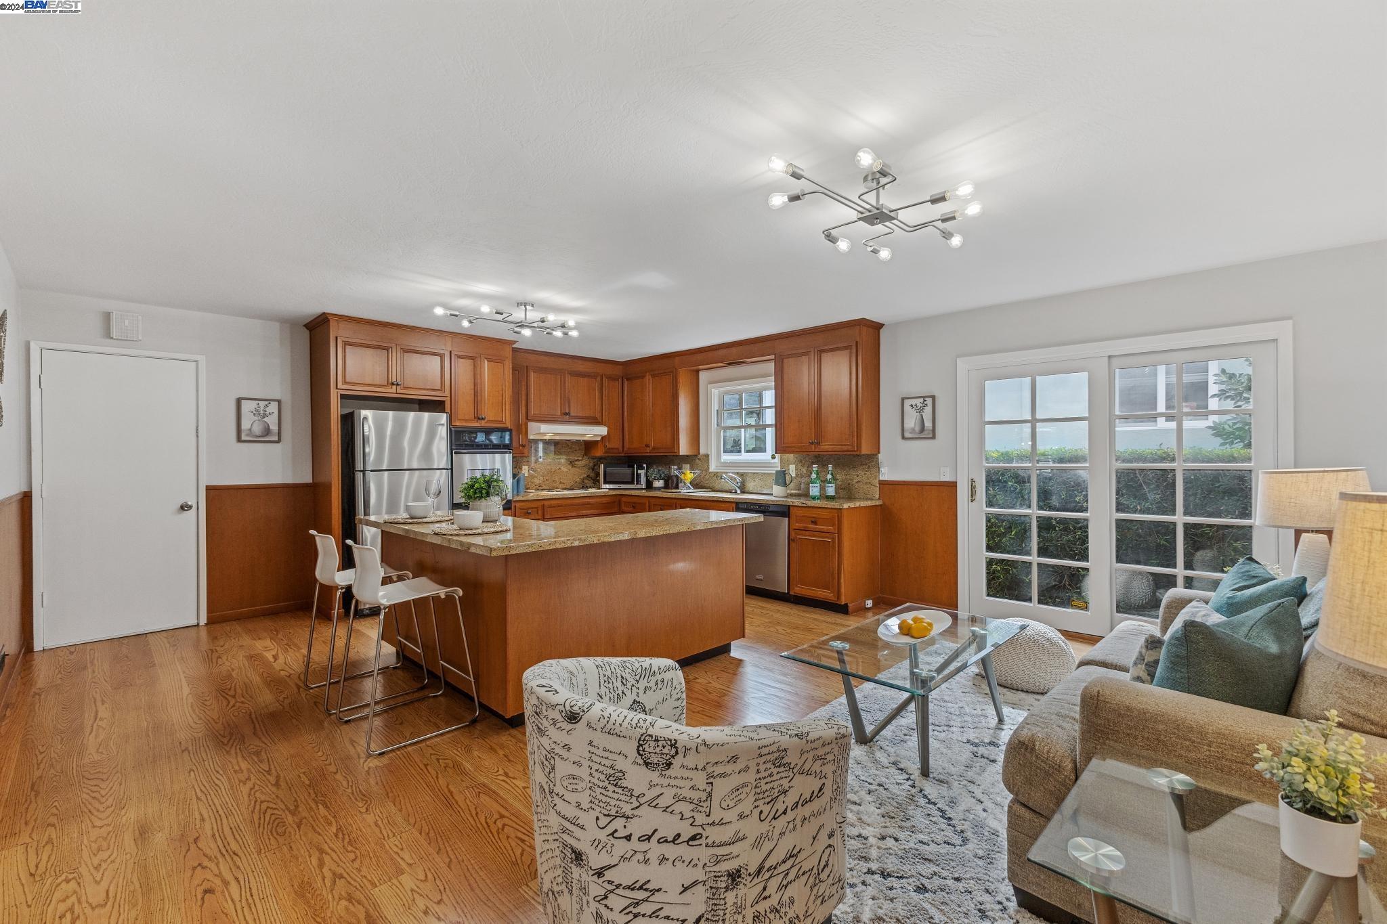
Open-plan kitchen and living area with a granite island, warm wood cabinetry, and hardwood floors.
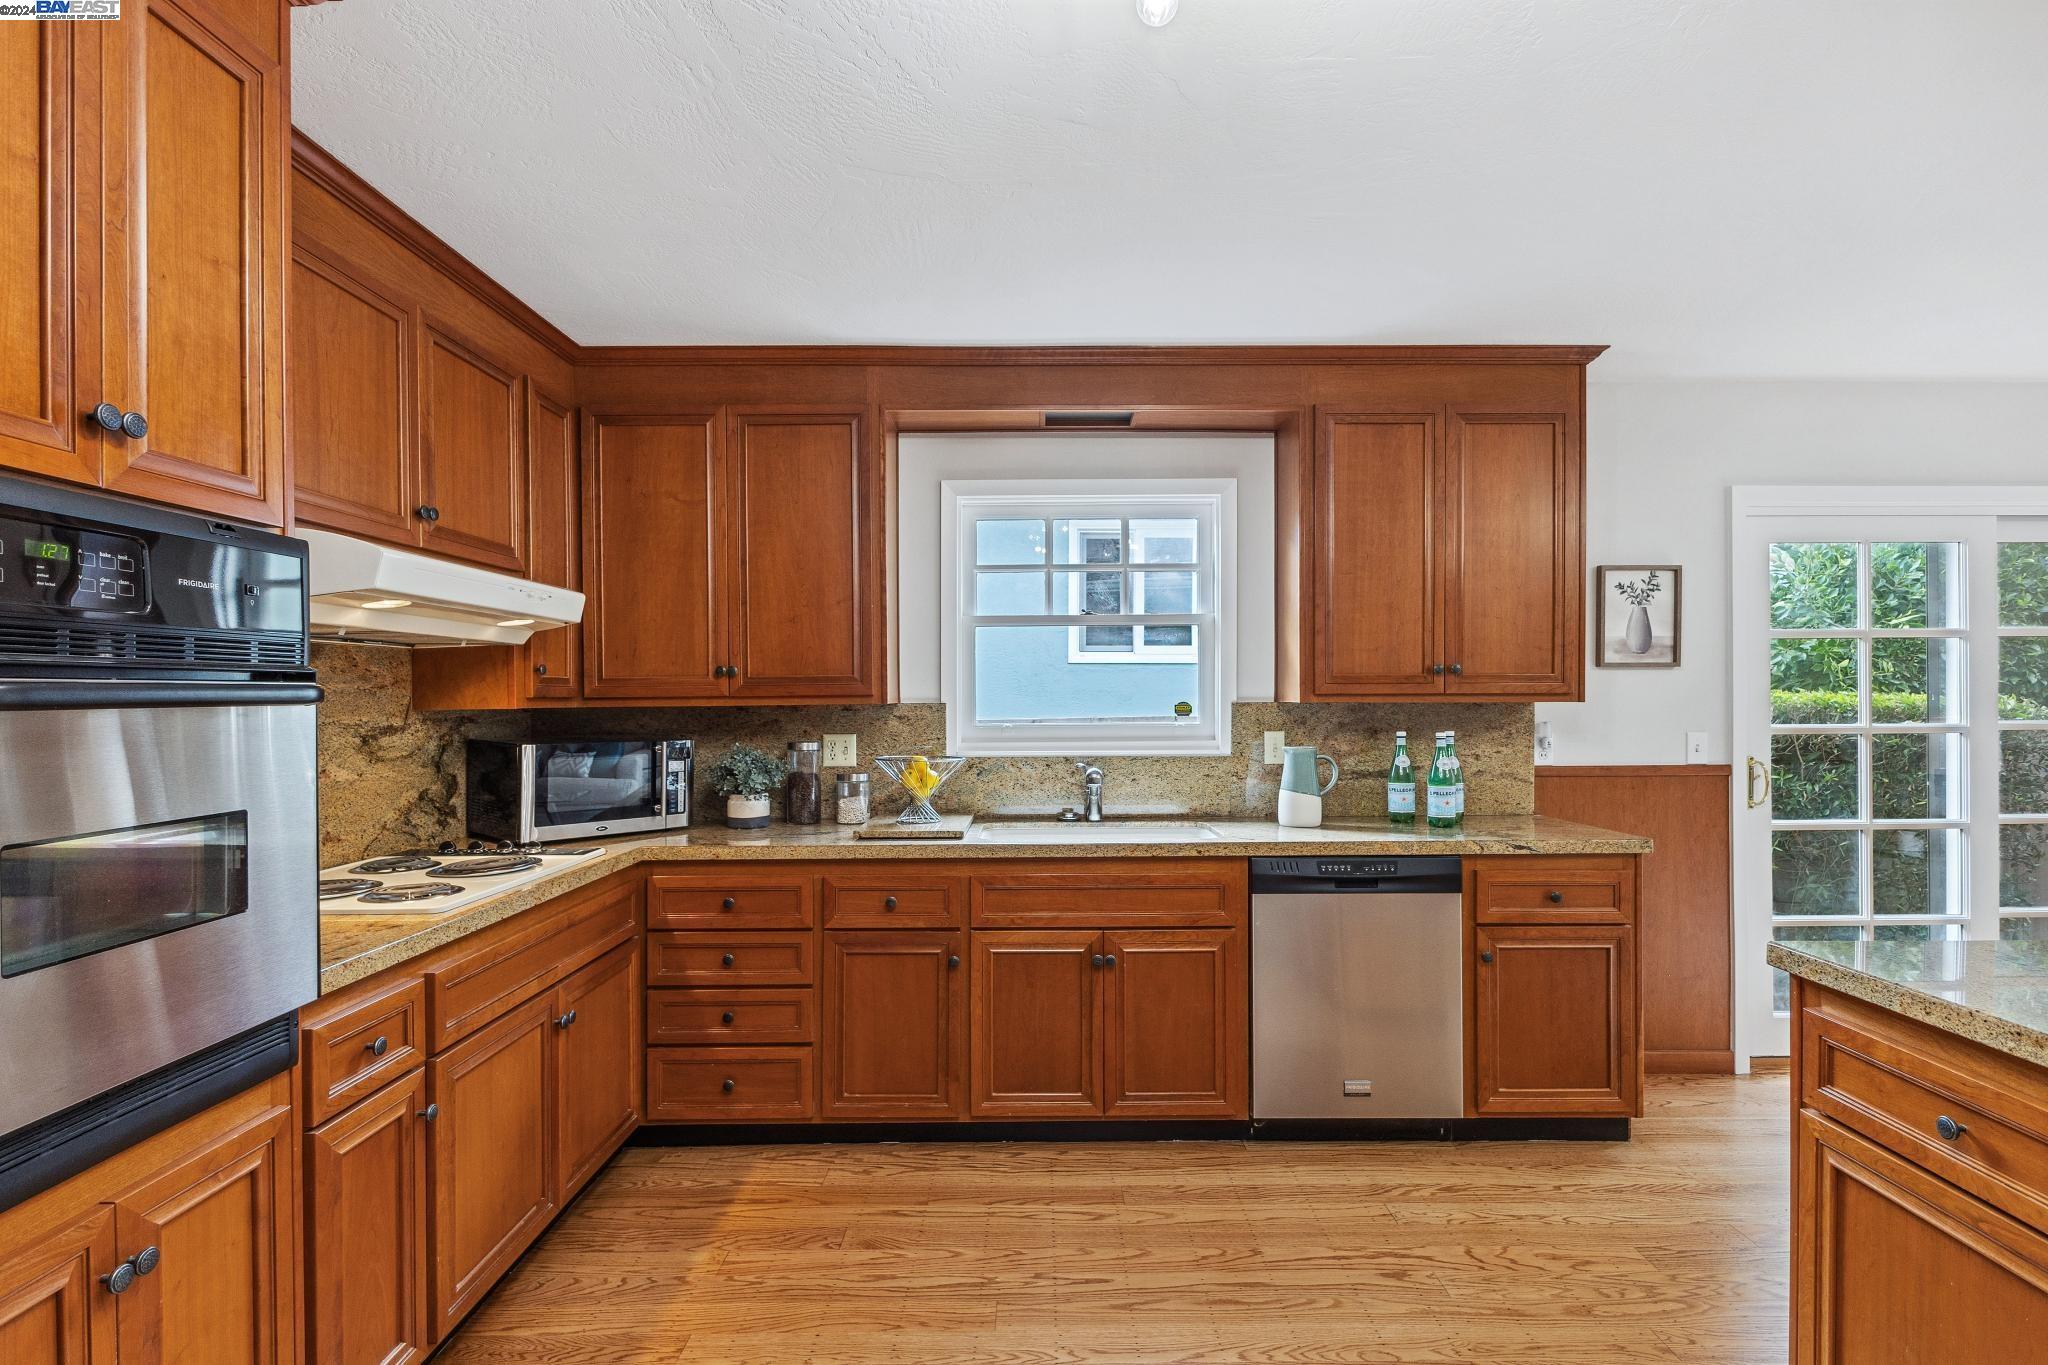
Kitchen with warm wood cabinets, granite counters, stainless appliances, and hardwood floors.
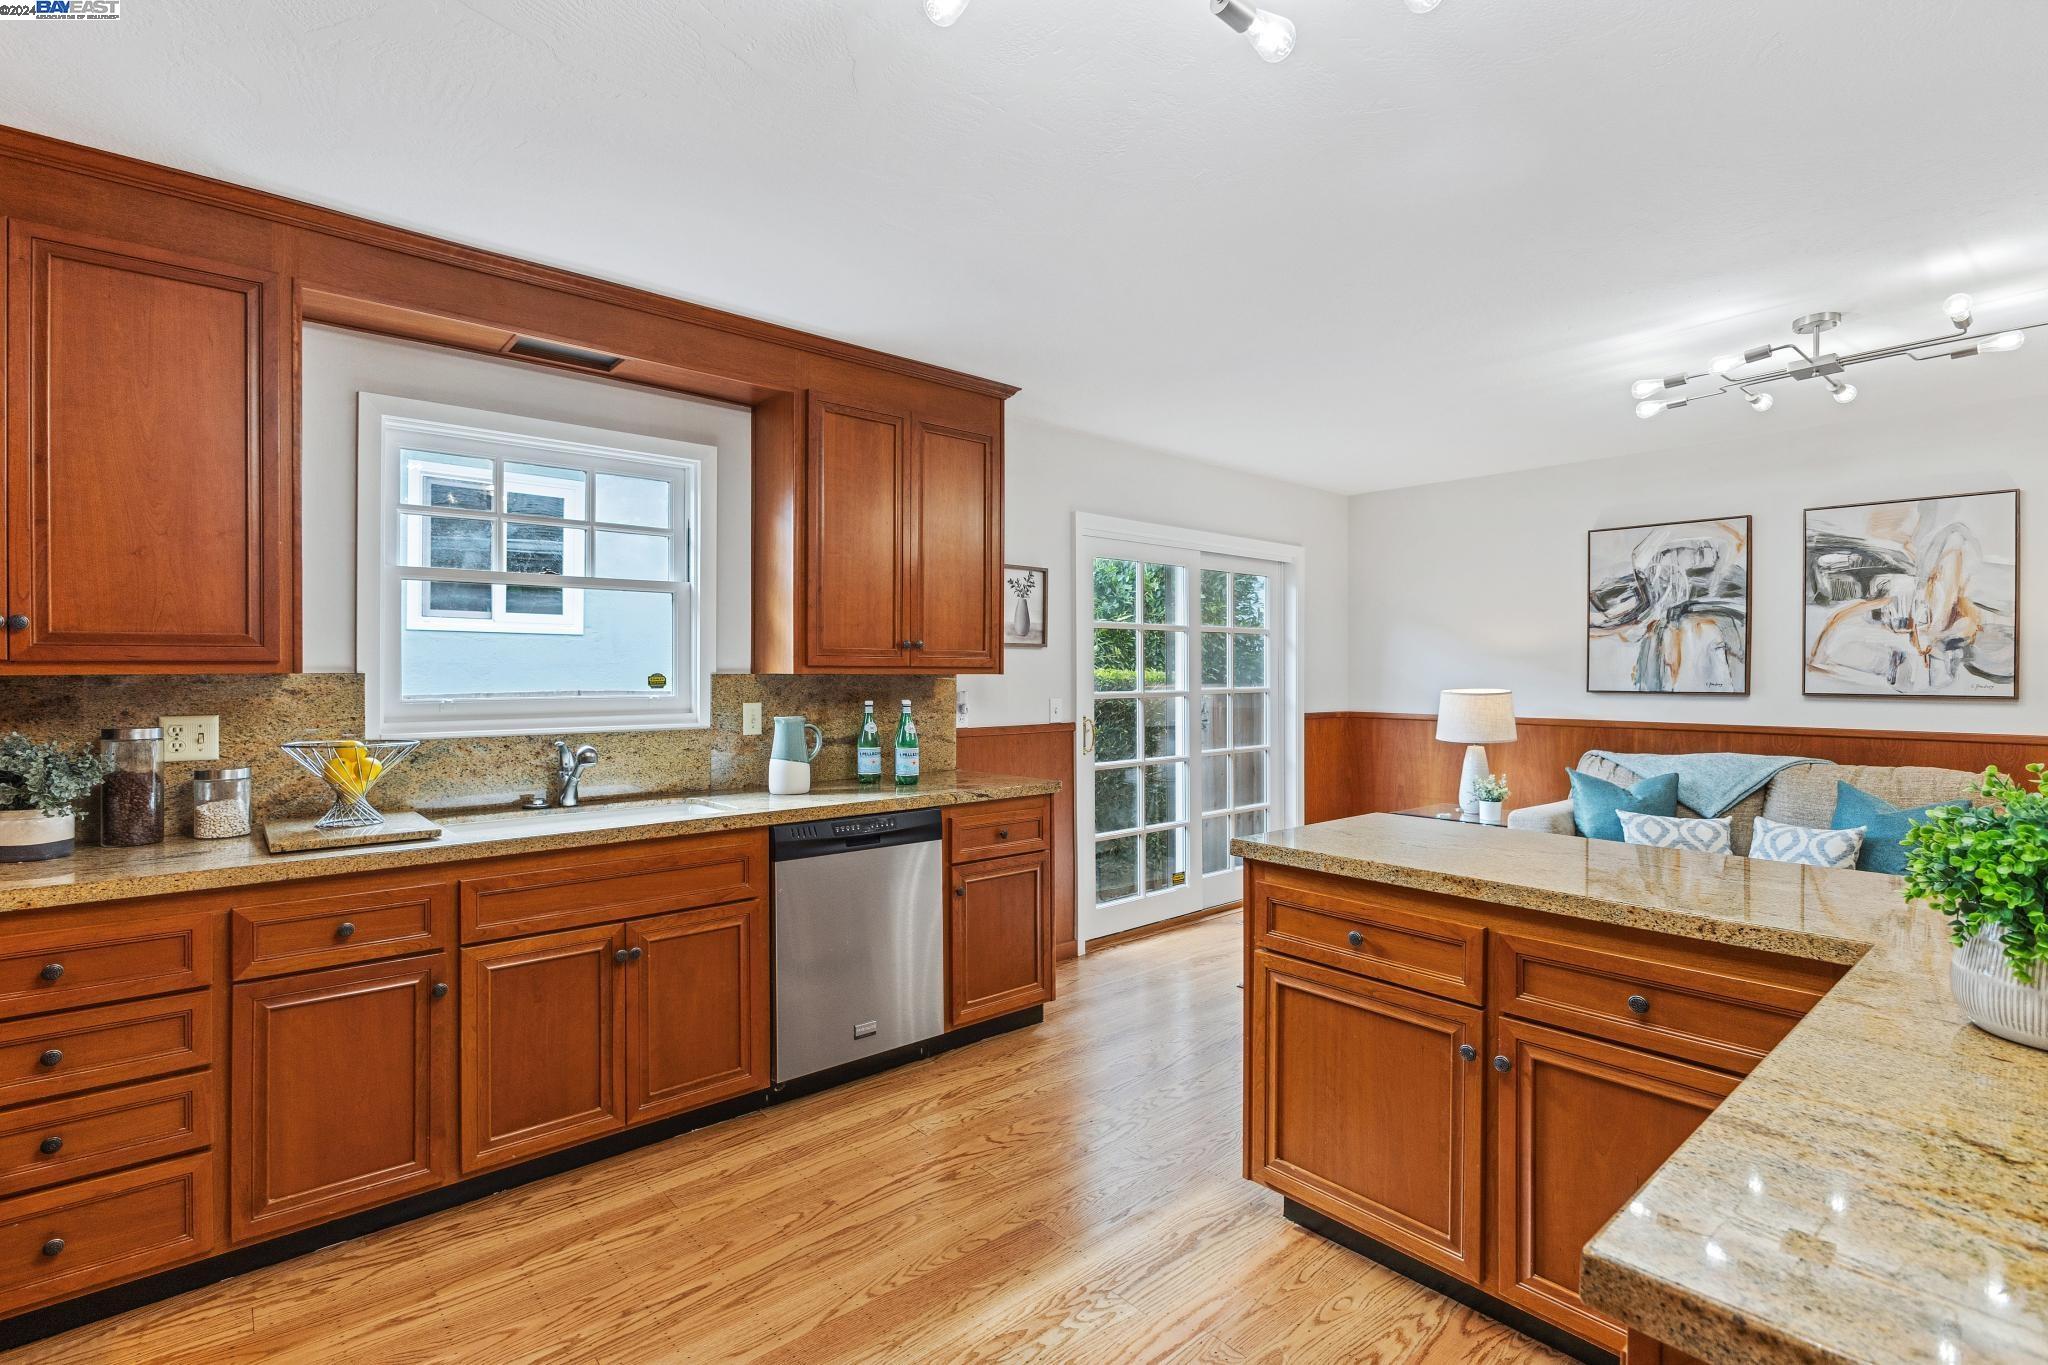
Kitchen with warm wood cabinetry, granite counters, and a large island beside French doors and a living area.
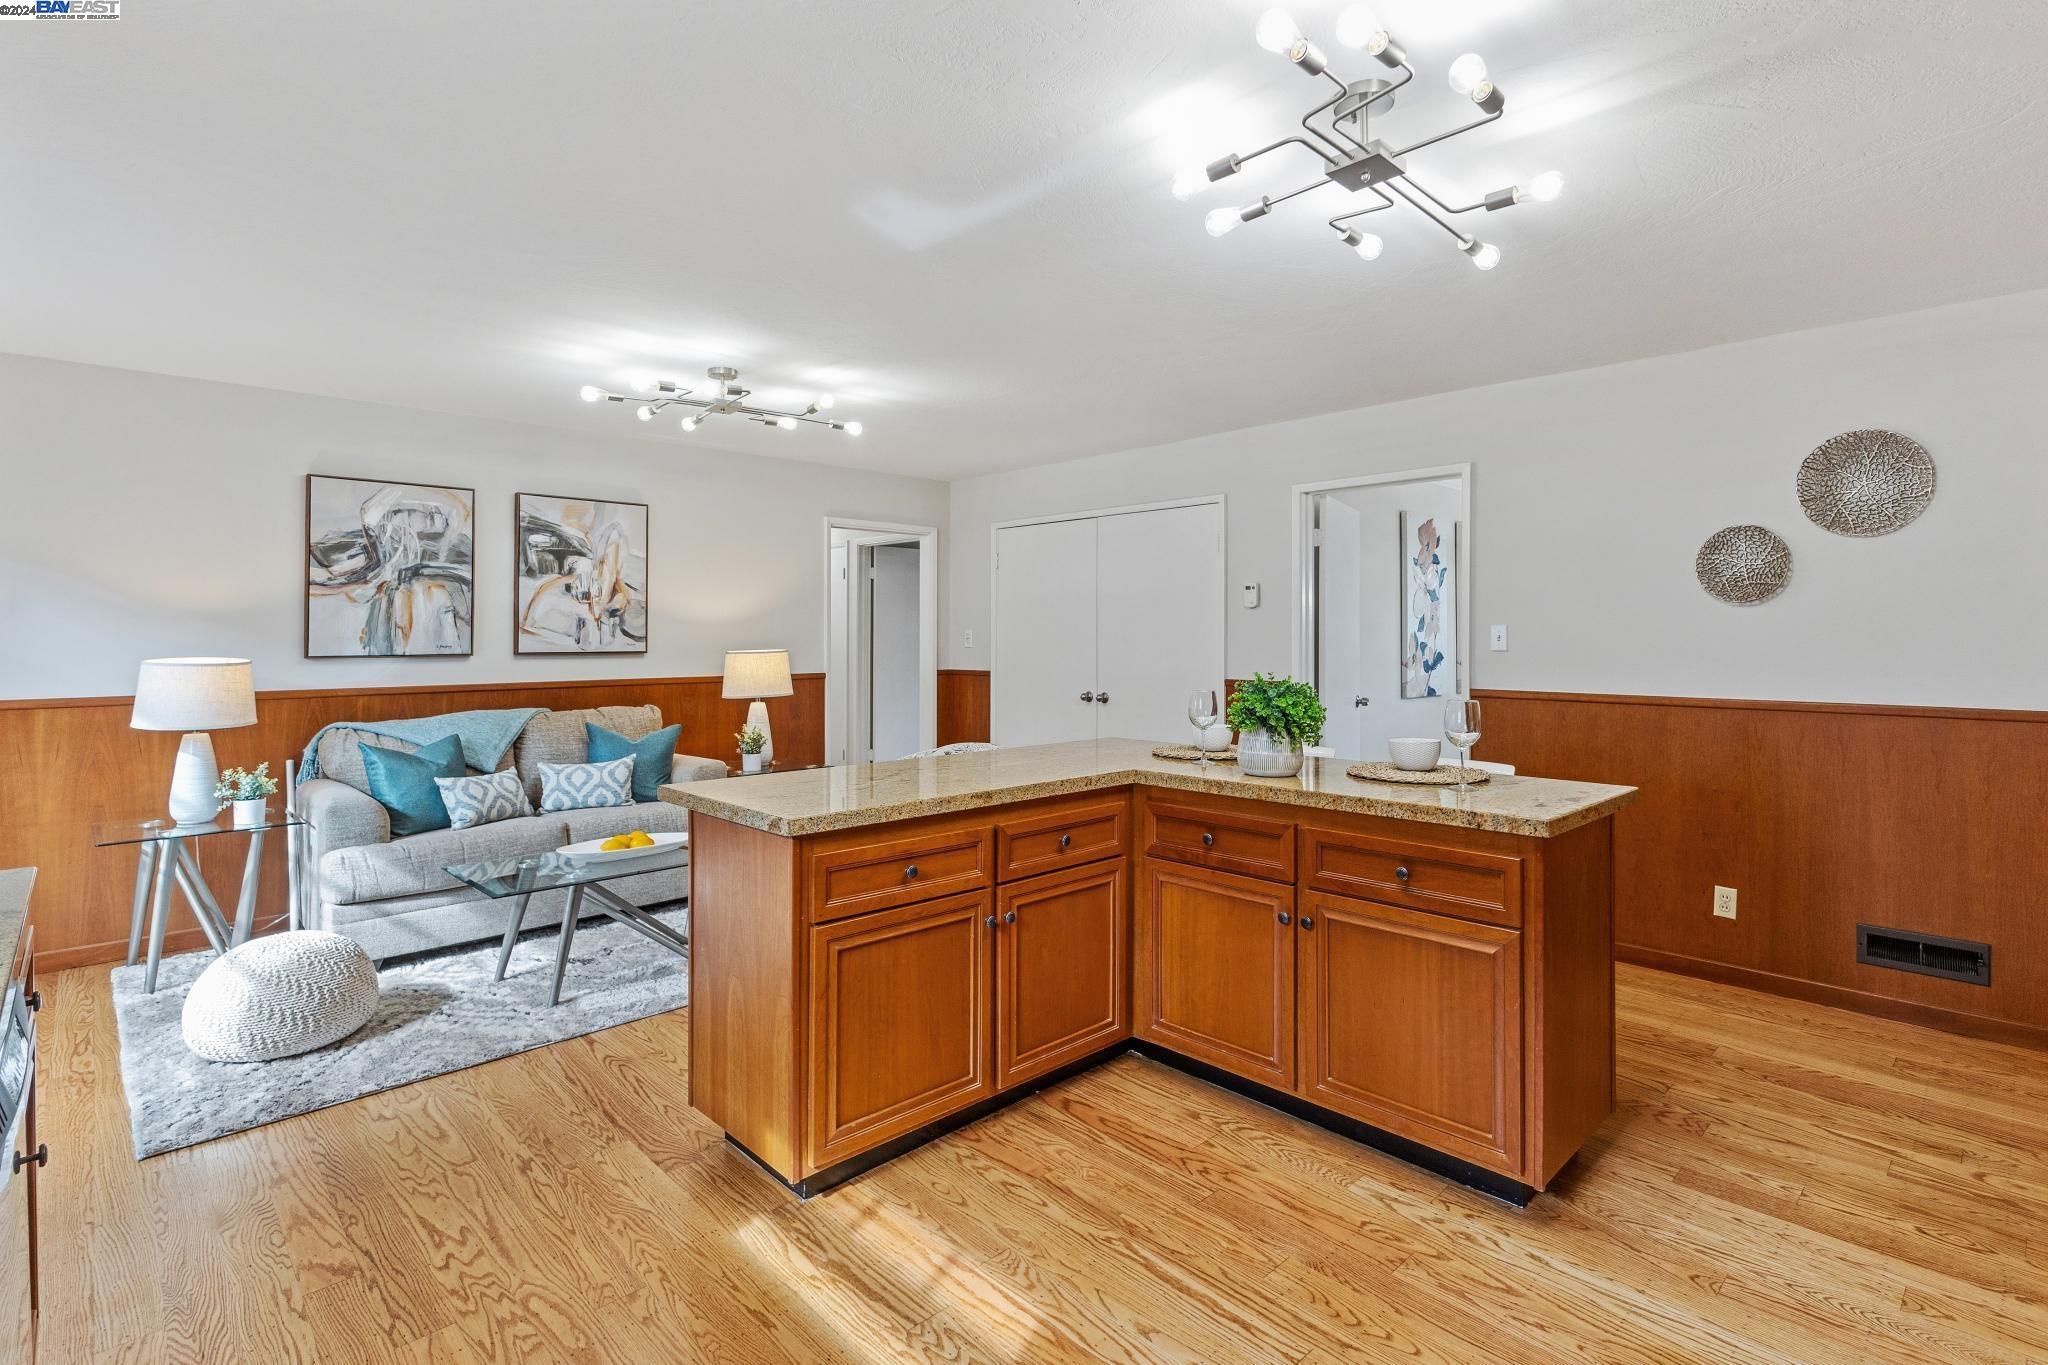
Open-plan living and kitchen area with a wood-paneled island and blue-cushioned sofa.
Kitchen with a large granite island, warm wood cabinetry, stainless steel appliances, and hardwood floors.
Open-plan kitchen and living area with a granite island, wood cabinets, stainless appliances, and hardwood floors.
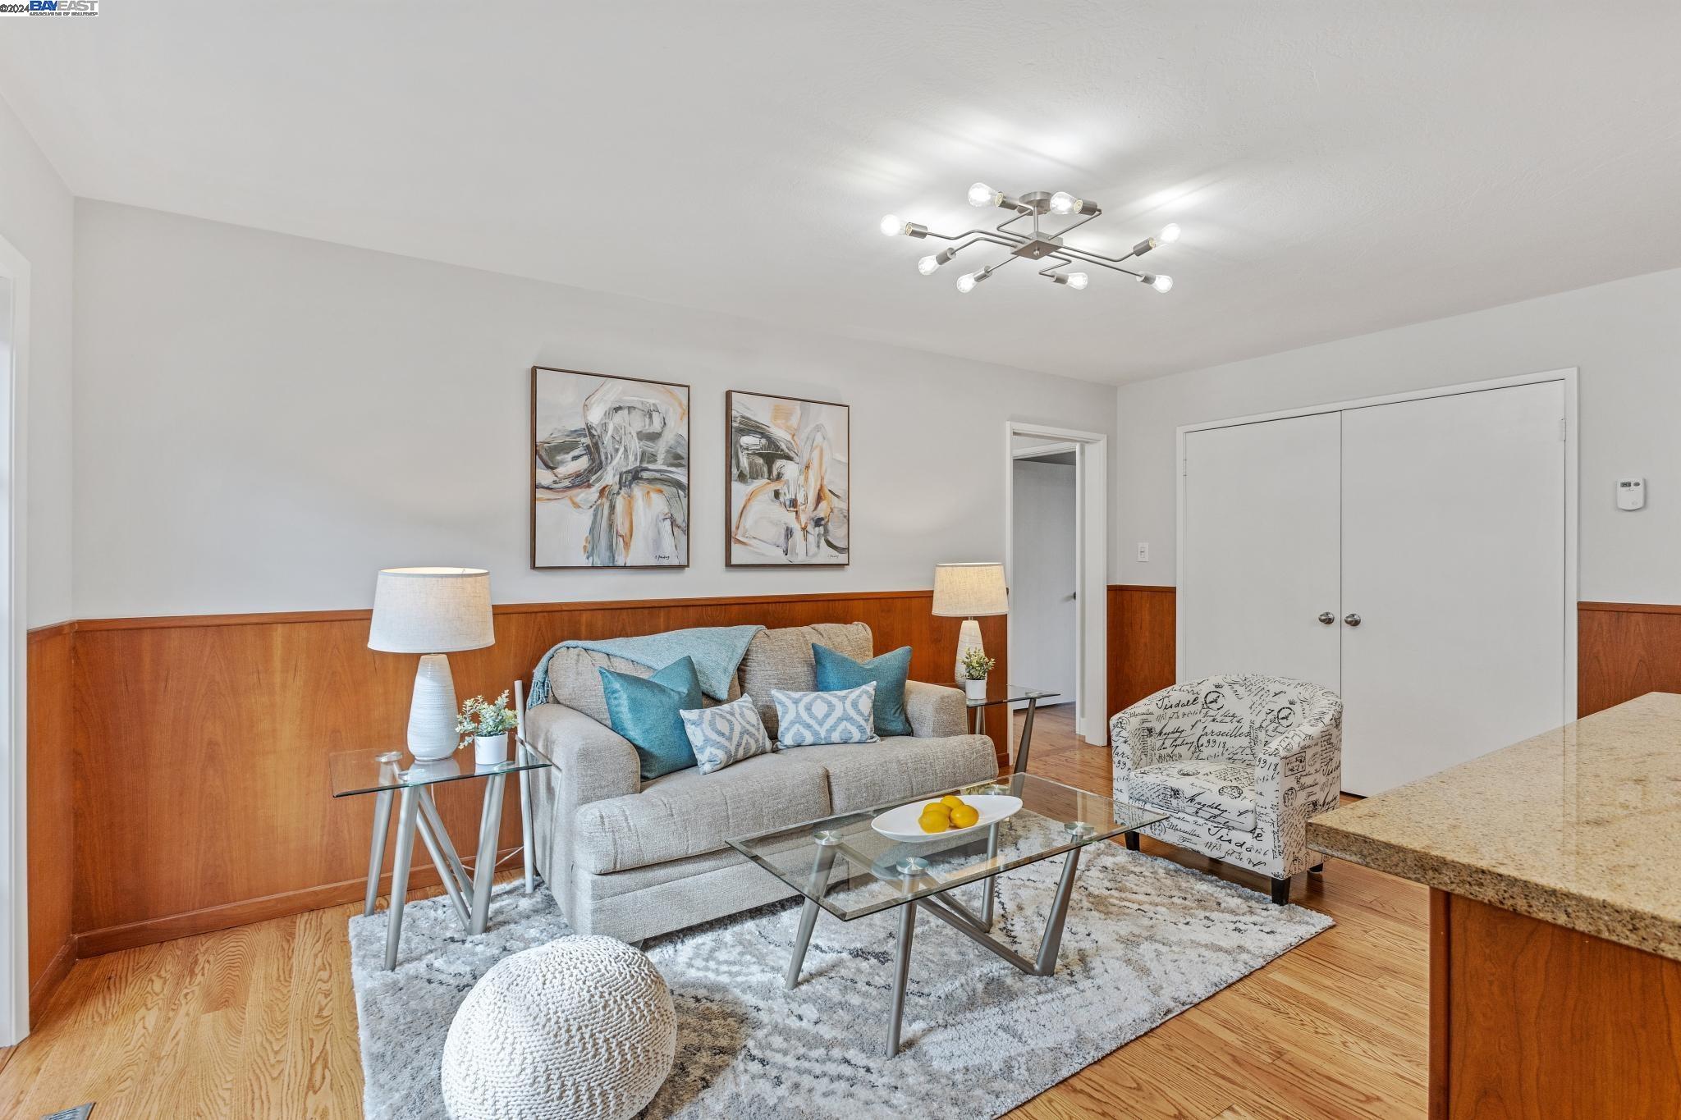
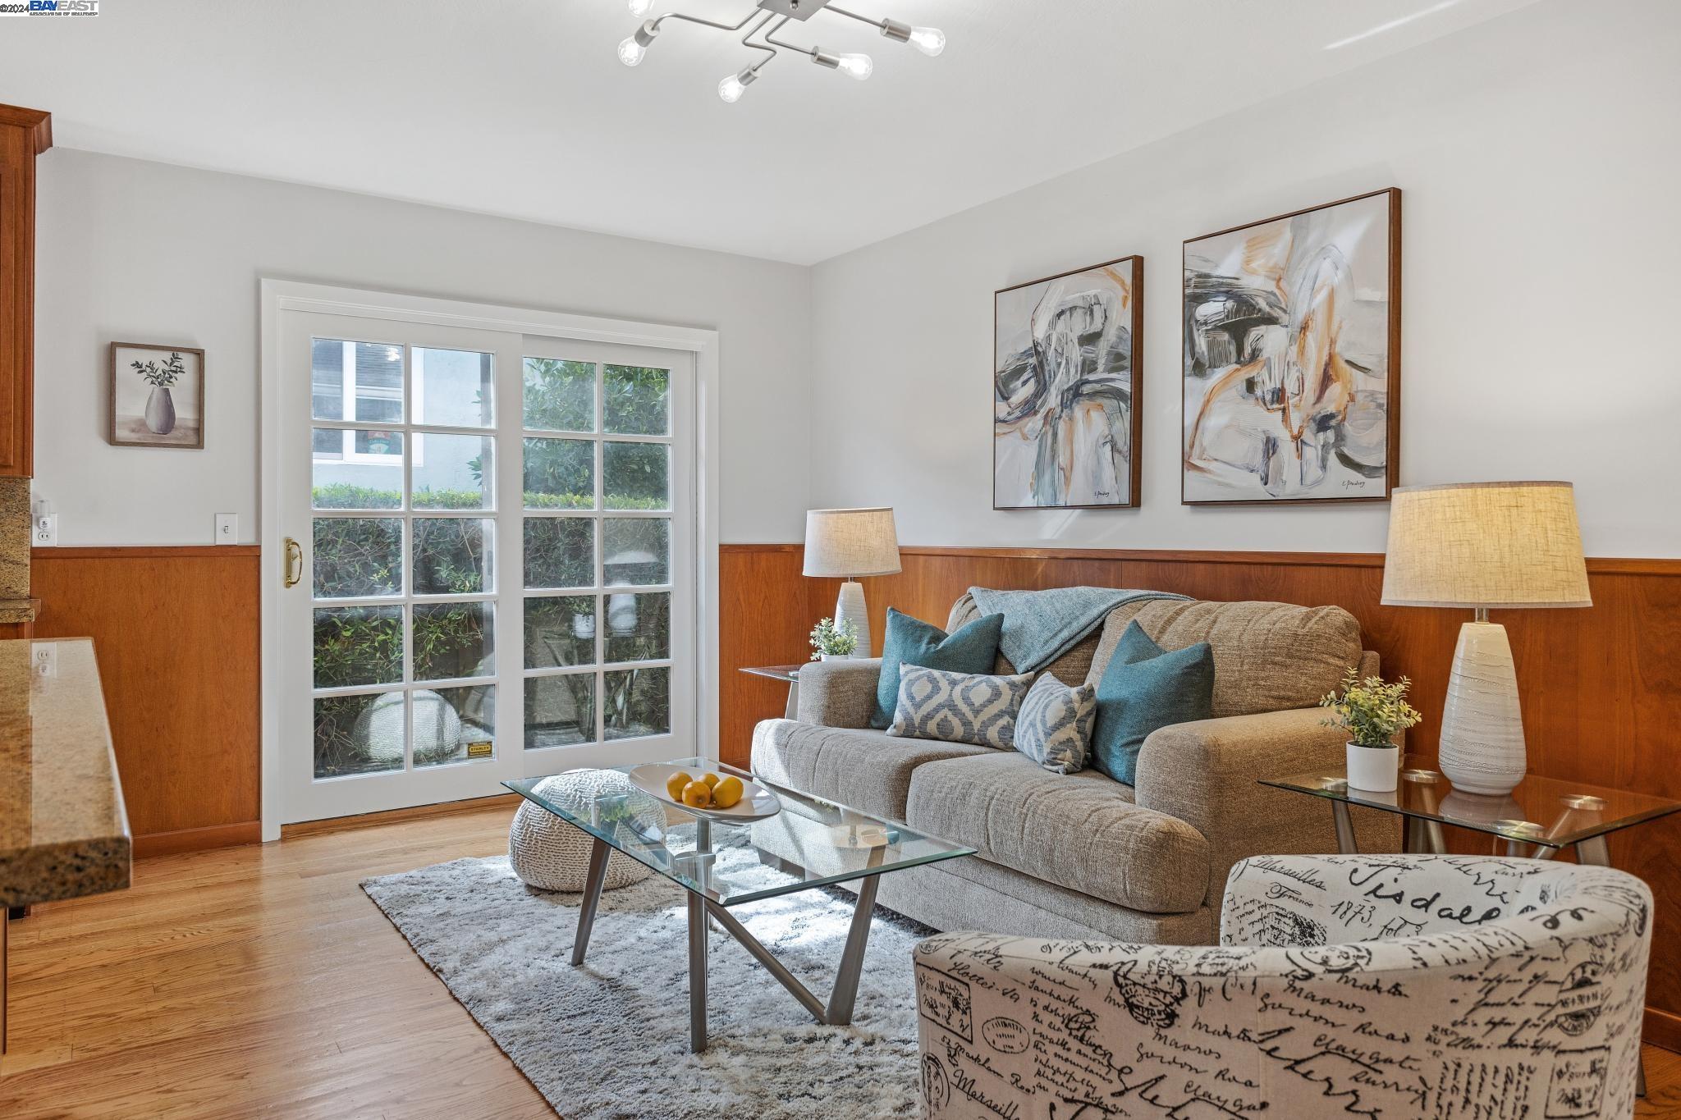
Staged living room with a gray sofa, blue pillows, glass coffee table, and wood-paneled walls.
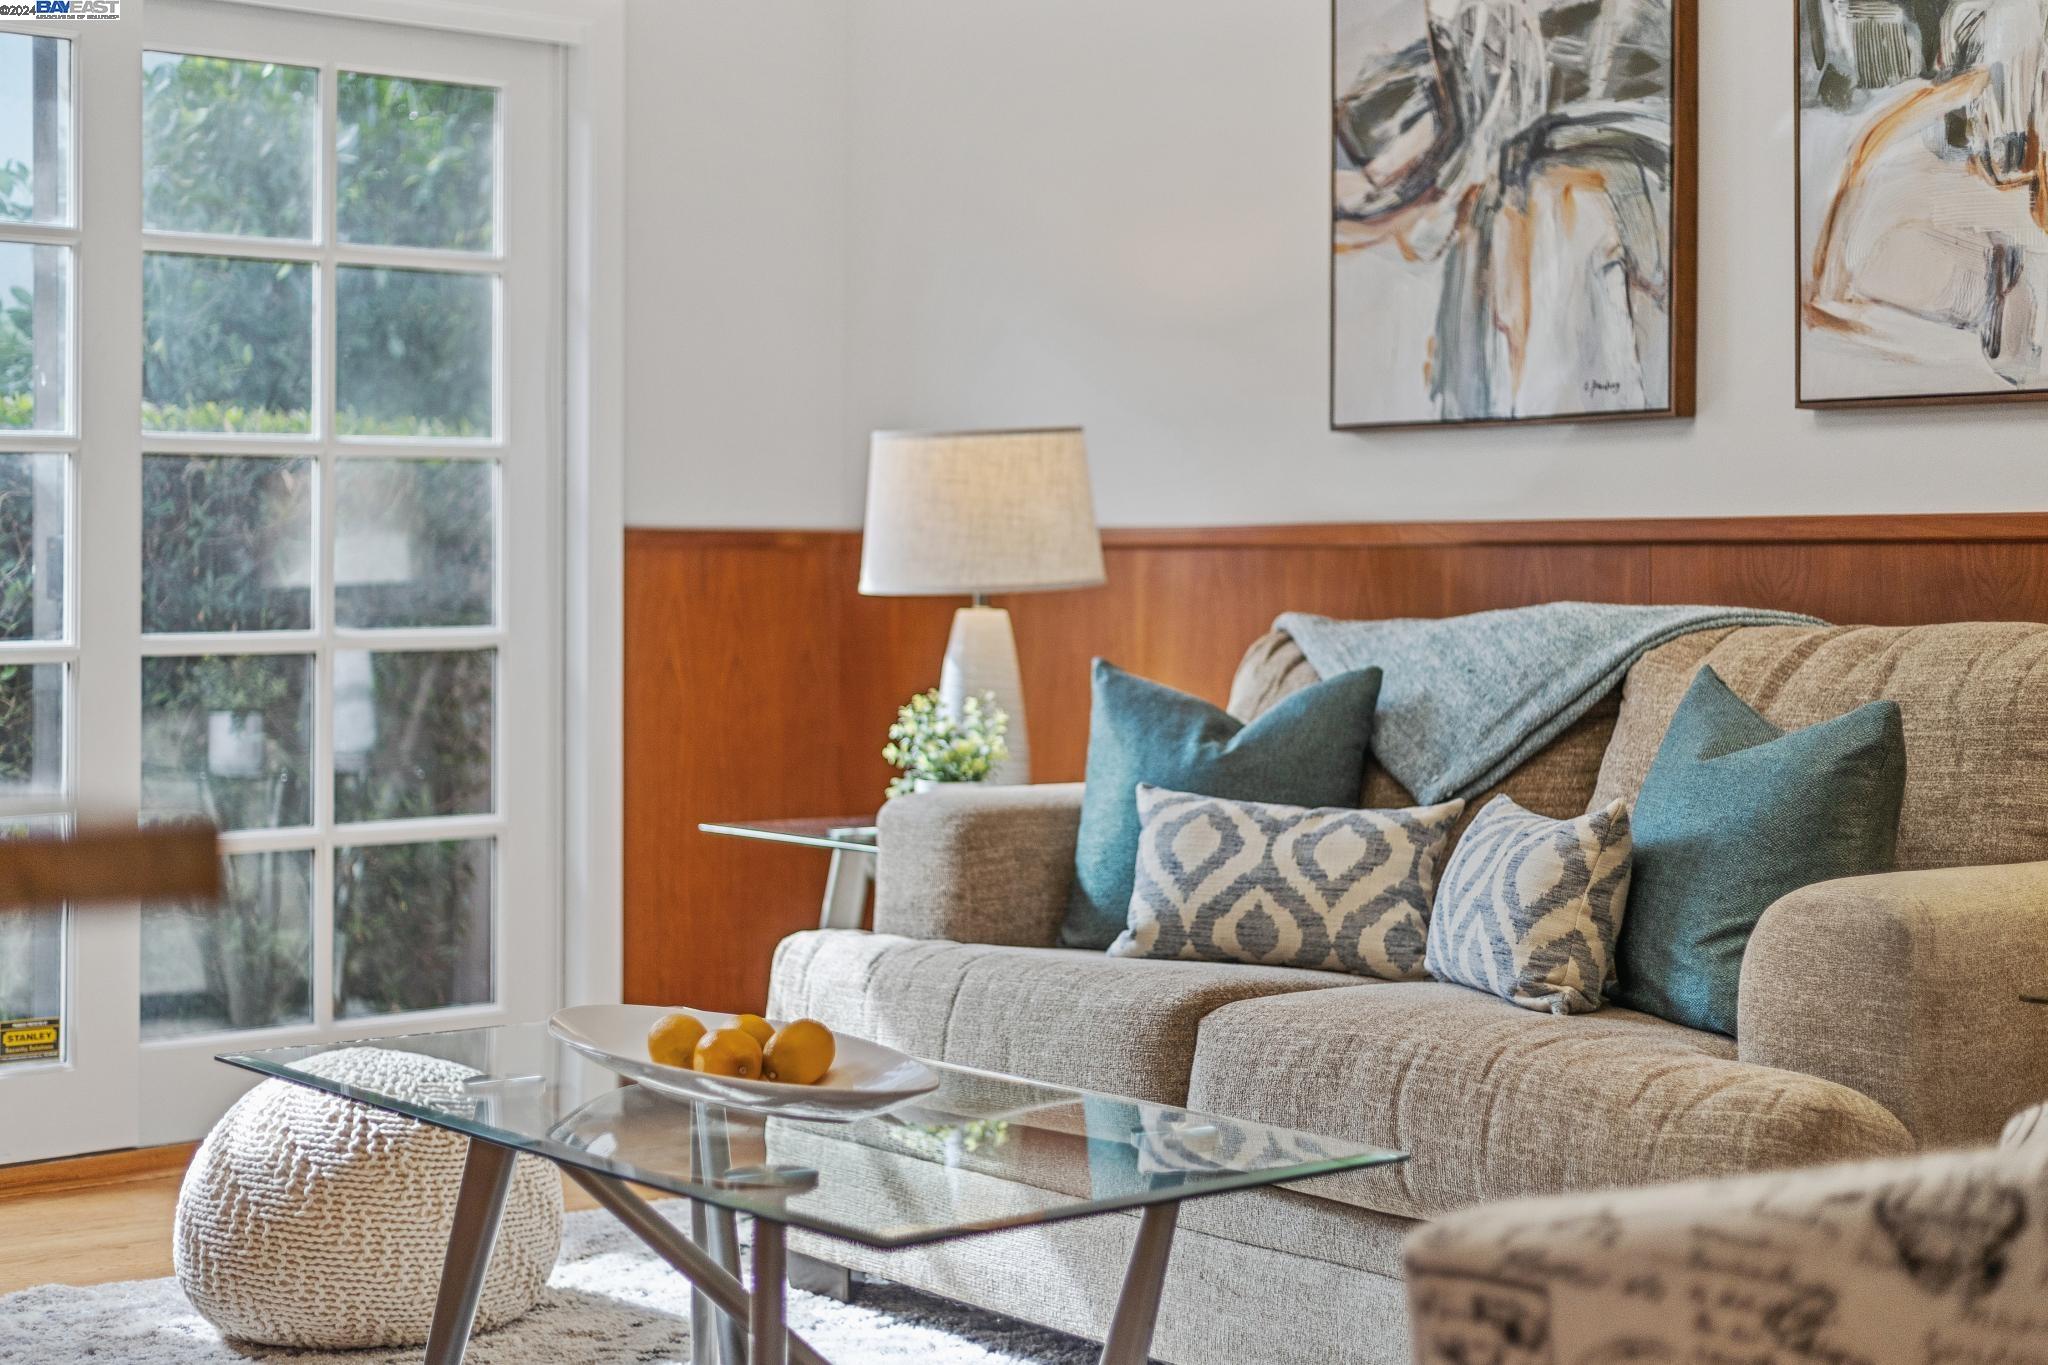
Staged living room with blue accent pillows, wood paneling, and large divided-light windows.
Open-plan kitchen and living room with a granite island, warm wood cabinets, and glass doors.
Staged living room with a gray sofa, blue pillows, glass coffee table, and white divided-light doors.
Open-plan kitchen with a granite island and wood cabinetry adjoining a furnished living area.
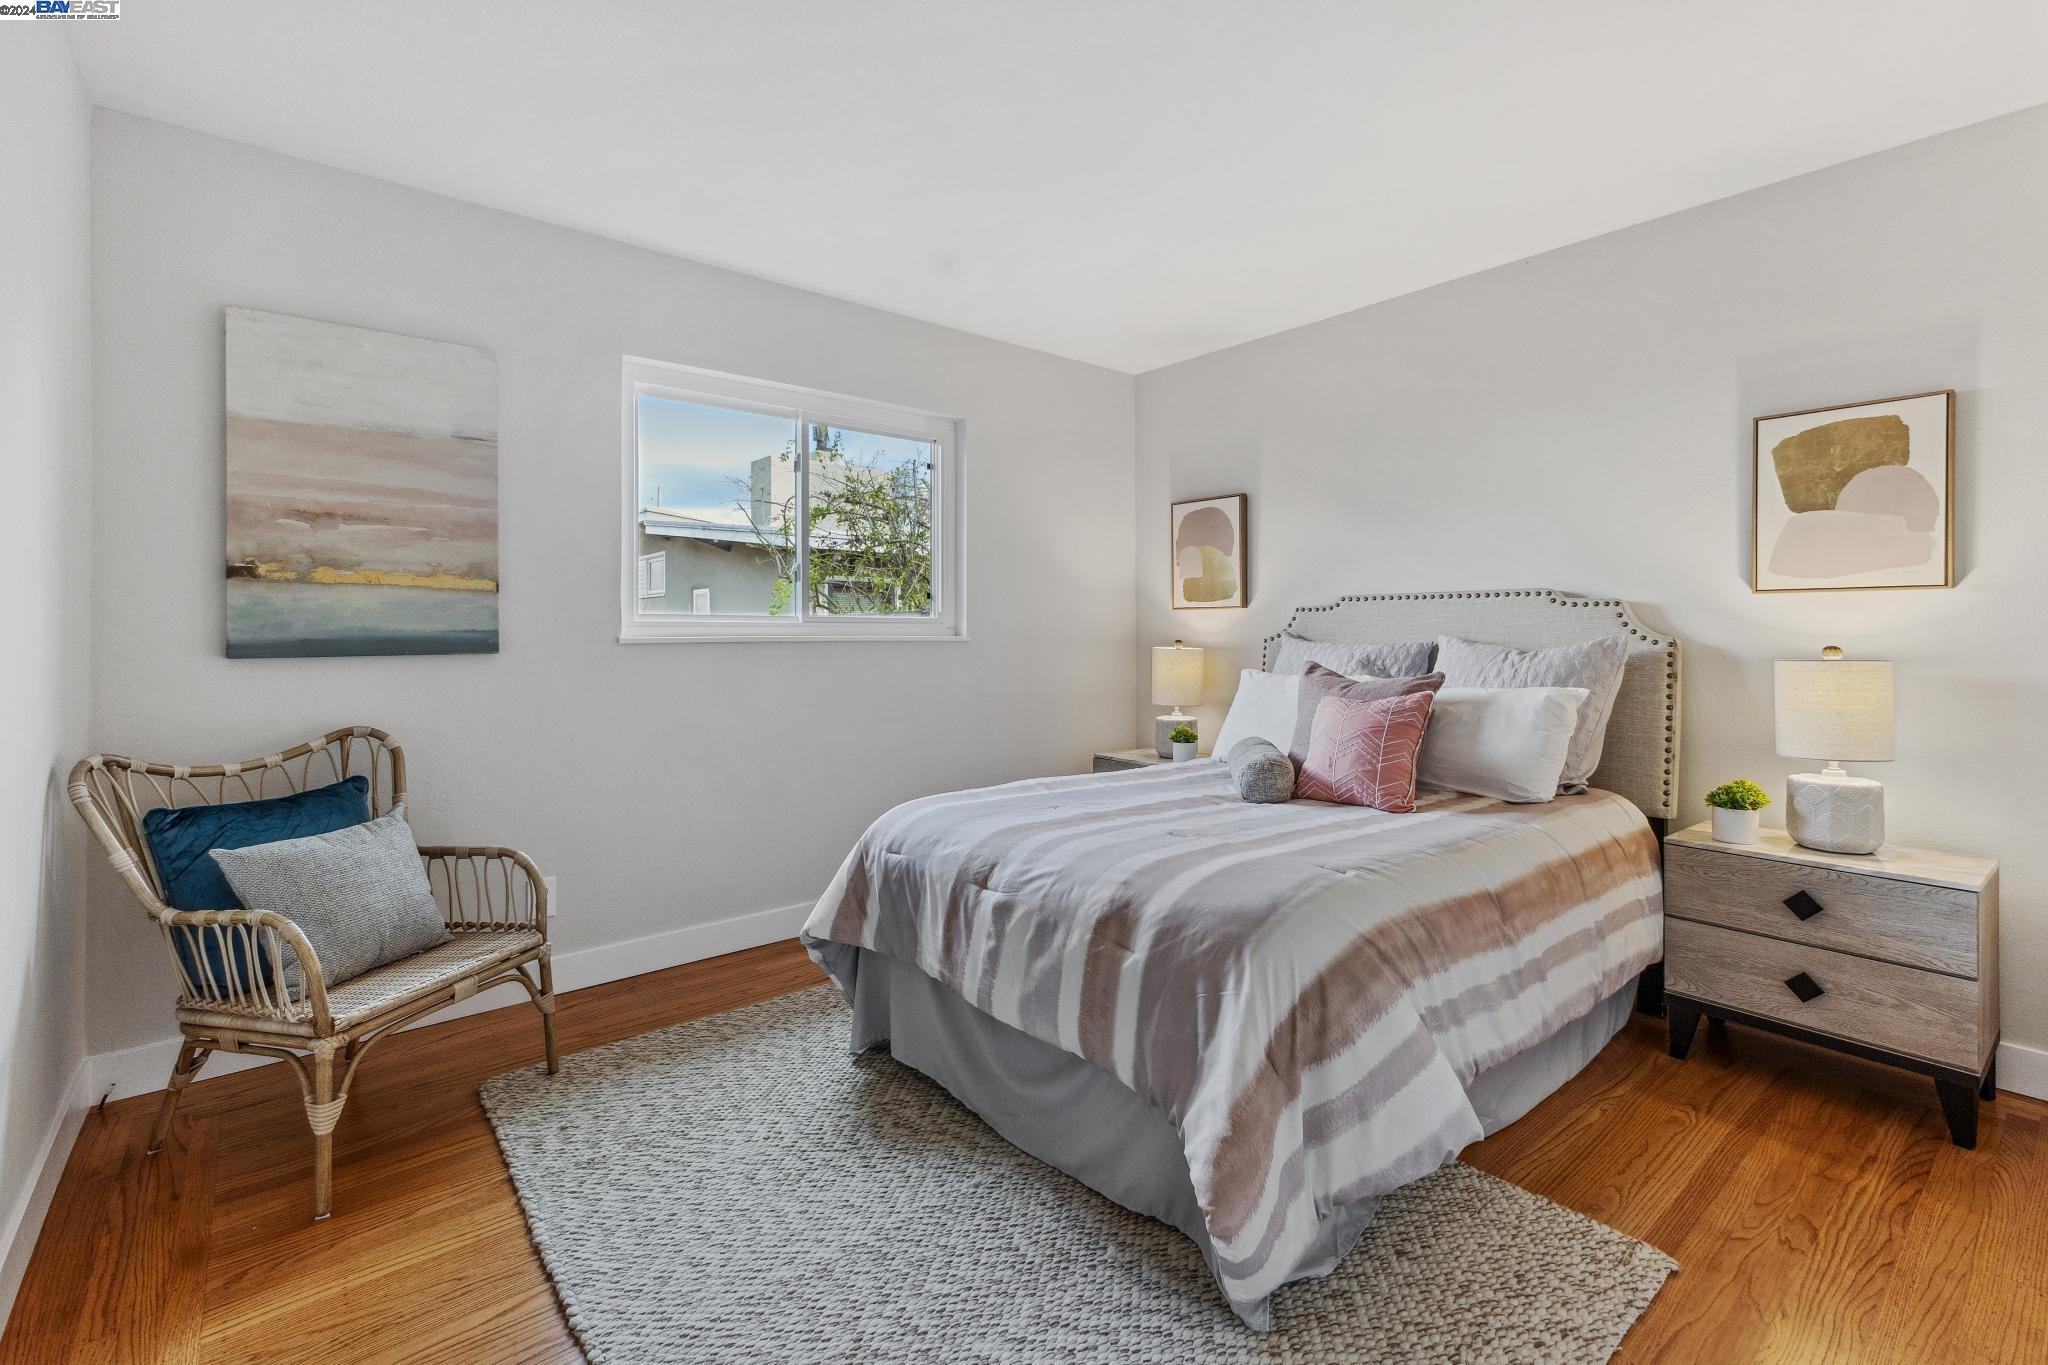
Staged bedroom with striped bedding, a woven chair, abstract art, and warm hardwood floors.
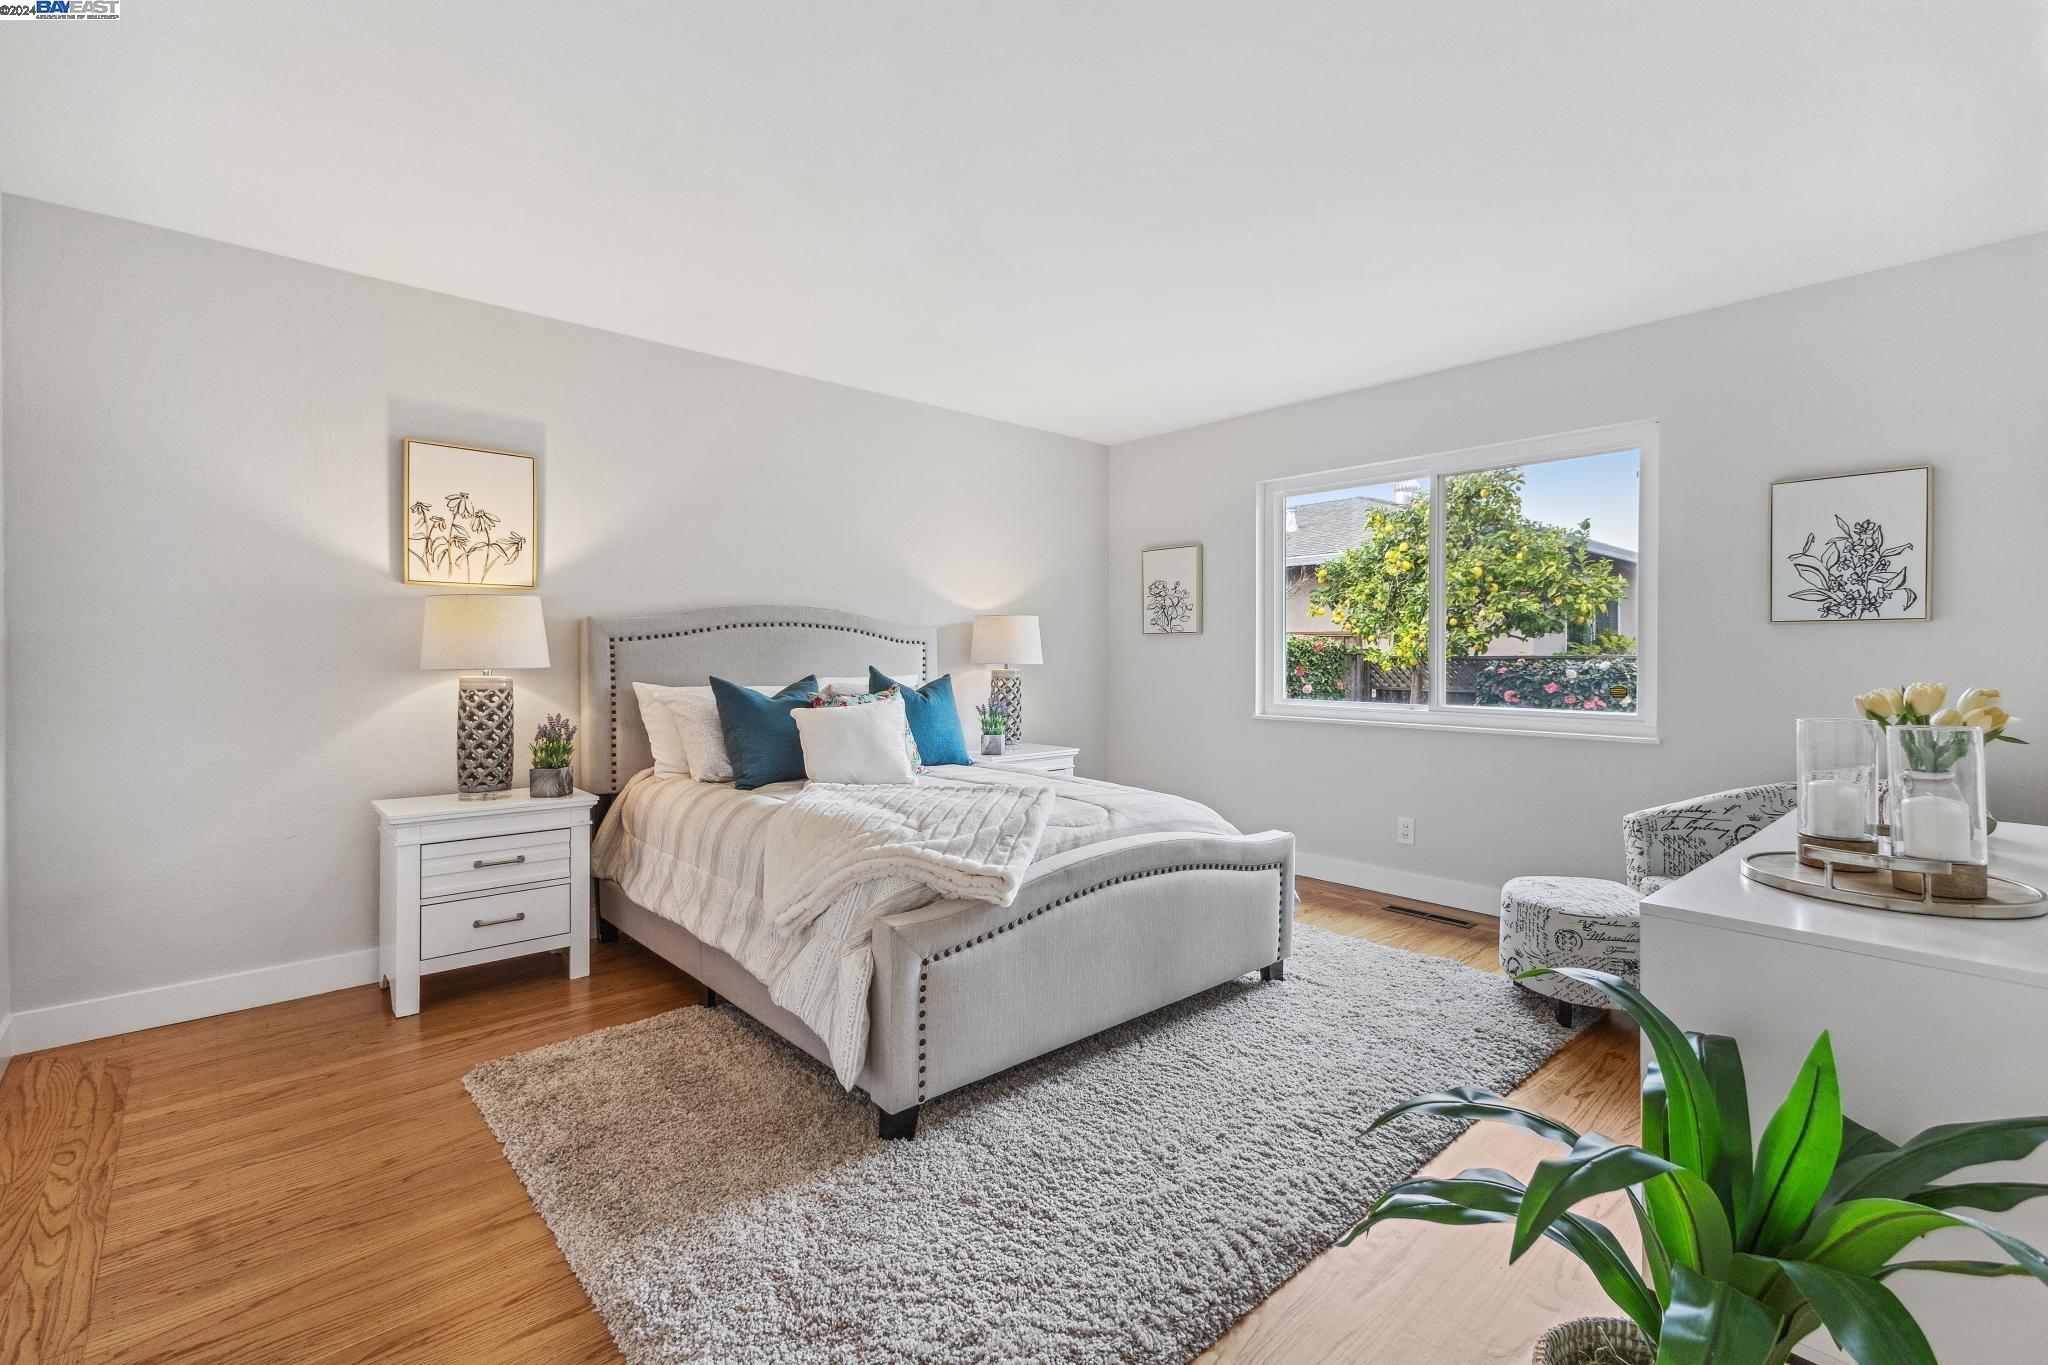
Staged bedroom with a light upholstered bed, hardwood floors, and a window overlooking a lemon tree.
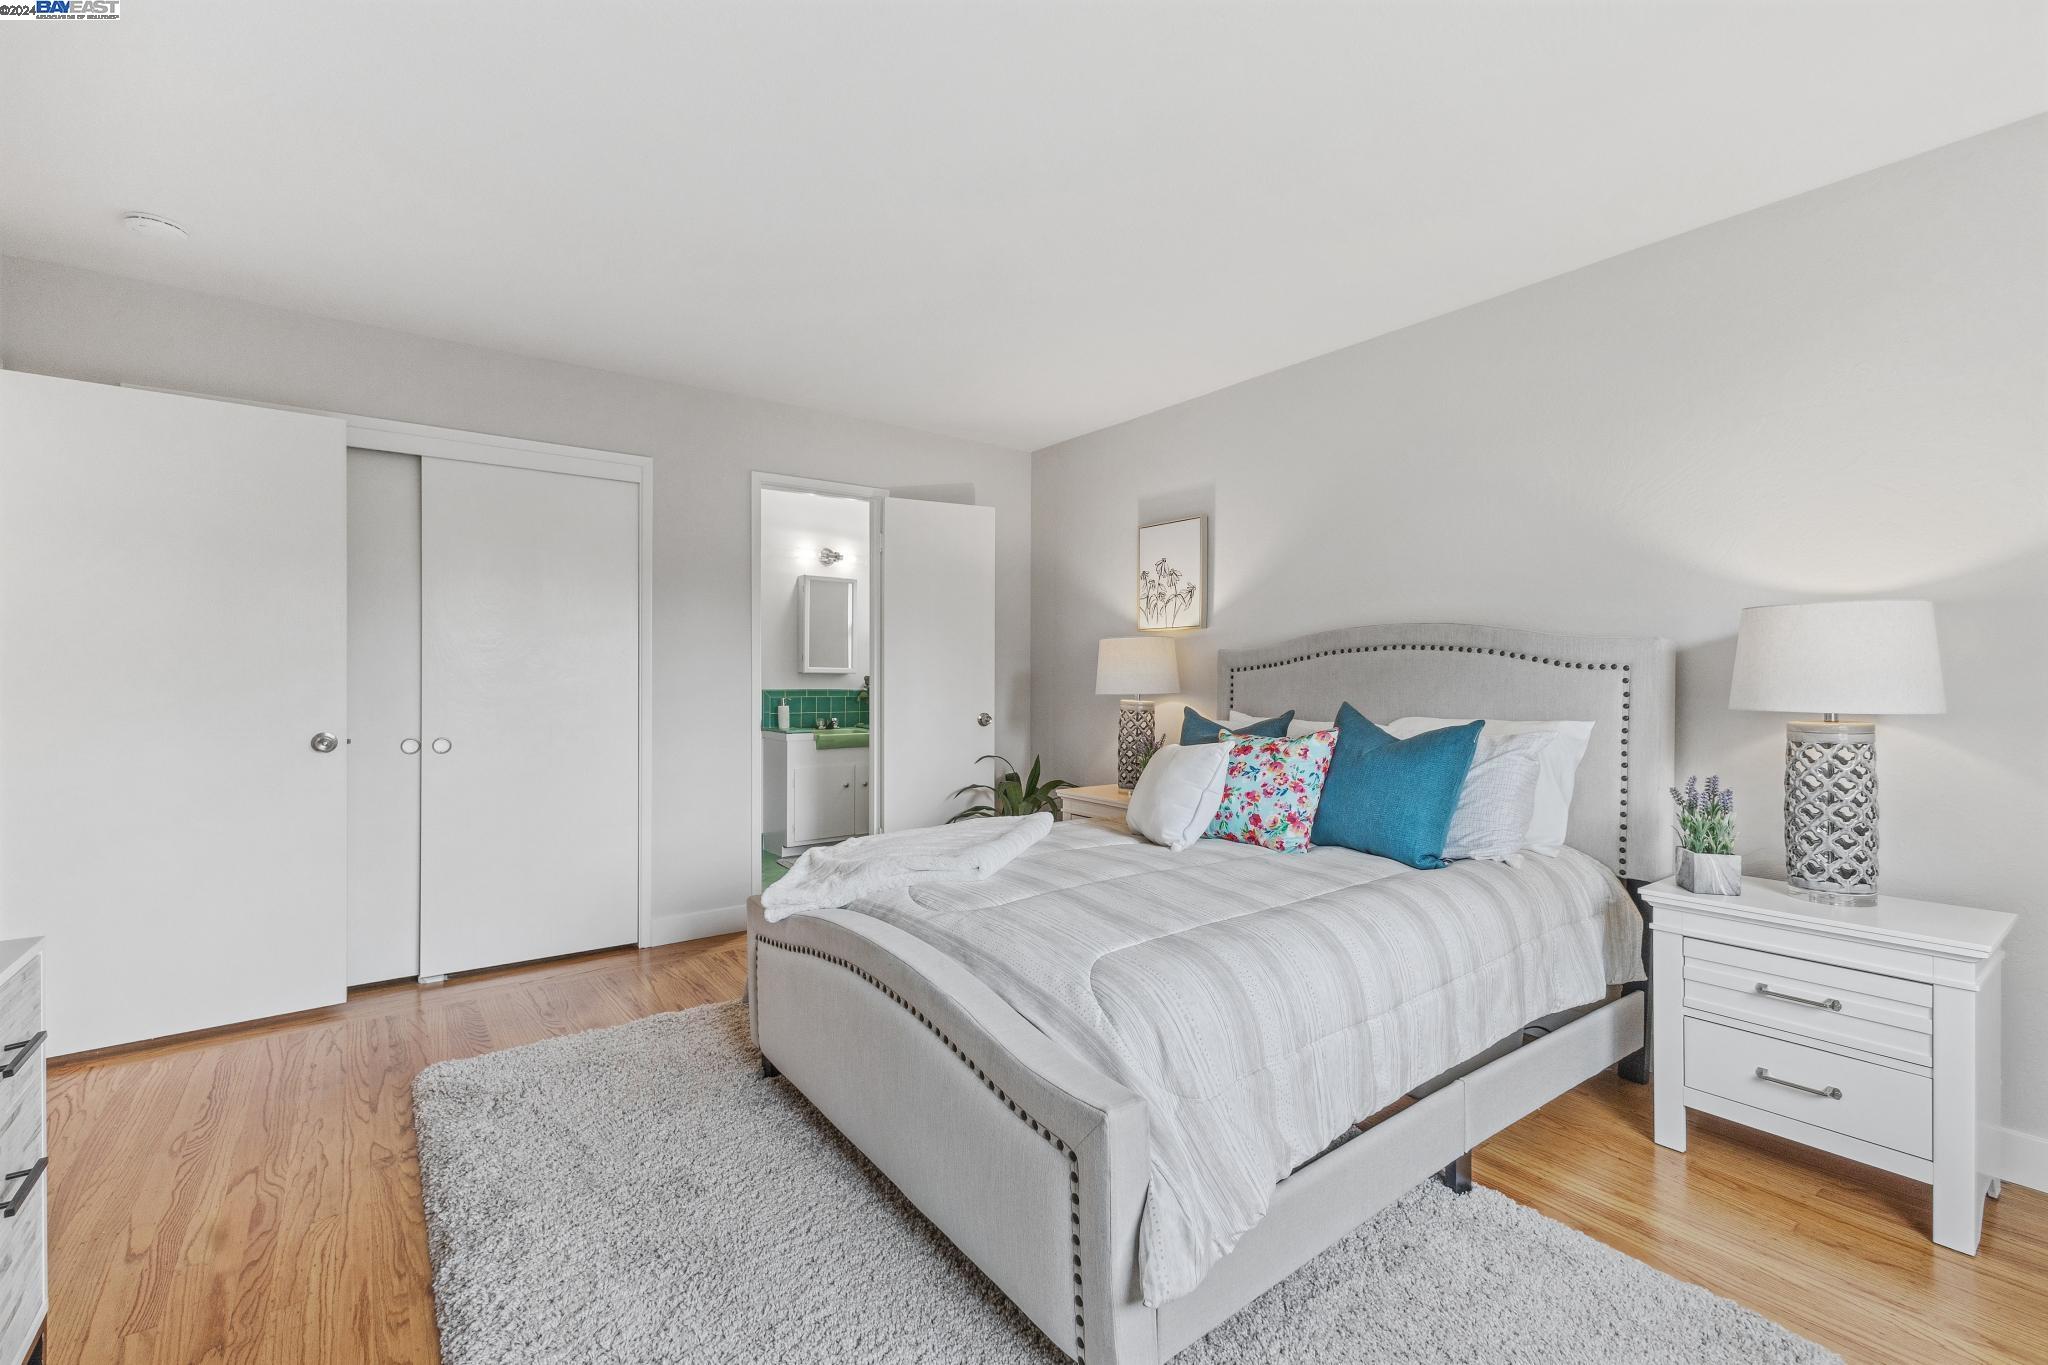
Staged bedroom with a gray upholstered bed, colorful accent pillows, hardwood floors, and an open bathroom doorway.
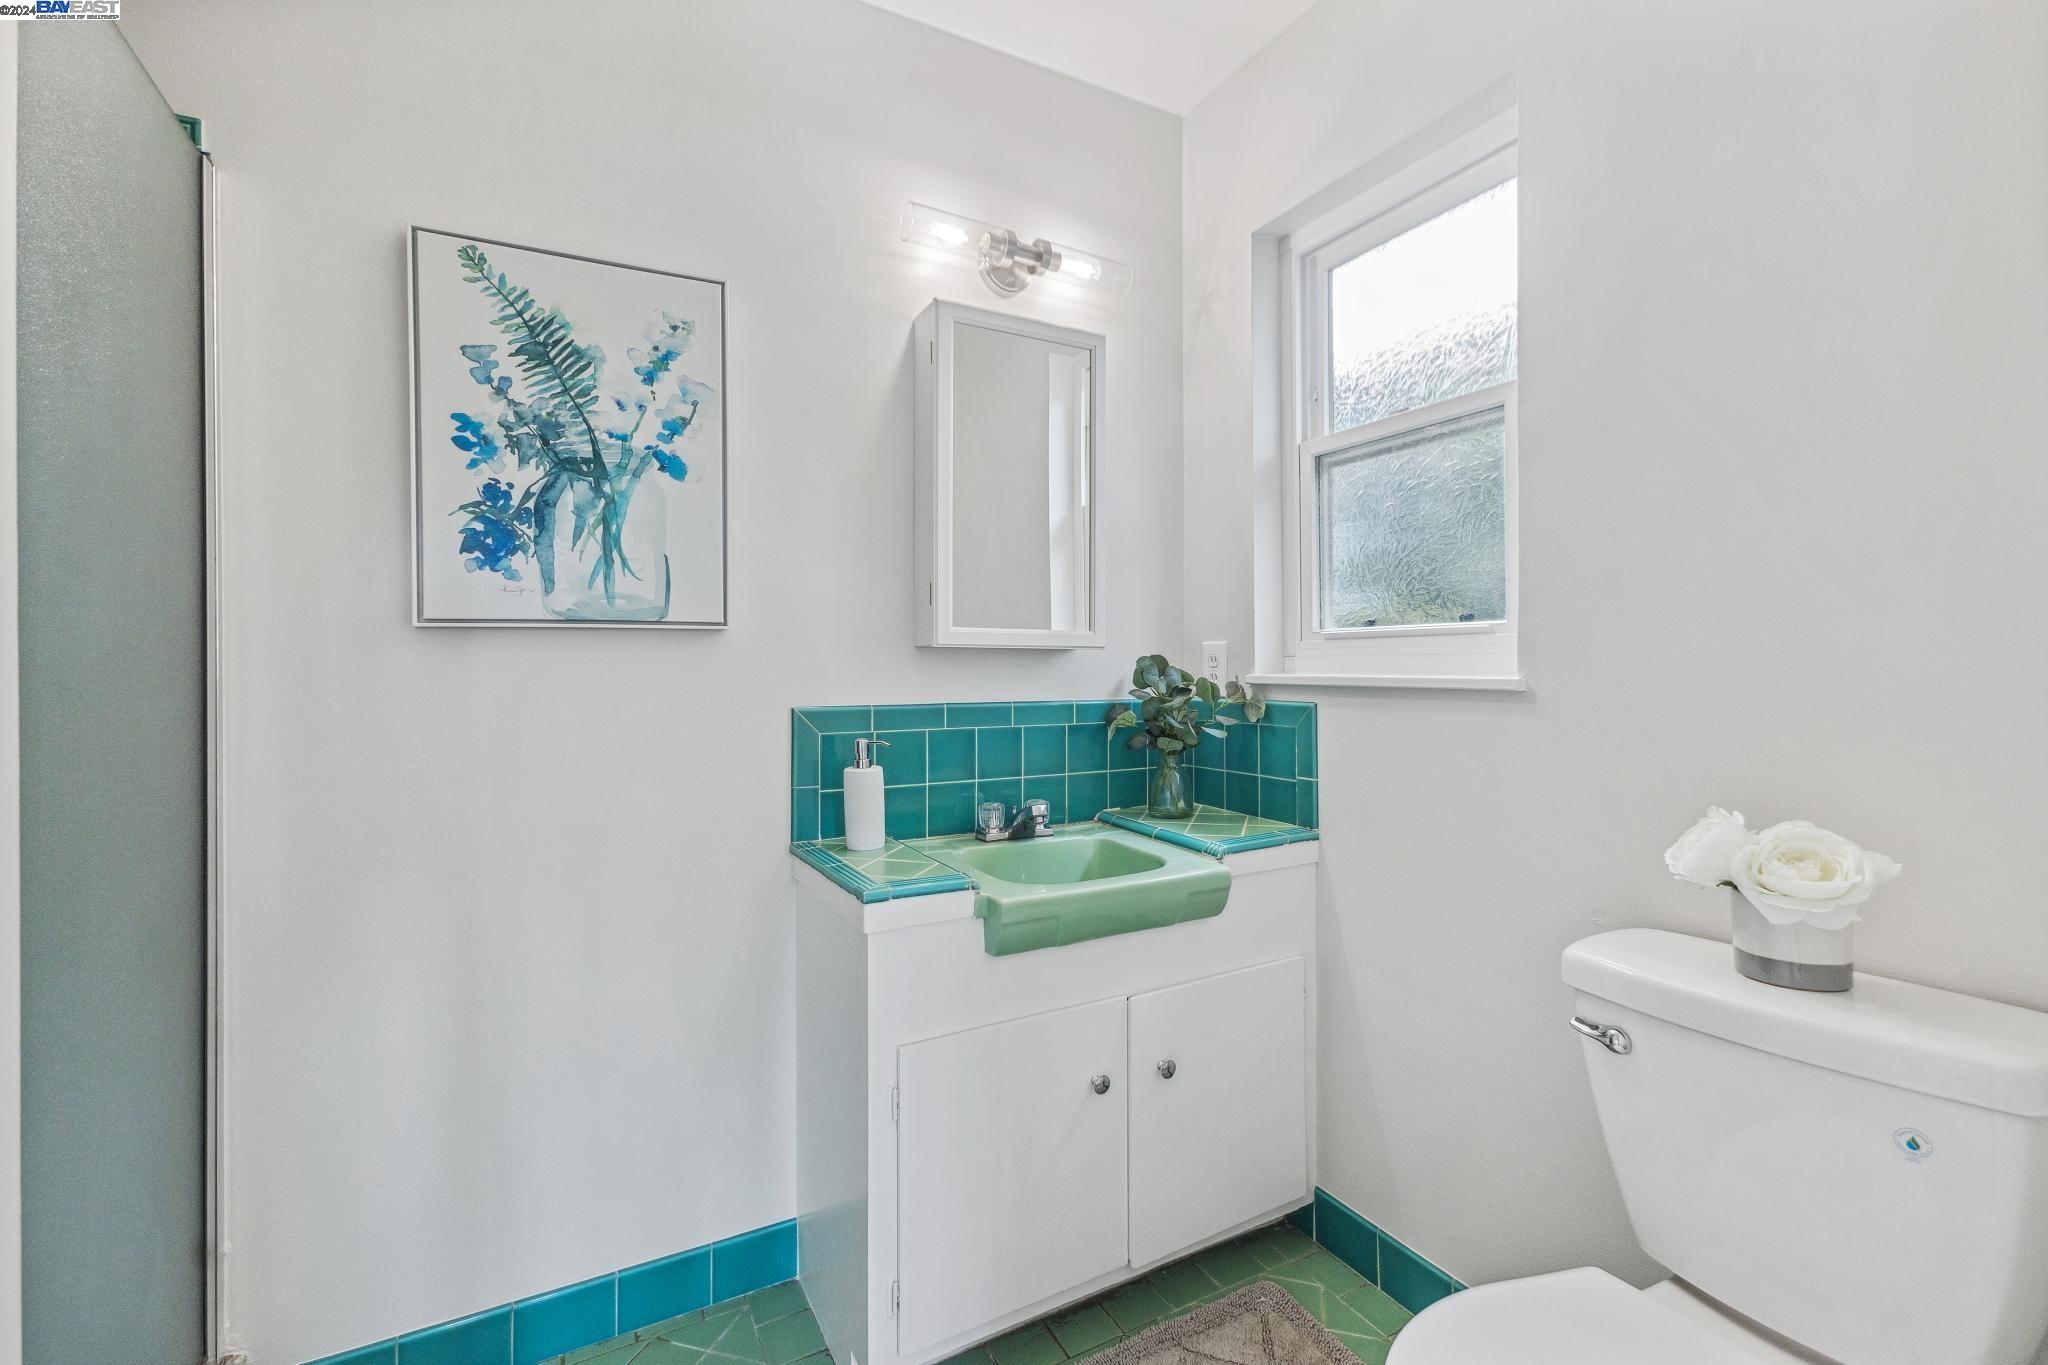
Bathroom with a mint-green sink, turquoise tile, and frosted window.
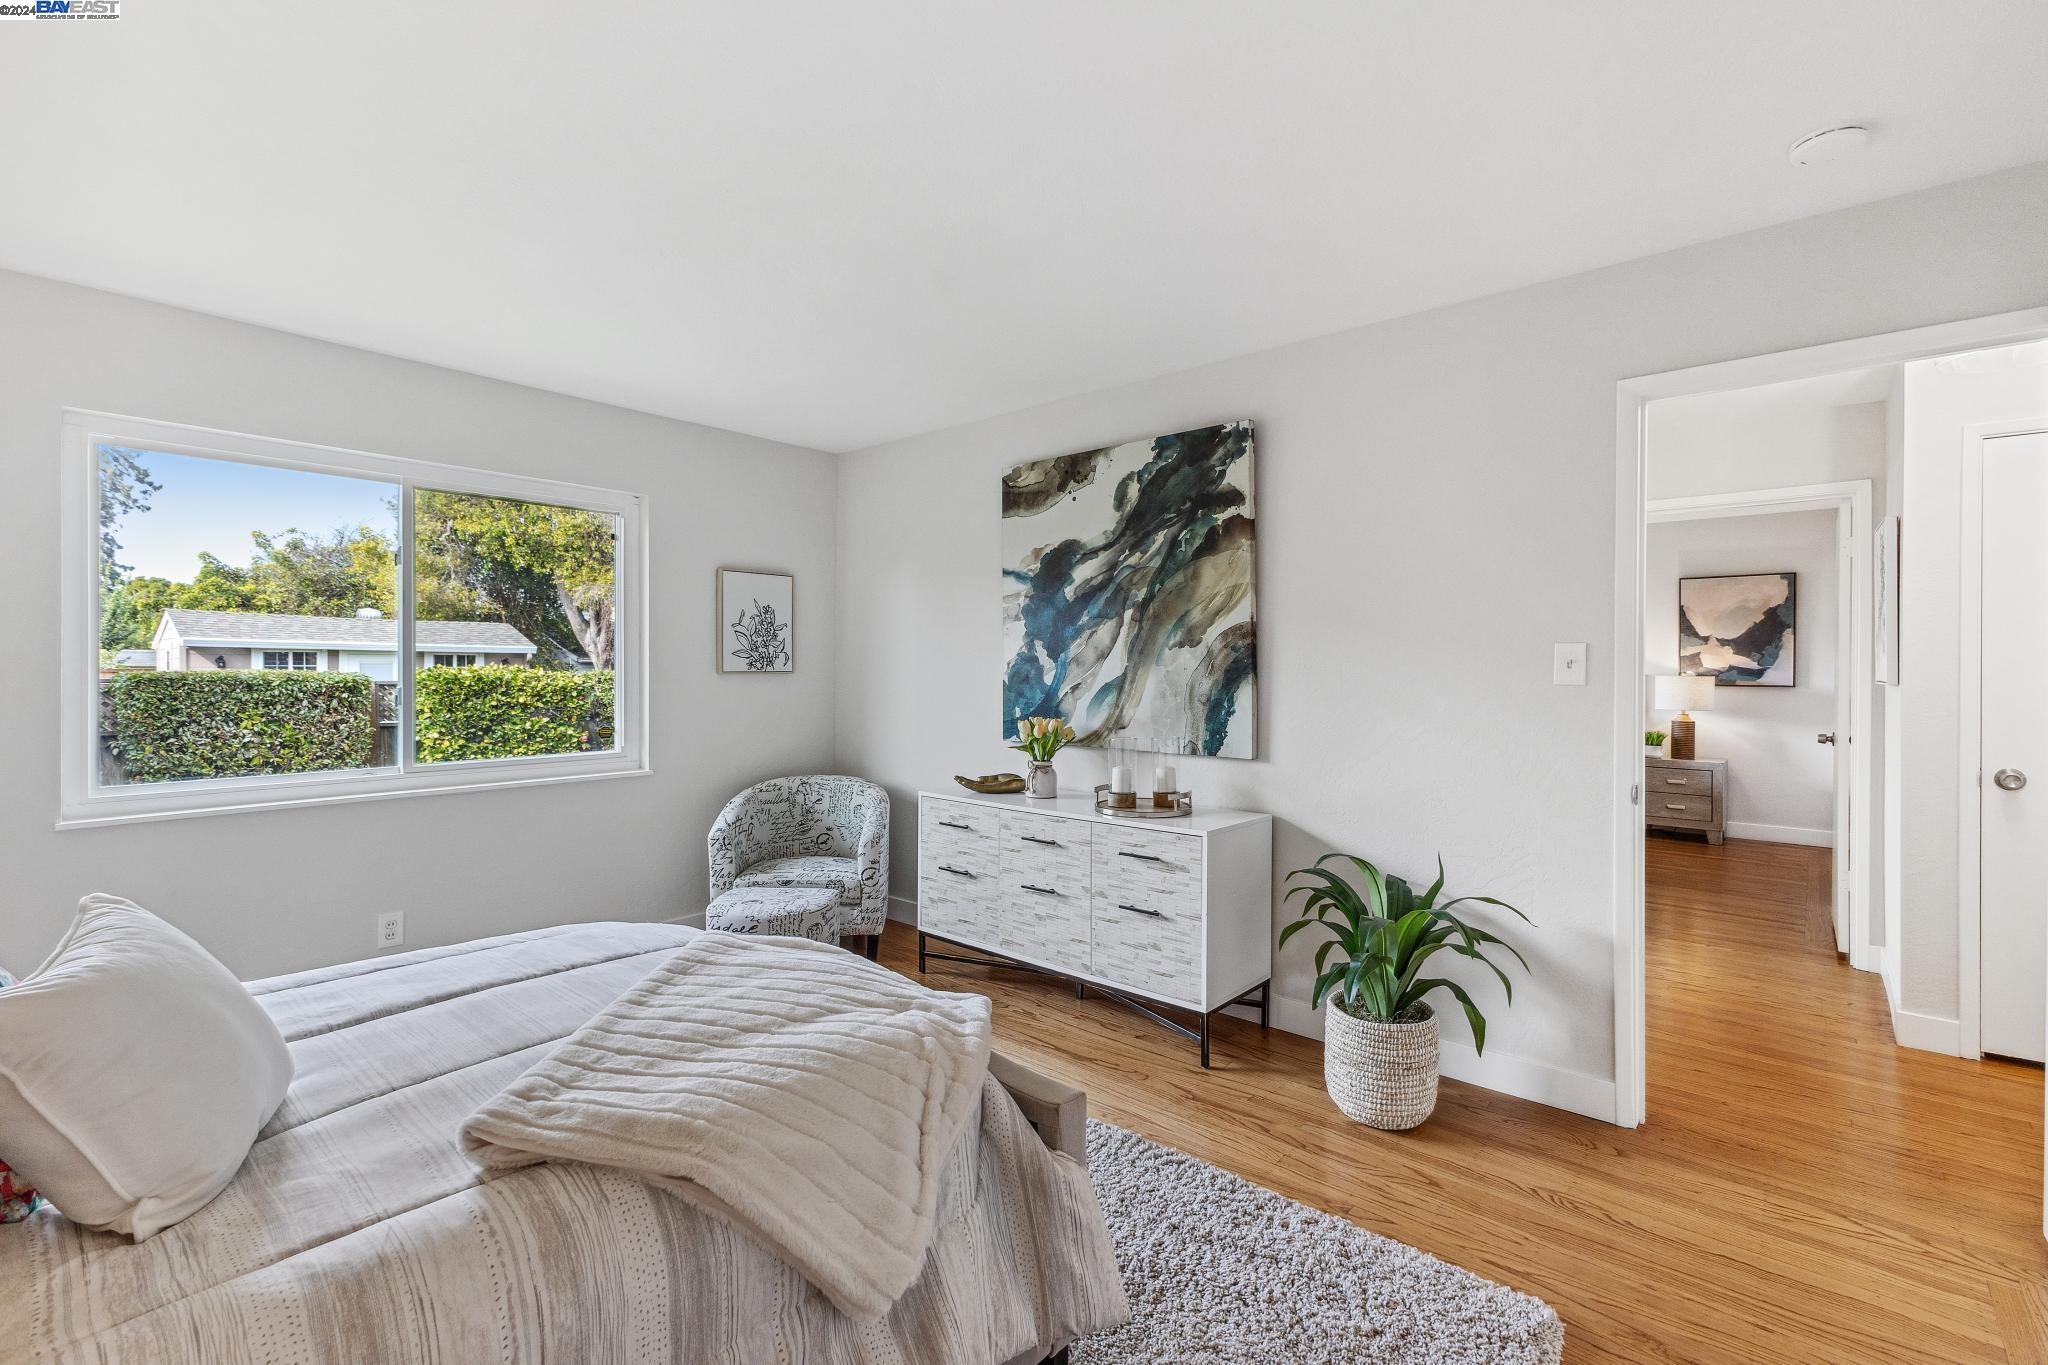
Staged bedroom with a white dresser, abstract artwork, and a window overlooking greenery.
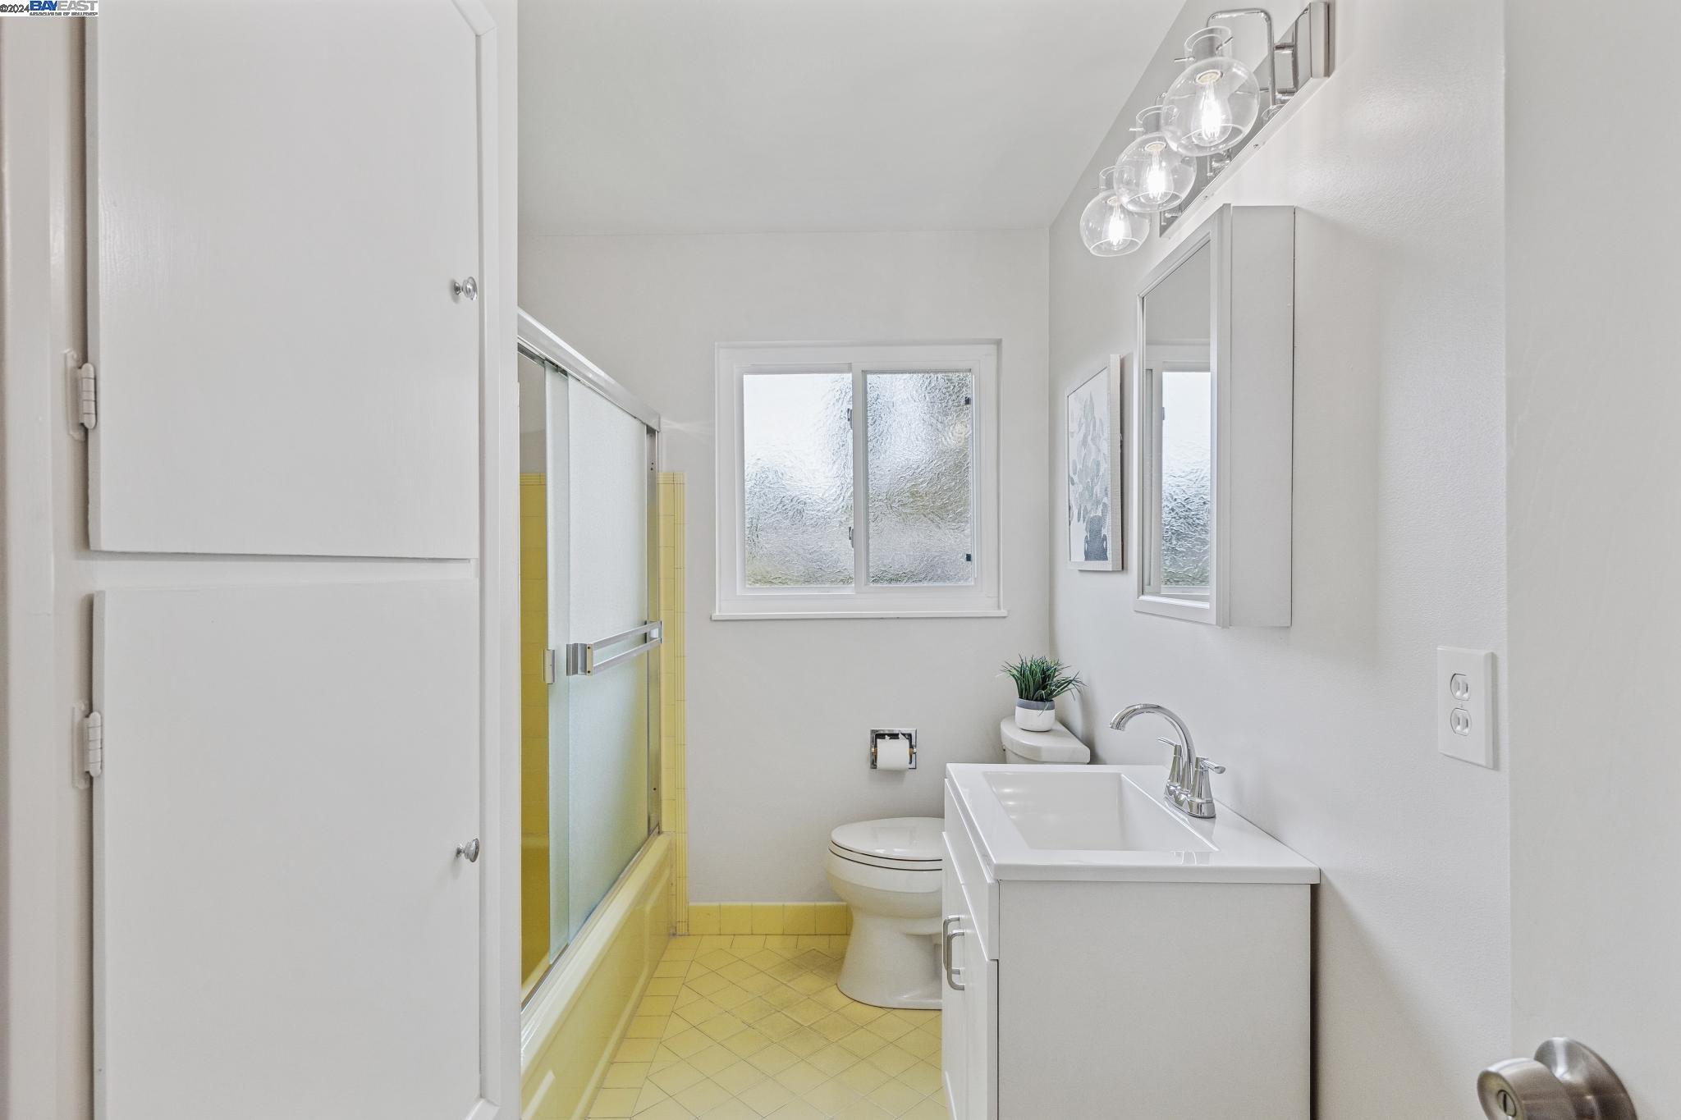
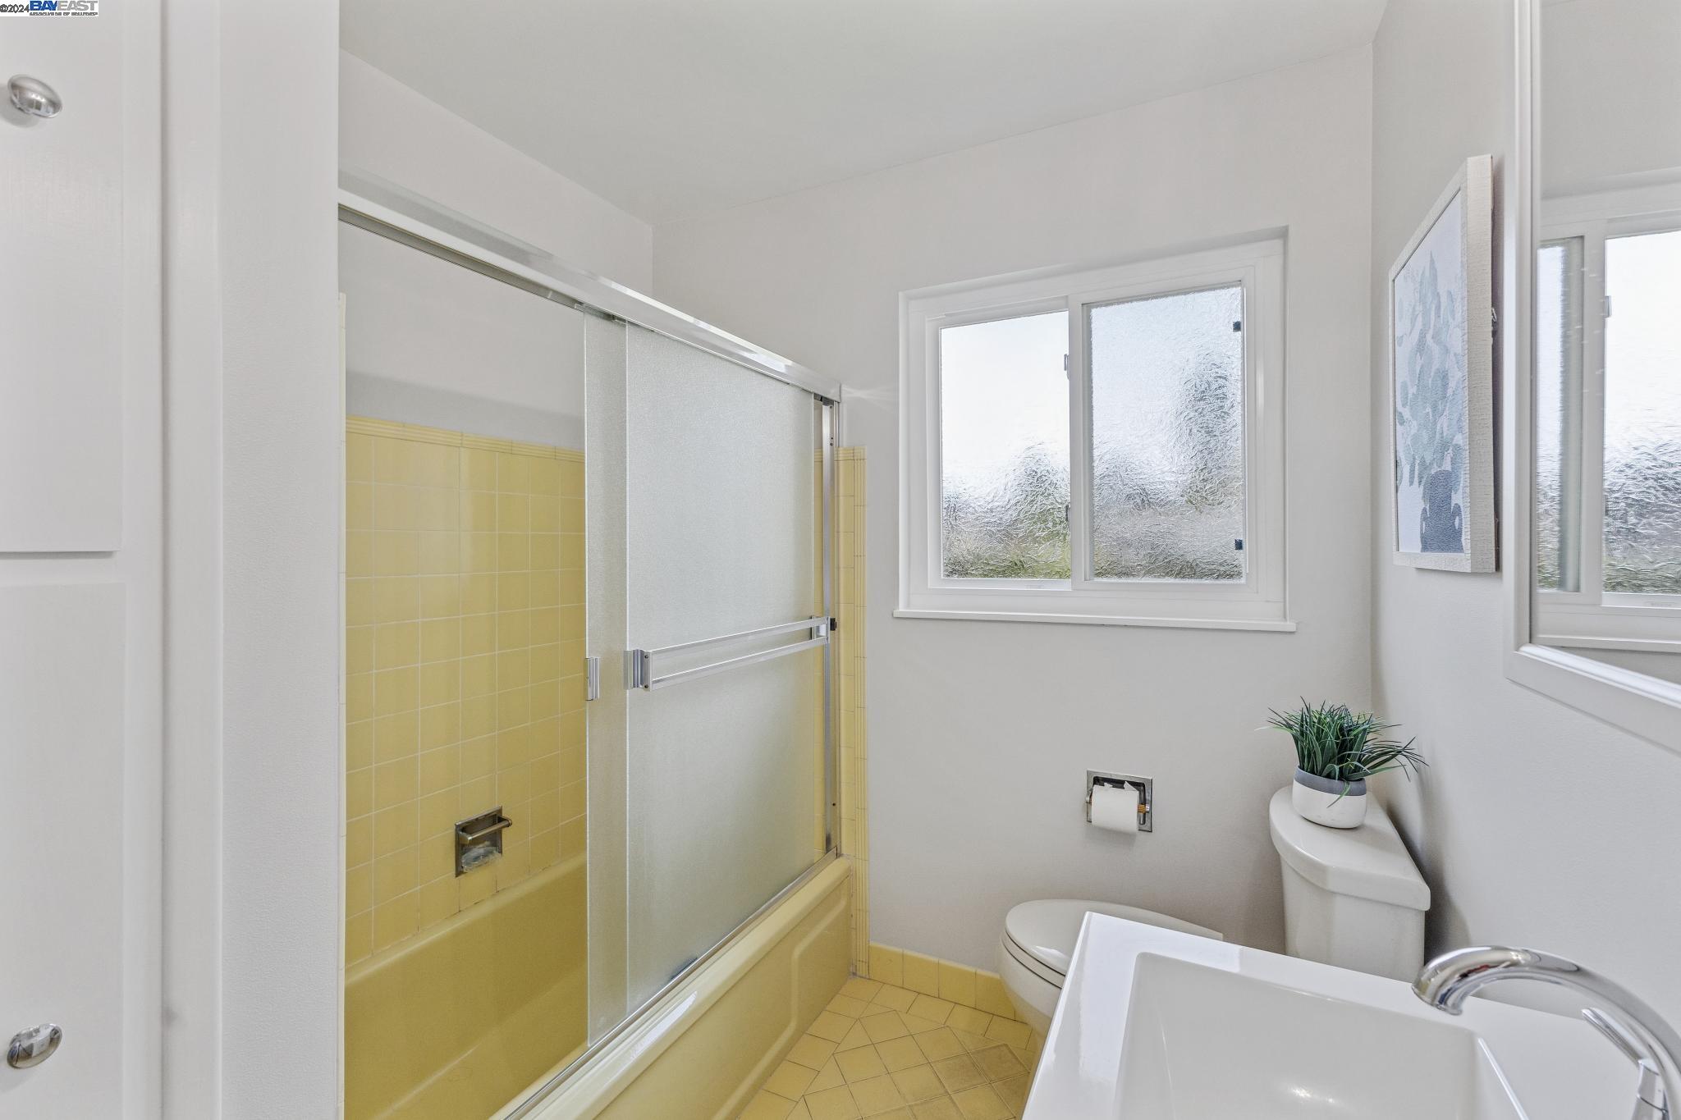
Bathroom with yellow-tiled shower and floor, white vanity, and frosted window.
Bathroom with yellow tile around a glass shower, a white sink, toilet, and two windows.
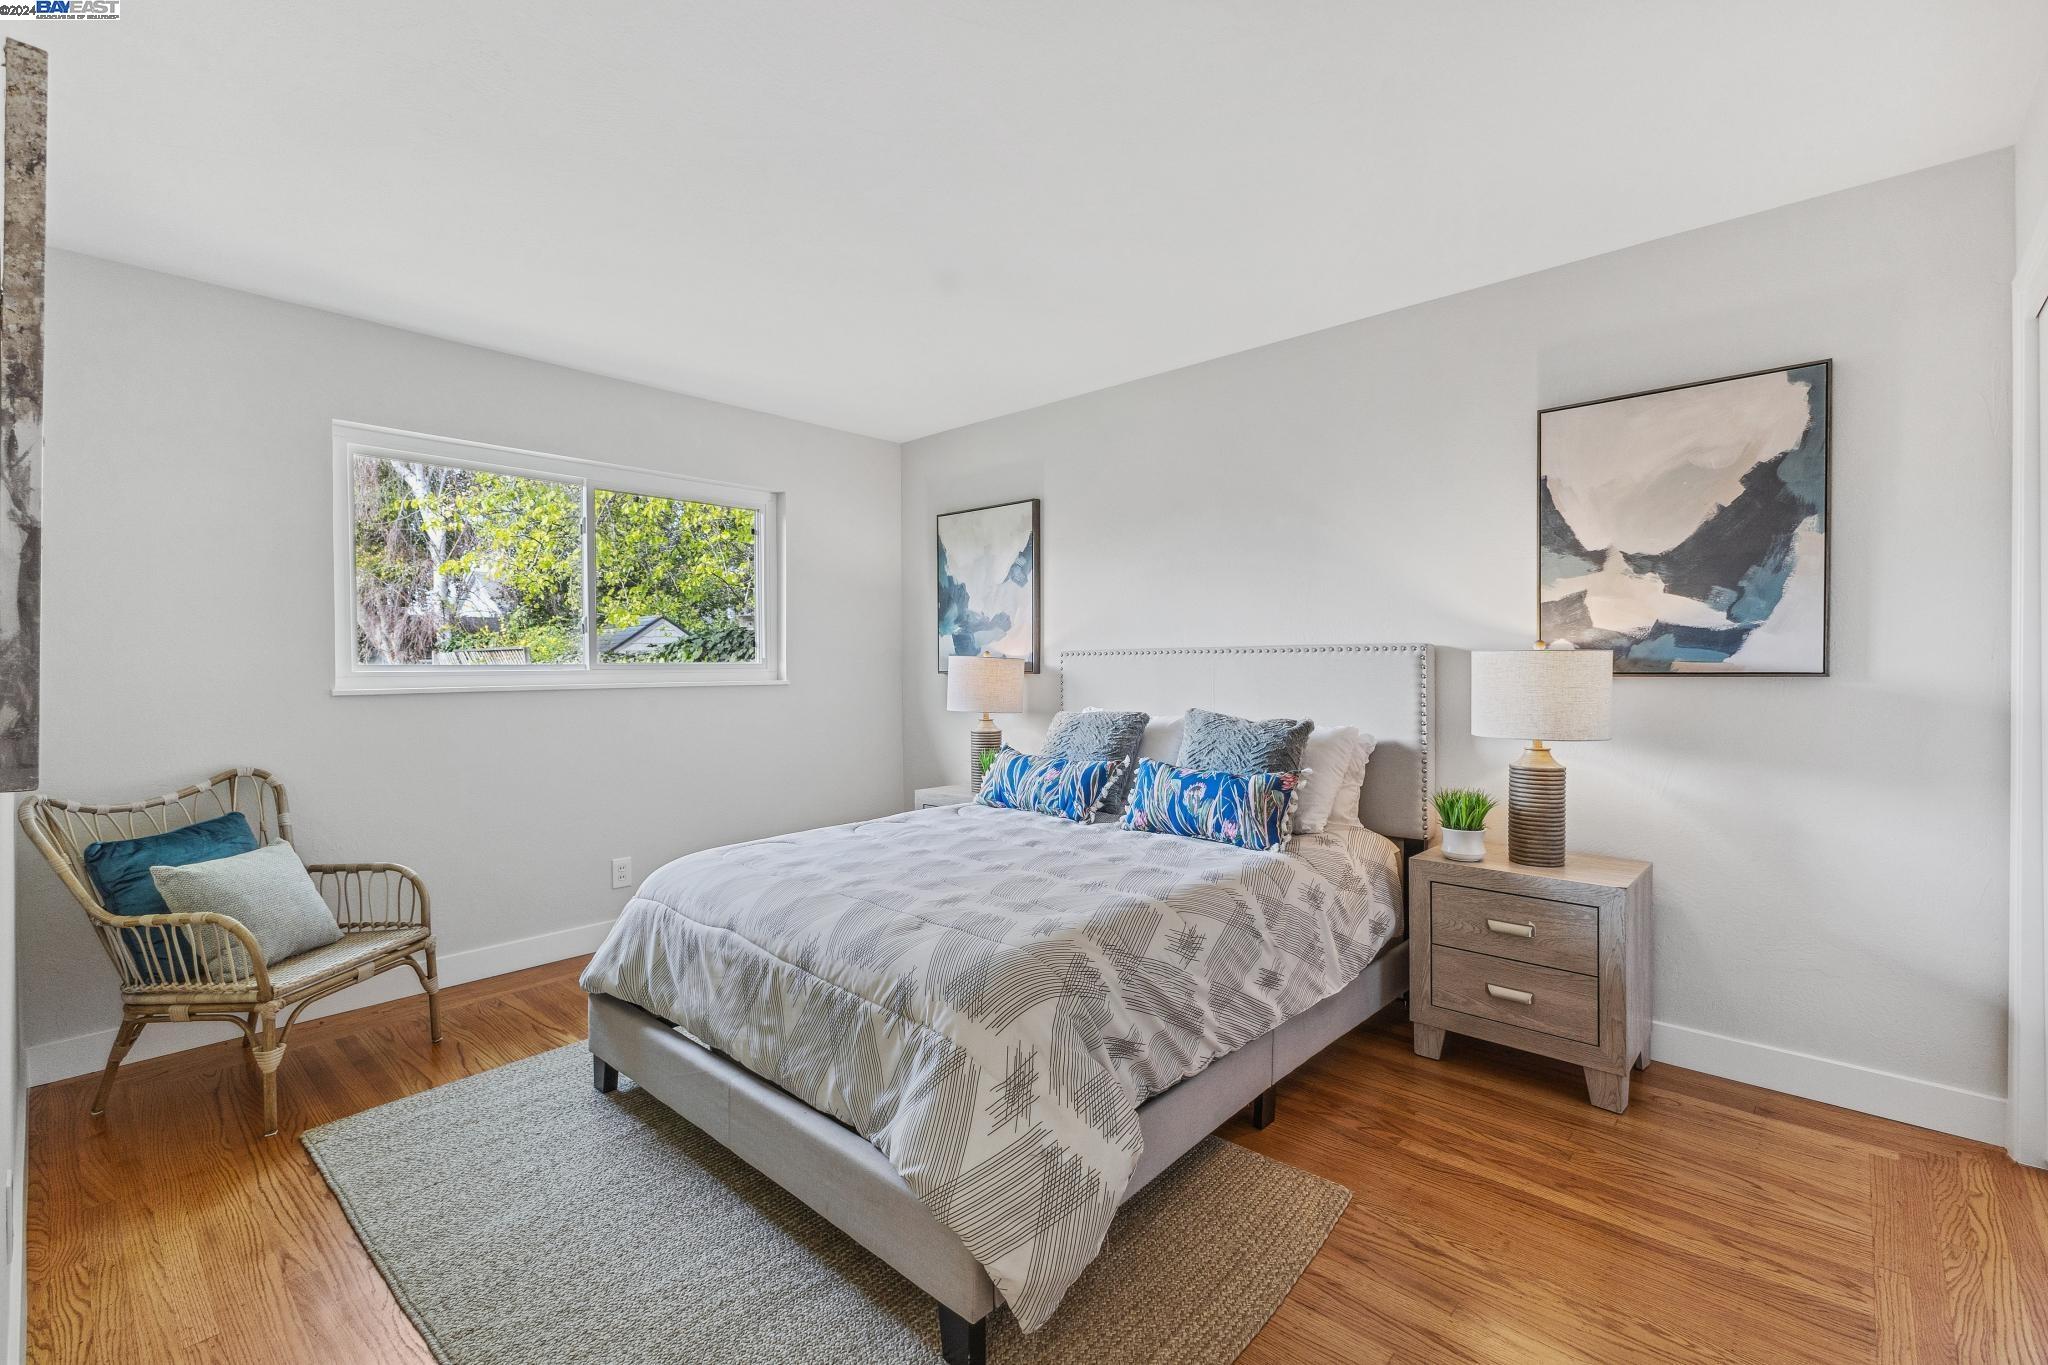
Staged bedroom with a gray upholstered bed, wicker chair, abstract art, and leafy views through the window.
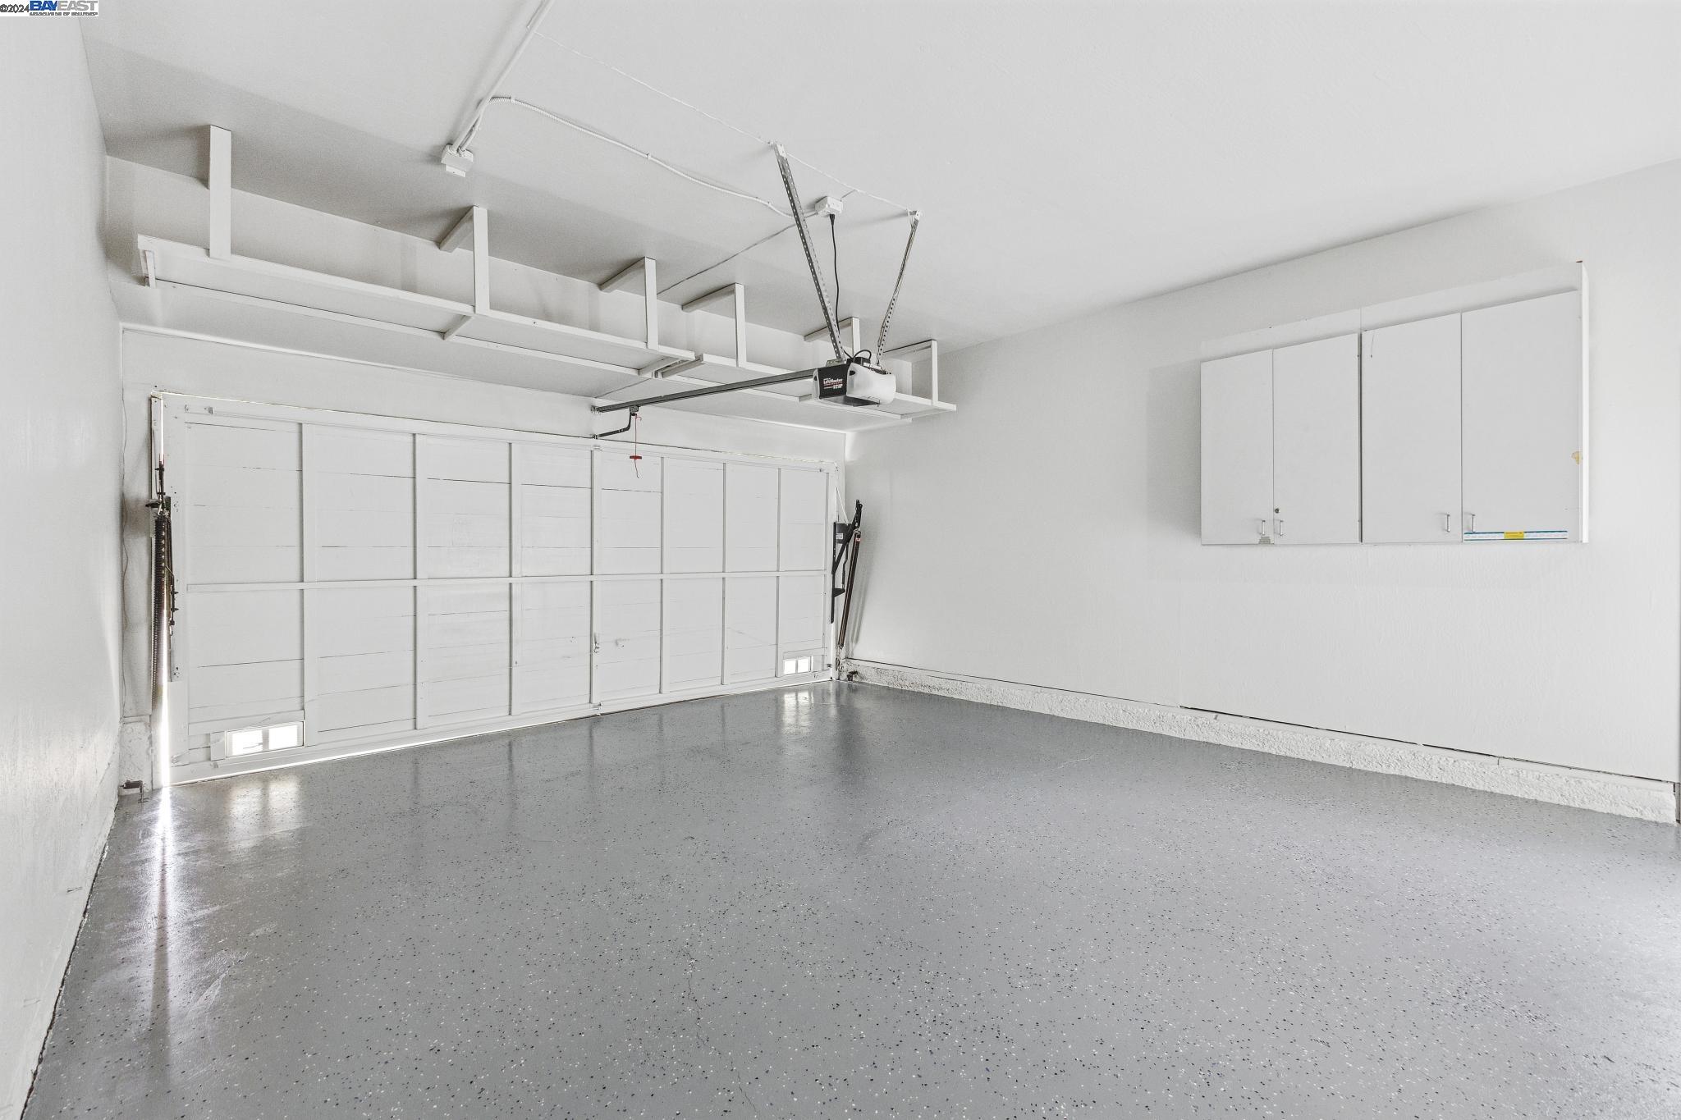
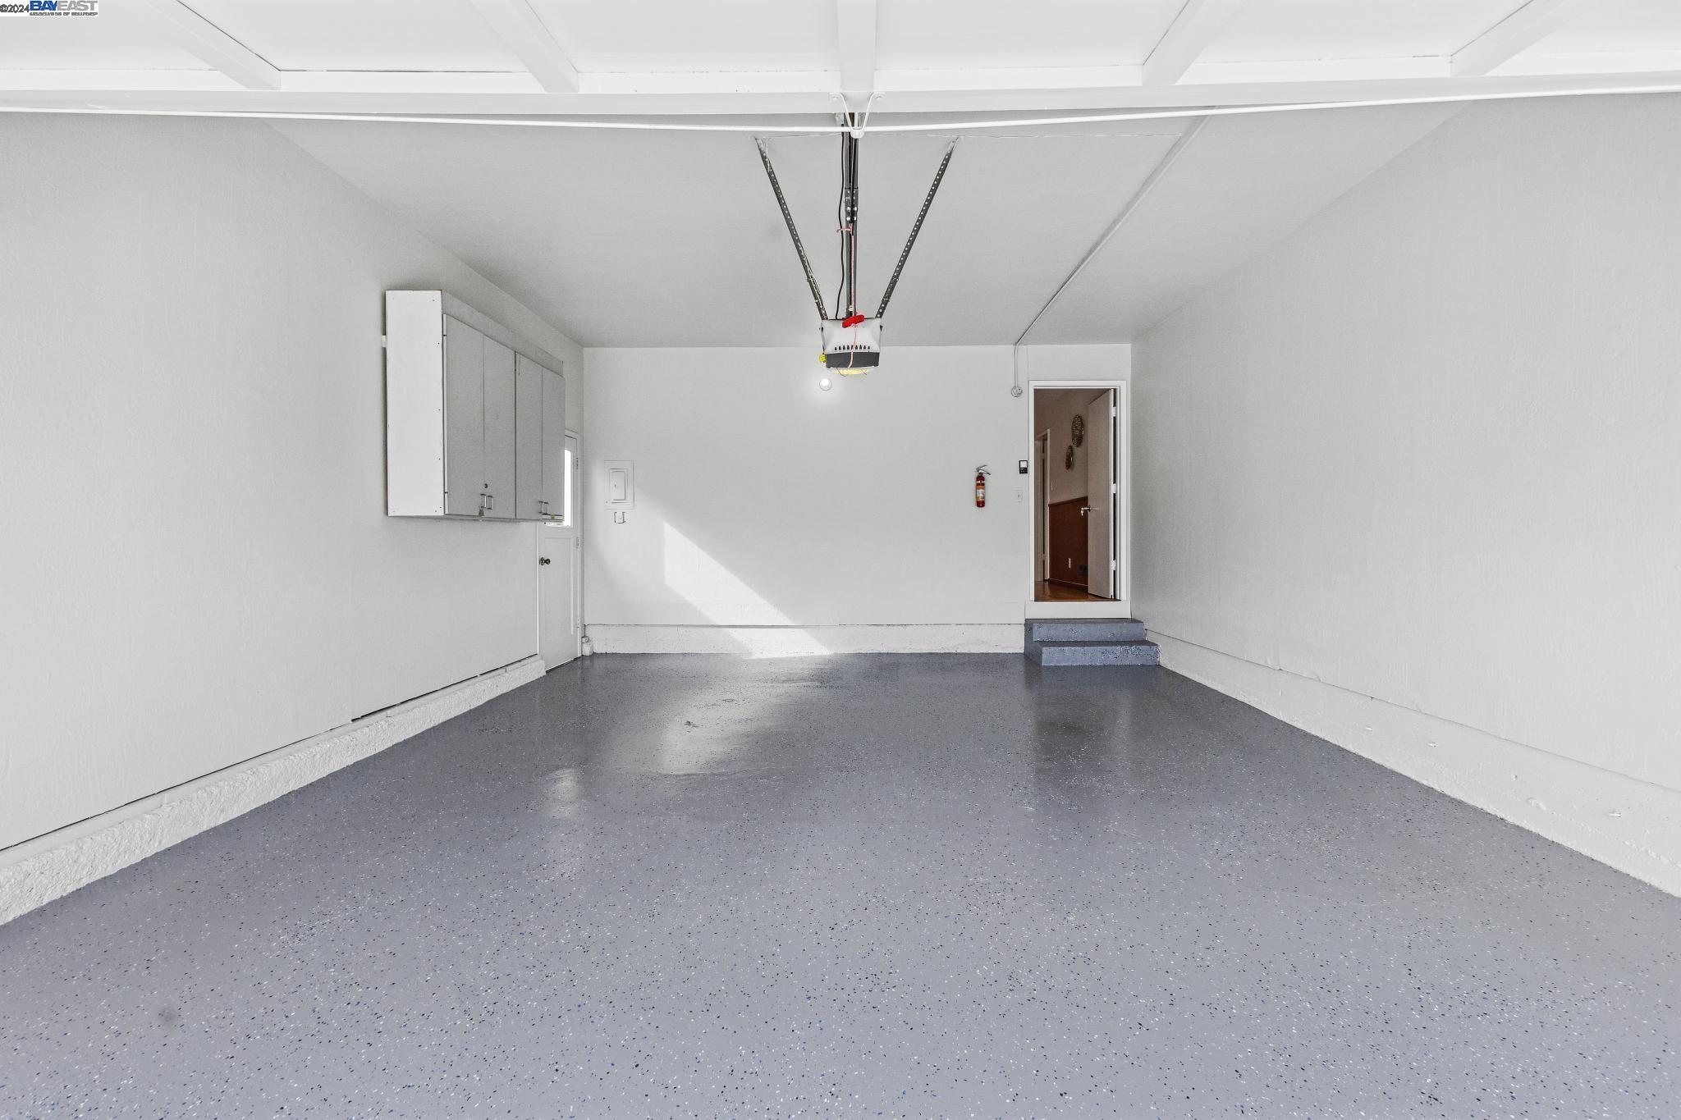
Empty garage with overhead storage racks, wall cabinets, and a gray speckled floor.
Empty garage with a speckled floor, overhead door opener, and built-in storage cabinets.
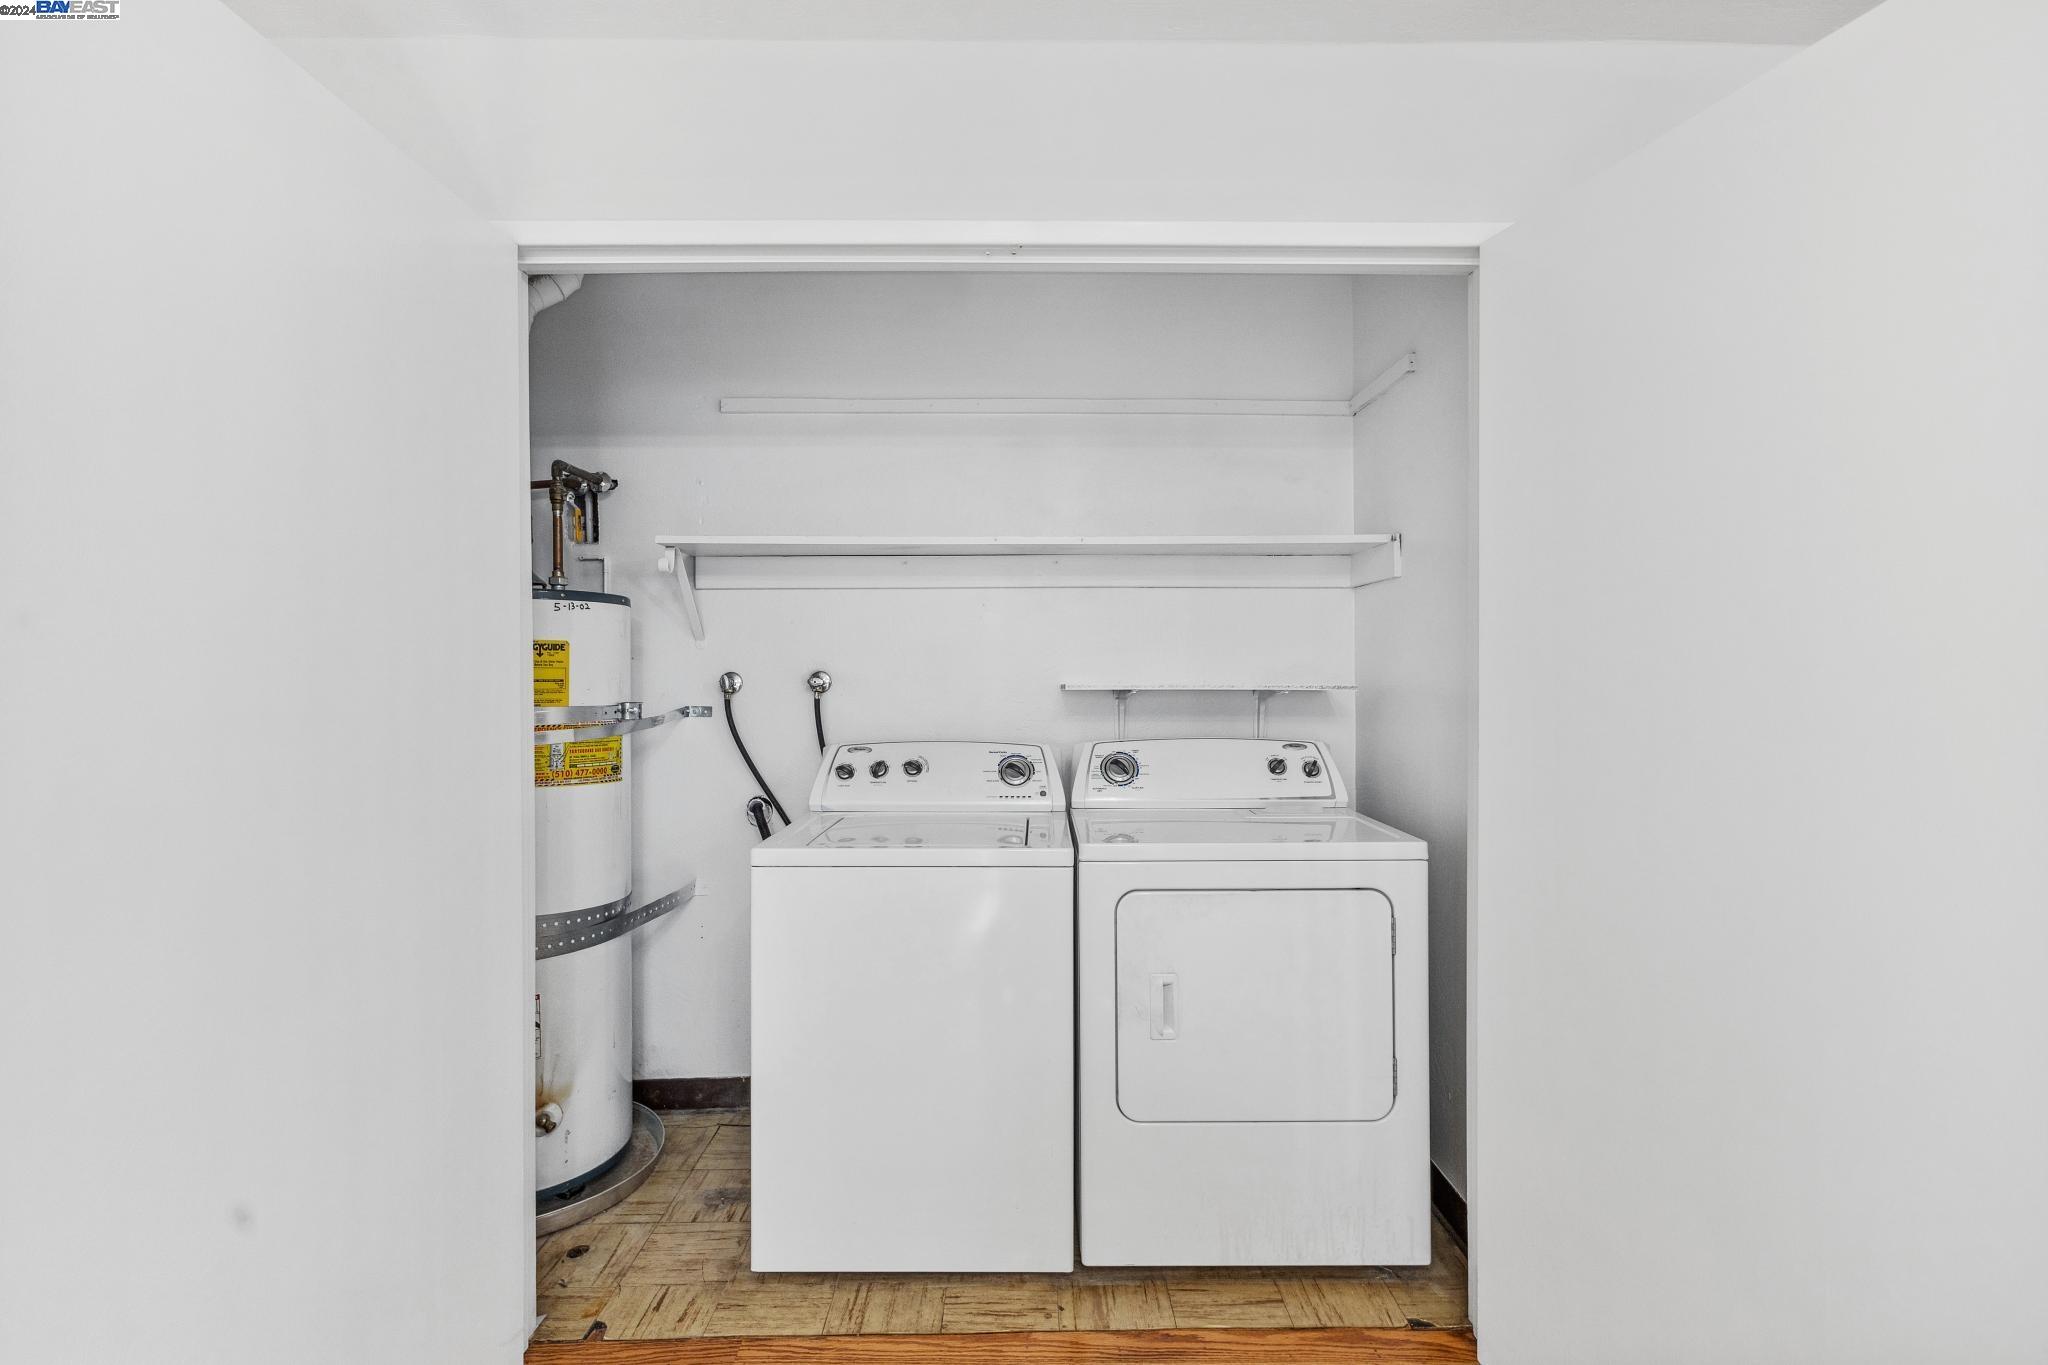
Laundry area with a washer, dryer, wall shelves, and water heater.
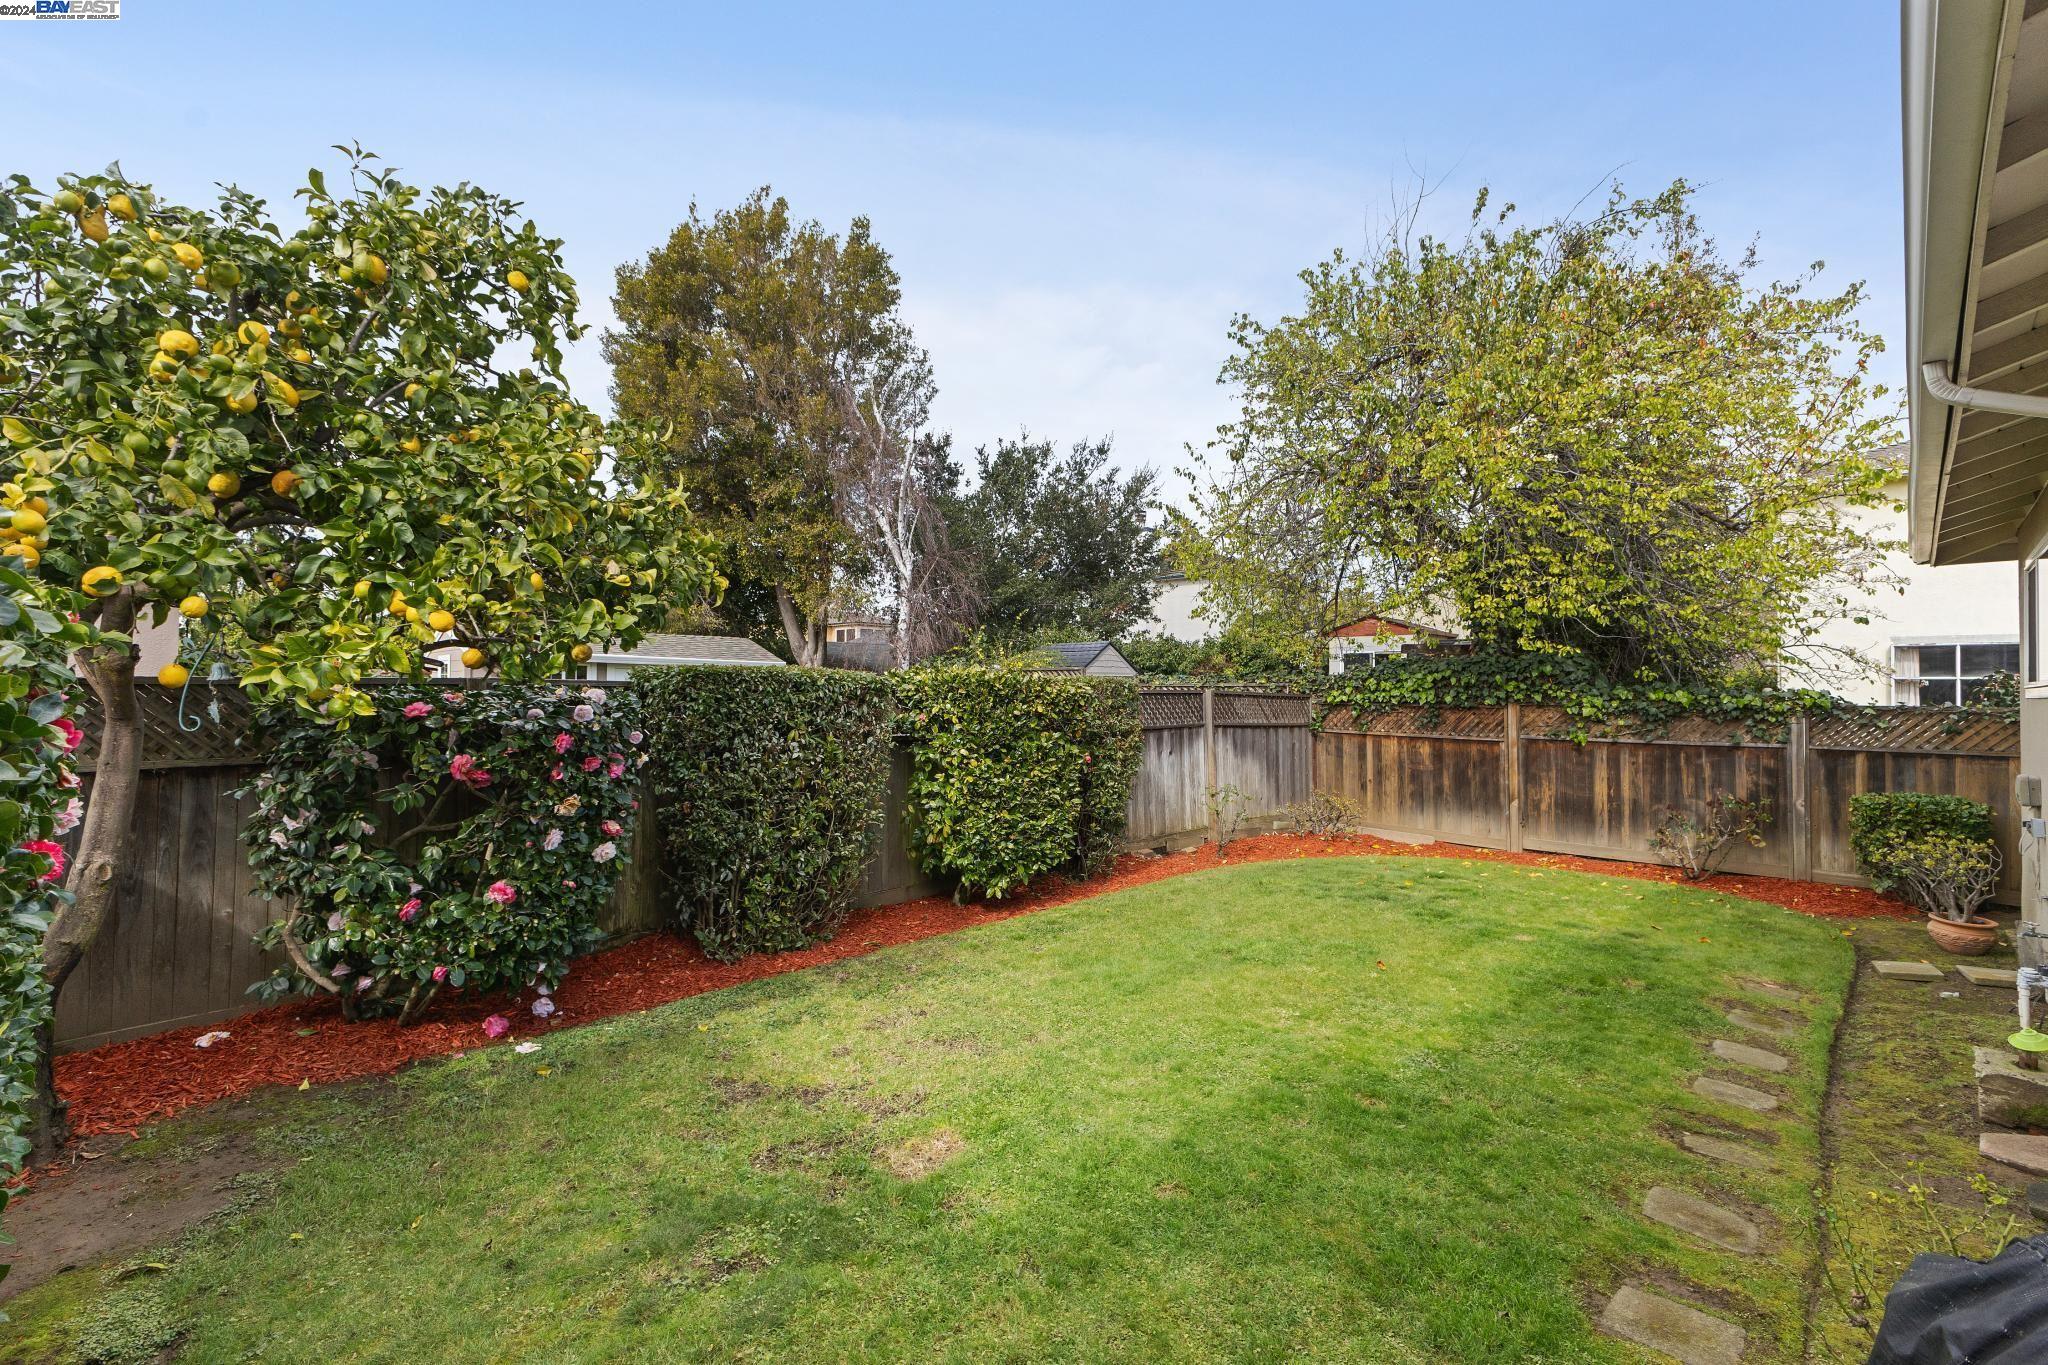
Fenced backyard with a green lawn, stepping stones, flowering shrubs, and a fruit-laden citrus tree.
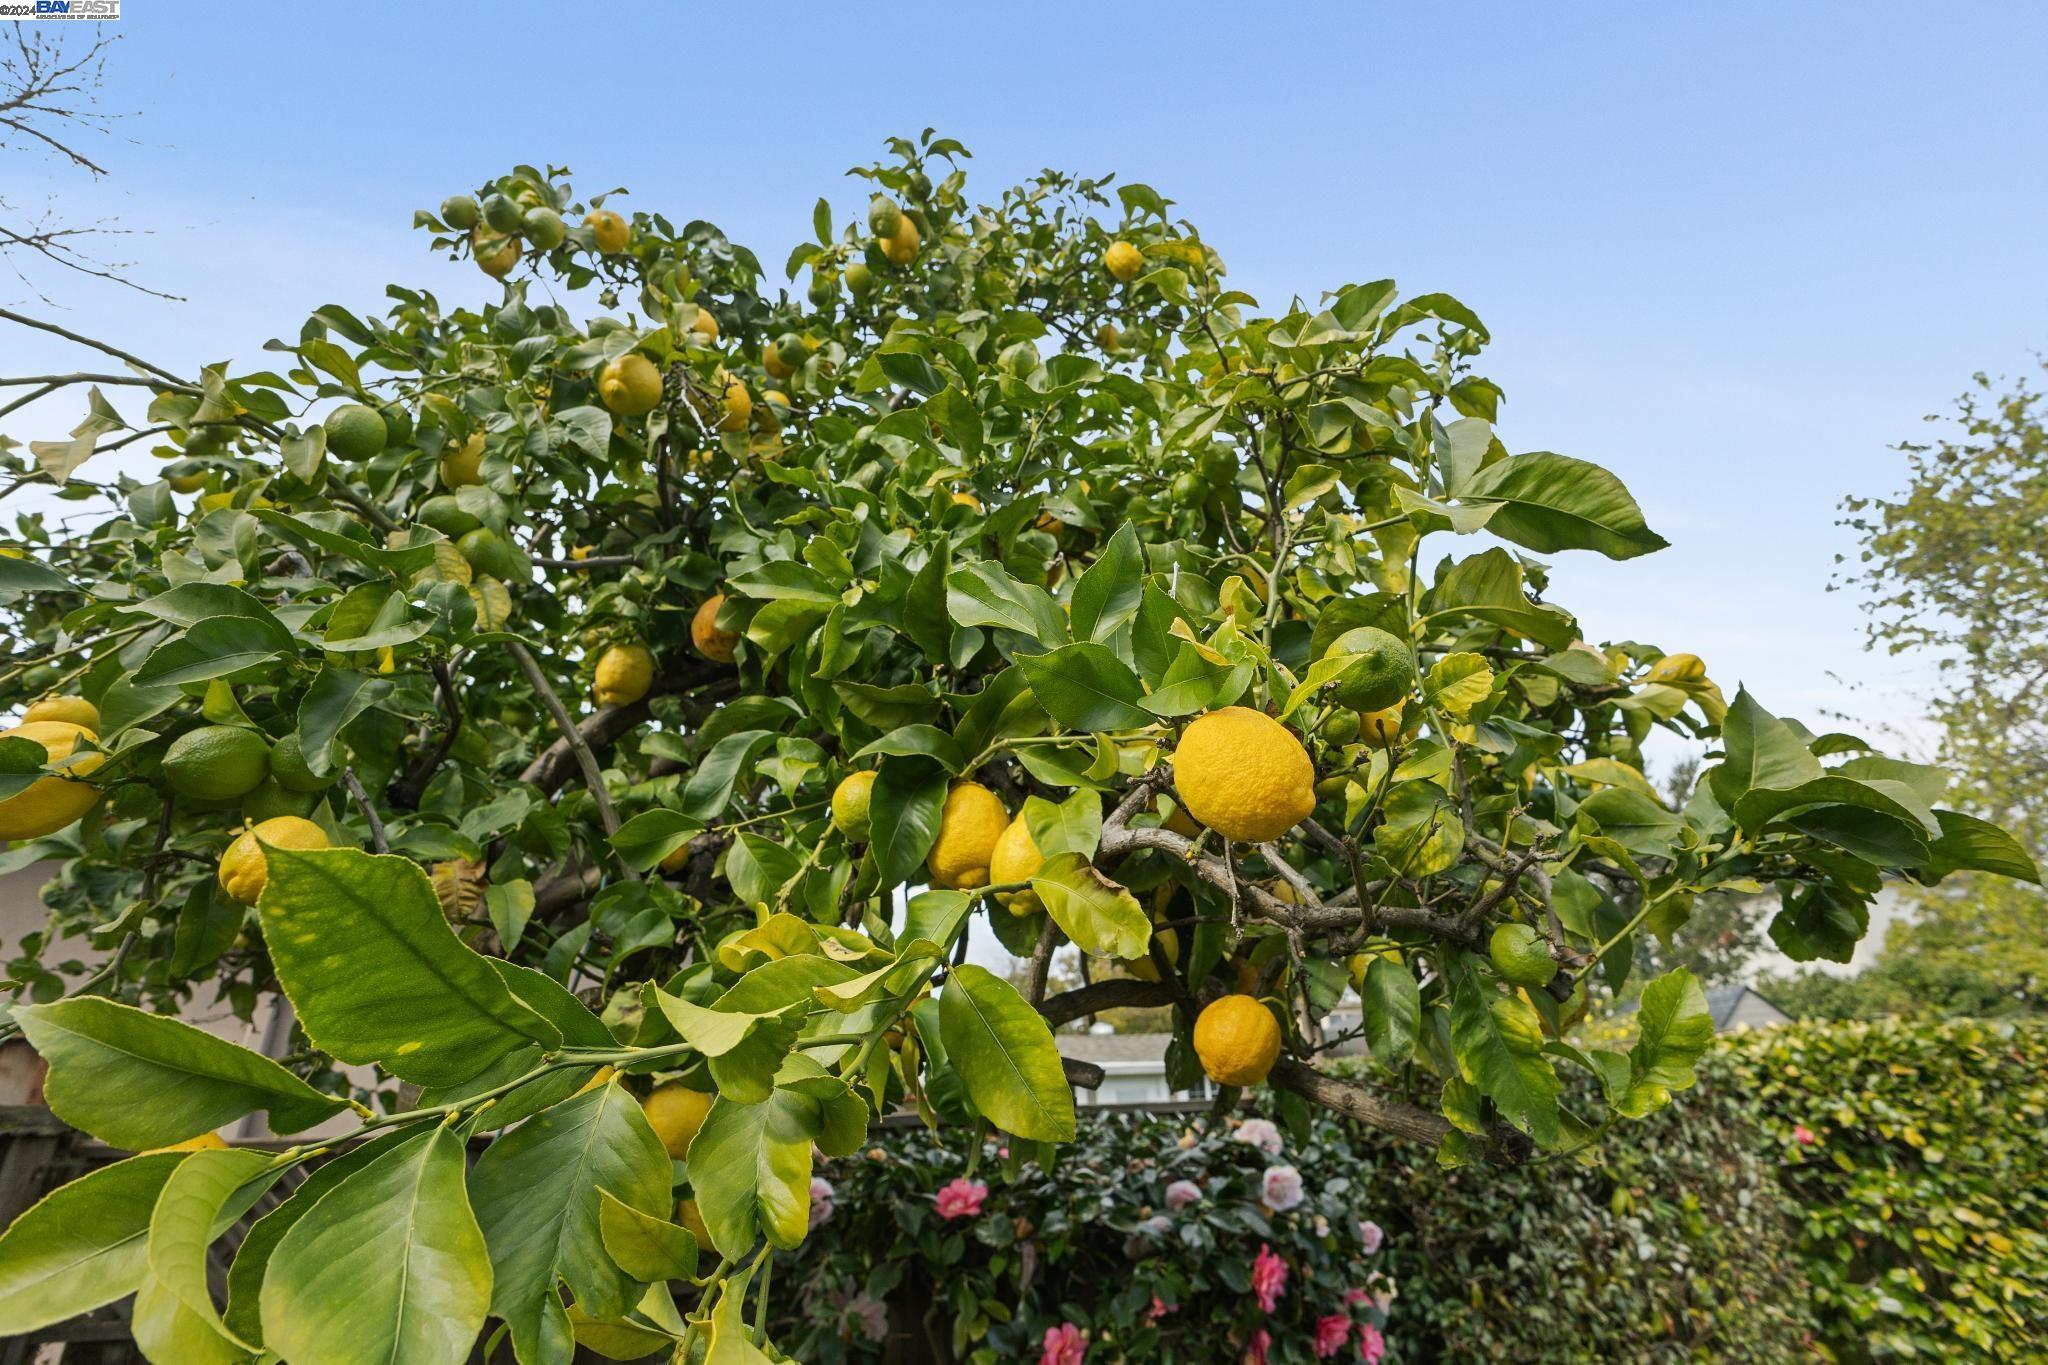
Lemon tree heavy with fruit above flowering roses and garden hedges.
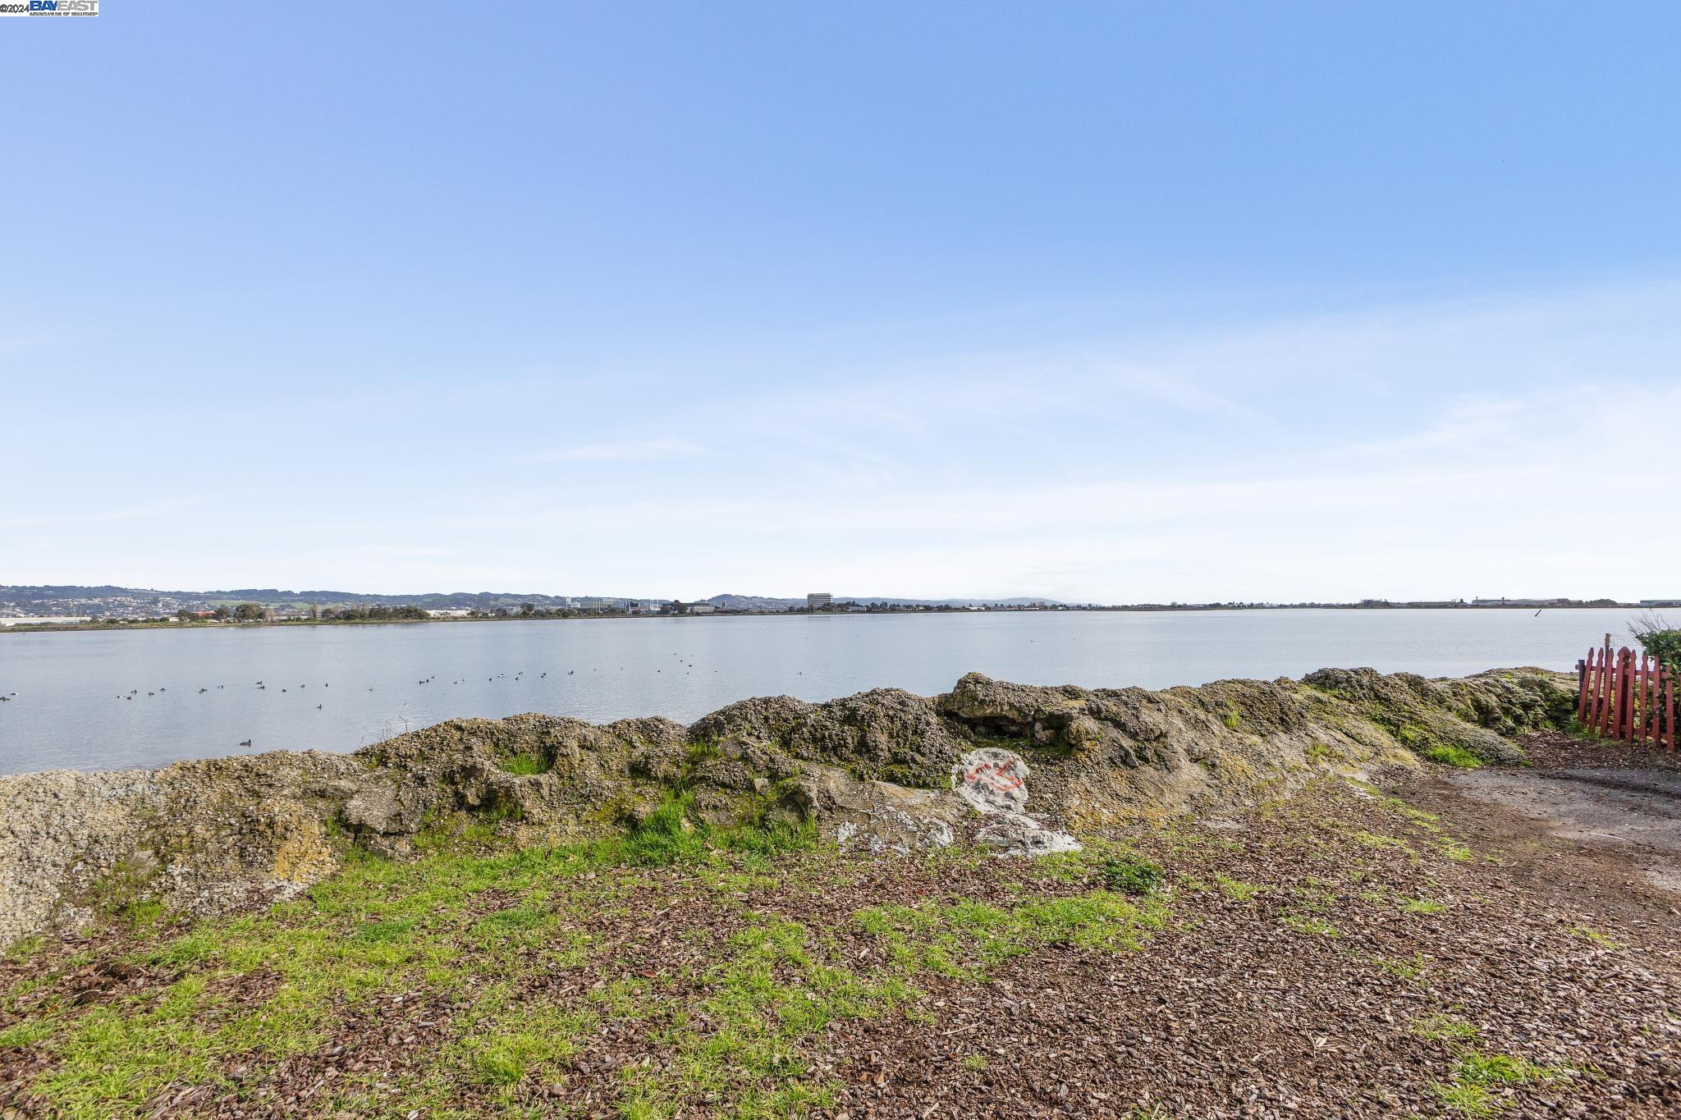
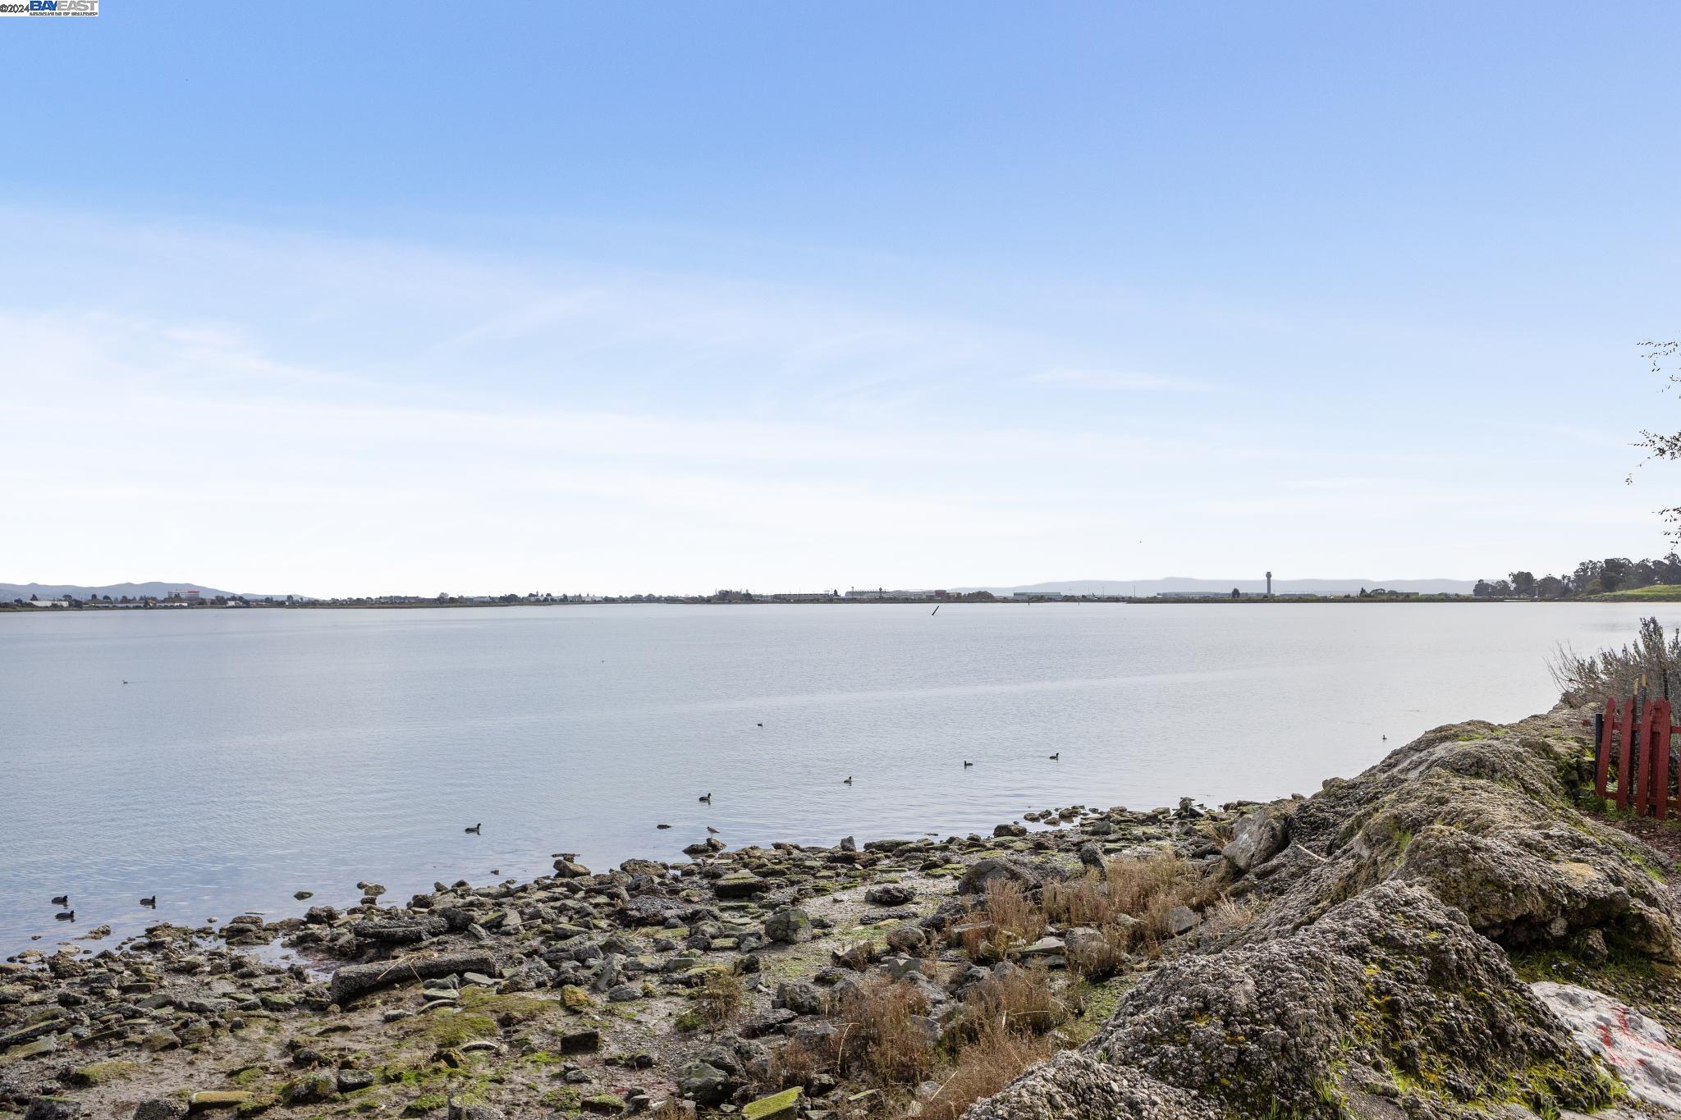
Waterfront view across calm water, with birds, distant hills, and a rocky grassy shoreline.
Calm waterfront with ducks, a rocky shoreline, and distant hills.
Single-story home with a large garage, brick porch, and front walkway at dusk.
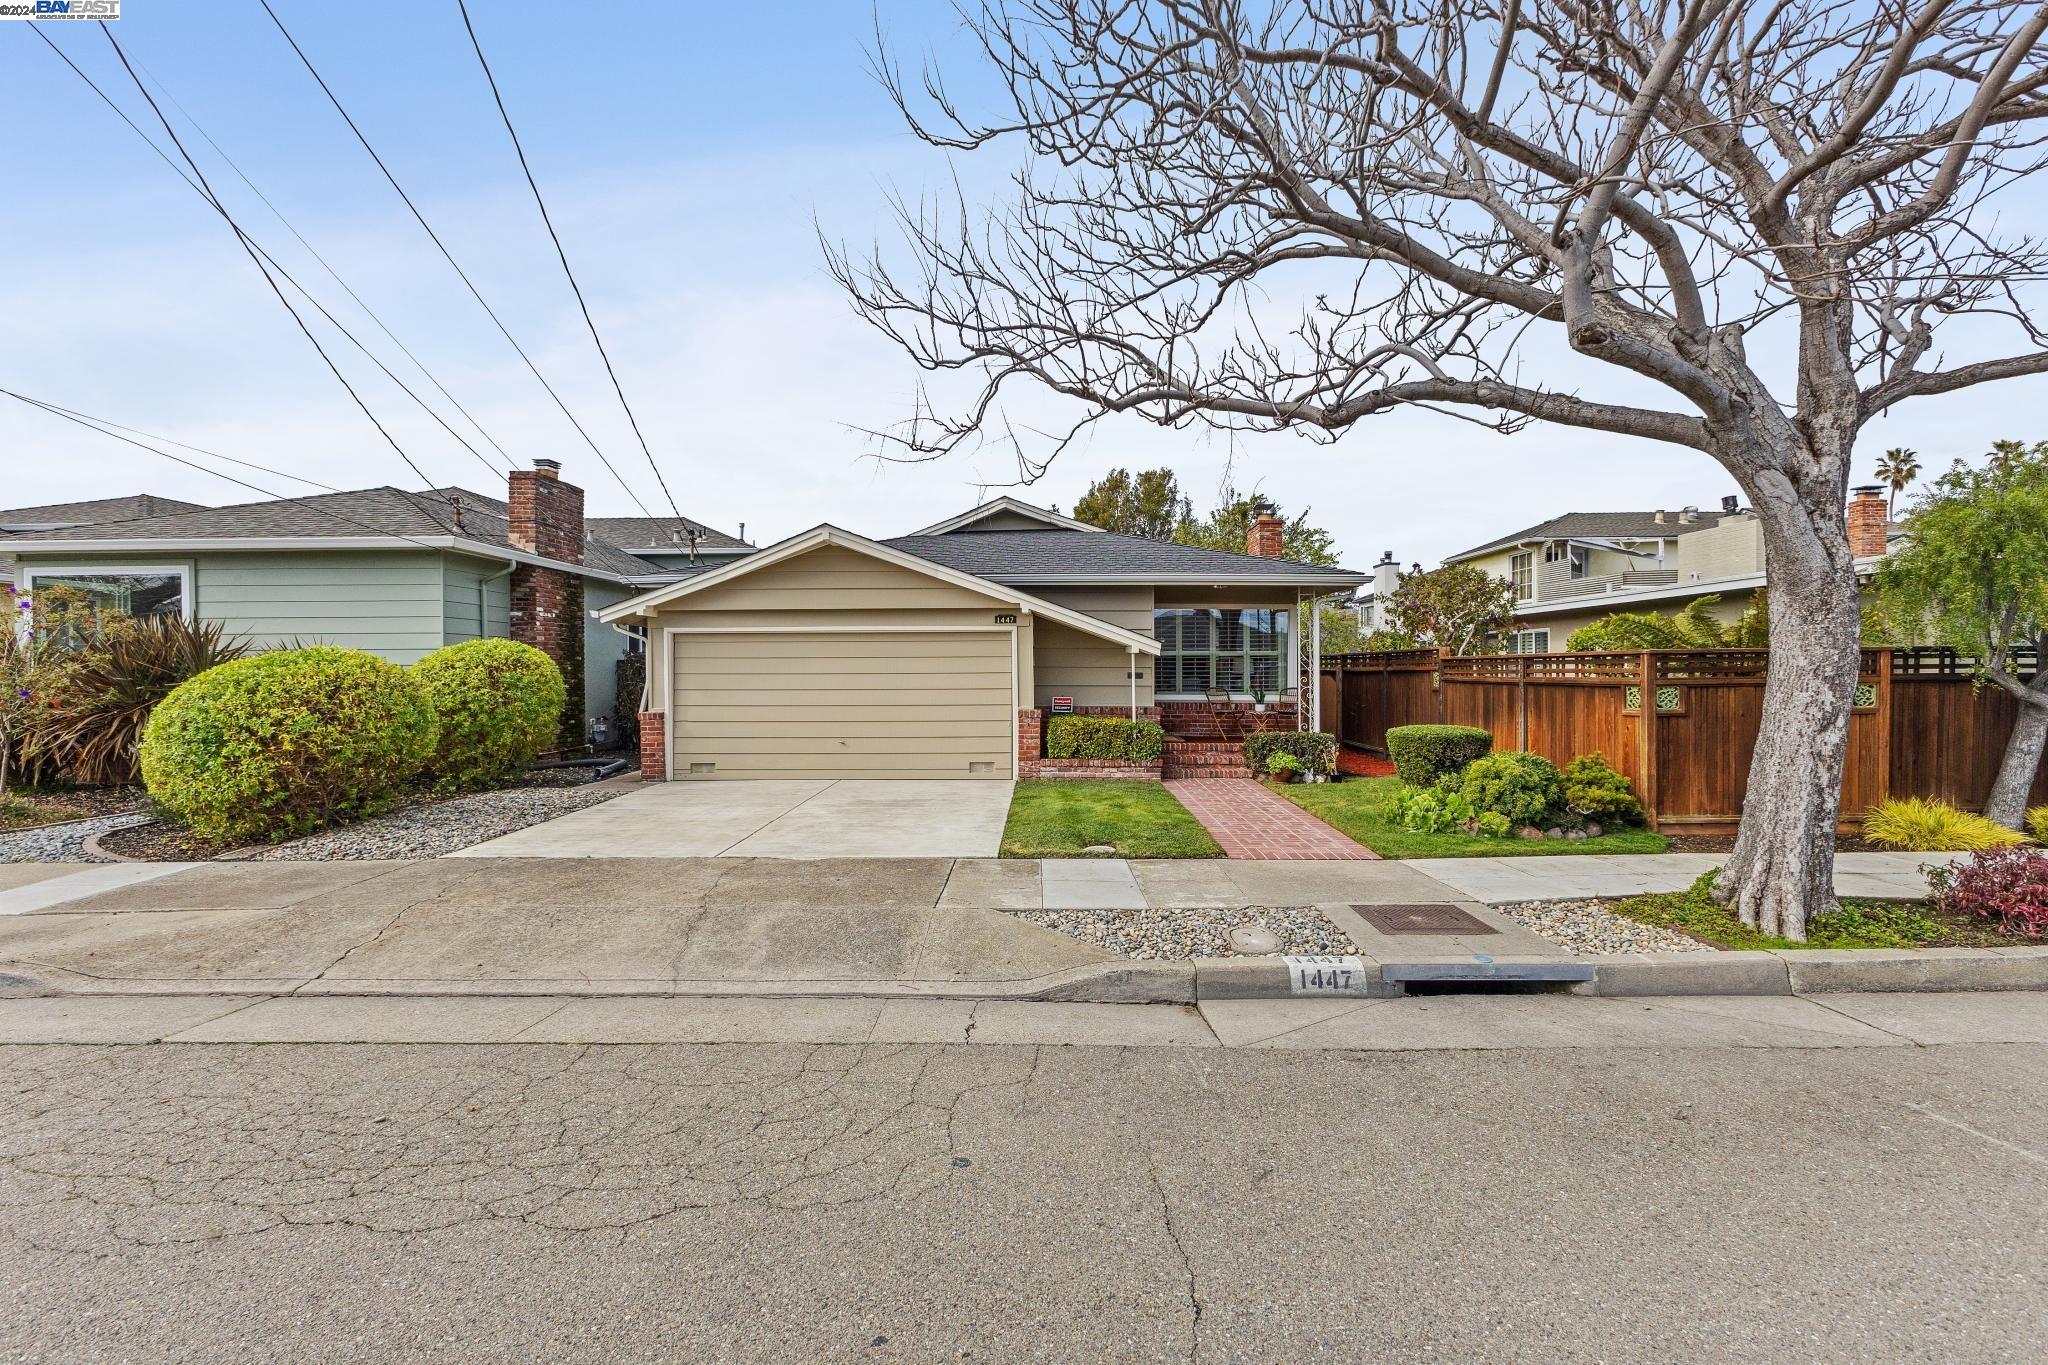
Single-story beige home with a wide garage, brick walkway, landscaped yard, and large leafless street tree.
Single-story home with a beige garage, brick porch, landscaped lawn, and brick walkway.
VIEW PHOTOS
$1,451,000

1447 Eastshore Dr

3 Beds 2 Baths 1,610 Sq.Ft. 4,200 Sq.Ft.

Description

Agent Listing: Richard Kim

Discover the epitome of elegant living in Alameda's East End with this newly updated dream home, a testament to modern elegance and unparalleled convenience. Situated in the heart of the highly sought-after East End neighborhood, this exquisite 3-bedroom, 2-bathroom residence seamlessly blends contemporary sophistication with the warmth of a welcoming home. The fresh paint on the interiors and exteriors, along with the meticulously refinished hardwood floors, sets the stage for an ambiance of refined comfort and style. Situated within walking distance to top-rated schools, water, parks, shopping, and public transportation, this home's location offers an unmatched blend of lifestyle and convenience. Enjoy easy access to the best Alameda has to offer, from leisurely weekends at local parks to quick trips for all your shopping needs. With its recent upgrades, including the painted exterior and interior and the meticulously refinished hardwood floors, this home is ready for you to begin your next chapter. It represents a rare opportunity to own a piece of Alameda's most coveted neighborhood. Offer Due Date: Tuesday 3/5/24 by 2:00 PM

Share Property

Location

1447 Eastshore Dr, Alameda, CA 94501

Status

Sold

Date Sold

March 29, 2024
Gretchen Roethle

Gretchen Roethle

TITLE

Founder

LICENSE

01945375

Property Amenities

Interior
Laundry room 220 Volt Outlet, Dryer, Washer, Inside
Fireplace Brick, Living Room
Appliances Dishwasher, Electric Range, Microwave, Range, Refrigerator, Dryer
Total Bedrooms: 3
Full Bathrooms: 2
Other Interior Features No Additional Rooms, Breakfast Bar
Area & Lot
Total area 1,610 Sq.Ft.
Lot Area 4,200 Sq.Ft.
Living area 1,610 Sq.Ft.
MLS® ID 41050768
Year Built 1958
School District Alameda (510) 748-4000
View Description Other
Architecture Styles Contemporary, Other
Type Residential
Status Sold
Exterior
Stories 1
Pool None
Air conditioning No Air Conditioning, Other
Heat type Forced Air, Fireplace(s)
Disability Features None
Water Source Public, Other
Garage Space 2.0
Security Features Carbon Monoxide Detector(s), Double Strapped Water Heater
Sewer Public Sewer
Other Exterior Features Back Yard, Front Yard, Sprinklers Front, Other, Landscape Back, Landscape Front
Parking Int Access From Garage, Other, Garage Faces Front, Garage Door Opener
Lot Features Curb(s), Front Yard
Roof Shingle
Utilities Other Water/Sewer, Water/Sewer Meter on Site, Cable Available, Internet Available
Finance
Sales Price $1,451,000
HOA Fees $50 yearly
Front porch with woven chairs, a potted plant, brick steps, and decorative white metalwork.

360 Virtual Tour

Take a tour of this property

How can we help?

Let us guide you through every step of your real estate journey.