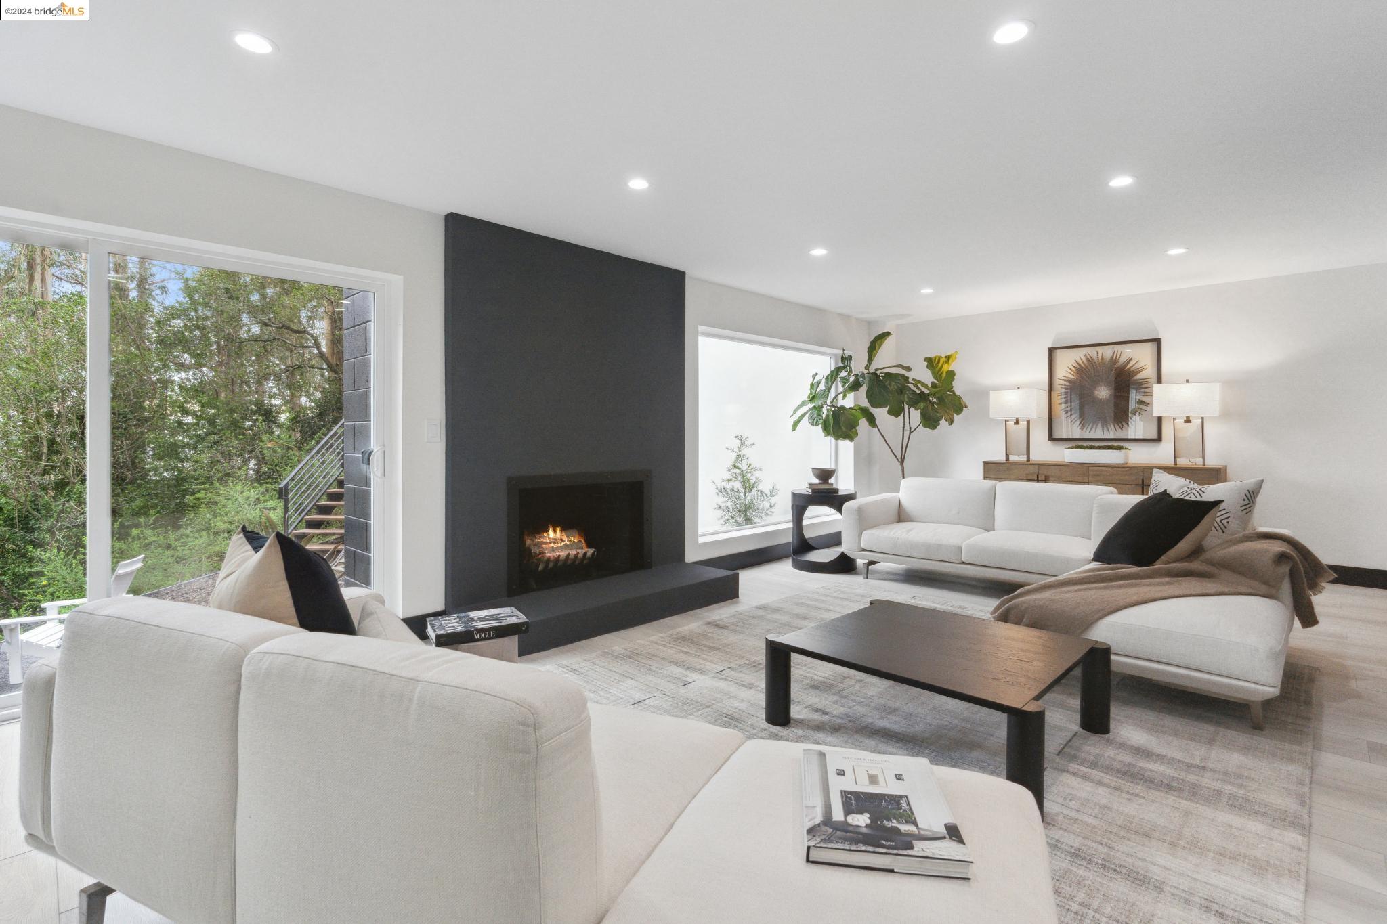
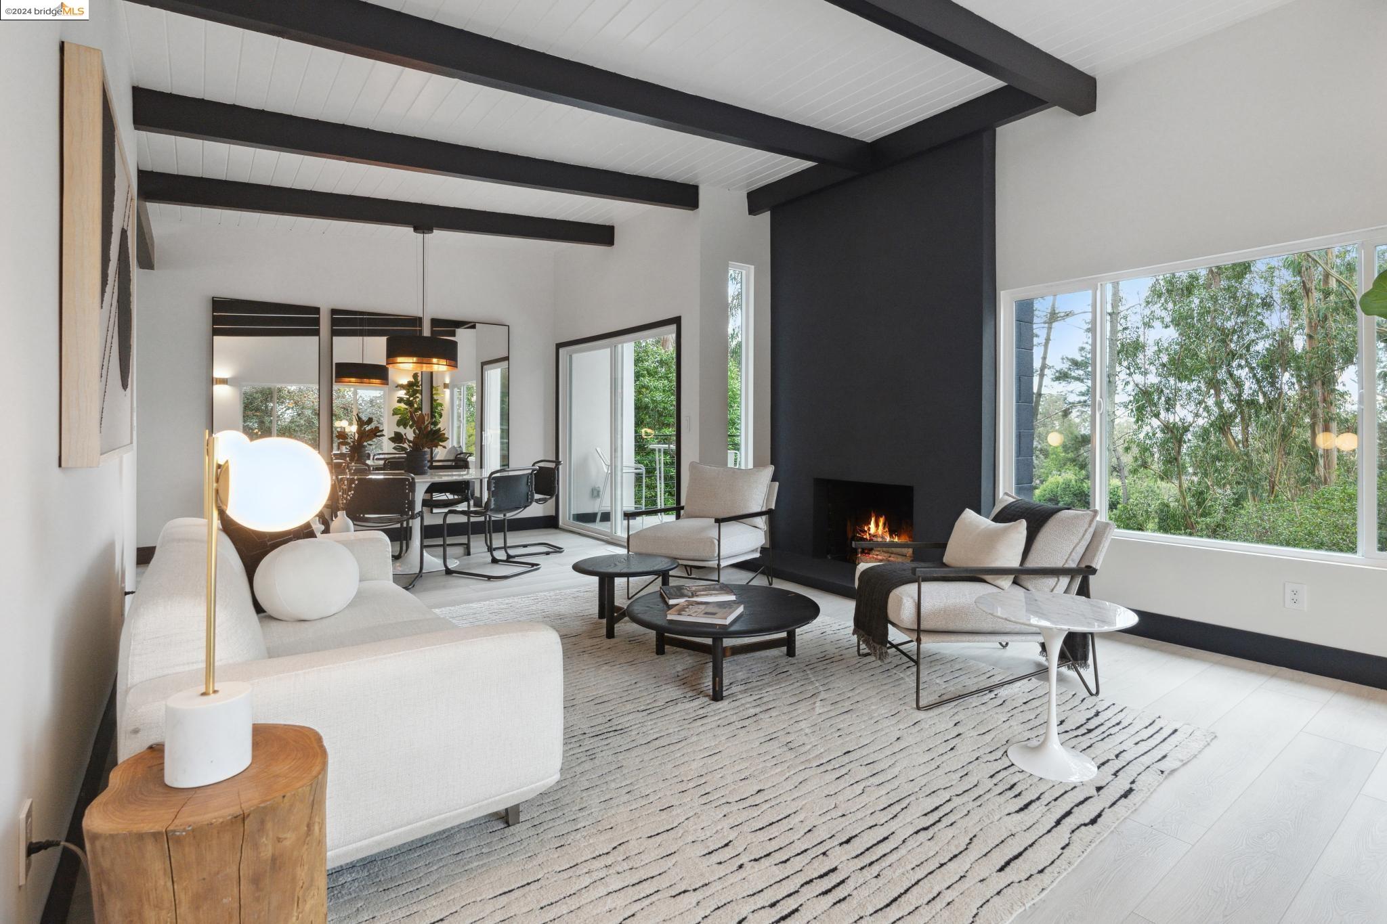
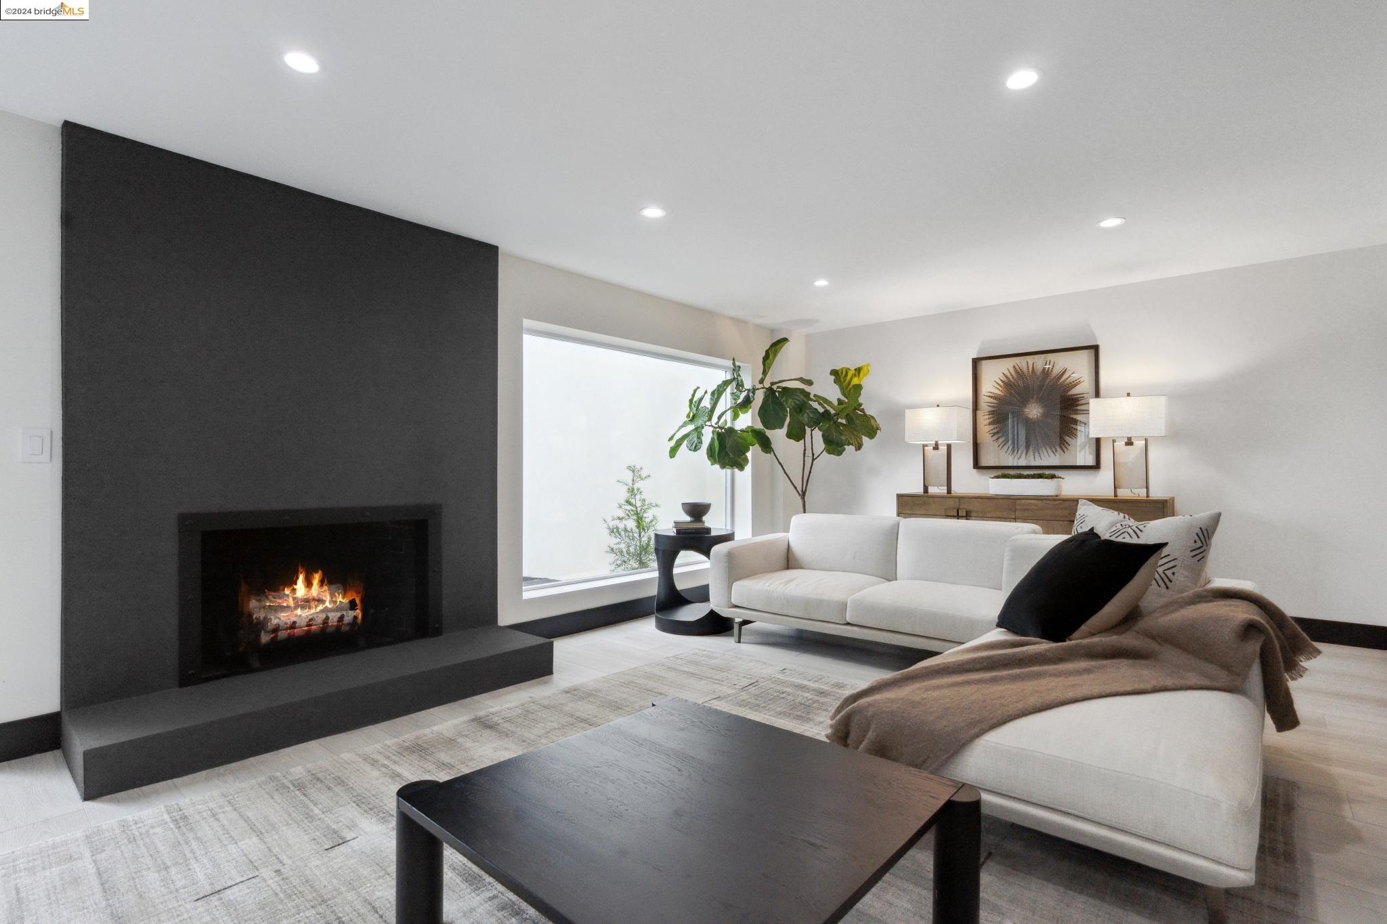
Contemporary living room with white sofas, a dark fireplace wall, and large windows overlooking trees.
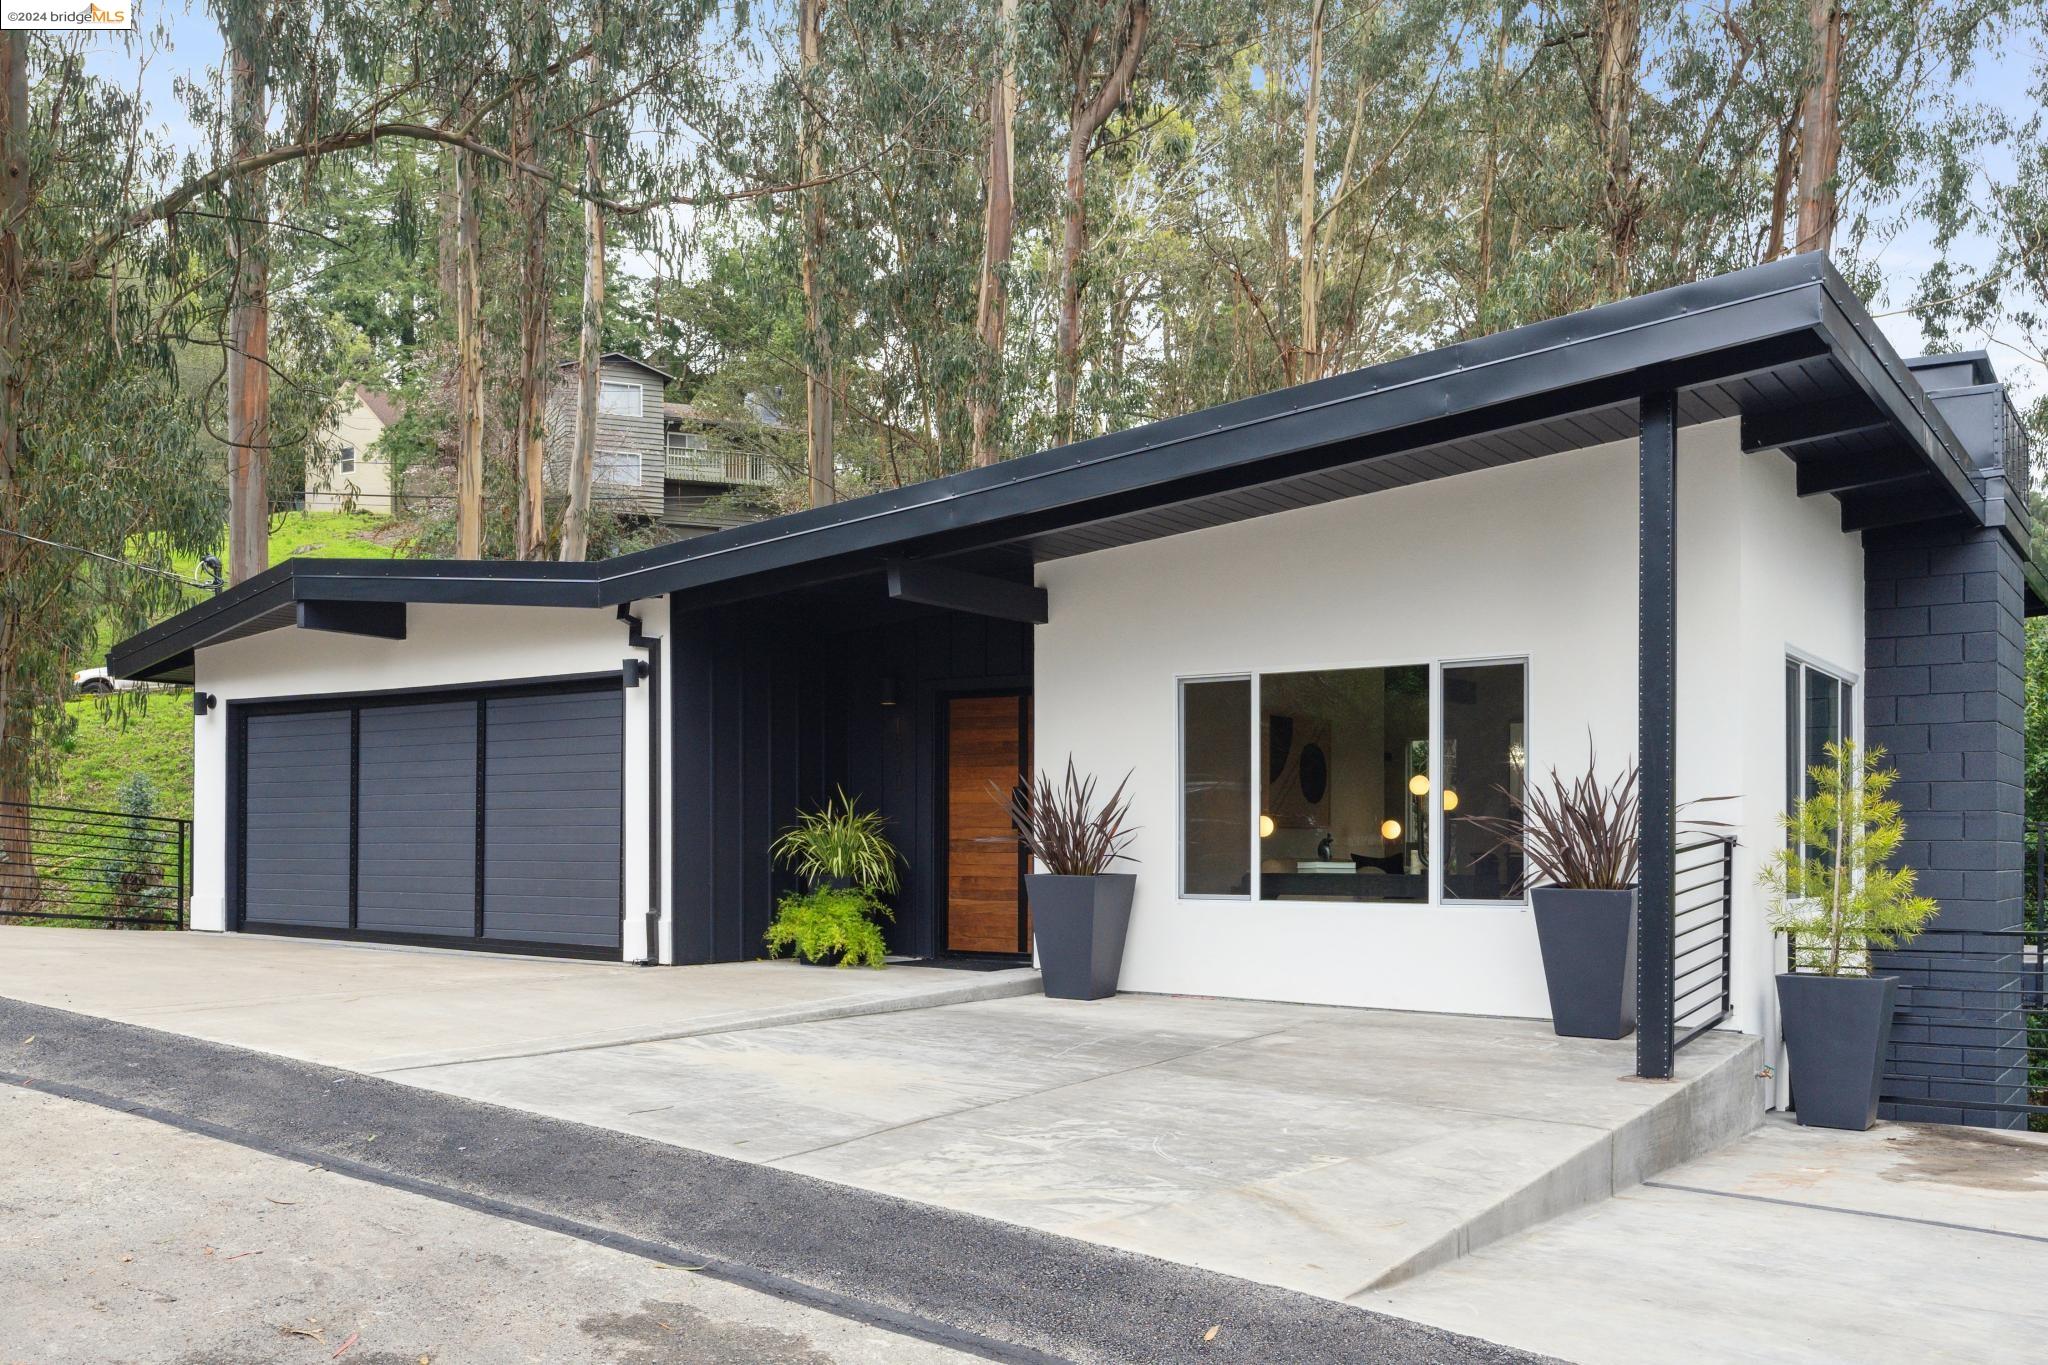
Modern white house with dark trim, broad roof, double garage, and wooded surroundings.
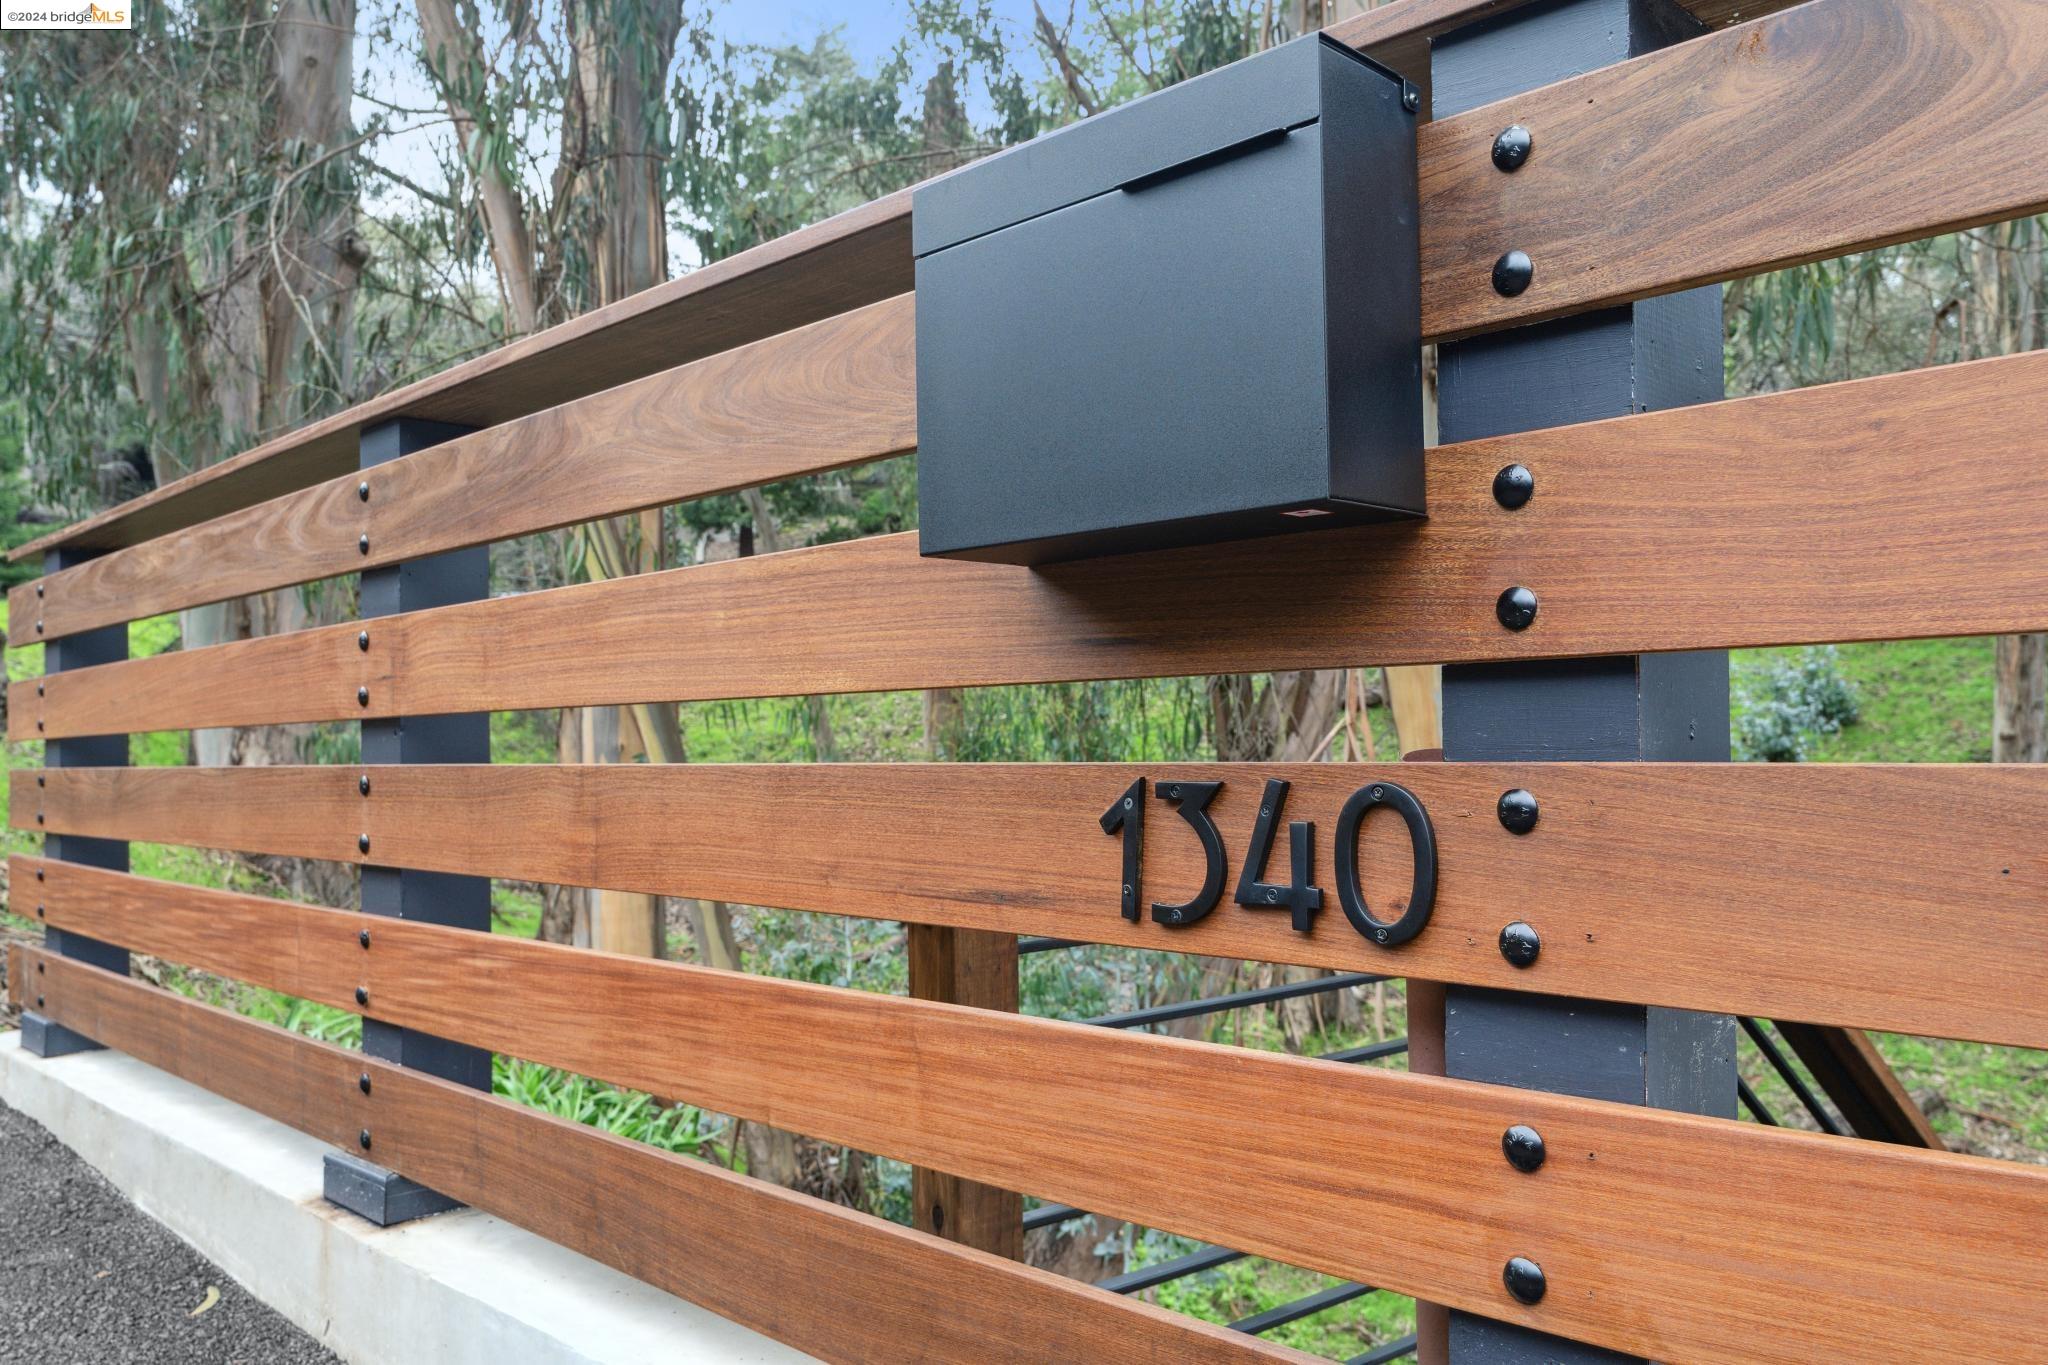
Modern wooden entrance gate with black mailbox and house number 1340, set among trees.
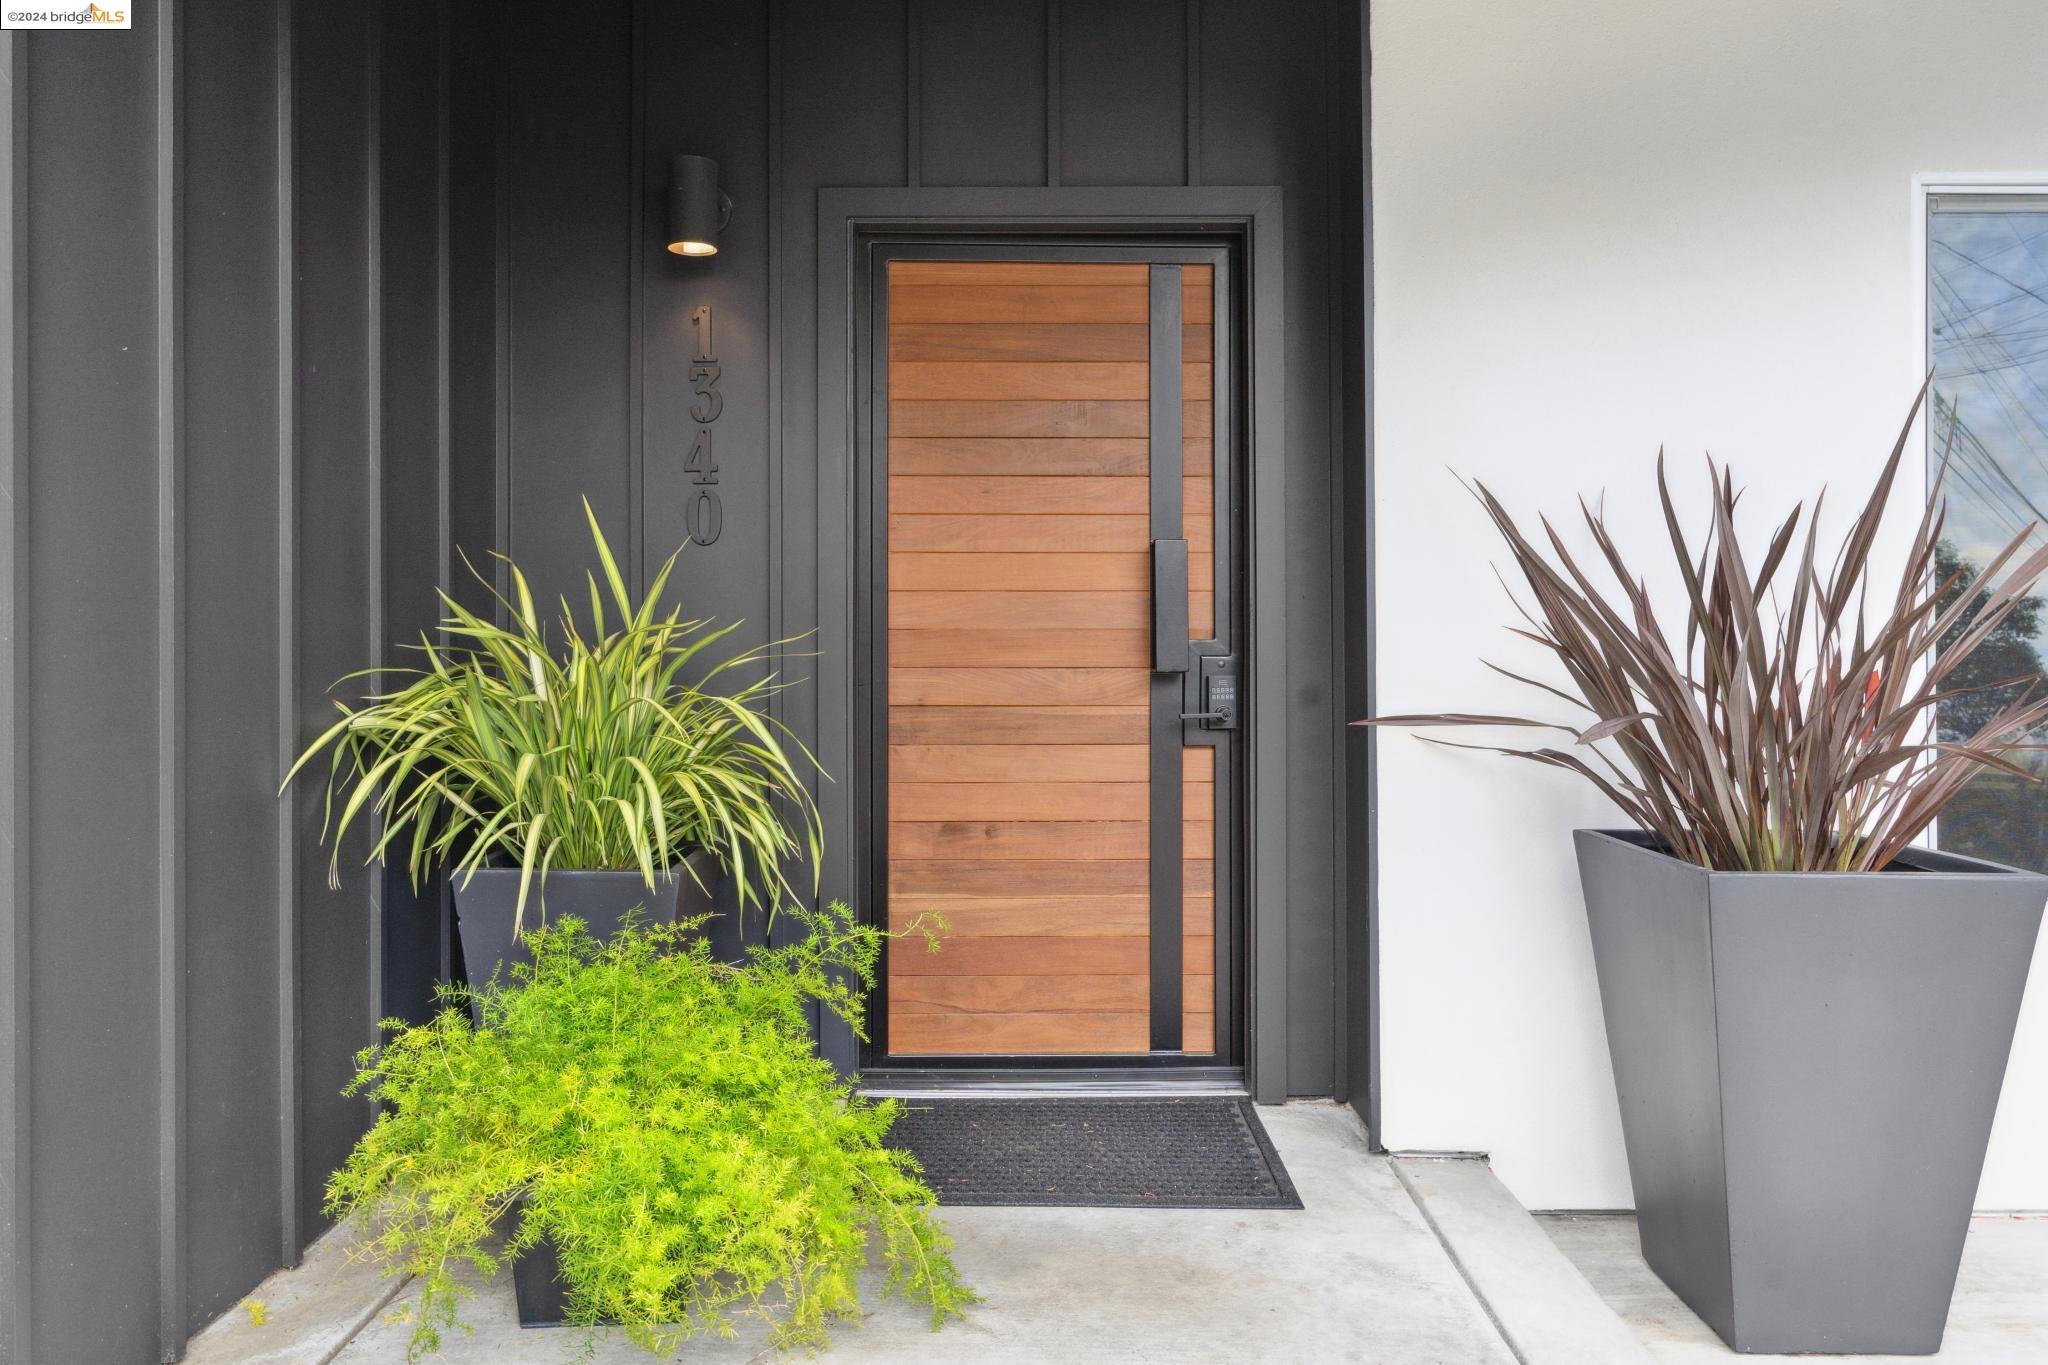
Front entry with a horizontal-plank wood door, dark siding, and large potted plants.
Living room with a dark fireplace wall, exposed ceiling beams, and large windows overlooking trees.
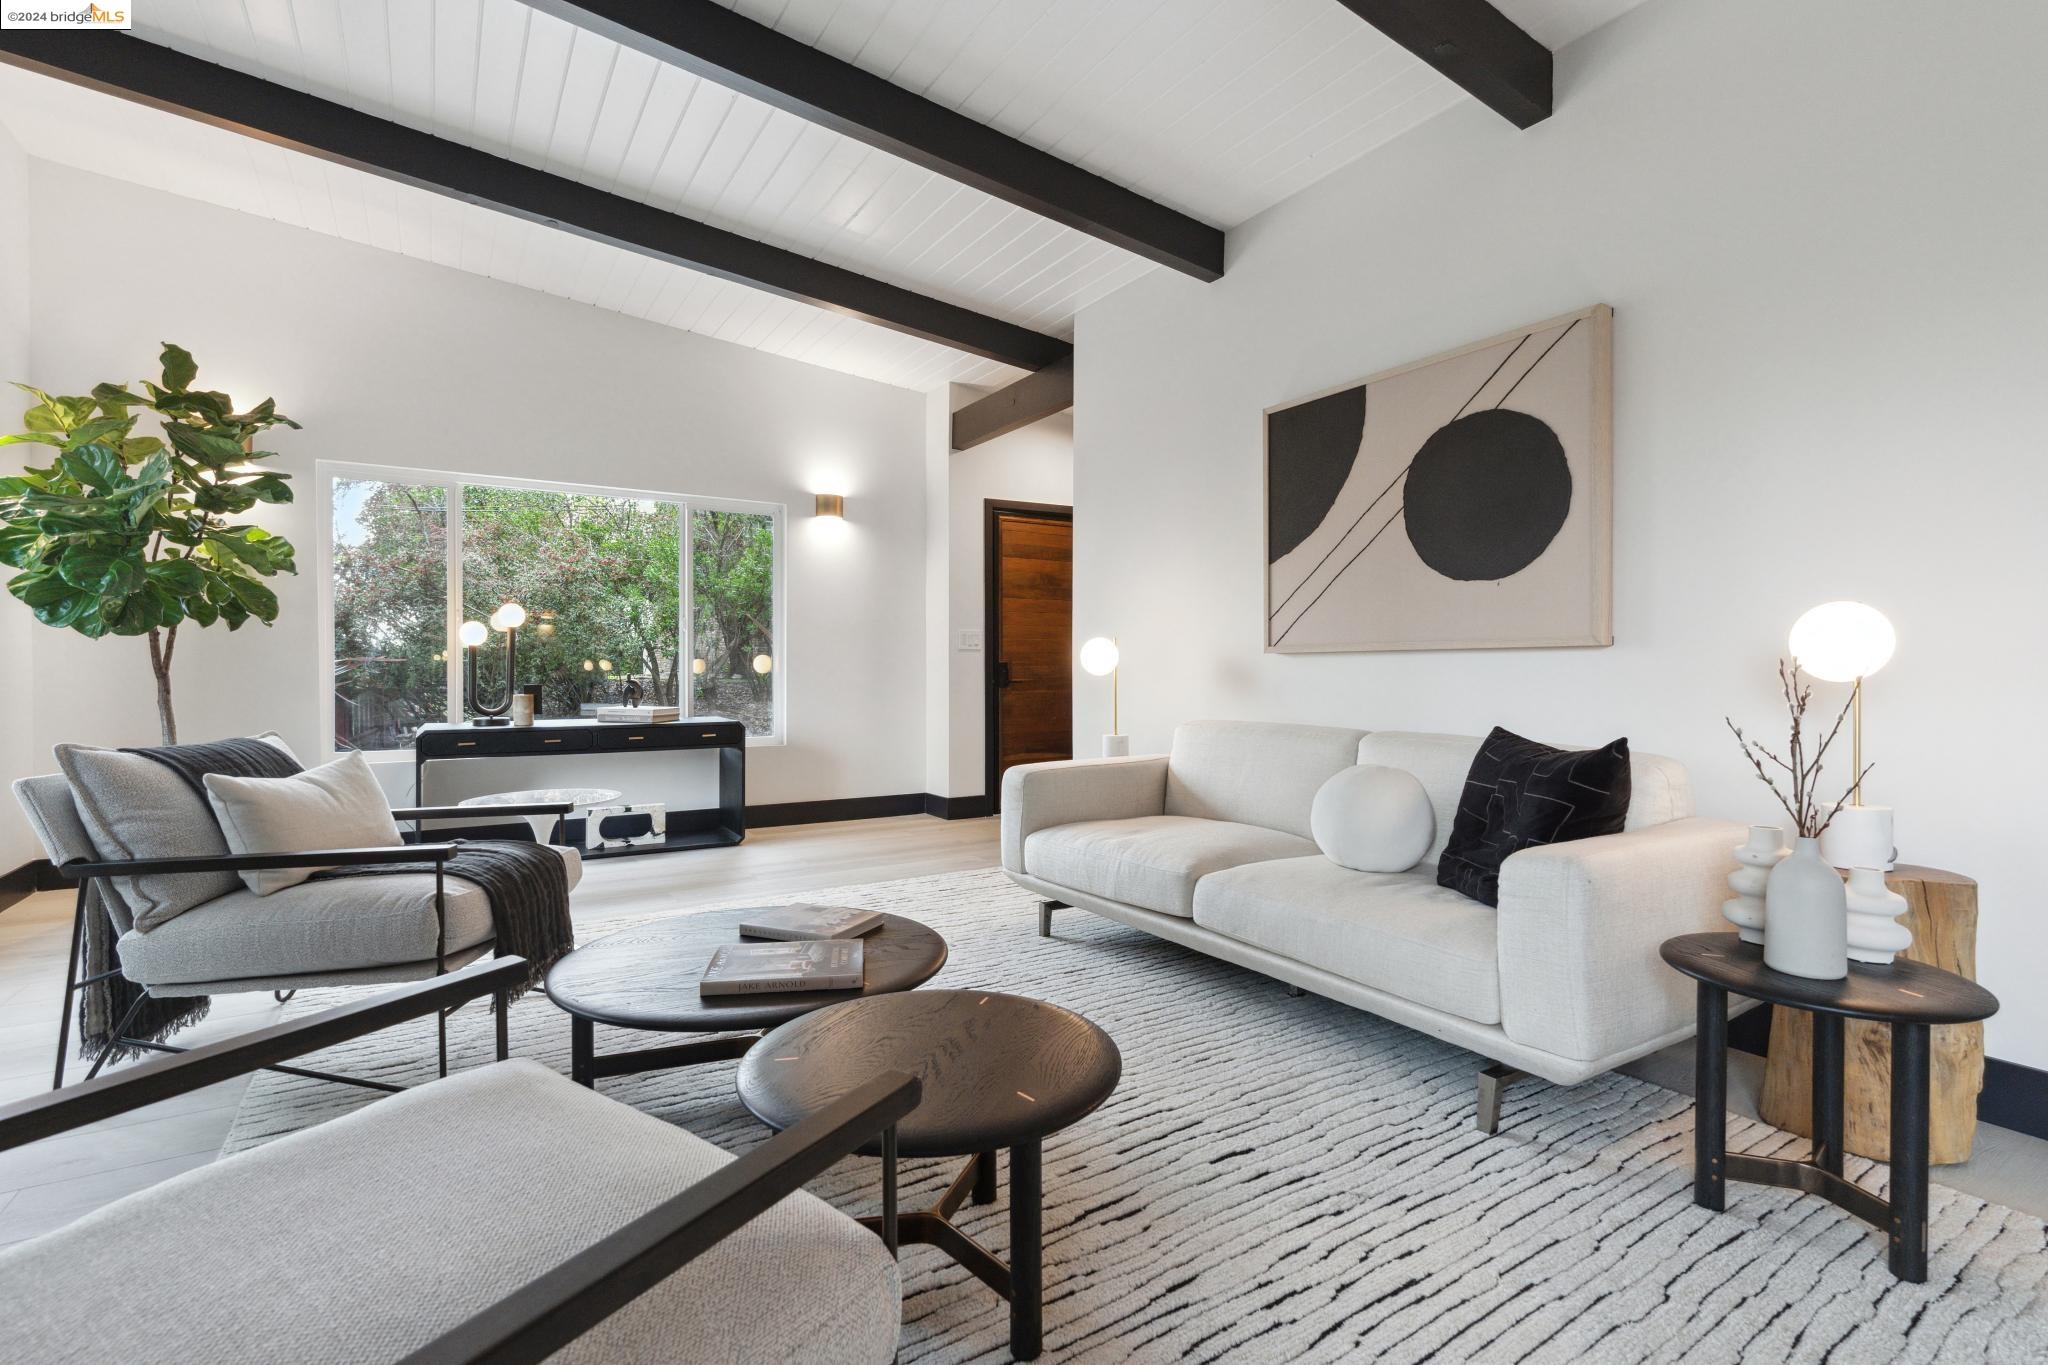
Staged living room with vaulted ceiling, dark beams, white sofa, and large garden-facing window.
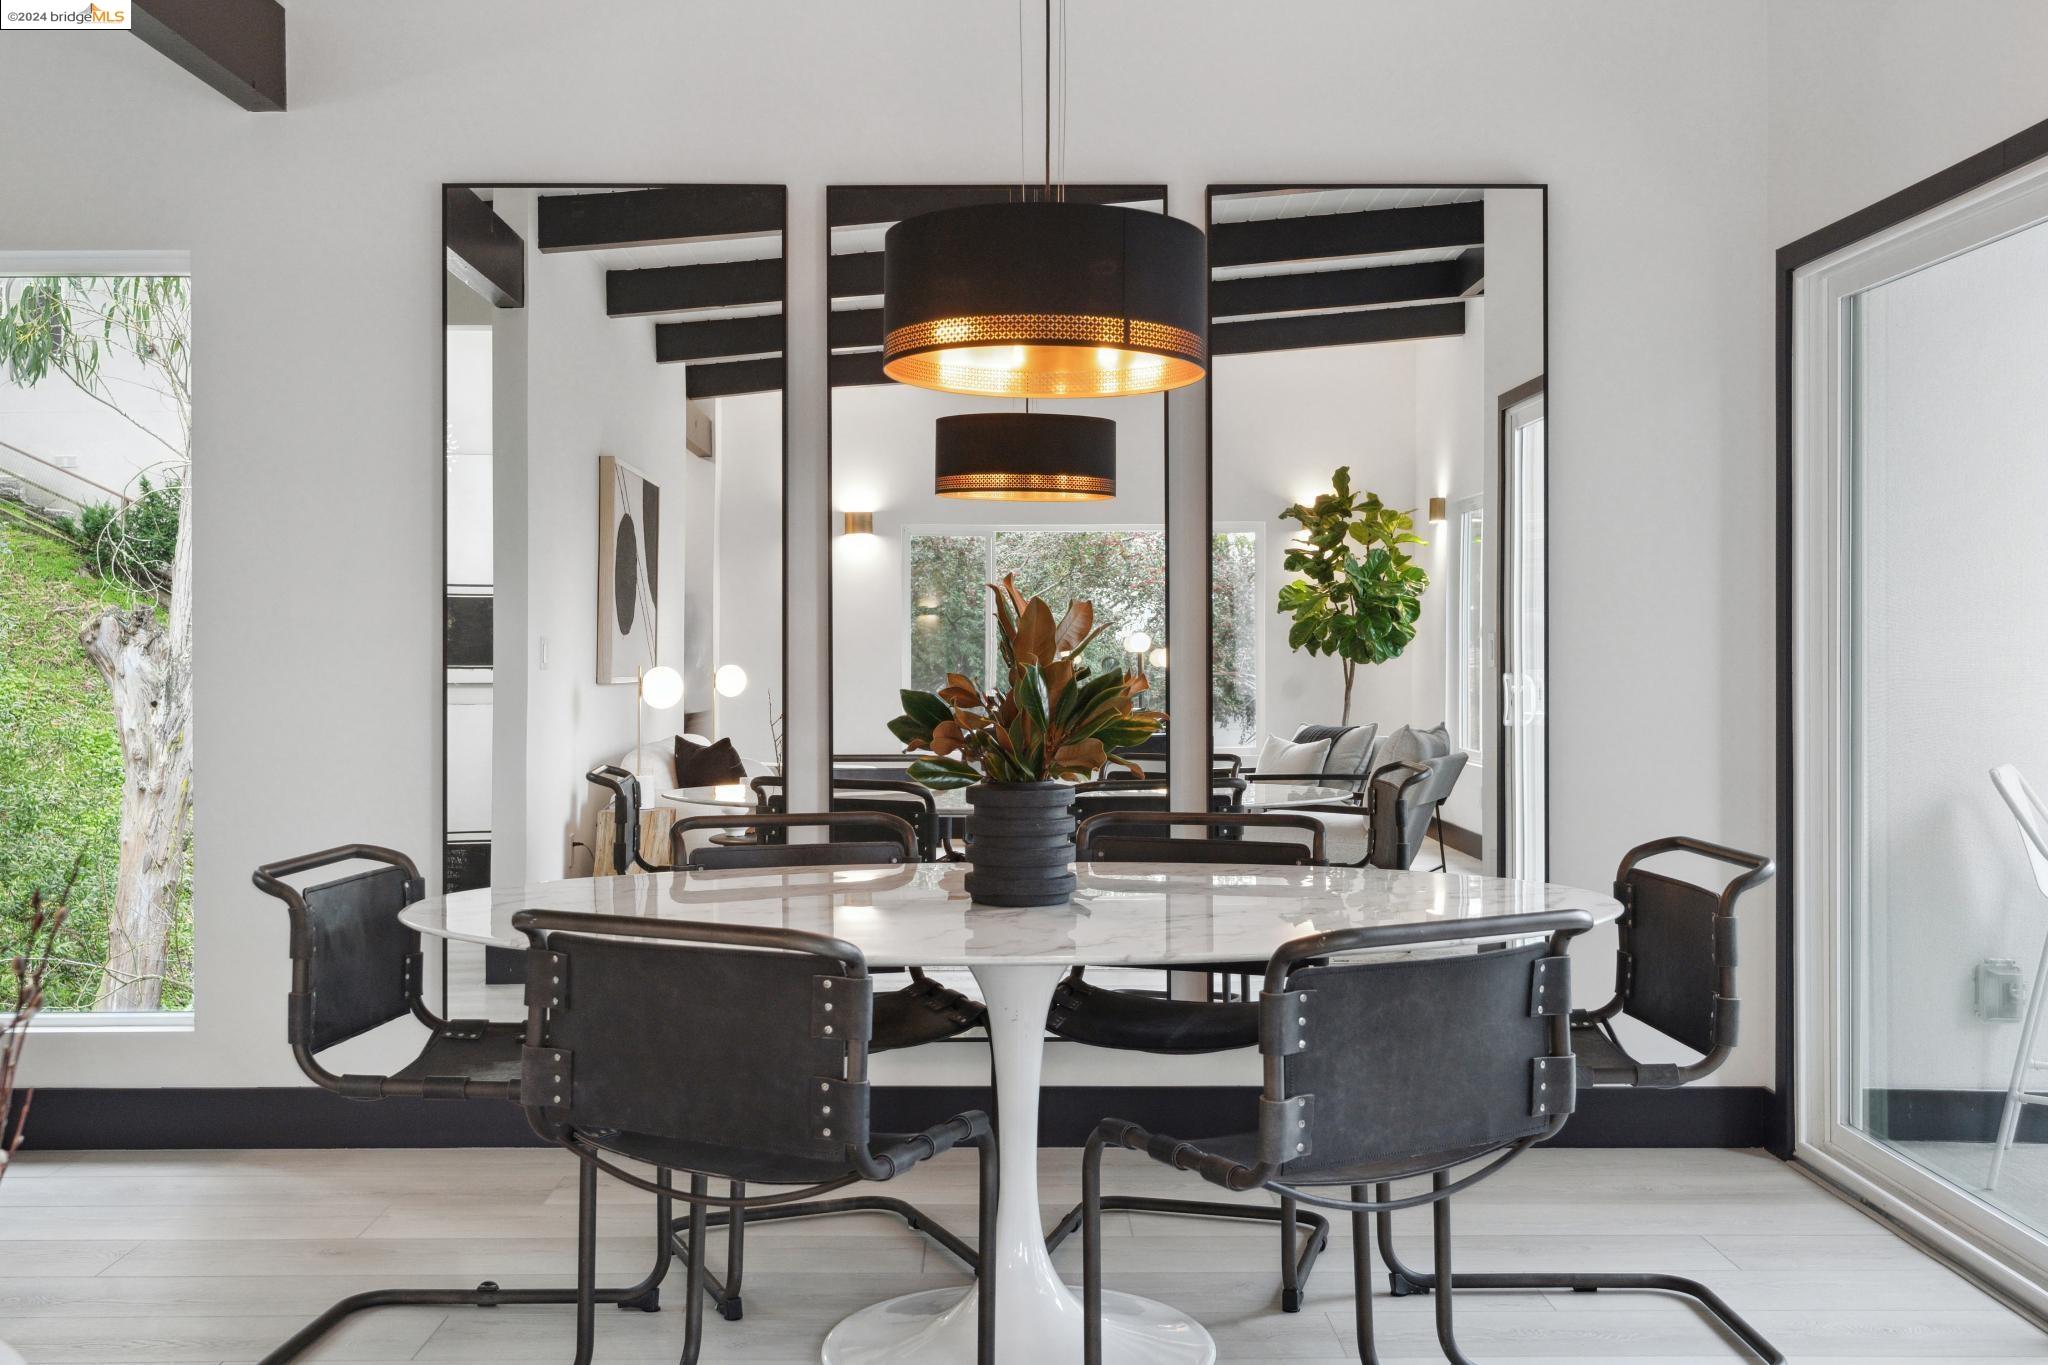
Modern dining room with a marble table, black chairs, and oversized mirrors beneath pendant lights.
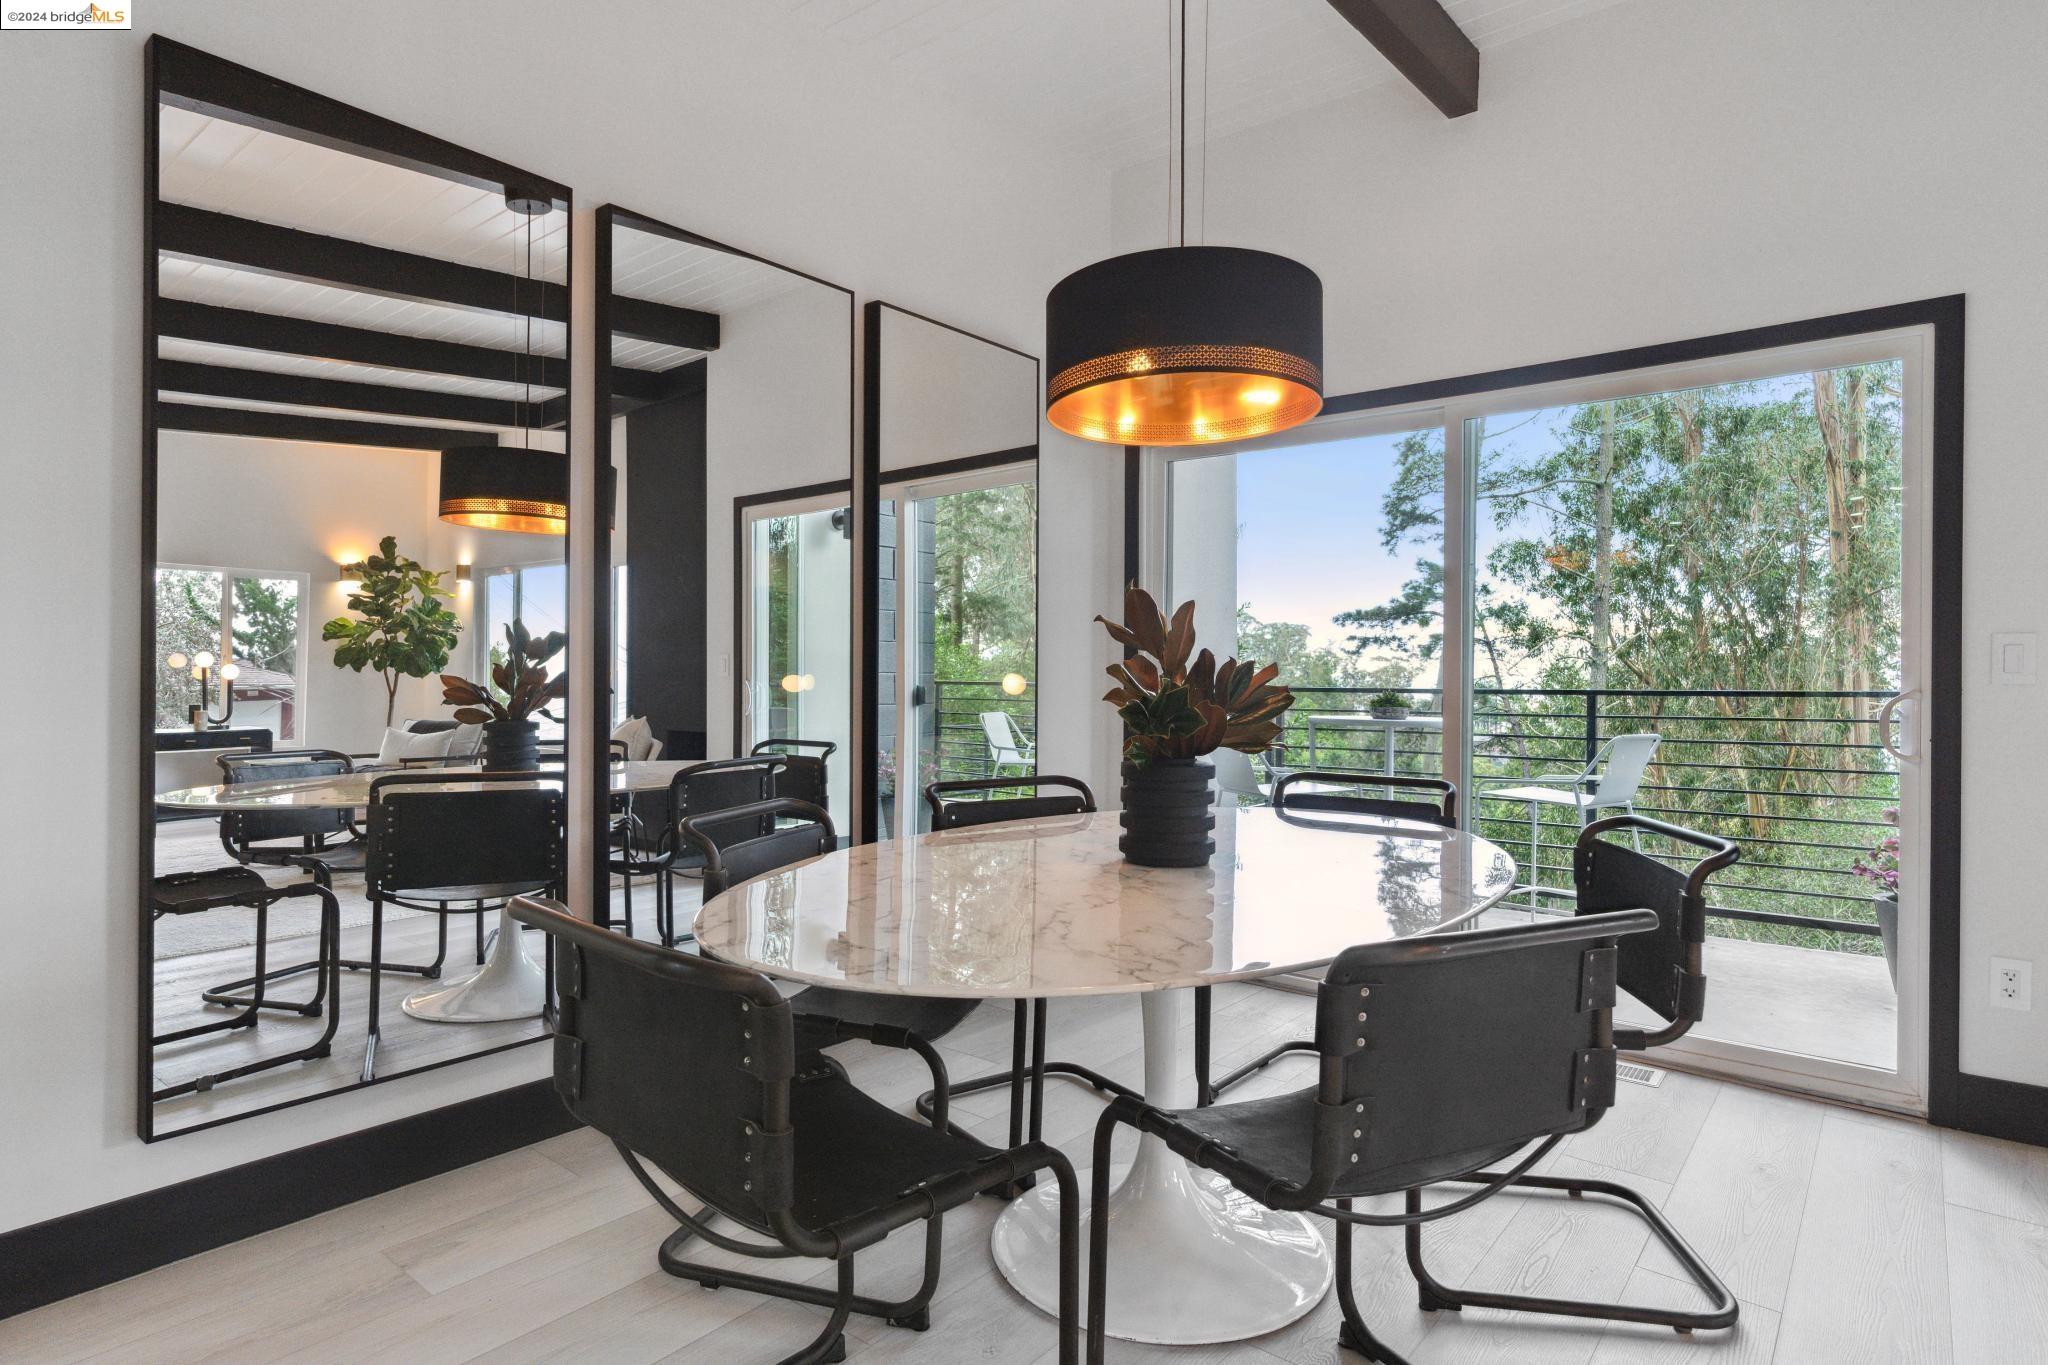
Dining room with a marble-look table, black chairs, large mirrors, and sliding doors overlooking leafy trees.
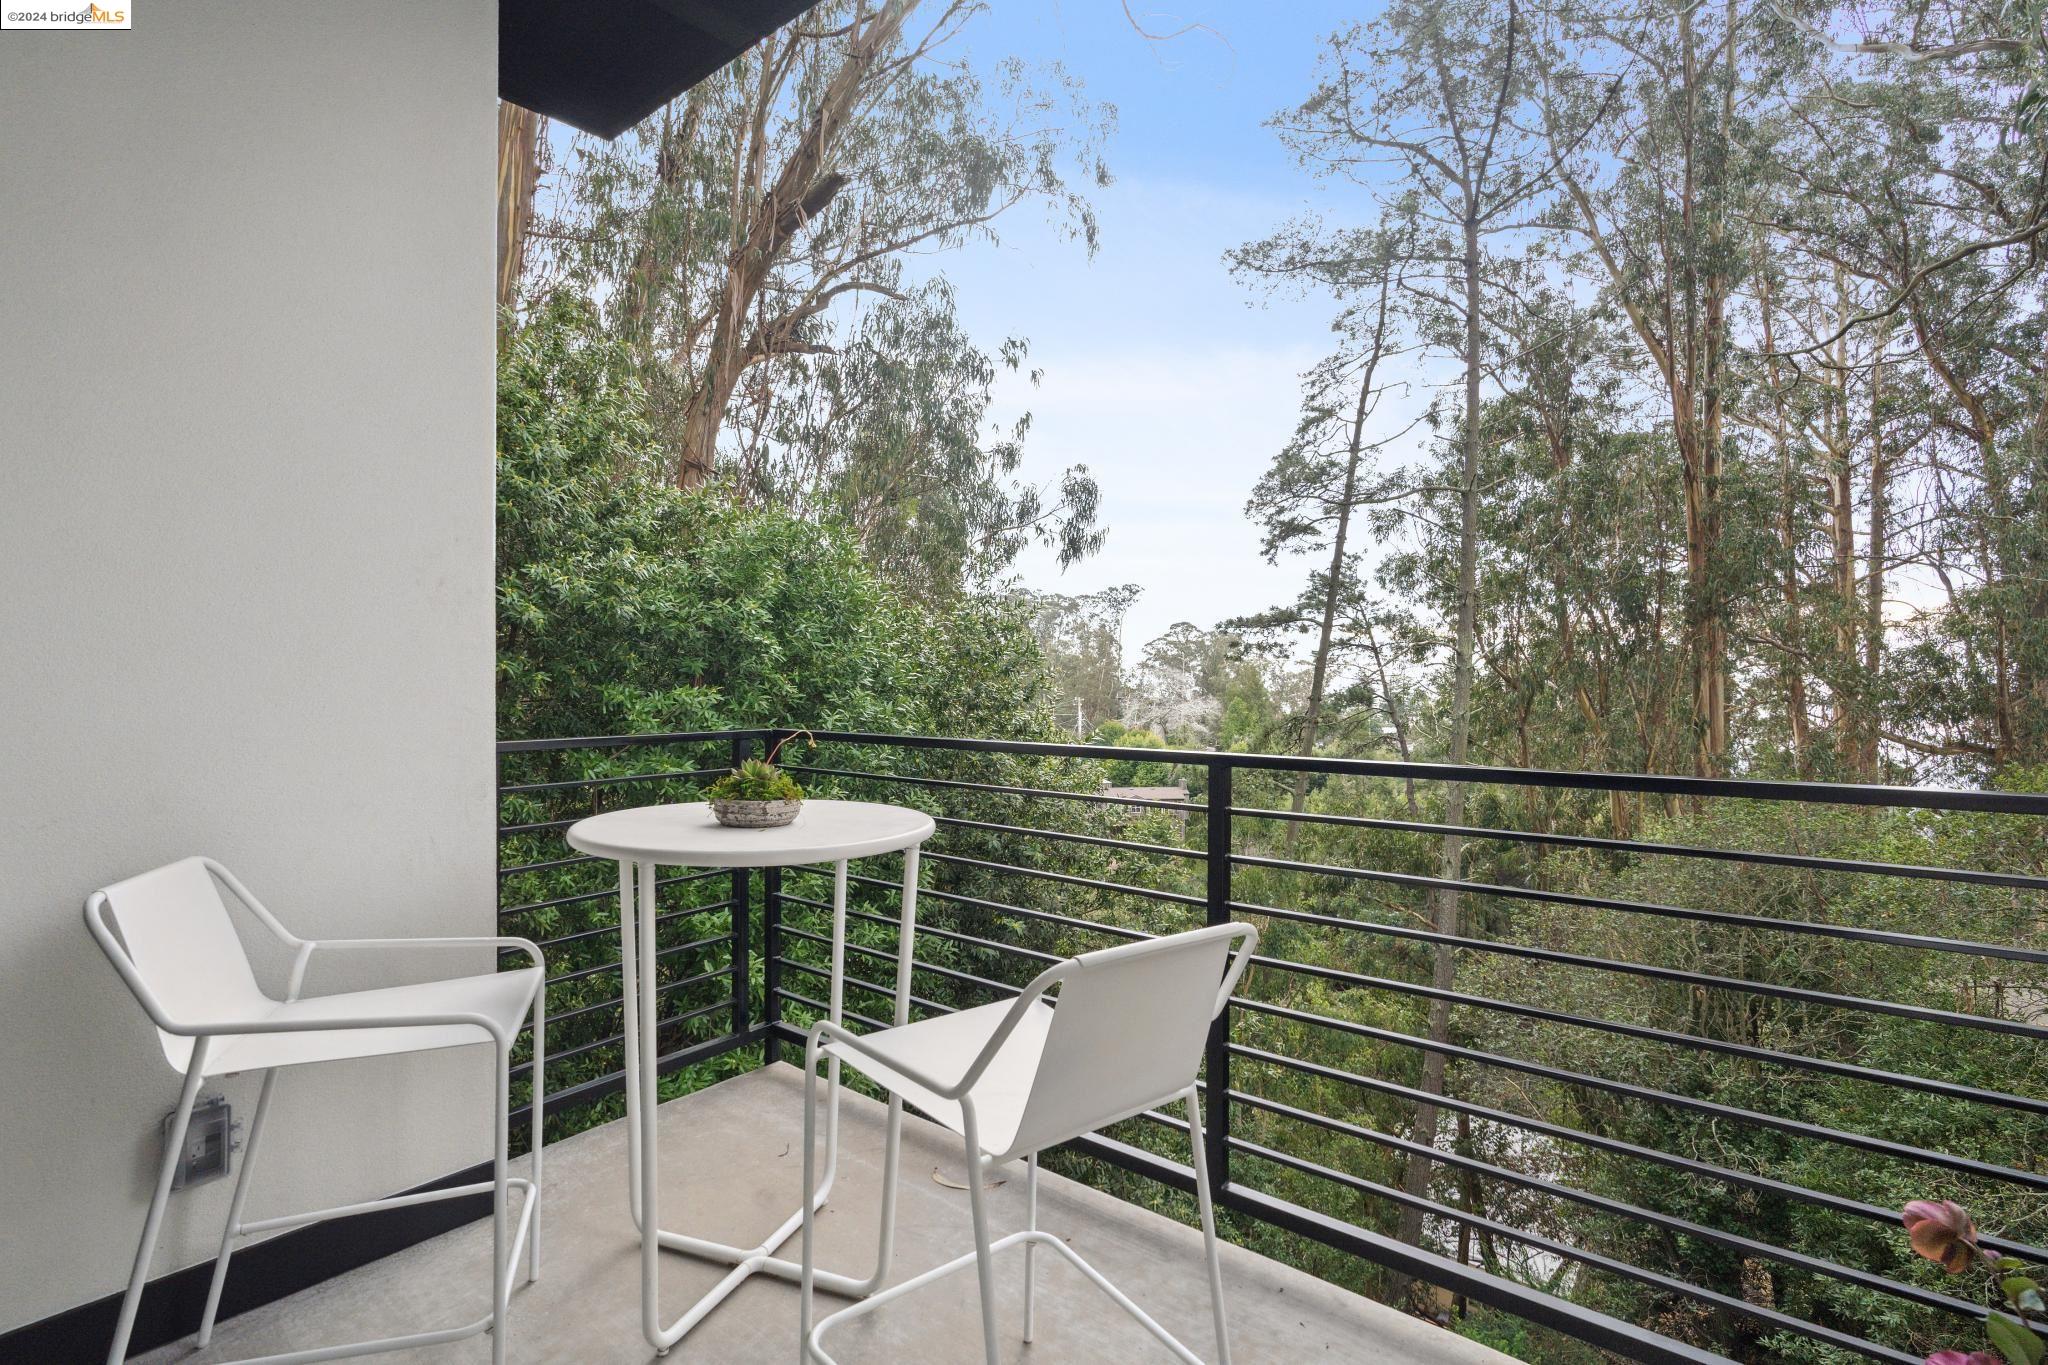
Balcony with white chairs and table overlooking a leafy treetop view.
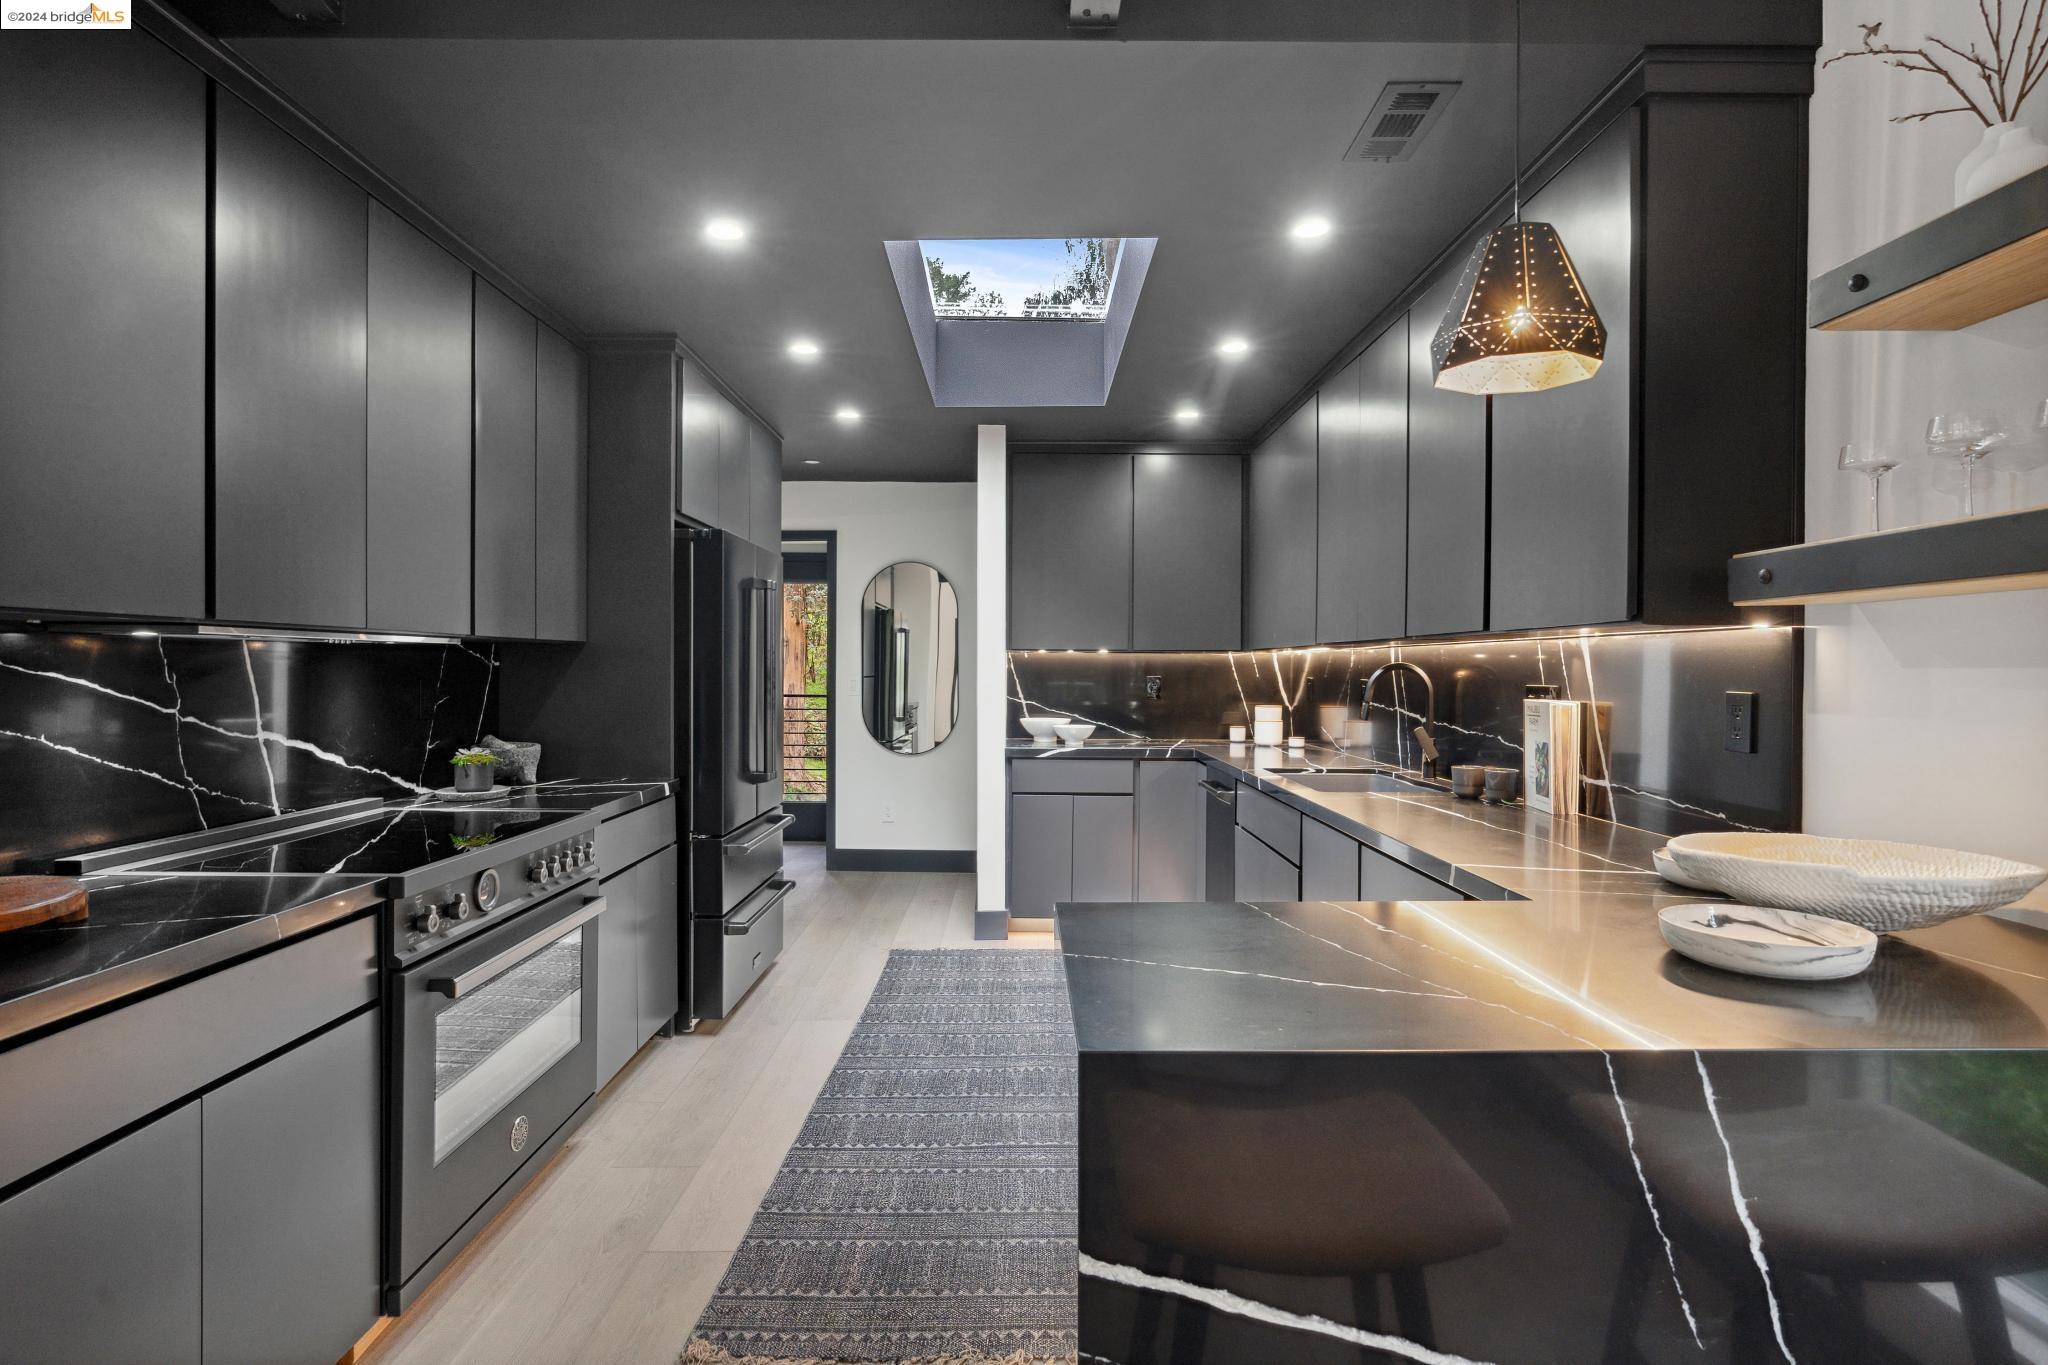
Modern kitchen with dark cabinets, veined black marble island and backsplash, and a skylight.
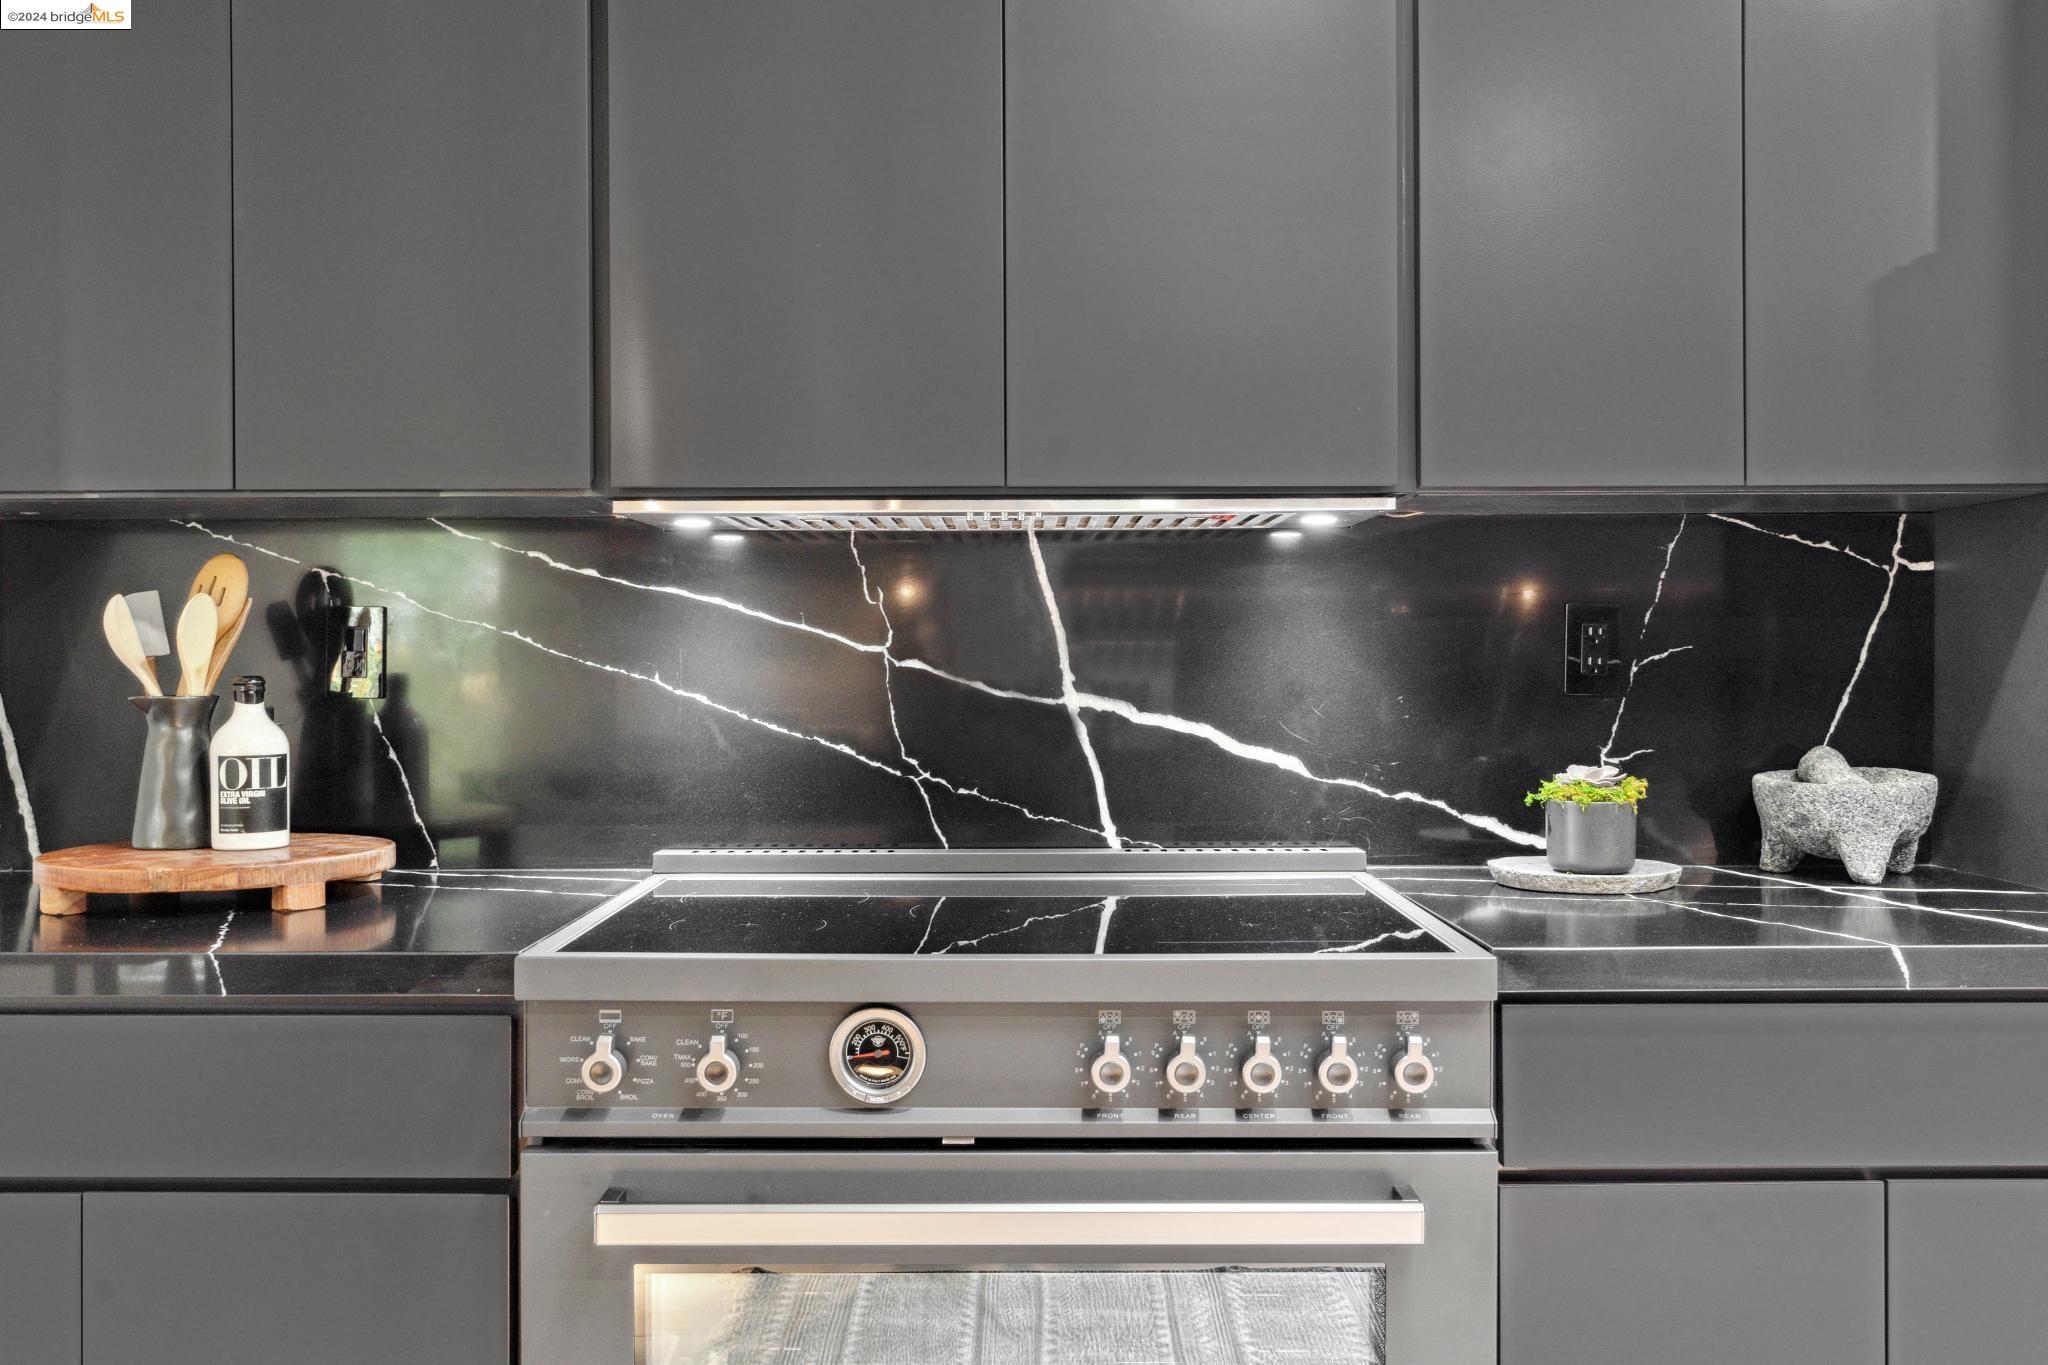
Modern kitchen range beneath a stainless hood, framed by dramatic veined stone and gray cabinets.
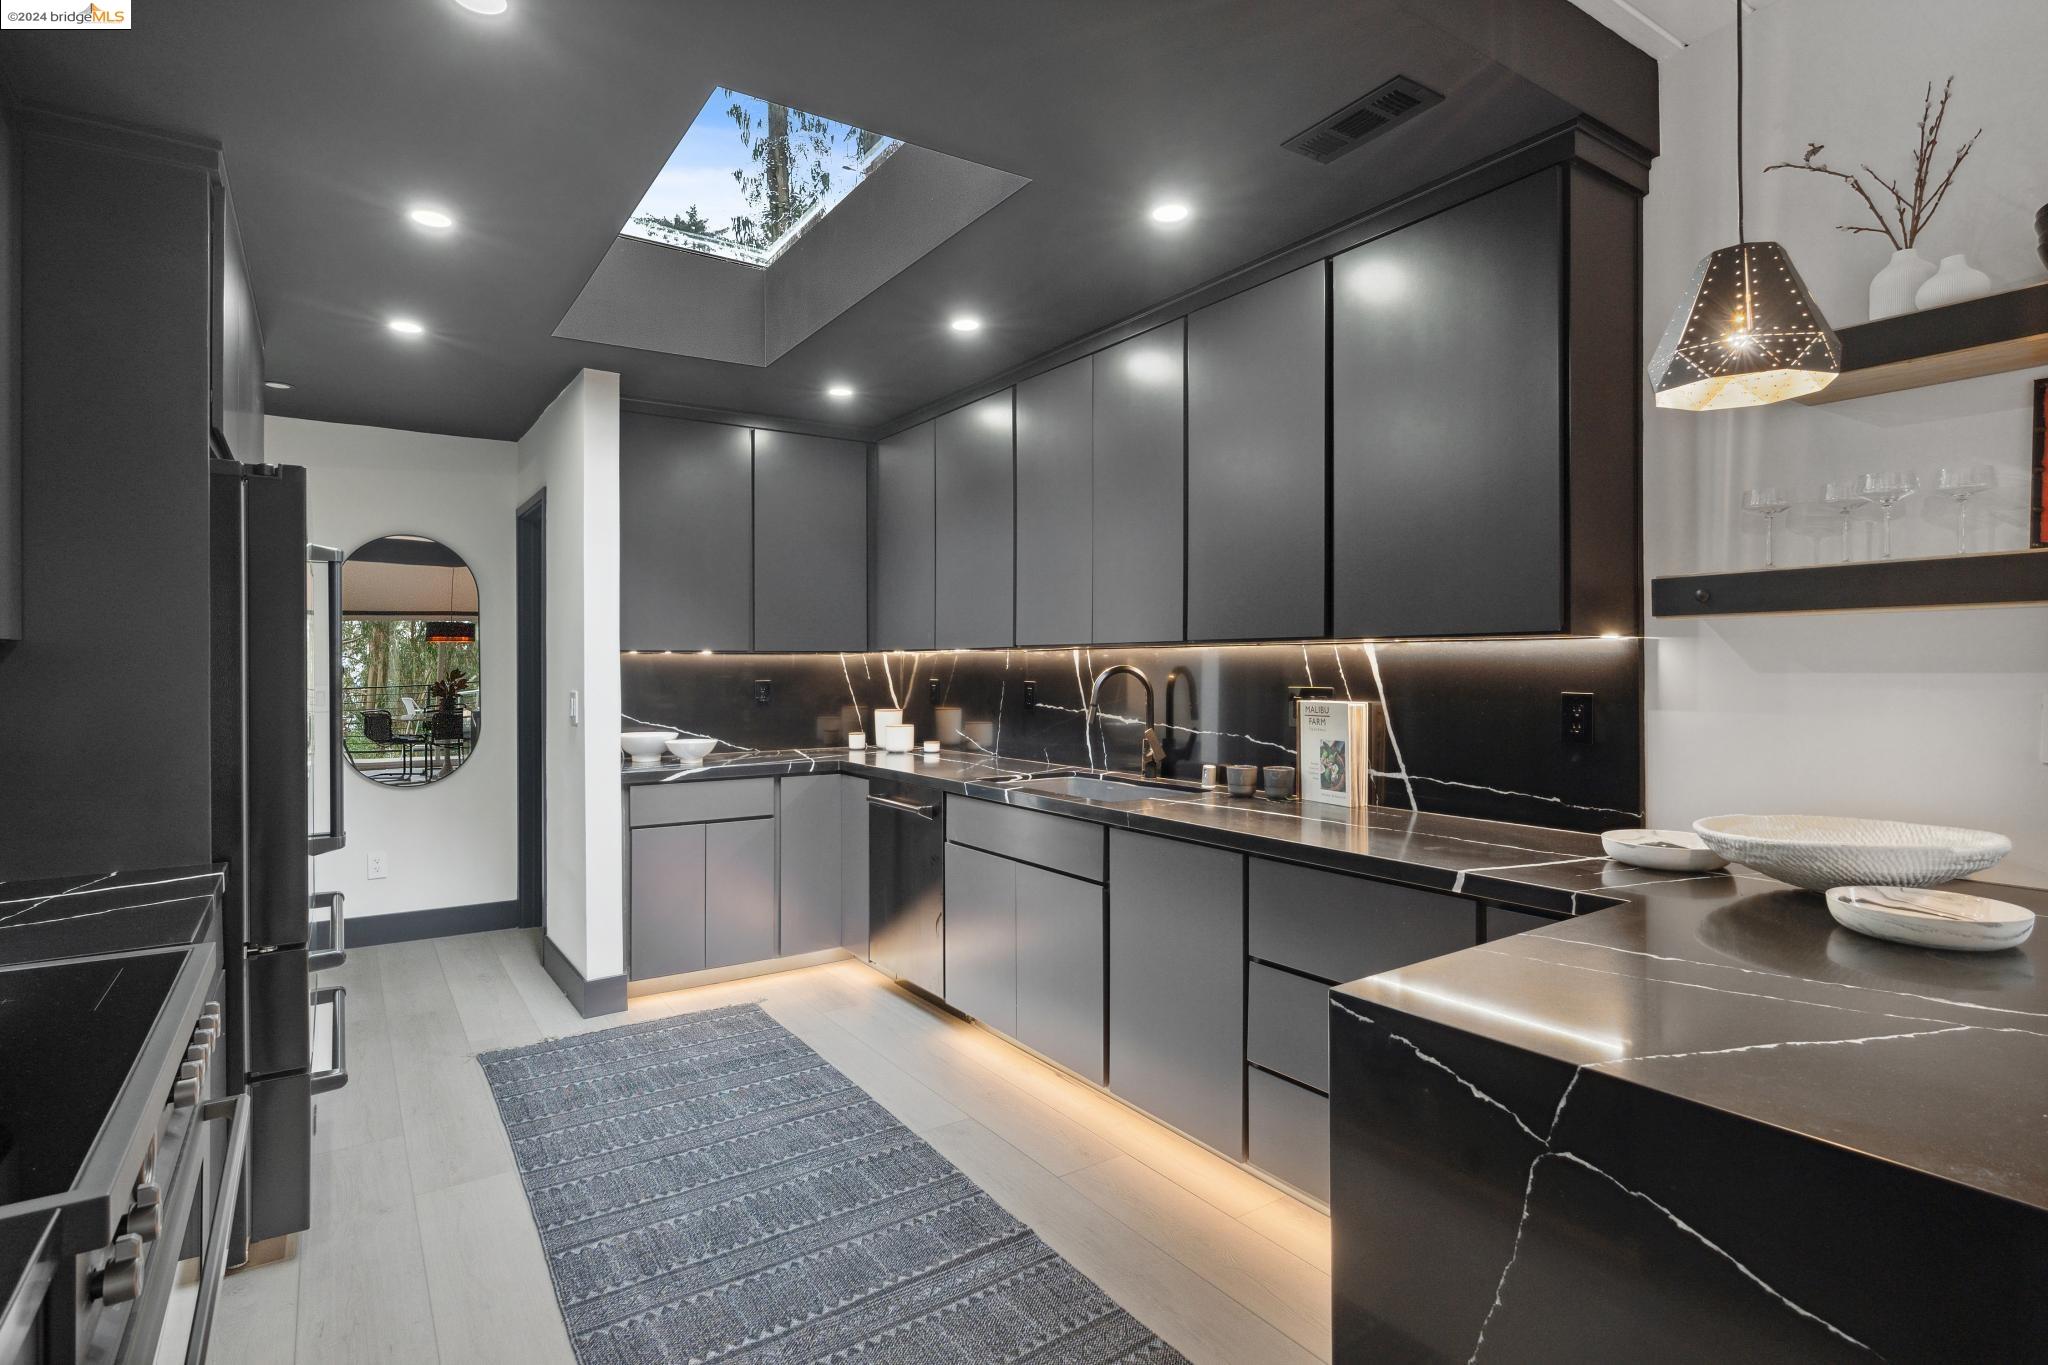
Modern kitchen with dark cabinets, veined stone counters, and a large skylight.
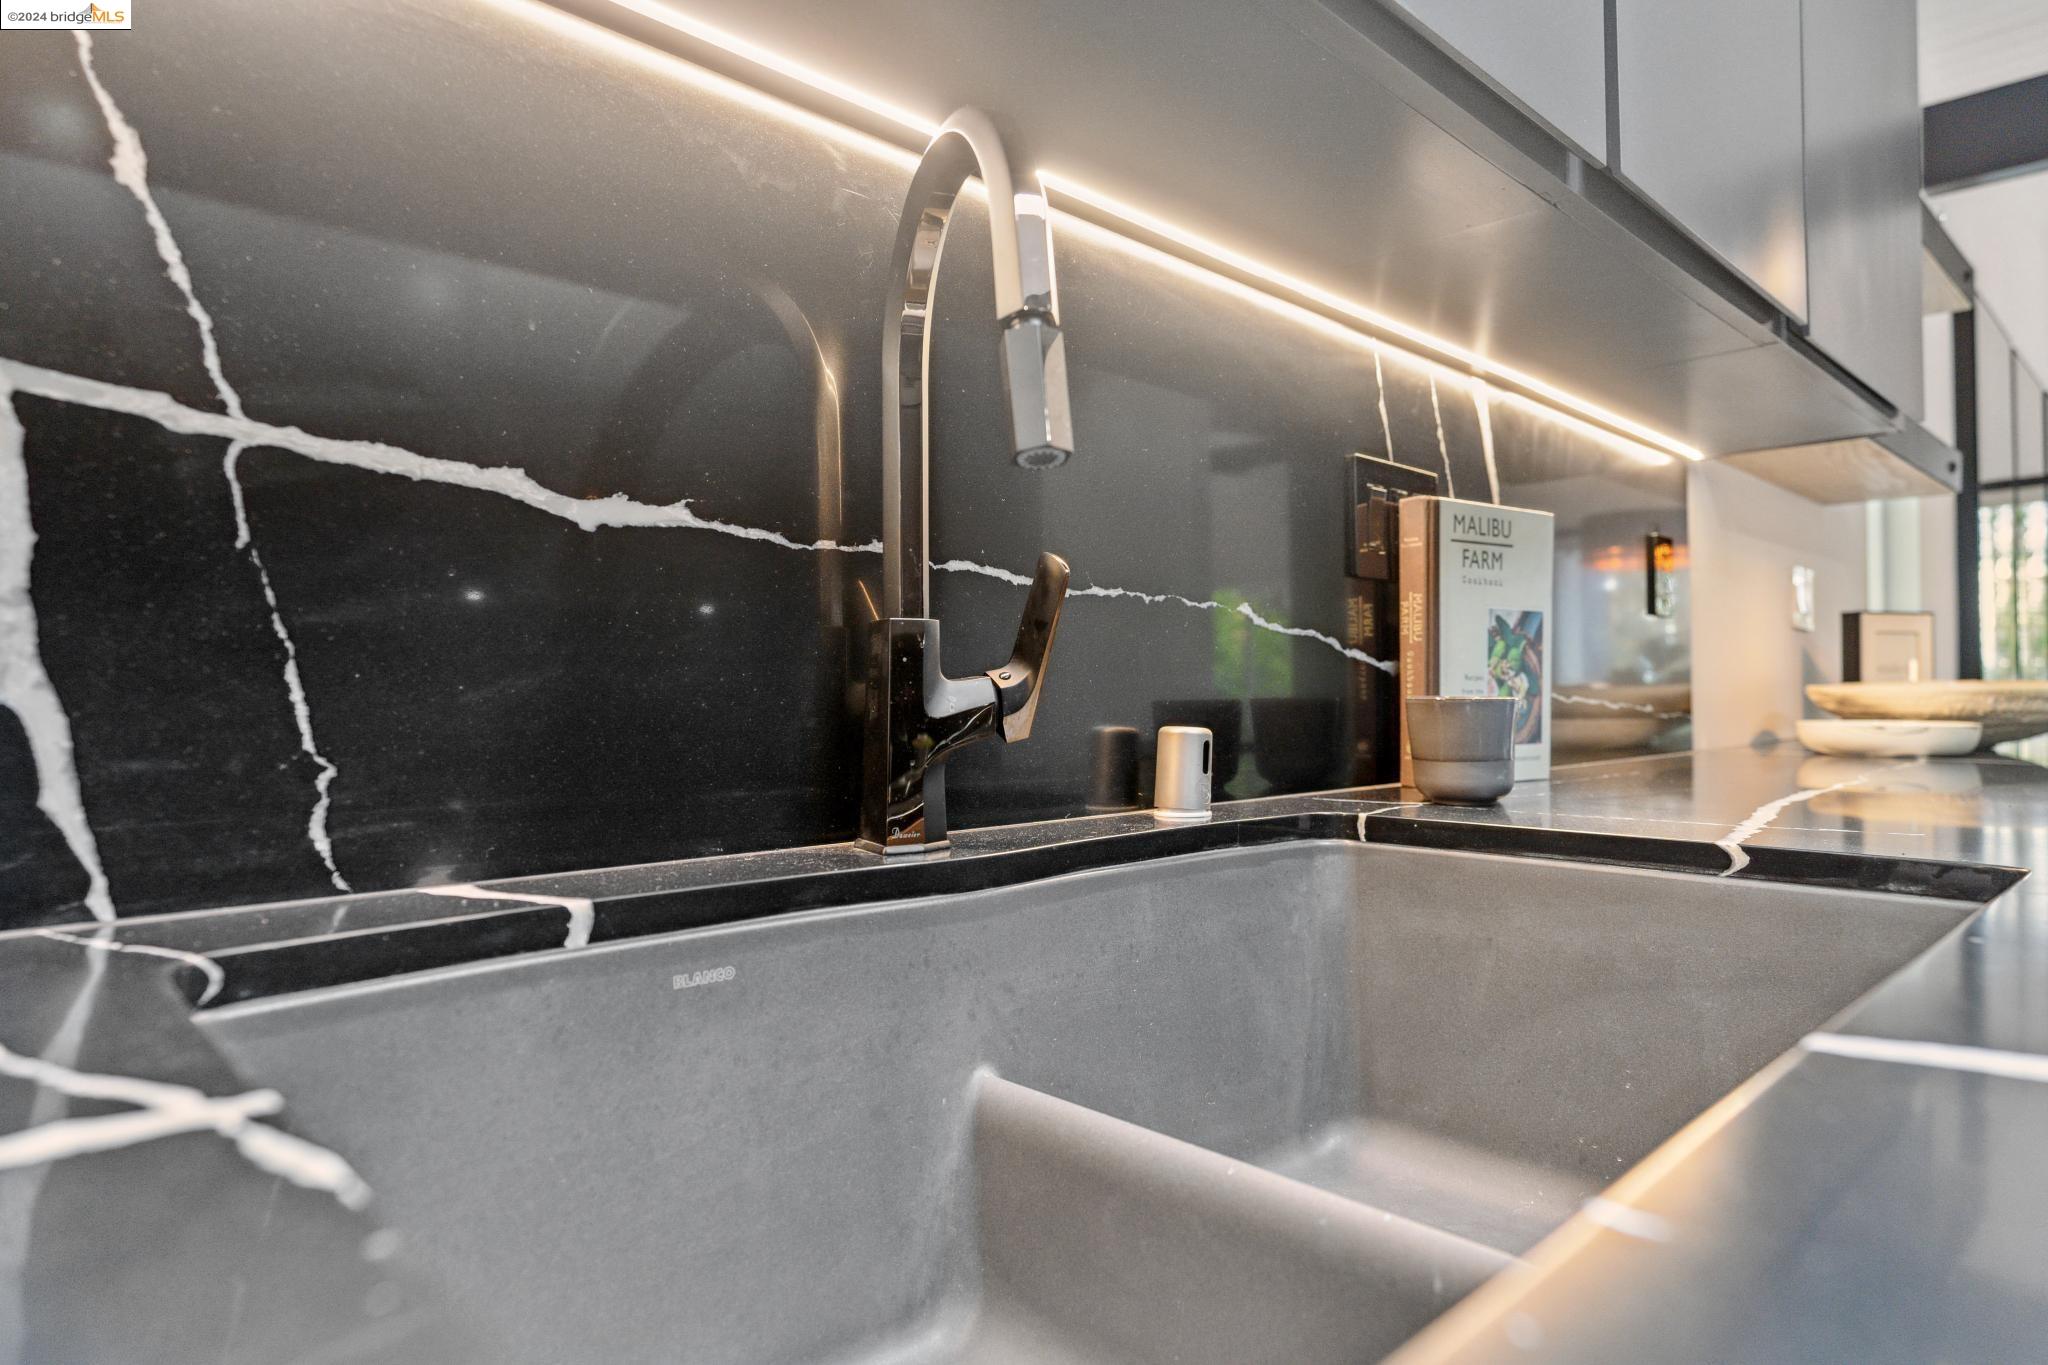
Modern kitchen sink with a dark faucet and black, white-veined stone backsplash.
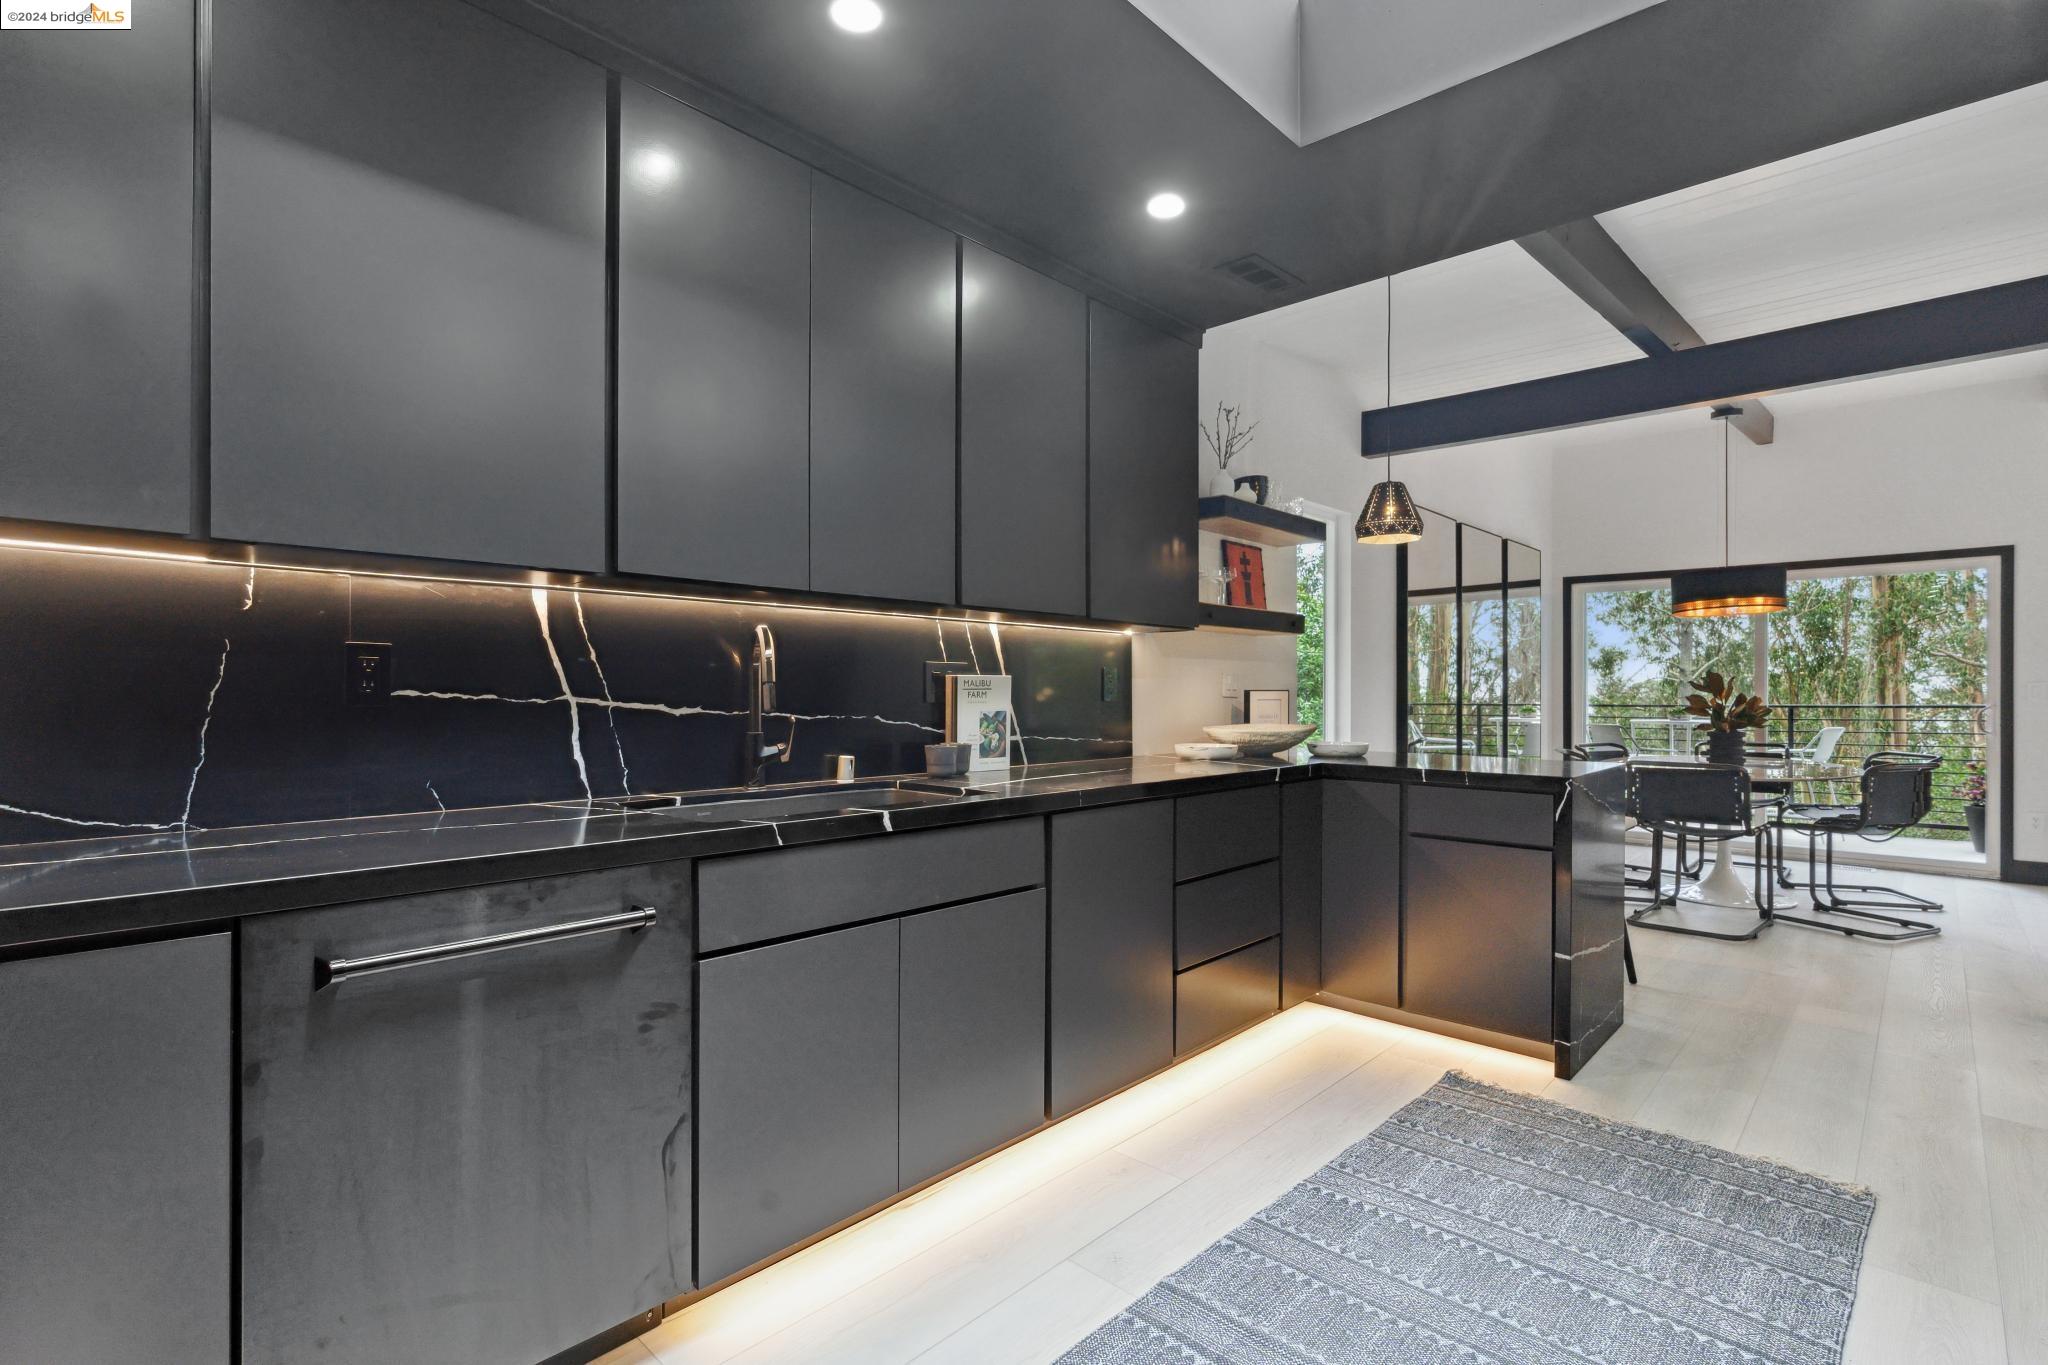
Modern dark kitchen with veined stone counters, opening to a bright dining area and tree-lined deck.
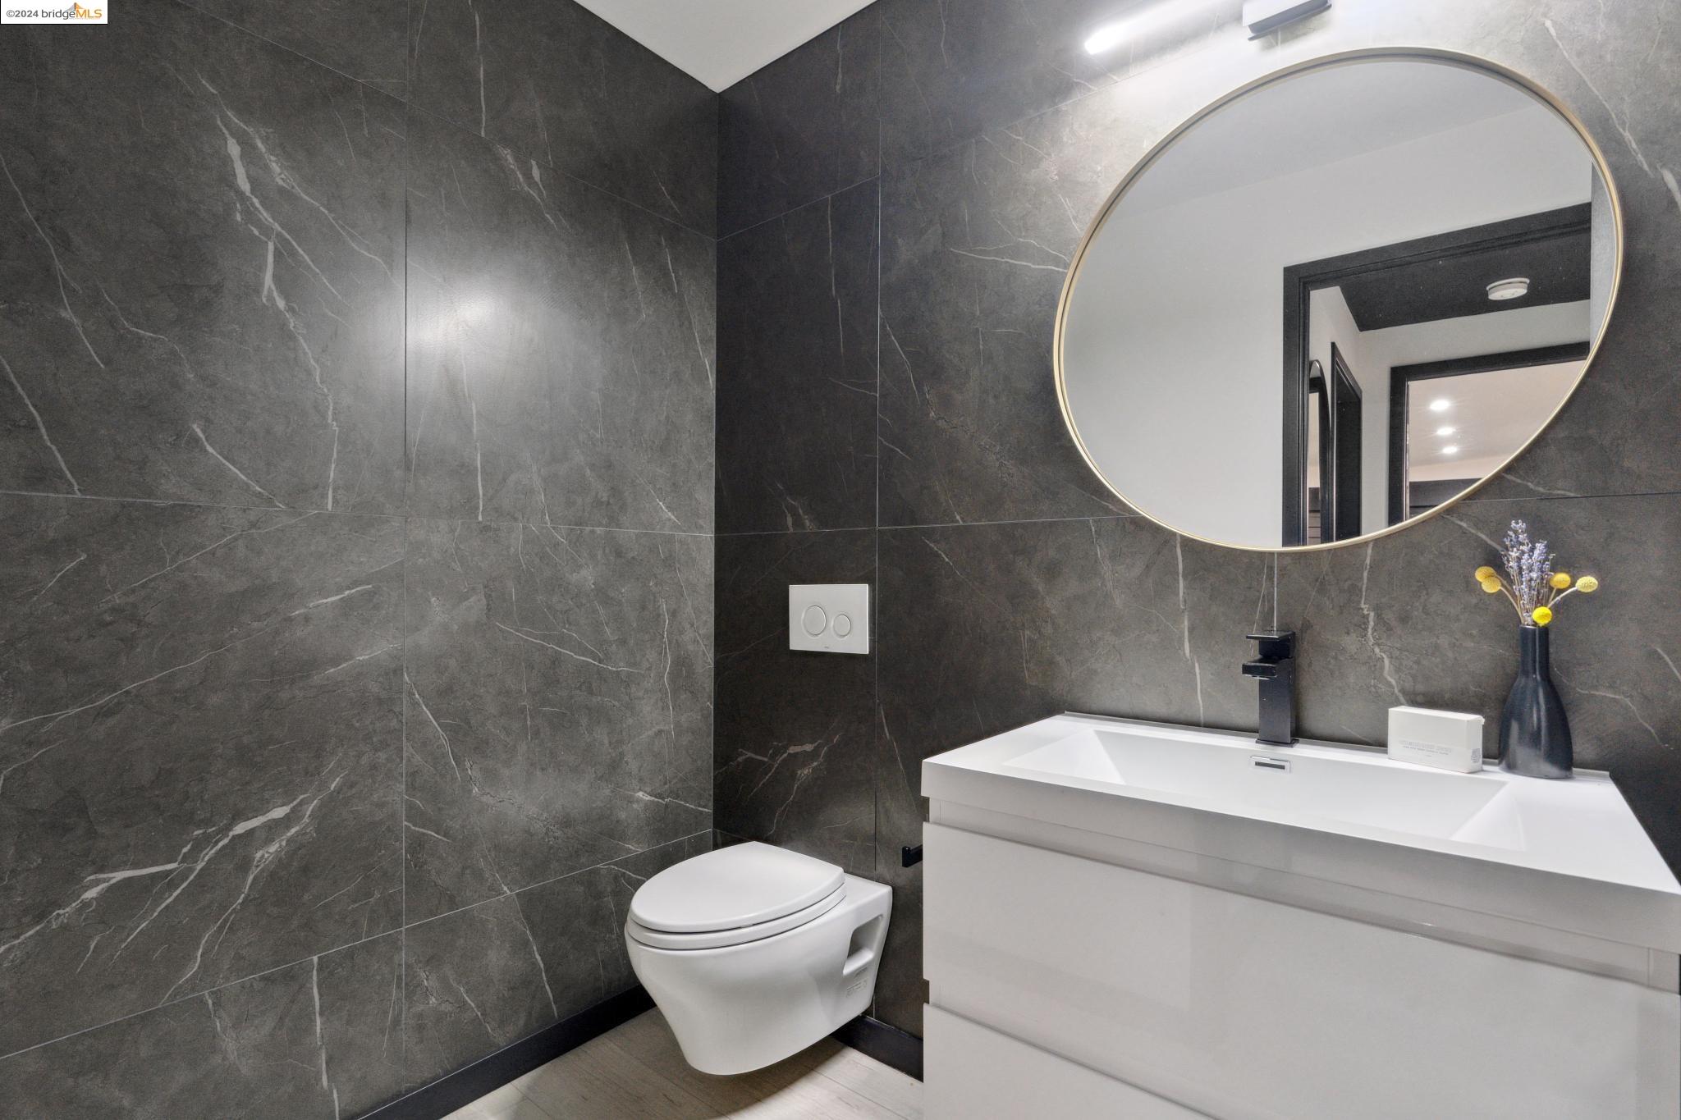
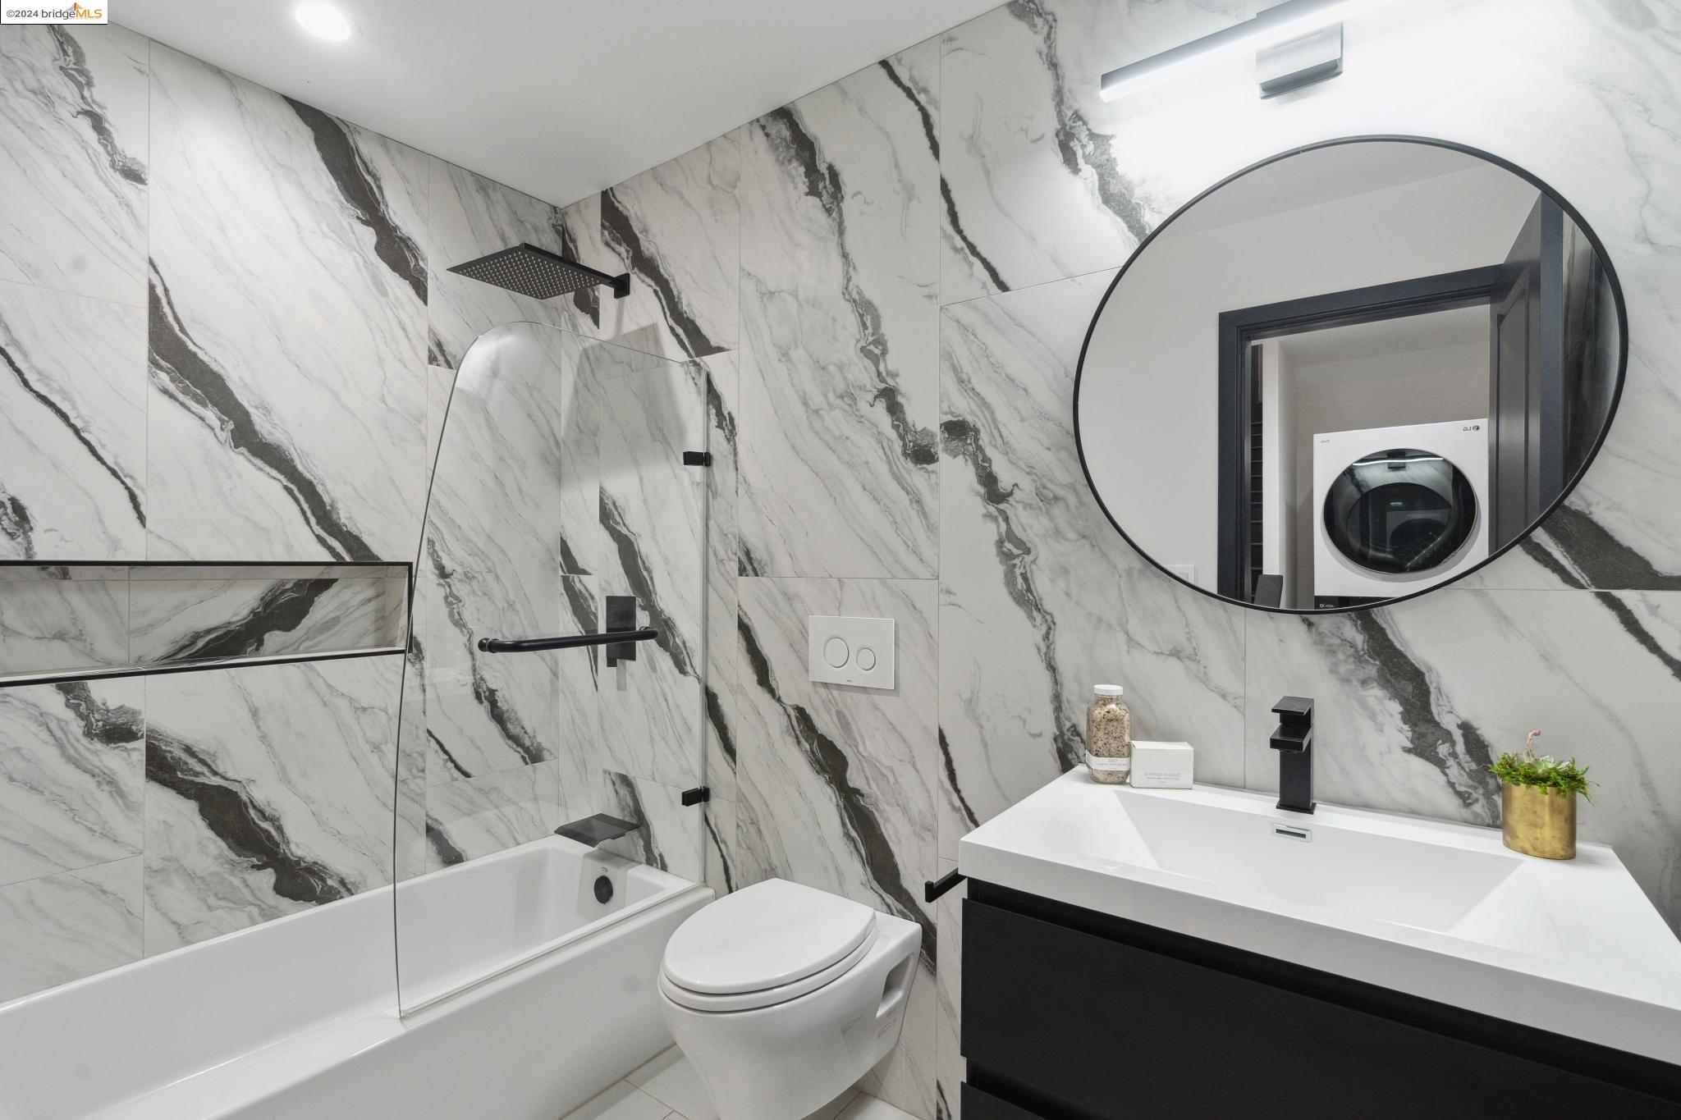
Bathroom with dark veined stone walls, floating white vanity, round mirror, and wall-mounted toilet.
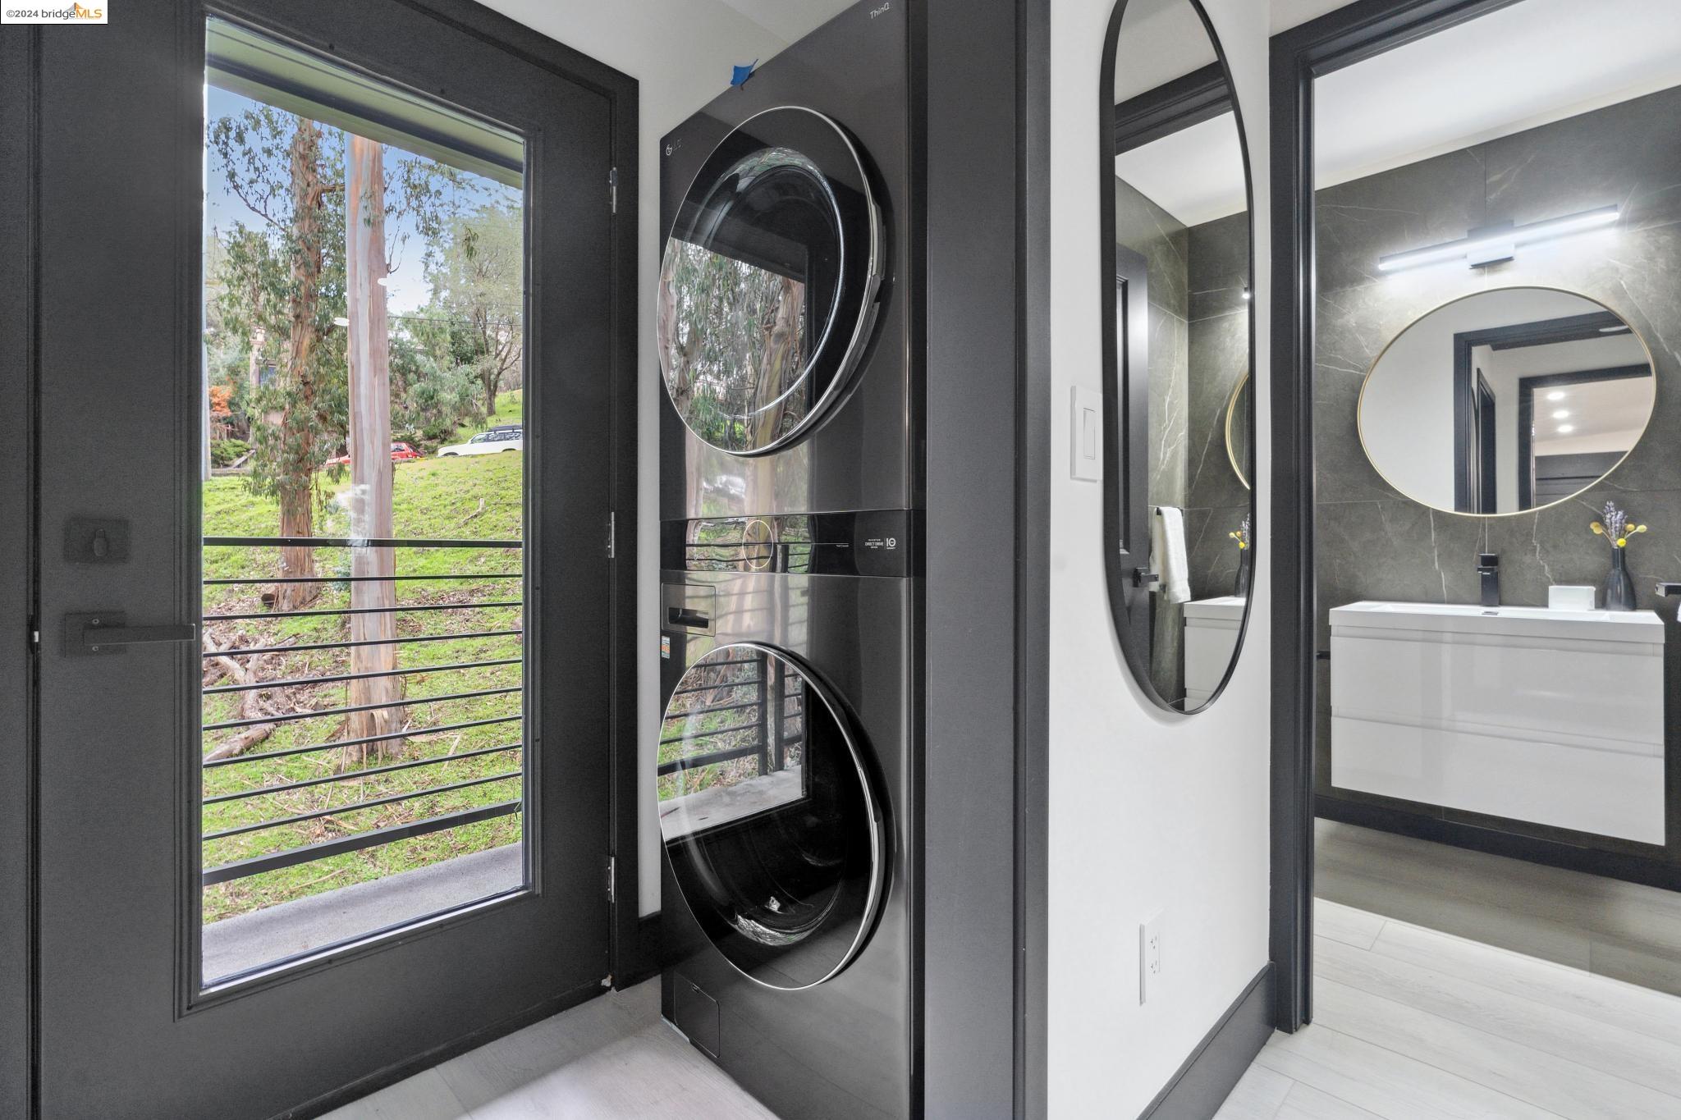
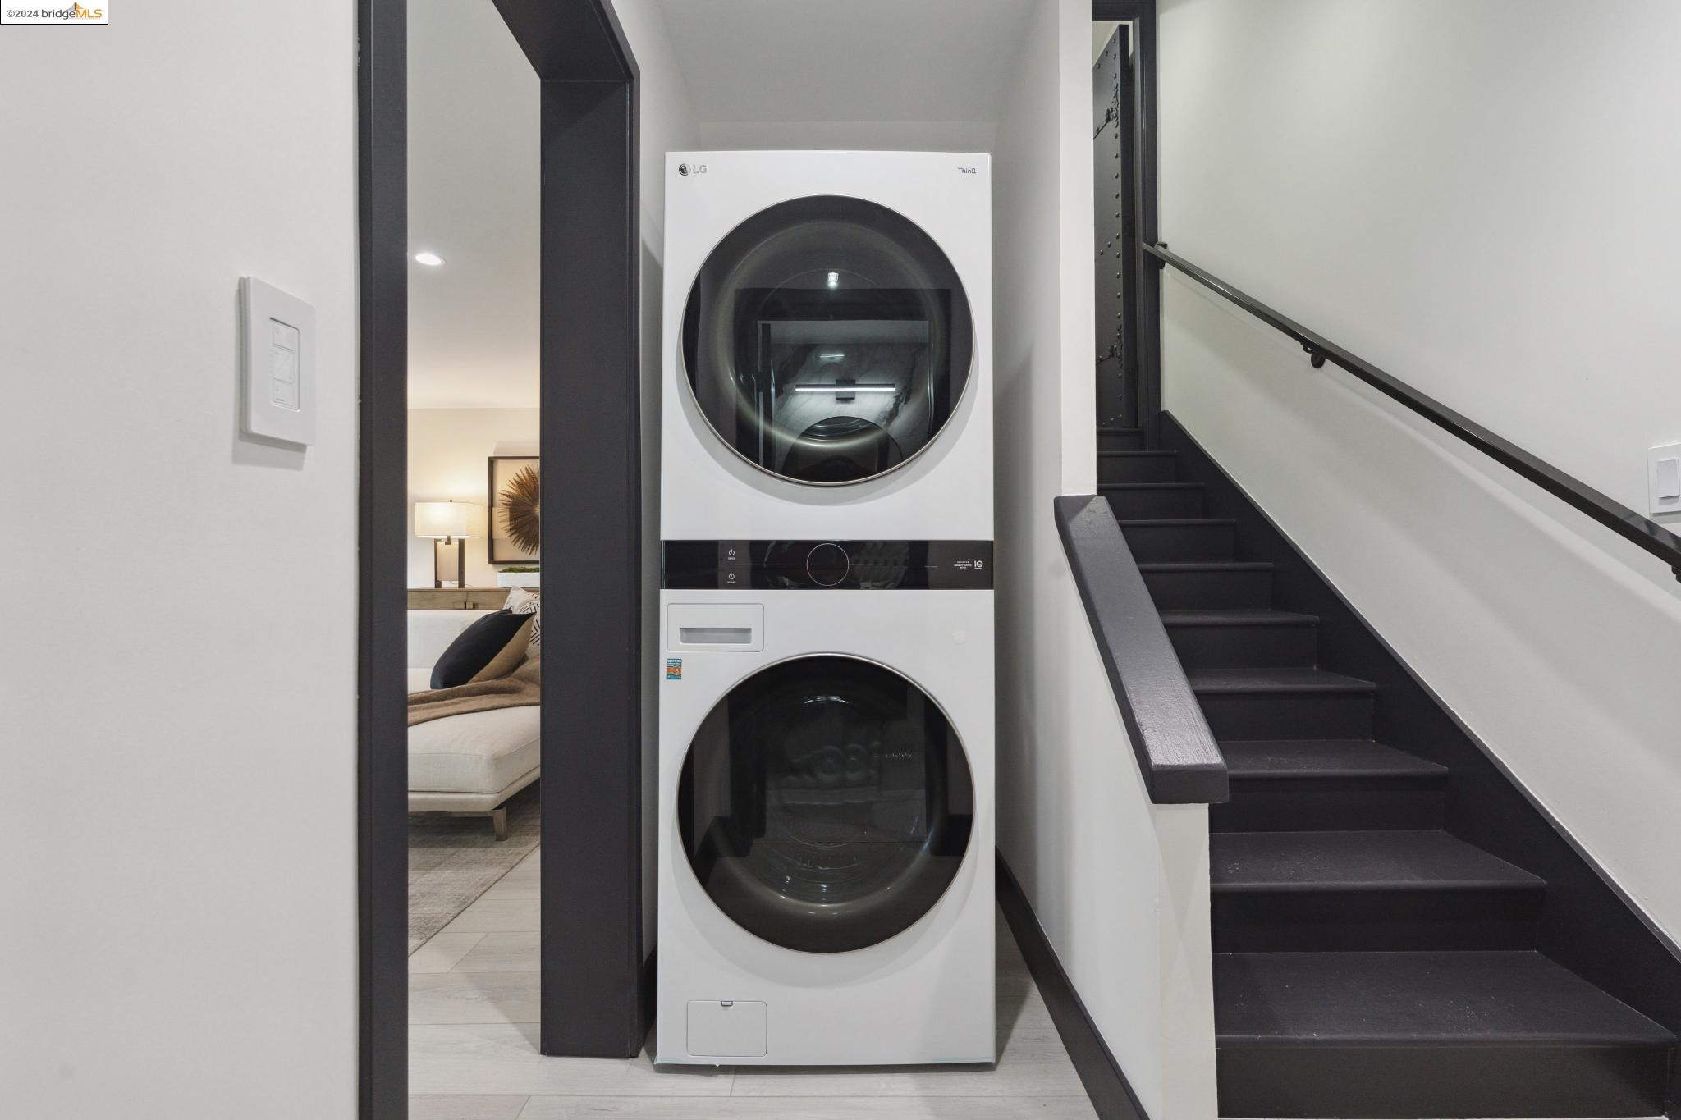
Laundry area with stacked washer and dryer beside a bathroom with a white vanity and round mirror.
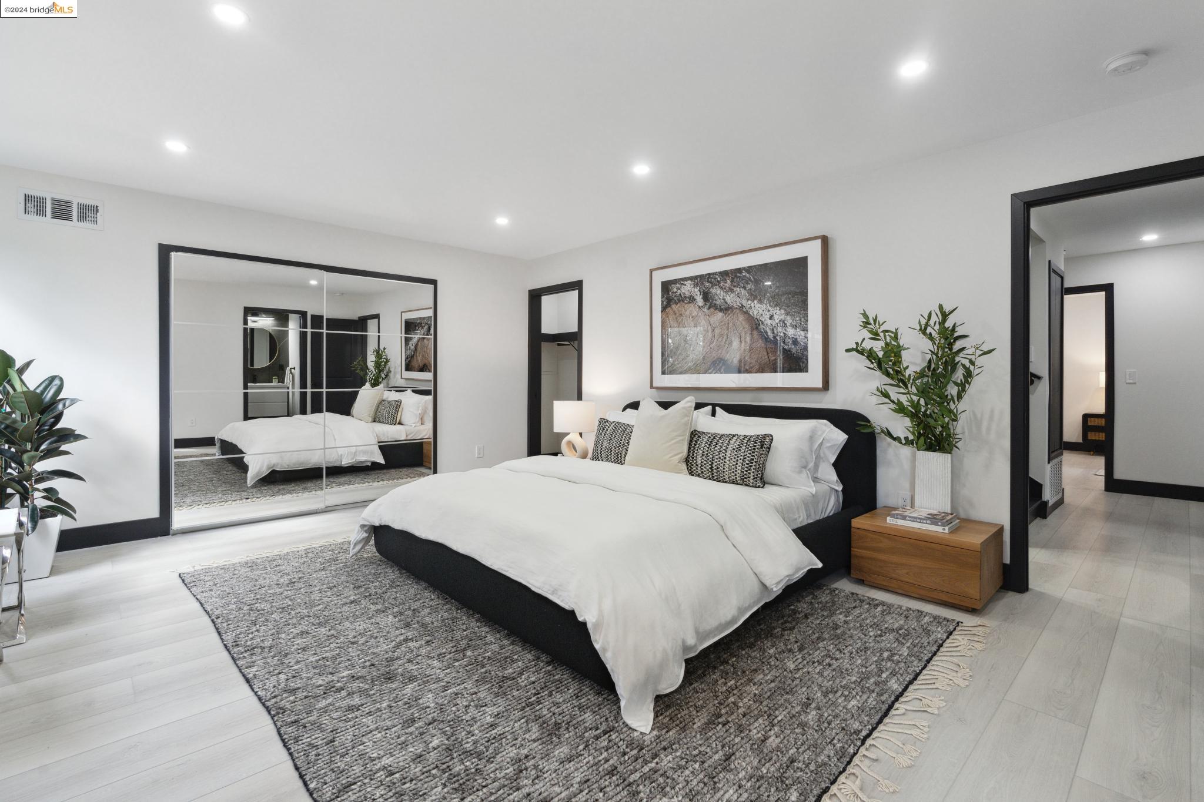
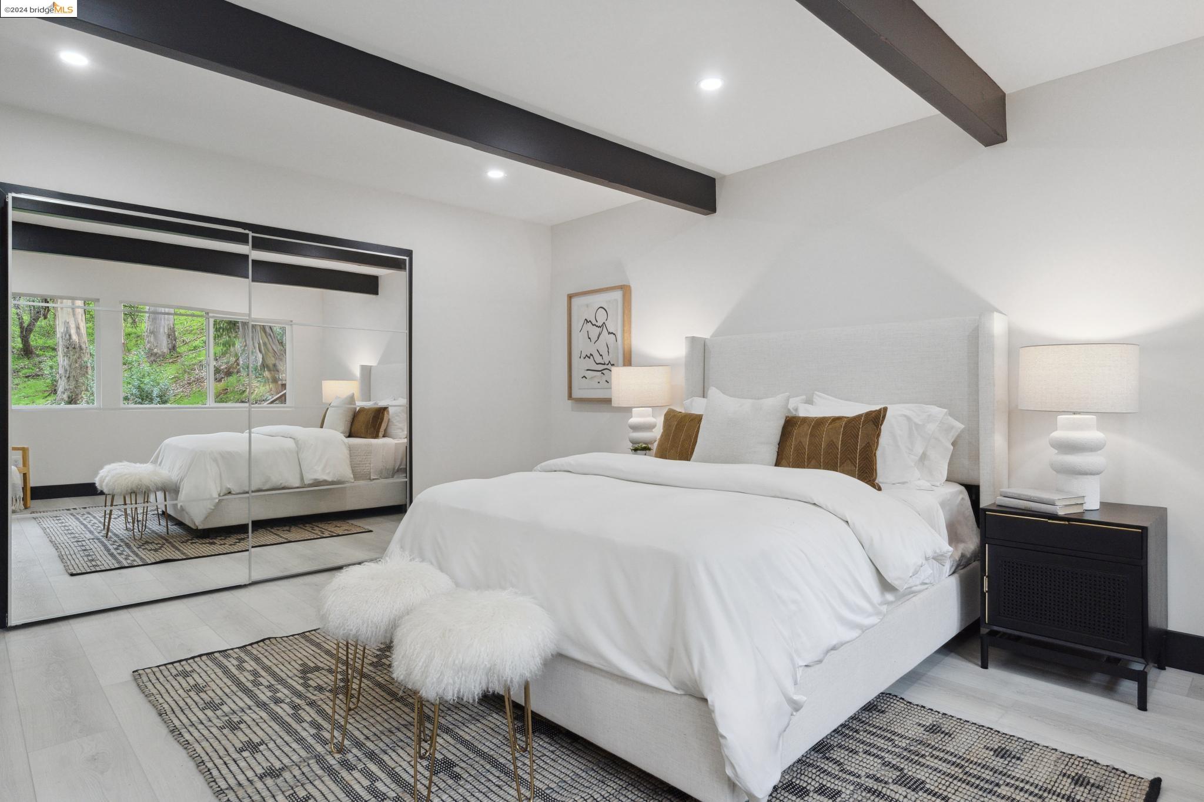
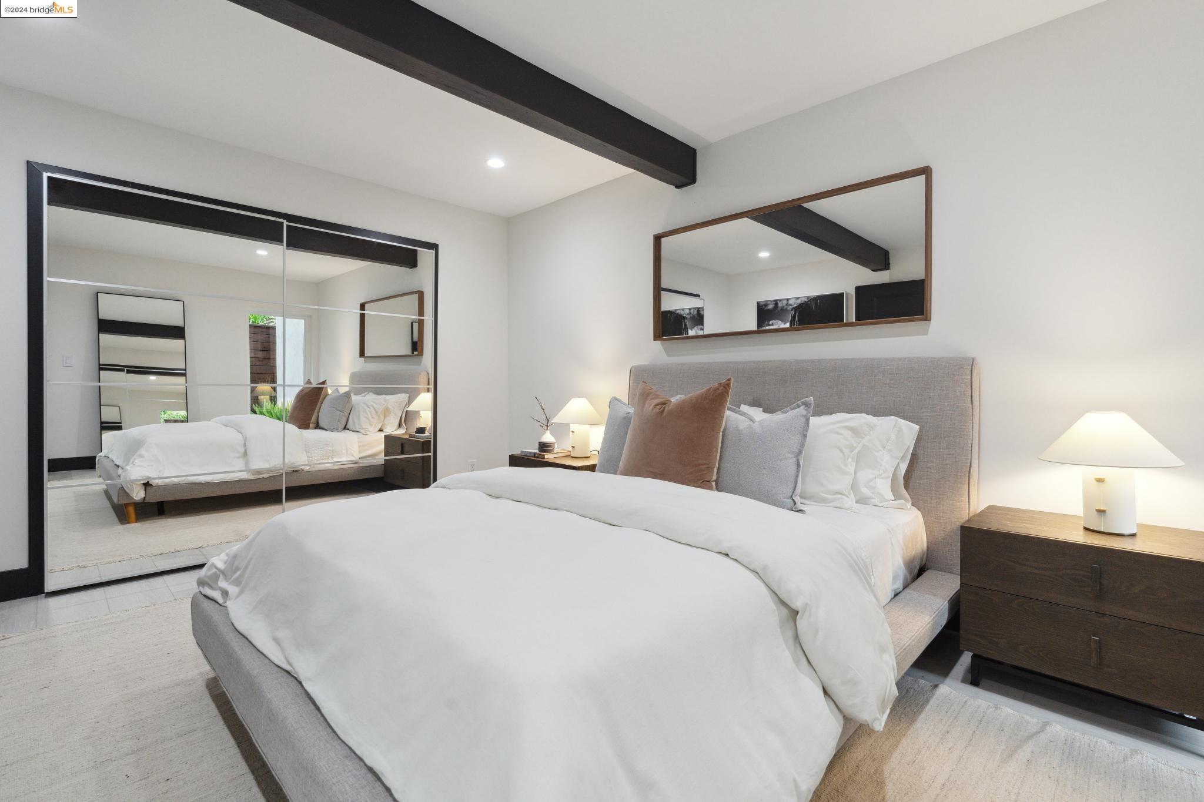
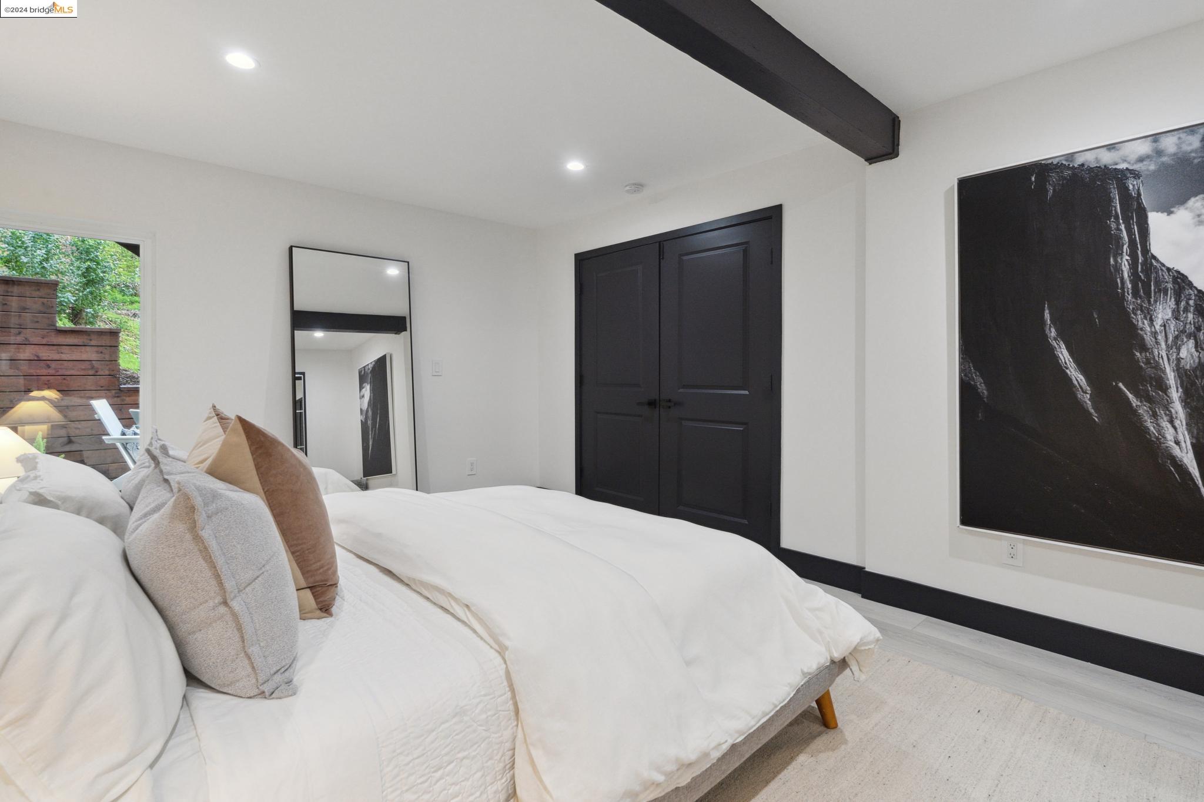
Staged bedroom with a white bed, mirrored closet doors, and a large framed artwork.
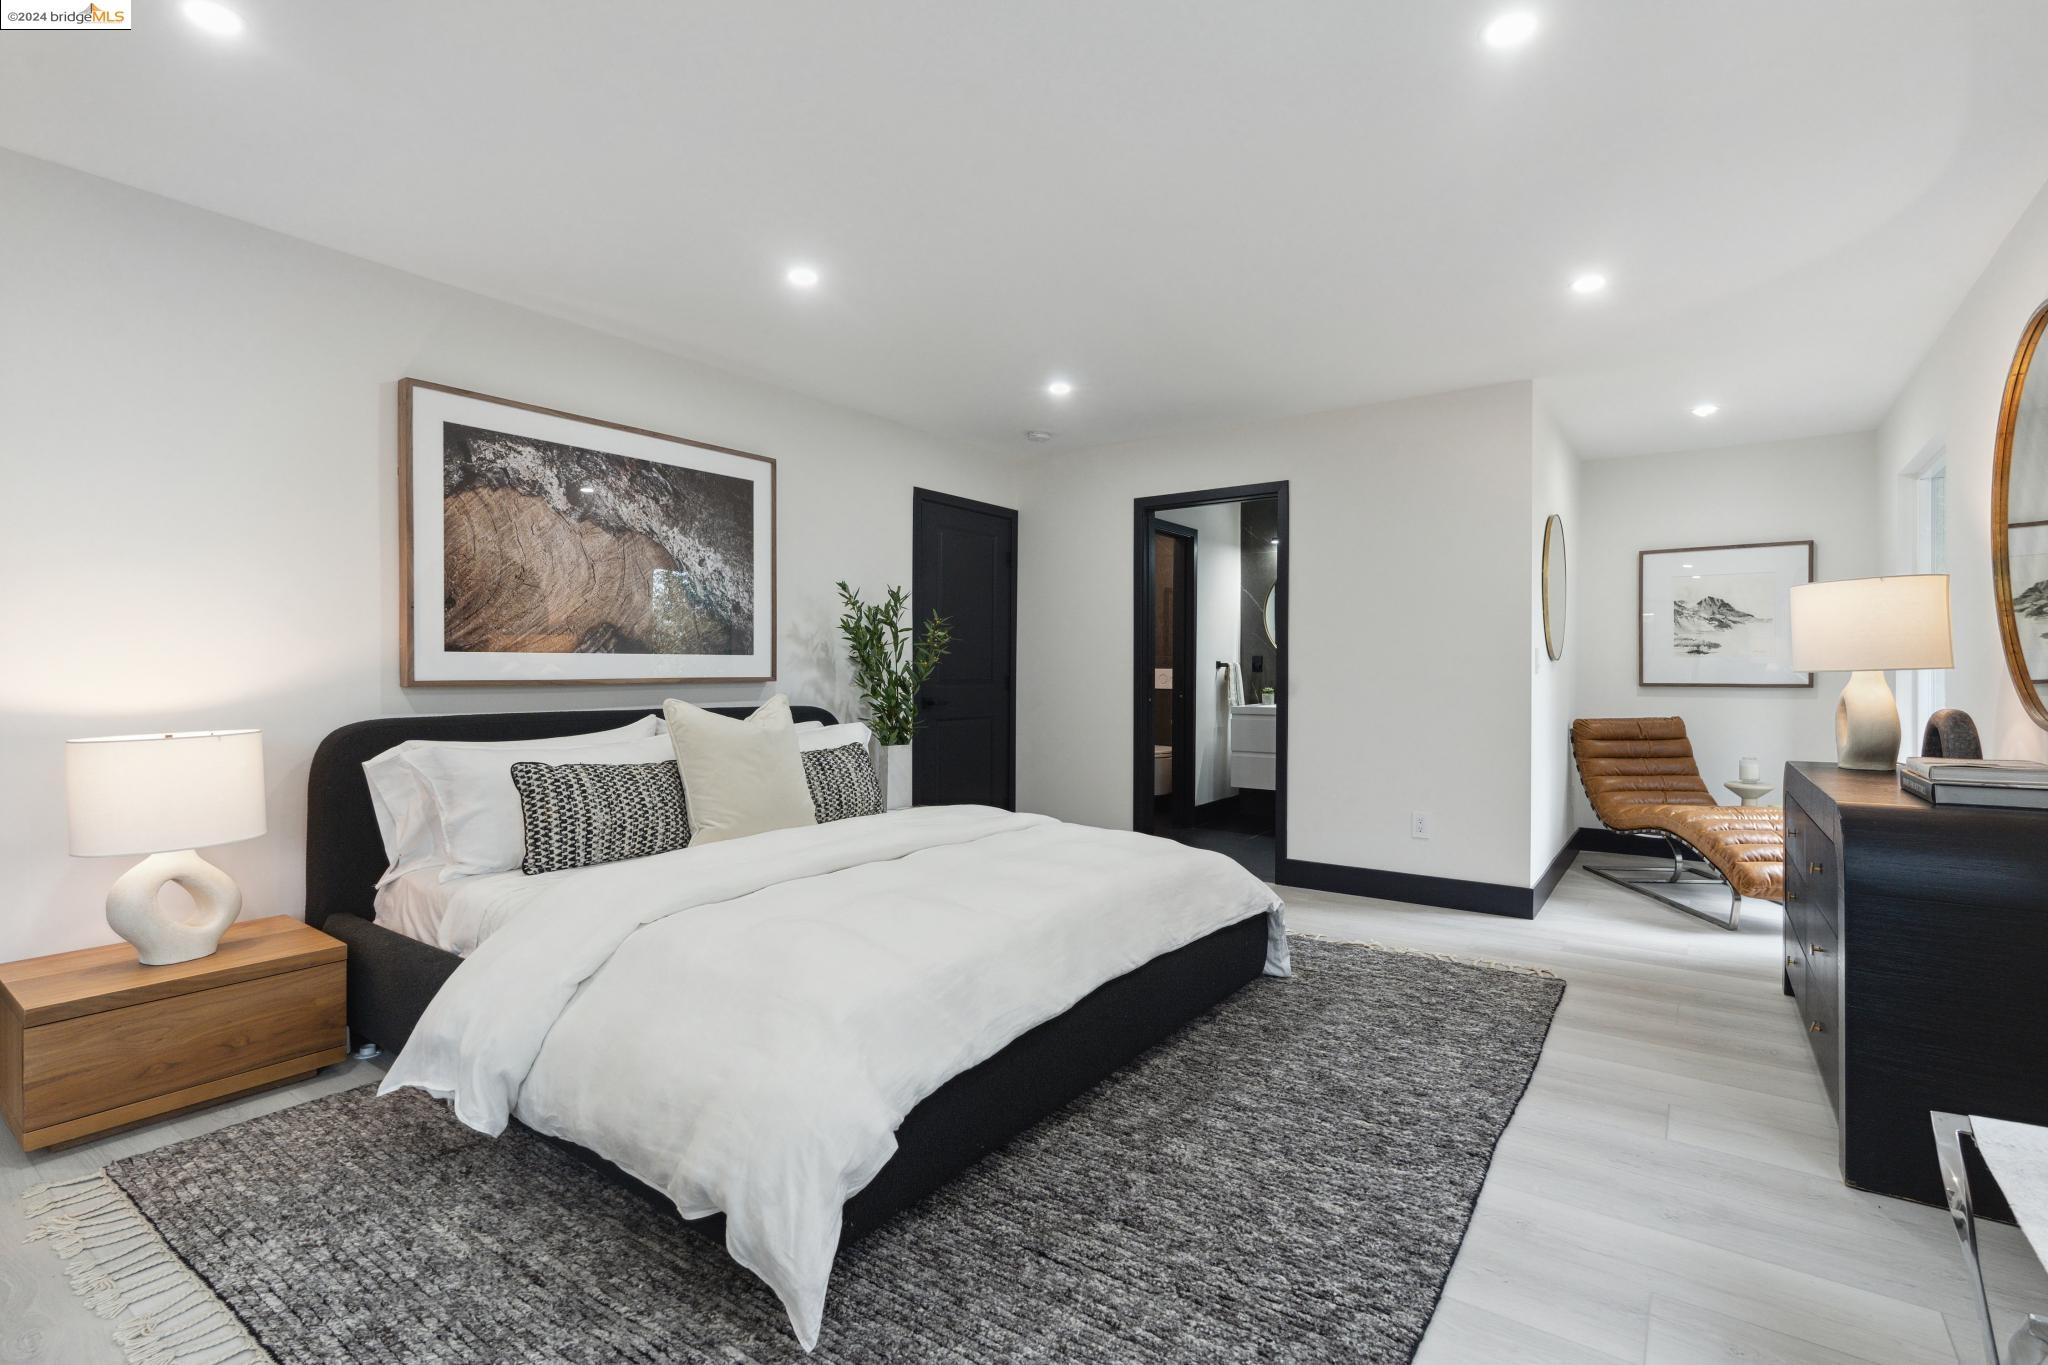
Staged bedroom with a white bed, gray rug, and brown leather lounge chair.
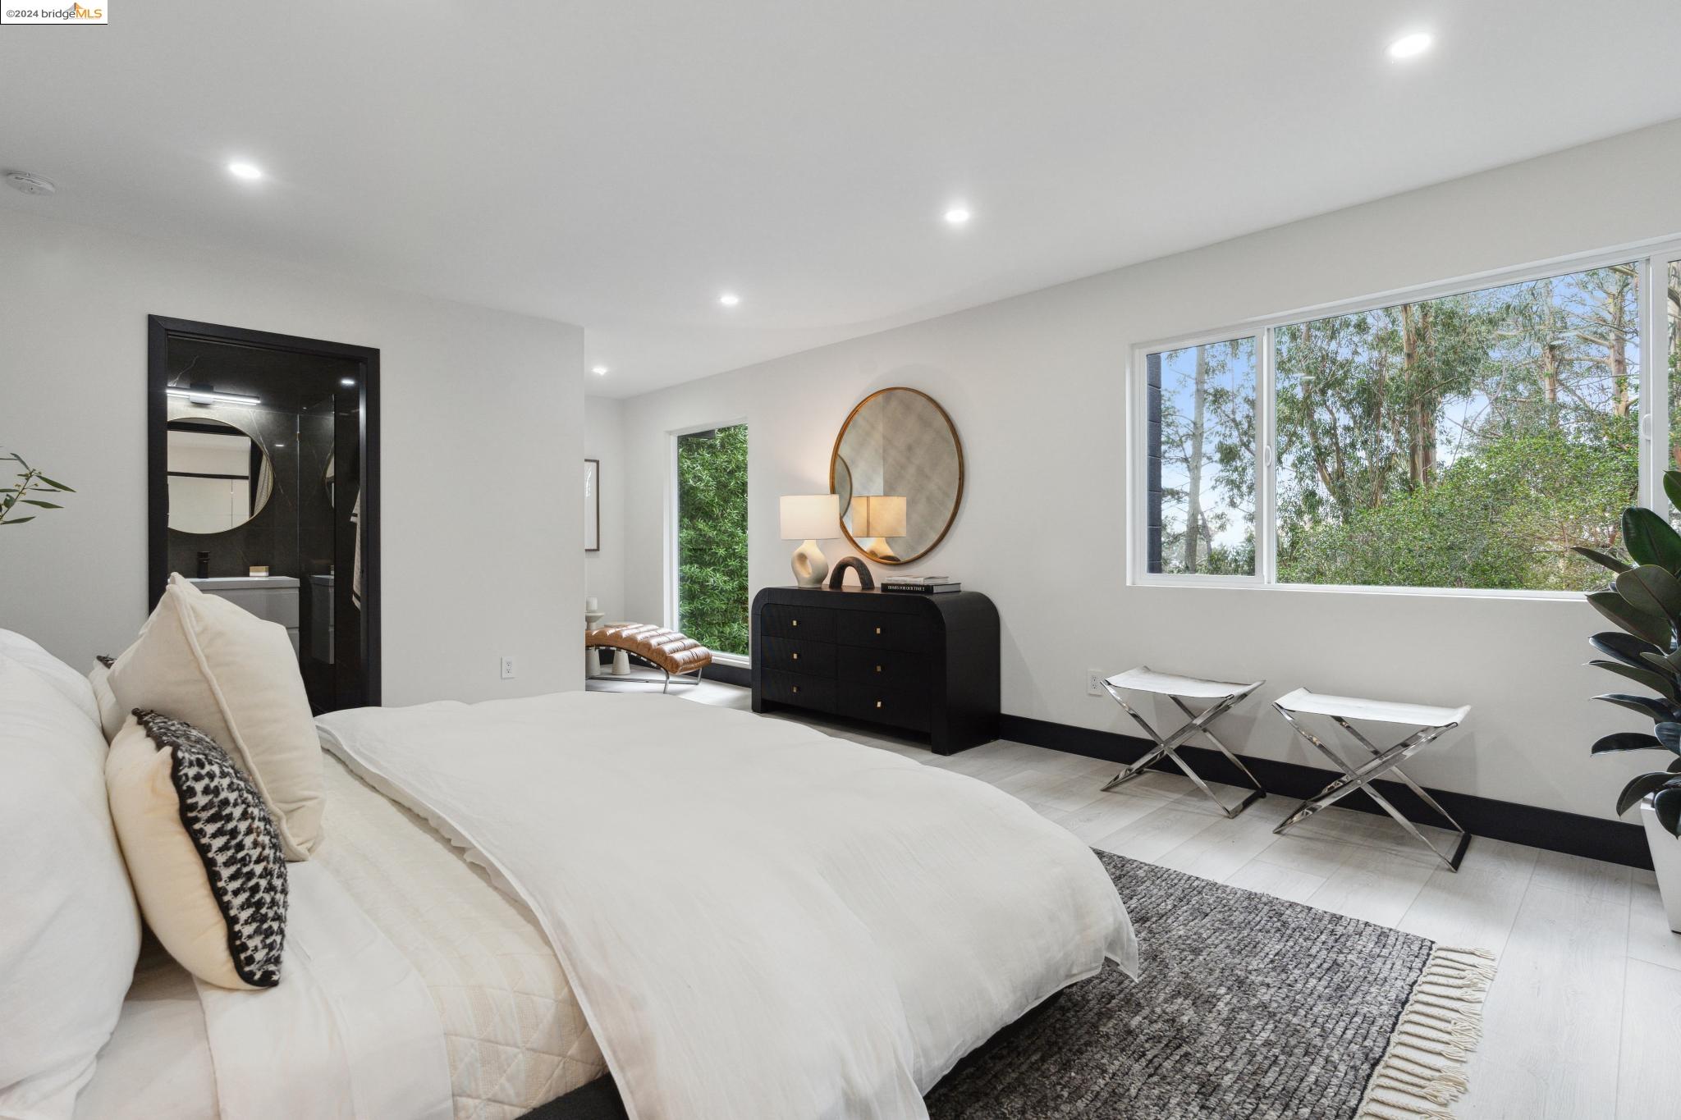
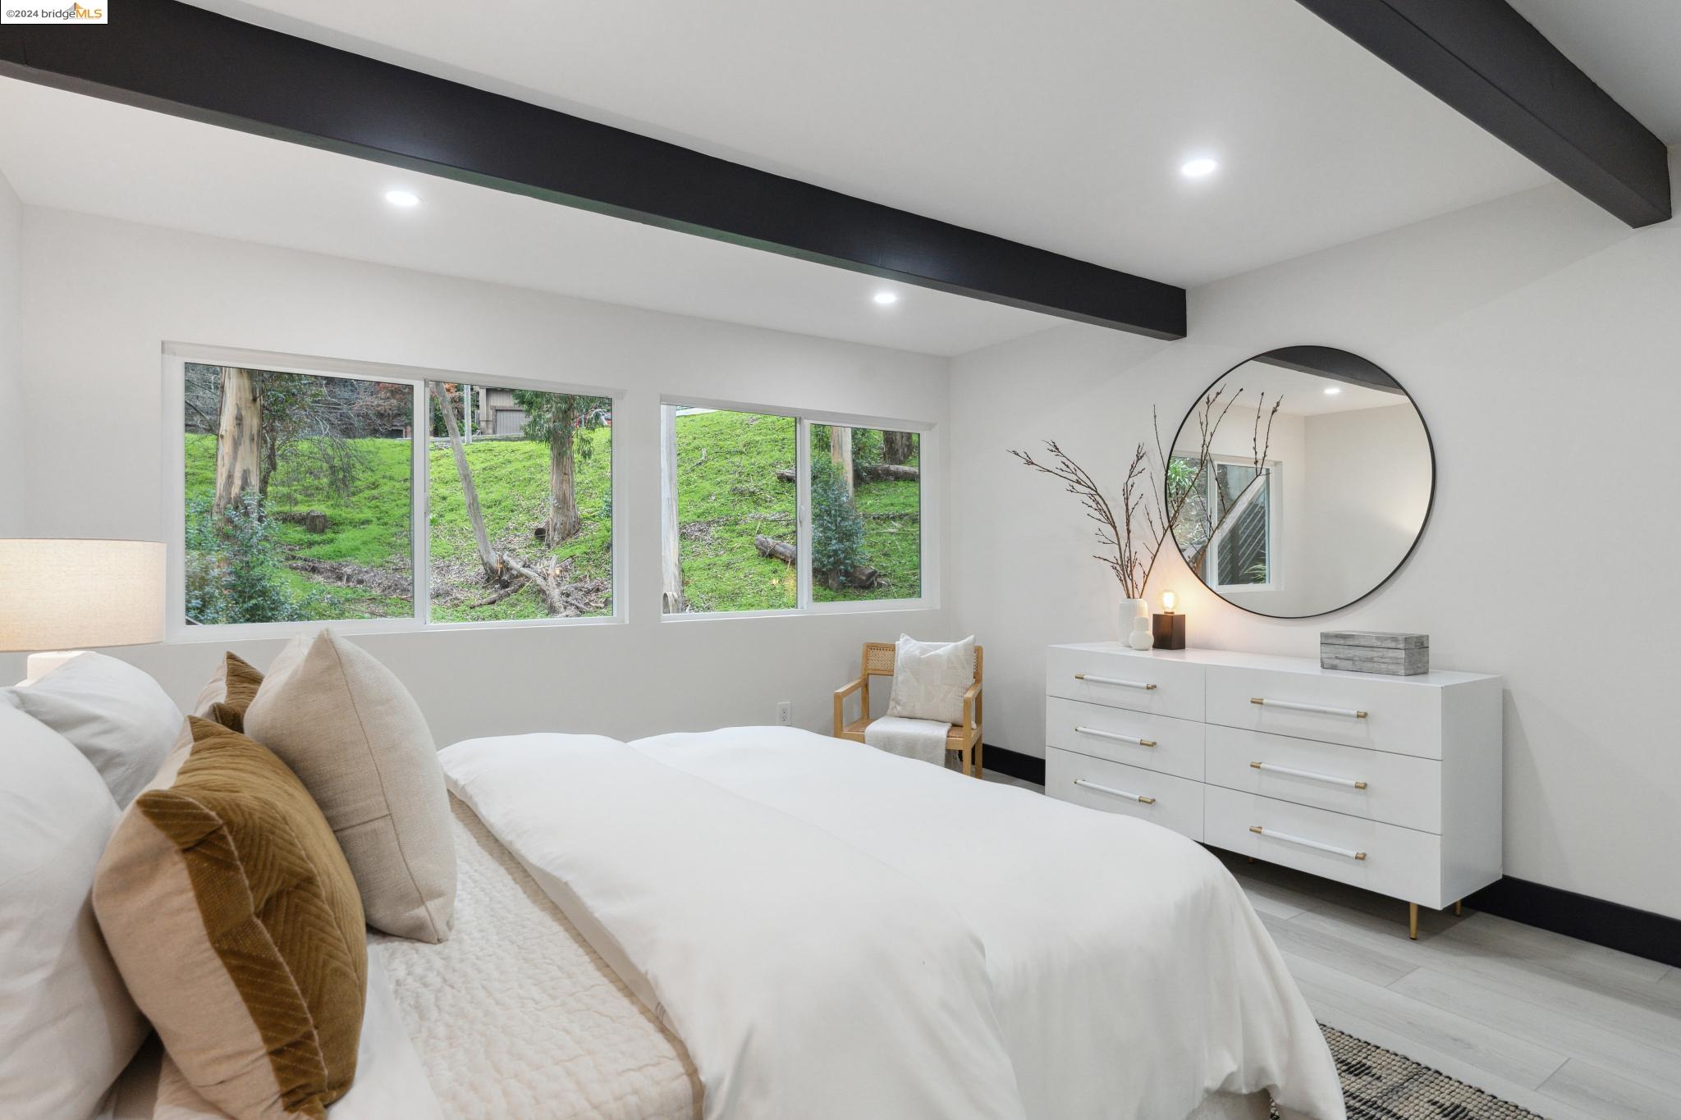
Modern bedroom with a white bed, black dresser, round mirror, and large window overlooking trees.
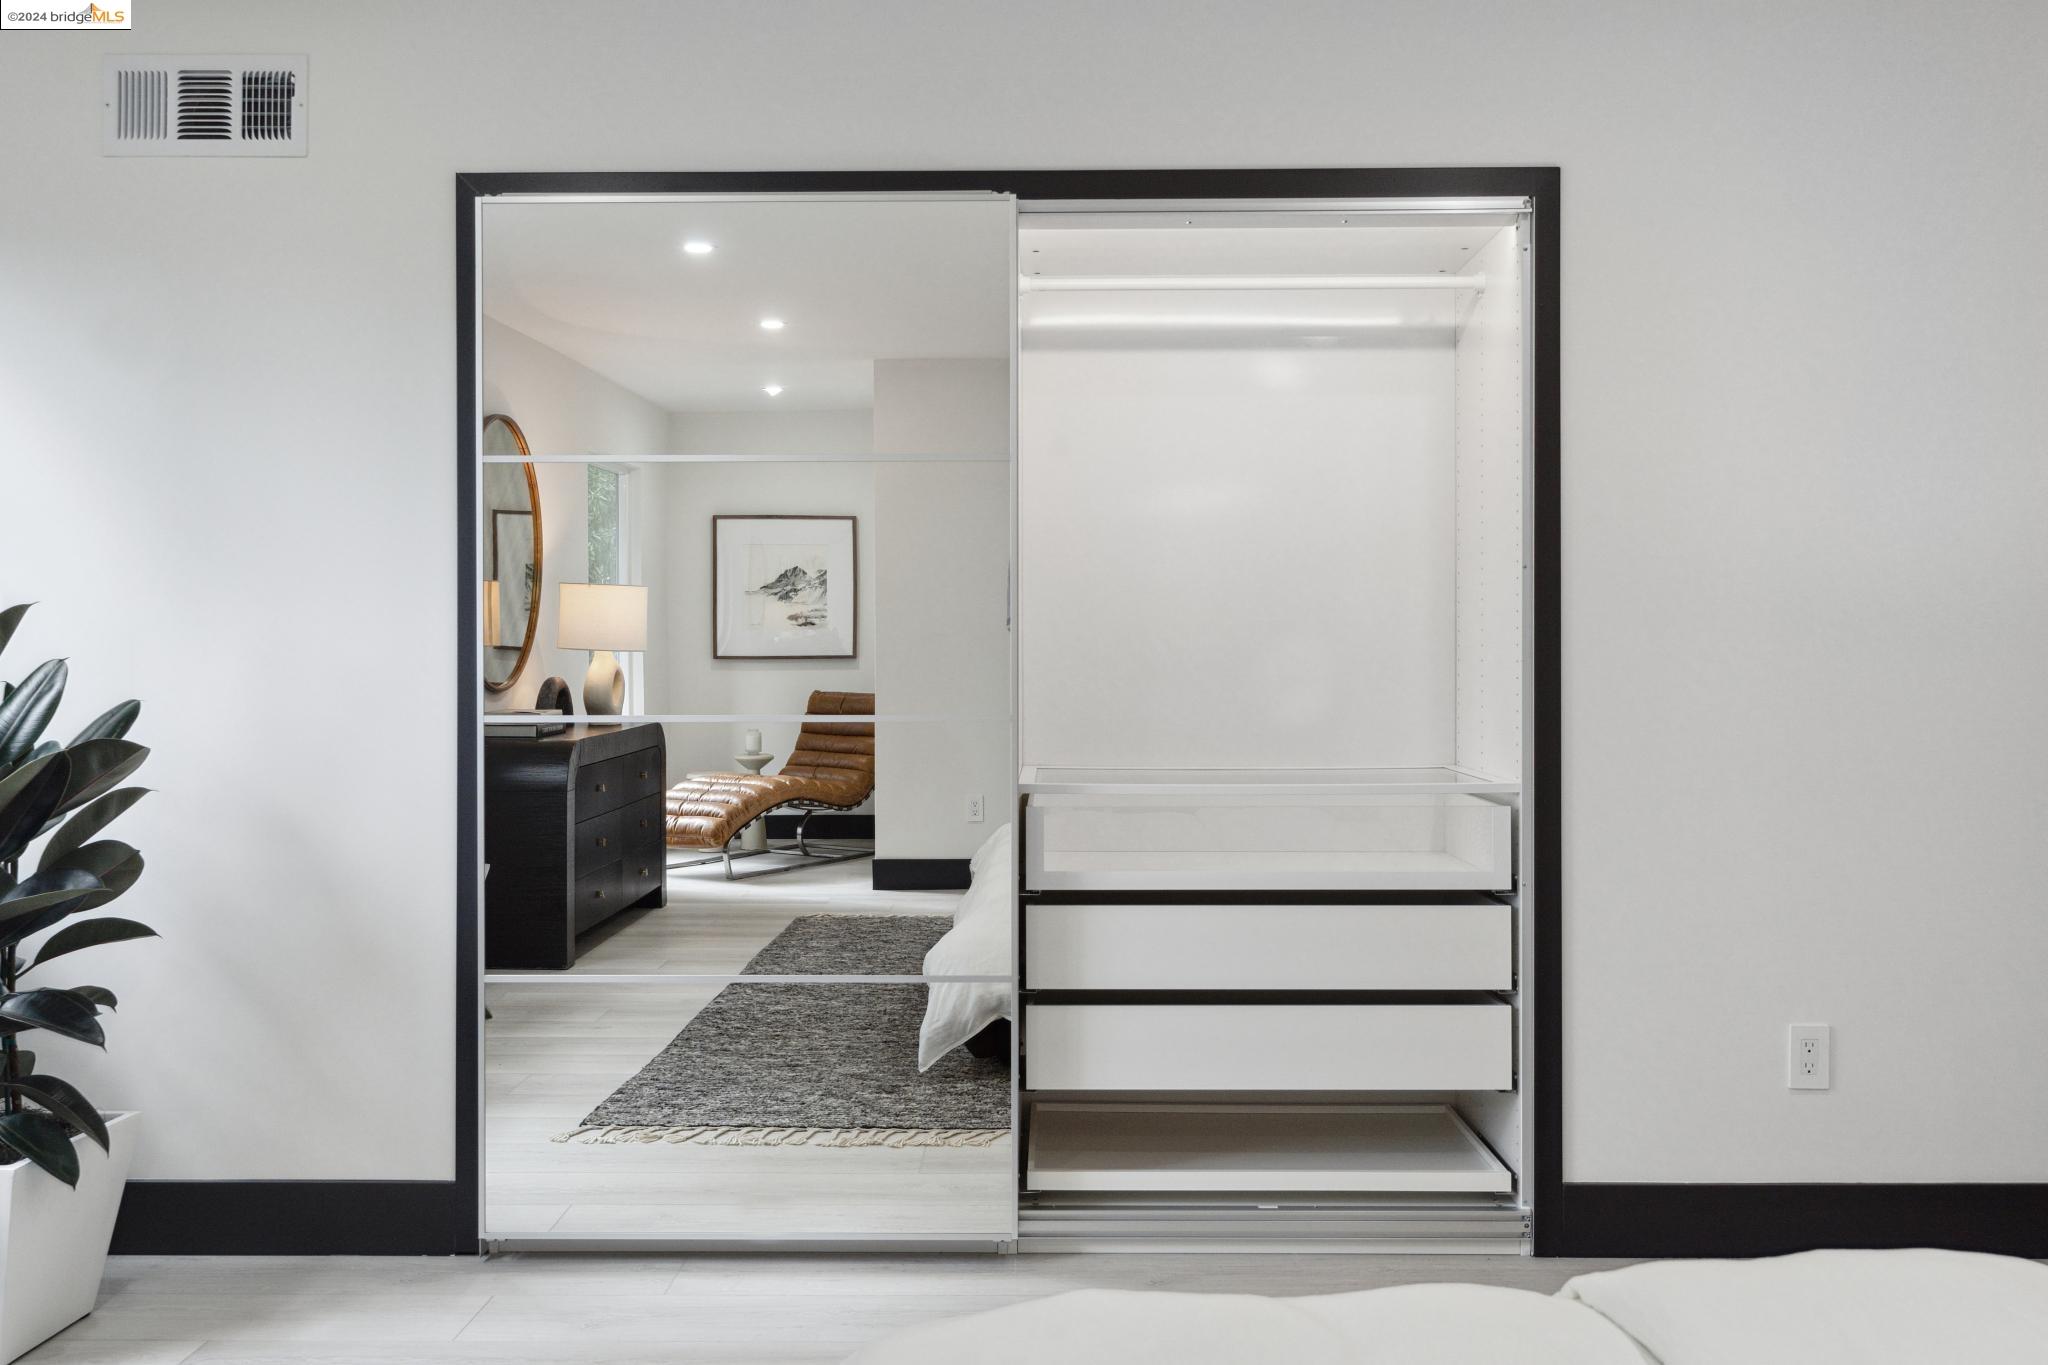
Bedroom closet with a mirrored sliding door and open white drawers beside a furnished bedroom.
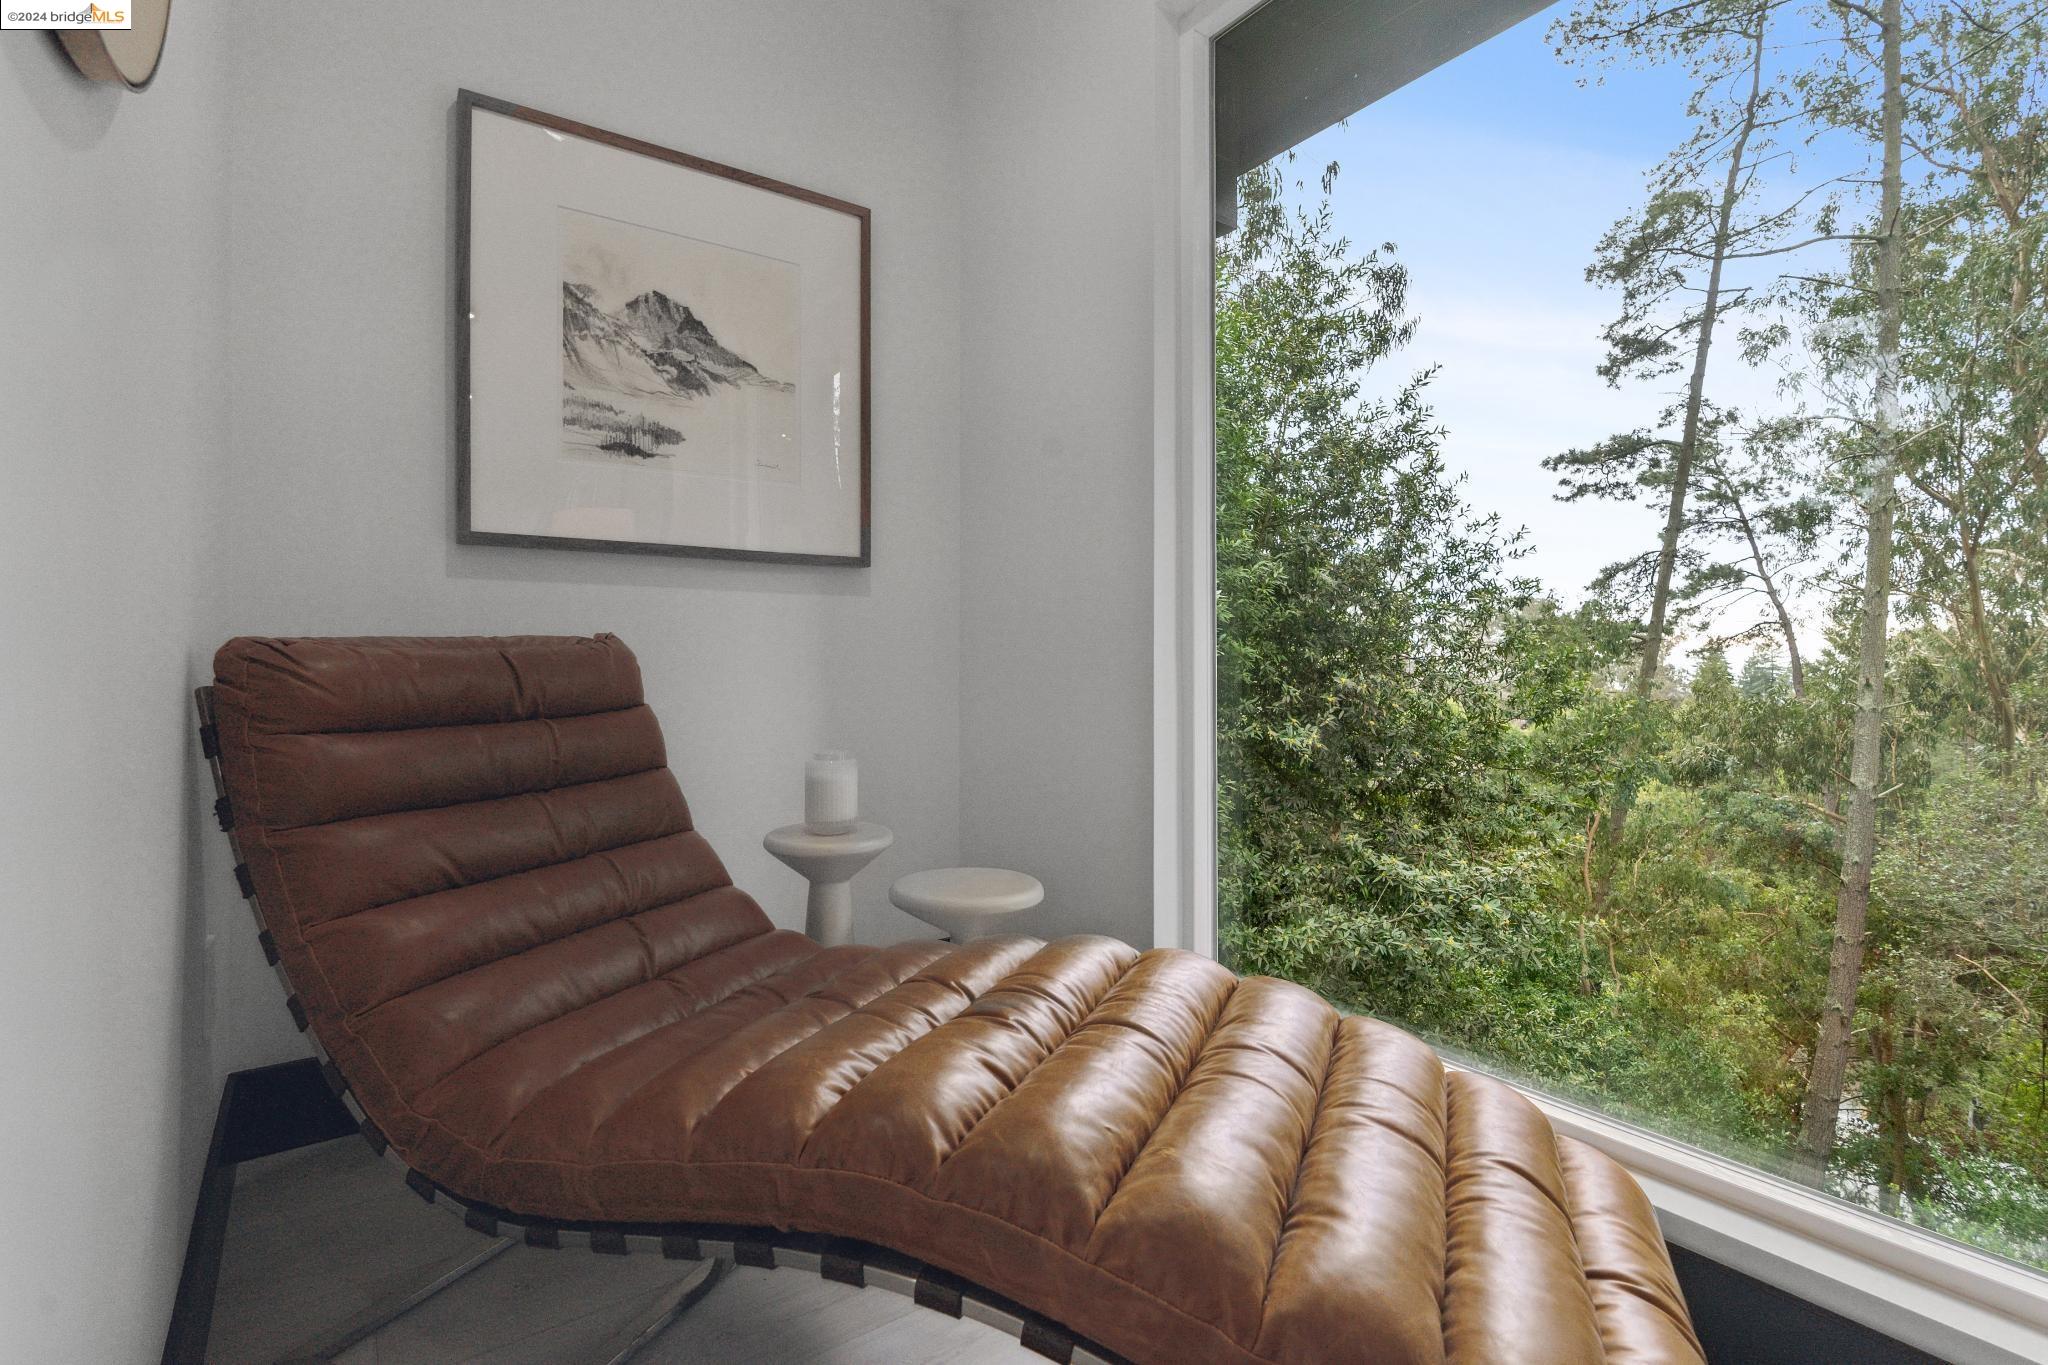
Brown leather chaise lounge beside a large window overlooking leafy trees.
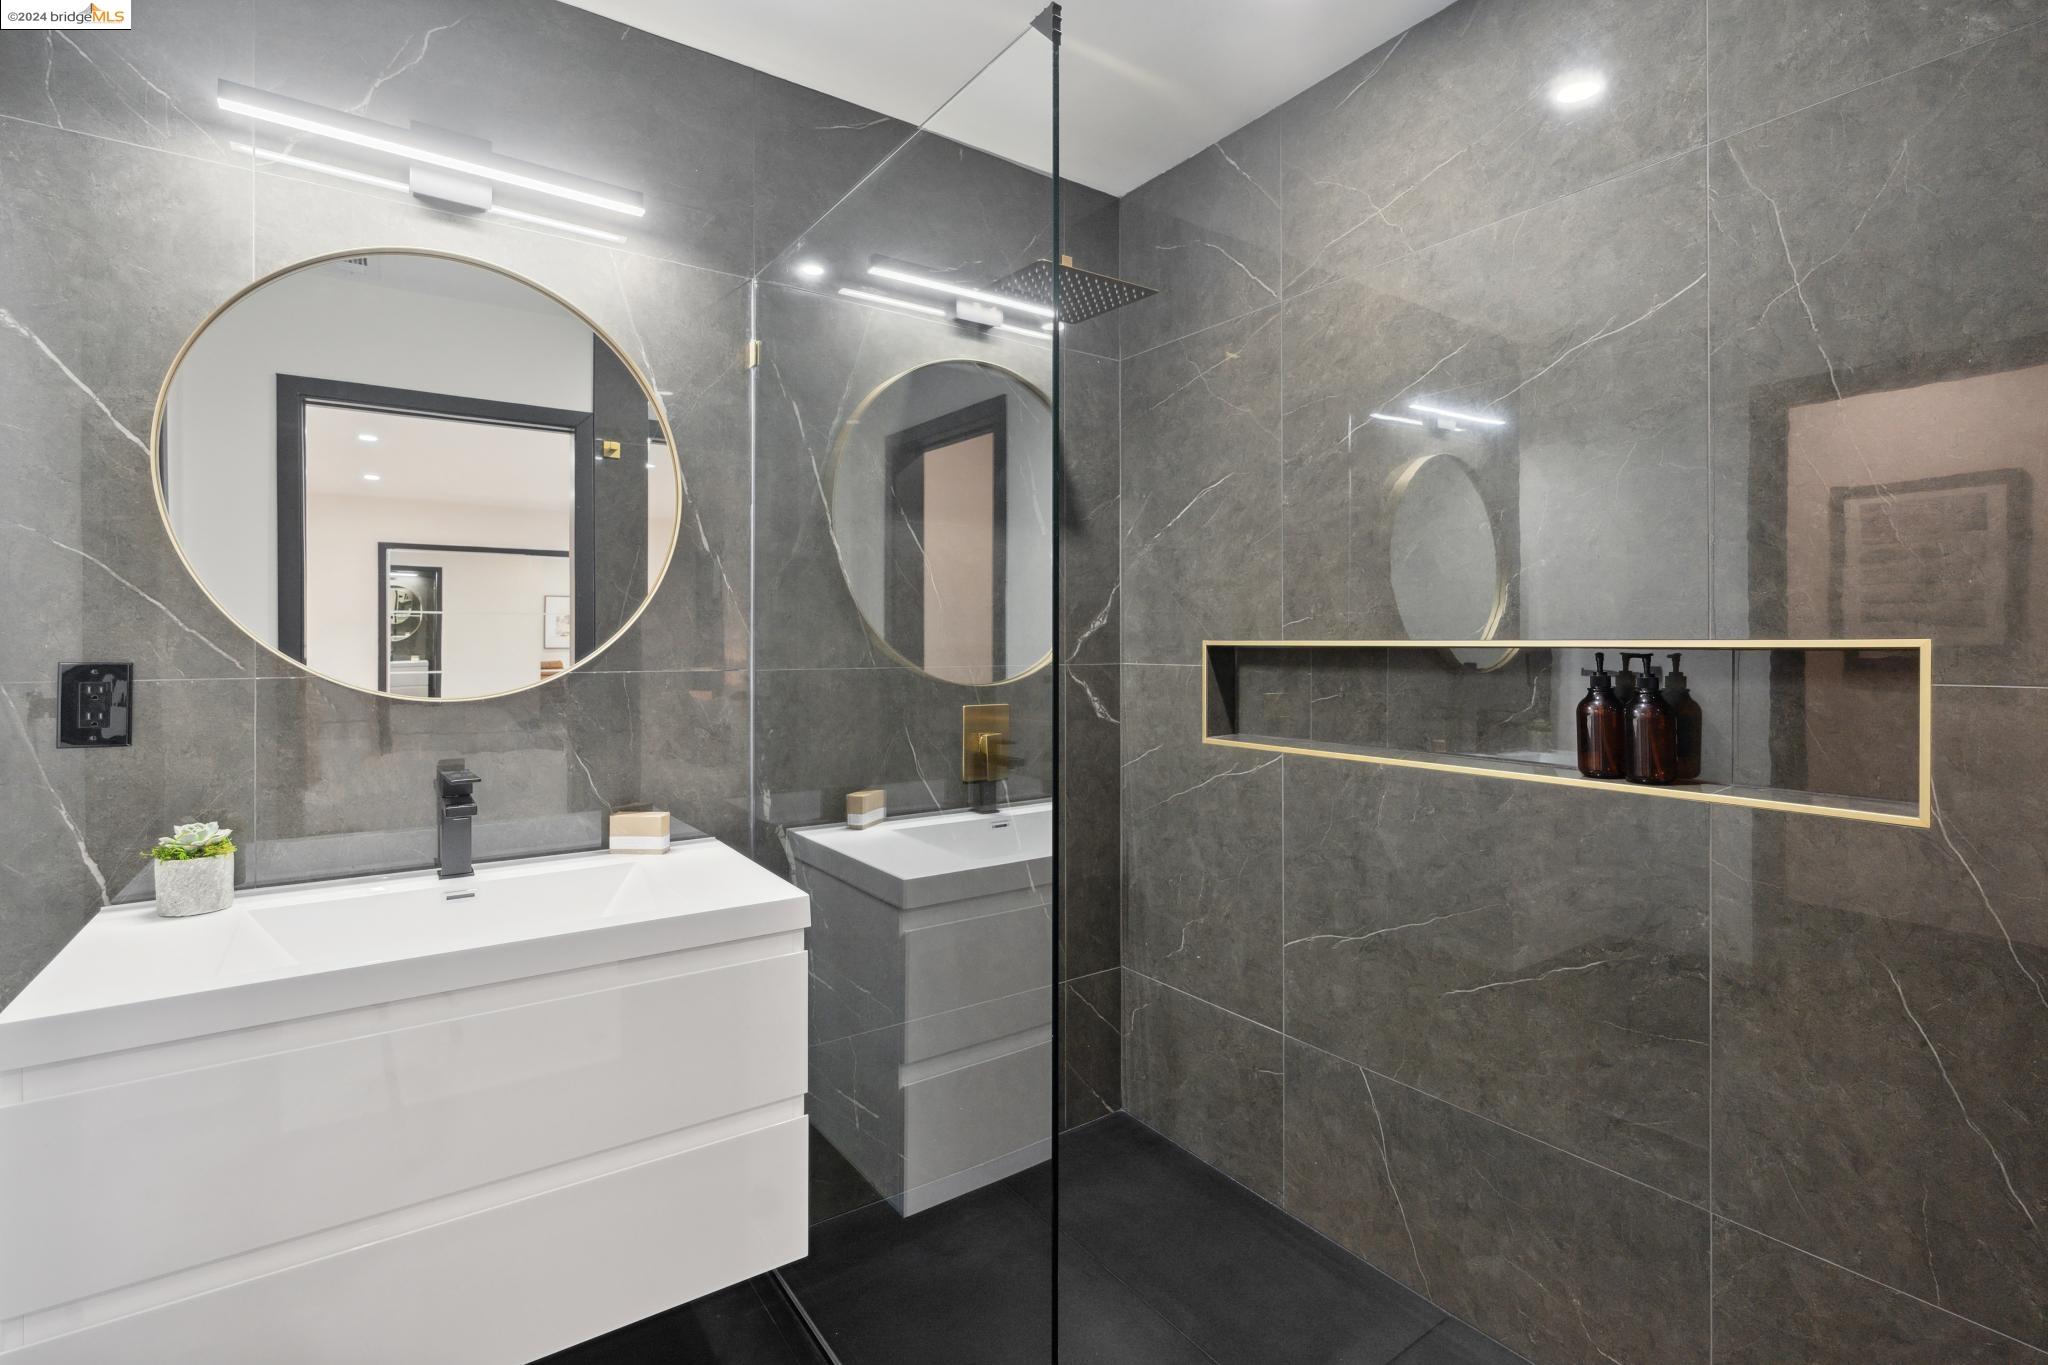
Modern bathroom with gray stone tile, a floating white vanity, round mirror, and glass shower.
Modern bathroom with a glass shower, gray stone tile, white floating vanity, and round mirrors.
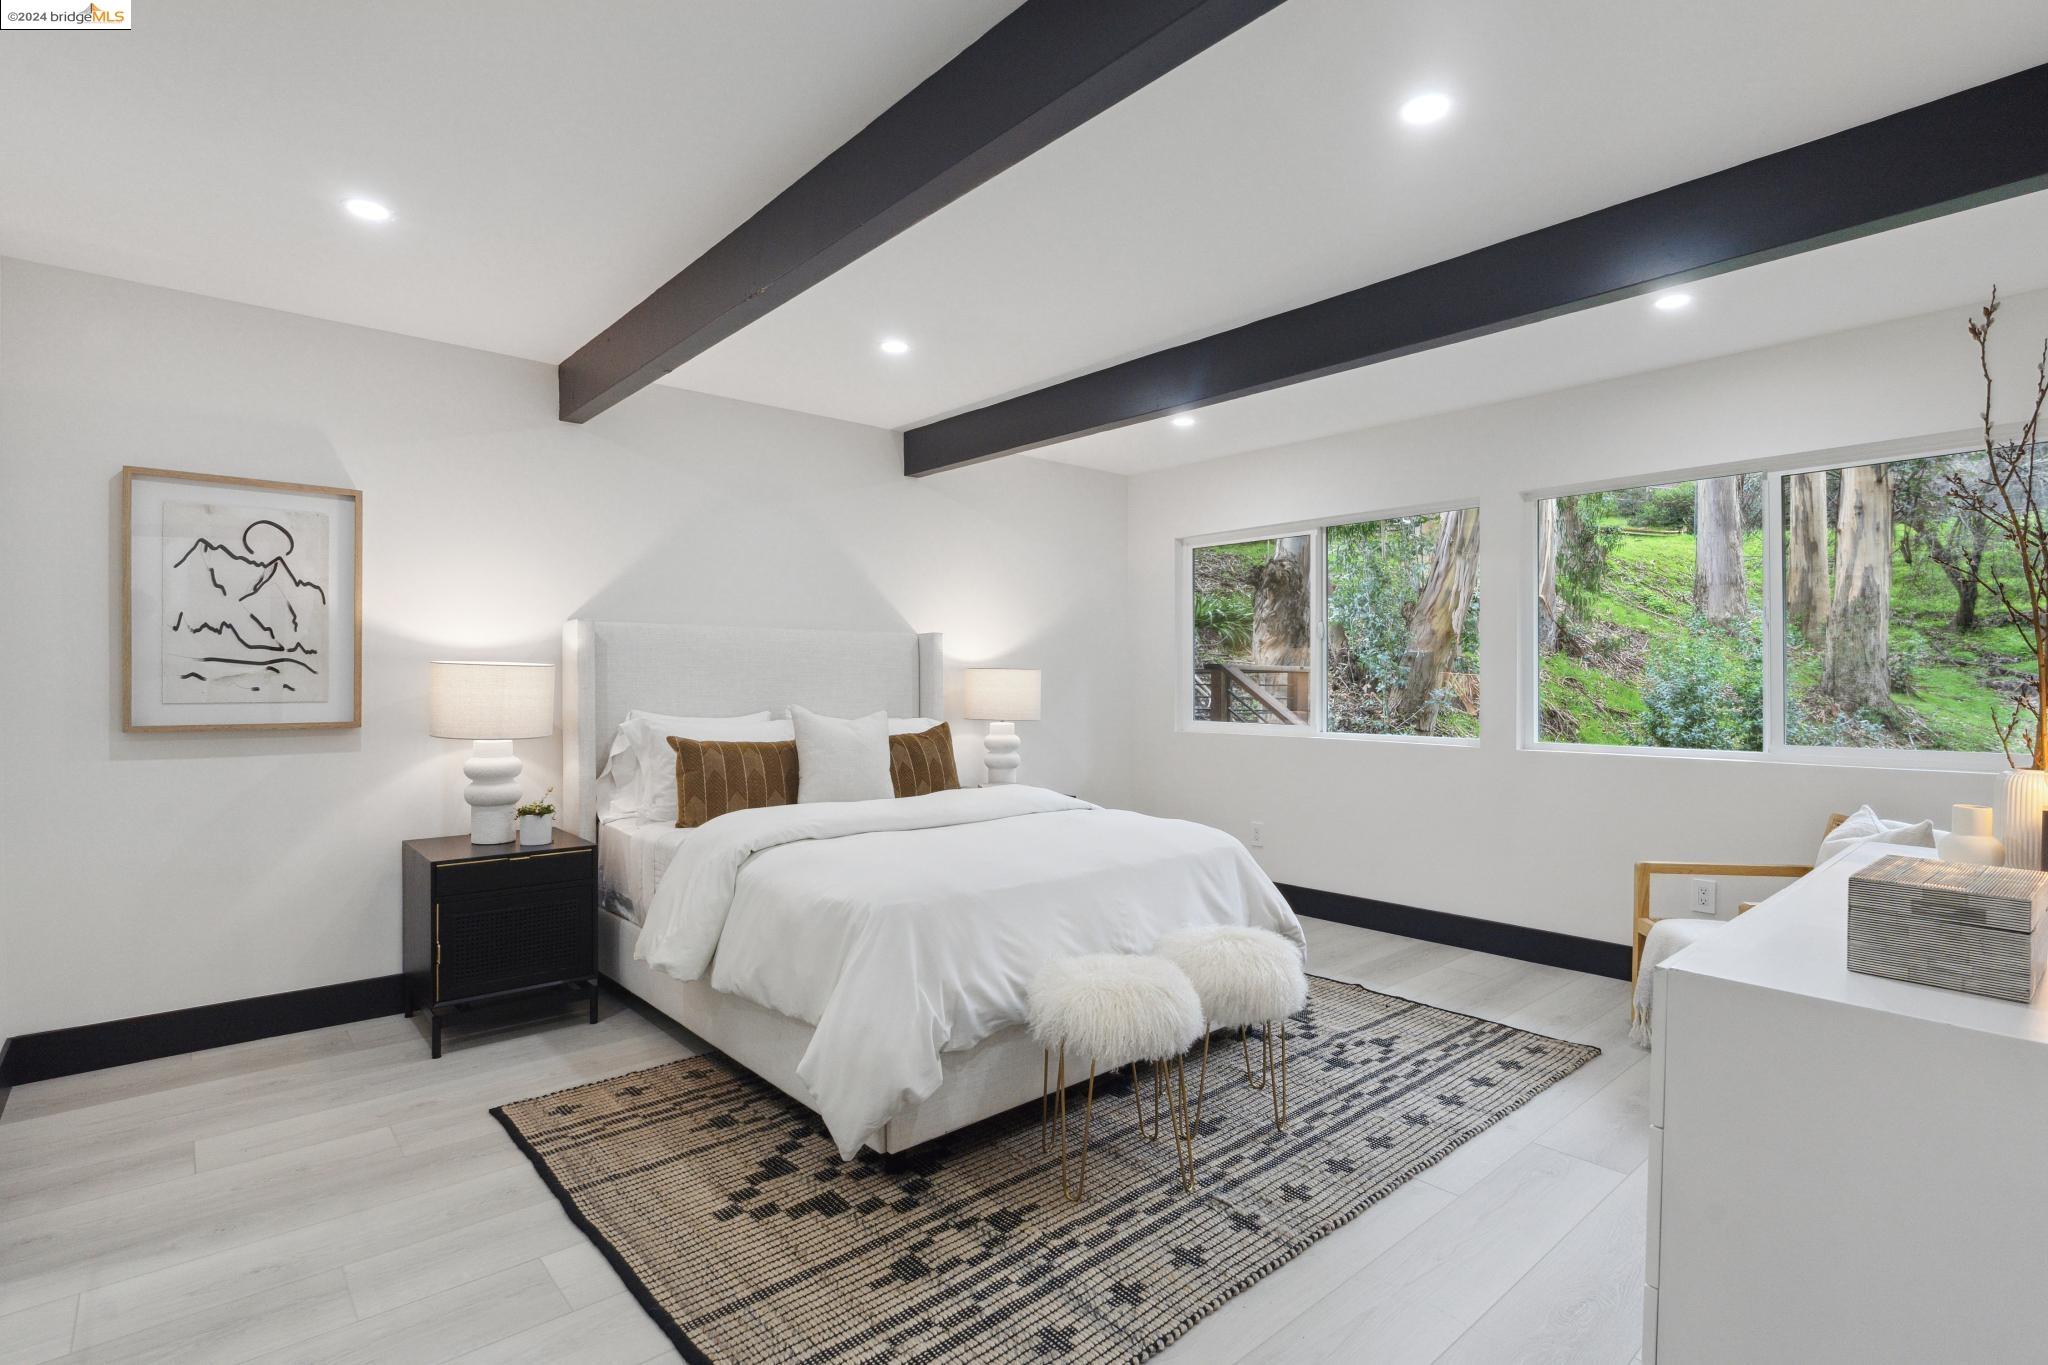
Staged bedroom with dark ceiling beams and large windows overlooking trees.
Bedroom with a white upholstered bed, dark ceiling beams, mirrored closets, and windows overlooking trees.
Staged bedroom with dark ceiling beams, a white bed, and windows overlooking a green wooded slope.
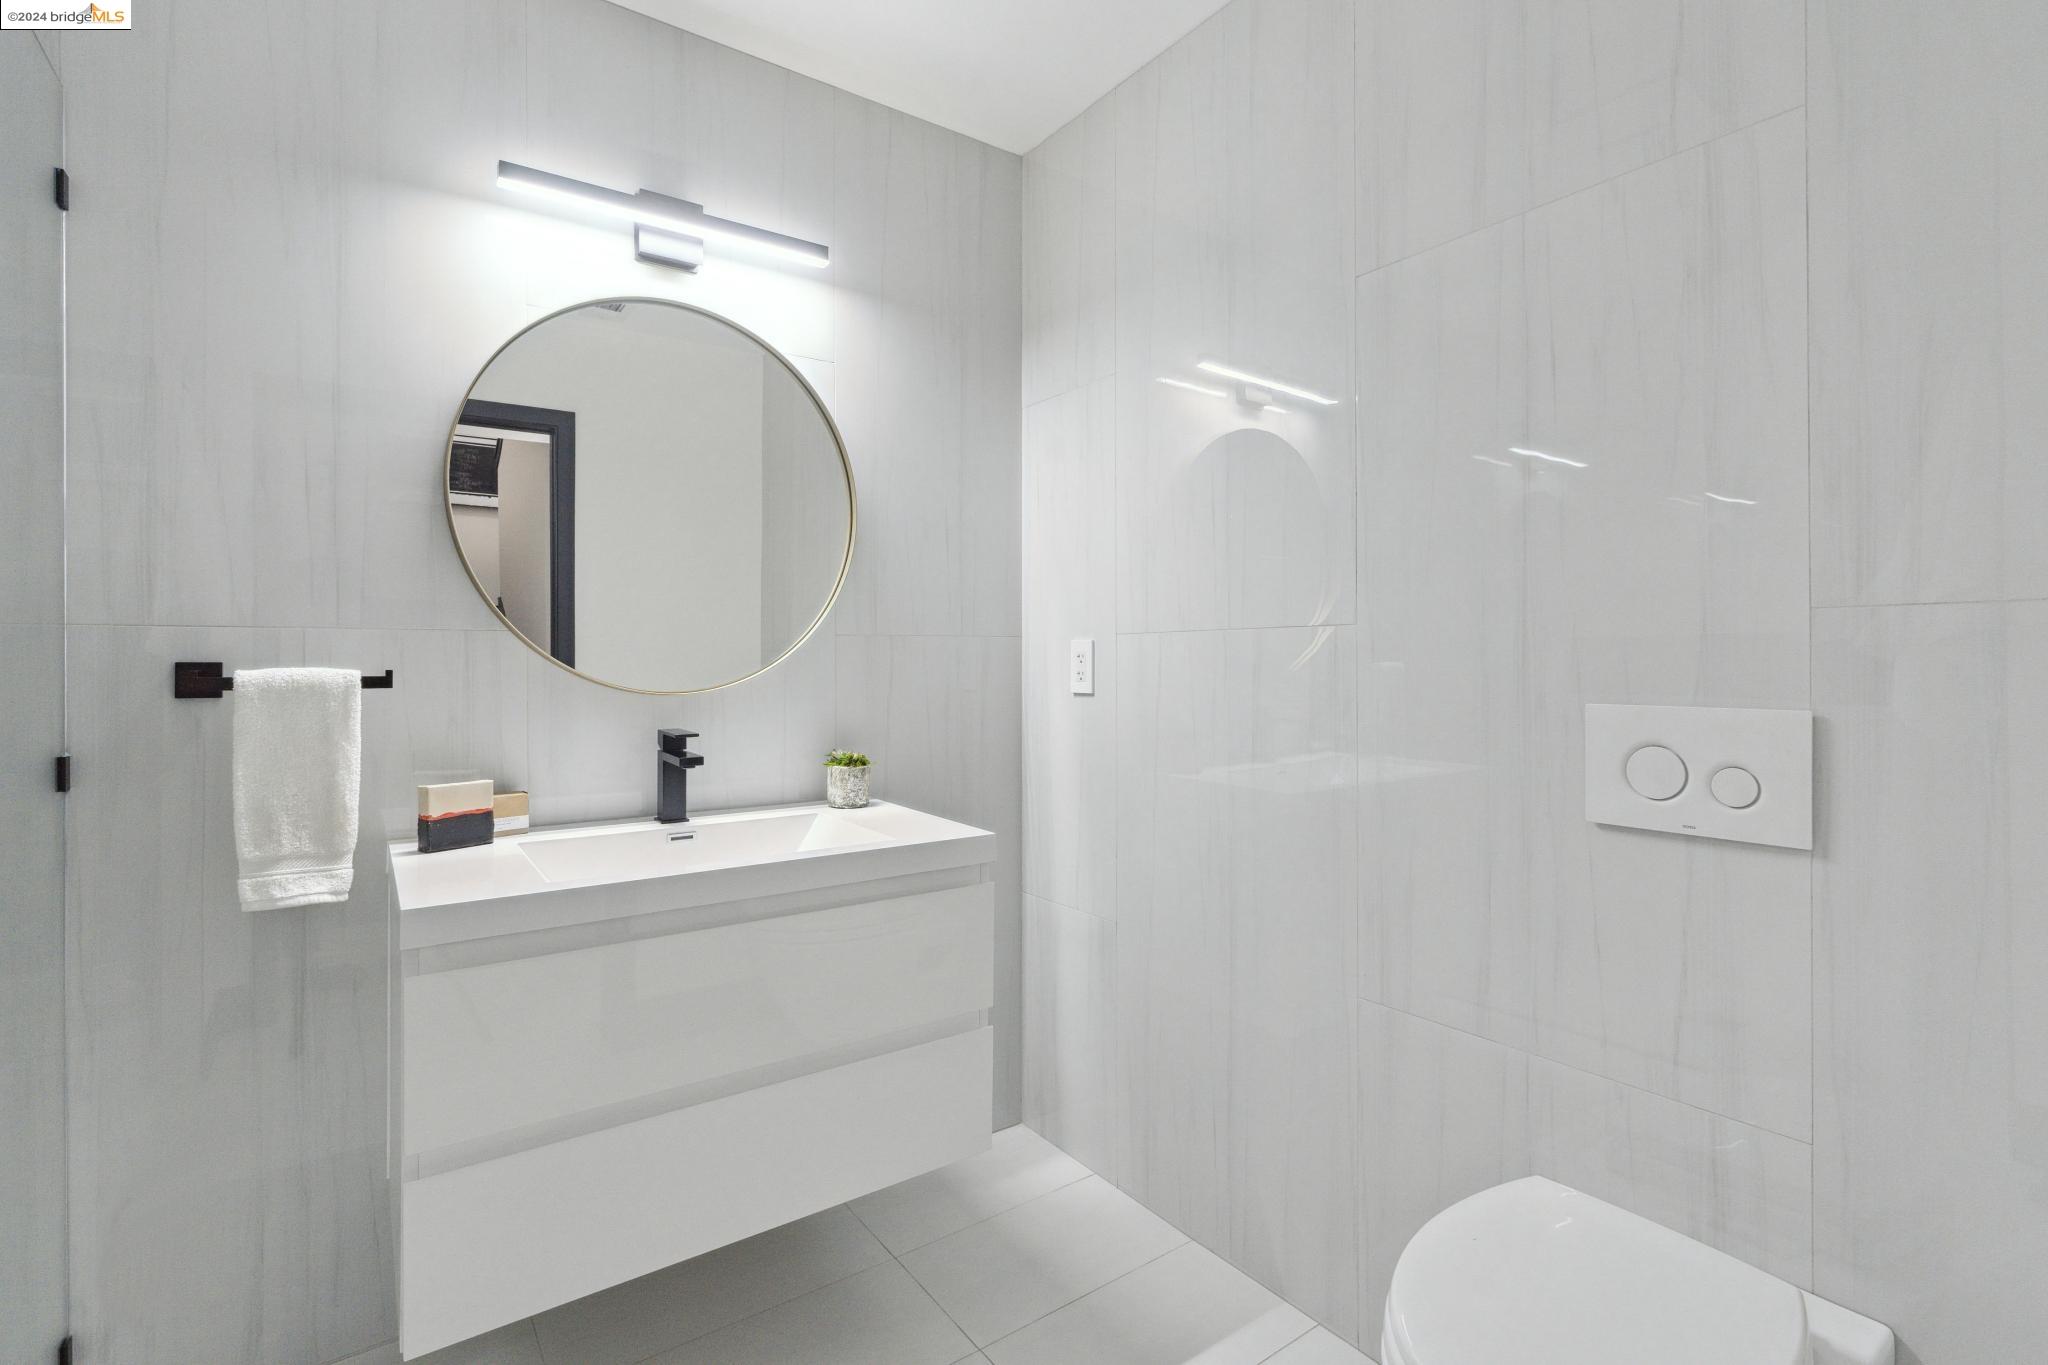
Modern tiled bathroom with a floating white vanity, round mirror, and white toilet.
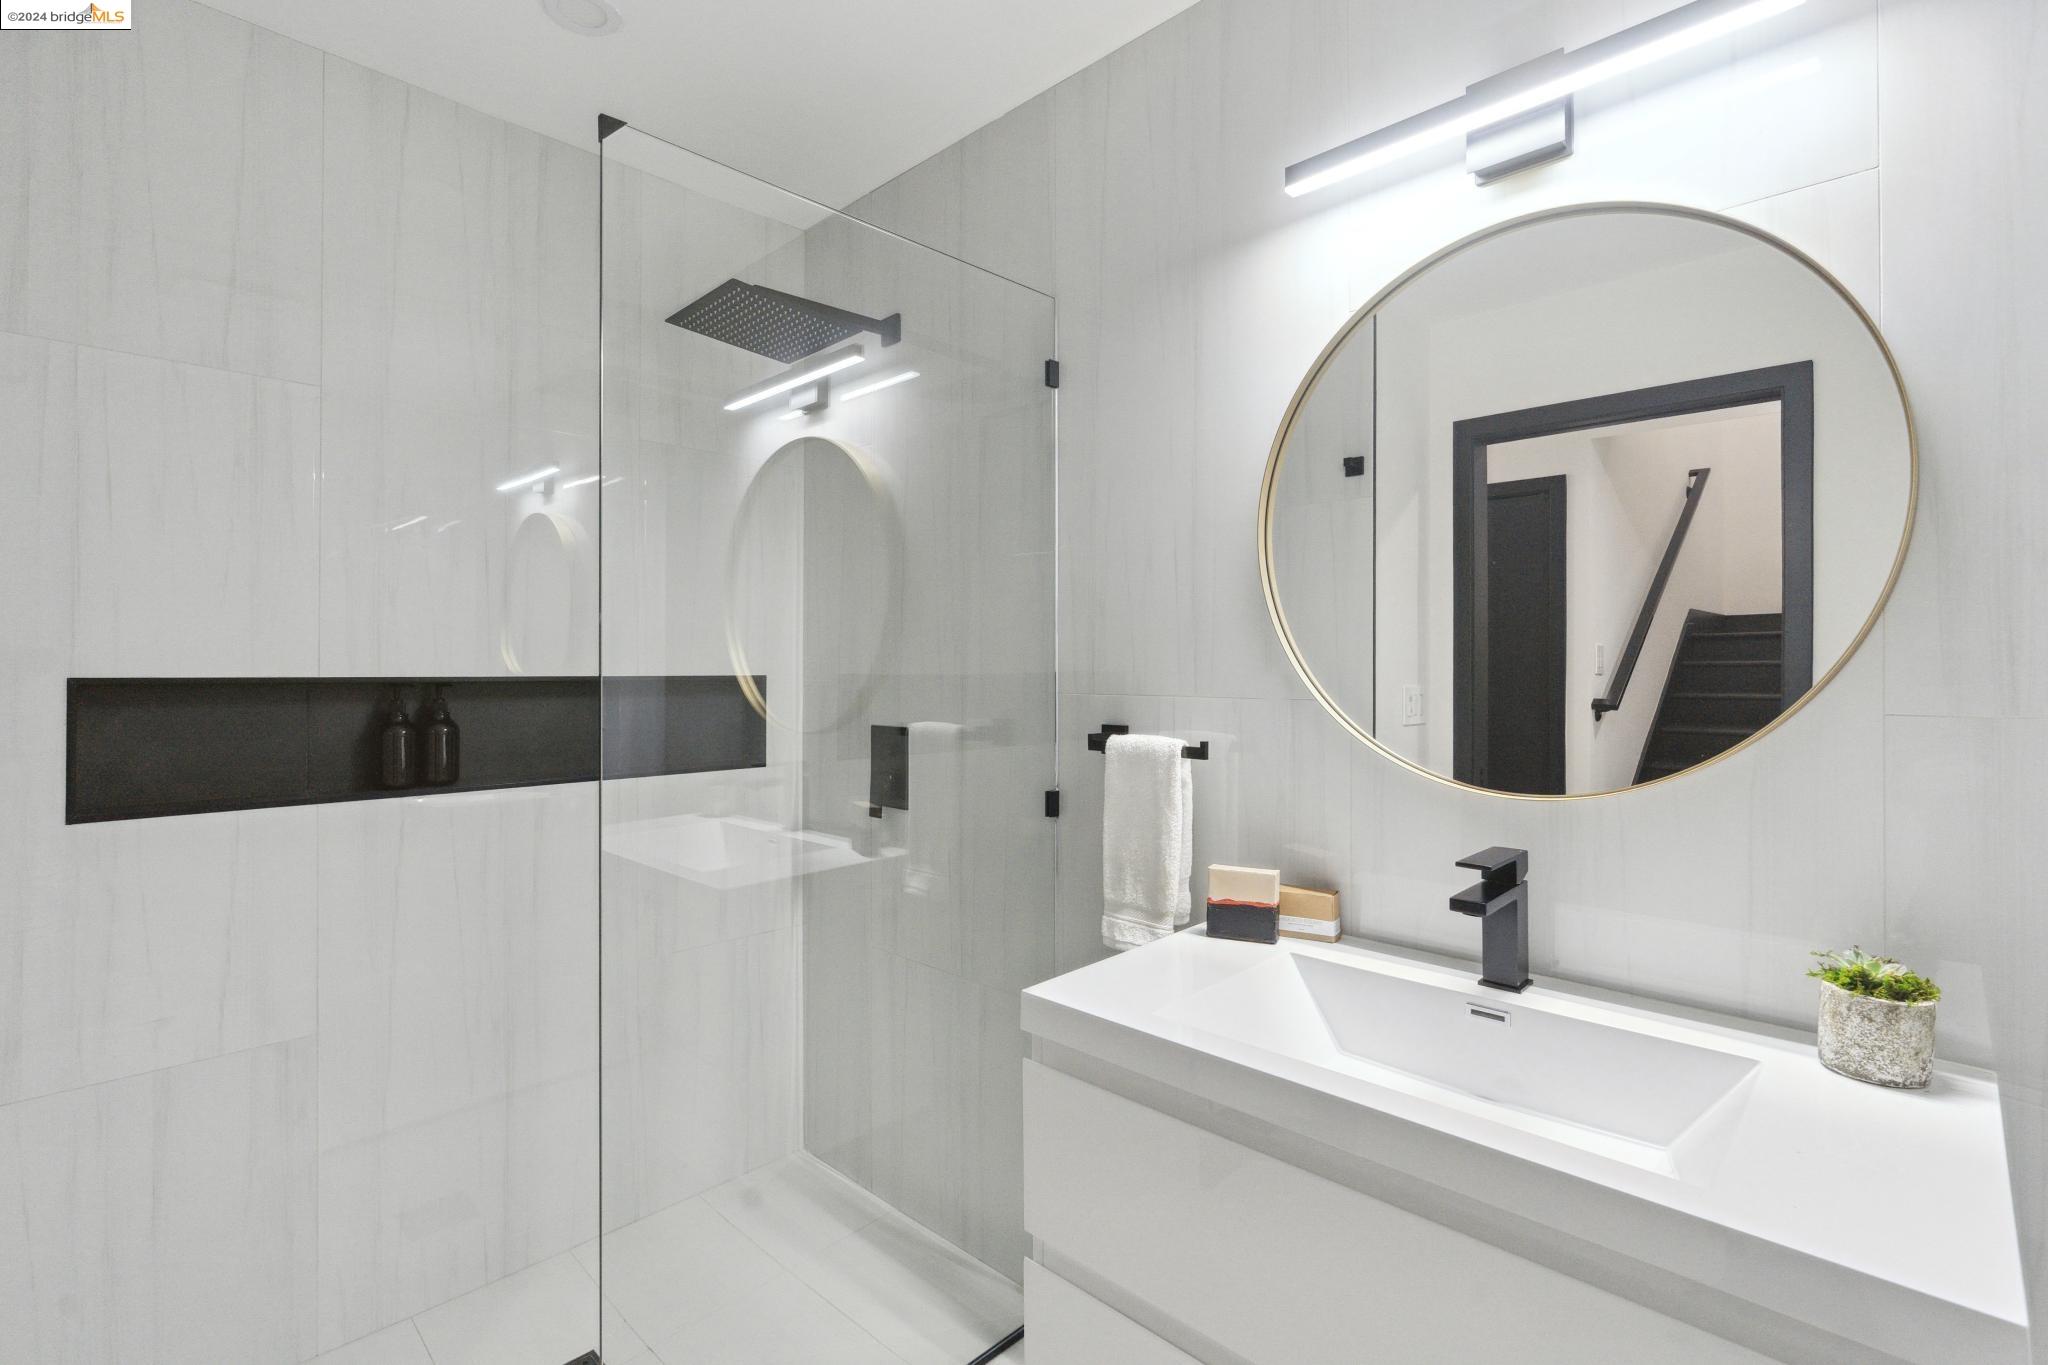
Modern bathroom with a glass shower, floating vanity, round mirror, and matte black fixtures.
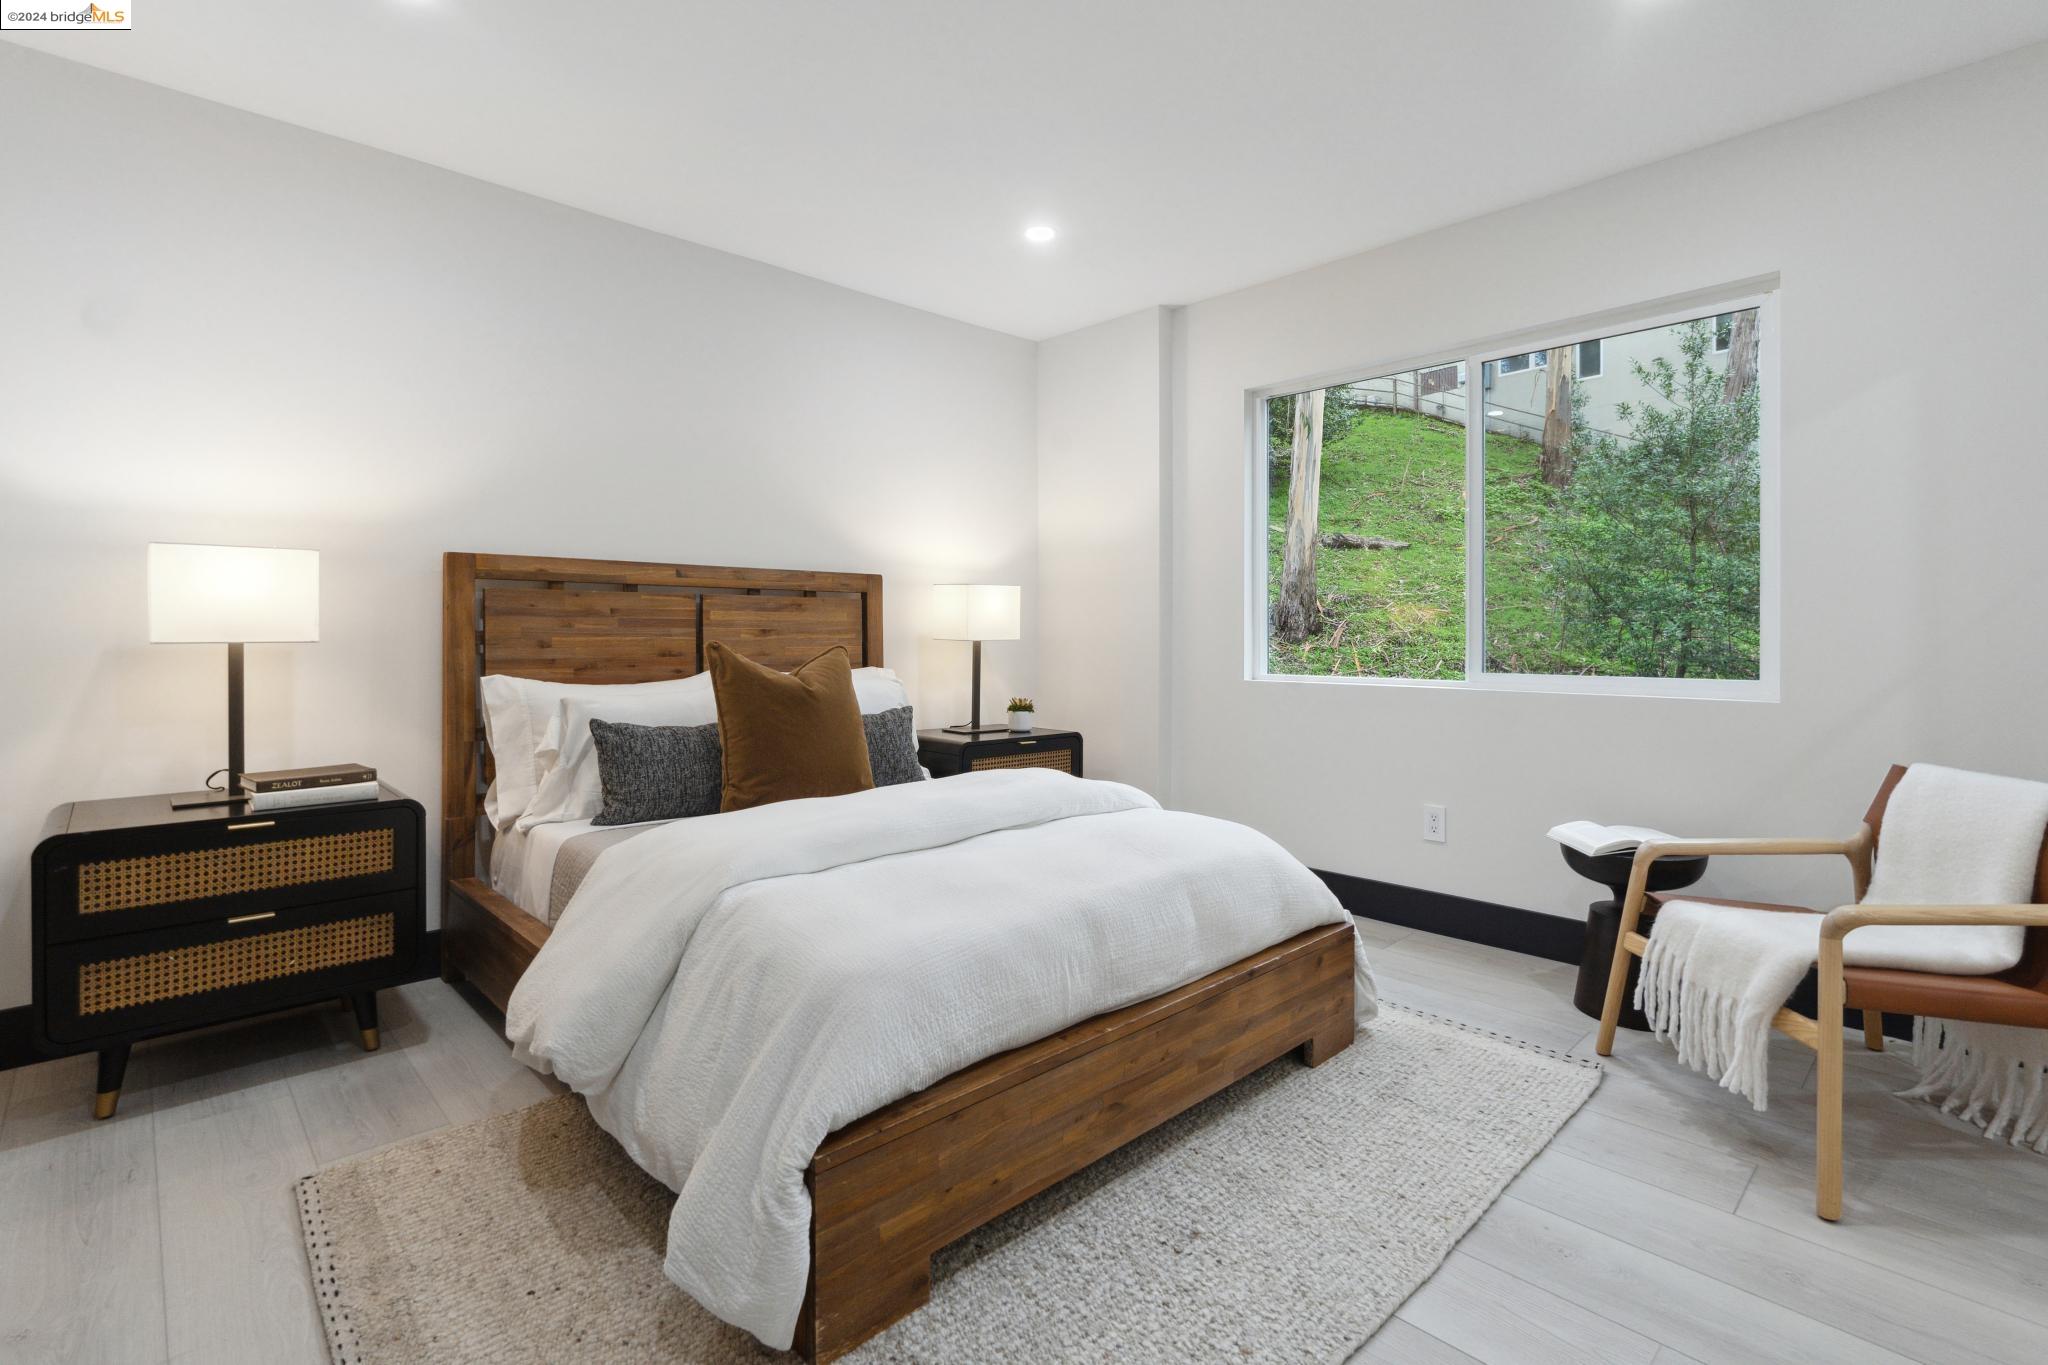
Staged bedroom with a wood bed, white bedding, and a large window overlooking a green yard.
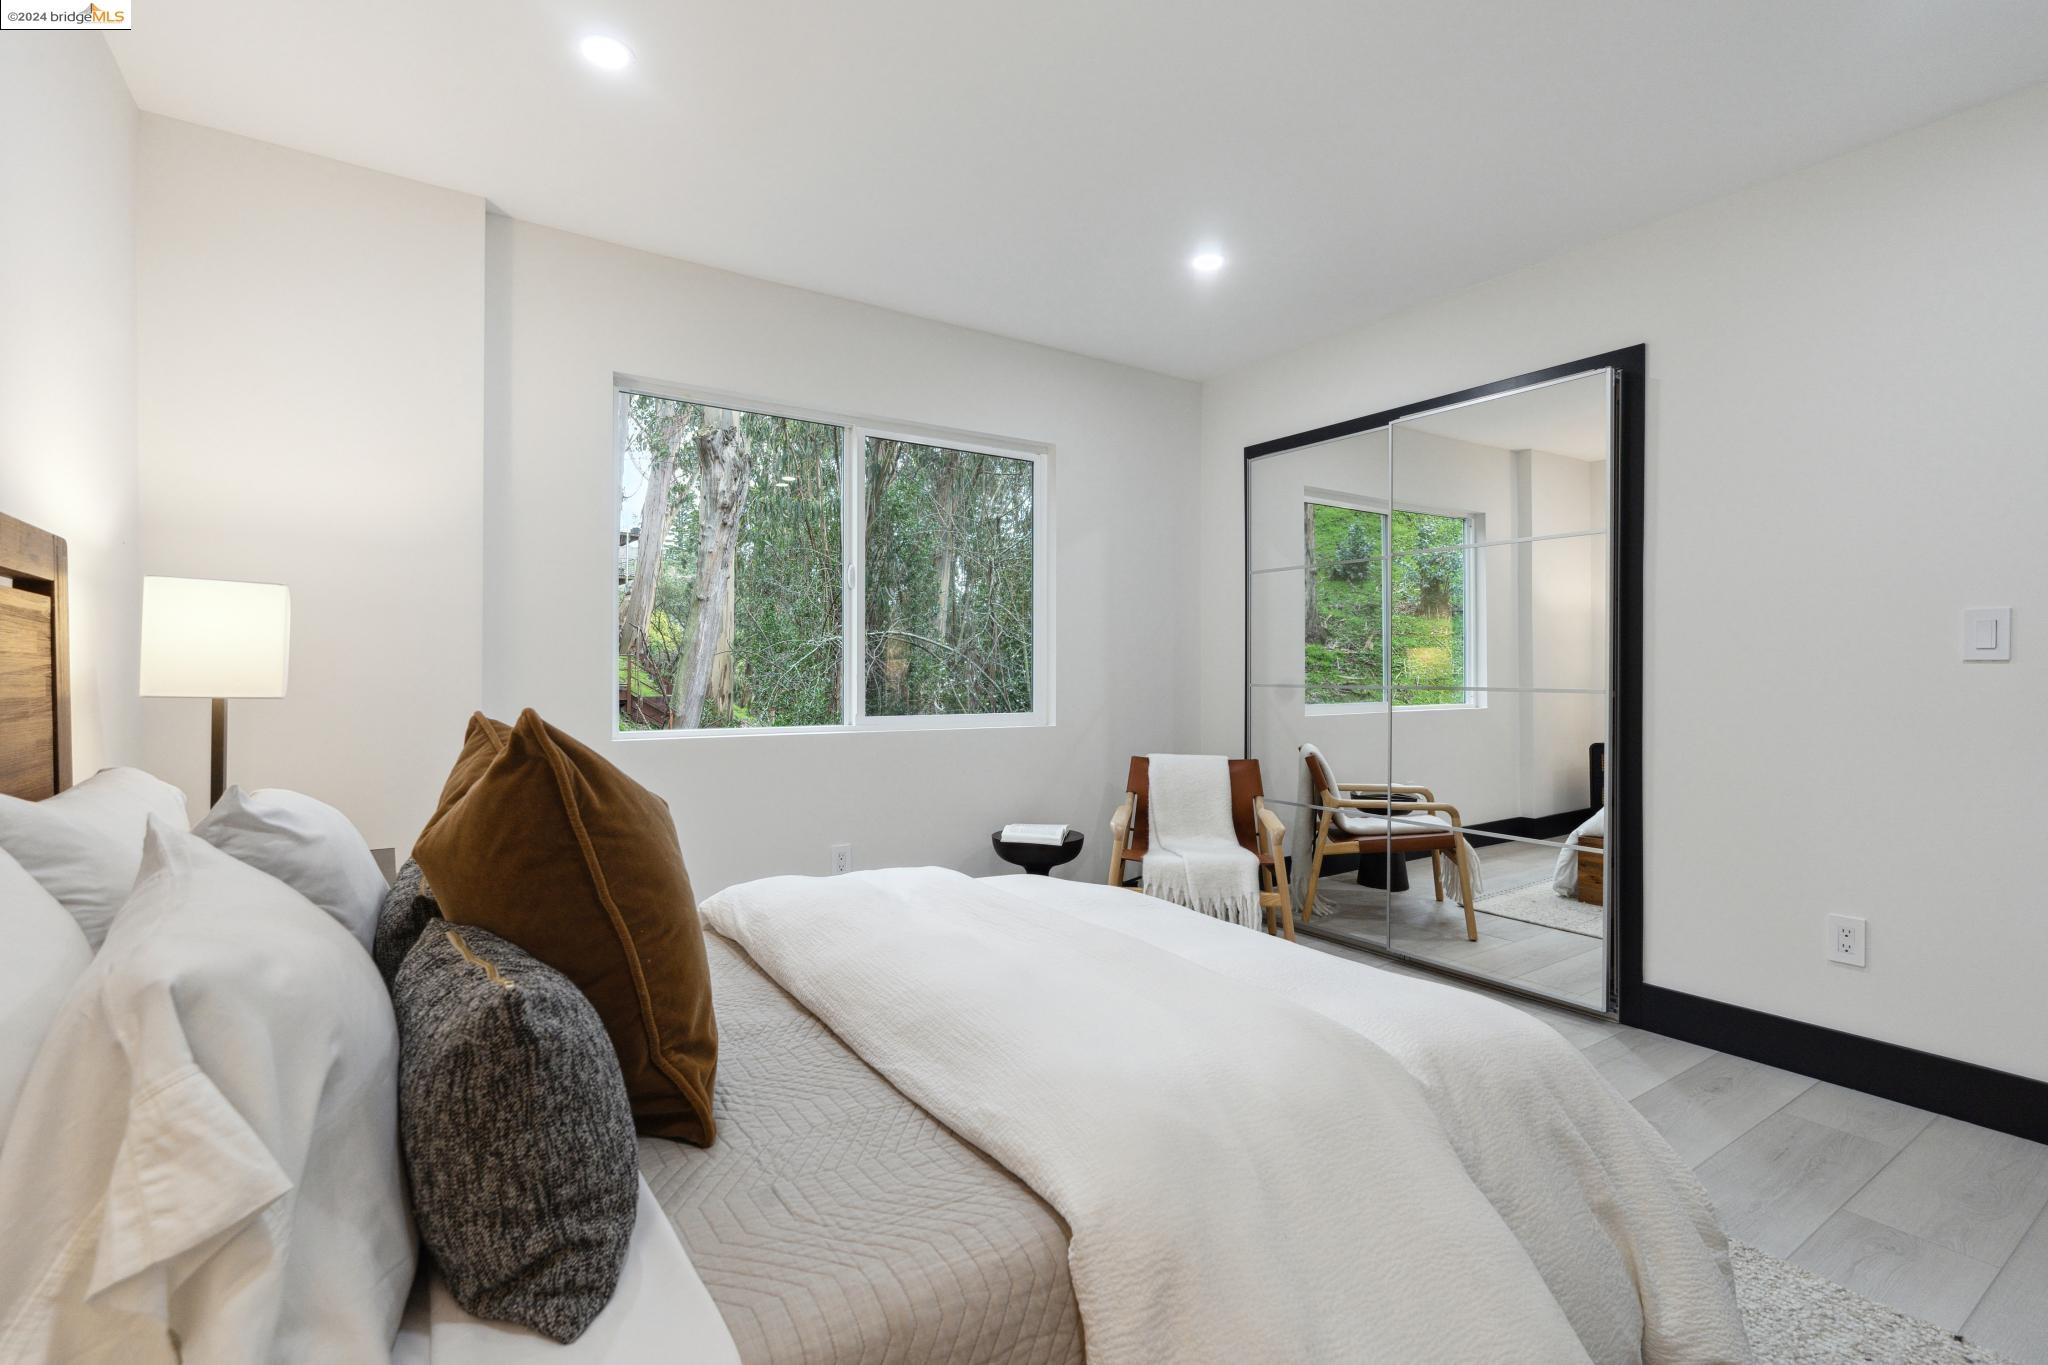
Furnished bedroom with a large mirrored closet door and a window overlooking trees.
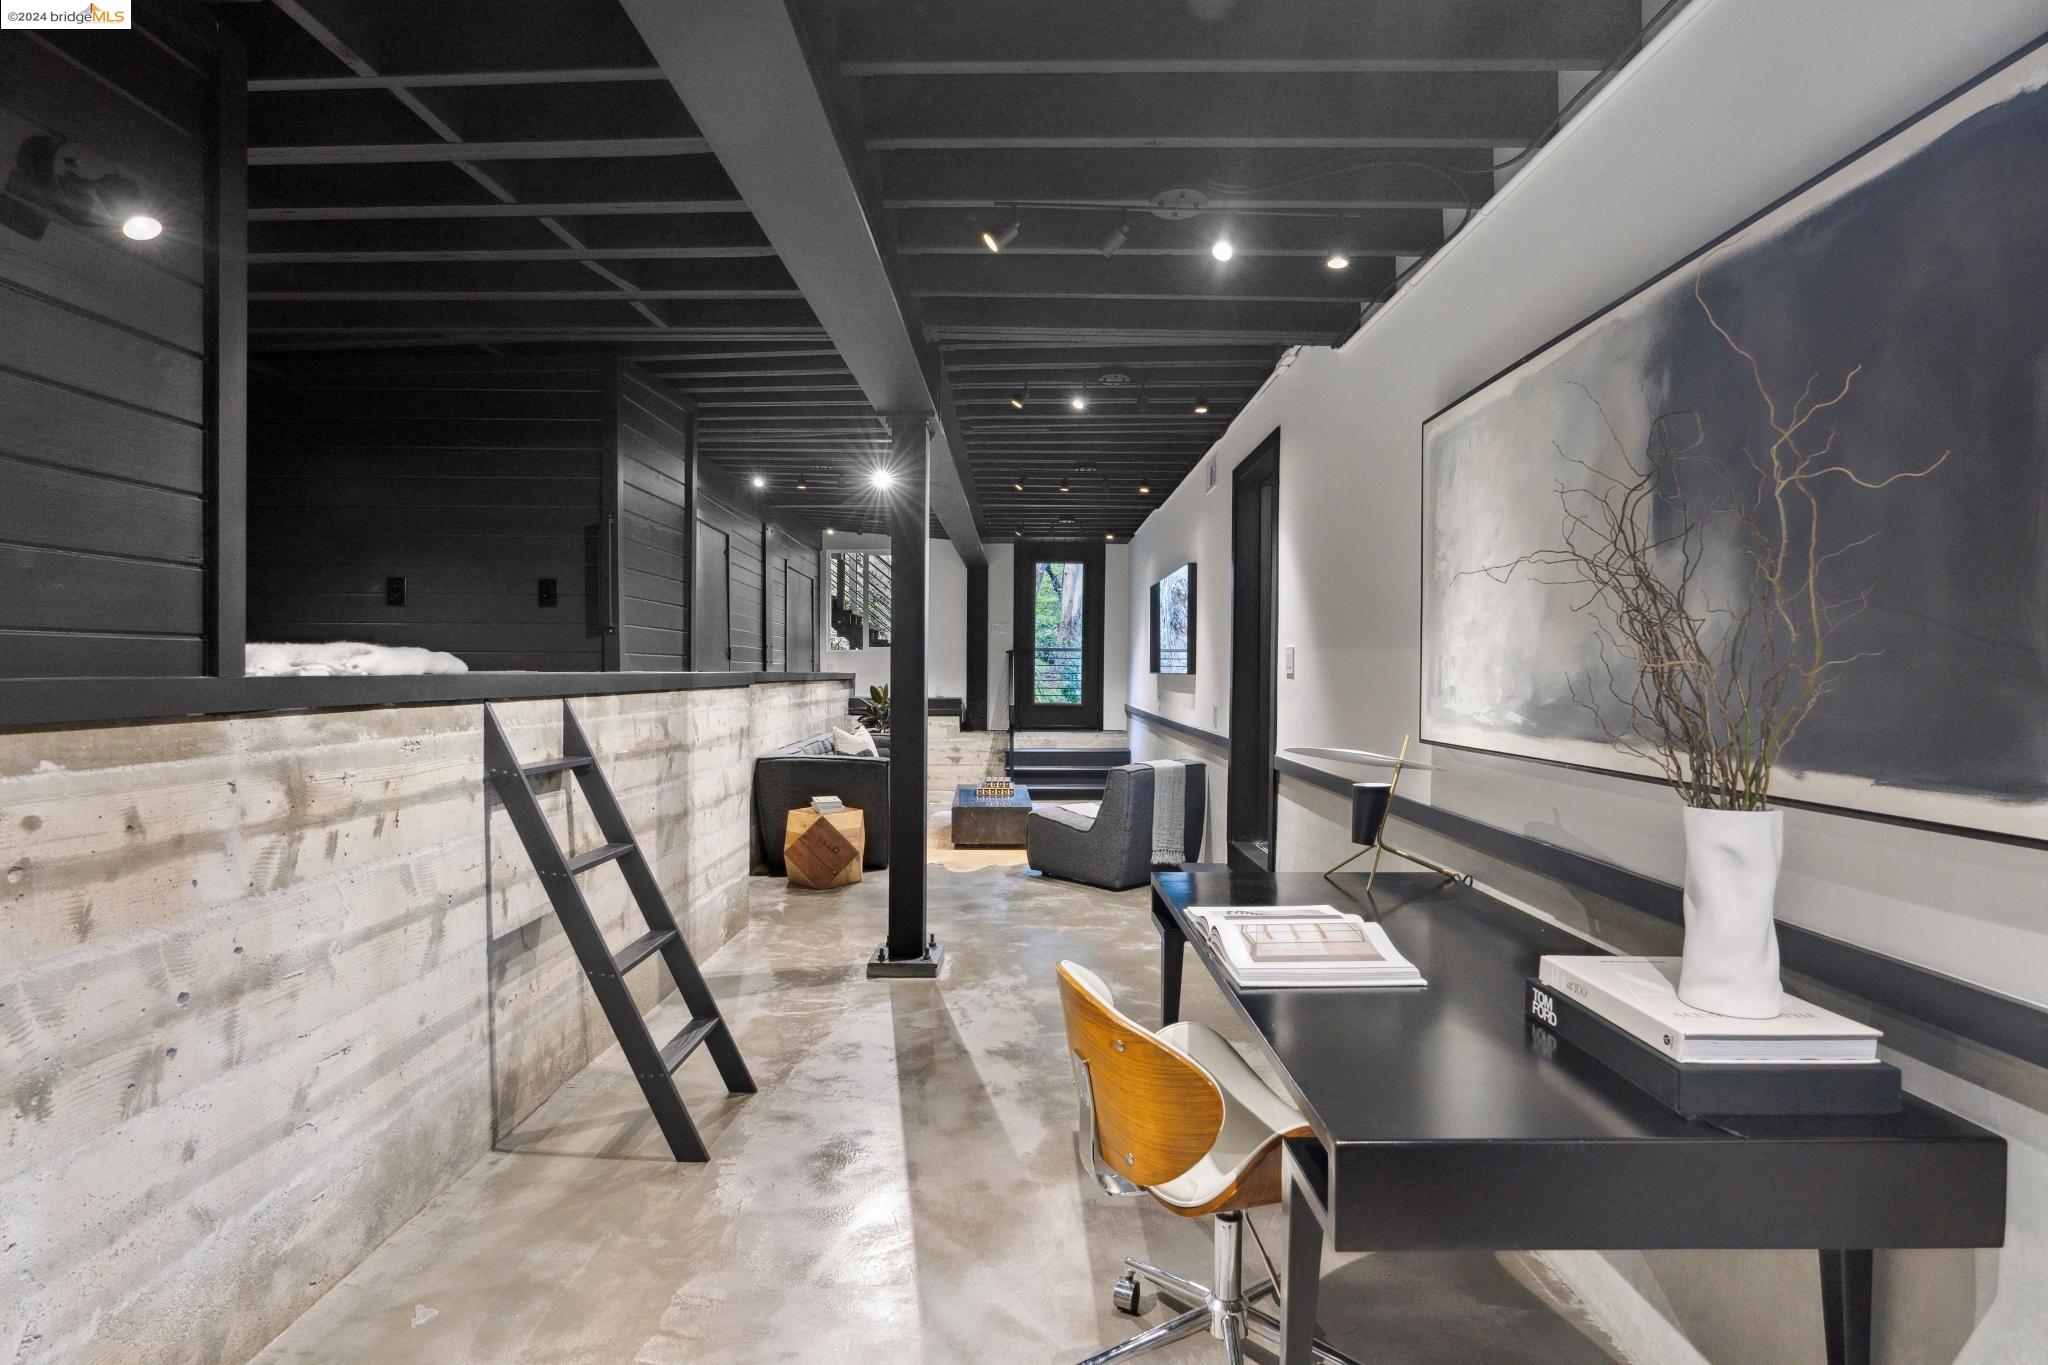
Modern home office with a black desk, abstract artwork, exposed beams, and a wood-and-metal stair railing.
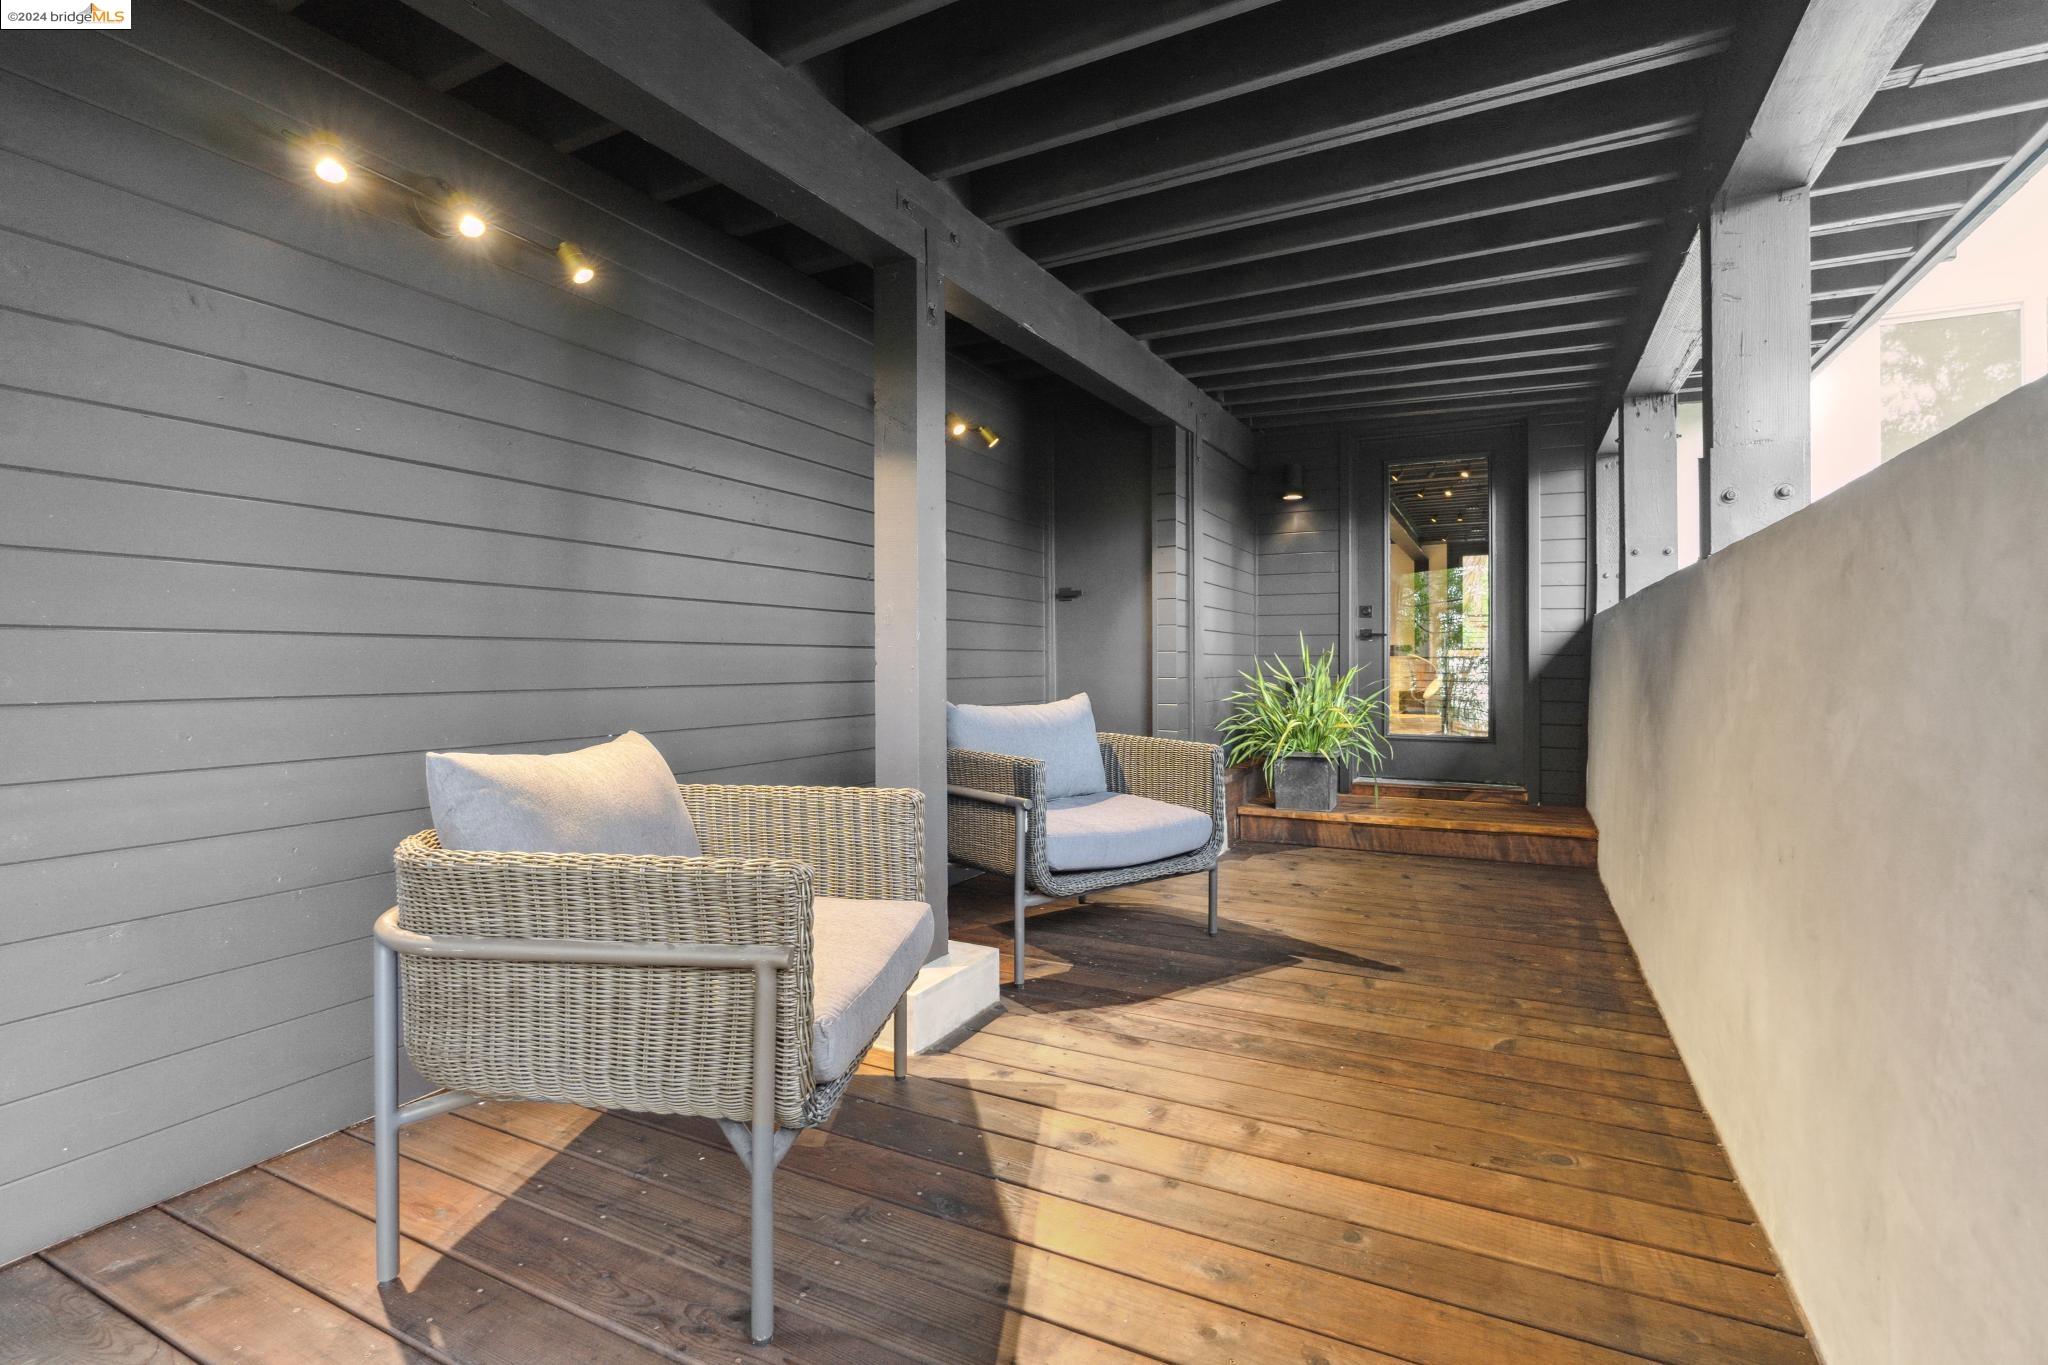
Covered wooden deck with wicker seating, gray siding, and leafy trees beyond the railing.
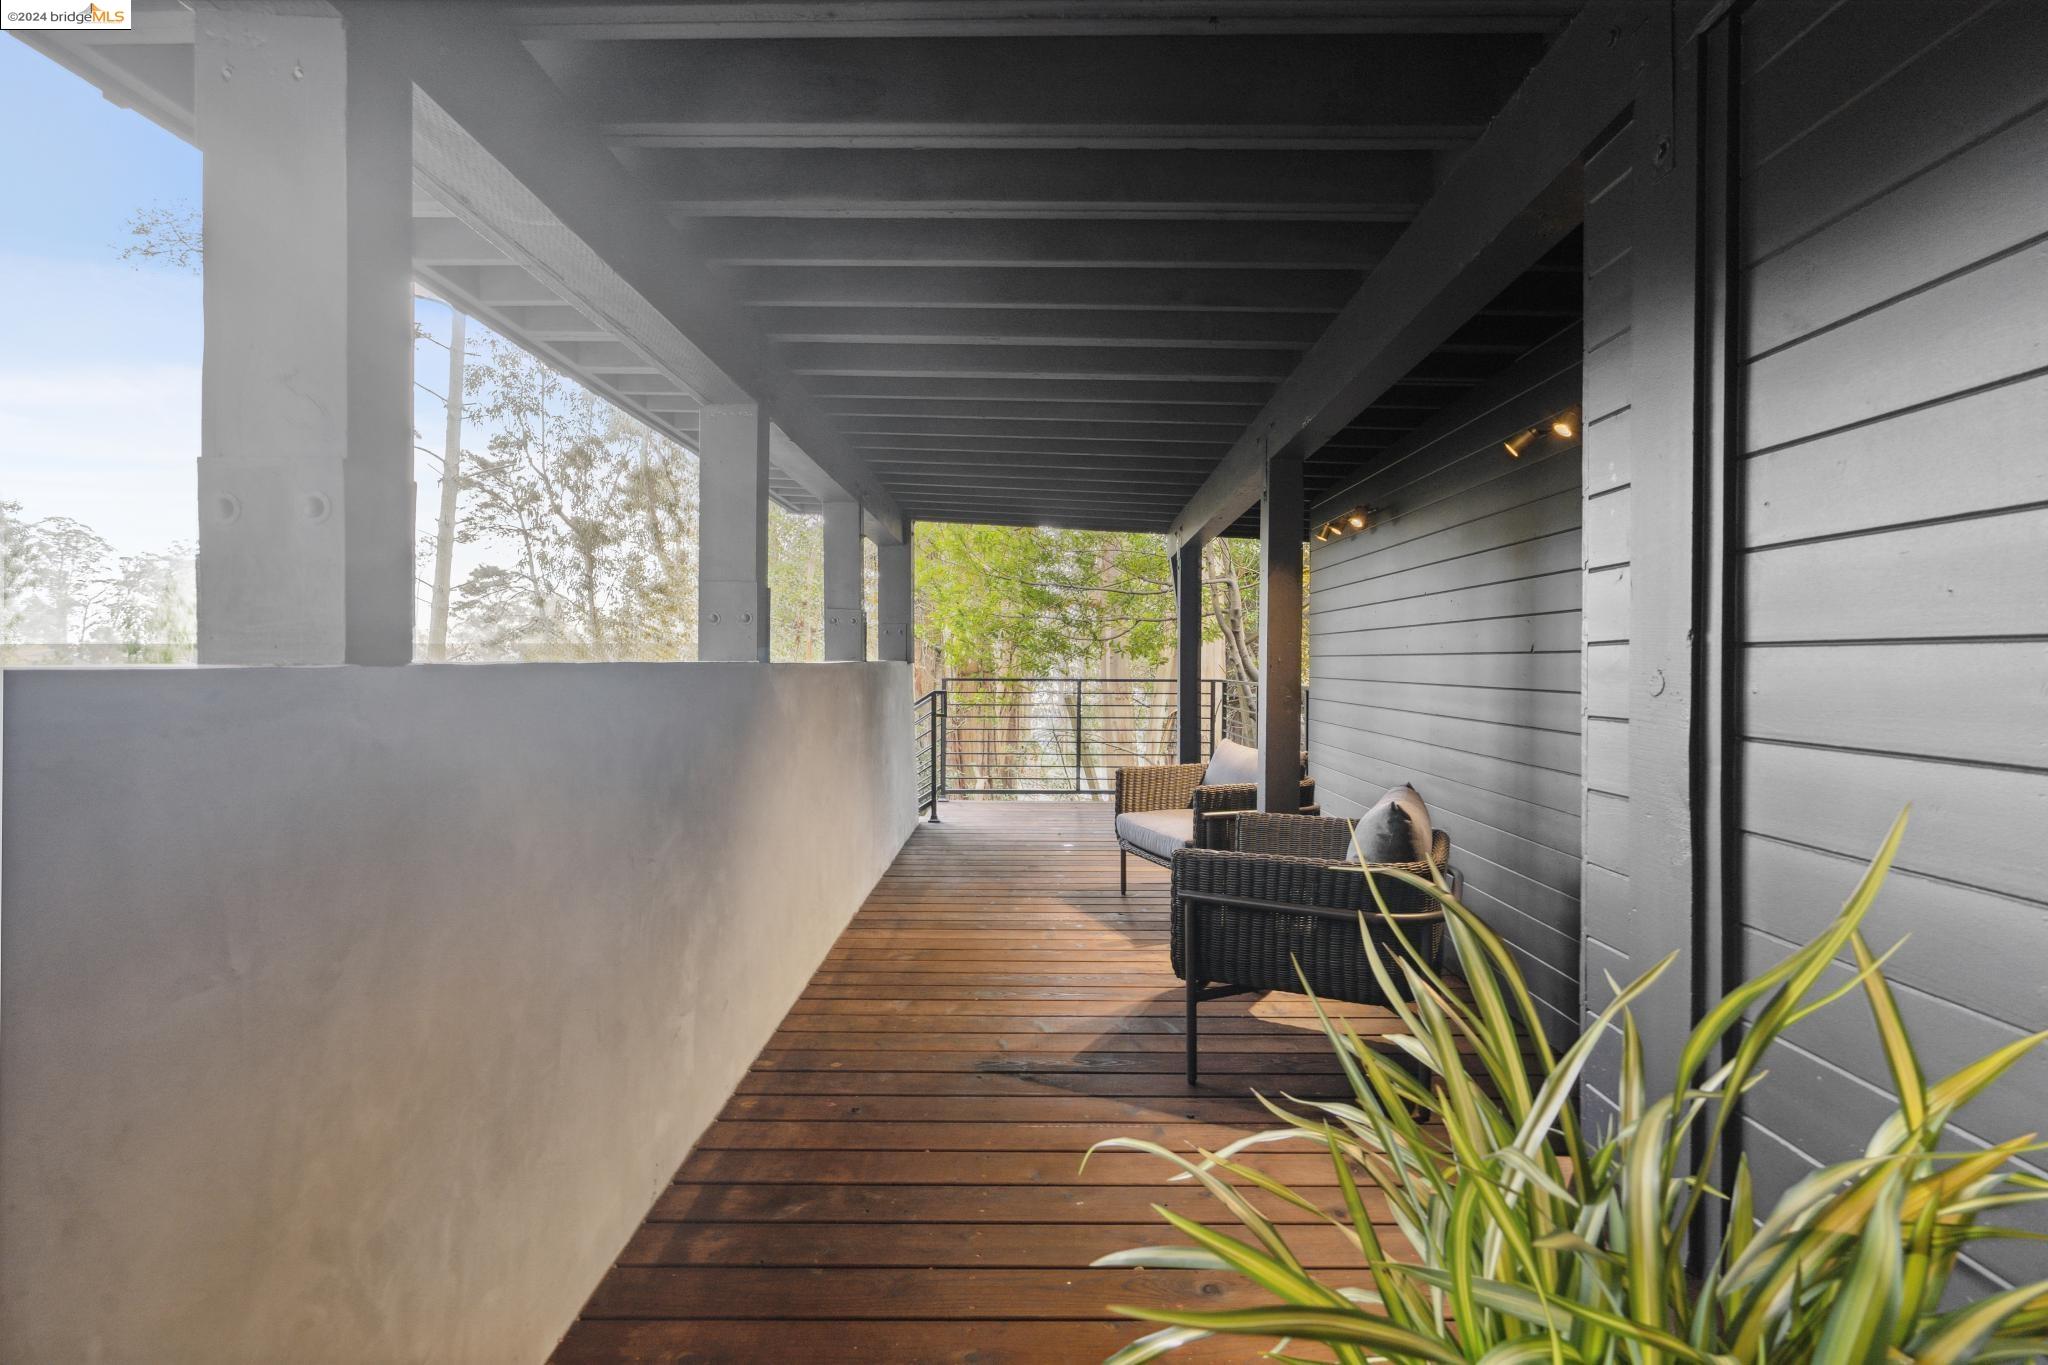
Covered porch with wood decking, wicker chairs, gray siding, and a potted plant by the entry.
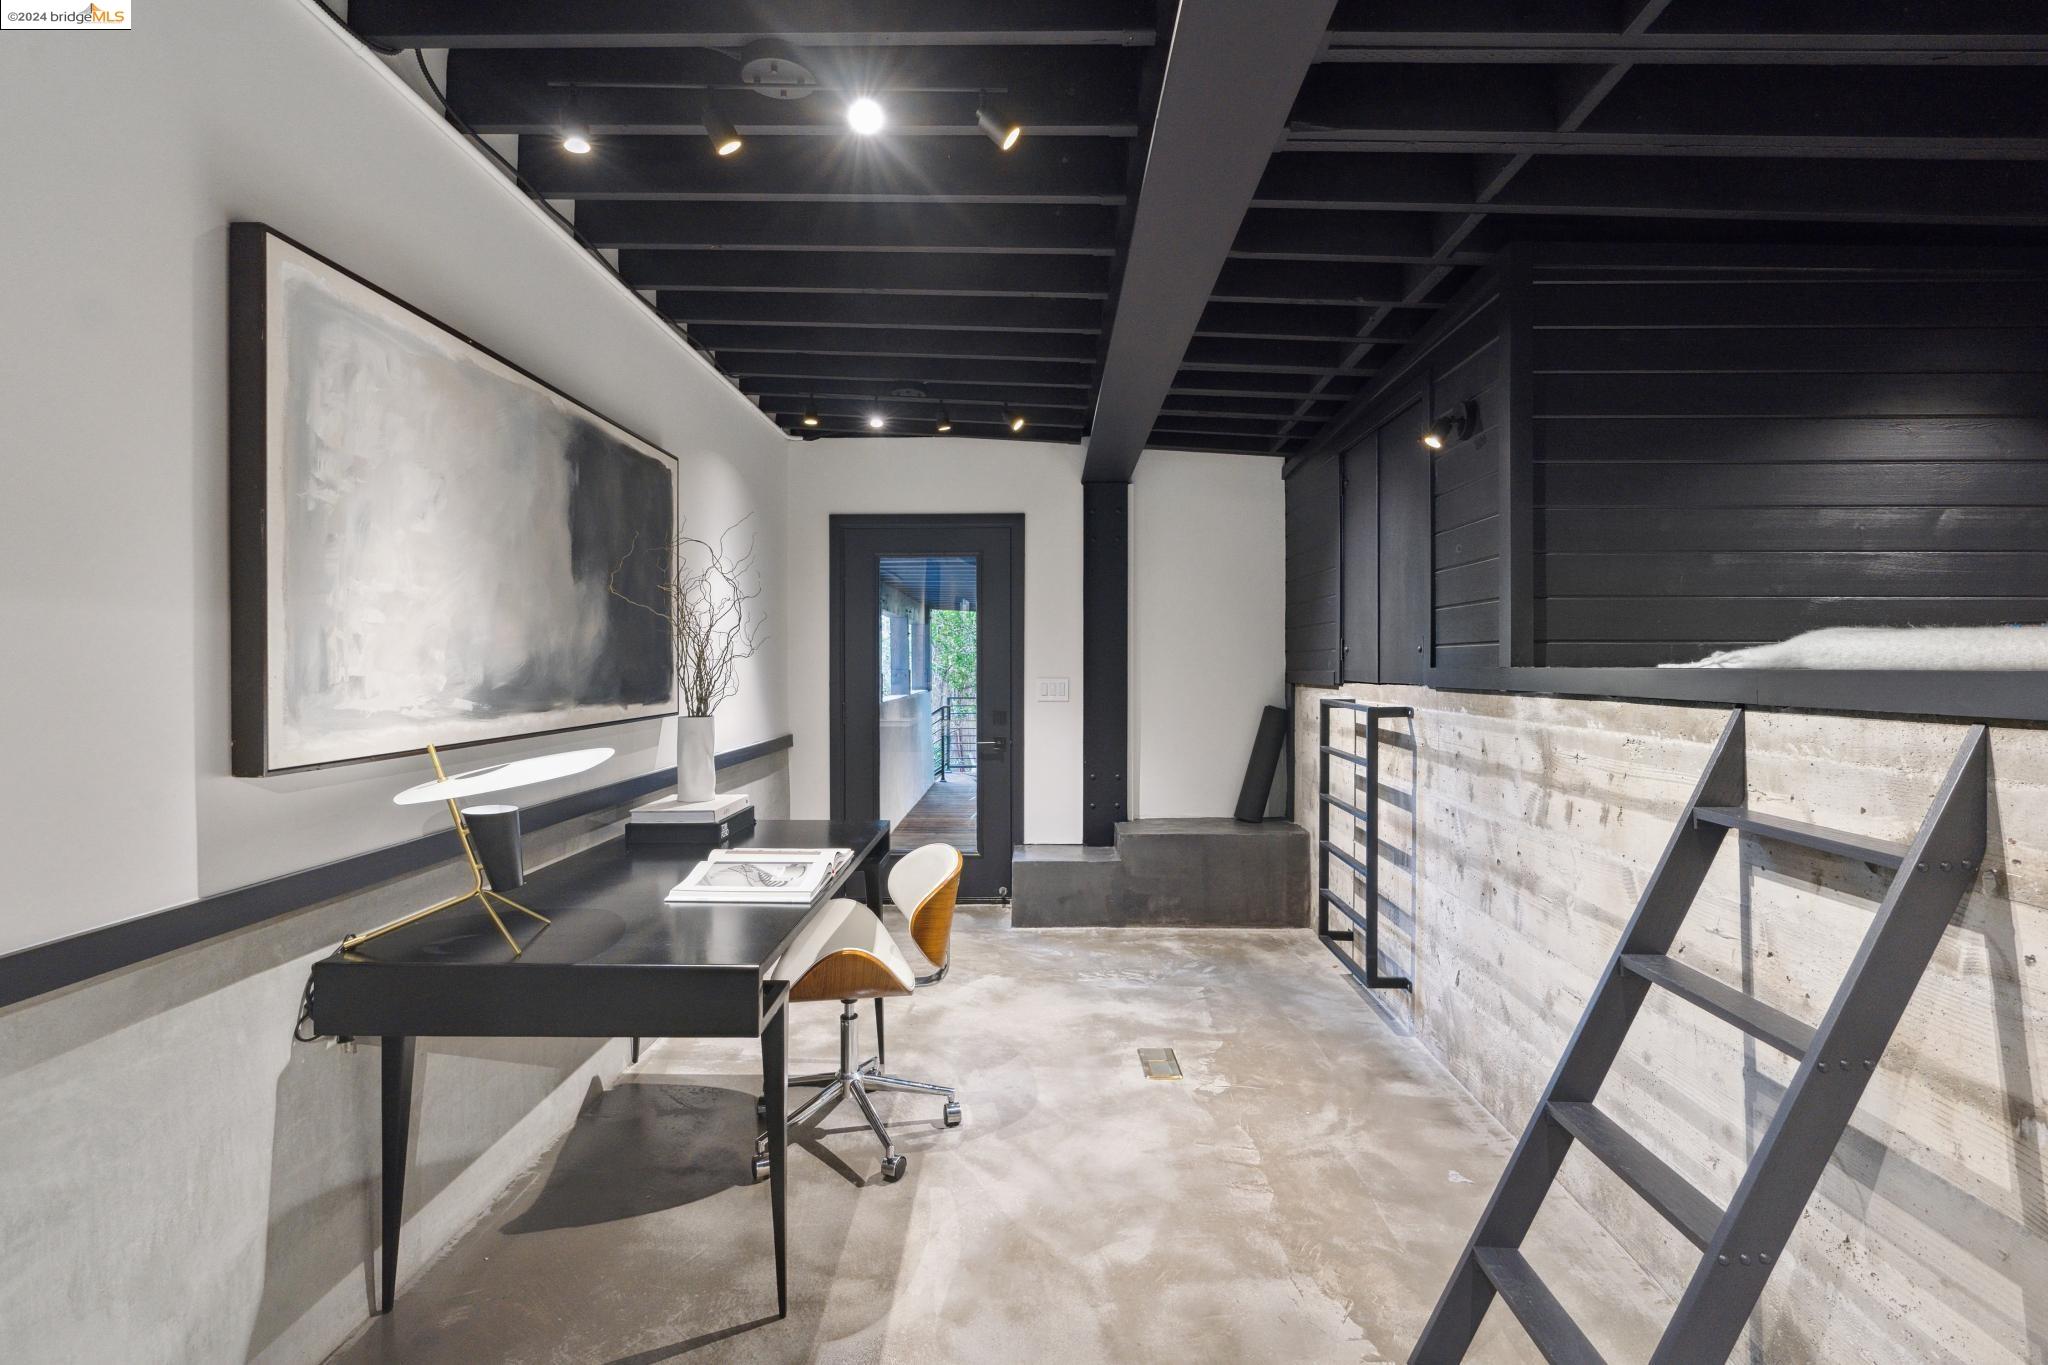
Modern interior with a concrete half-wall, black ladder, exposed ceiling beams, and a desk with sculptural decor.
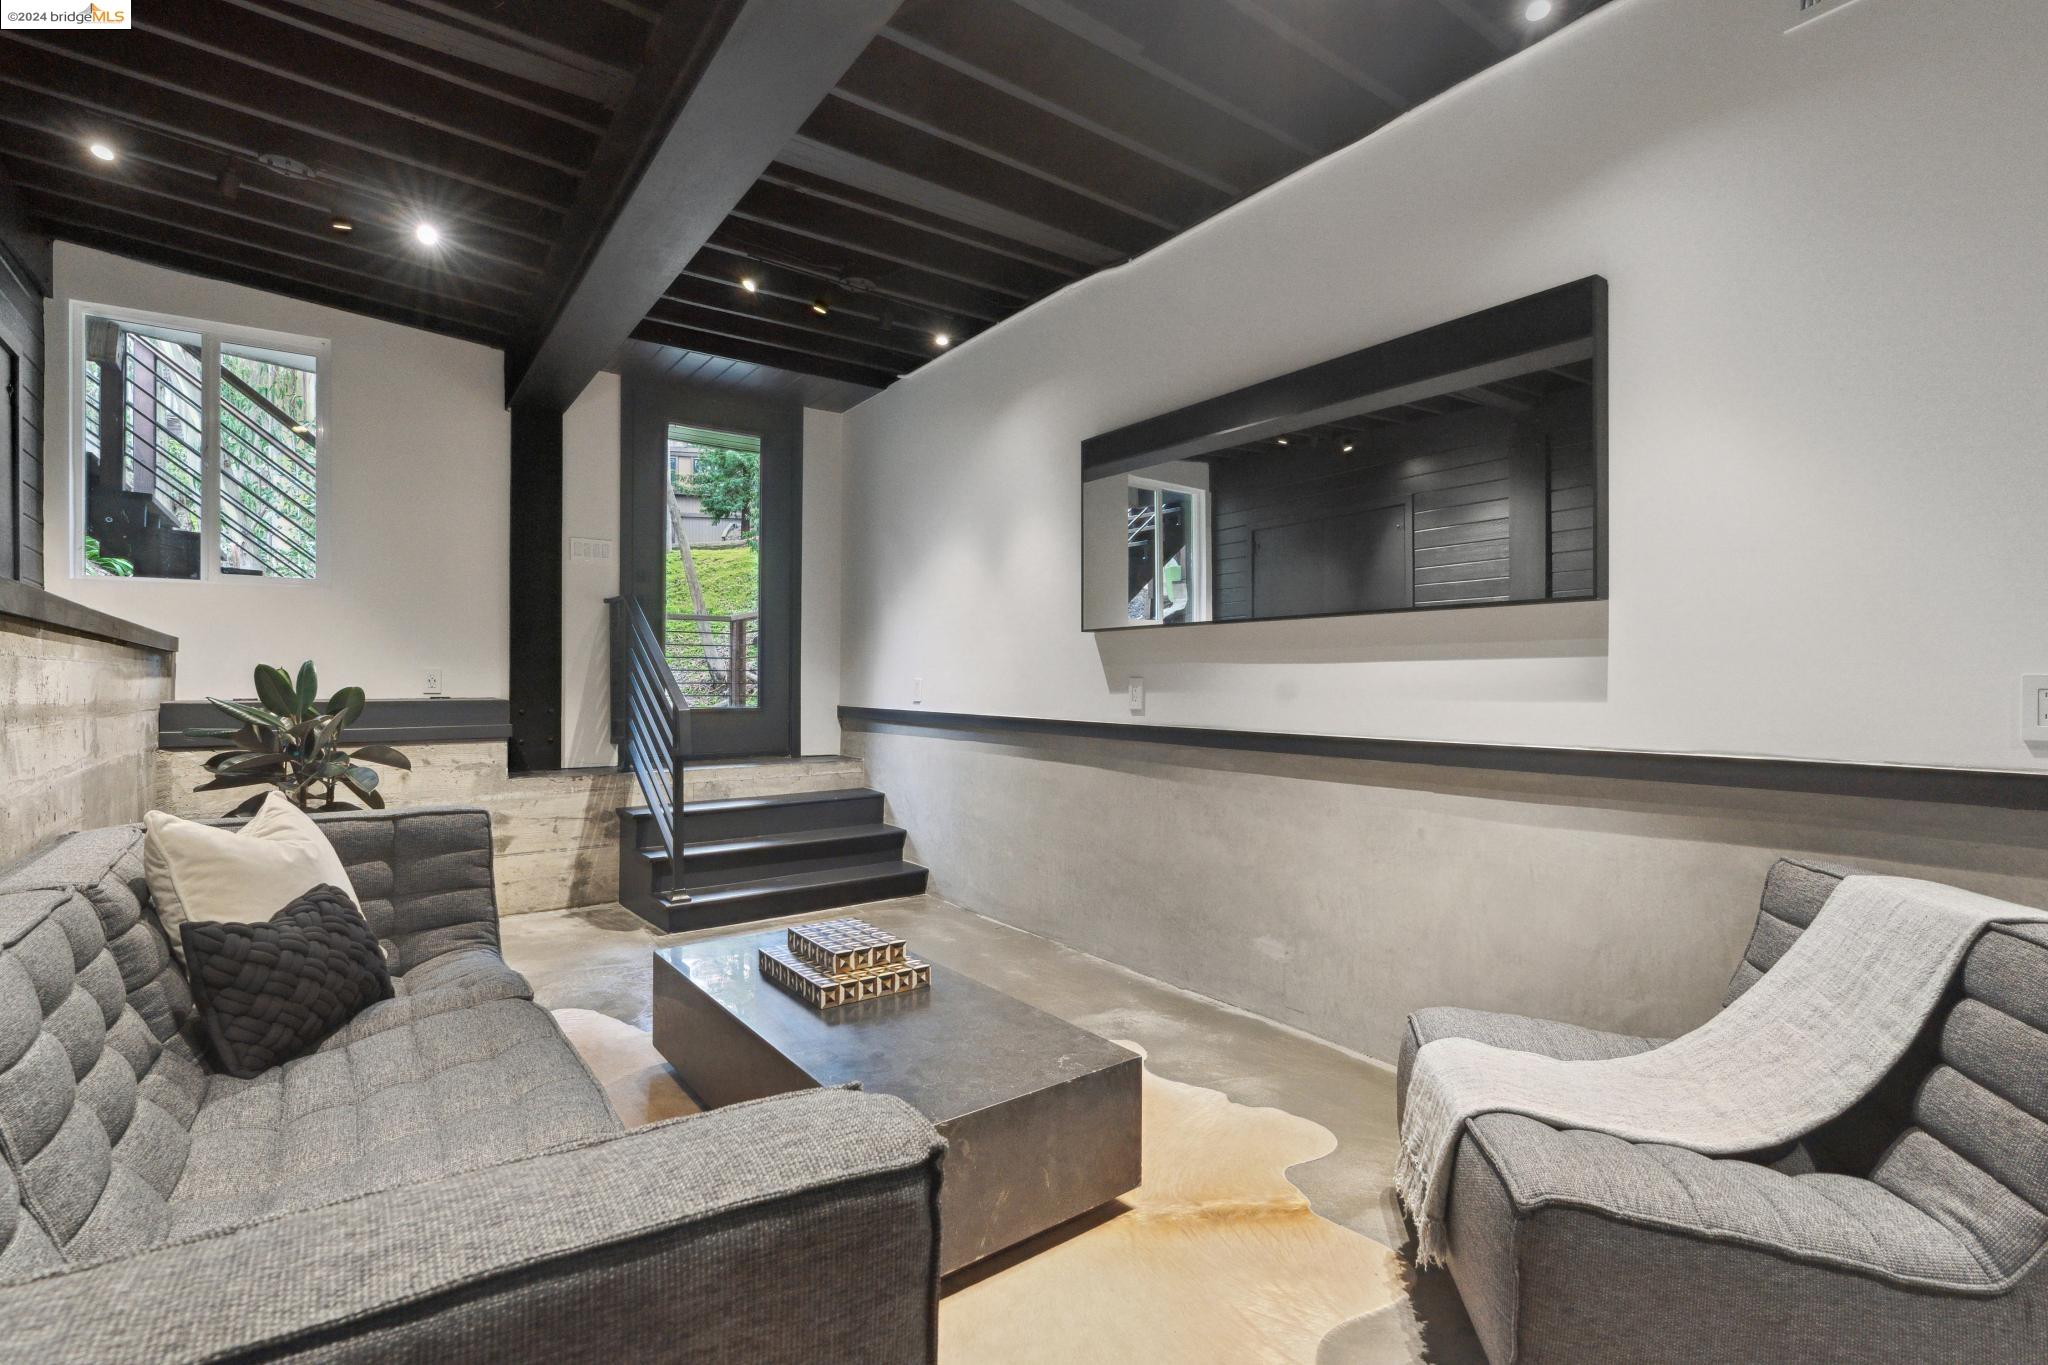
Living room with gray seating, a concrete coffee table, dark ceiling beams, and stairs to a raised landing.
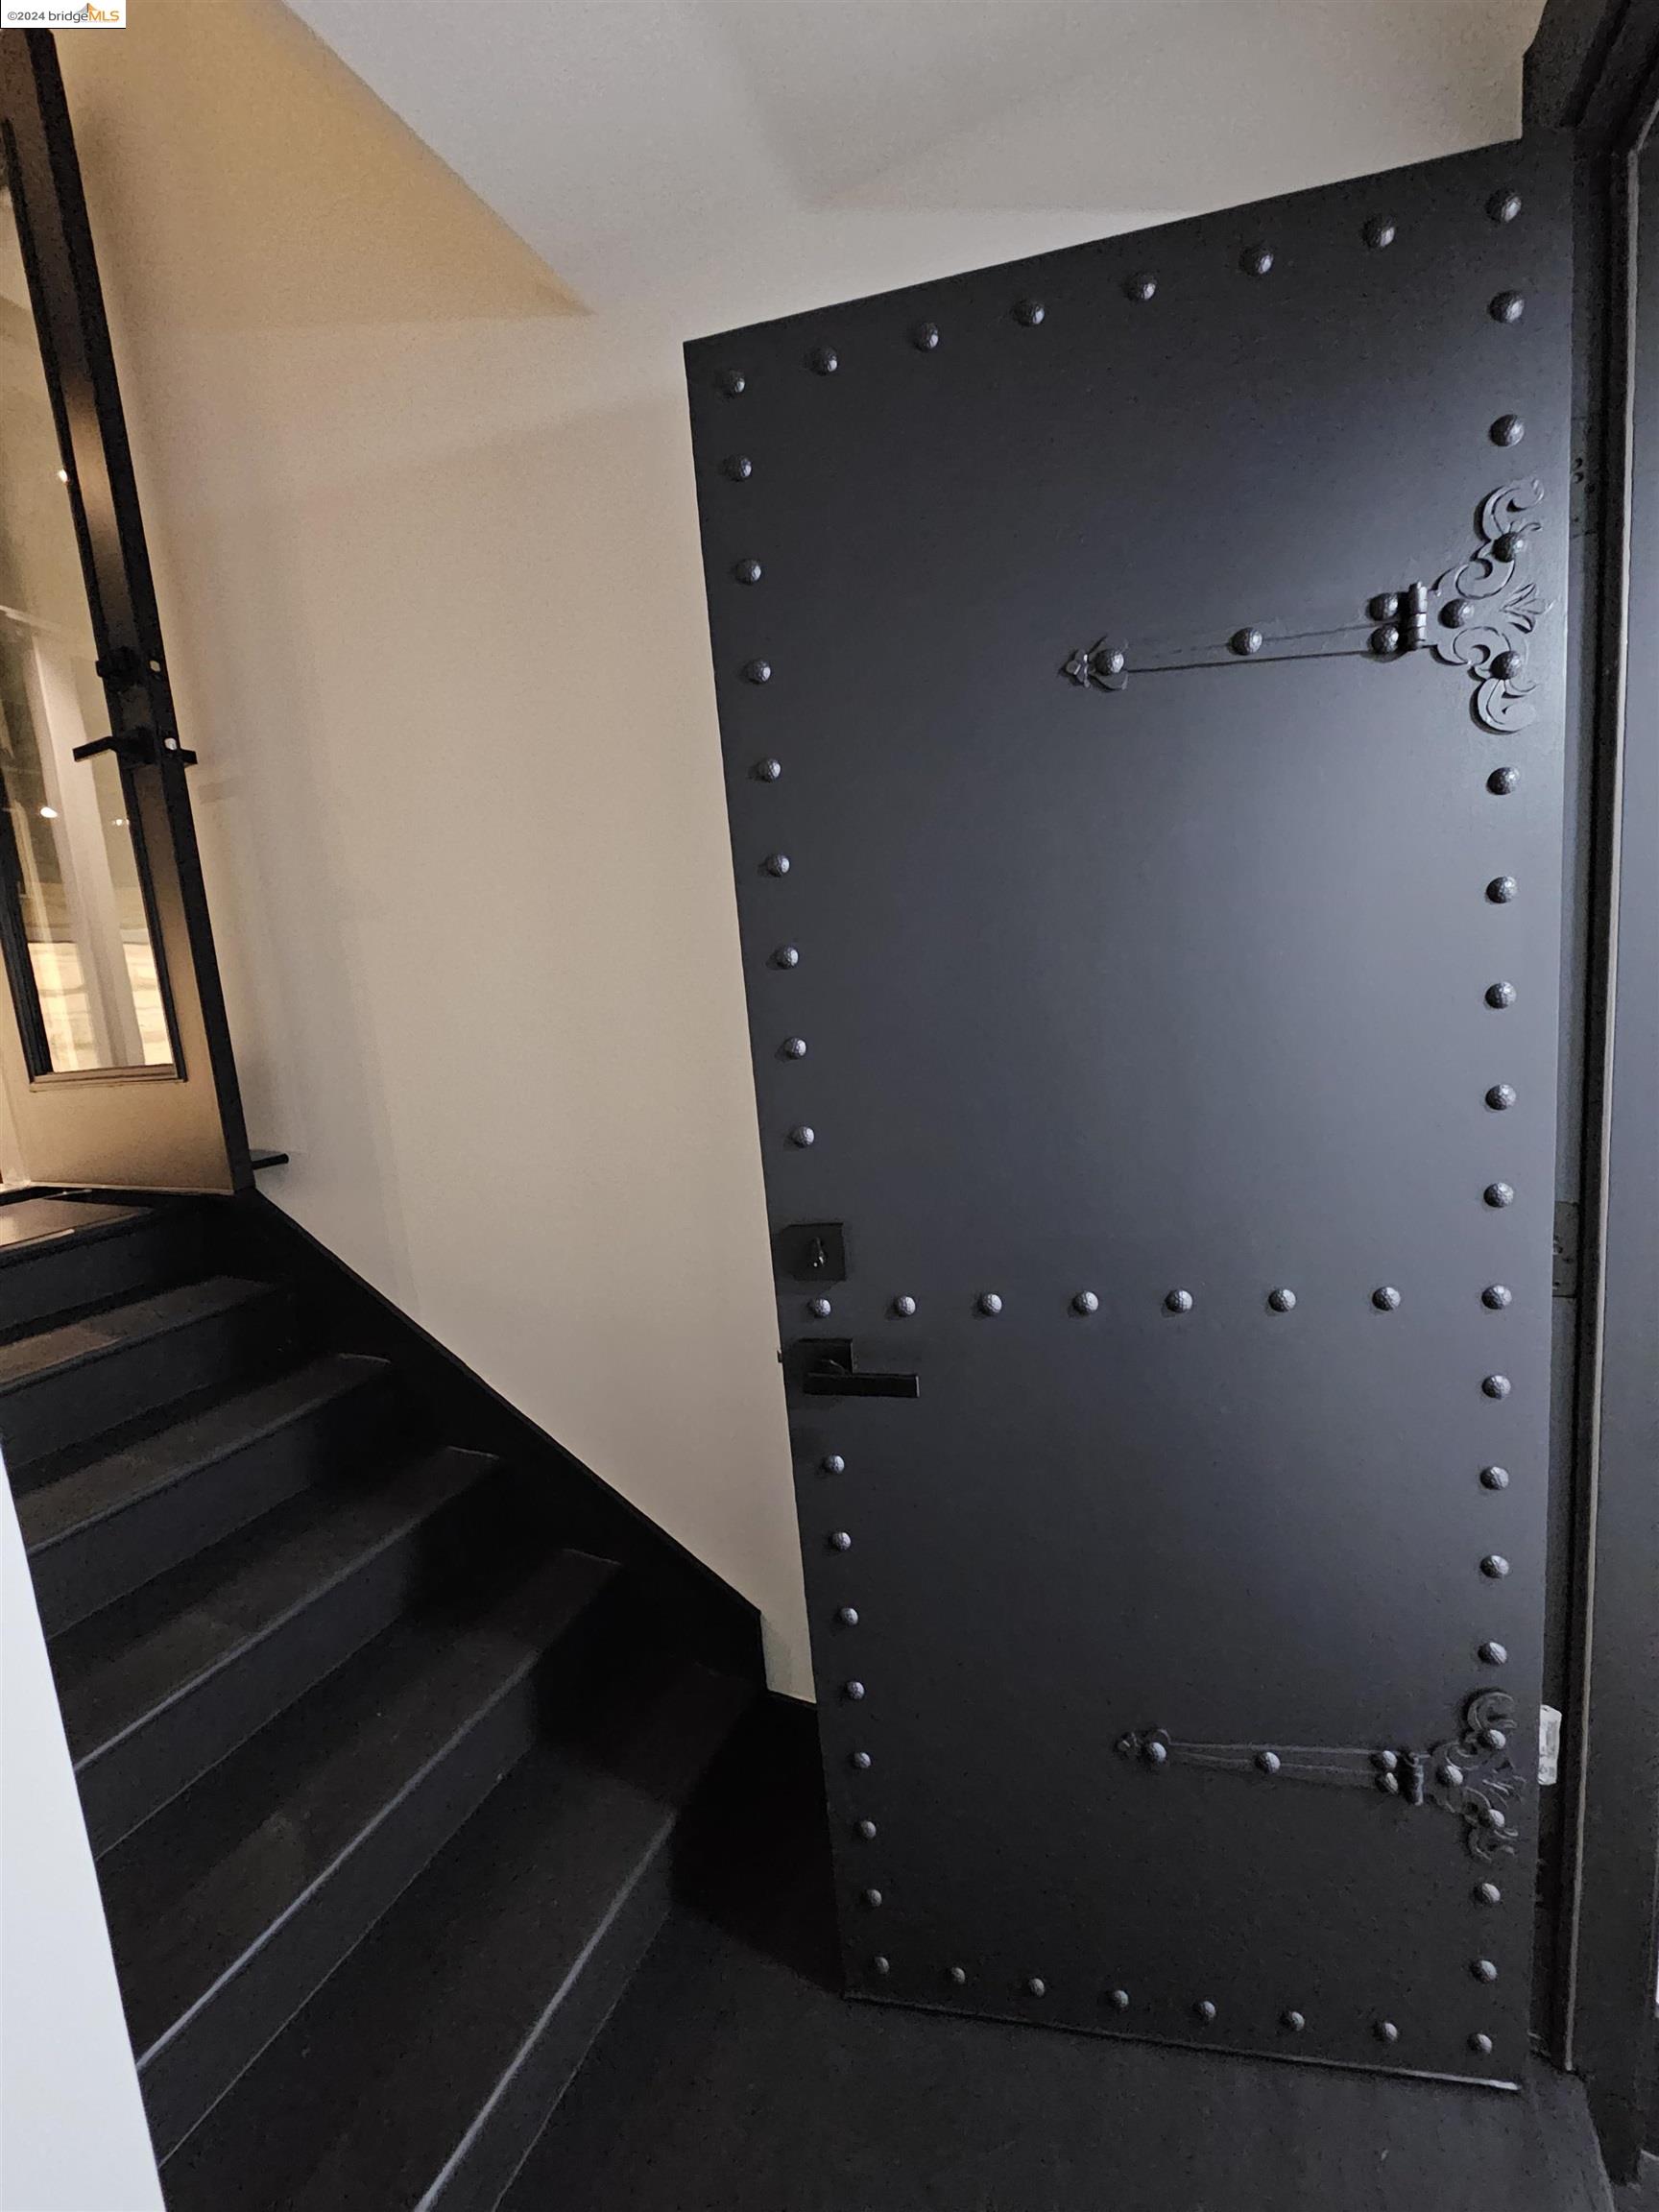
Entryway with a riveted metal door beside a dark staircase and narrow window.
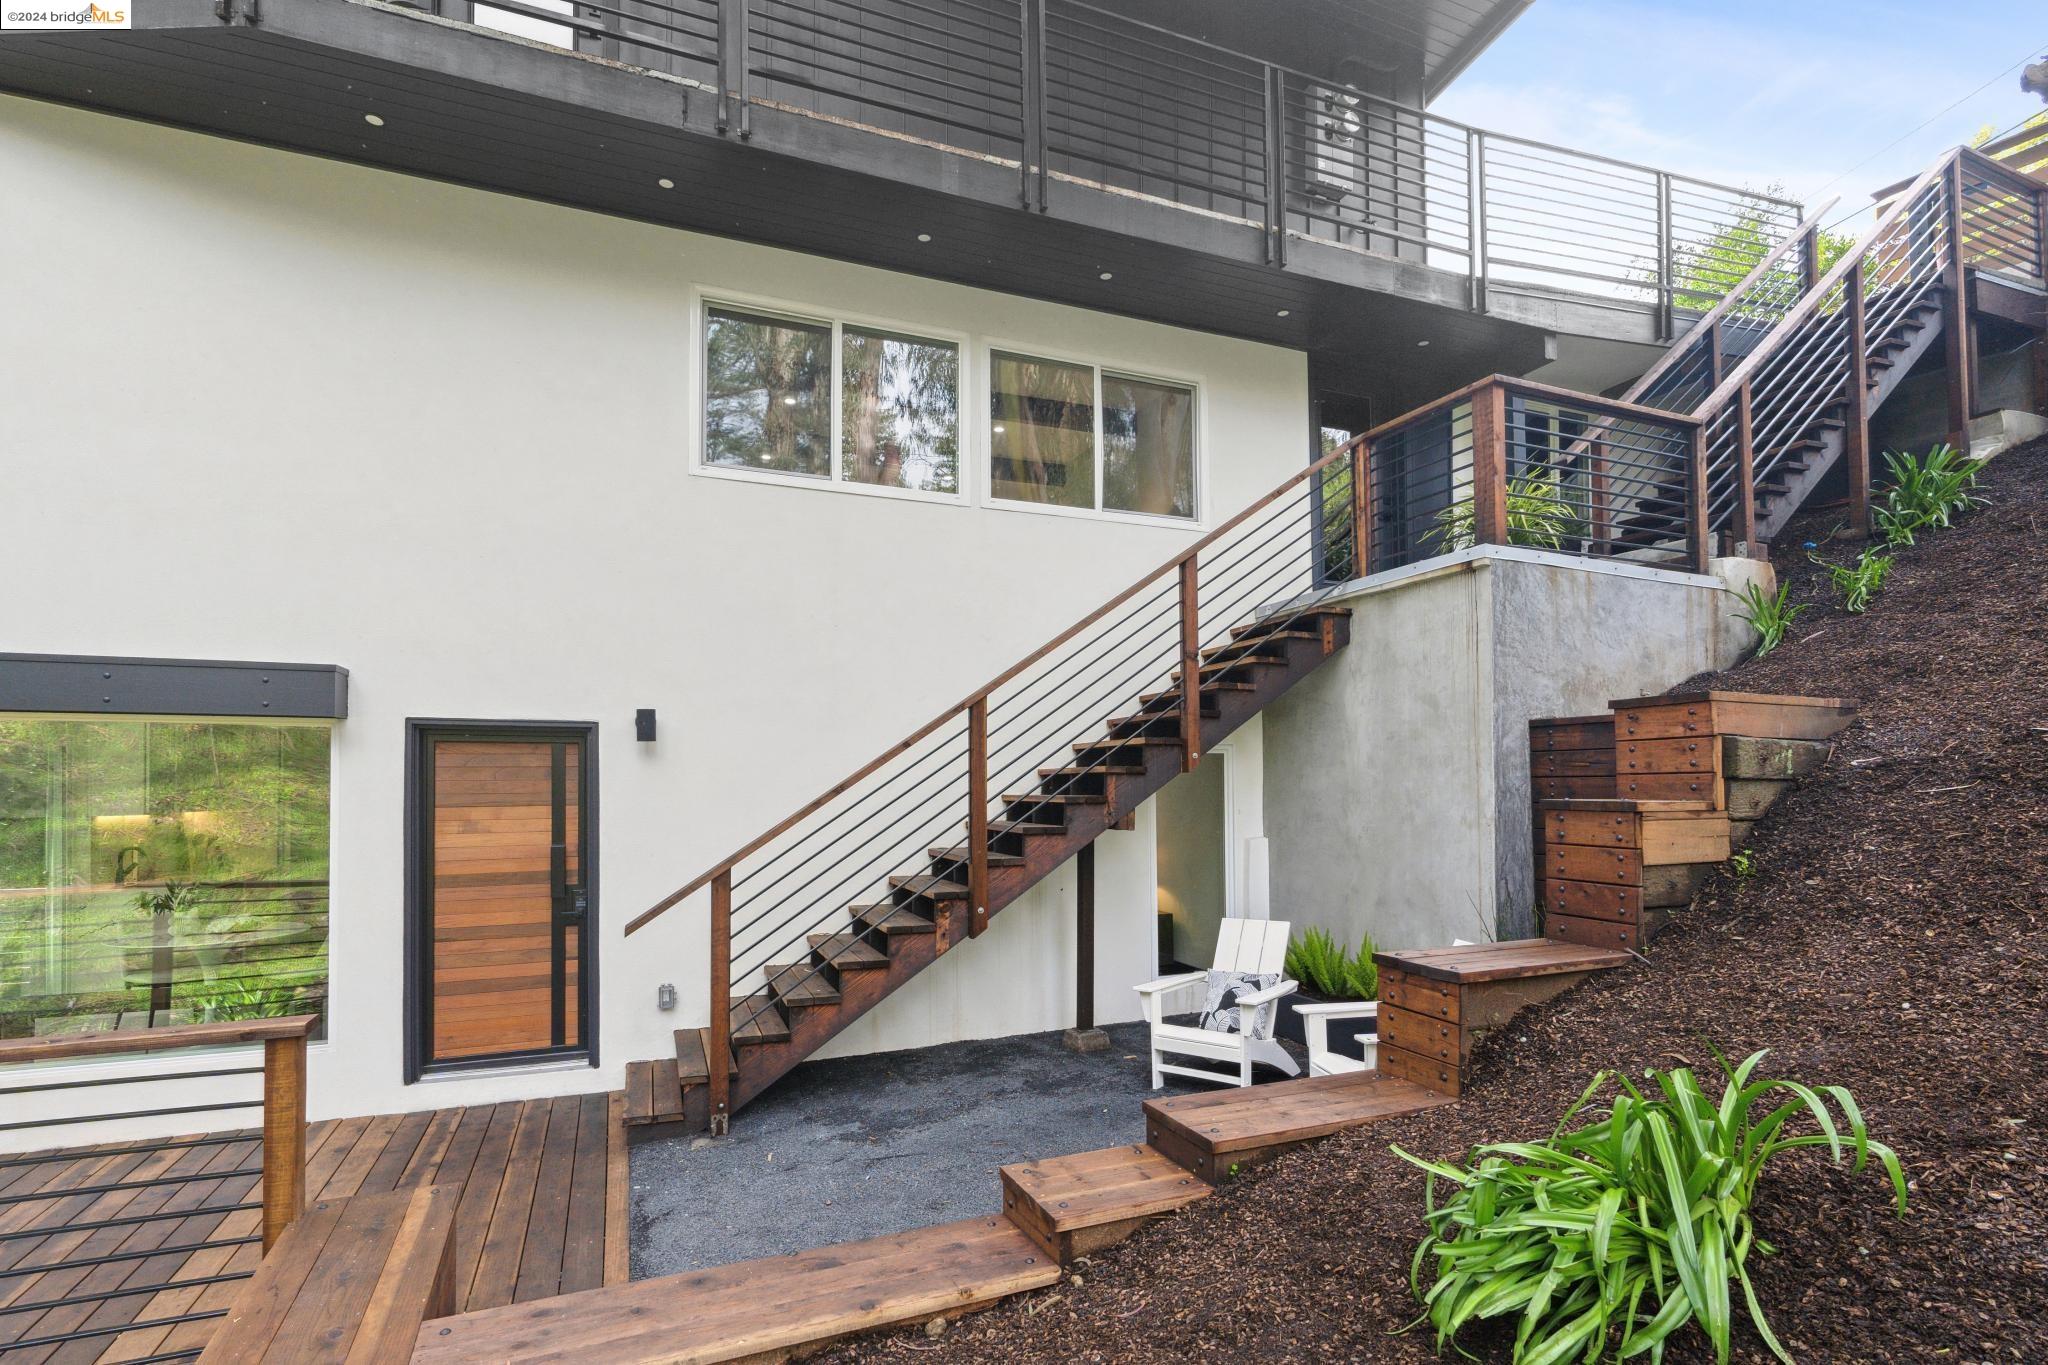
Modern white home with wood-and-metal exterior stairs, multiple decks, and landscaped hillside steps.
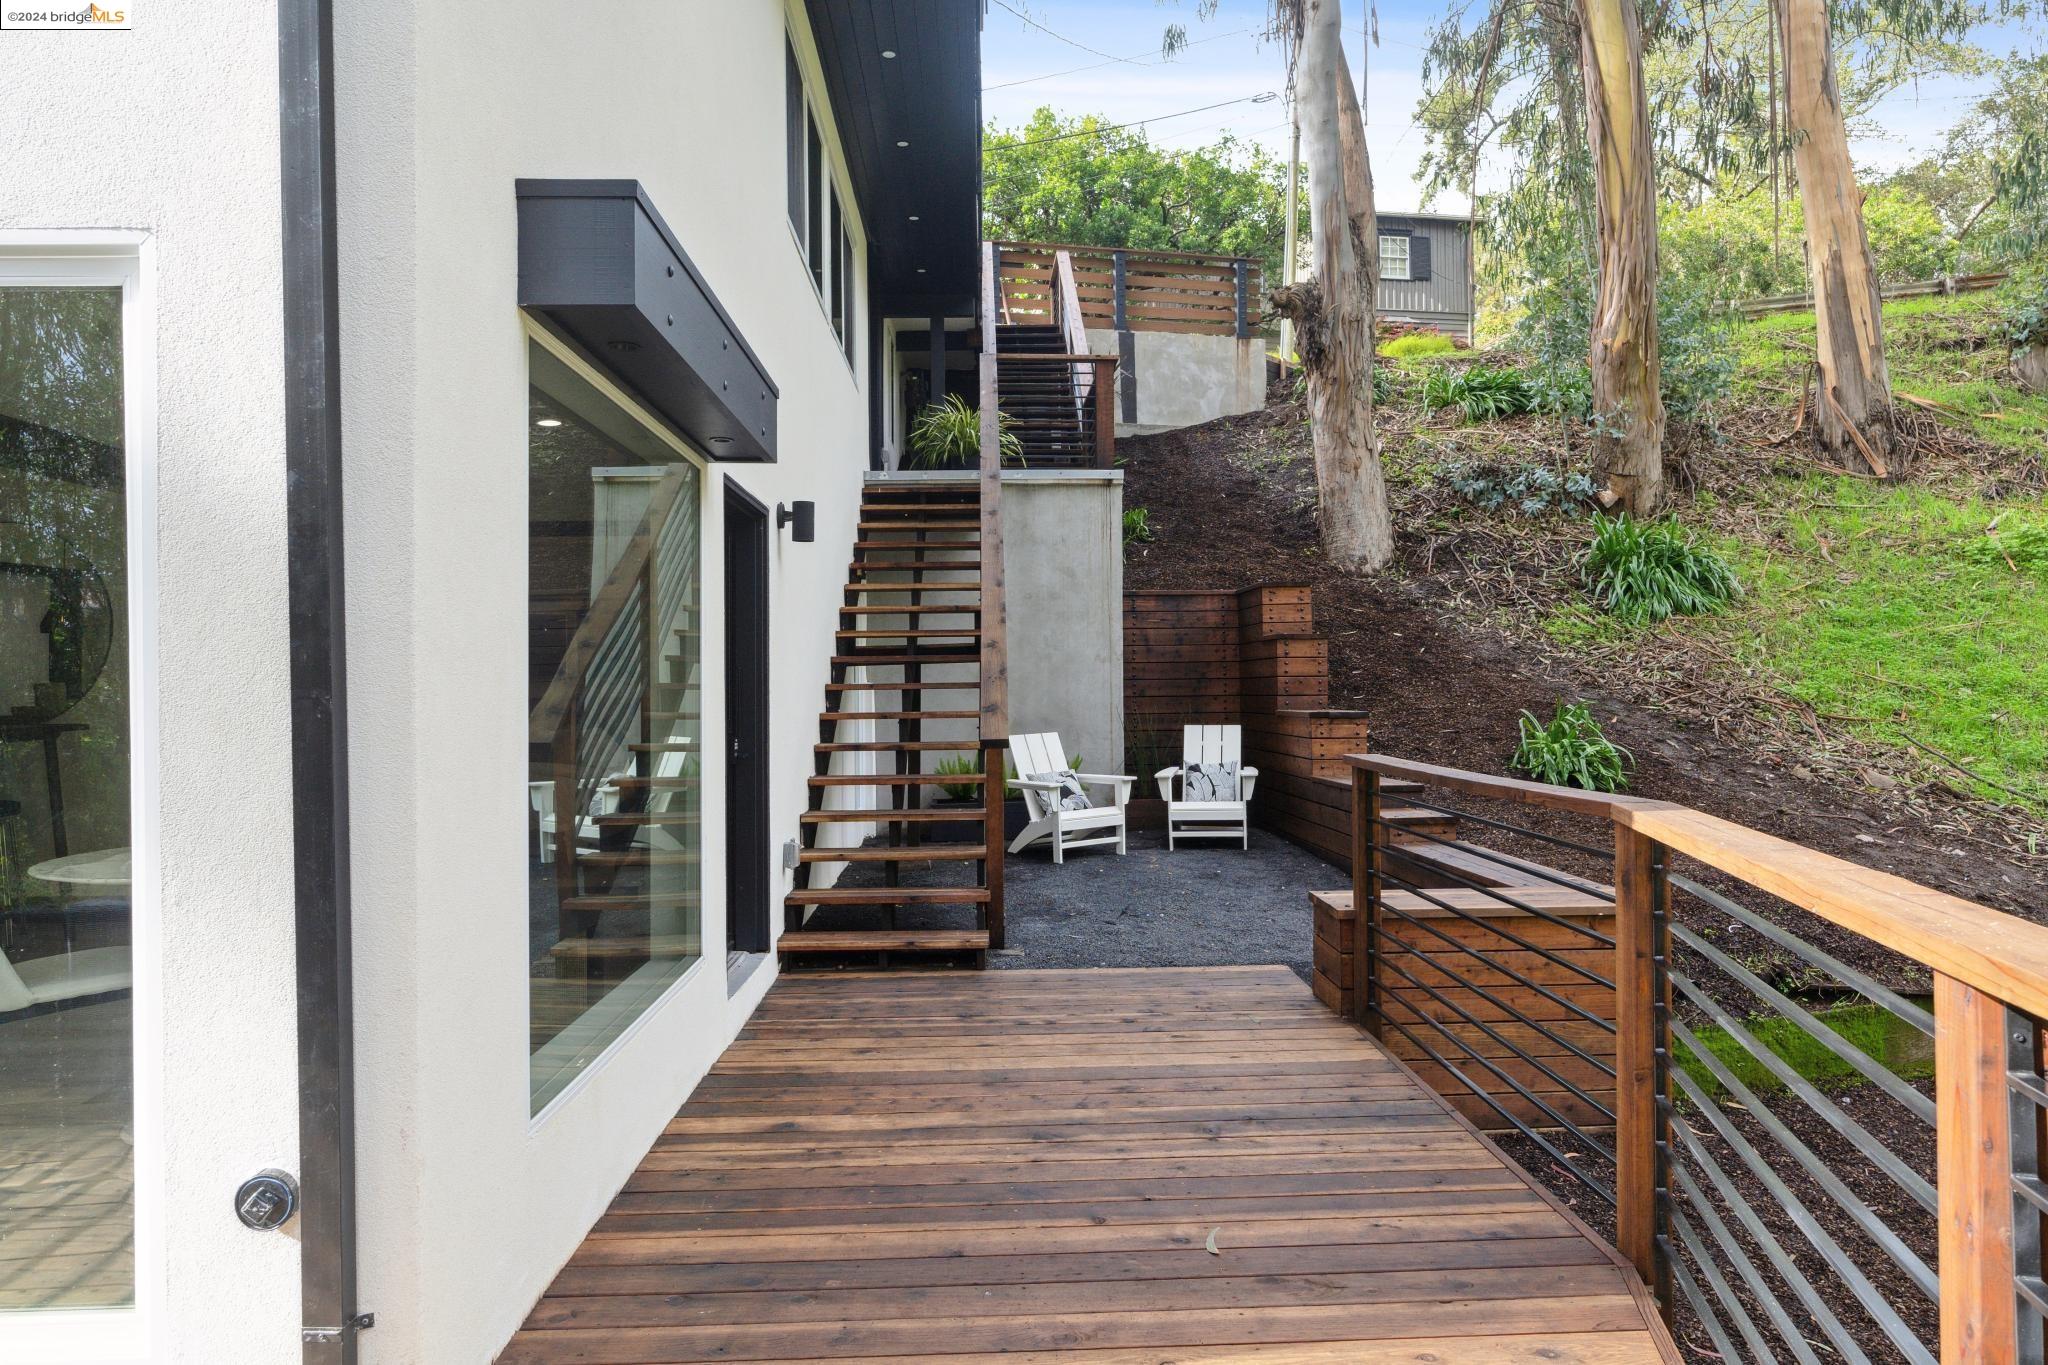
Modern home deck with open-riser stairs, wood-and-metal railings, and two white chairs beside a wooded hillside.
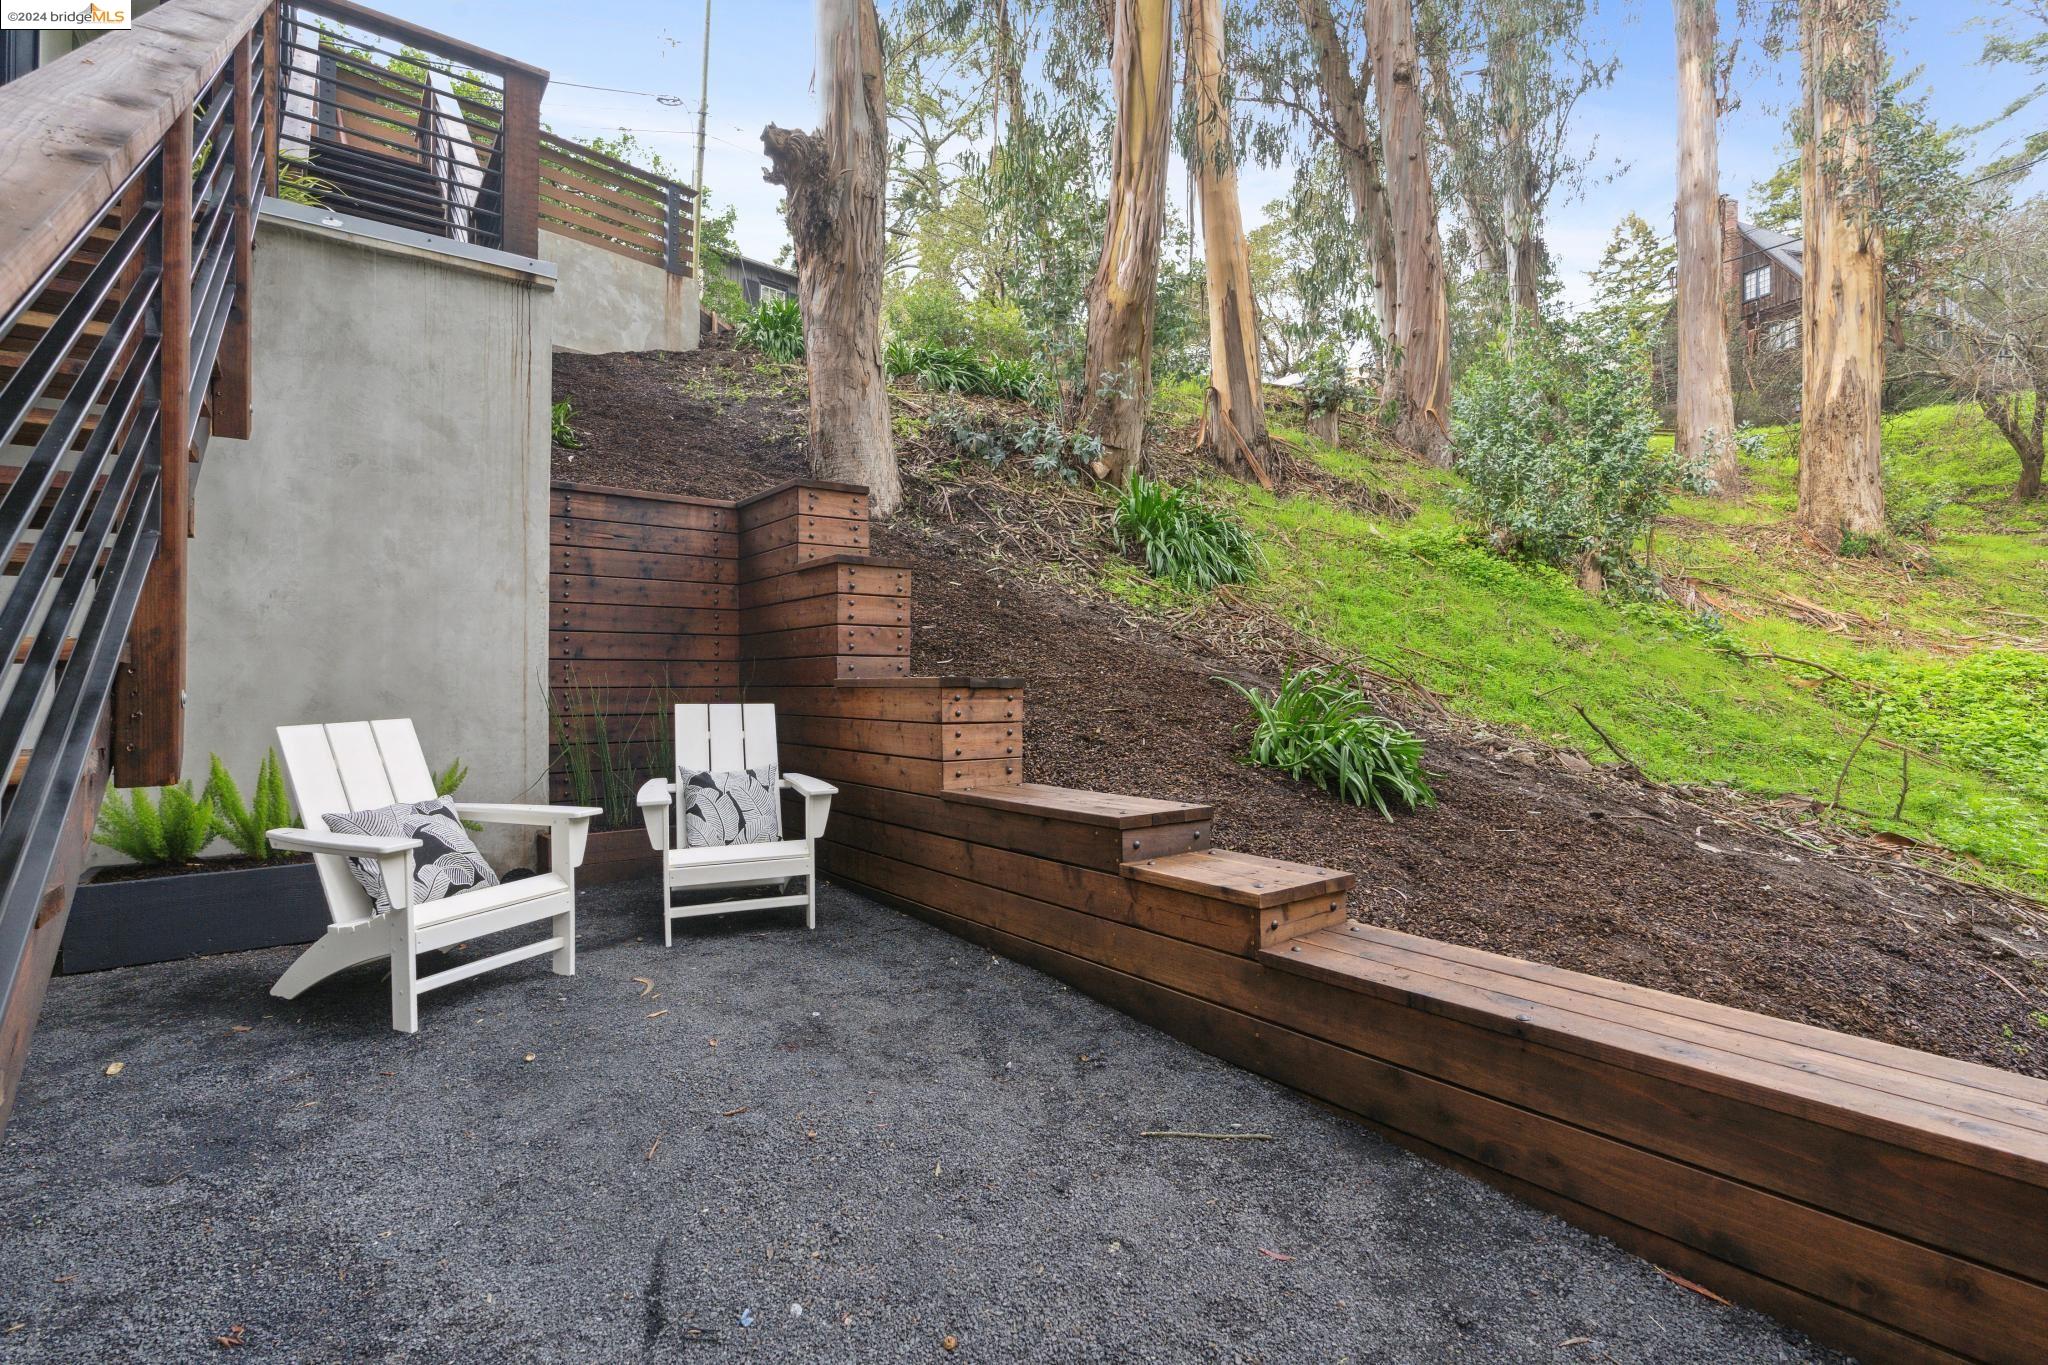
Gravel patio with white Adirondack chairs beside tiered timber retaining walls and a wooded slope.
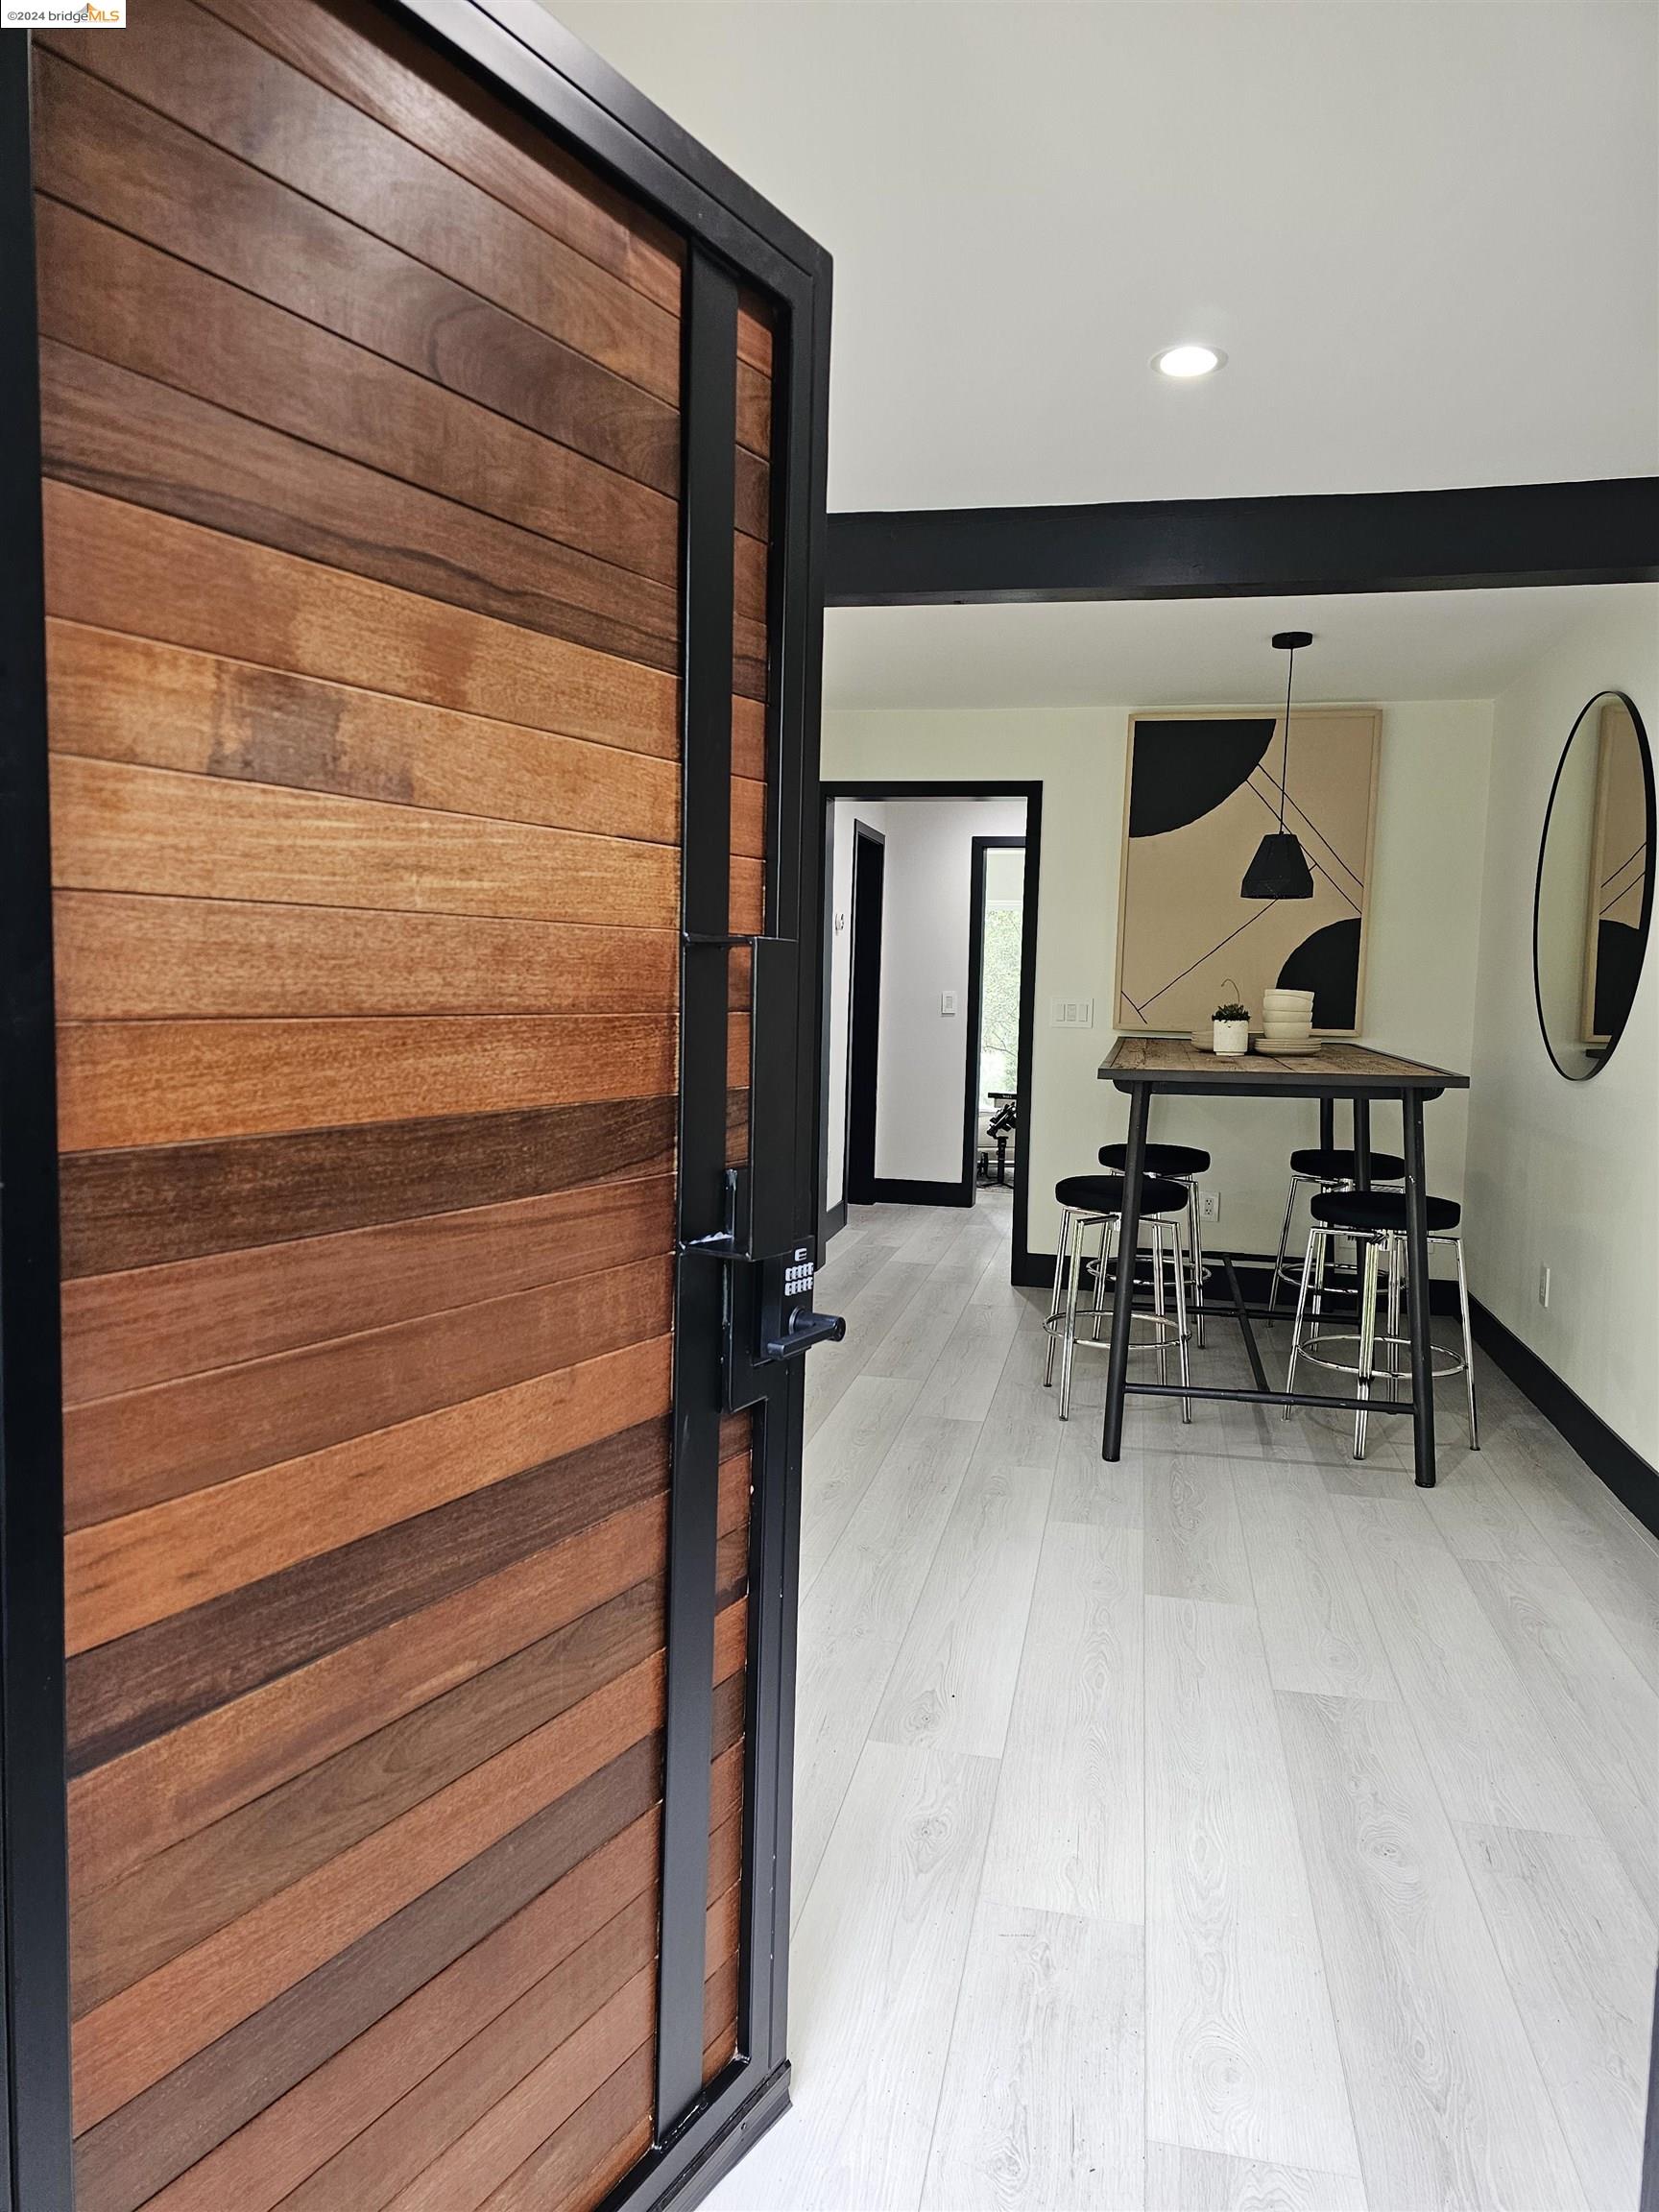
Modern entry with an open horizontal-plank wood door, console table, stools, and geometric wall art.
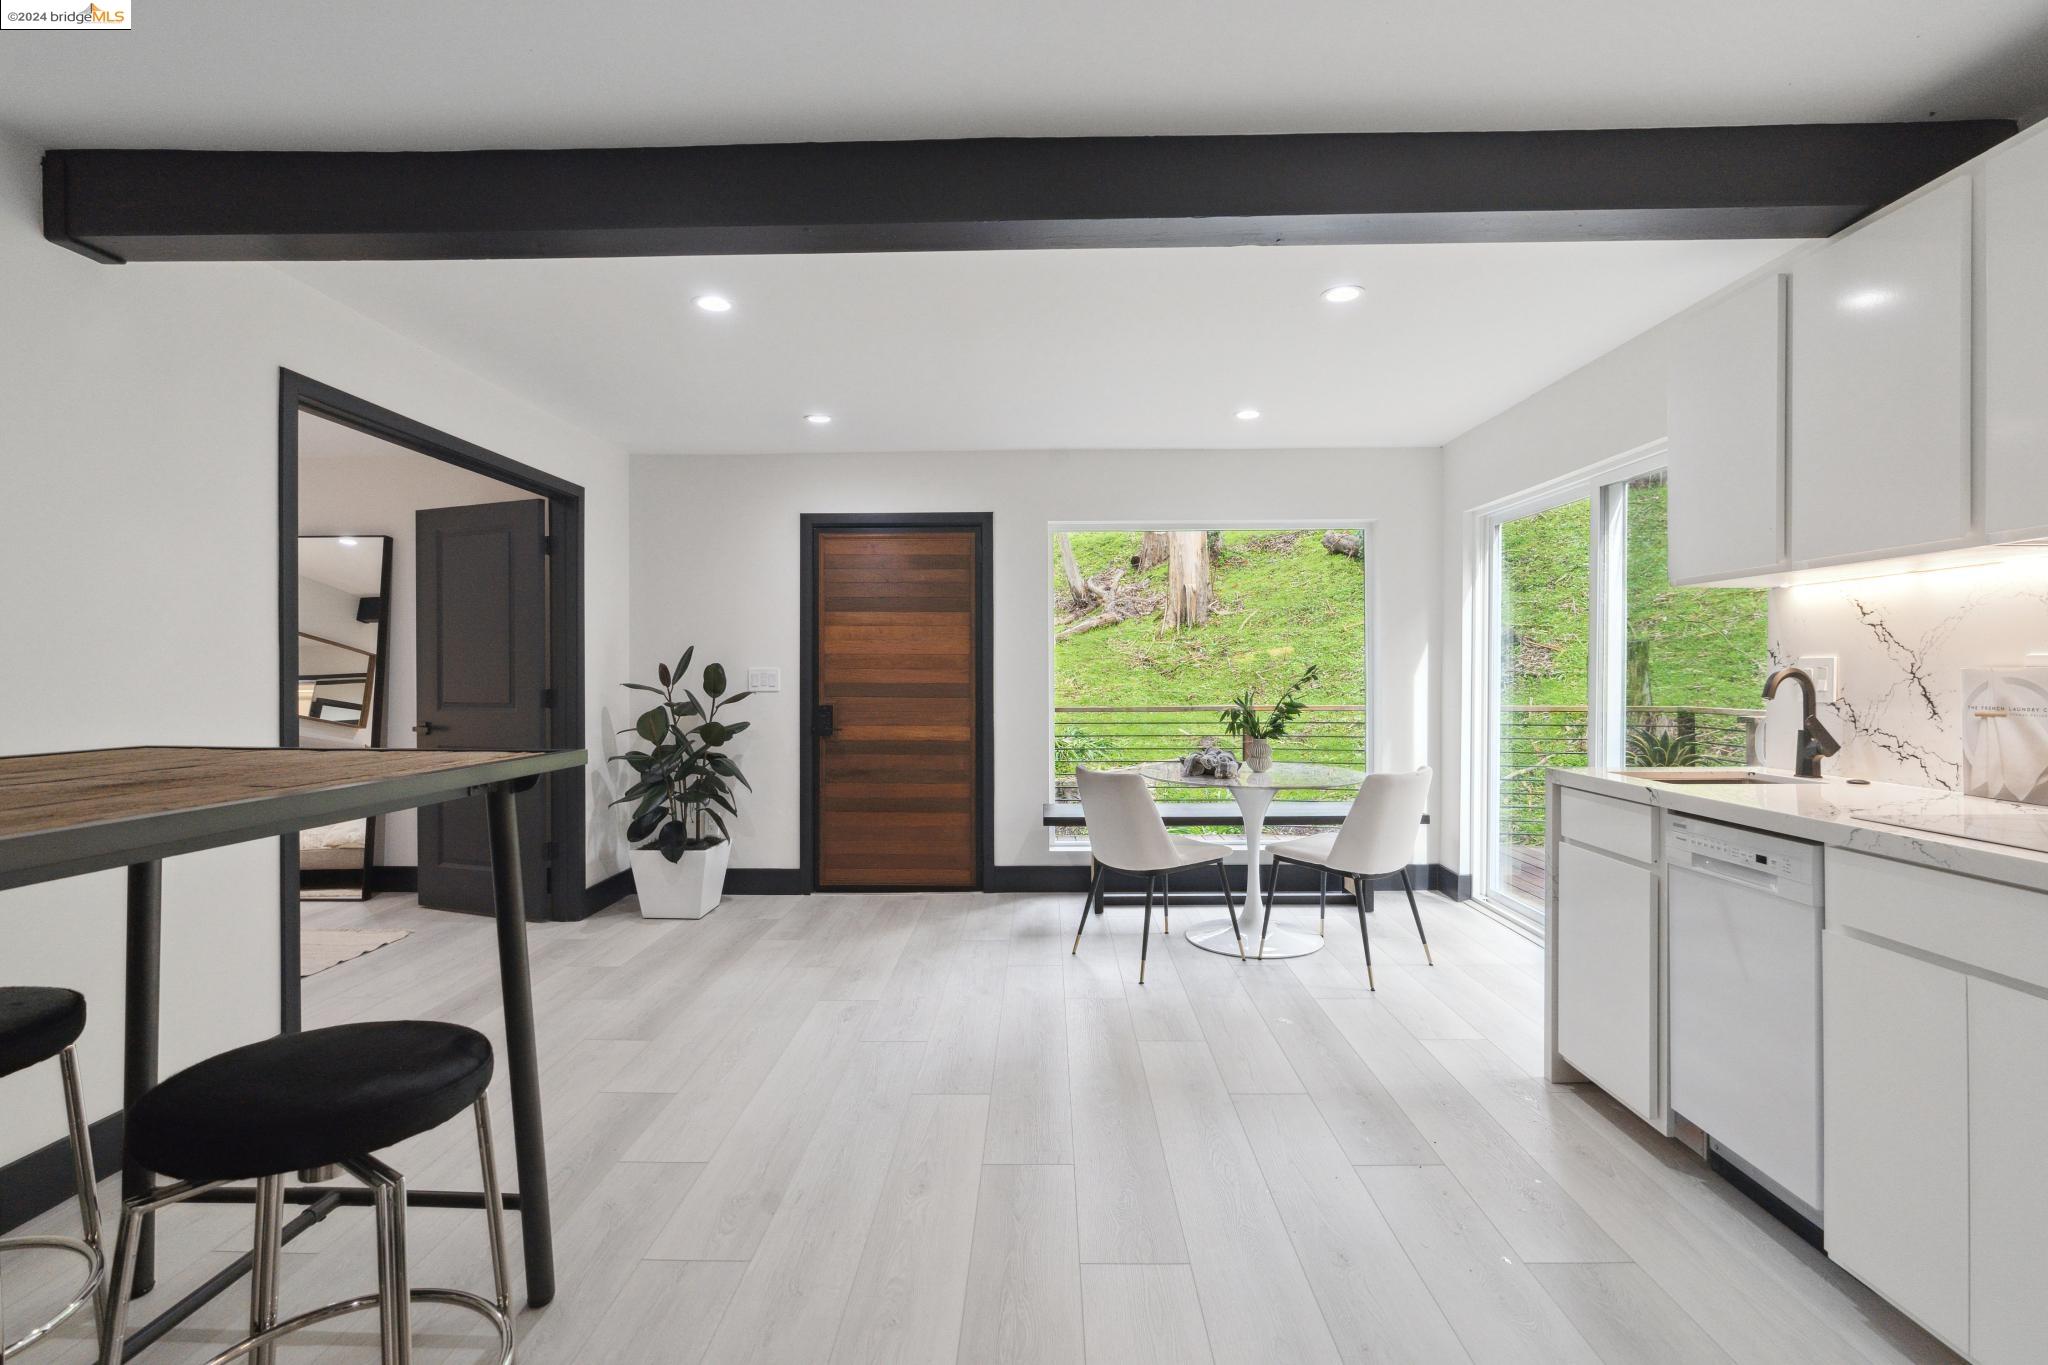
Modern kitchen and dining area with white cabinetry, wood breakfast bar, and windows overlooking a green hillside.
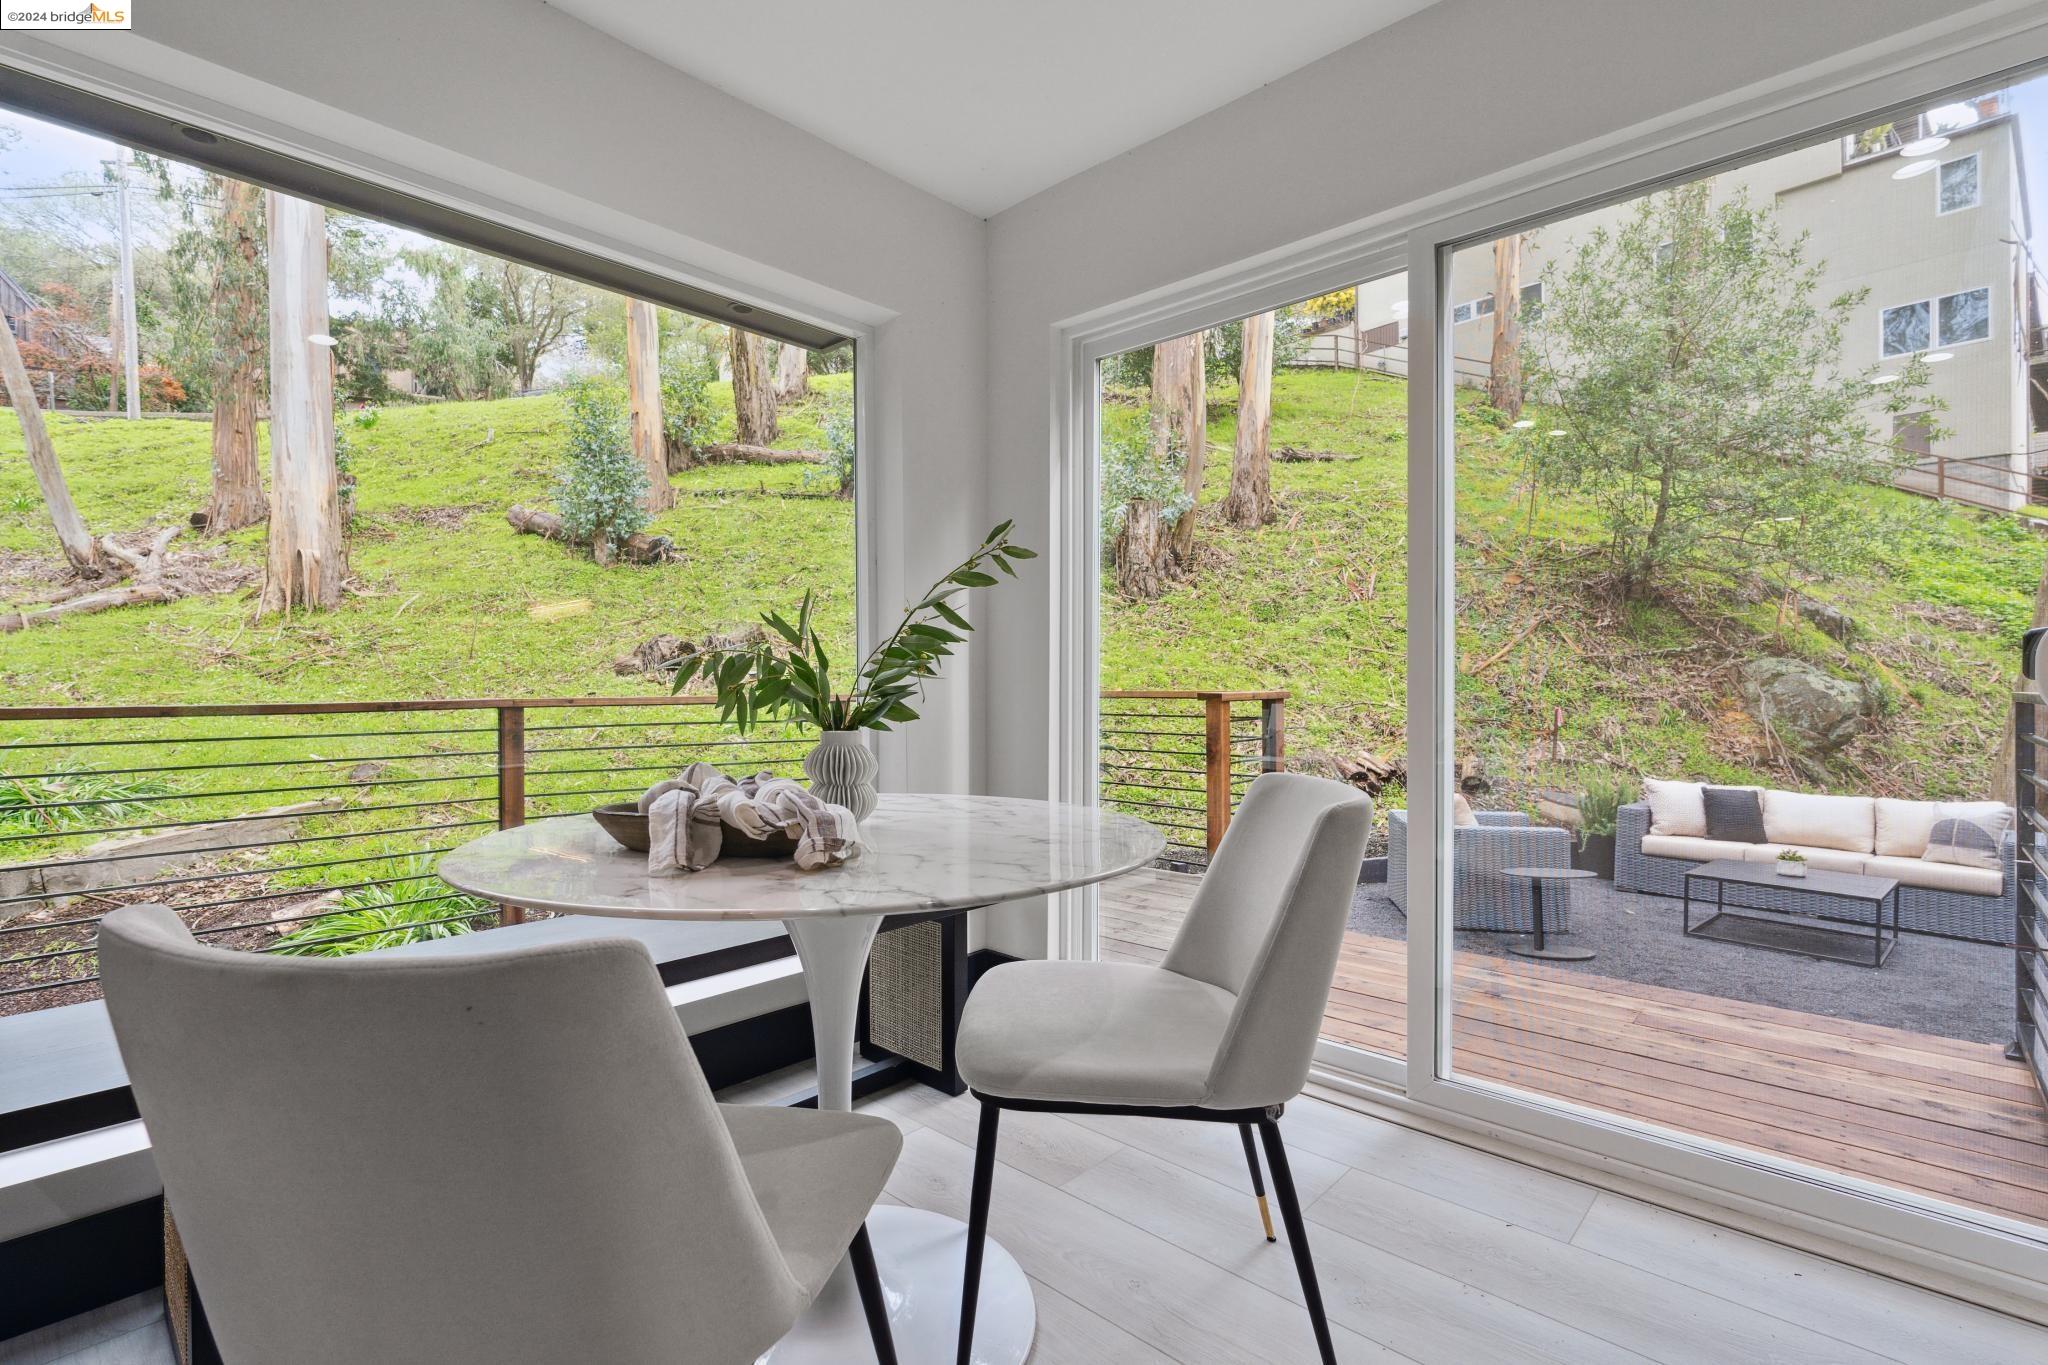
Dining area with a round marble table, opening onto a deck overlooking a wooded hillside.
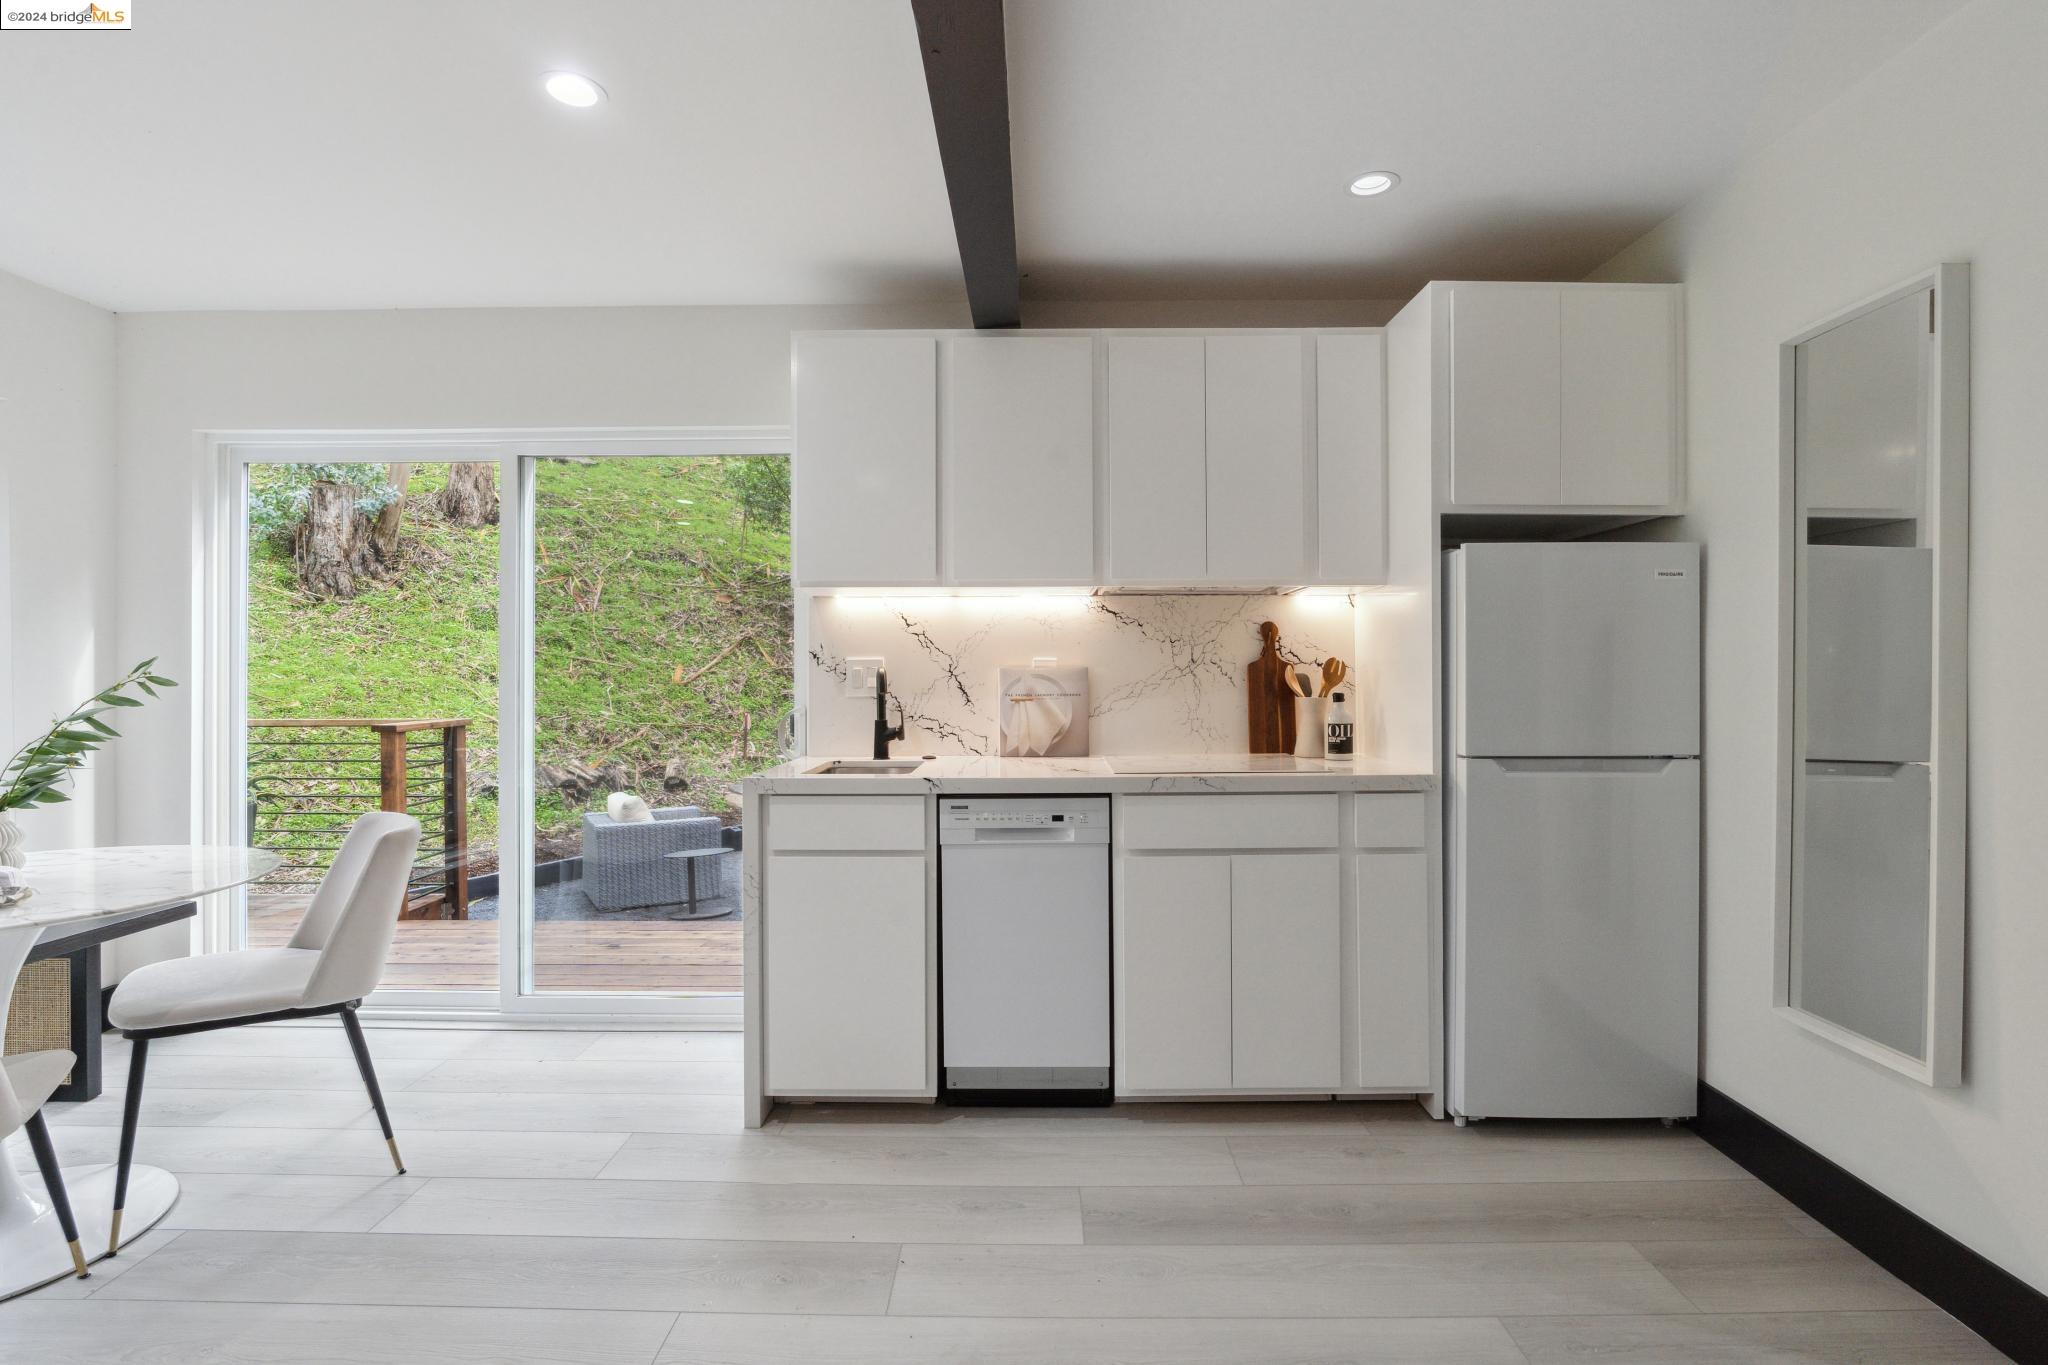
Modern white kitchen with marble-look backsplash and sliding doors opening onto a deck beside a green hillside.
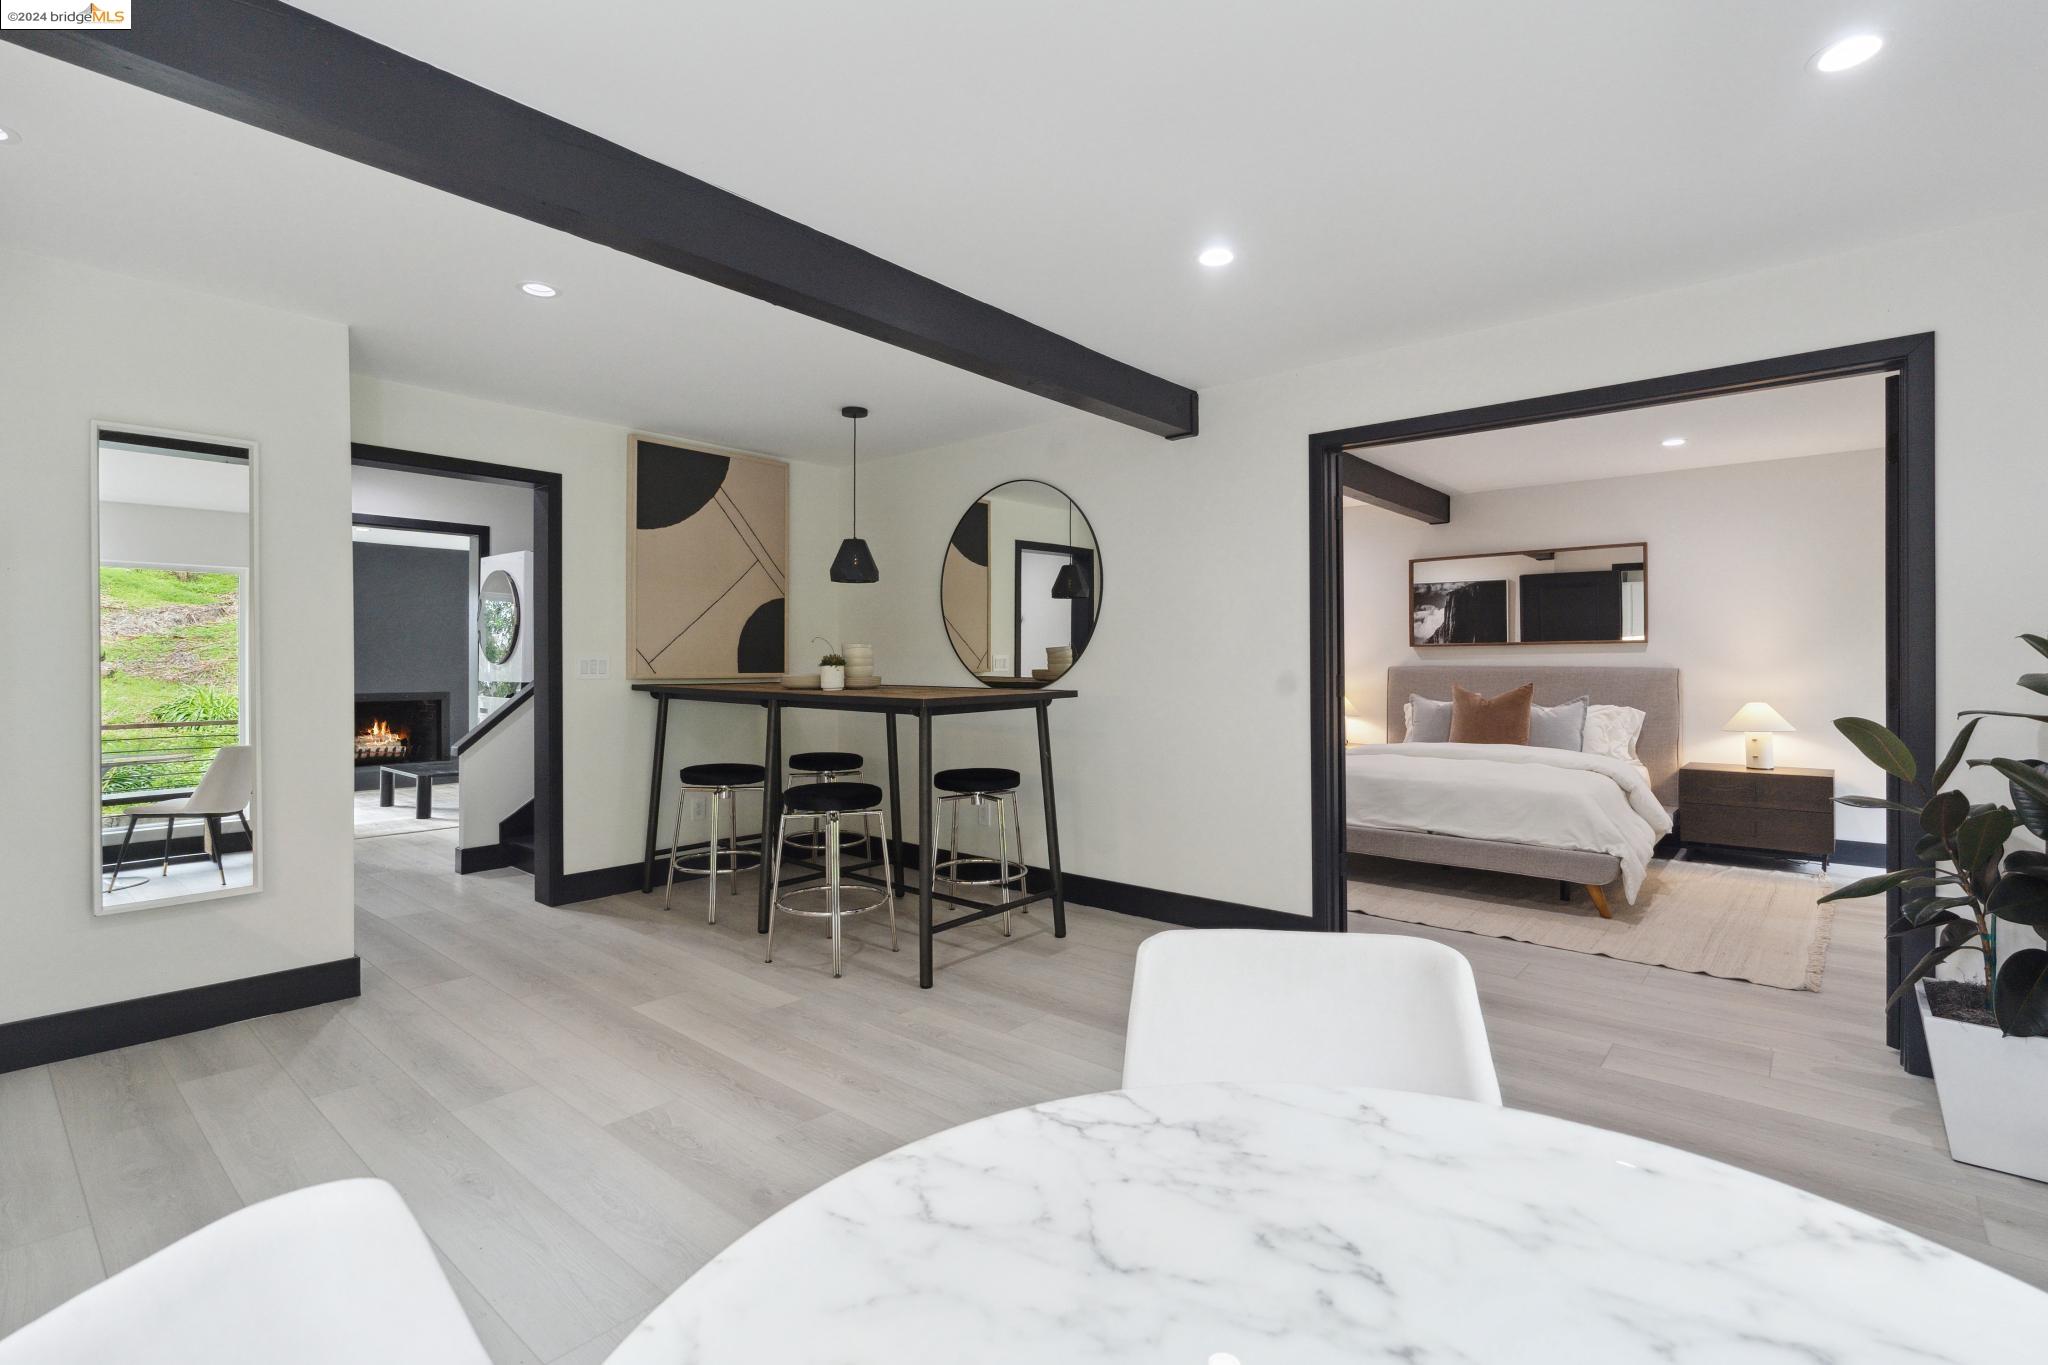
Modern dining area with marble table and bar counter, opening to a bedroom and fireplace.
Staged bedroom with mirrored closet doors, a gray upholstered headboard, and a dark exposed ceiling beam.
Furnished bedroom with a white bed, dark double doors, and a window overlooking a leafy deck.
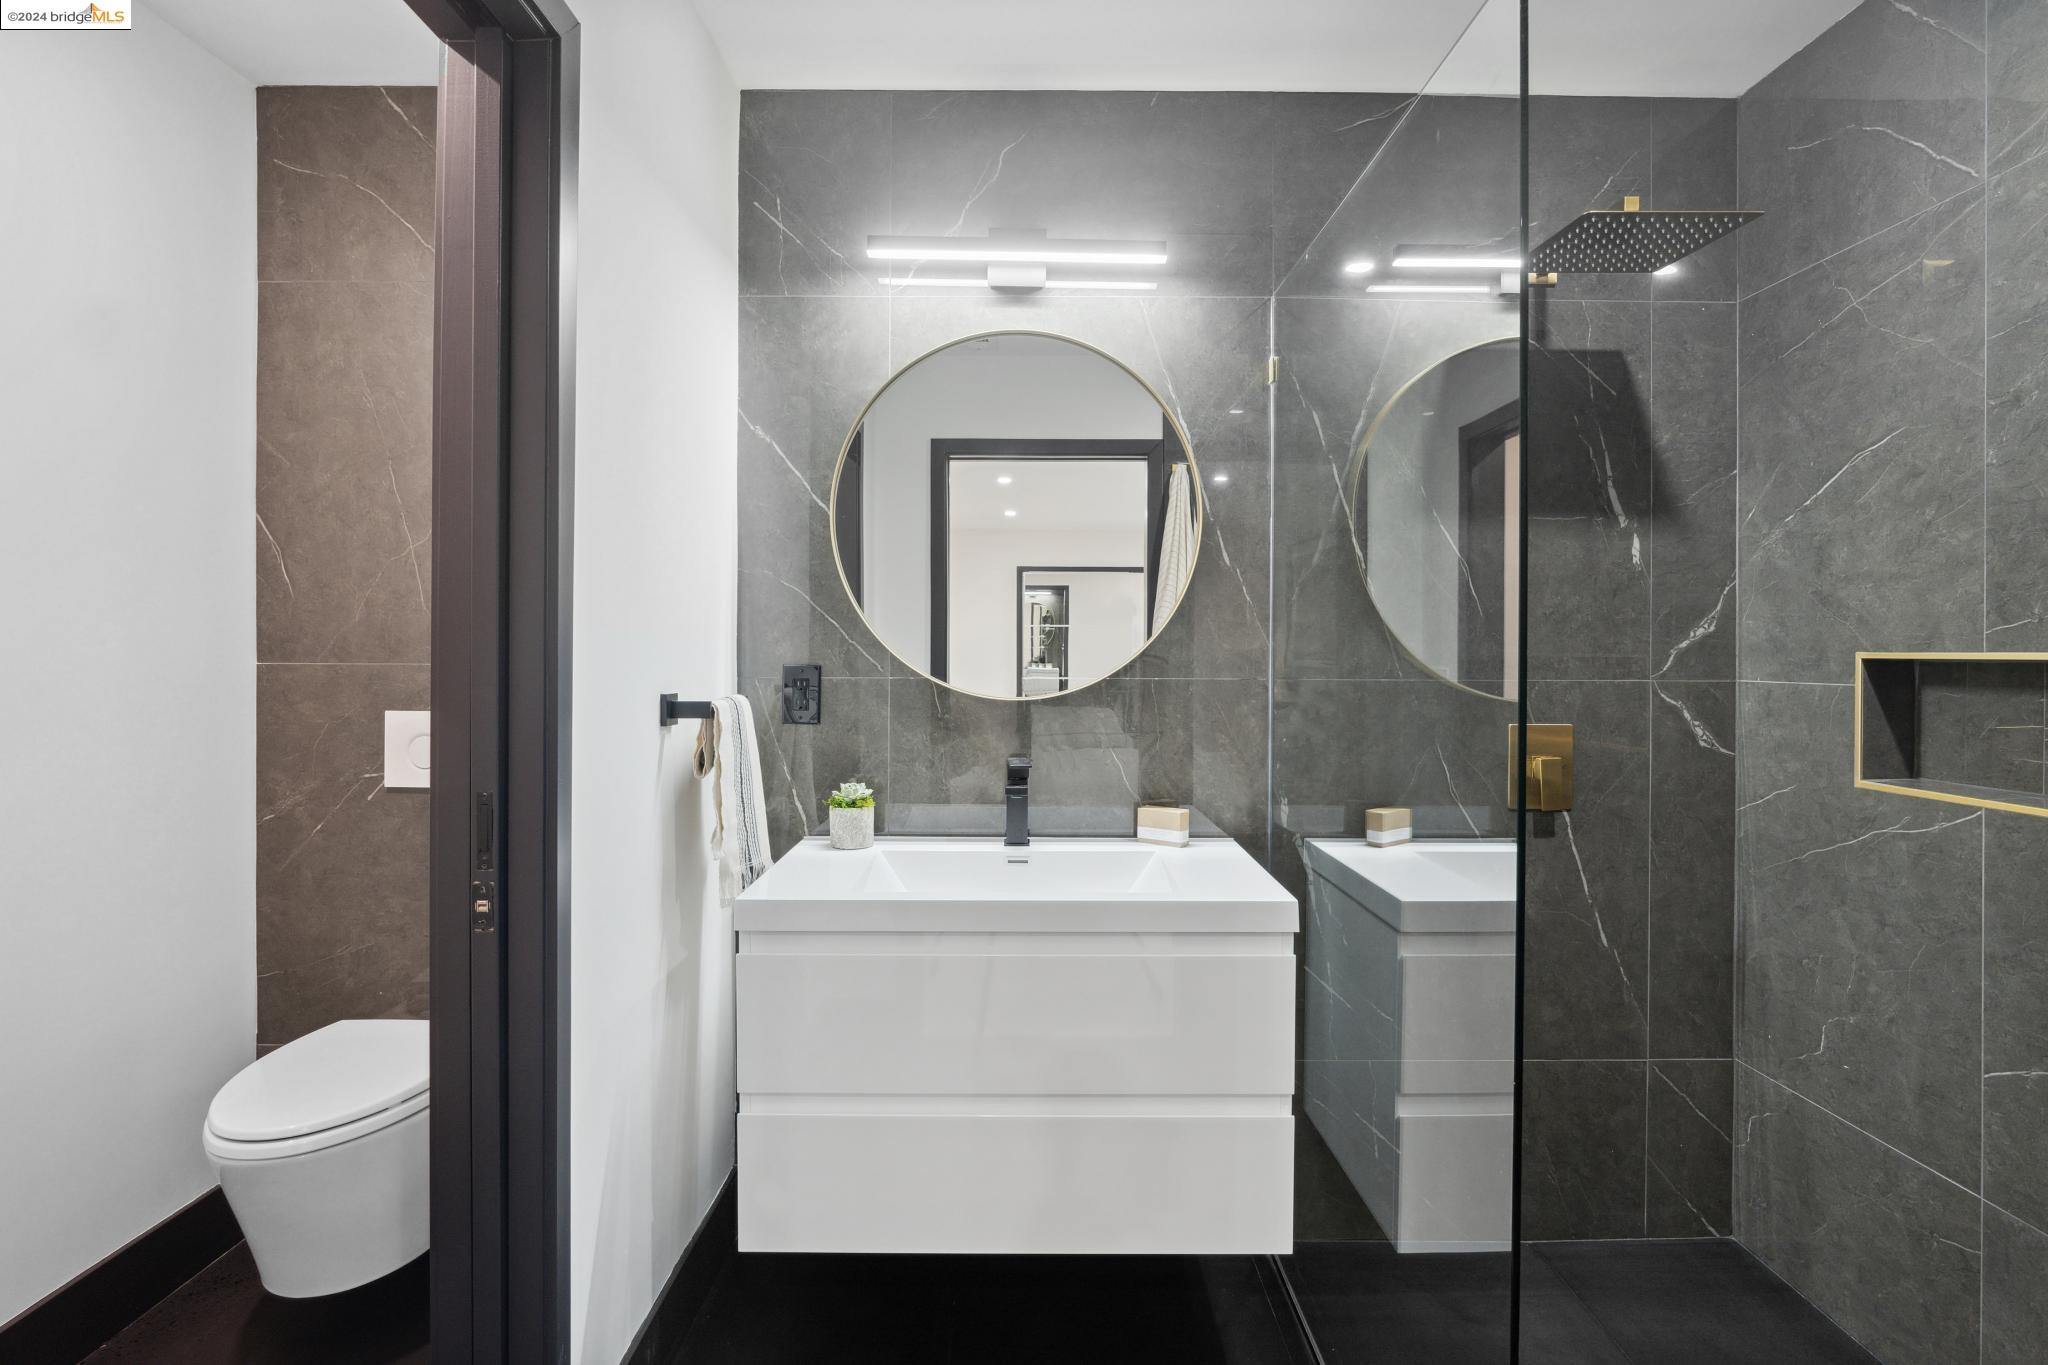
Modern bathroom with gray-veined marble, glass shower enclosure, floating toilet, and black vanity beneath a round mirror.
Stacked washer and dryer beside a dark staircase, with a furnished living room visible through the doorway.
Staged living room with a white sectional beside a lit fireplace on a charcoal feature wall.
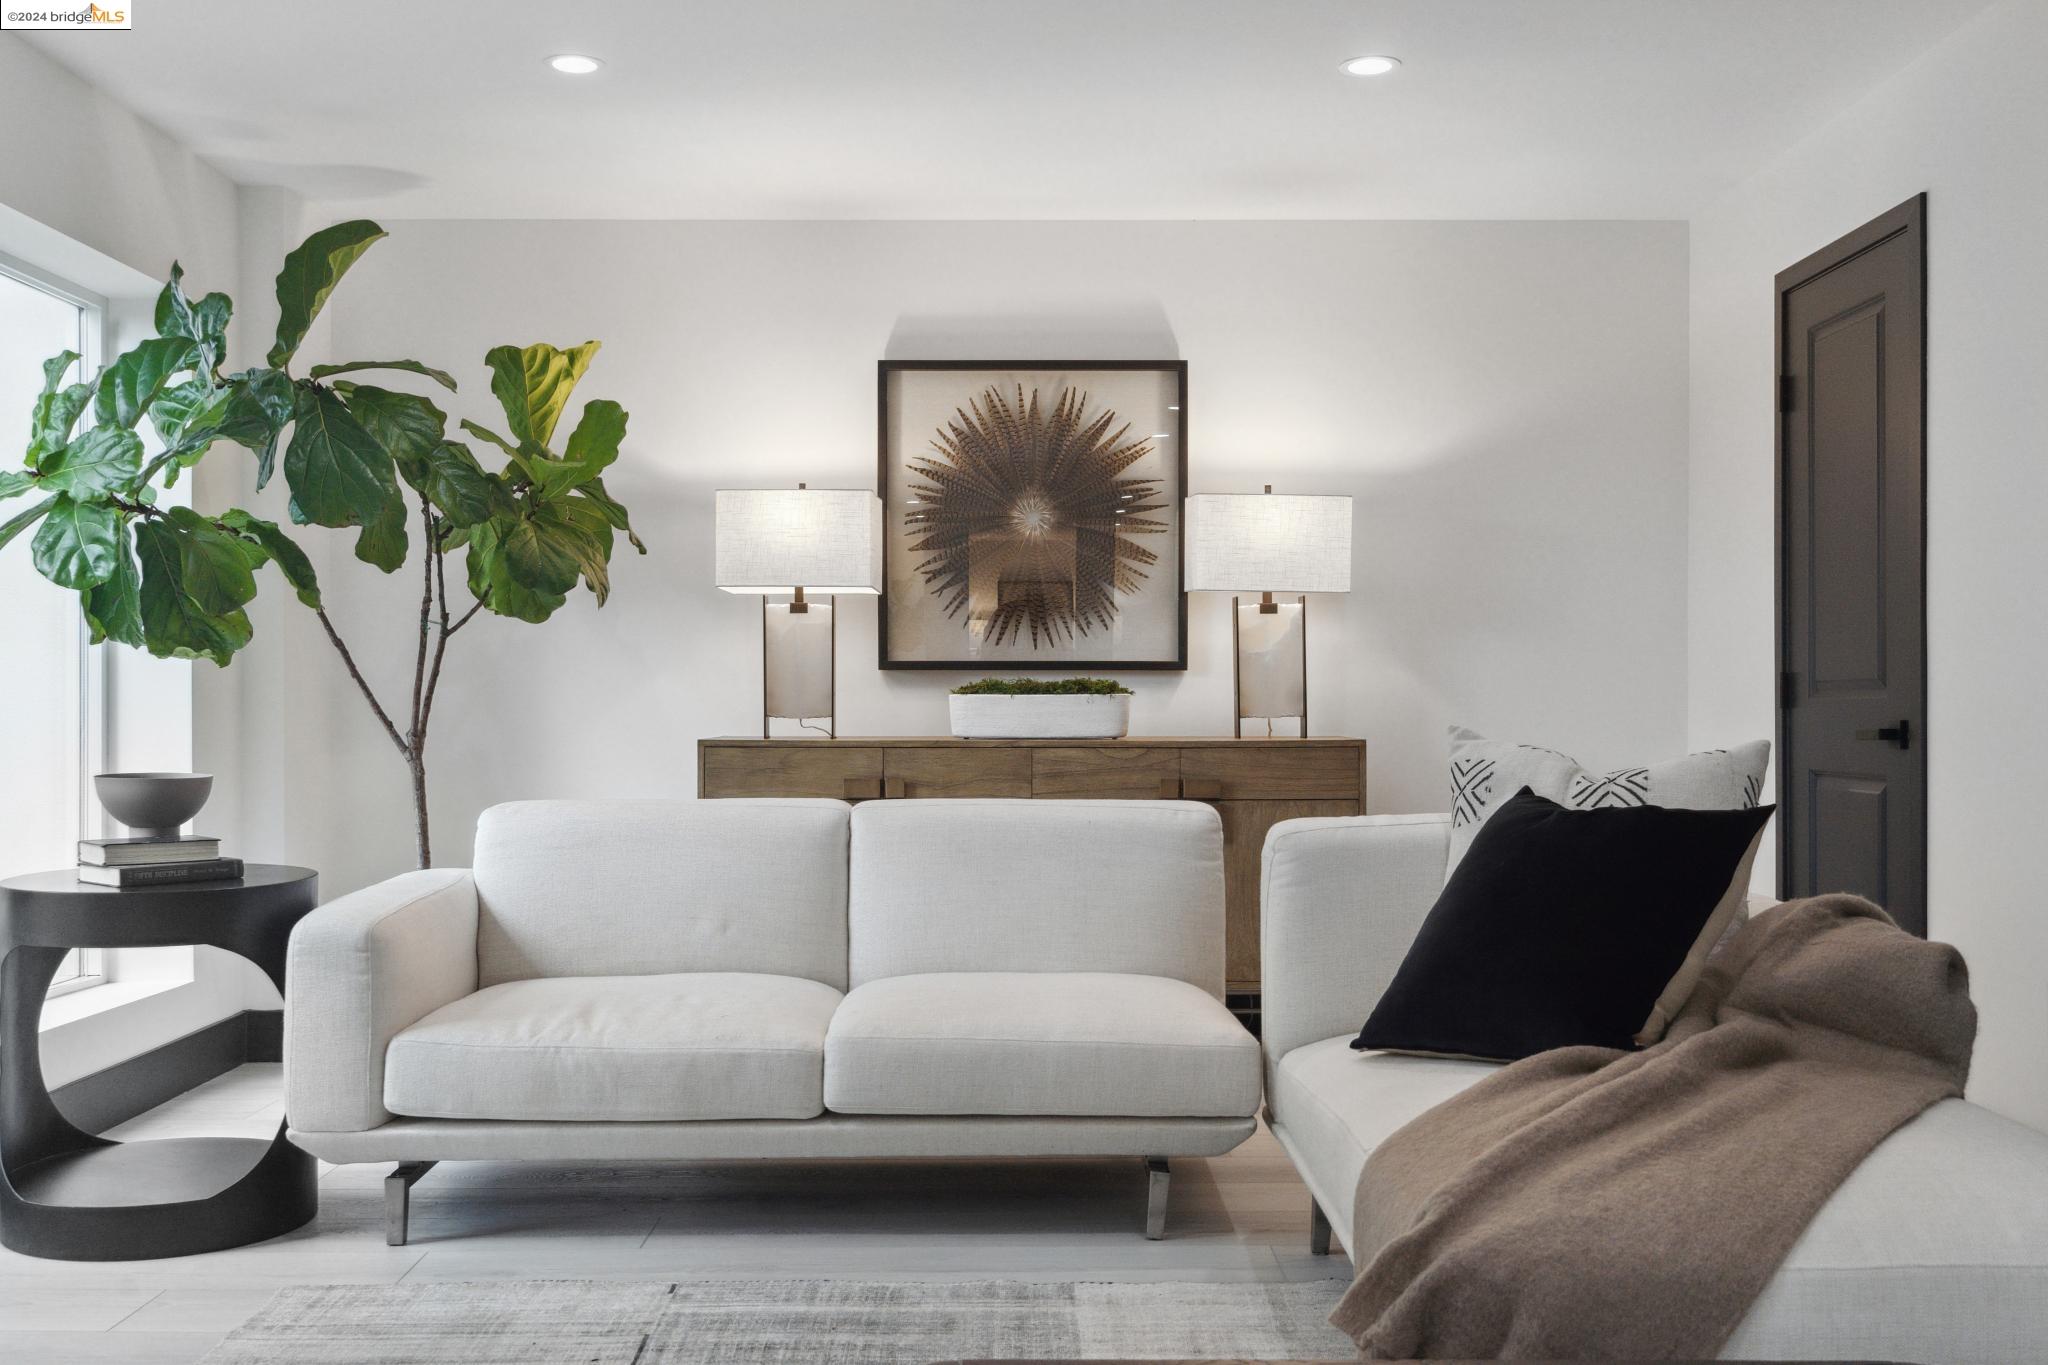
Living room with white sofas, a leafy tree, and framed sunburst artwork above a wooden console.
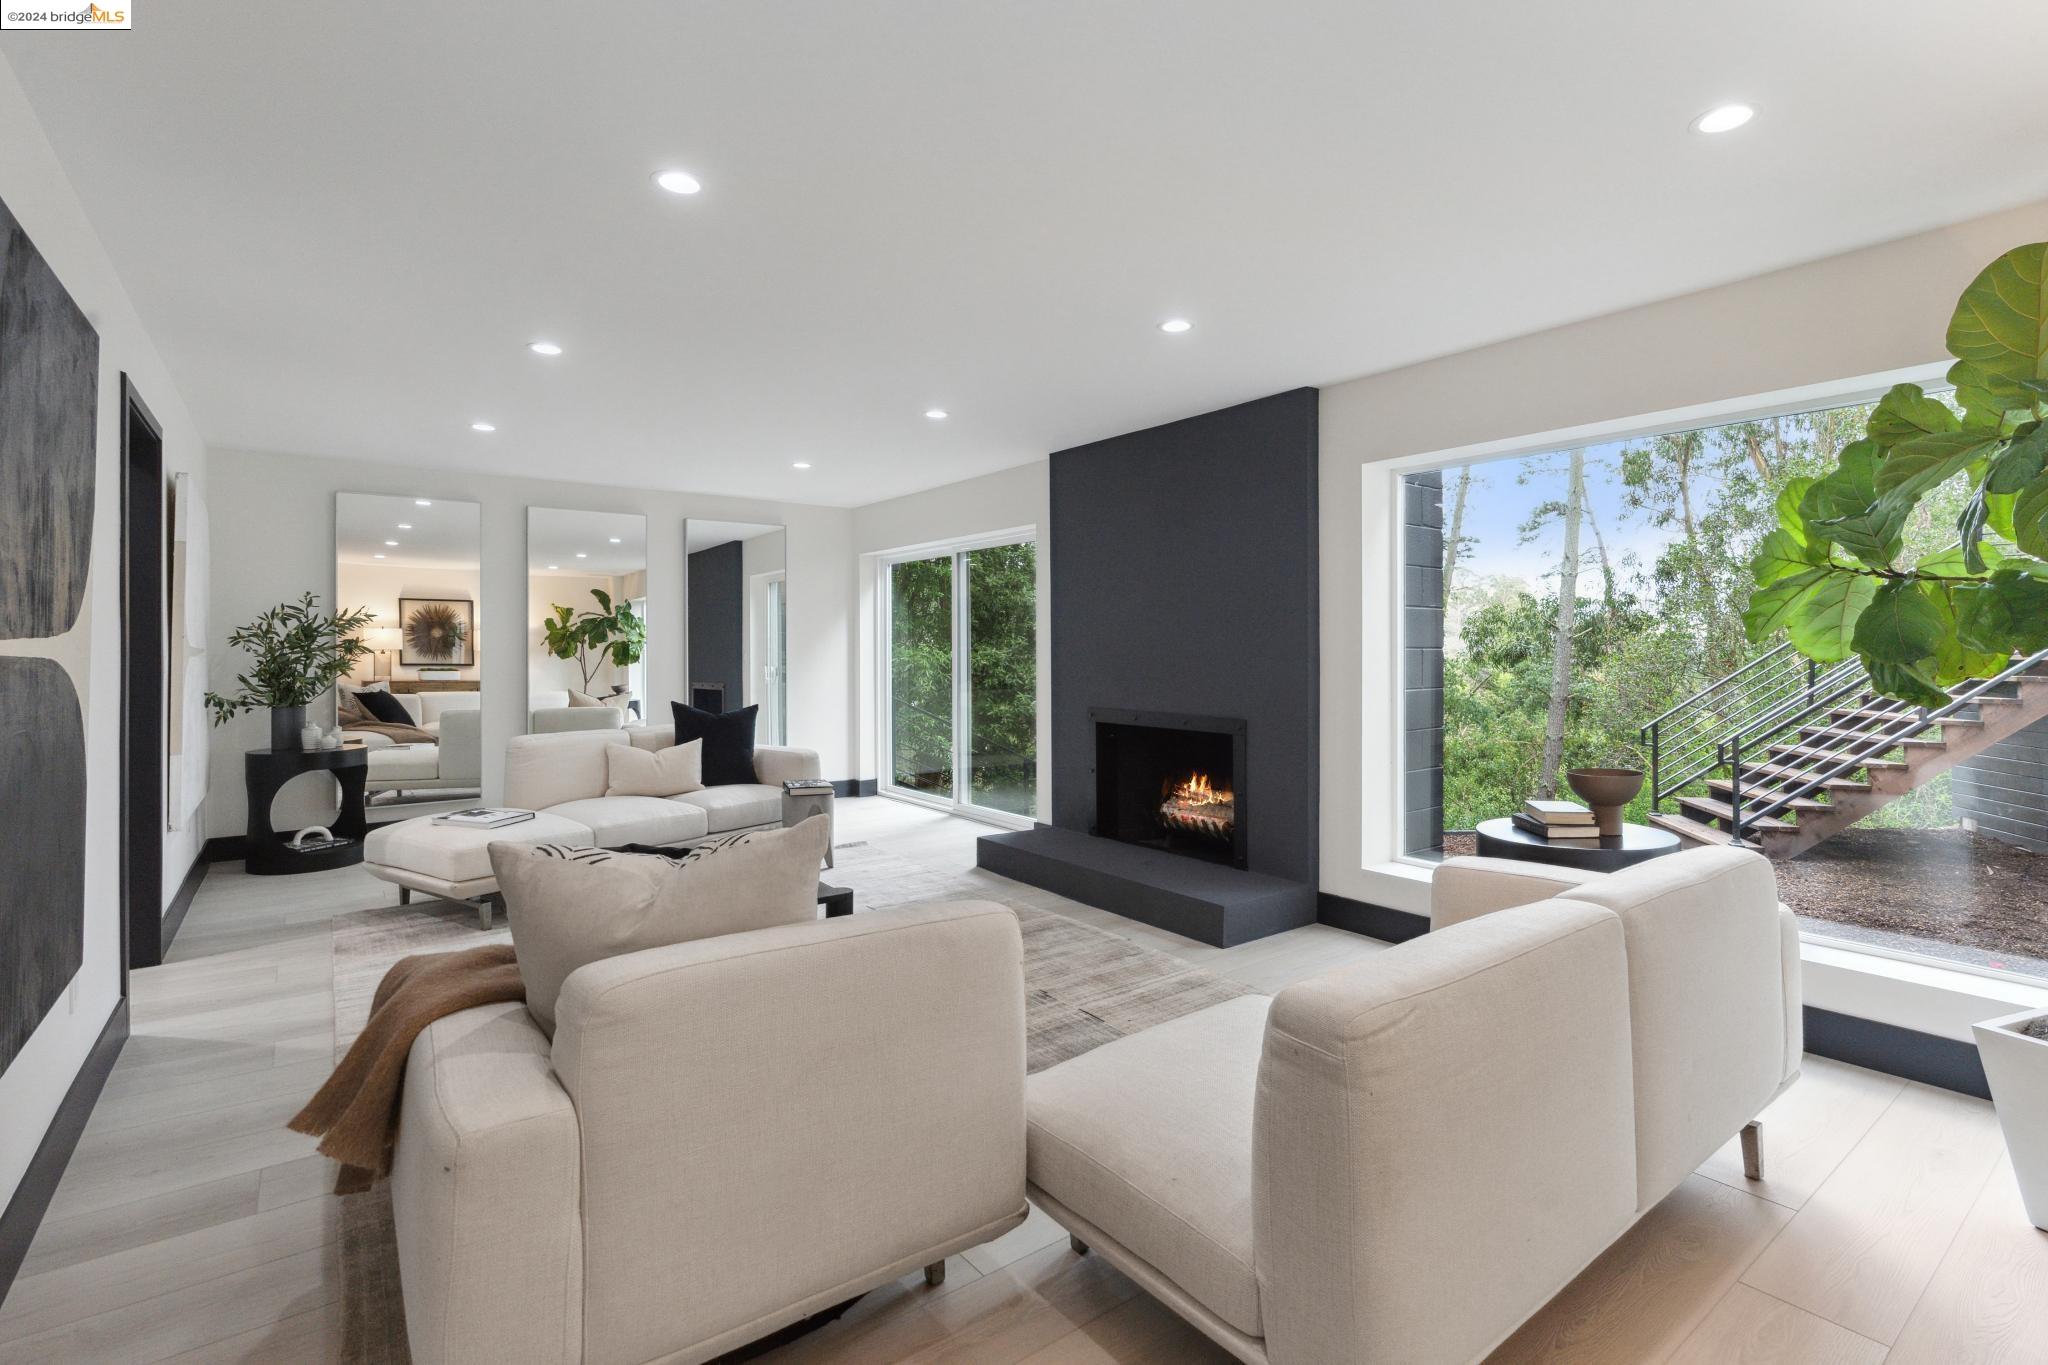
Modern living room with pale sofas, a dark fireplace wall, and windows facing trees and an outdoor staircase.
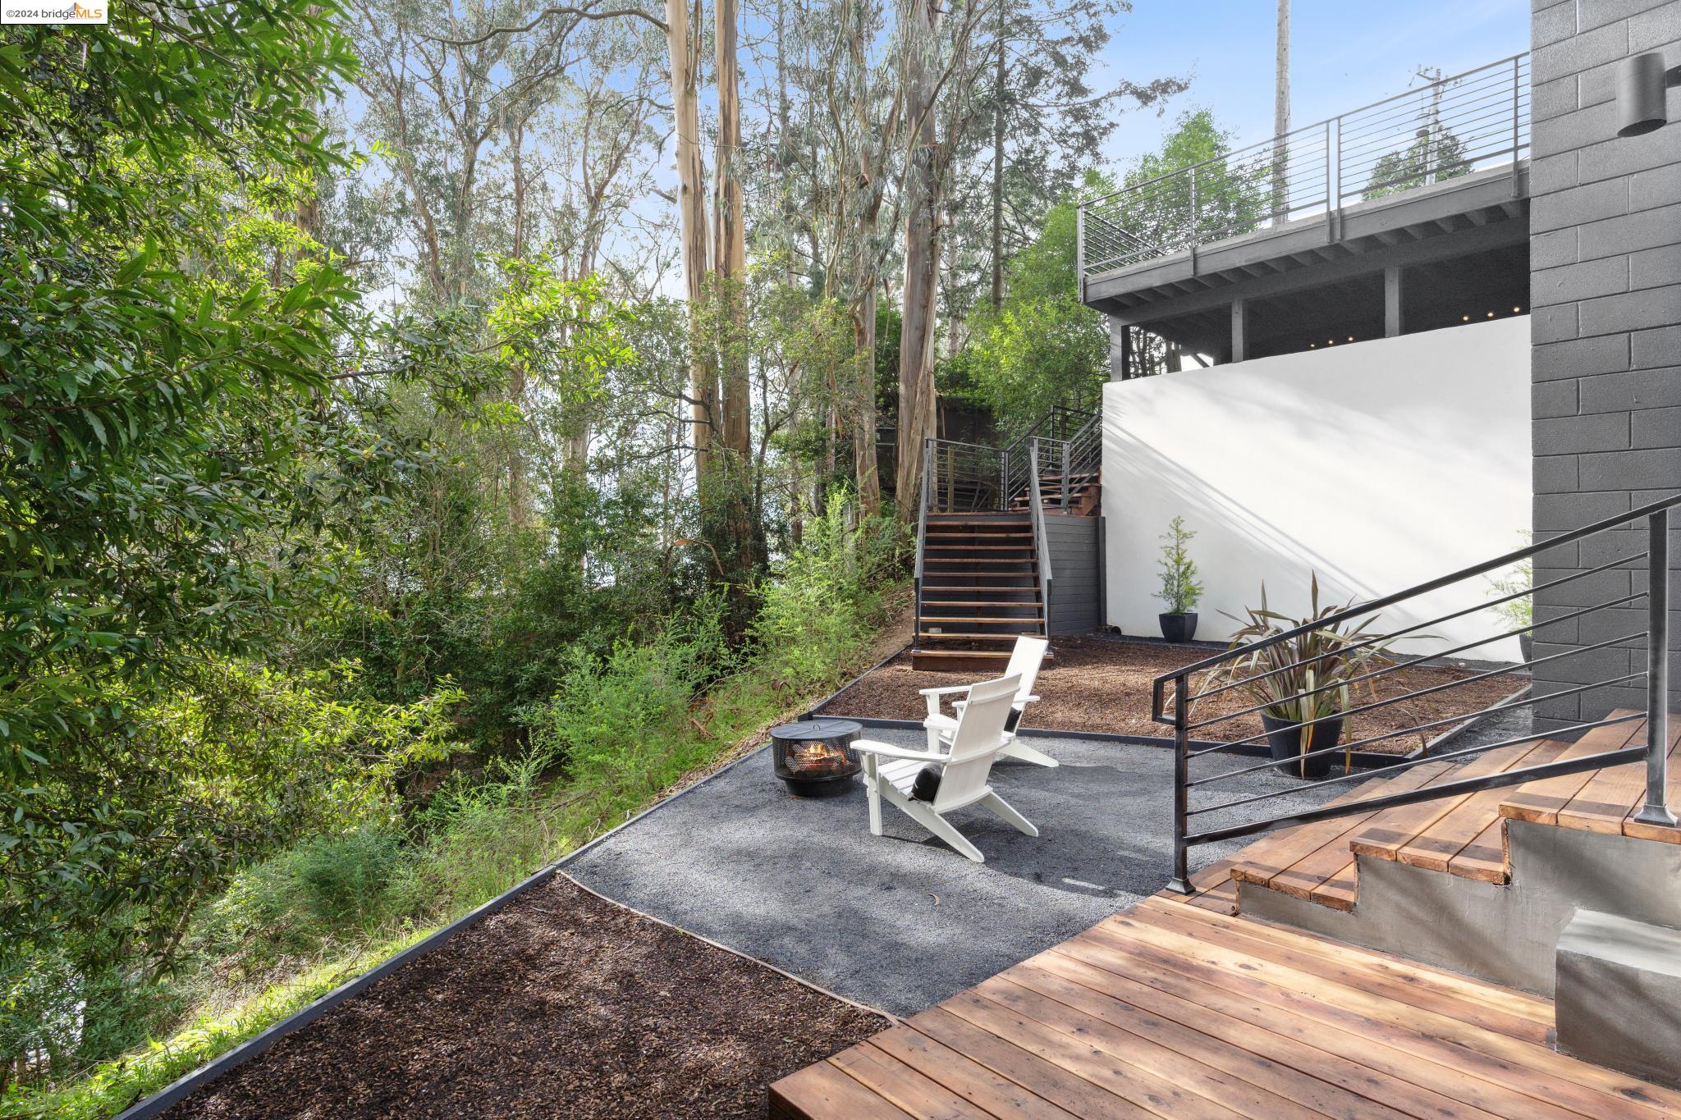
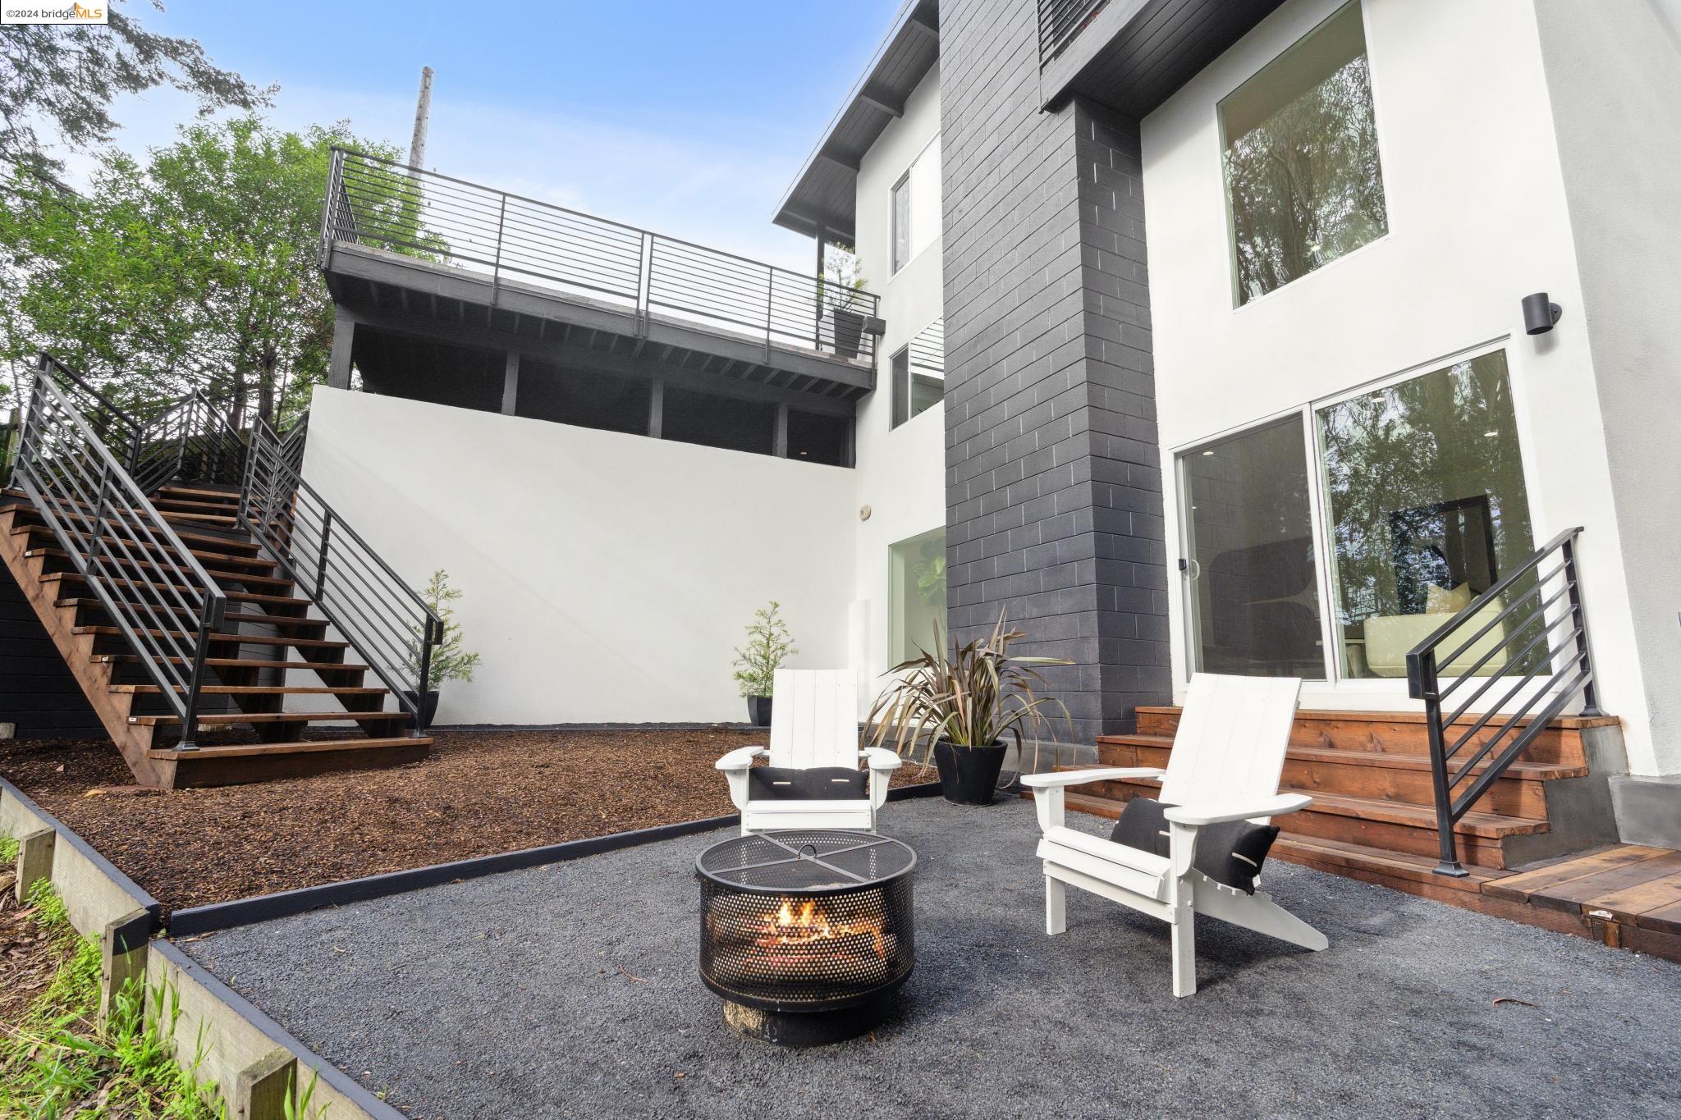
Wooded patio with white Adirondack chairs, a fire pit, and stairs beside a modern home.
Modern home patio with Adirondack chairs around a fire pit and stairs leading to an elevated deck.
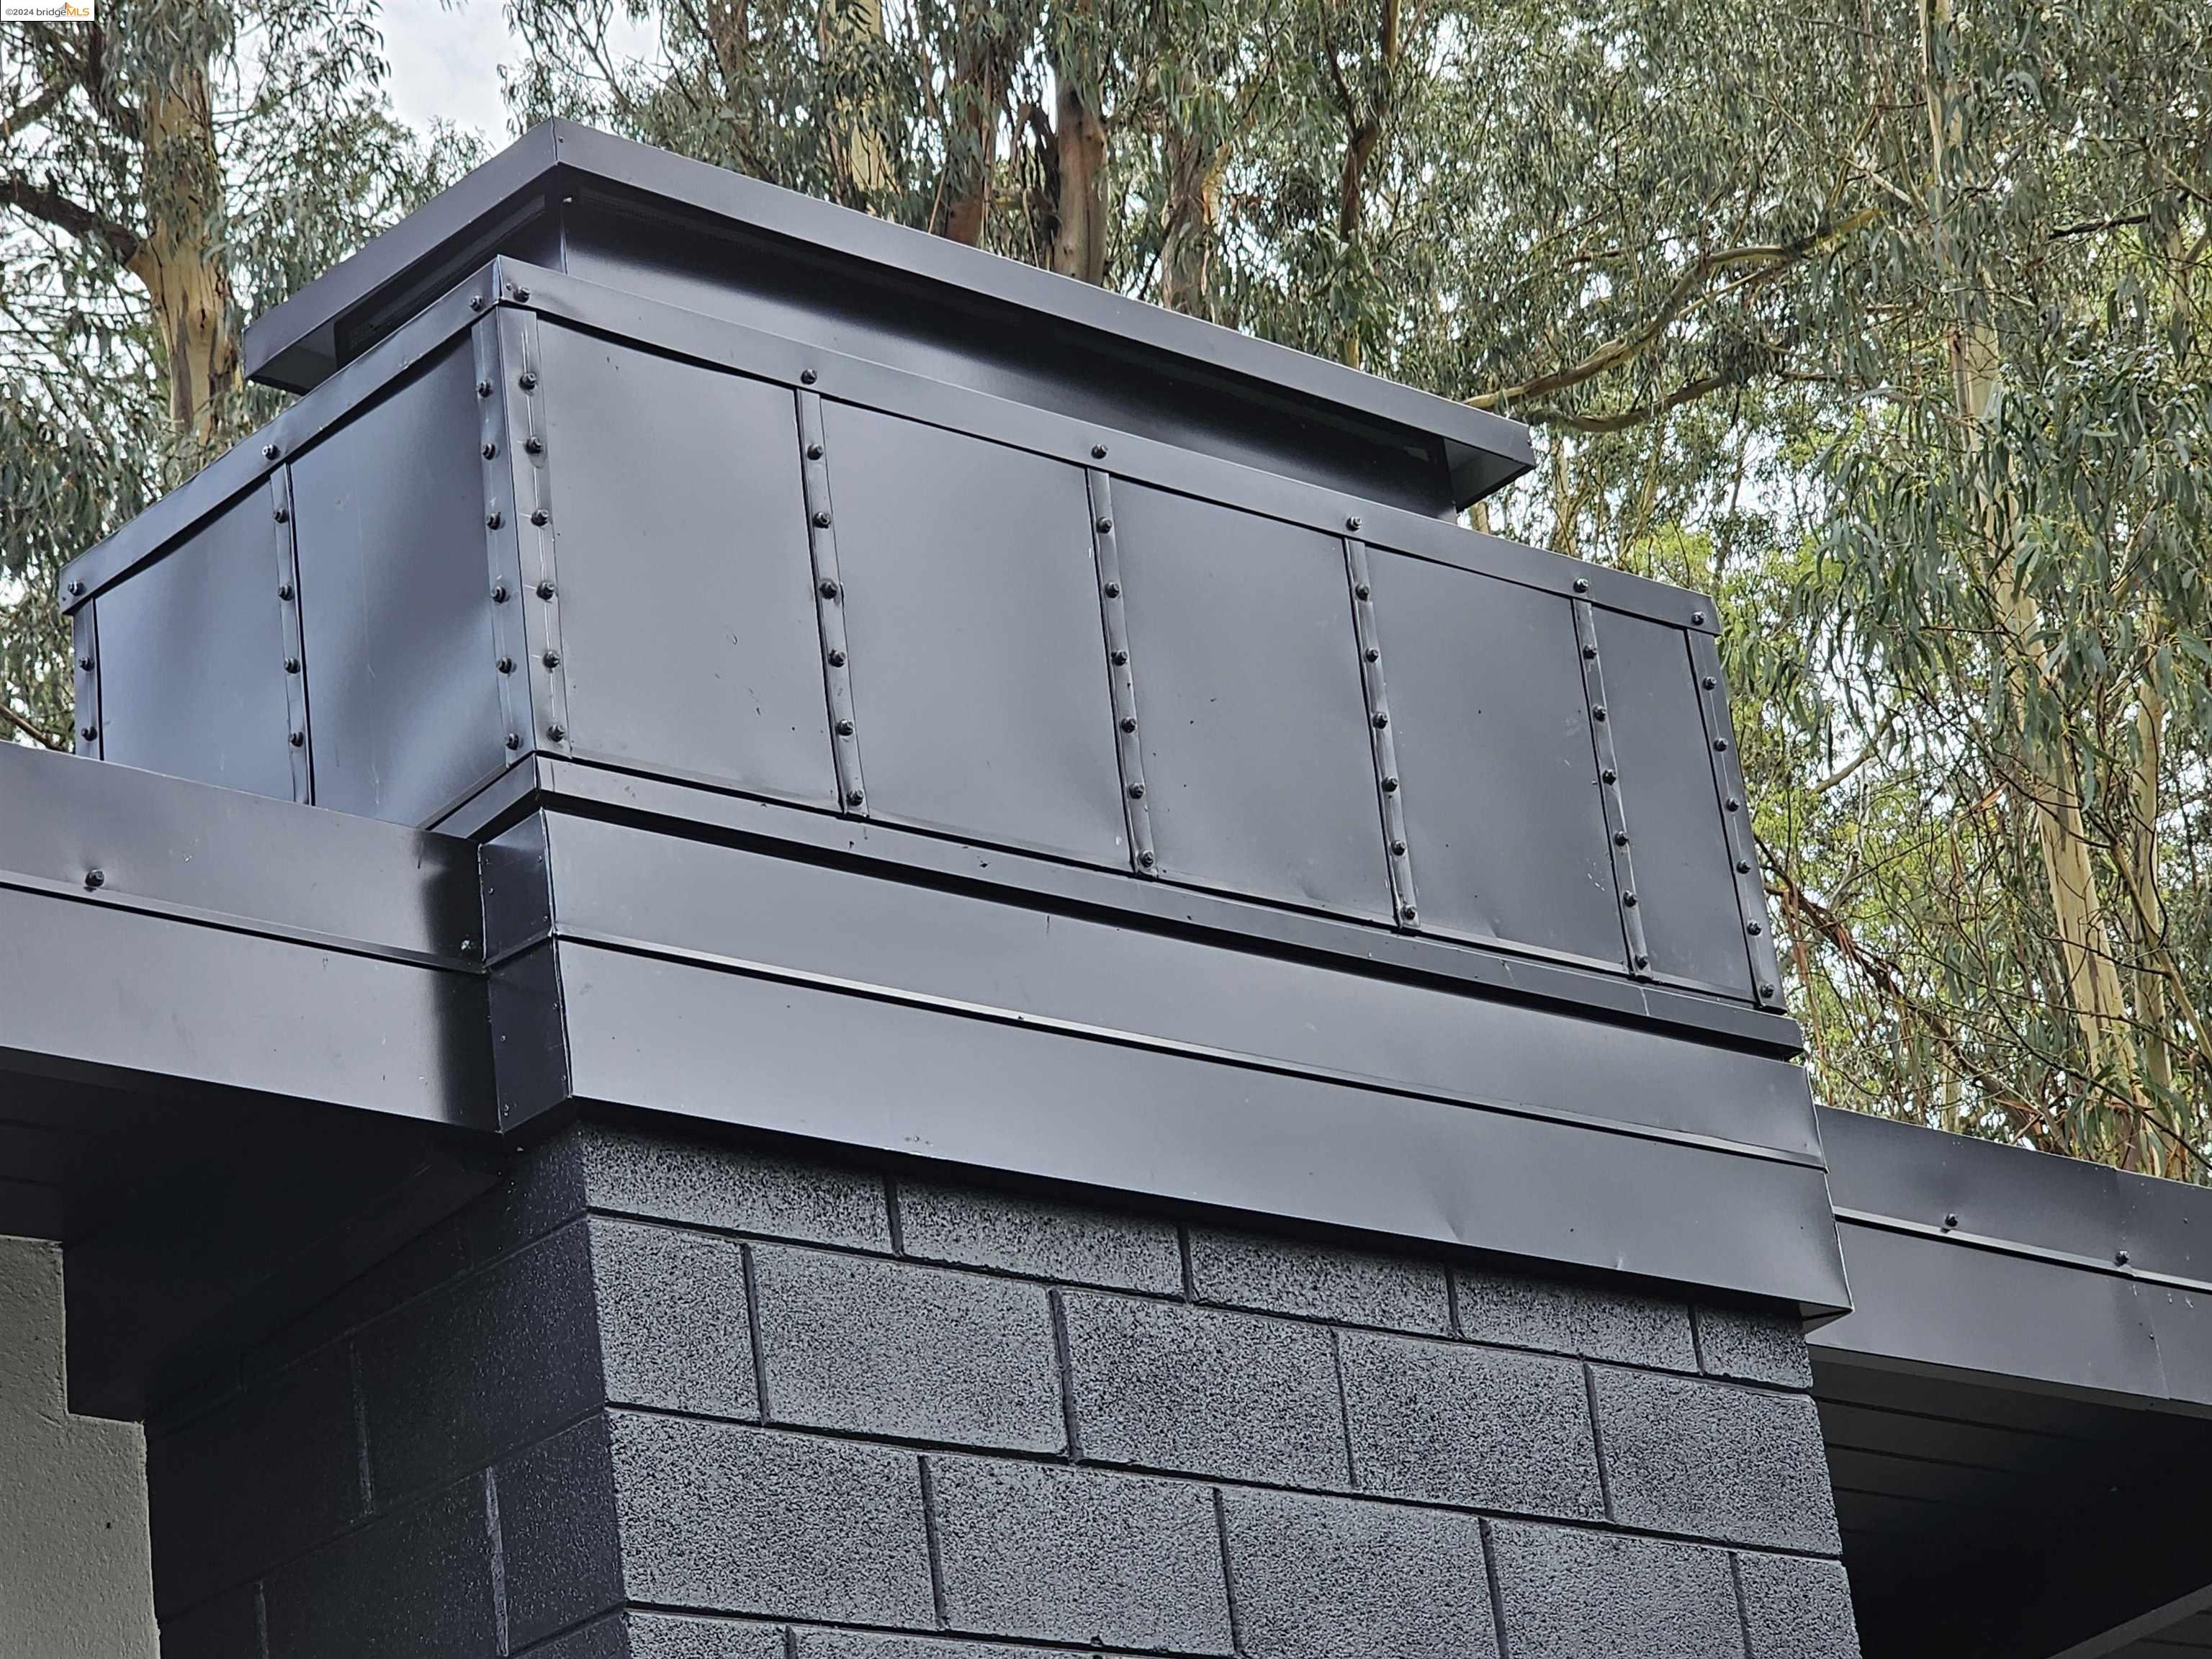
Modern home exterior with dark metal panels and textured masonry beneath eucalyptus trees.
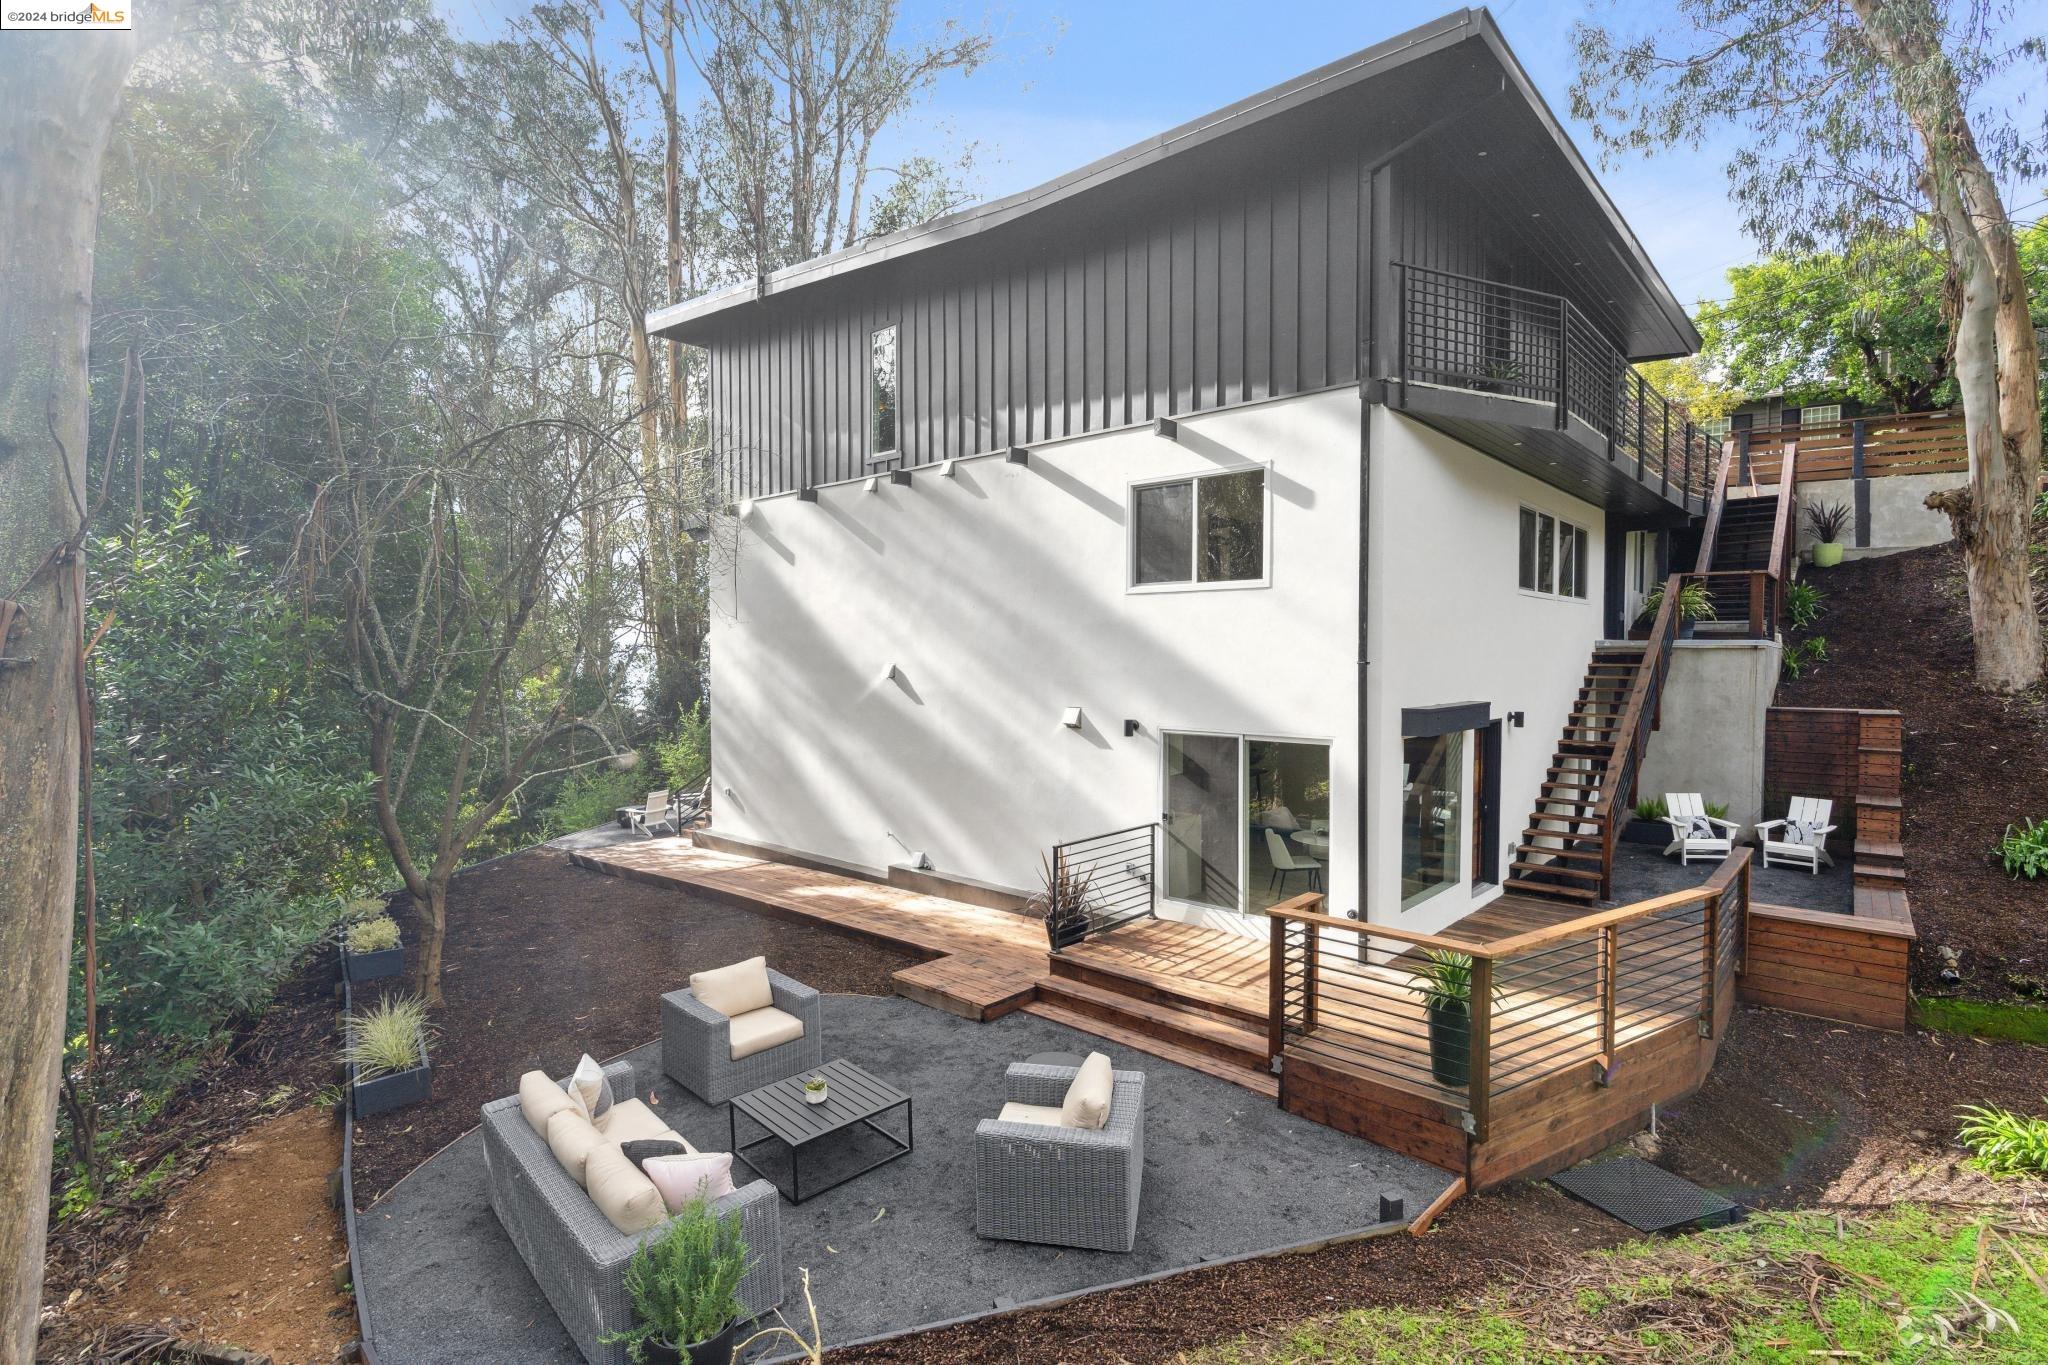
Modern home’s wooded rear exterior with tiered wood decks and a furnished outdoor seating area.
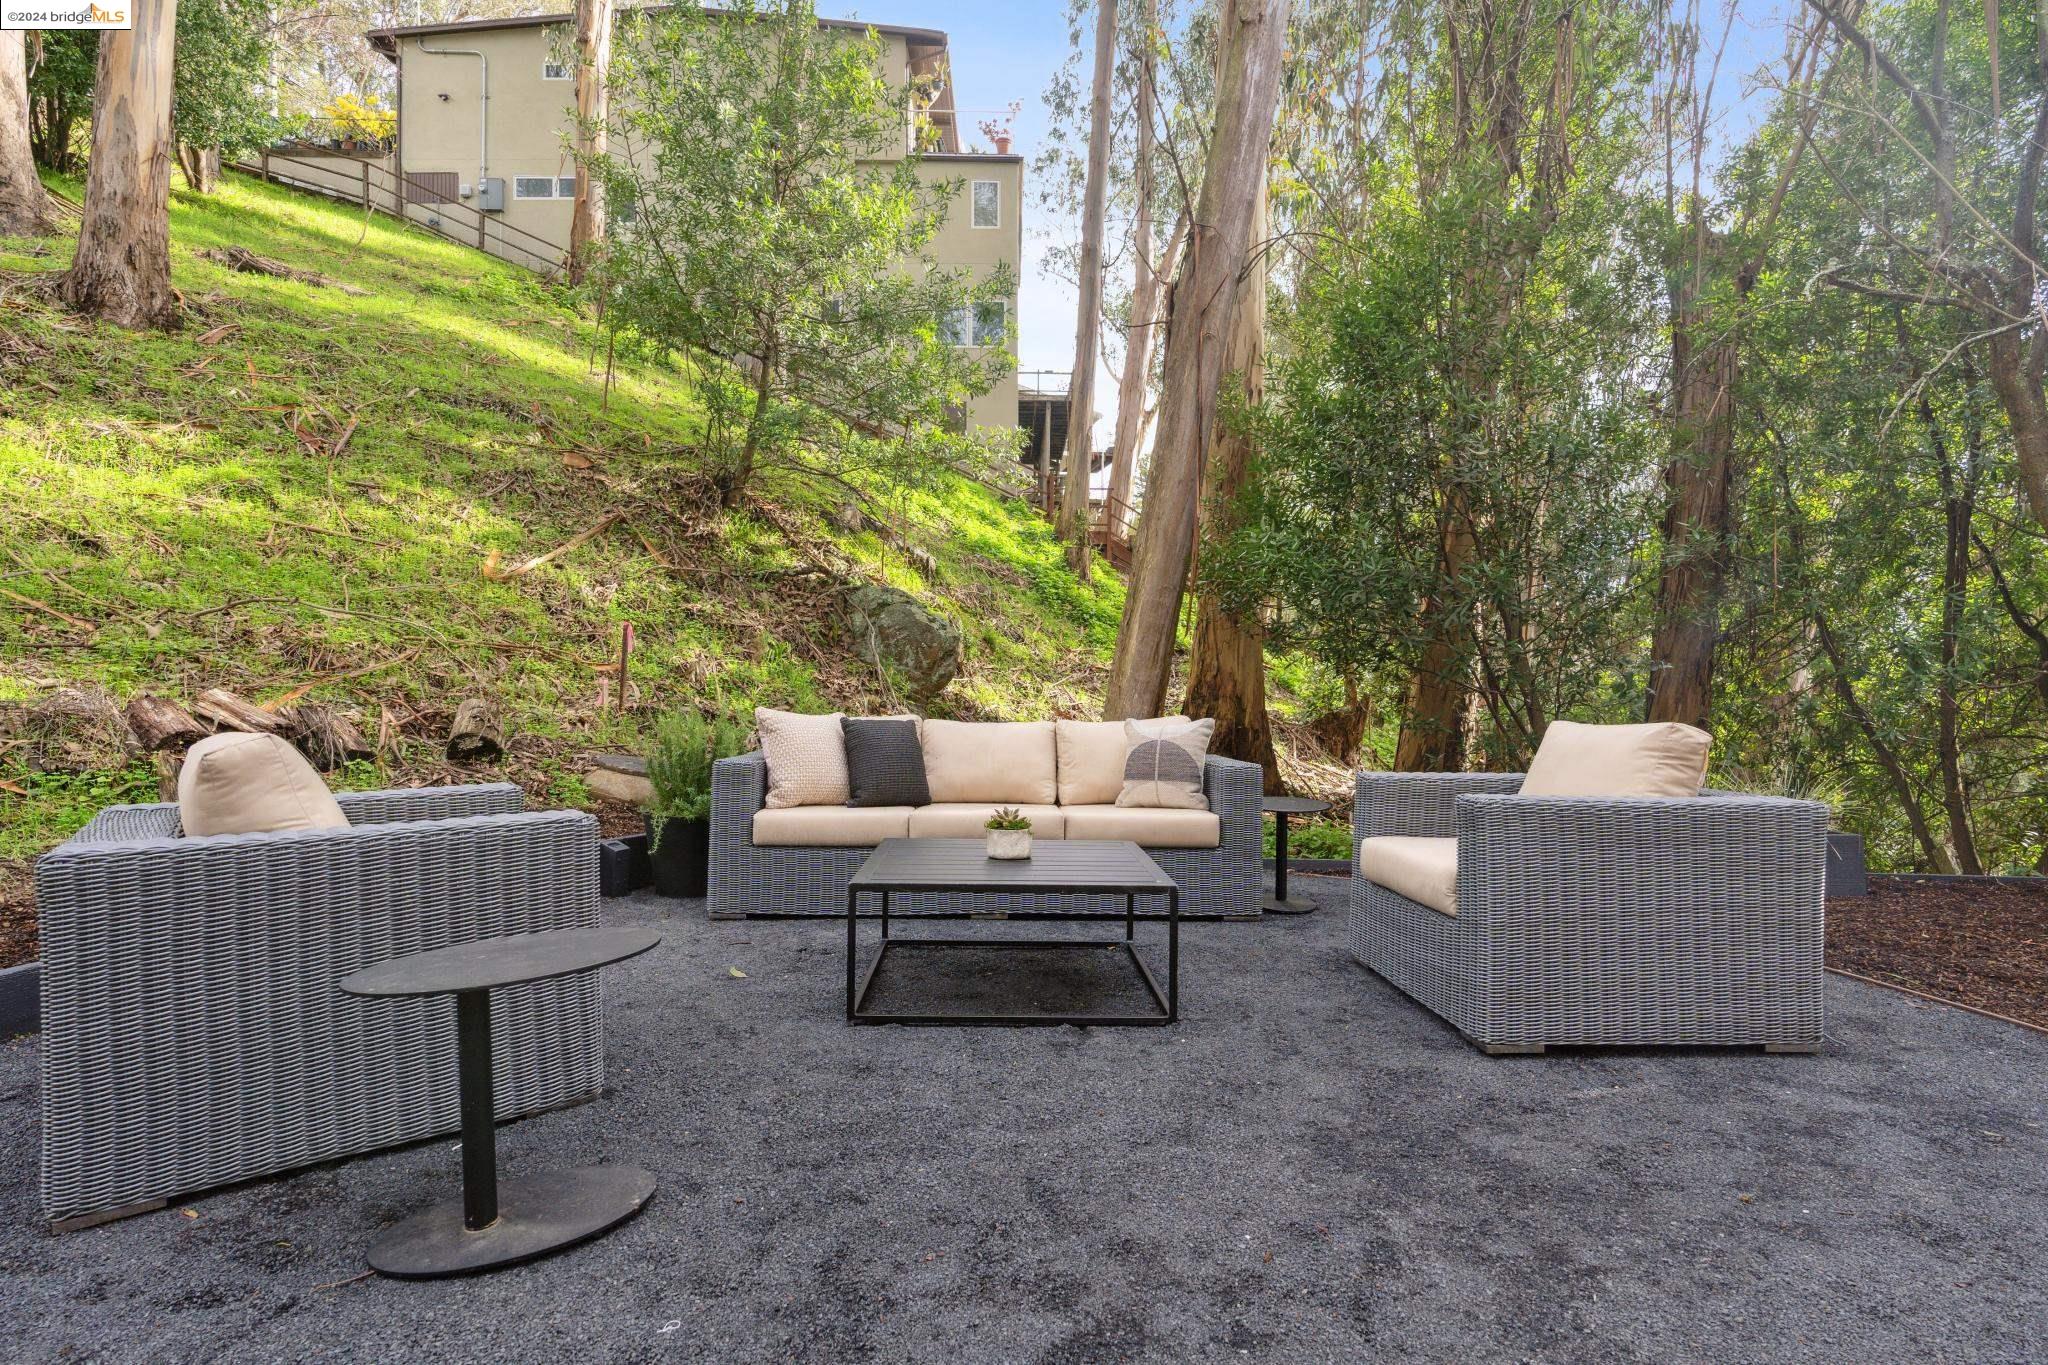
Outdoor patio with woven lounge seating on a gravel terrace beneath trees, with the house behind it.
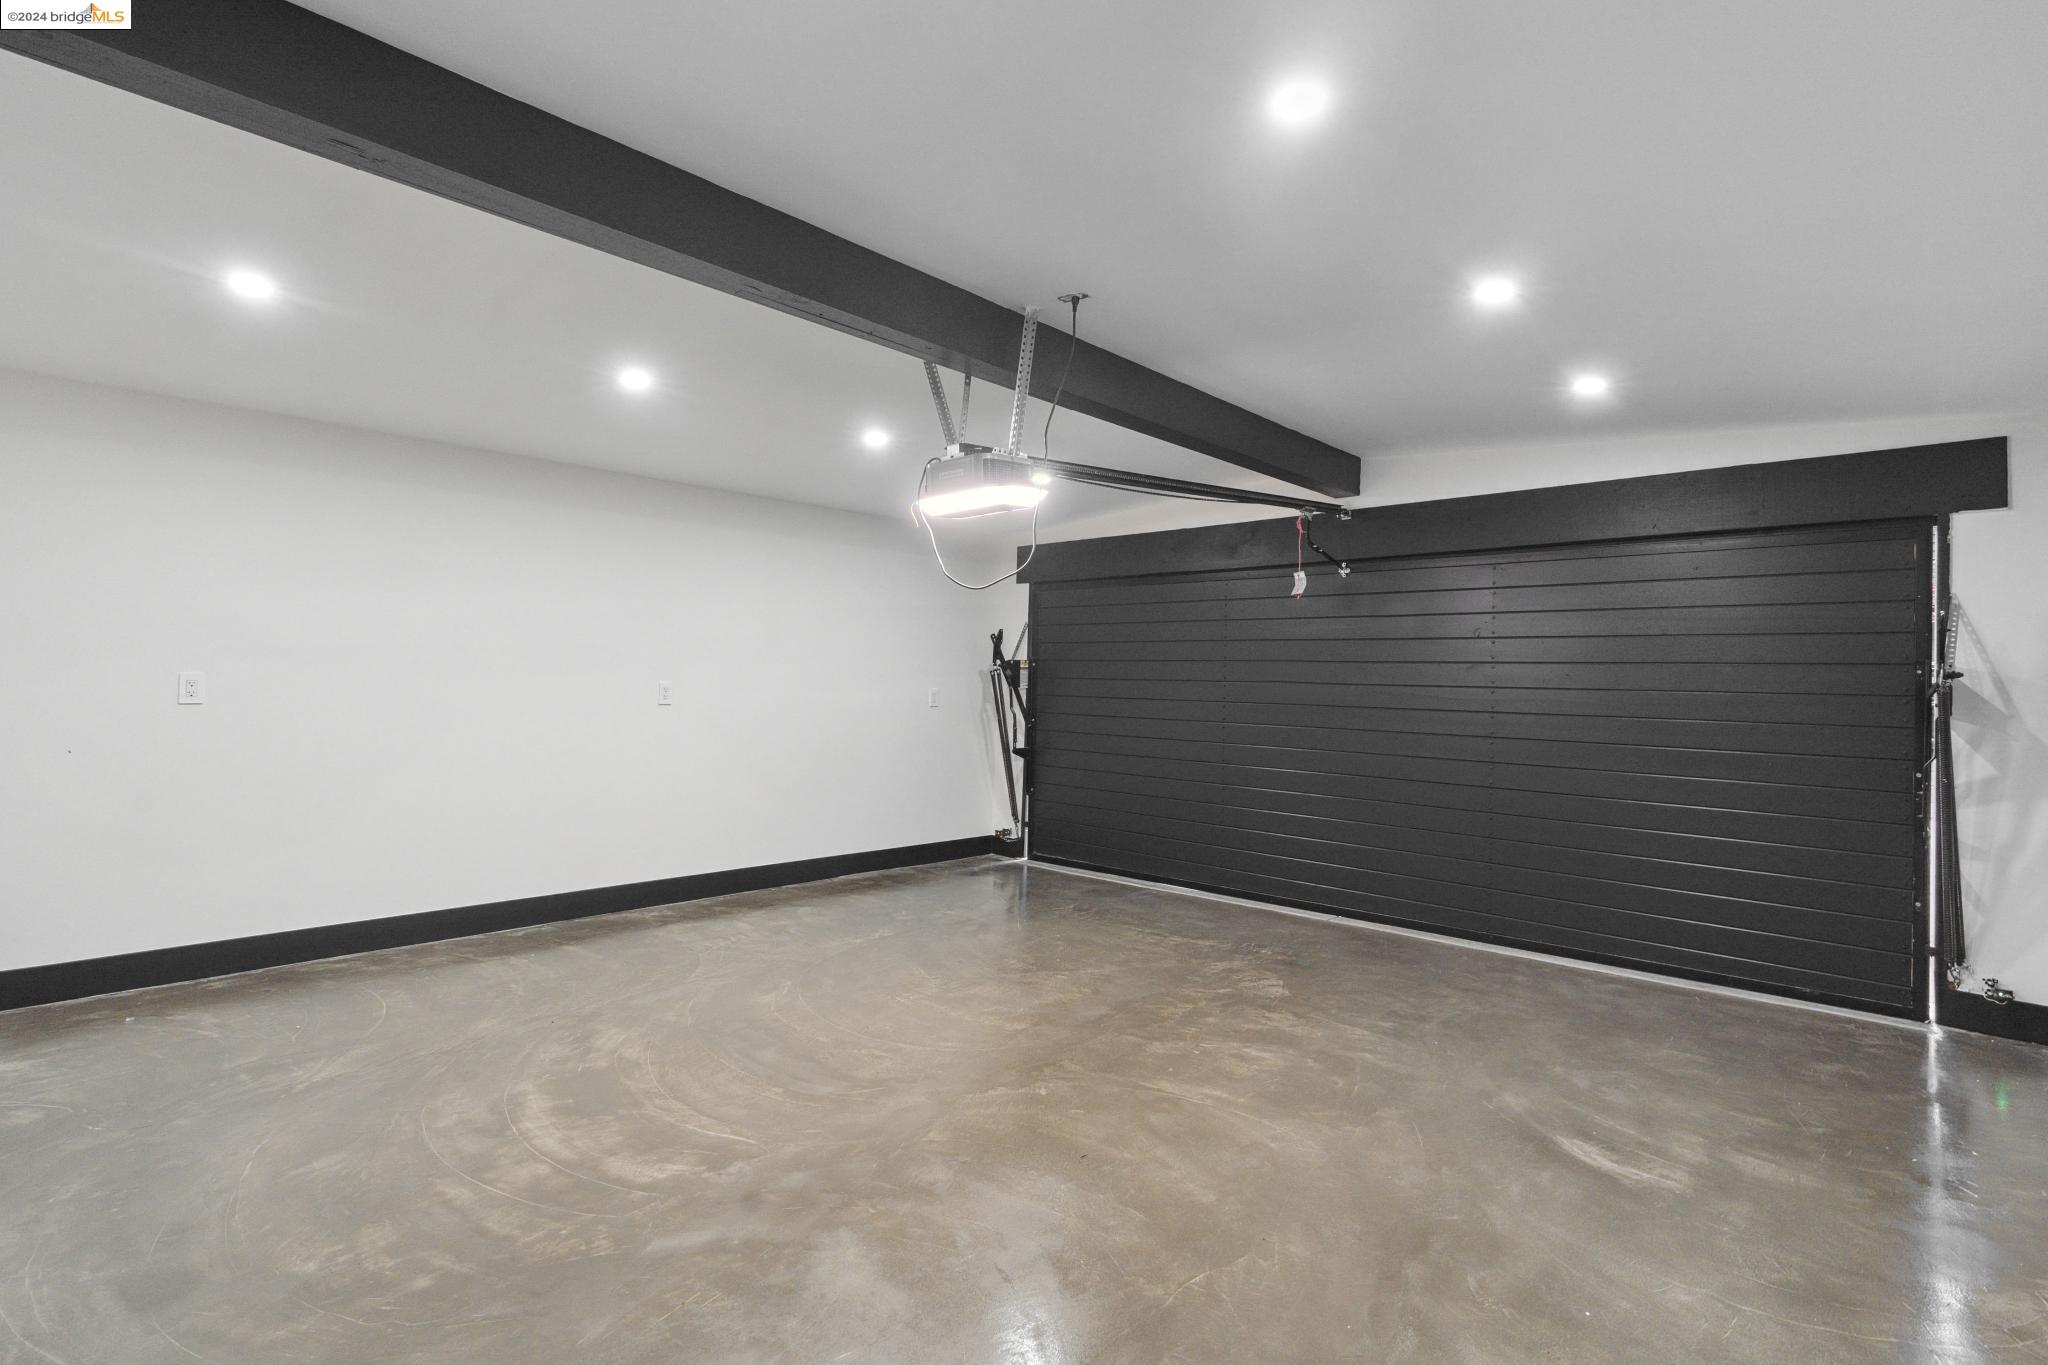
Empty garage with a polished concrete floor and wide black sectional door.
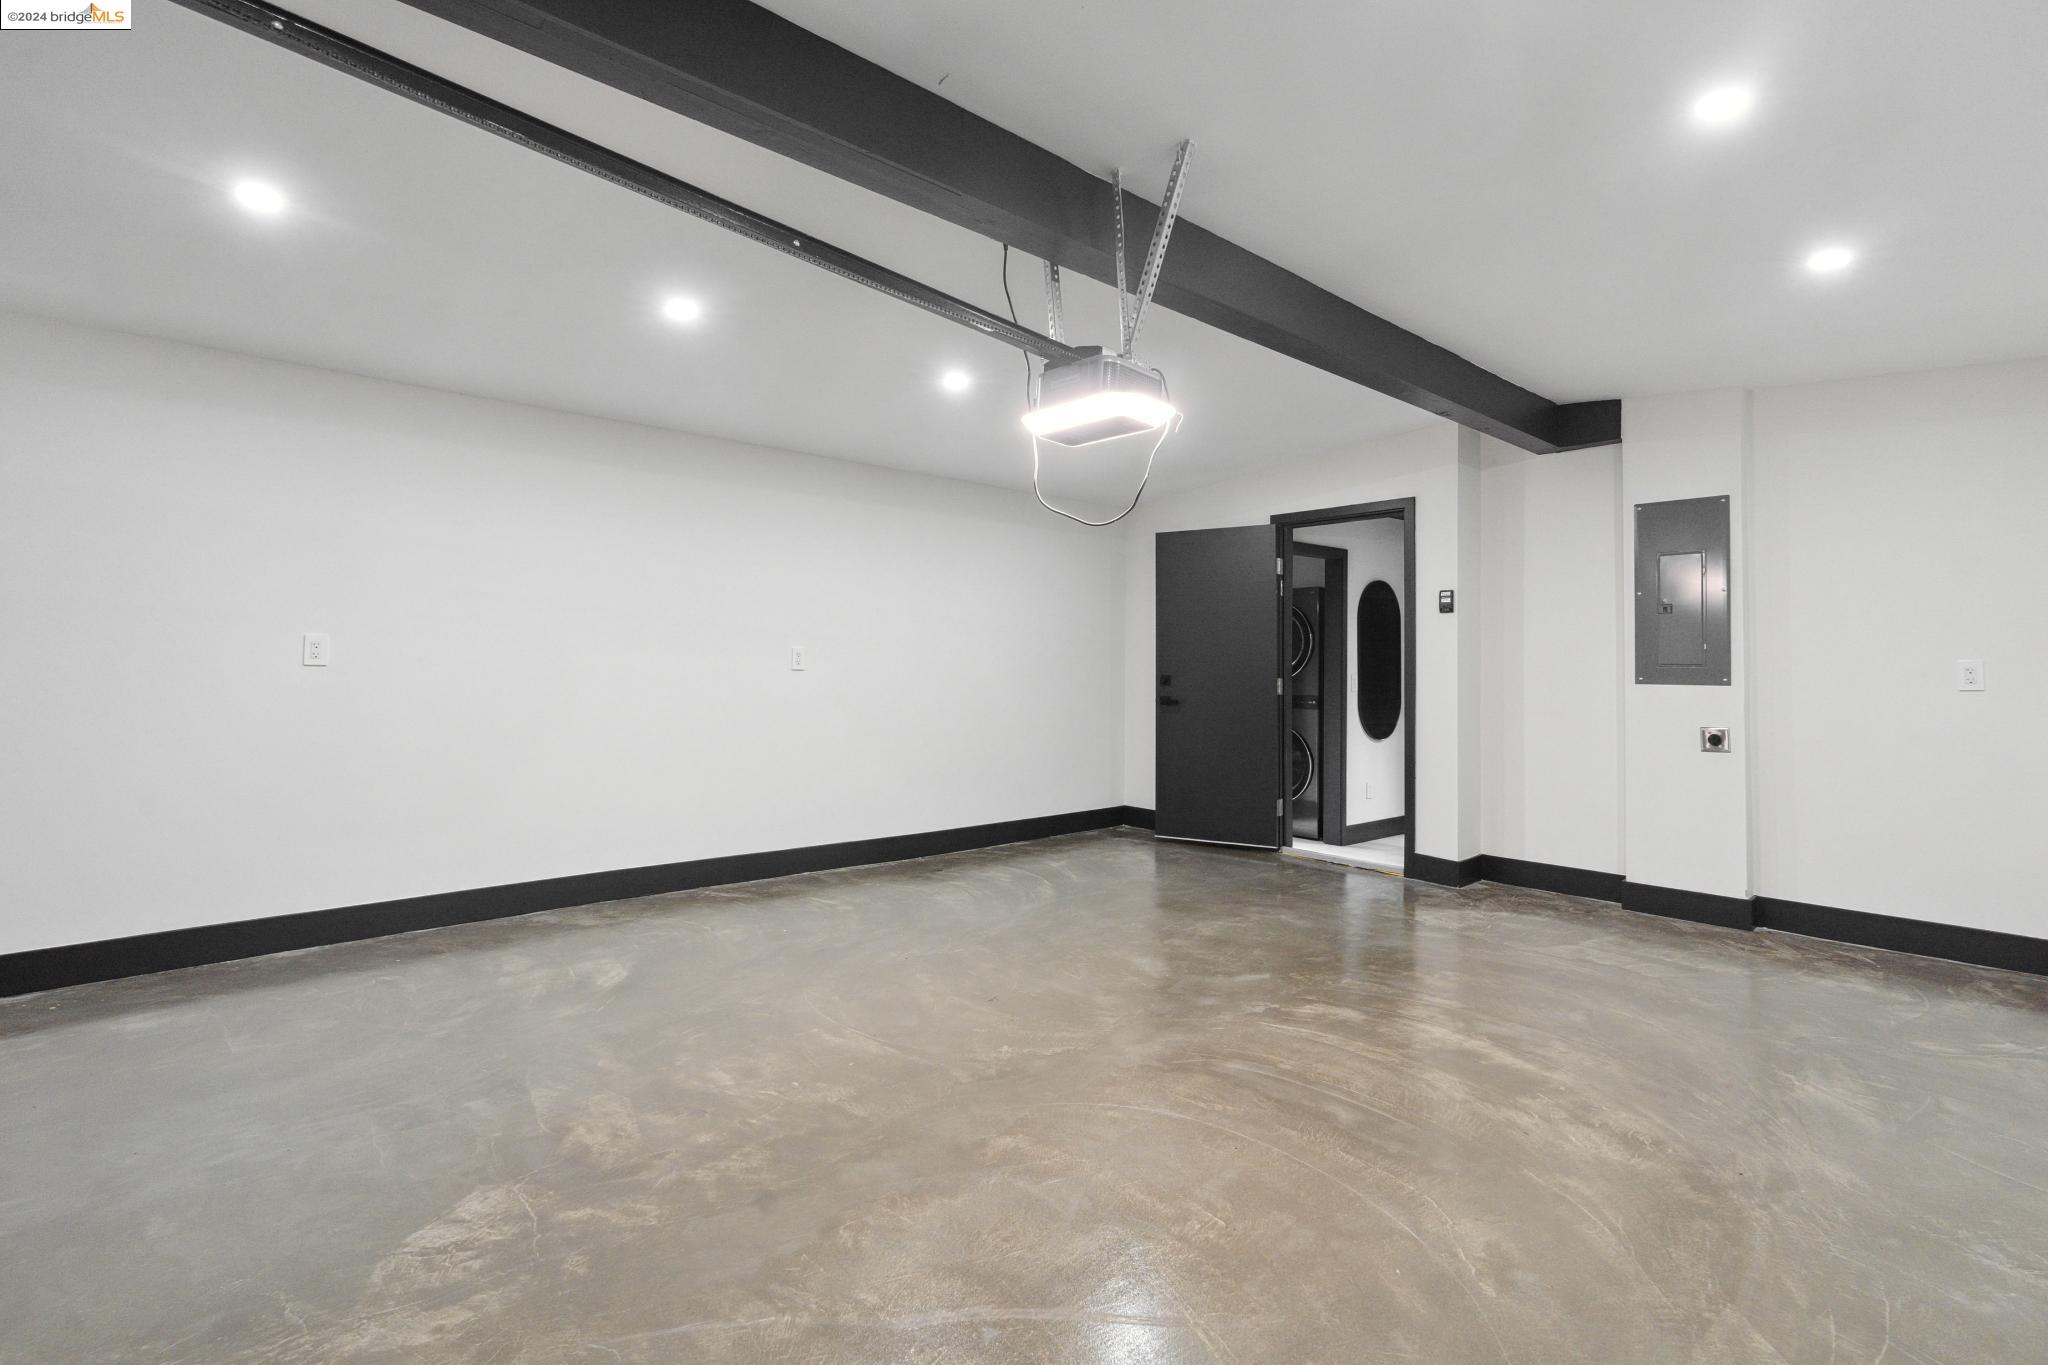
Empty garage with a polished concrete floor, black trim, and overhead garage door opener.
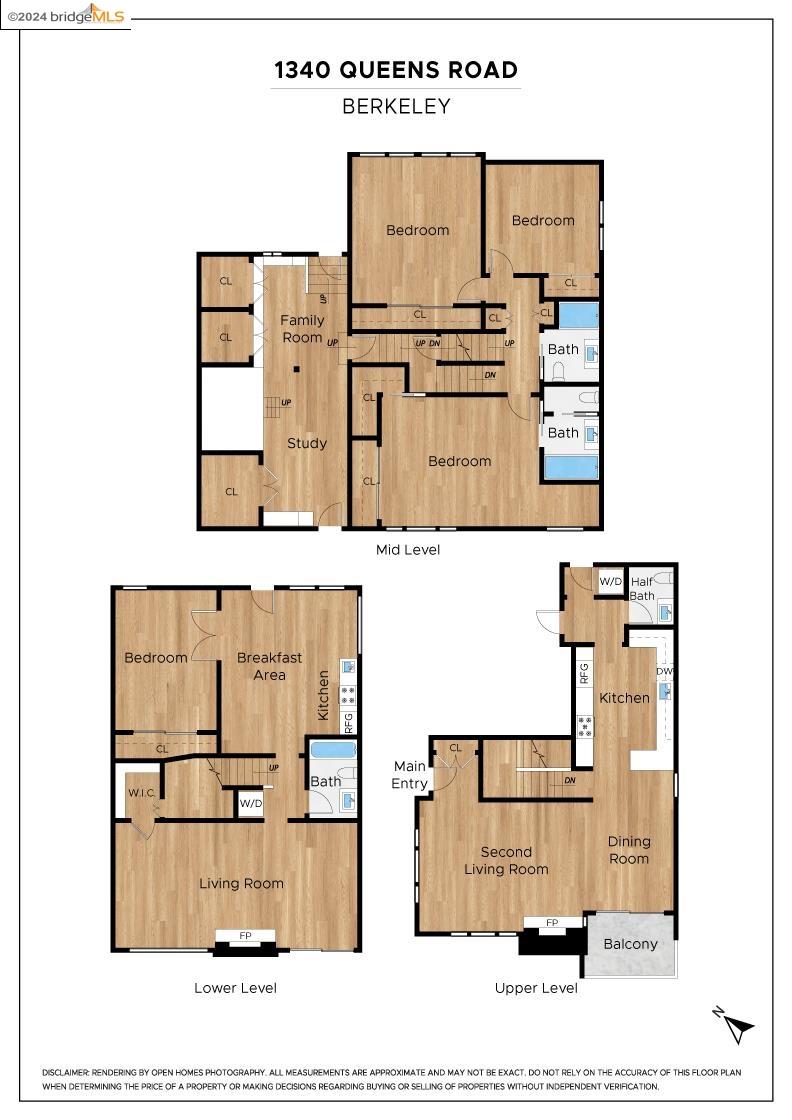
Three-level floor plan for 1340 Queens Road, showing bedrooms, living areas, kitchens, bathrooms and a balcony.
VIEW PHOTOS
$2,715,000

1340 Queens Road

4 Beds 4 Baths 3,669 Sq.Ft. 8,550 Sq.Ft.

Description

Agent Listing: Simon Black

This completely reimagined Mid-century home has just undergone a 2-year extensive renovation touching every surface and adding some great smart features and technology (Incl.Cat6 Ethernet cable) in addition to a new matte metal roof and driveway with additional parking. Looking out over a grove of trees with partial Bay views. The home's entry leads into open vaulted ceilings in the living and dining rooms with a balcony that casually wraps into a sleek modern updated kitchen with top-of-the-line appliances creating a great flow for entertaining. The entry level provides a half bathroom, attached double-car garage w/ interior access, Tesla car charger outlet, washer/dryer, and an additional exterior side entrance to the kitchen. The home offers 3 large bedrooms and 2 full bathrooms on the second level including a primary suite. On the way to the third level, a newly added home office/home theater with loads of storage space and its own exterior access and new patio area. The seller has created a potential stand-alone permitted in-law suite/ADU with private exterior access, a bedroom, kitchen and dining room, an additional washer/dryer, and living room or simply great additional bonus space. The home has many outdoor areas for entertaining, with multiple patios and yard spaces.

Share Property

Location

1340 Queens Road, Berkeley, CA 94708

Status

Sold

Date Sold

May 29, 2024
Gretchen Roethle

Gretchen Roethle

TITLE

Founder

LICENSE

01945375

Property Amenities

Interior
Laundry room Dryer, In Basement, Washer
Fireplace Wood Burning
Appliances Dishwasher, Electric Range, Free-Standing Range, Refrigerator, Tankless Water Heater
Flooring Vinyl, Other
Total Bedrooms: 4
Full Bathrooms: 3
Other Interior Features Den, Family Room, In-Law Floorplan, Updated Kitchen
Area & Lot
Total area 3,669 Sq.Ft.
Lot Area 8,550 Sq.Ft.
Living area 3,669 Sq.Ft.
MLS® ID 41050269
Year Built 1962
School District Berkeley (510) 644-6150
Architecture Styles Mid Century Modern
Type Residential
Status Sold
Exterior
Stories 3
Pool None
Air conditioning None
Heat type Zoned
Water Source Public
Garage Space 2.0
Sewer Public Sewer
Other Exterior Features Back Yard, Side Yard, Landscape Back, Low Maintenance, Yard Space
Parking Uncovered Park Spaces 2
Lot Features Level, Sloped Up
Utilities Internet Available
Finance
Sales Price $2,715,000
Modern white house with dark trim, broad roof, double garage, and wooded surroundings.

360 Virtual Tour

Take a tour of this property

Berkeley

How can we help?

Let us guide you through every step of your real estate journey.