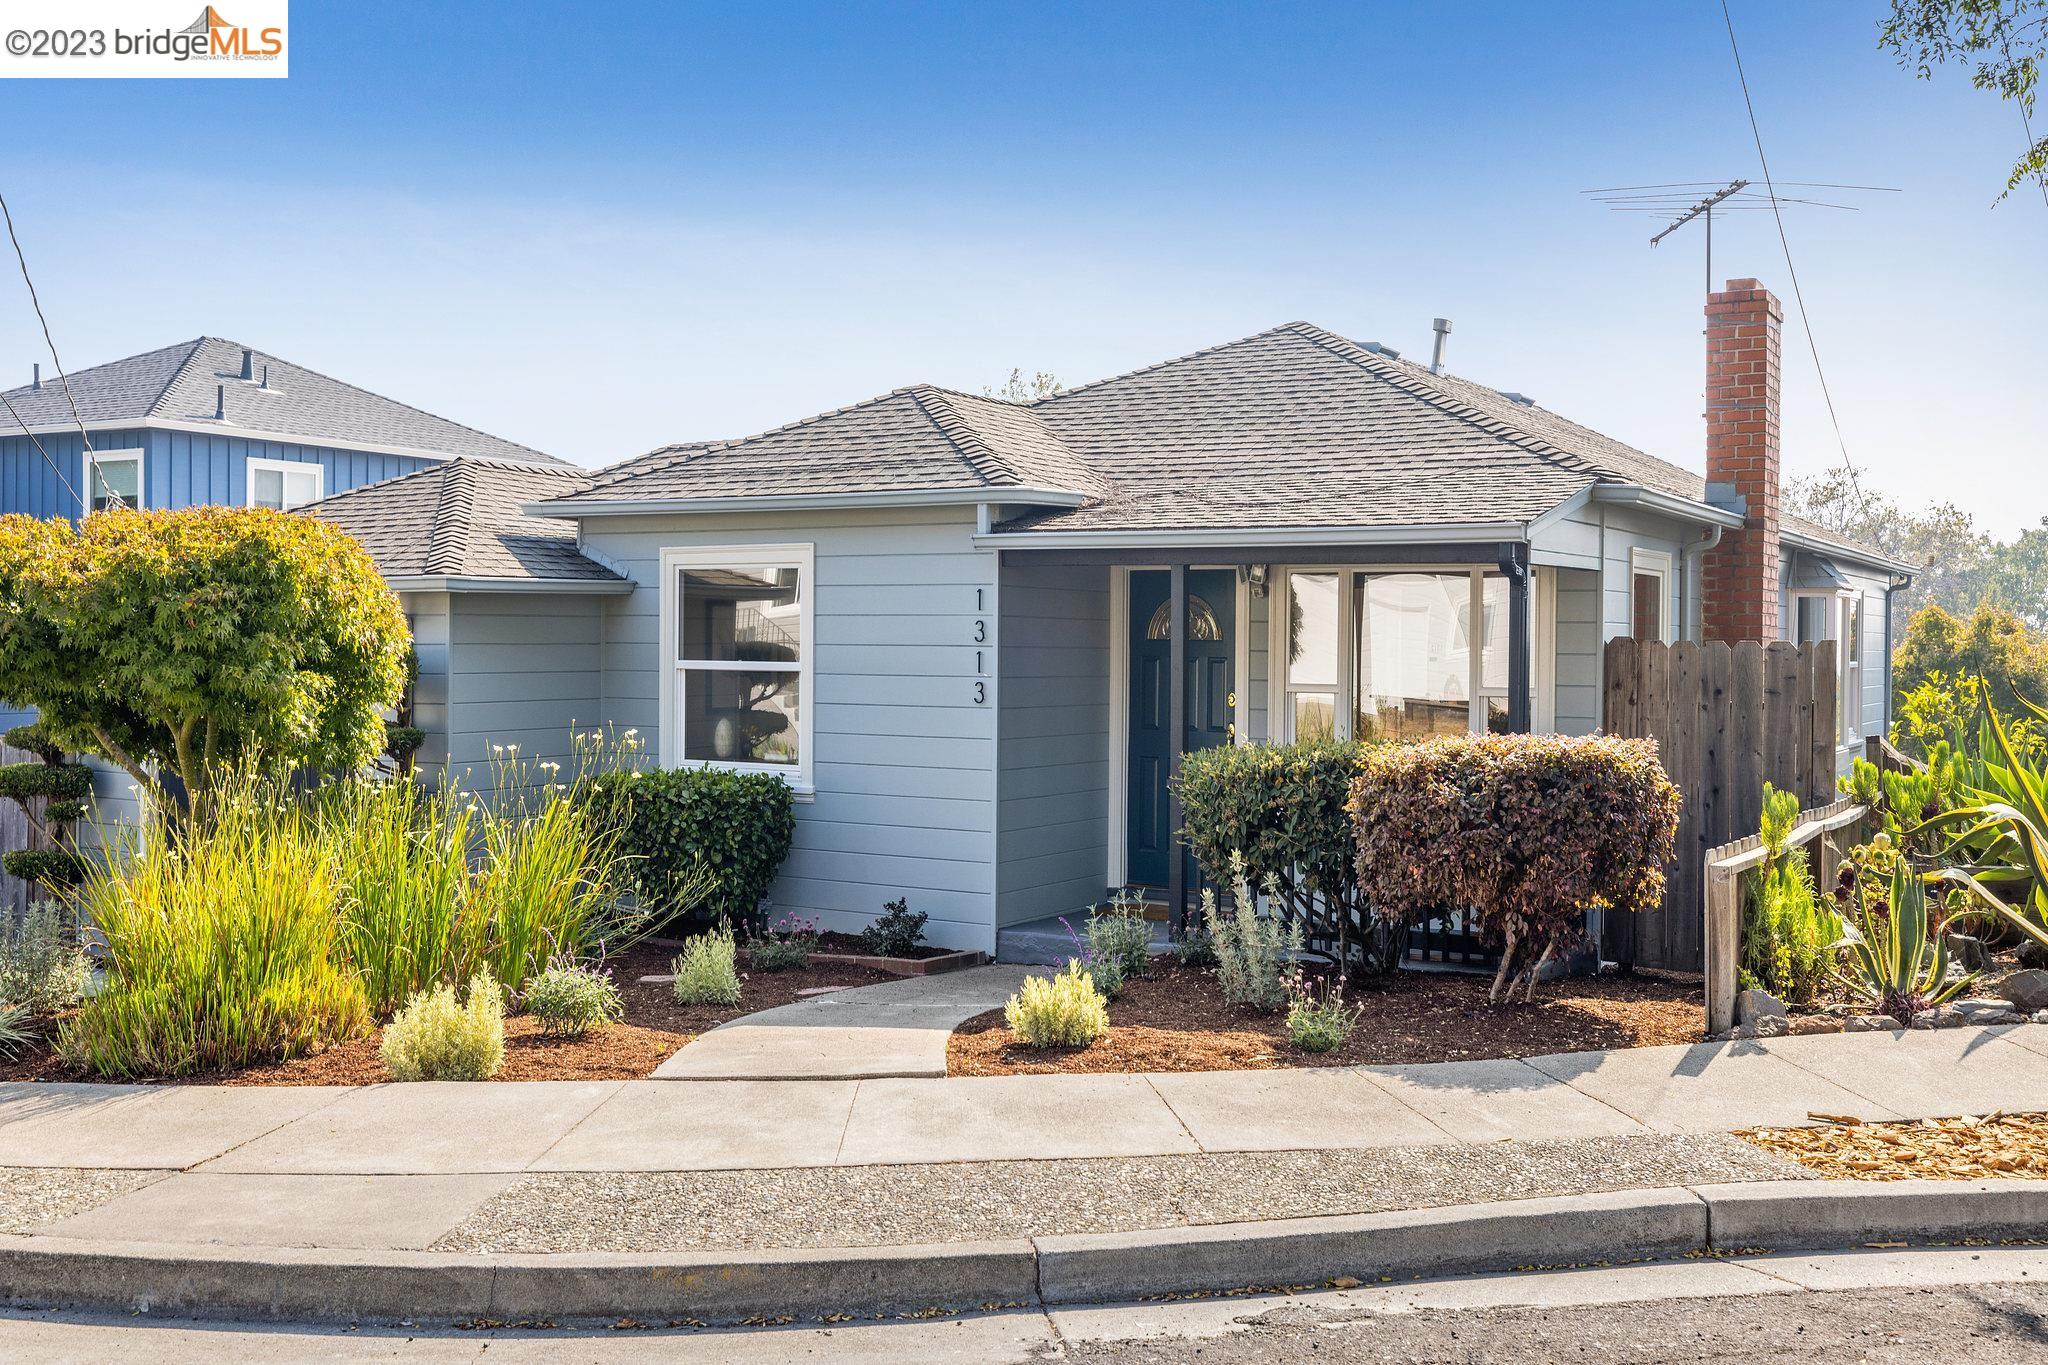
Single-story blue-gray house with a dark blue front door, brick chimney, and landscaped yard.
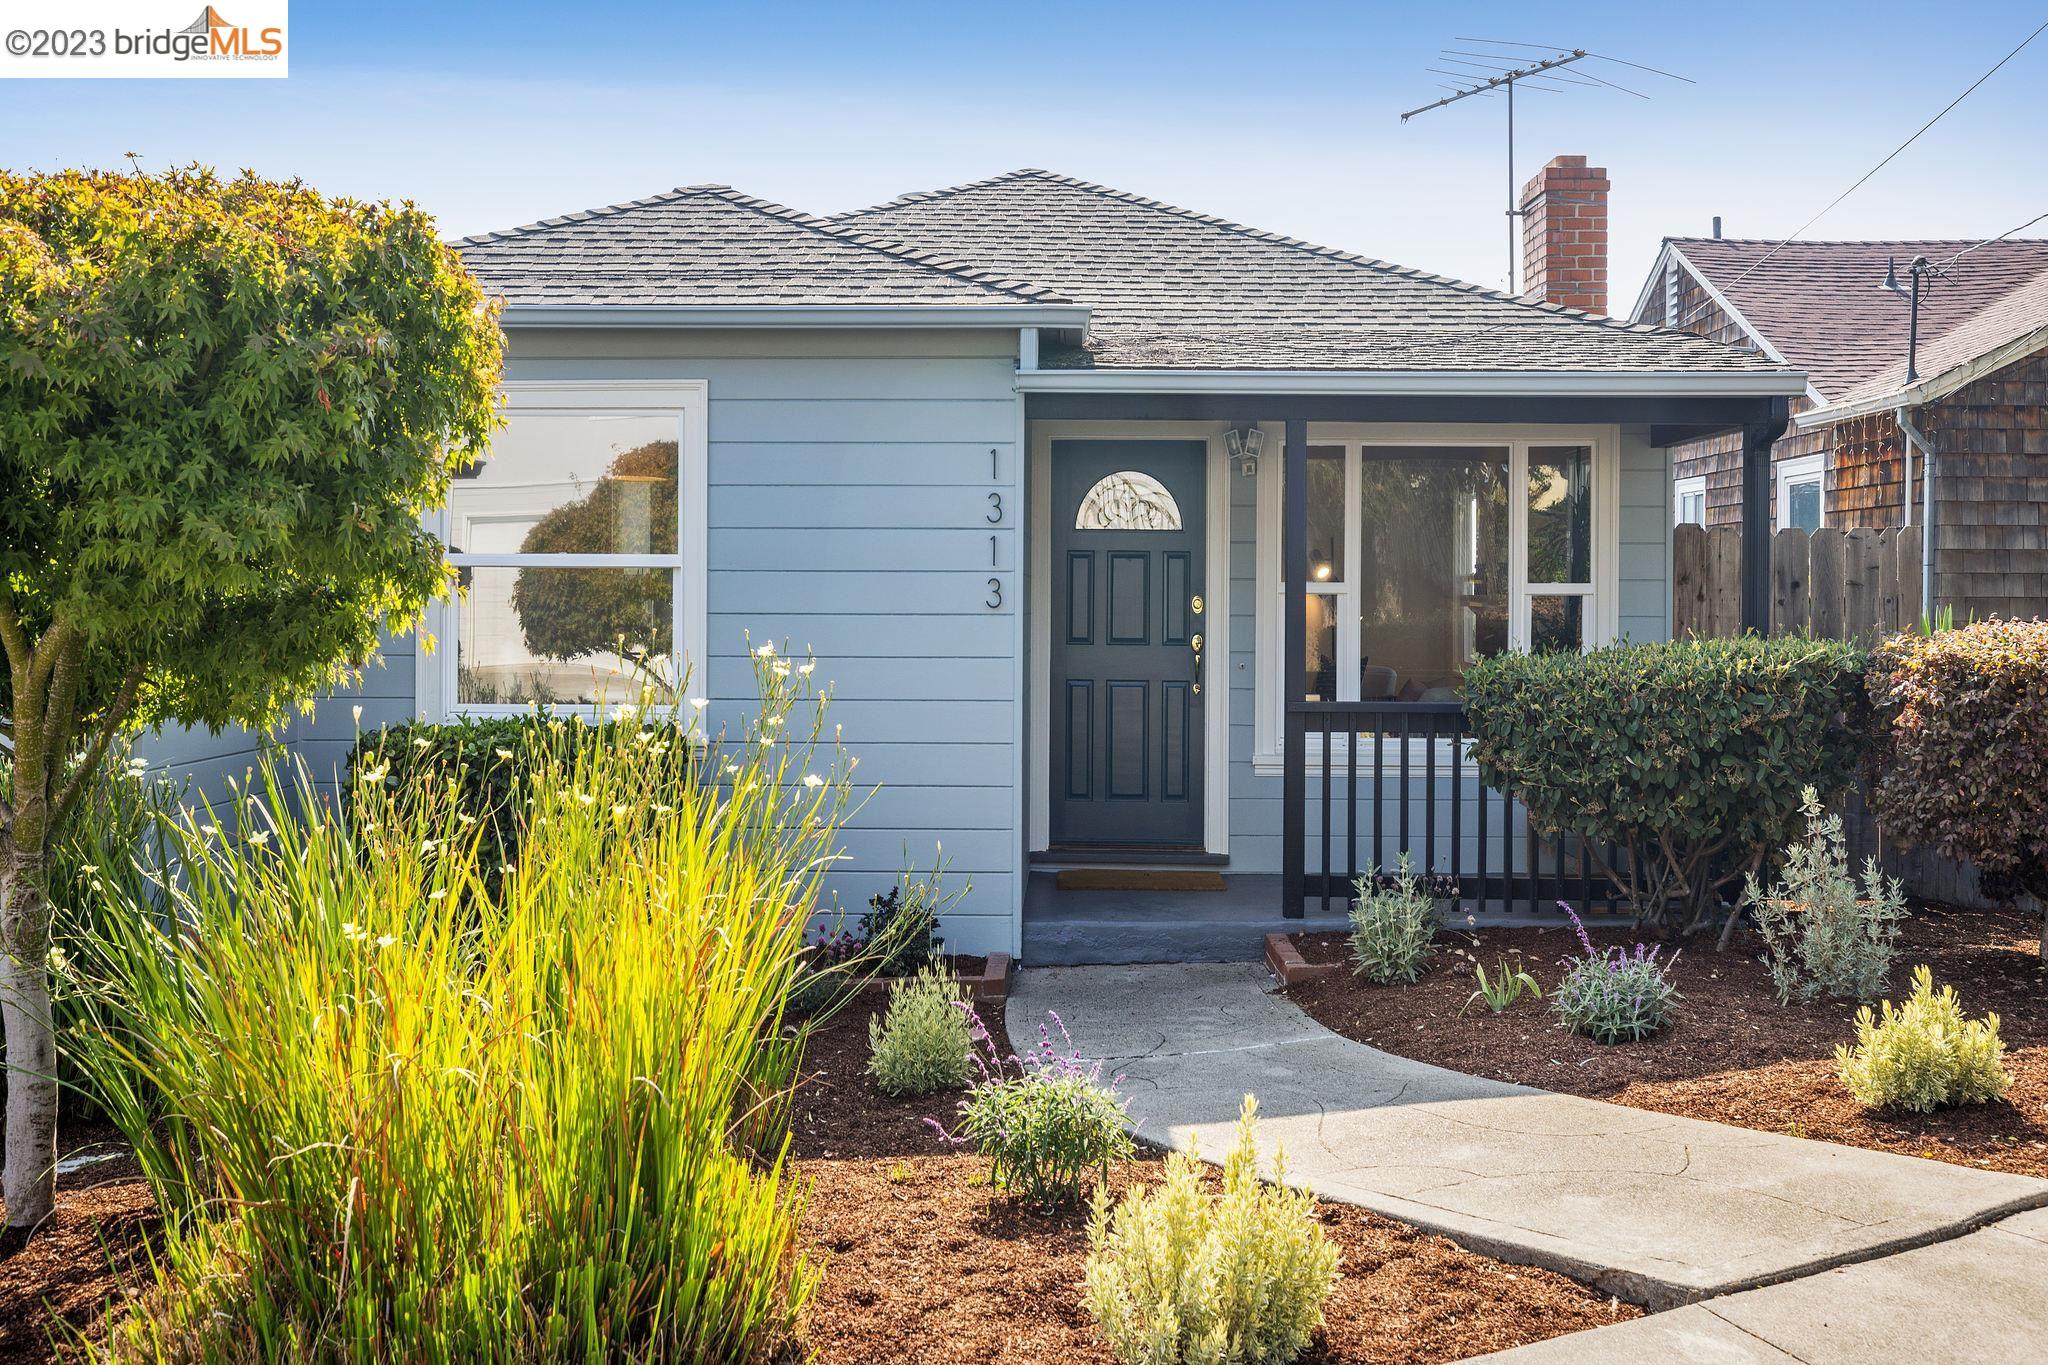
Blue-sided home with a covered porch, dark front door, and landscaped walkway.
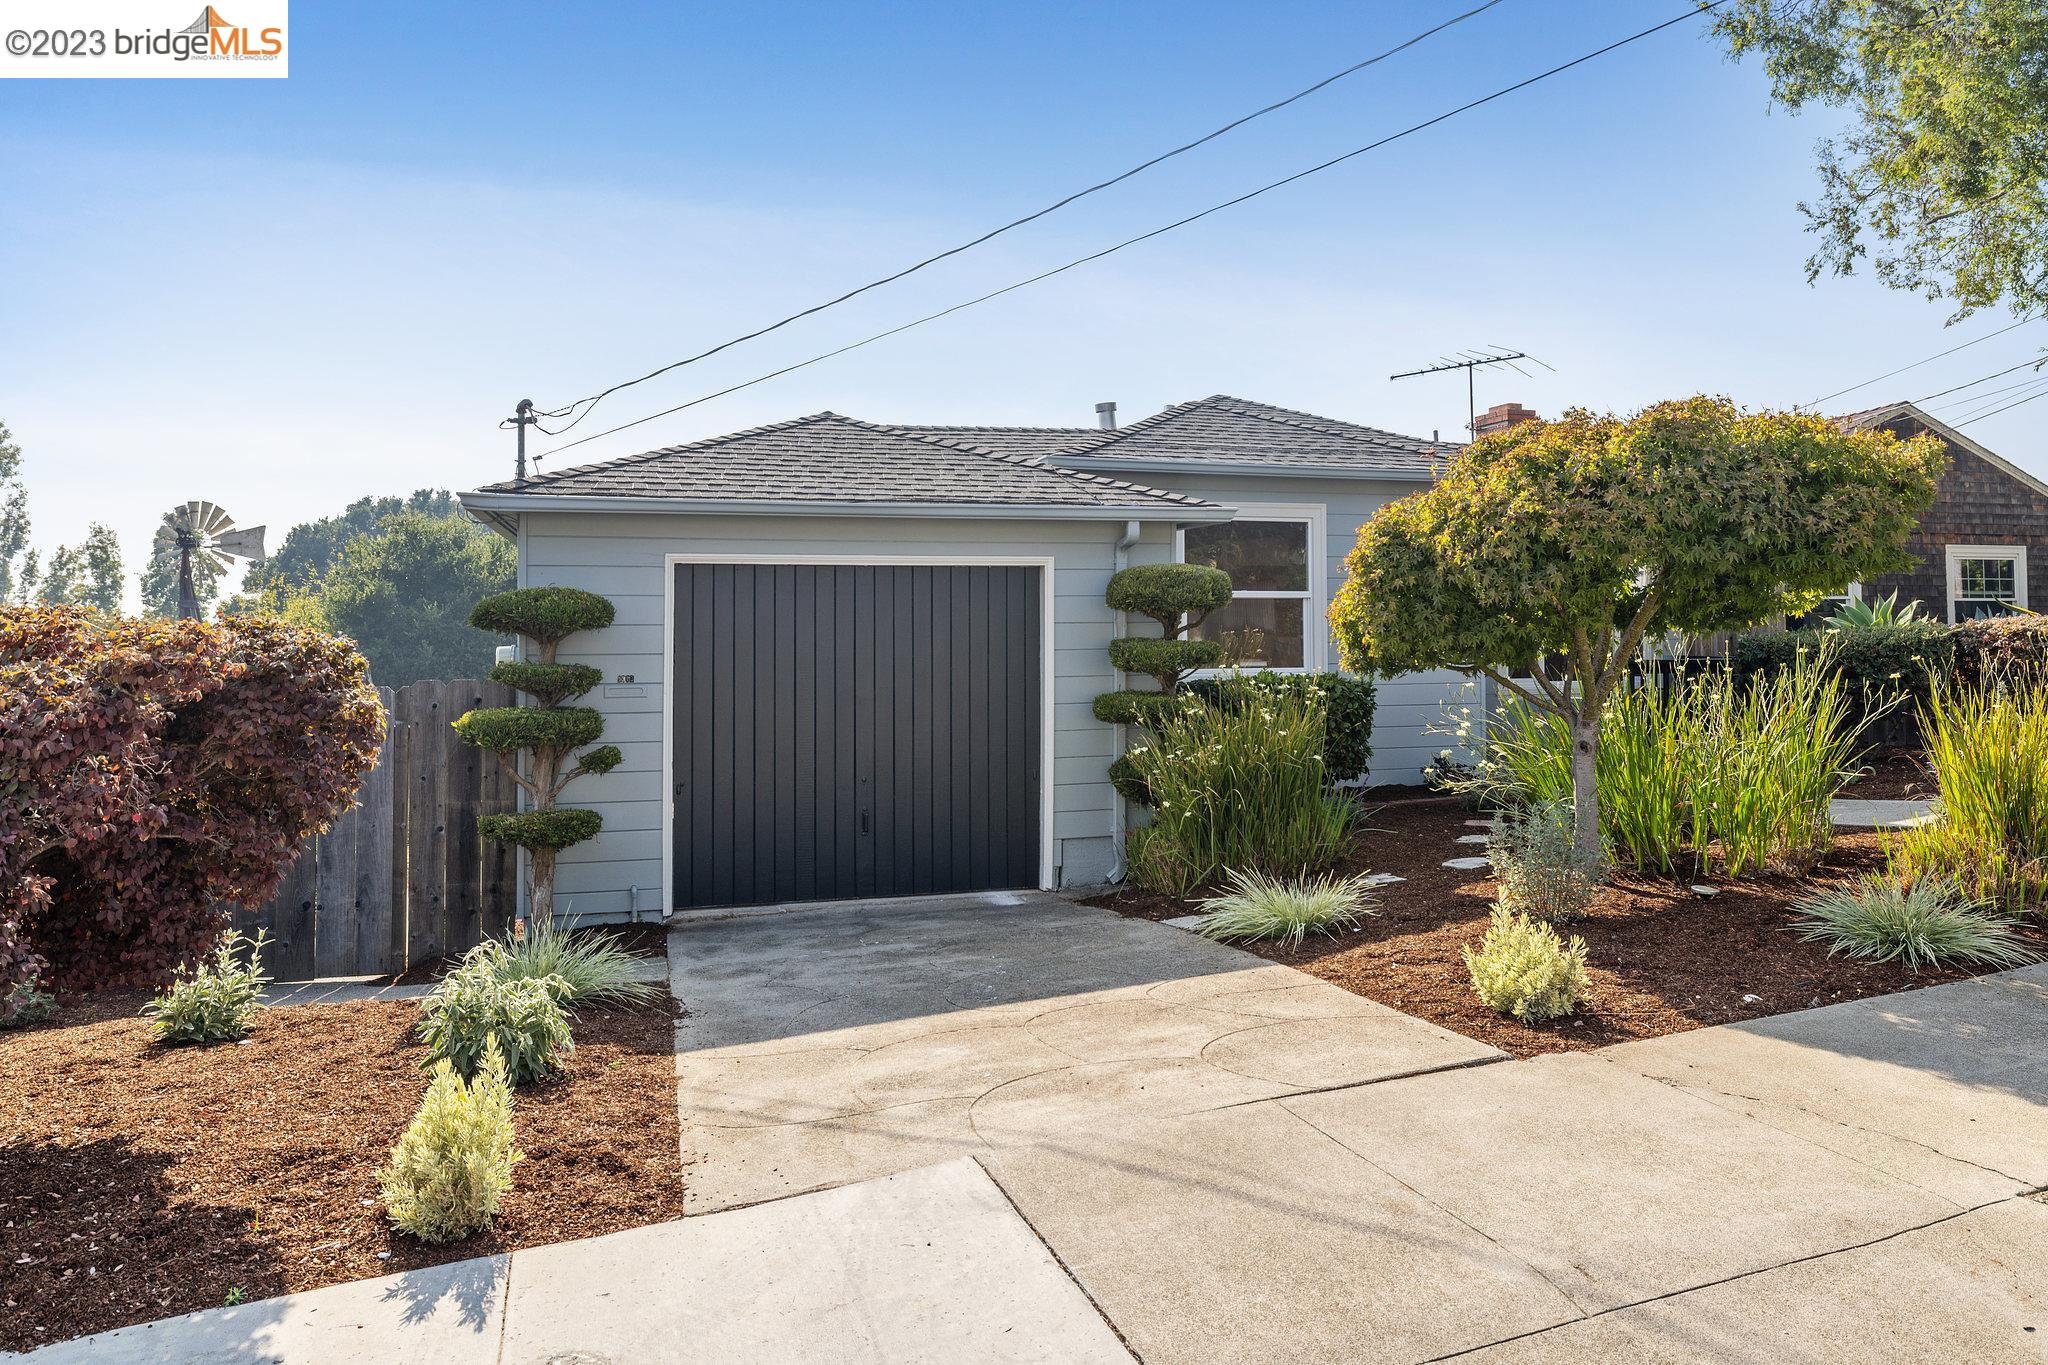
Home exterior with a dark garage door, landscaped beds, and a concrete driveway.
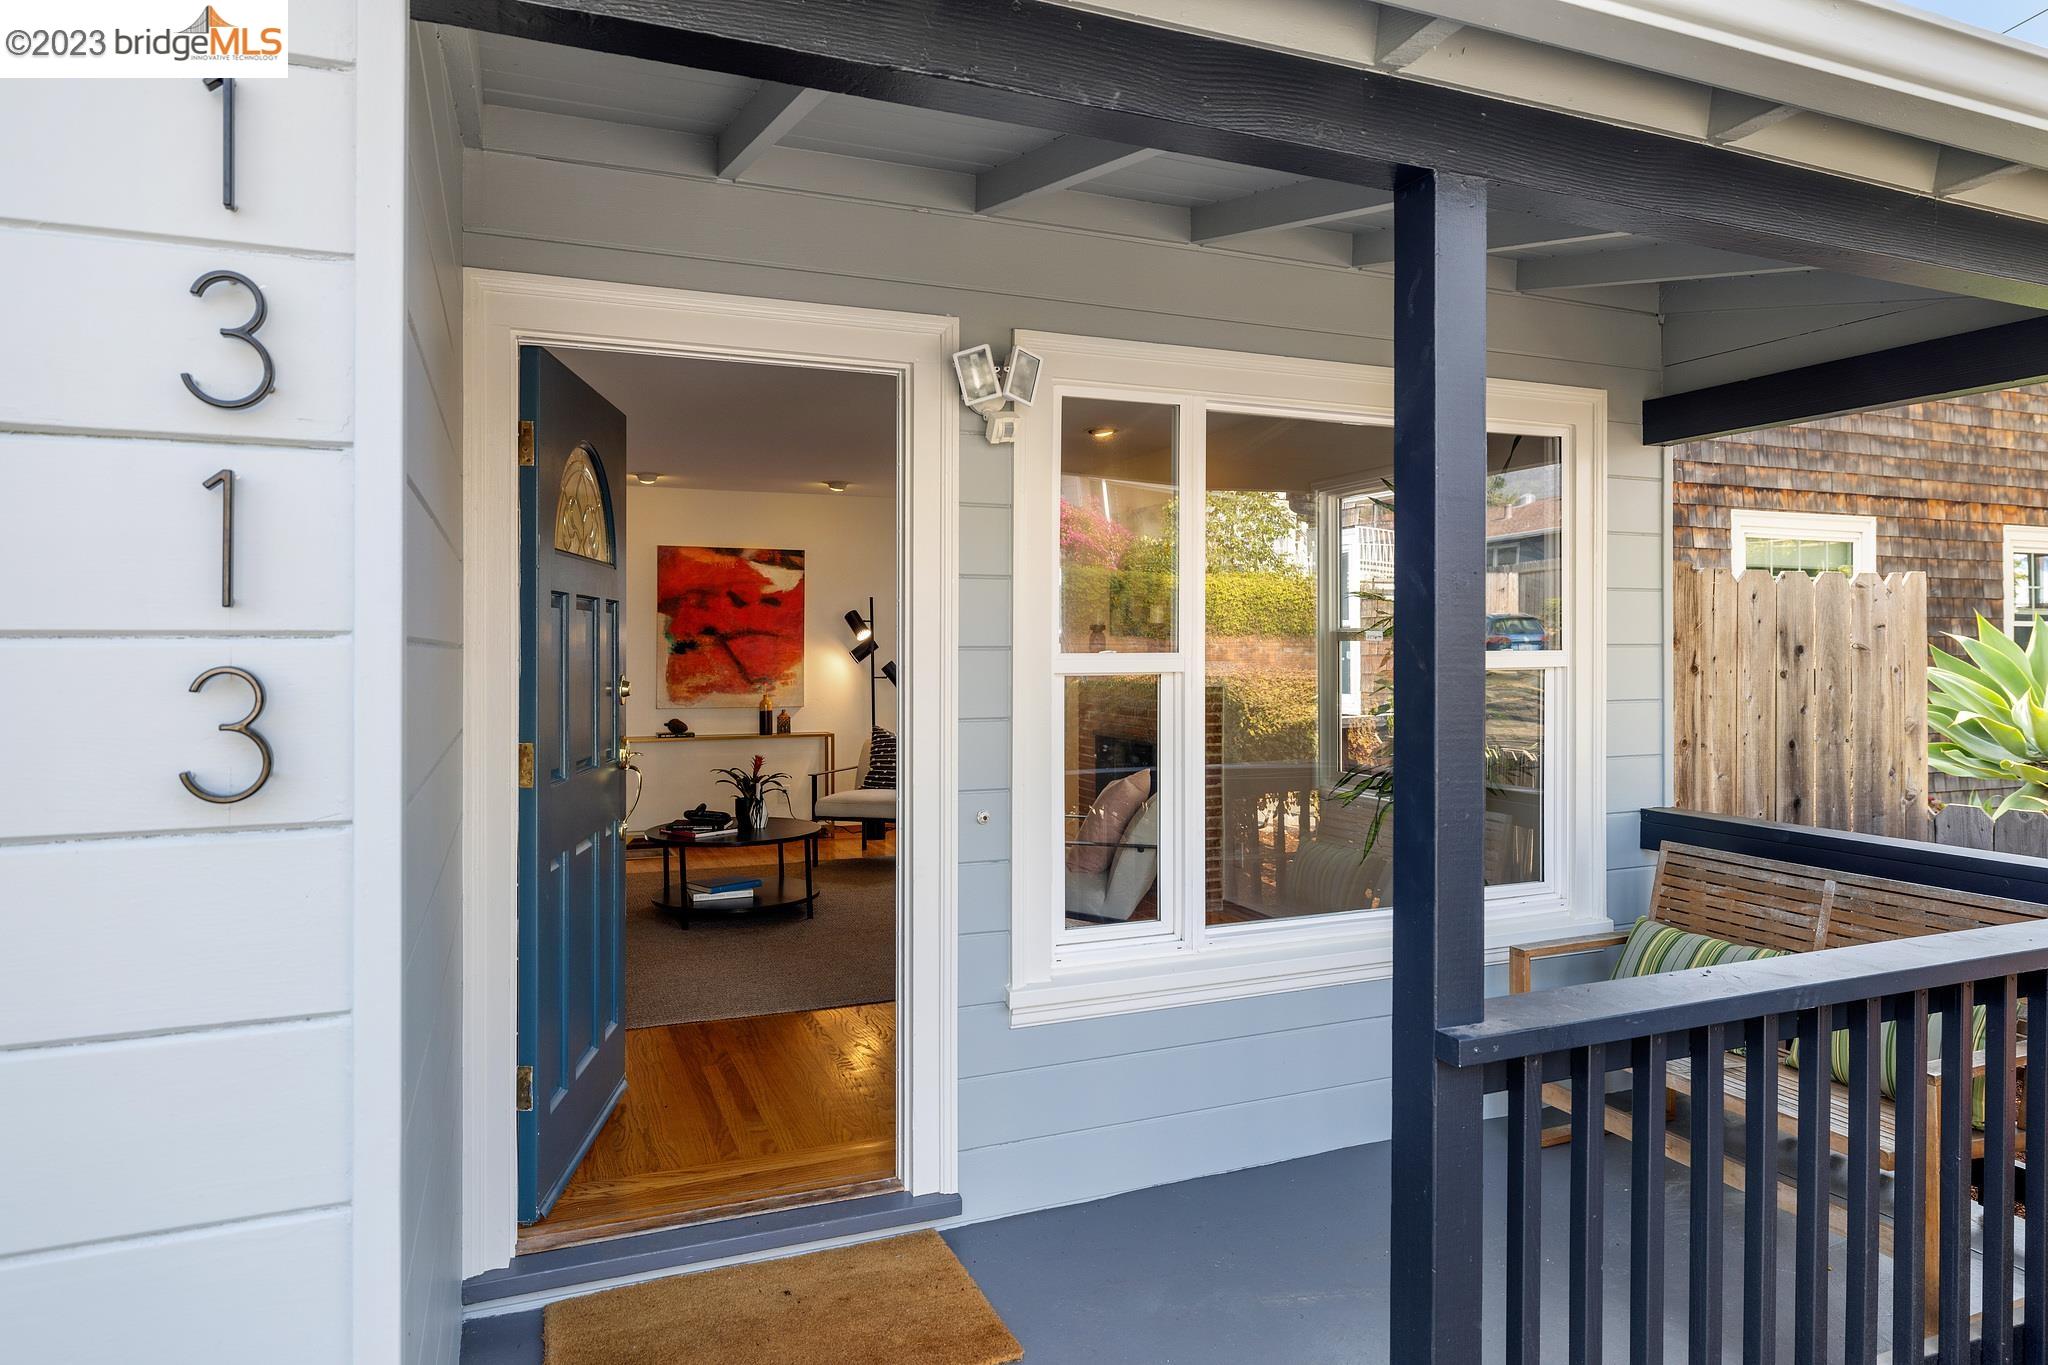
Covered front porch with an open blue door, white-trimmed windows, and dark railing.
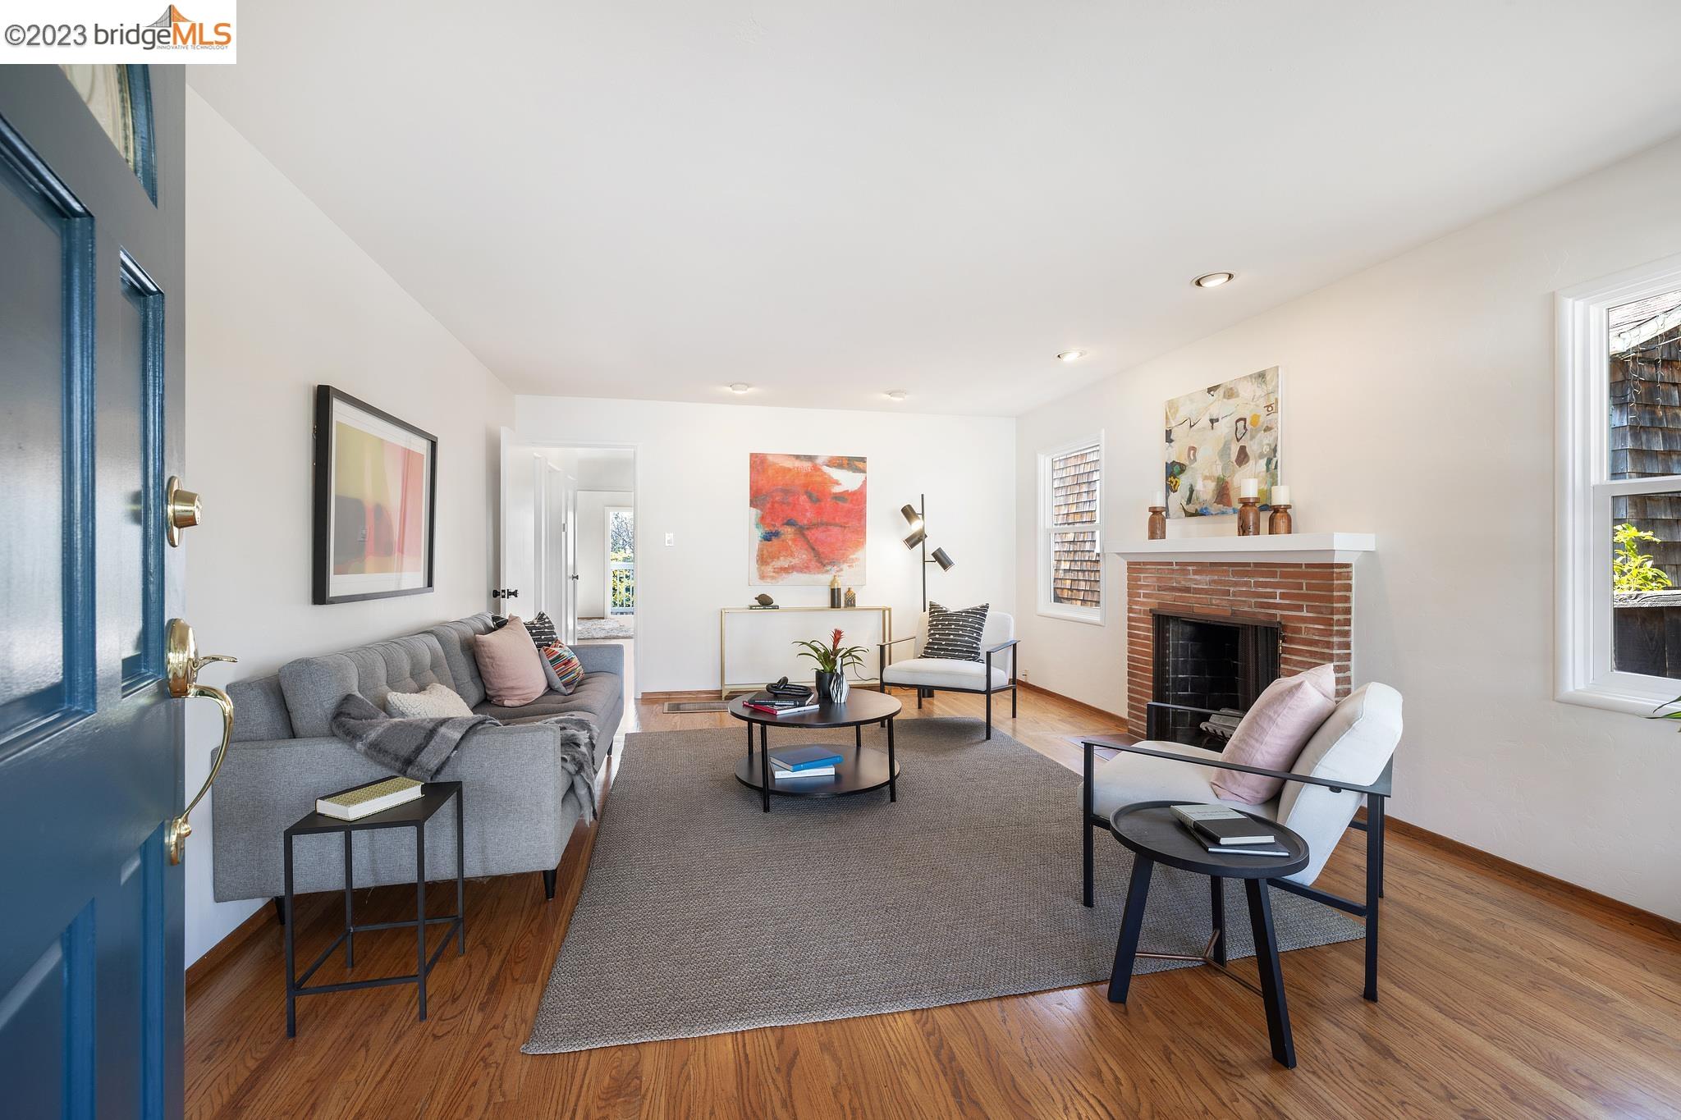
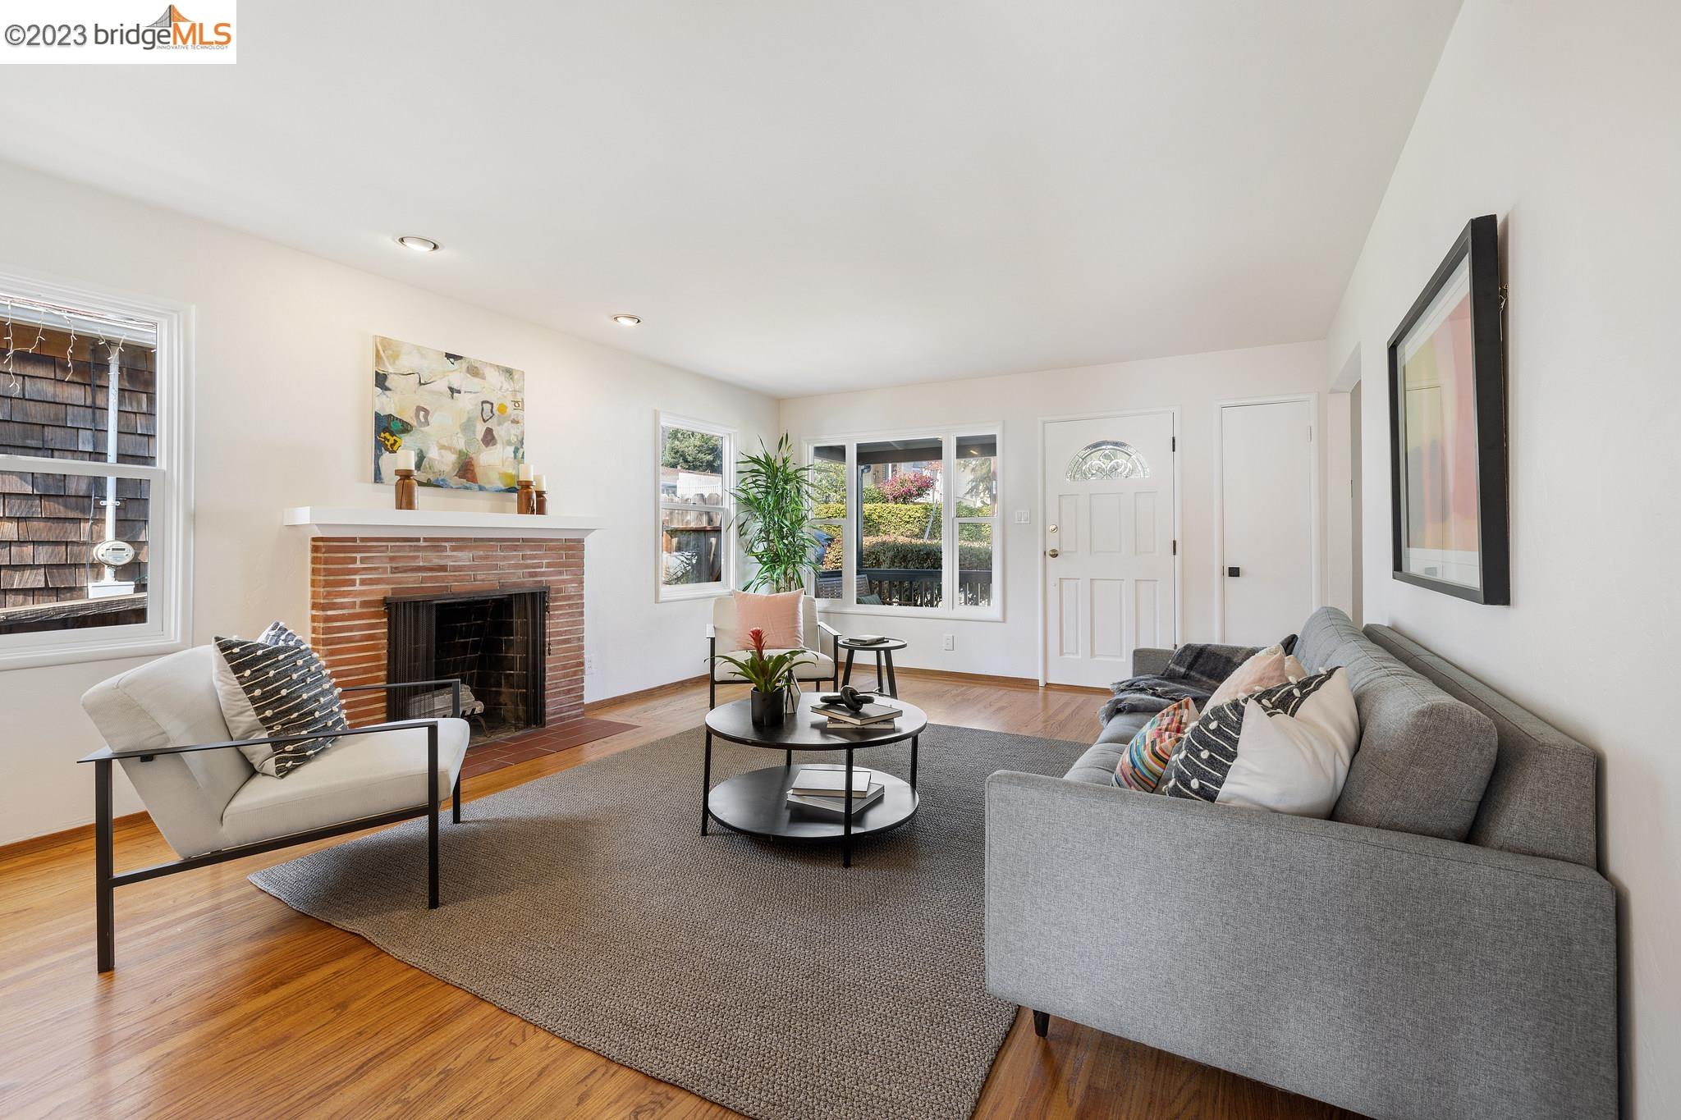
Staged living room with a brick fireplace, gray sofa, white chairs, and hardwood floors.
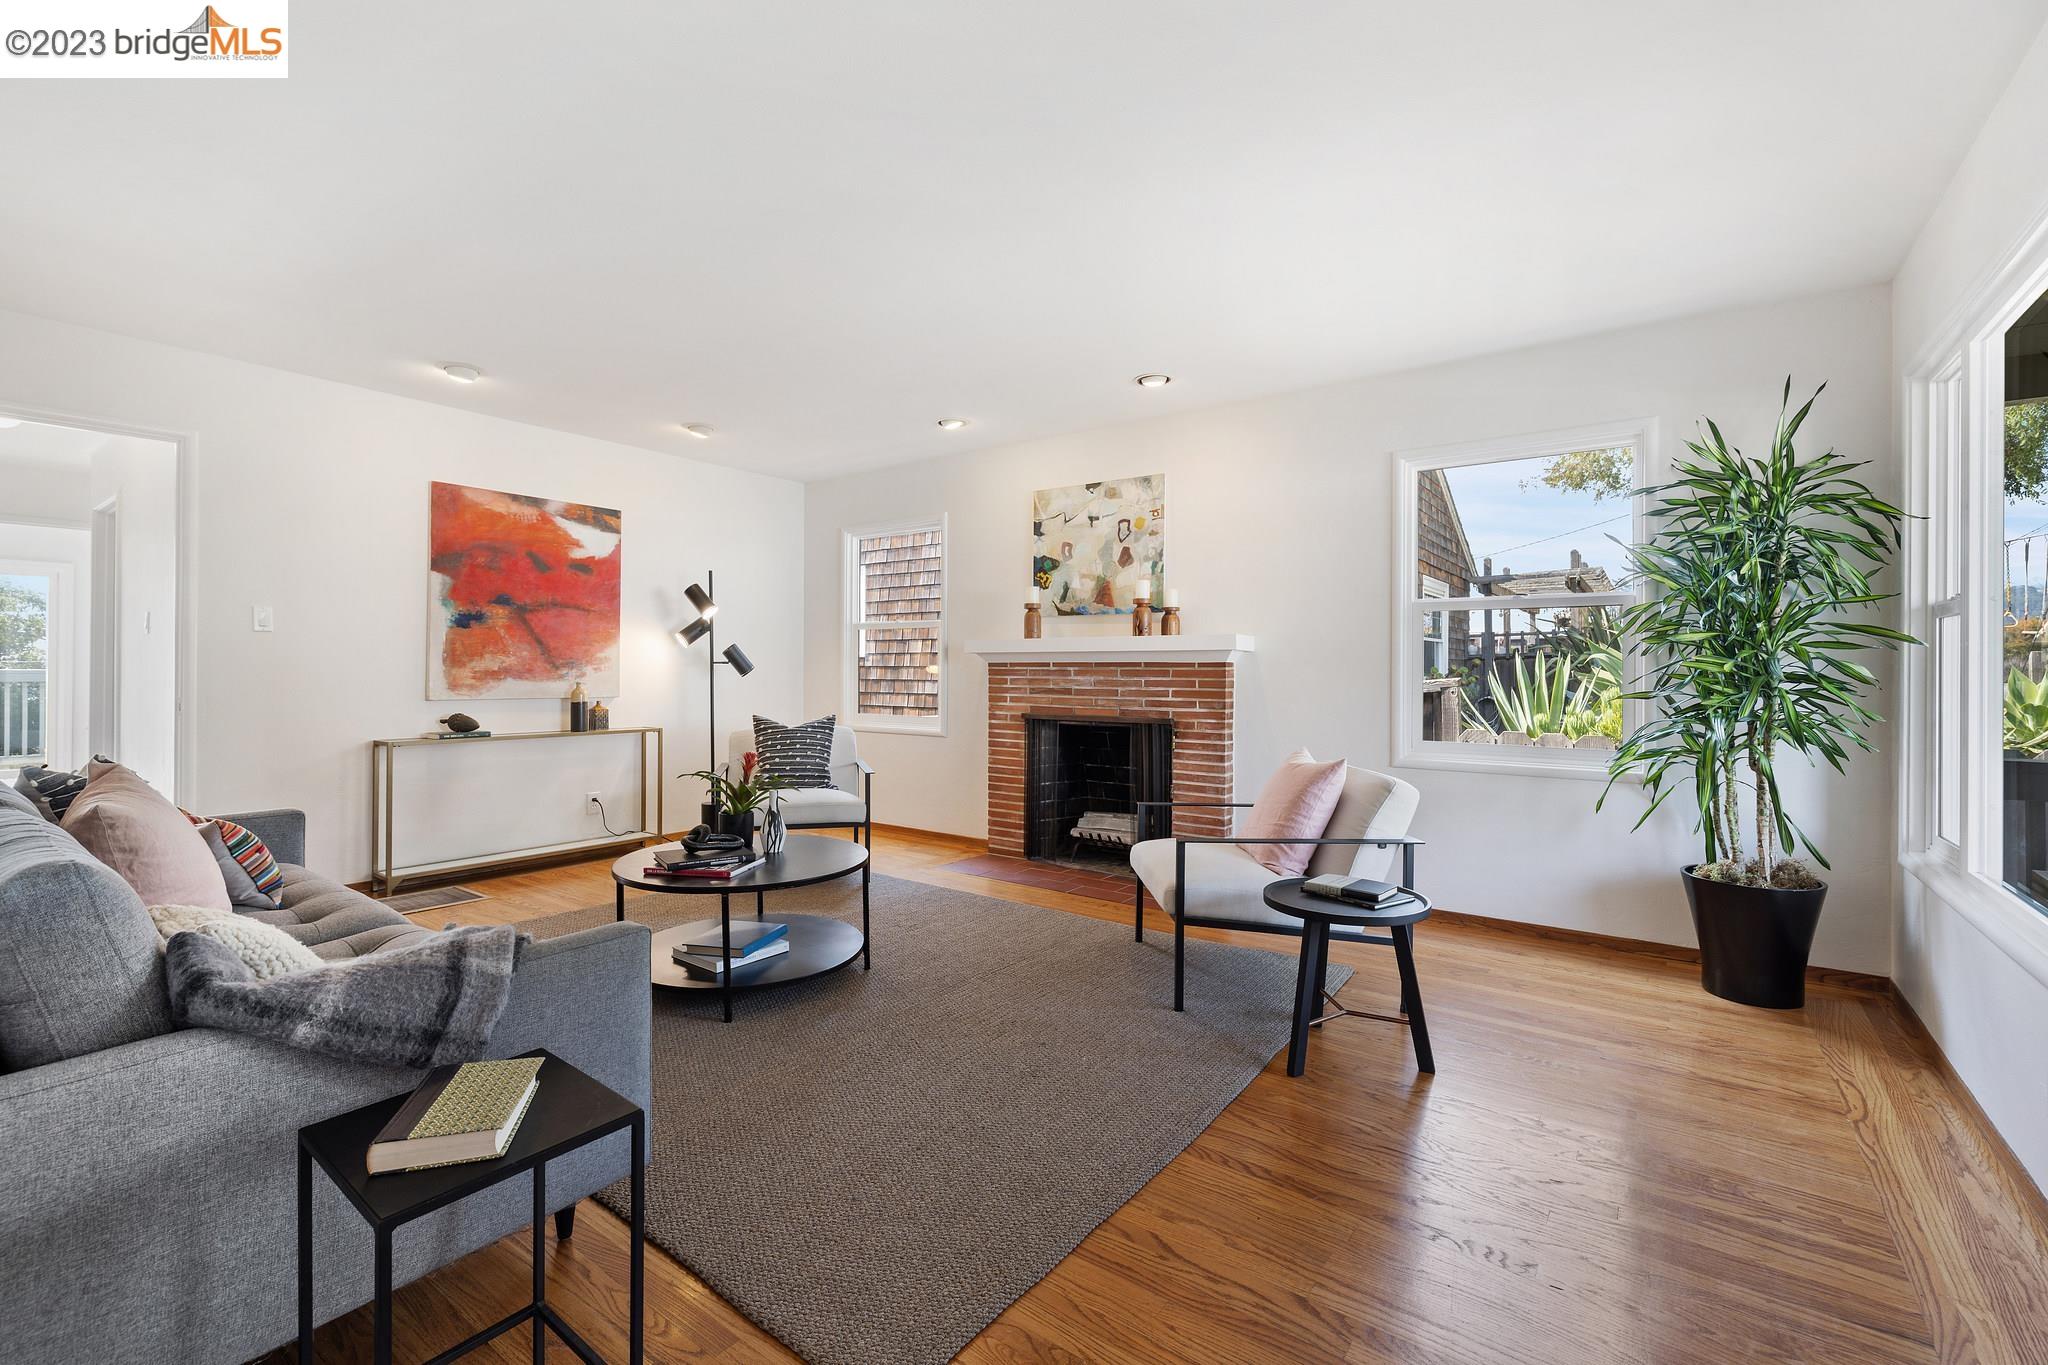
Furnished living room with a brick fireplace, hardwood floors, and large windows.
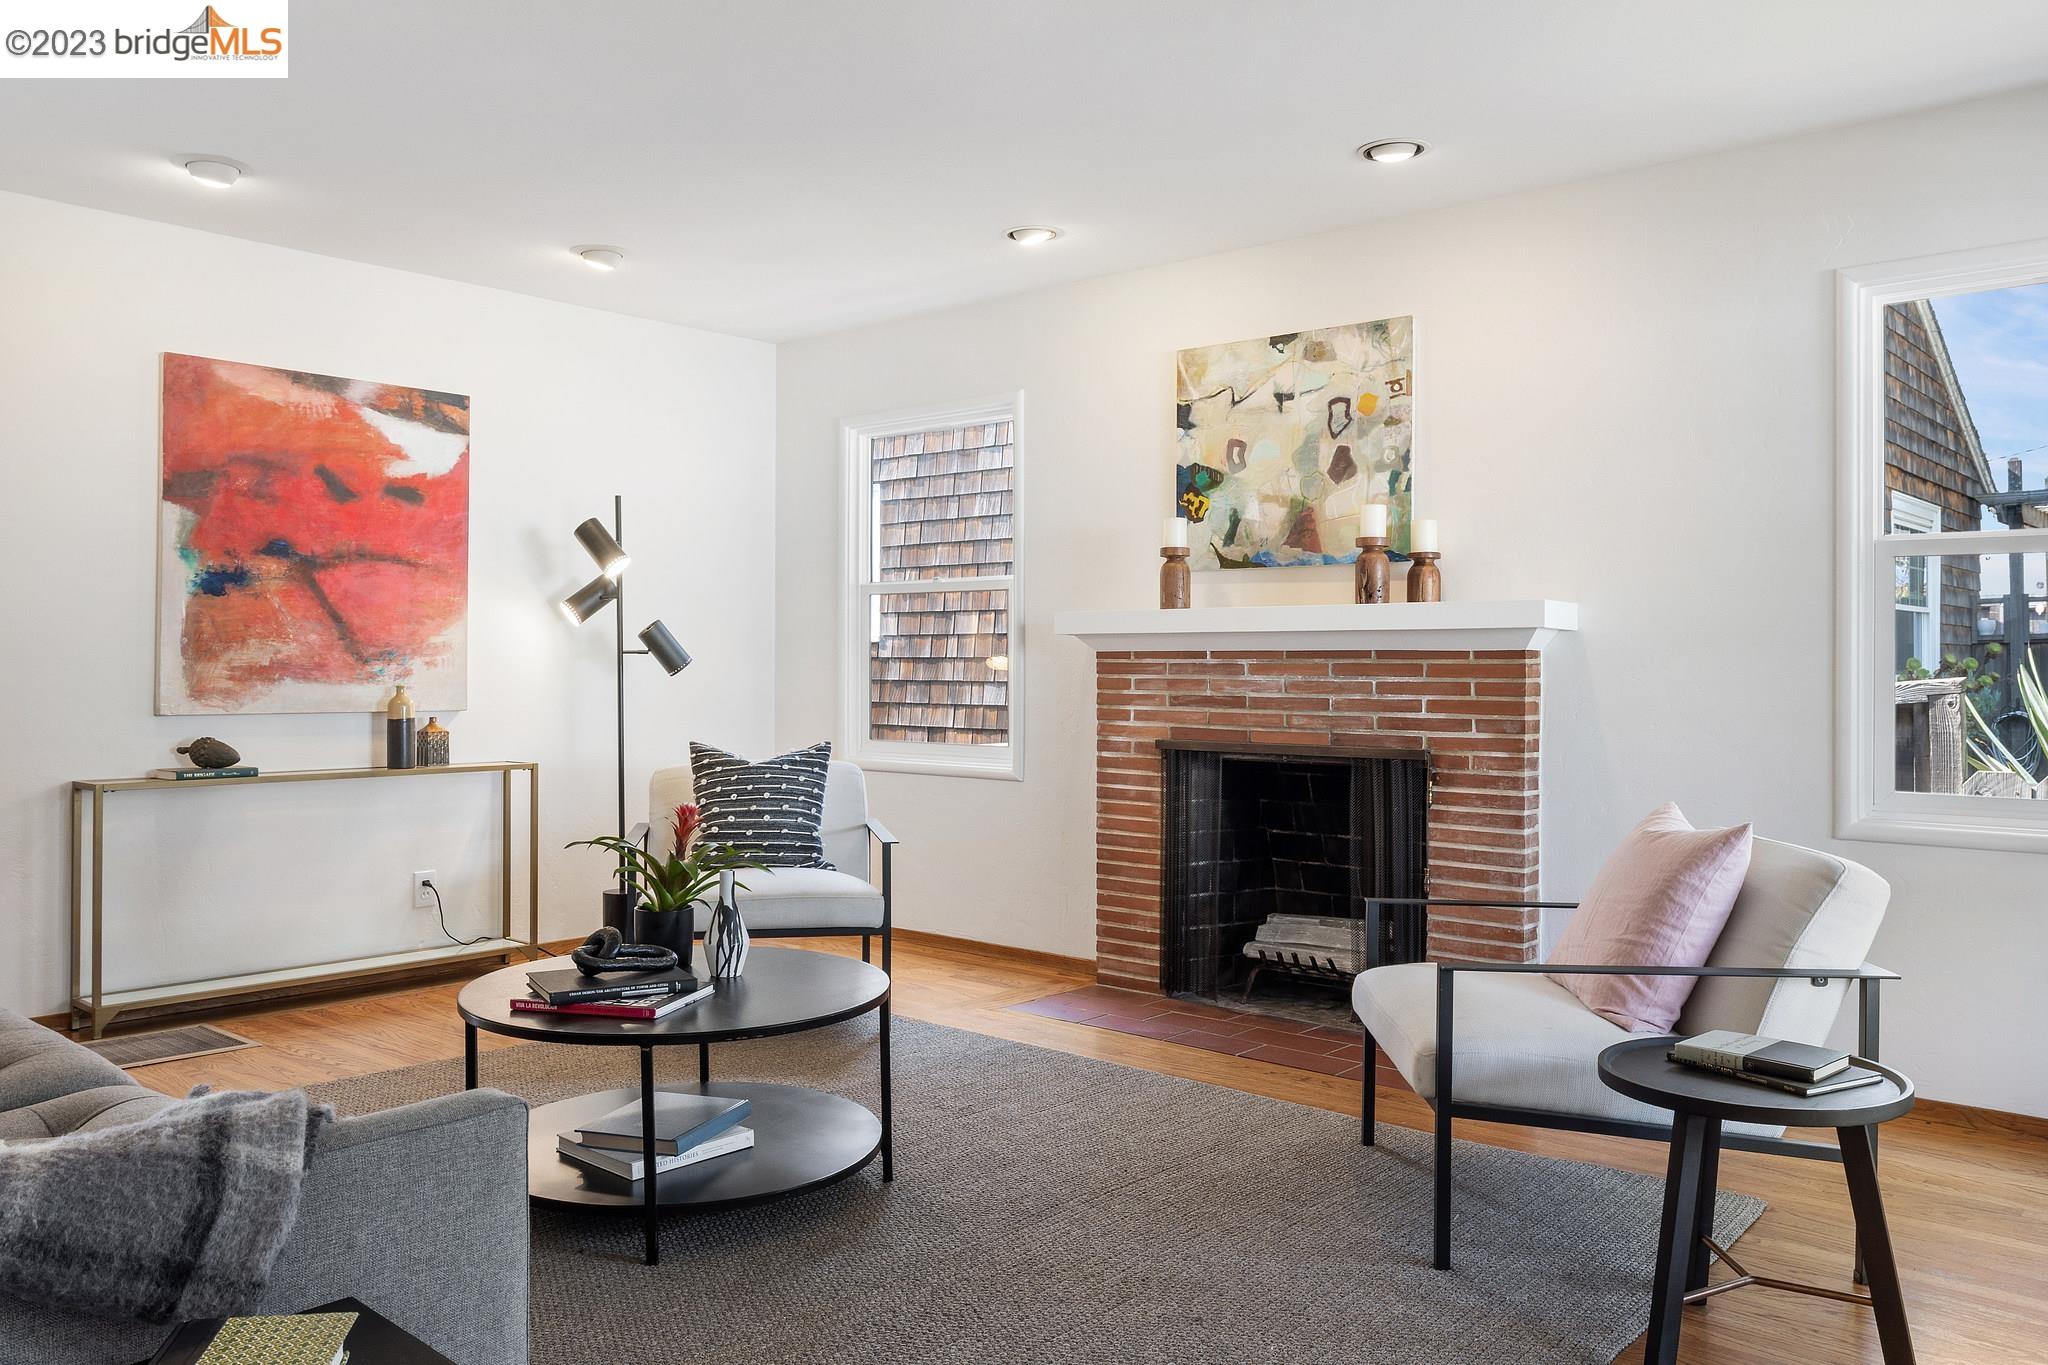
Staged living room with a red-brick fireplace, contemporary seating, and abstract artwork.
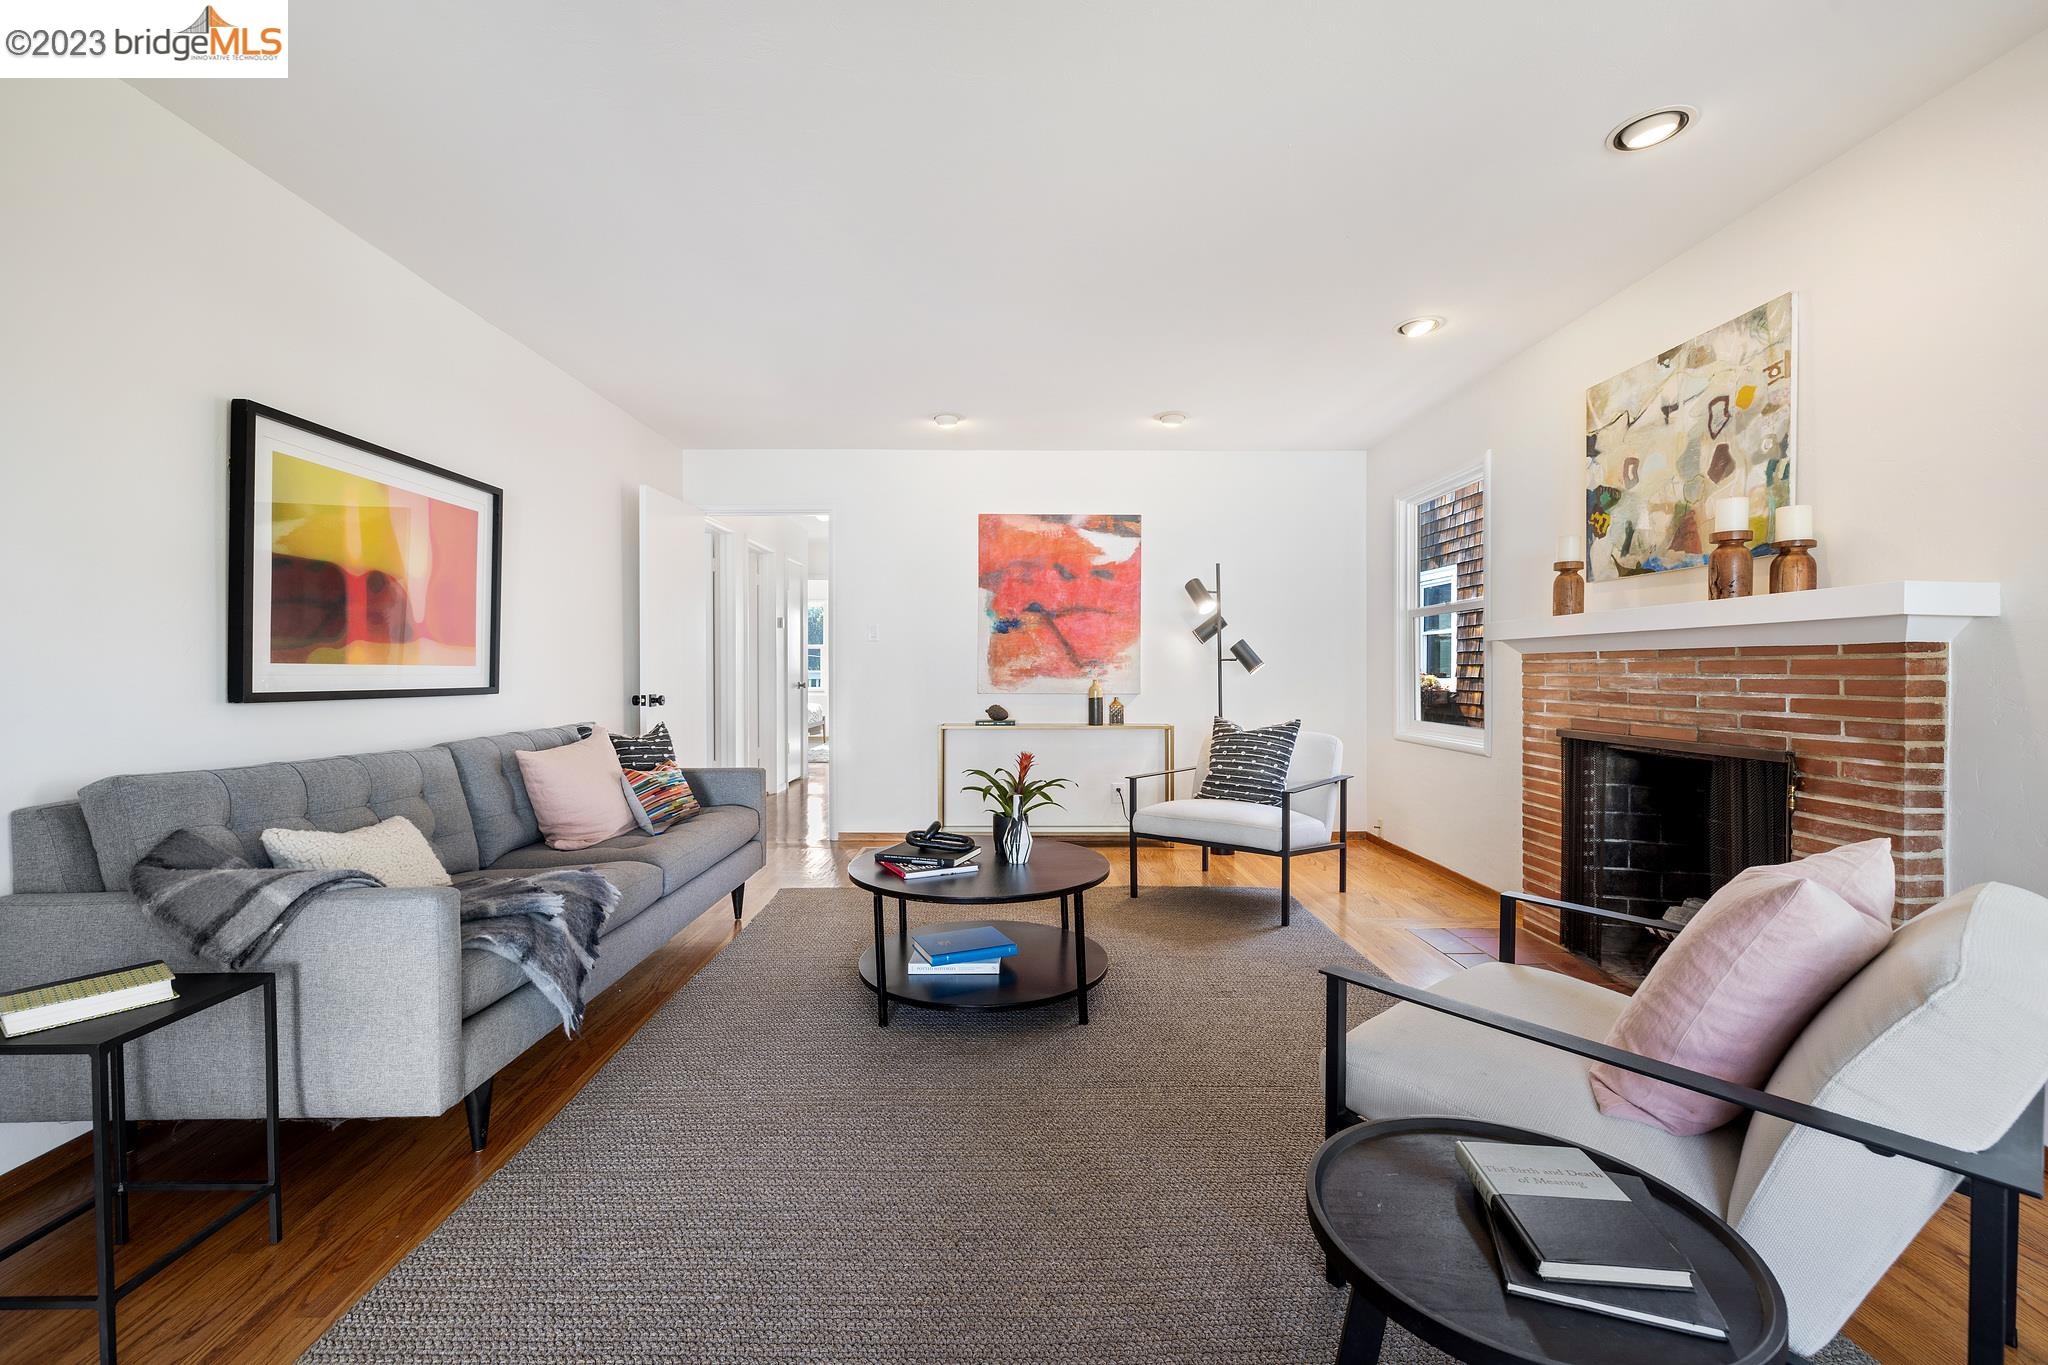
Staged living room with a gray sofa, white armchairs, and a brick fireplace.
Living room with a brick fireplace, hardwood floors, and a gray sofa beside large windows.
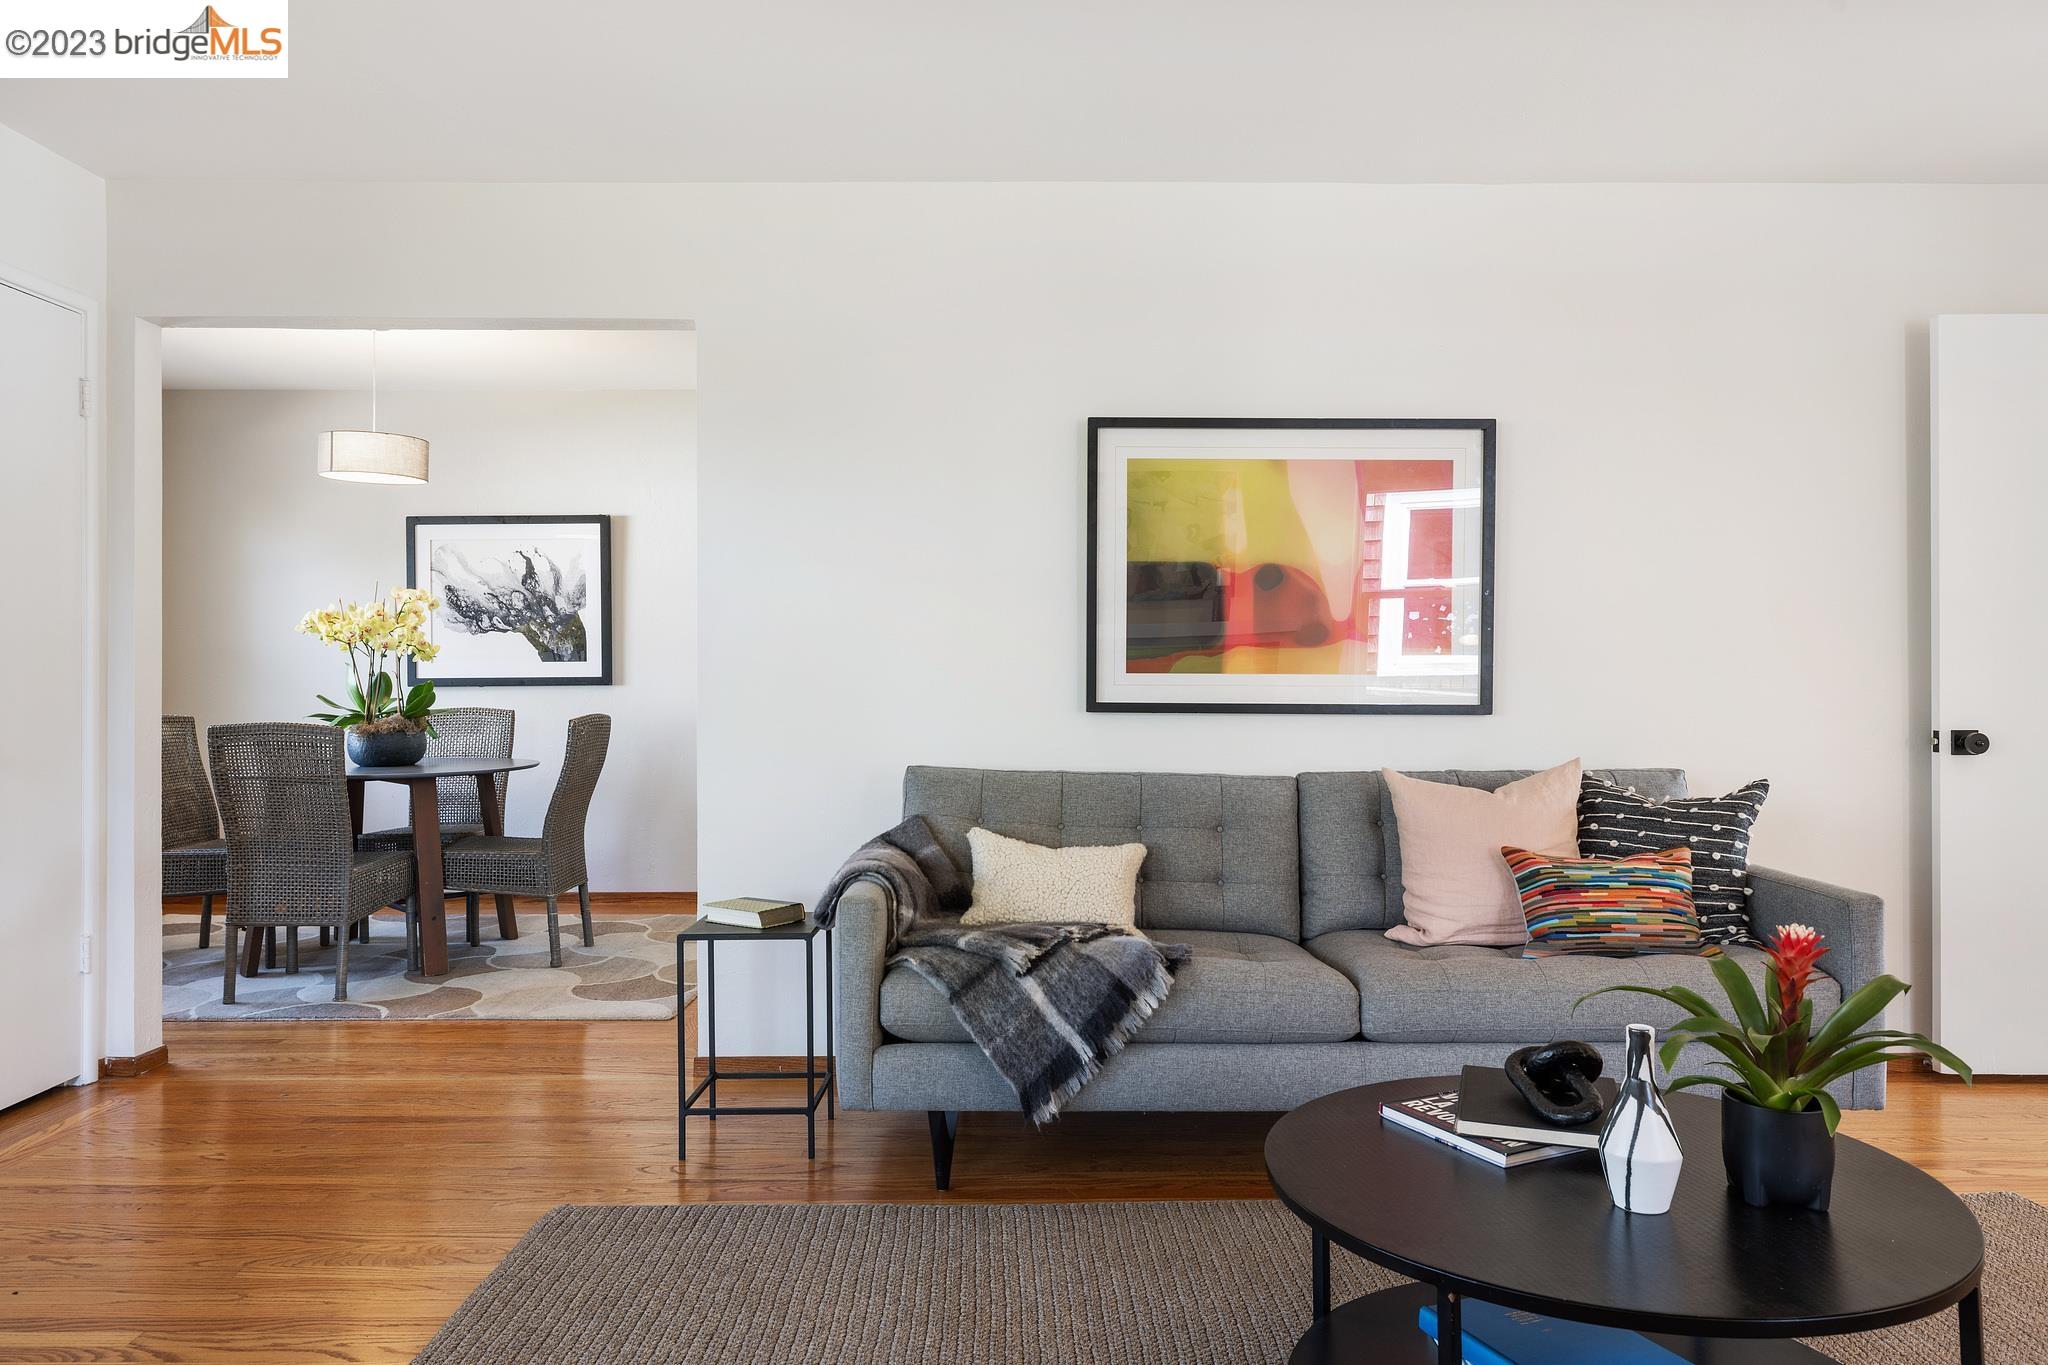
Staged living room with a gray sofa and hardwood floors, opening onto a dining area.
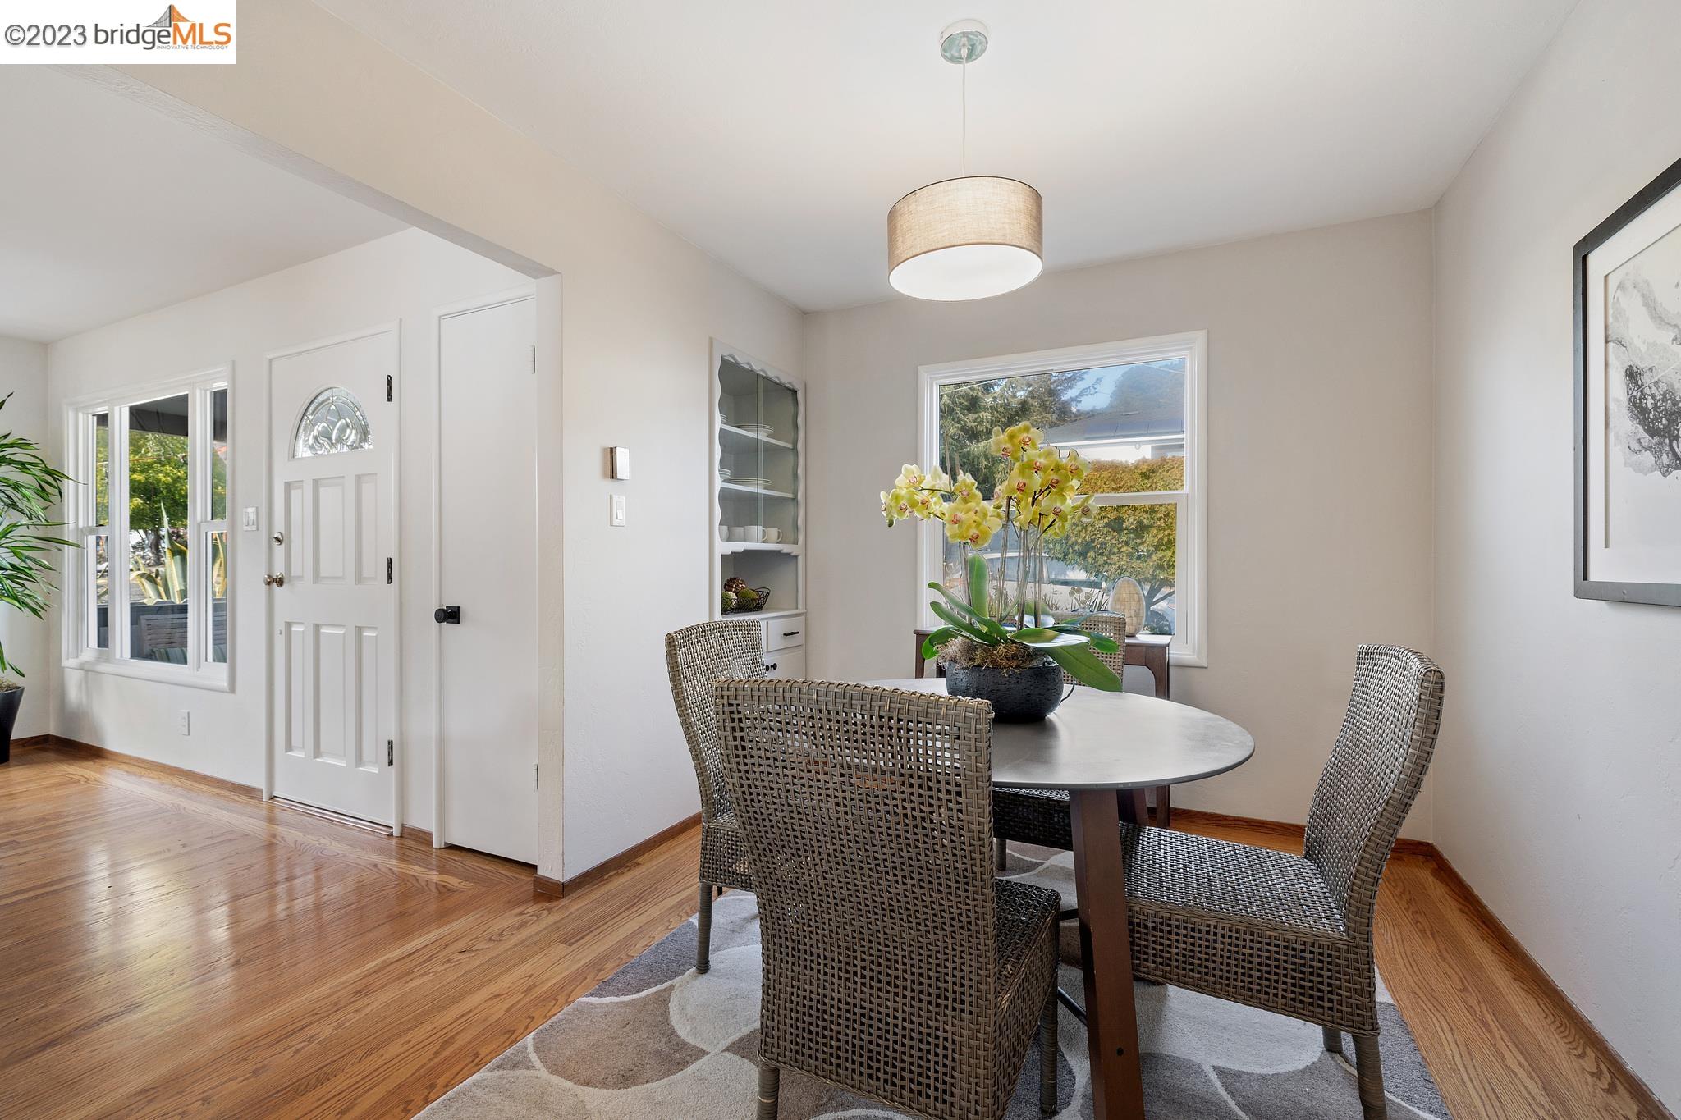
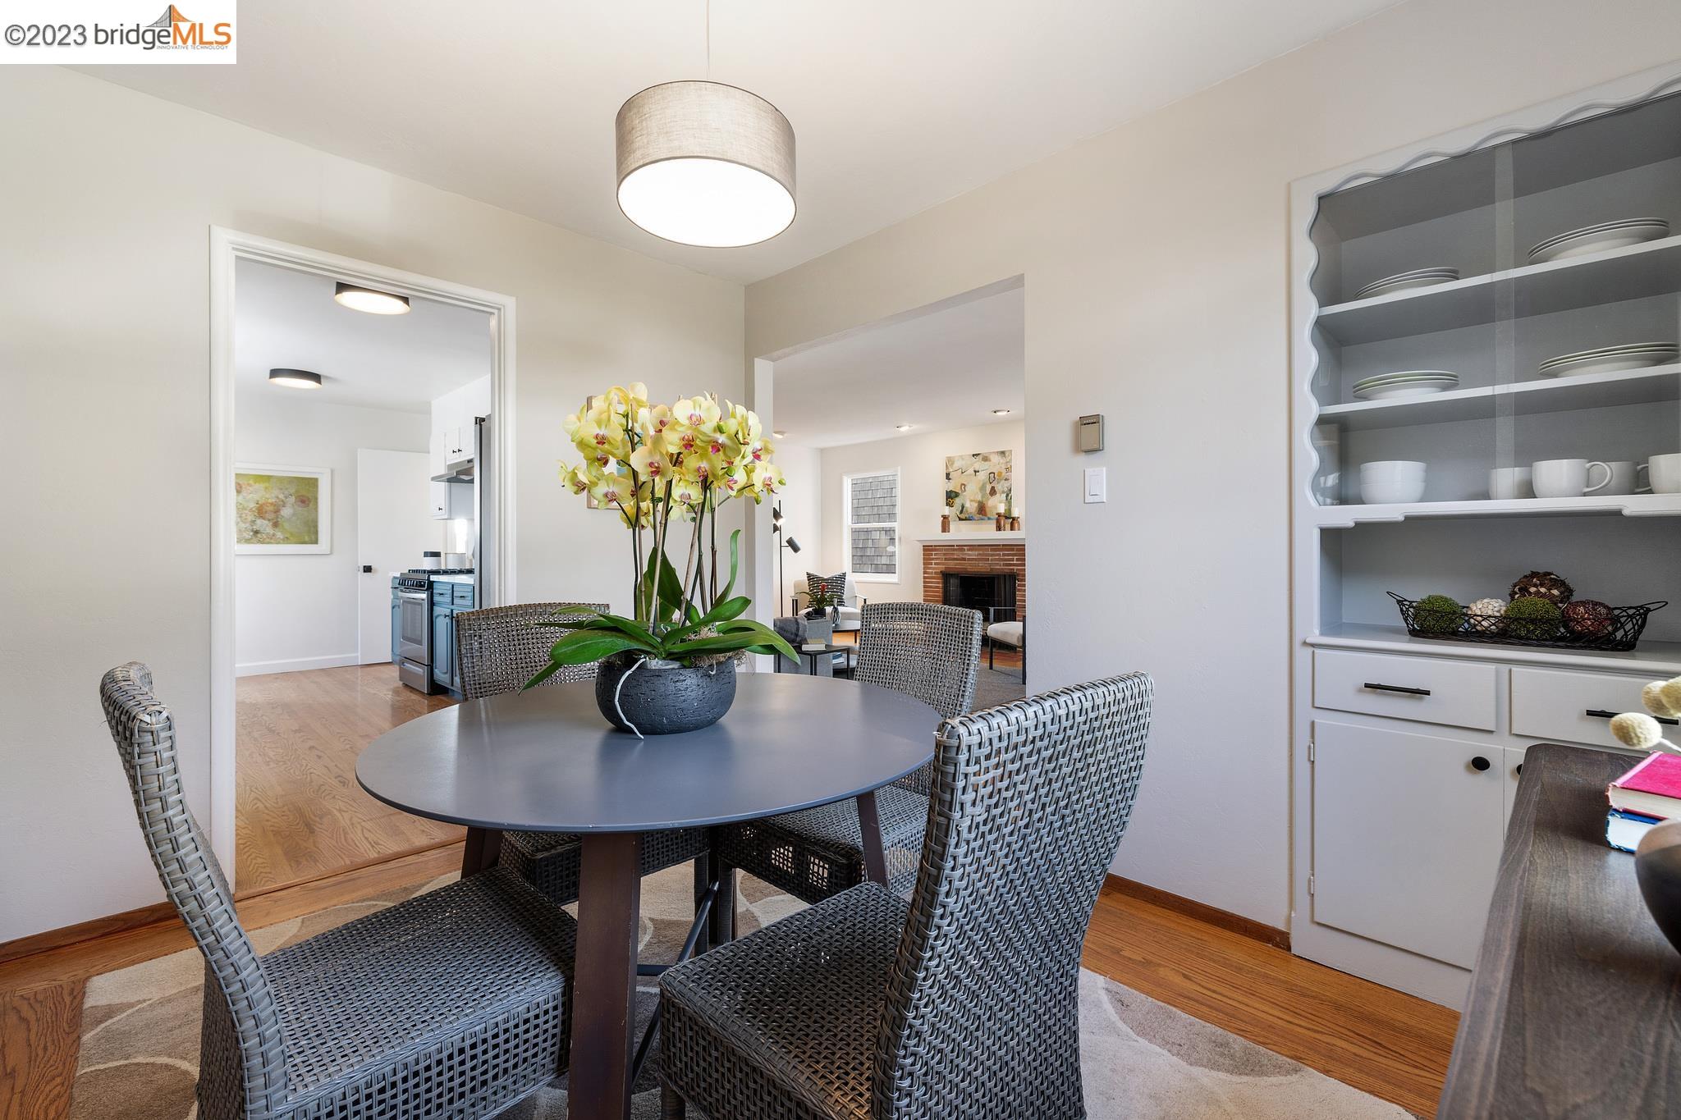
Dining area with woven chairs, a round table, hardwood floors, and a white front door.
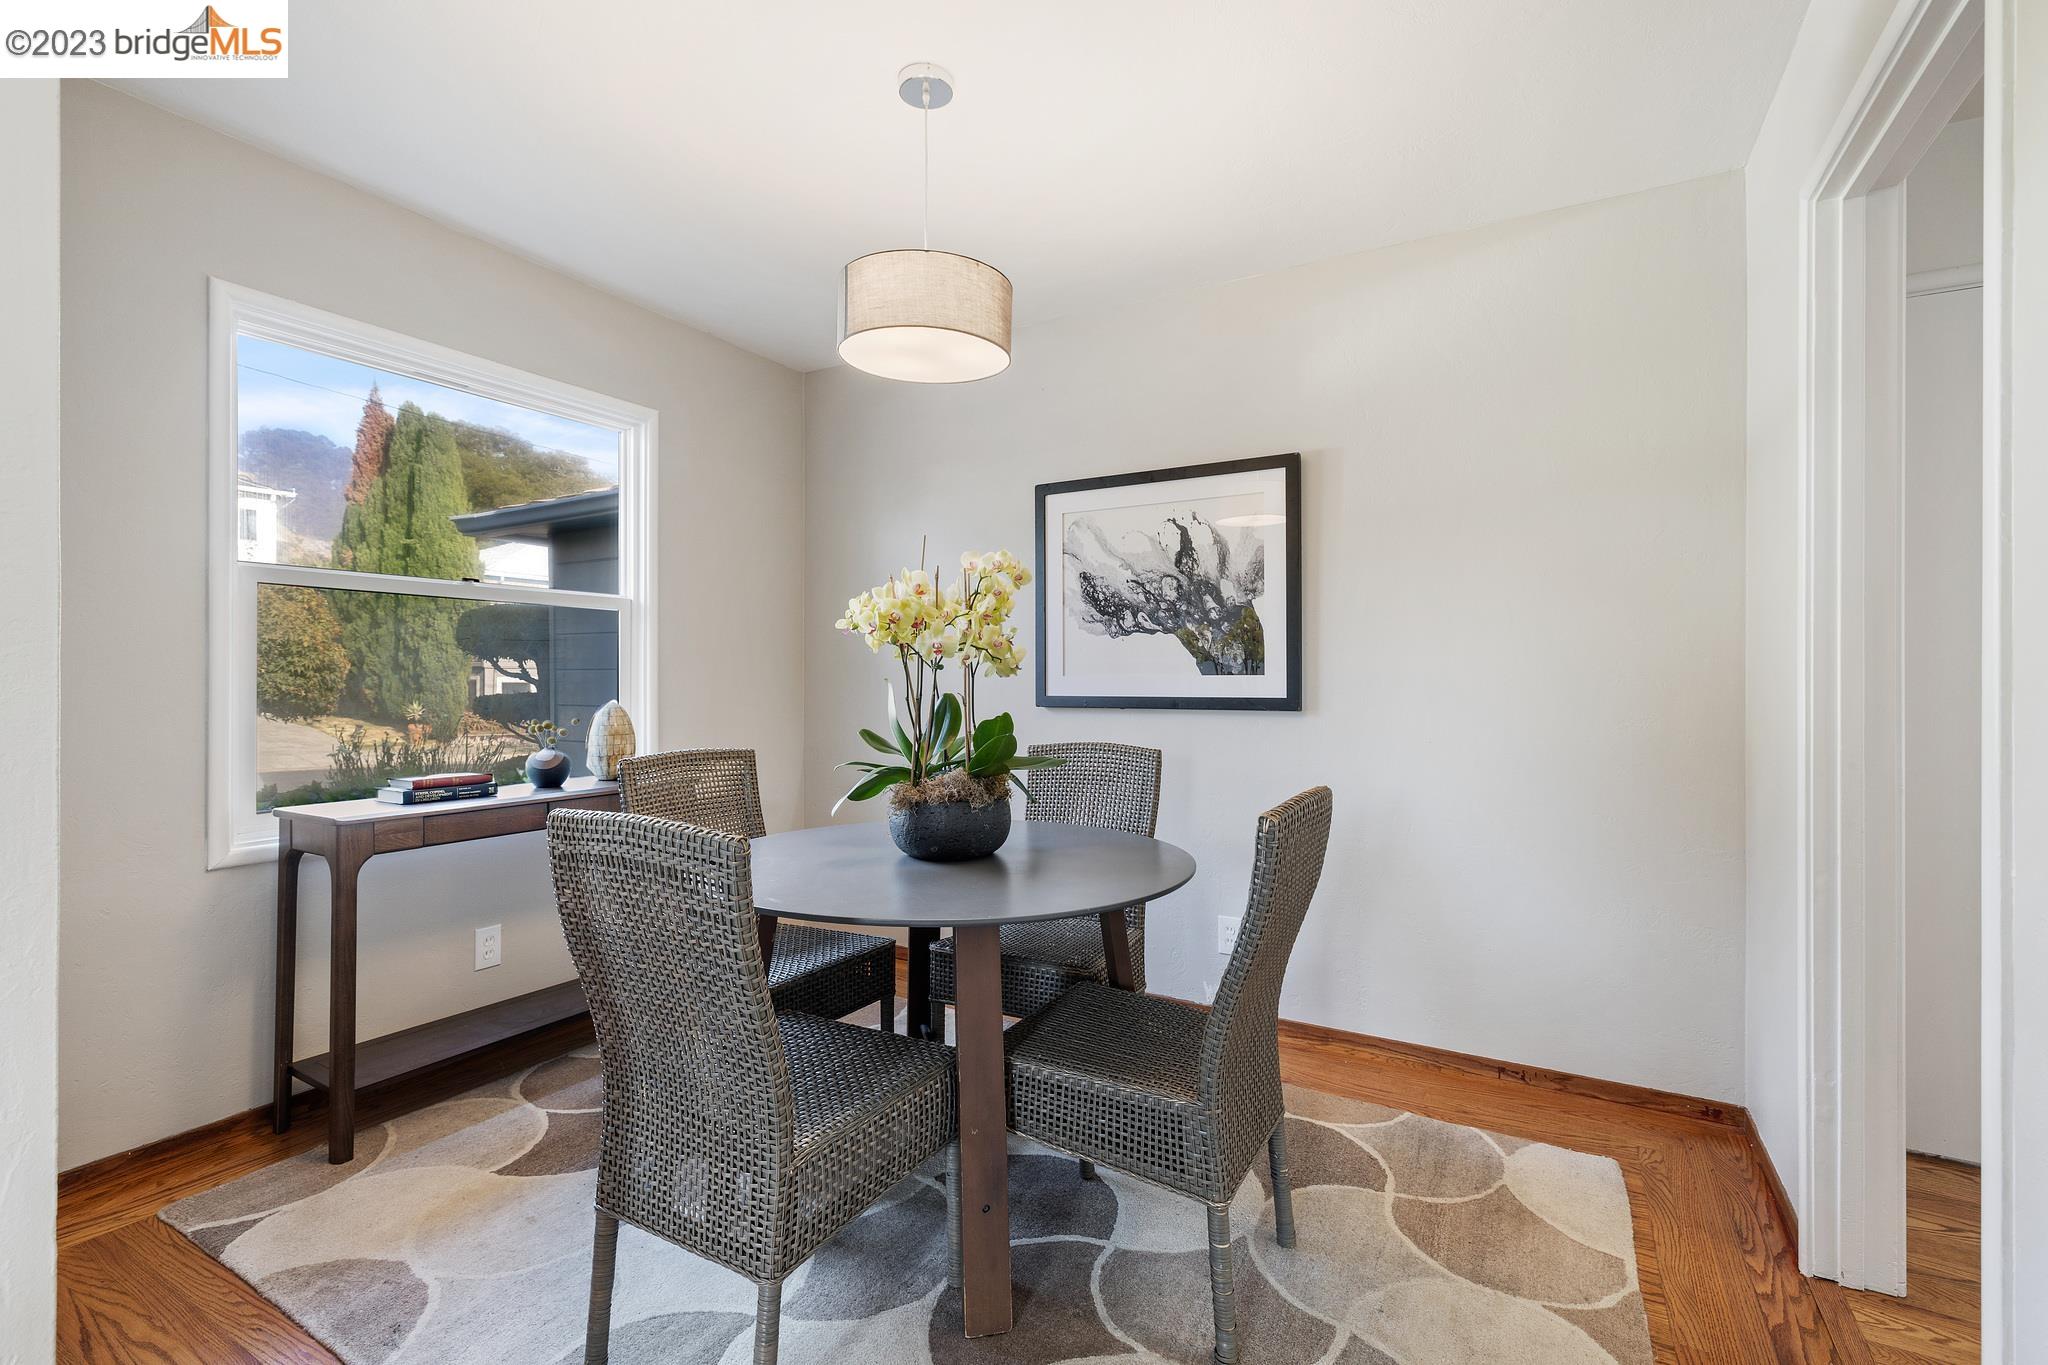
Dining room with a round table, woven chairs, and orchid centerpiece beside a large window.
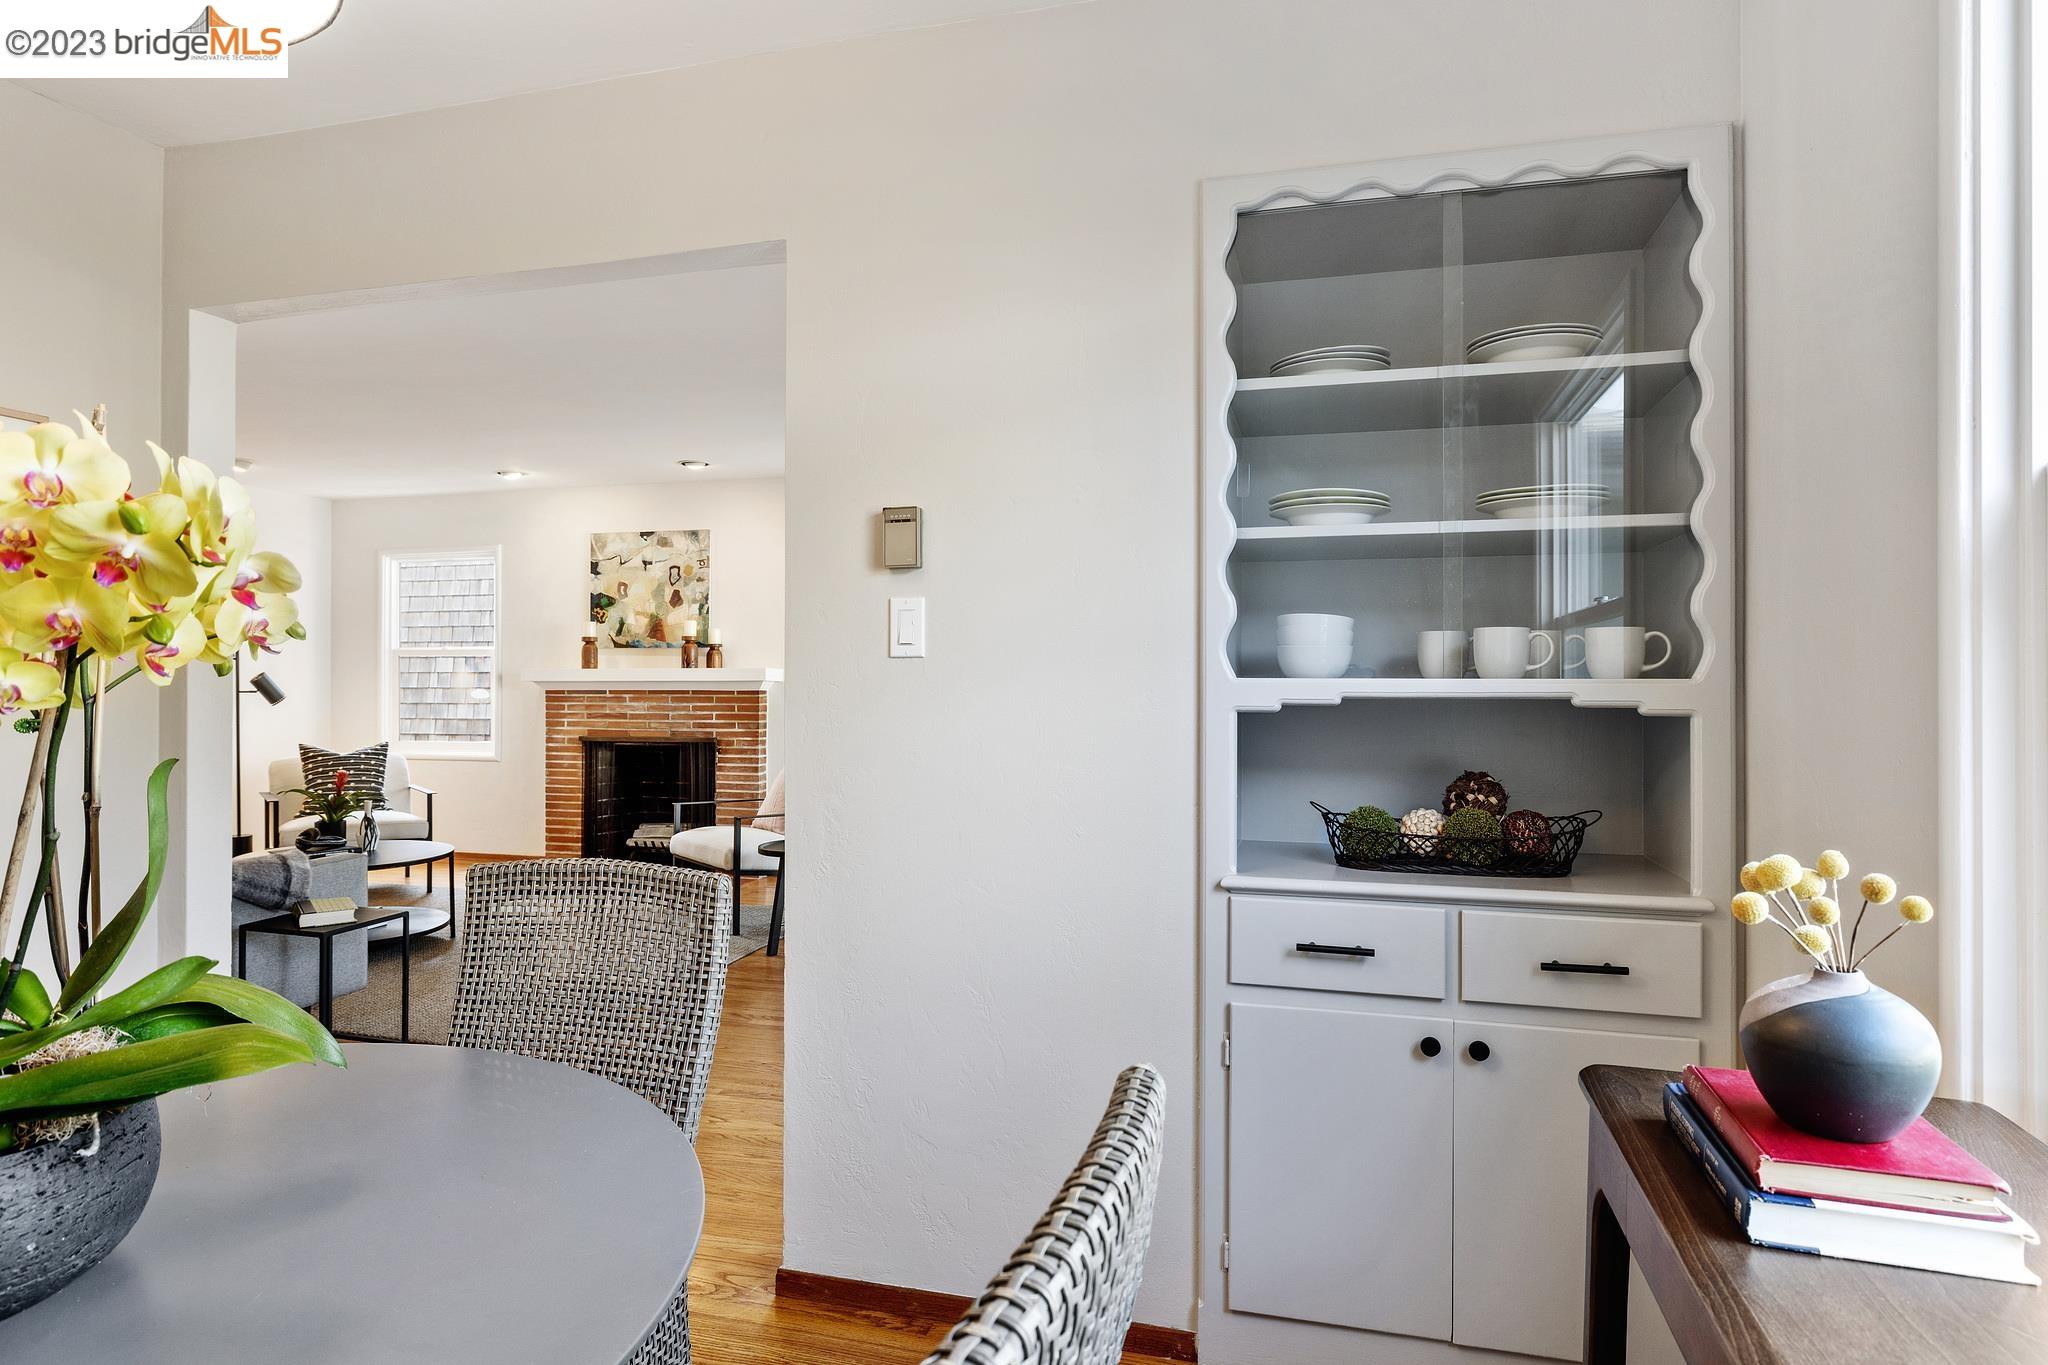
Dining room with a round table, woven chairs, and a potted orchid beside built-in cabinetry.
Furnished dining room with a round table, orchid, and glass-front china cabinet opening to a living room.
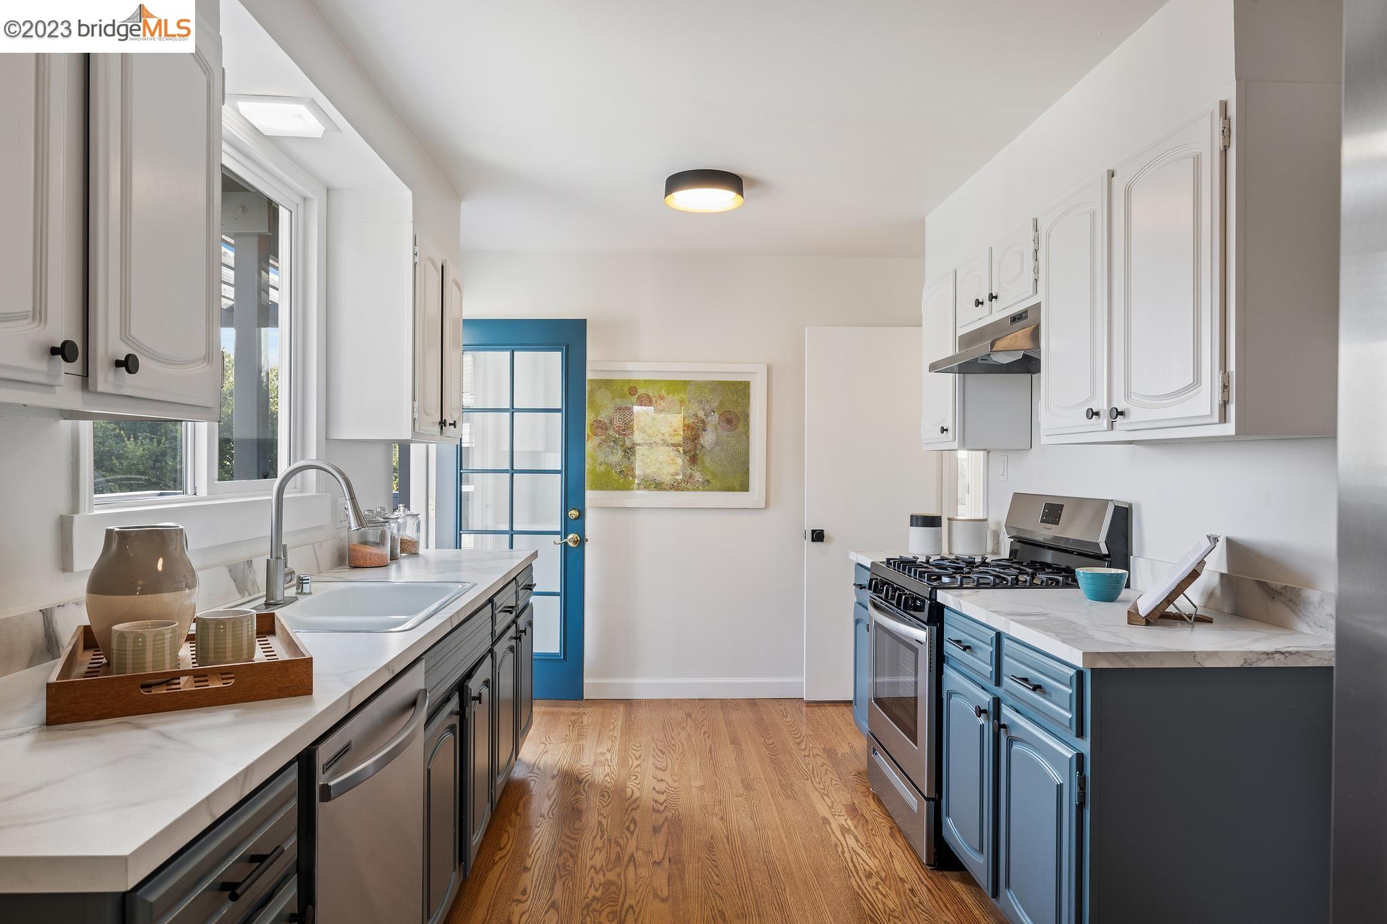
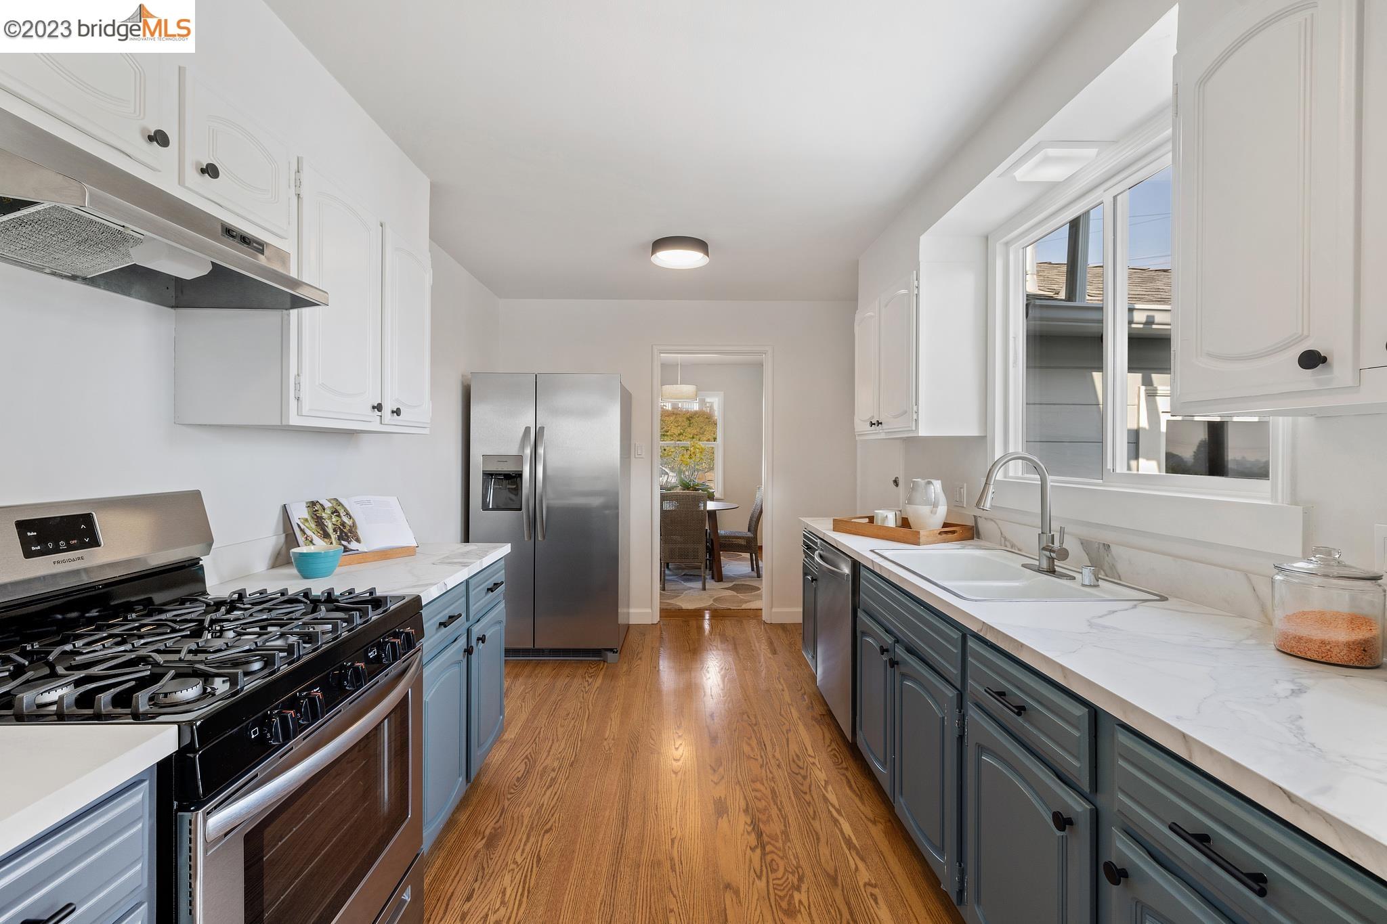
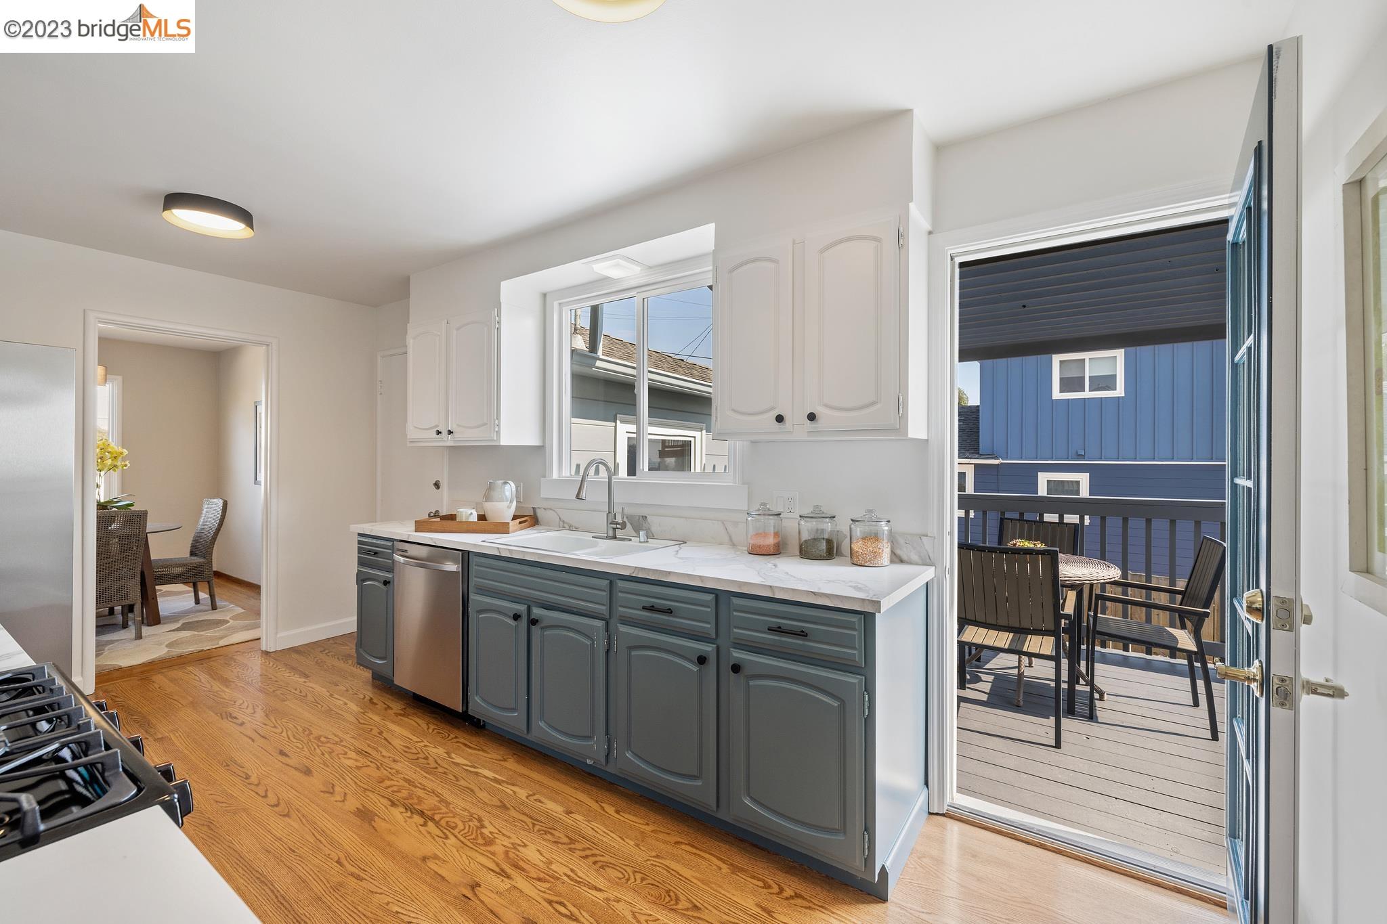
Bright kitchen with blue lower cabinets, marble-look counters, and a blue-framed glass door.
Galley kitchen with blue-gray cabinets, marble-look counters, hardwood floors, and a large gas range.
Bright kitchen with gray cabinets, hardwood floors, and an open door to a furnished deck.
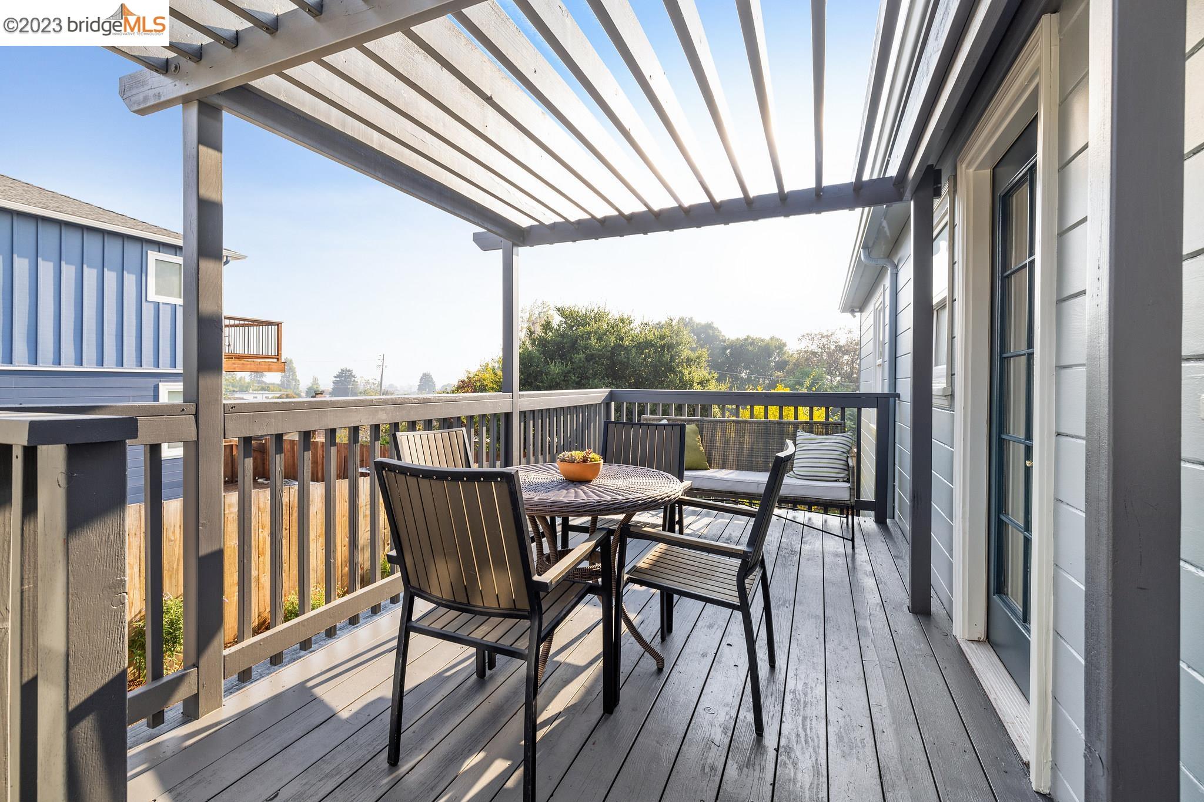
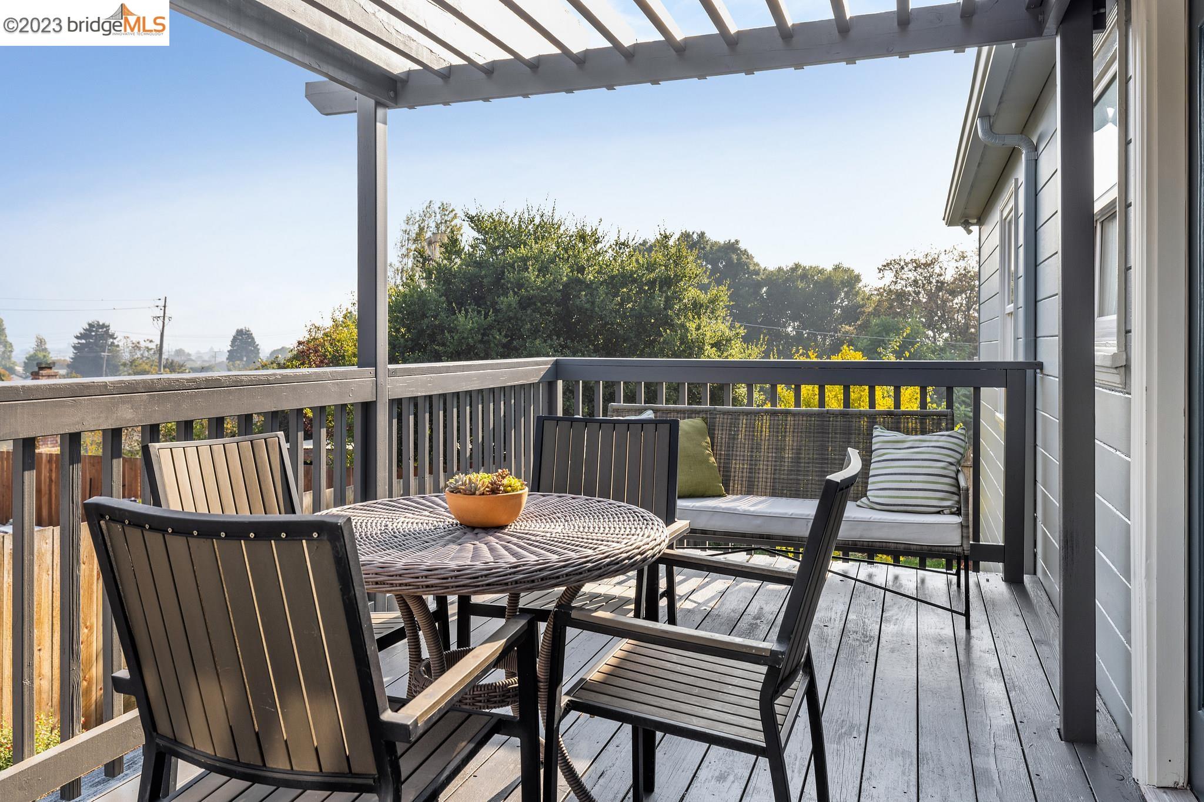
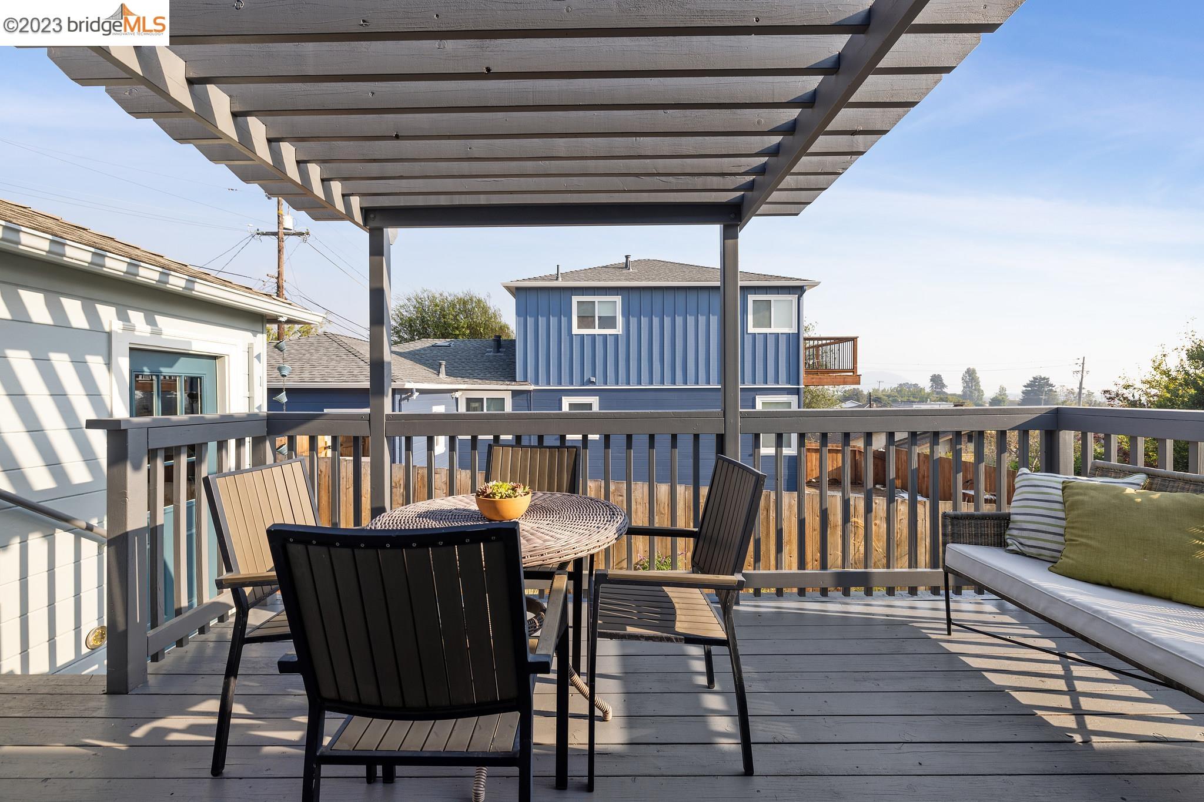
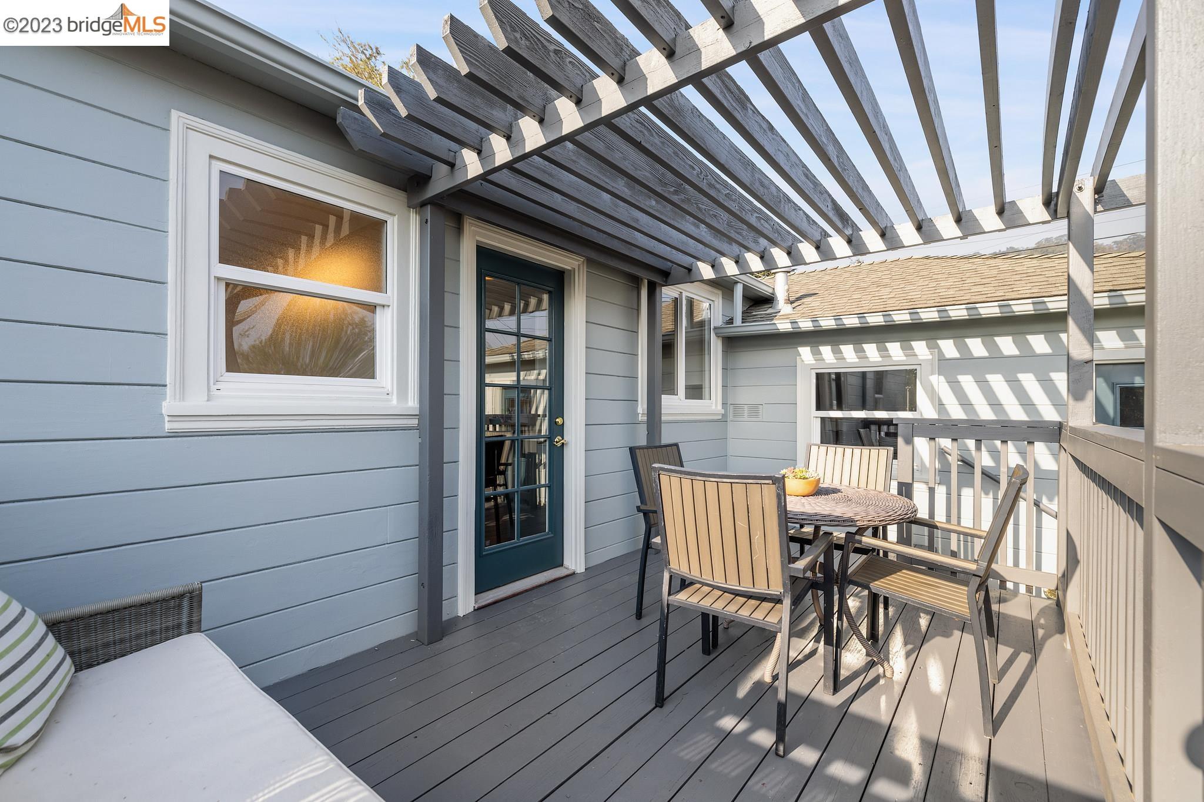
Furnished deck beneath a pergola, with outdoor dining set and cushioned loveseat.
Furnished deck with a pergola, round dining table, and cushioned loveseat overlooking leafy trees.
Furnished deck beneath a wood pergola, with outdoor dining furniture and cushioned seating.
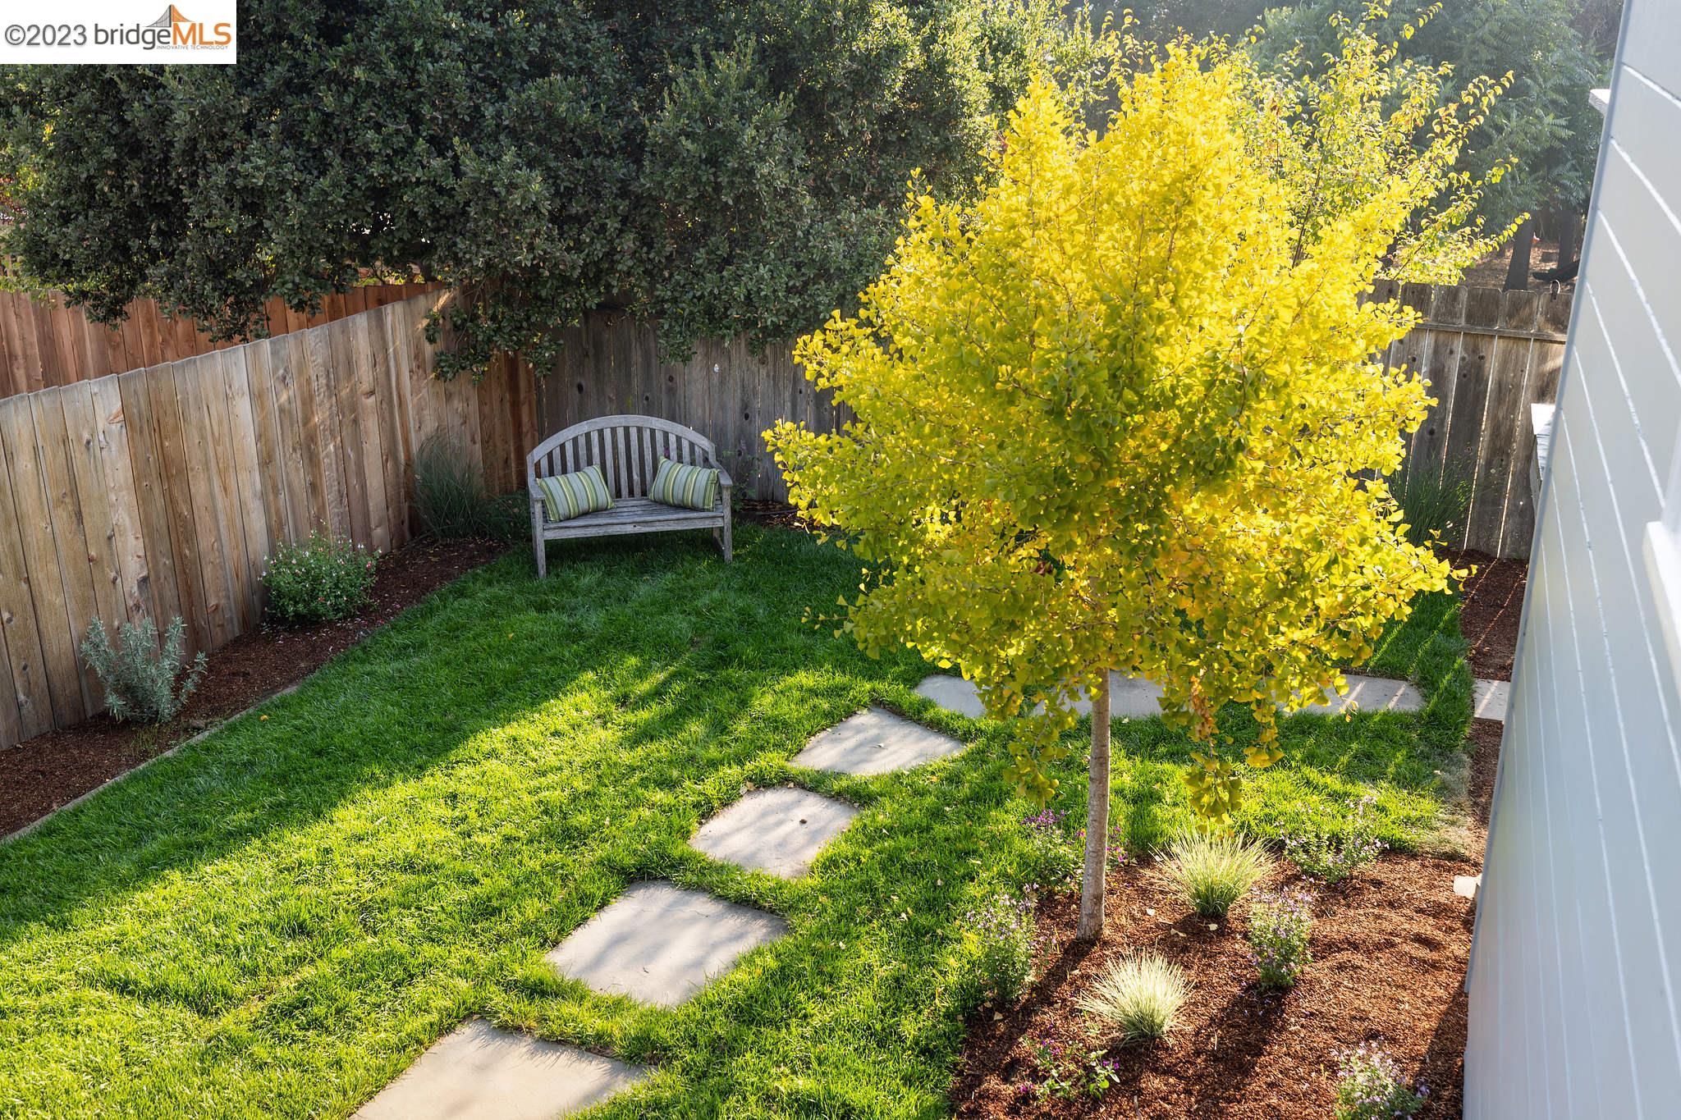
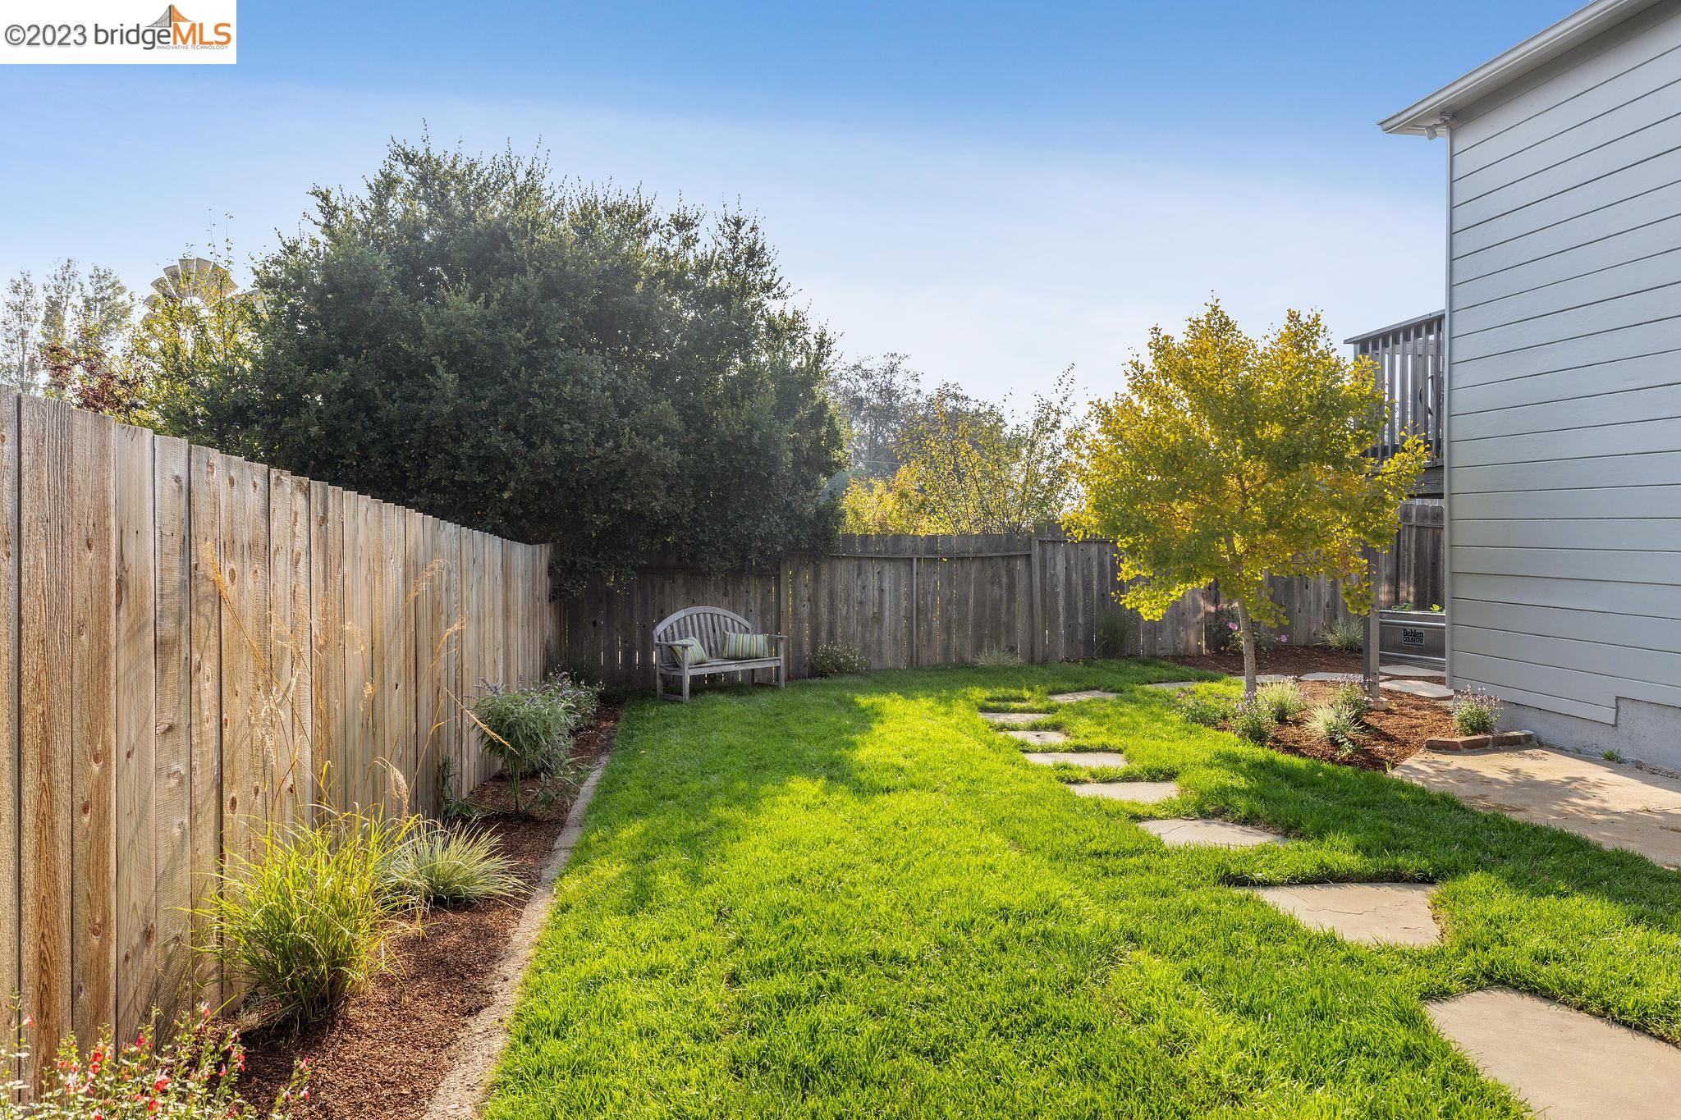
Fenced backyard with a stepping-stone path, wooden bench, and large yellow-leaved tree.
Outdoor deck with dining set beneath a wooden pergola beside blue-gray siding.
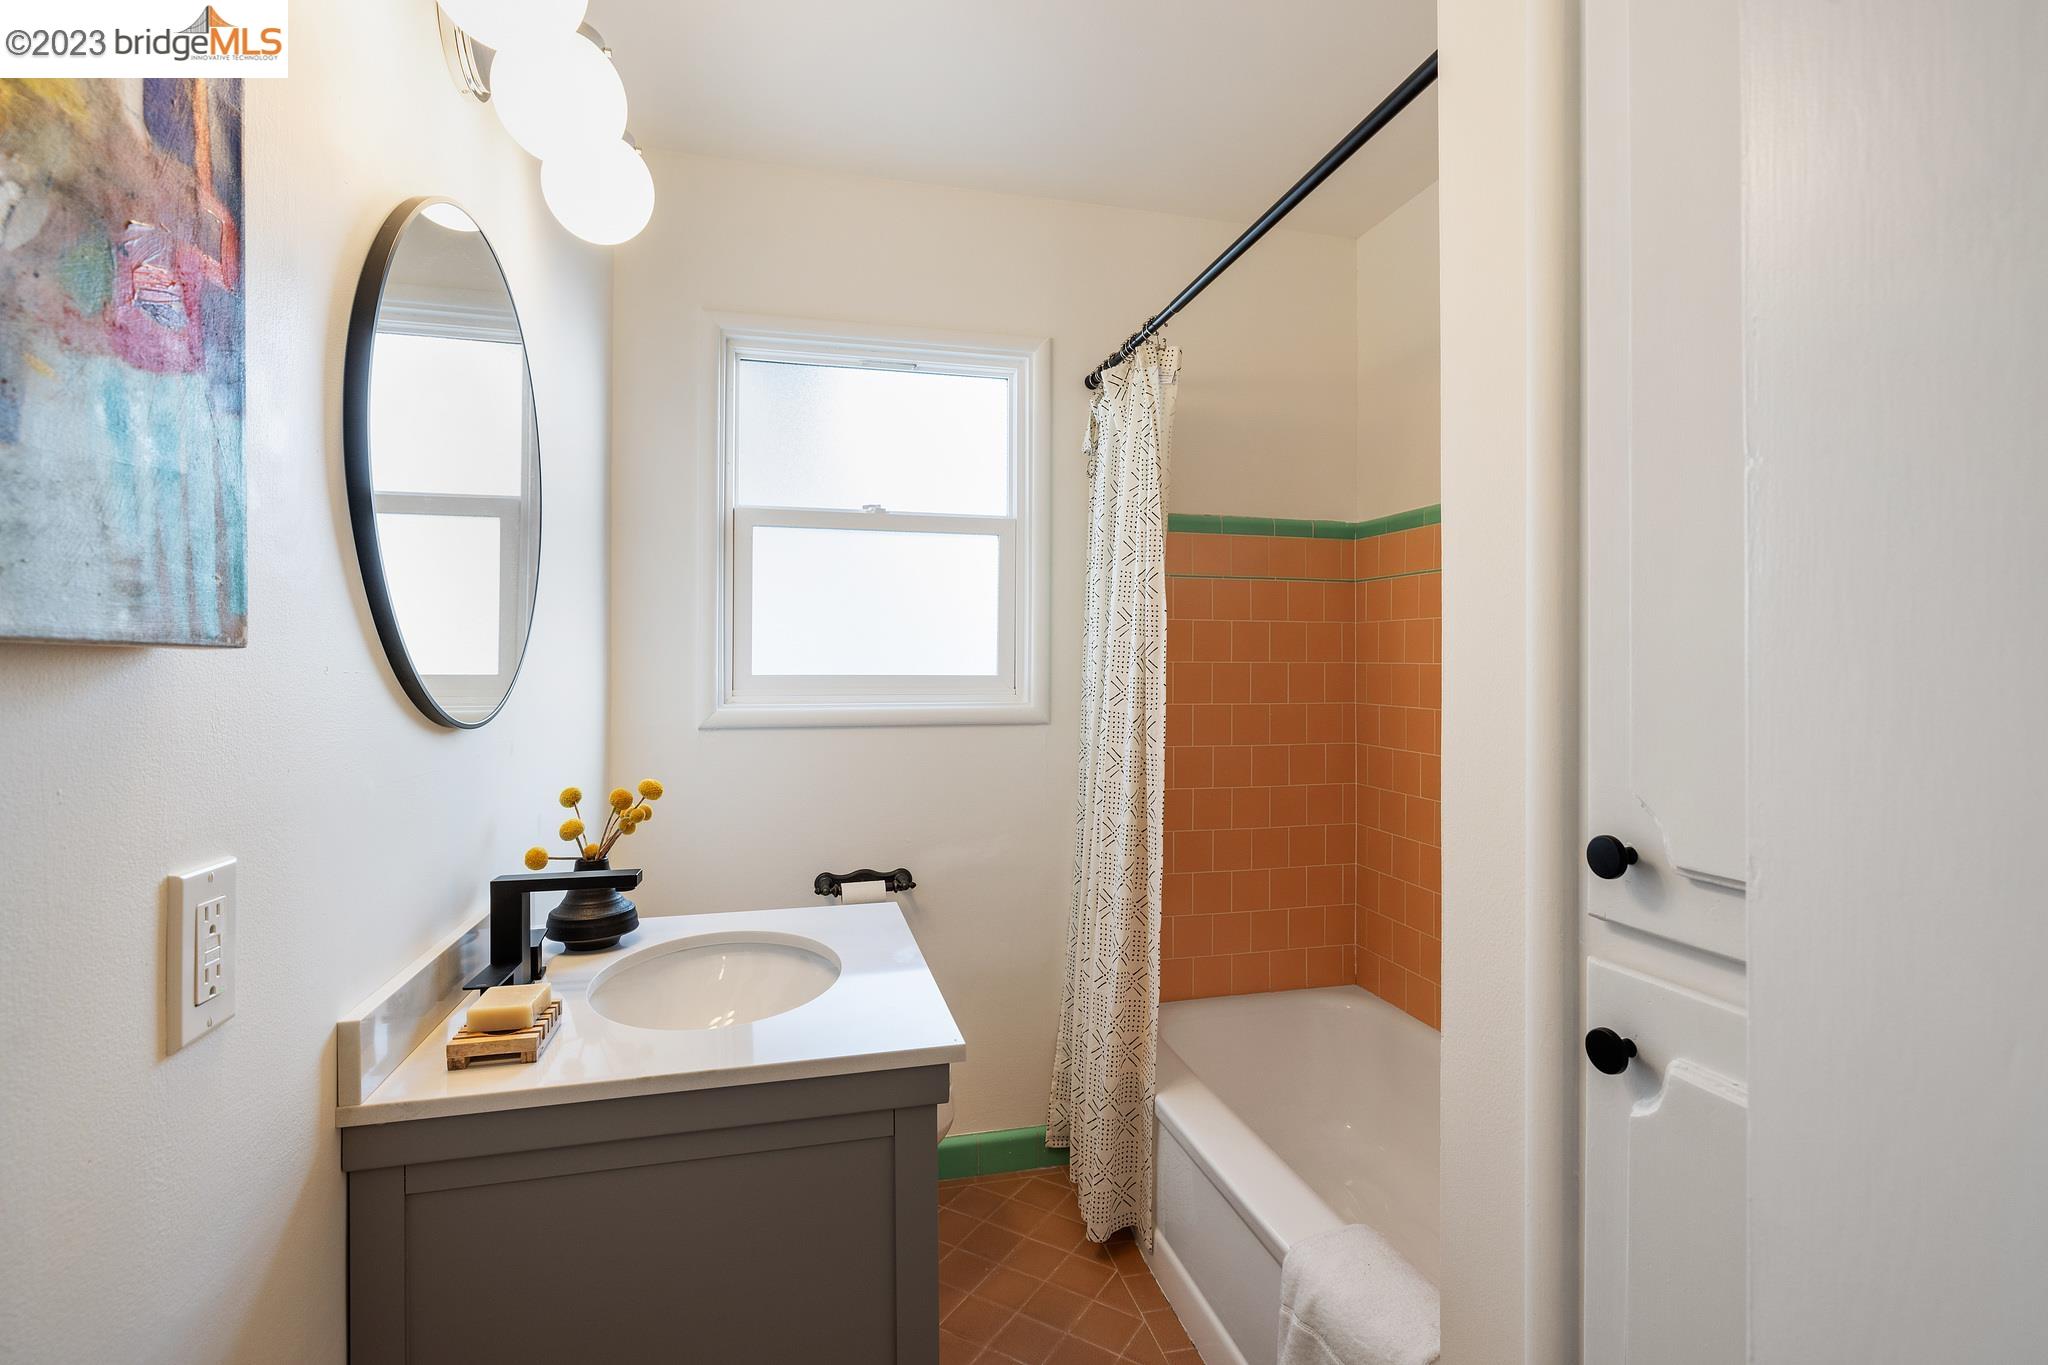
Bathroom with a white vanity and tub beside a terracotta-tiled shower with green trim.
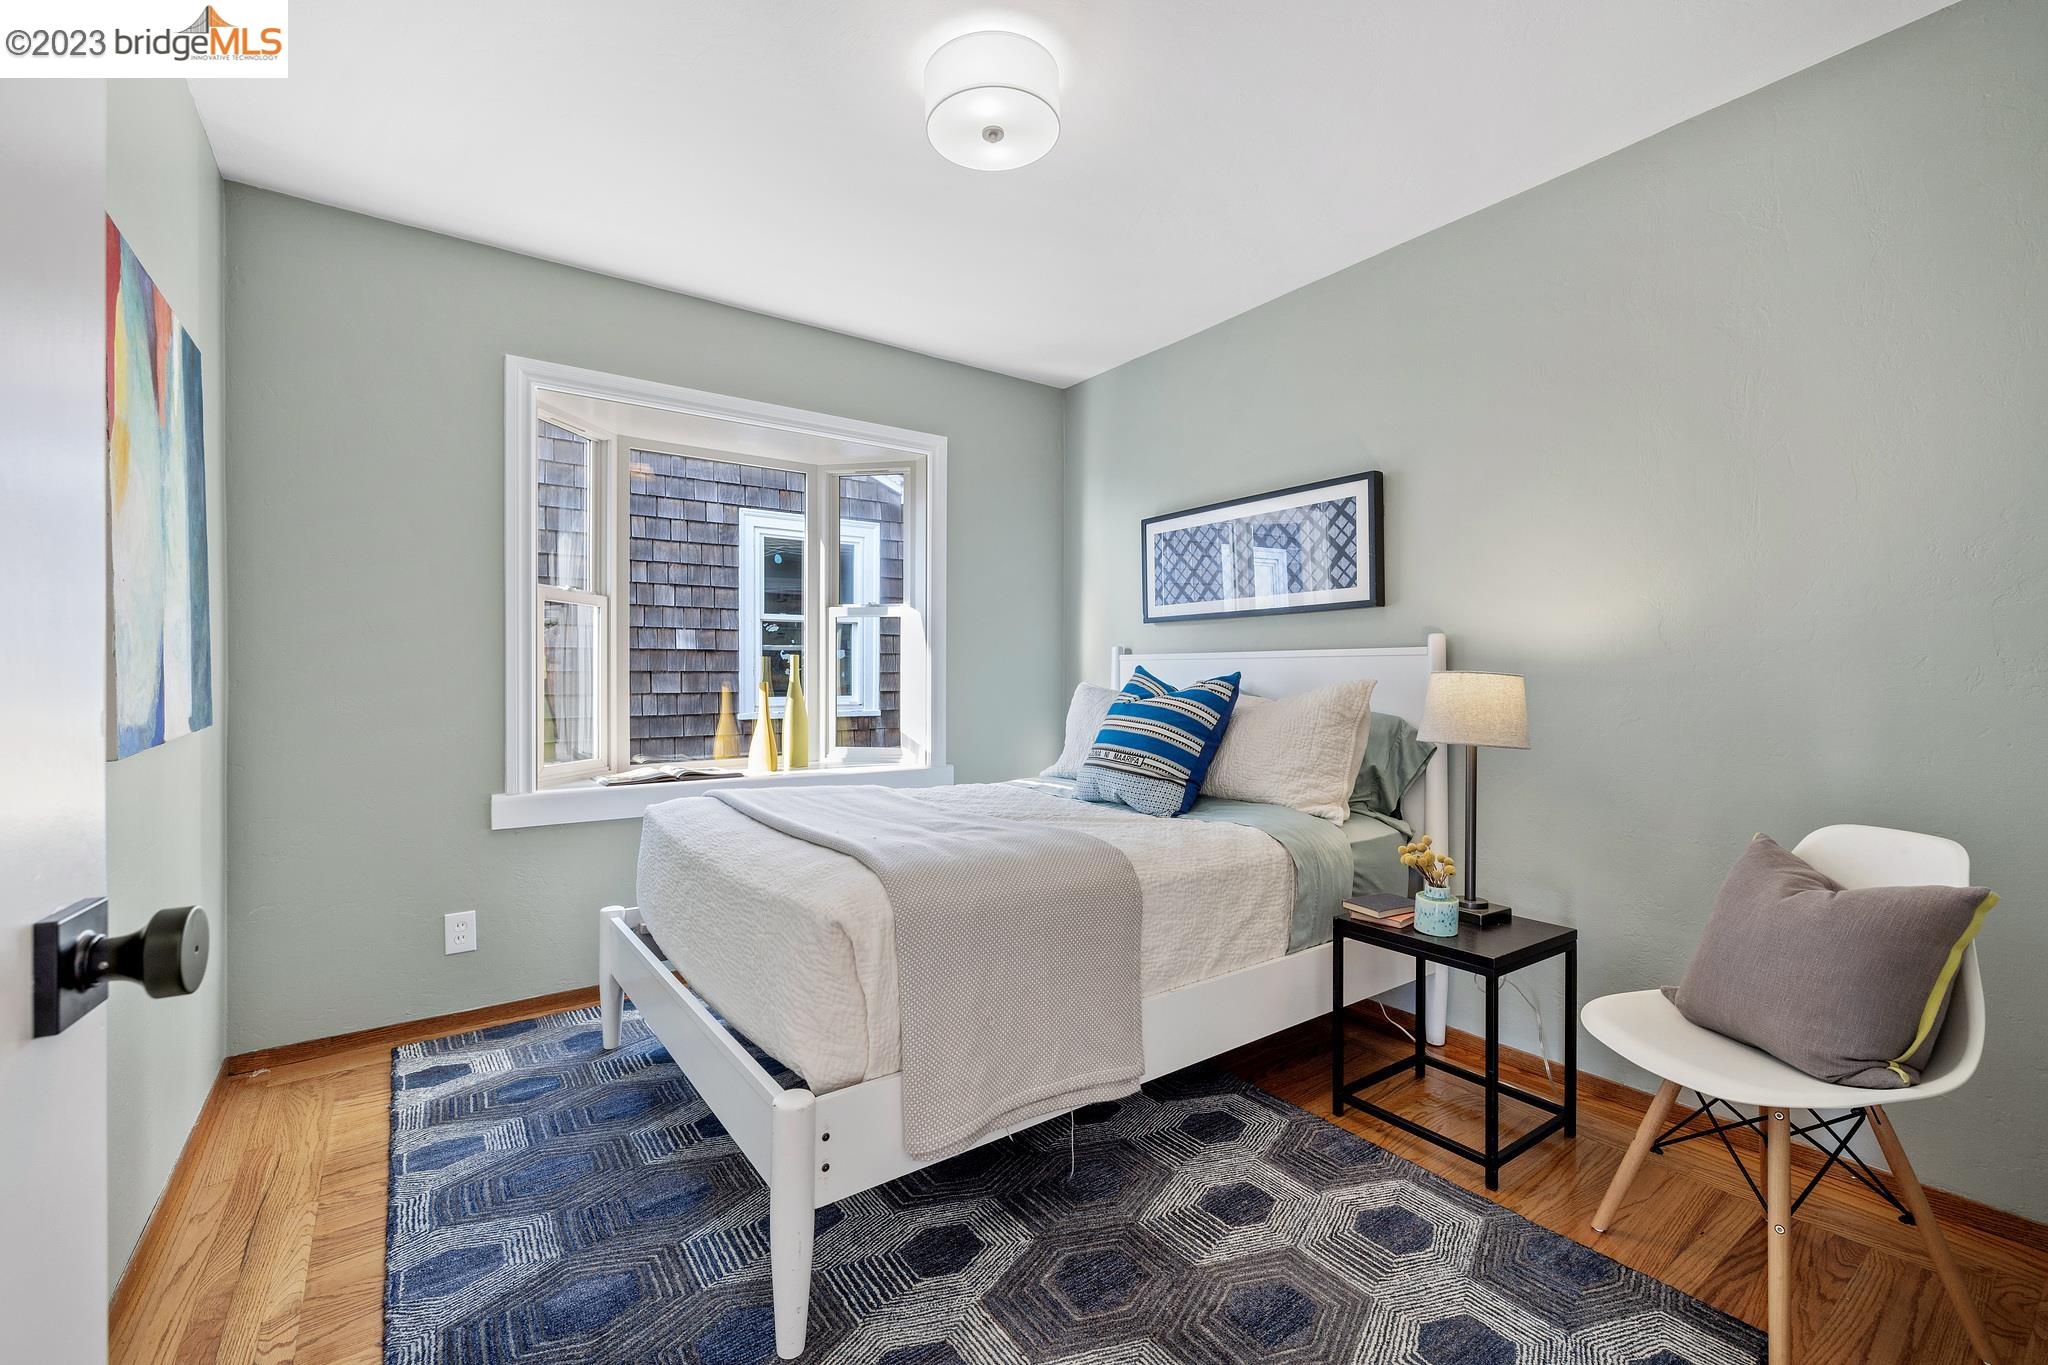
Furnished bedroom with a white bed, blue patterned rugs, and a window.
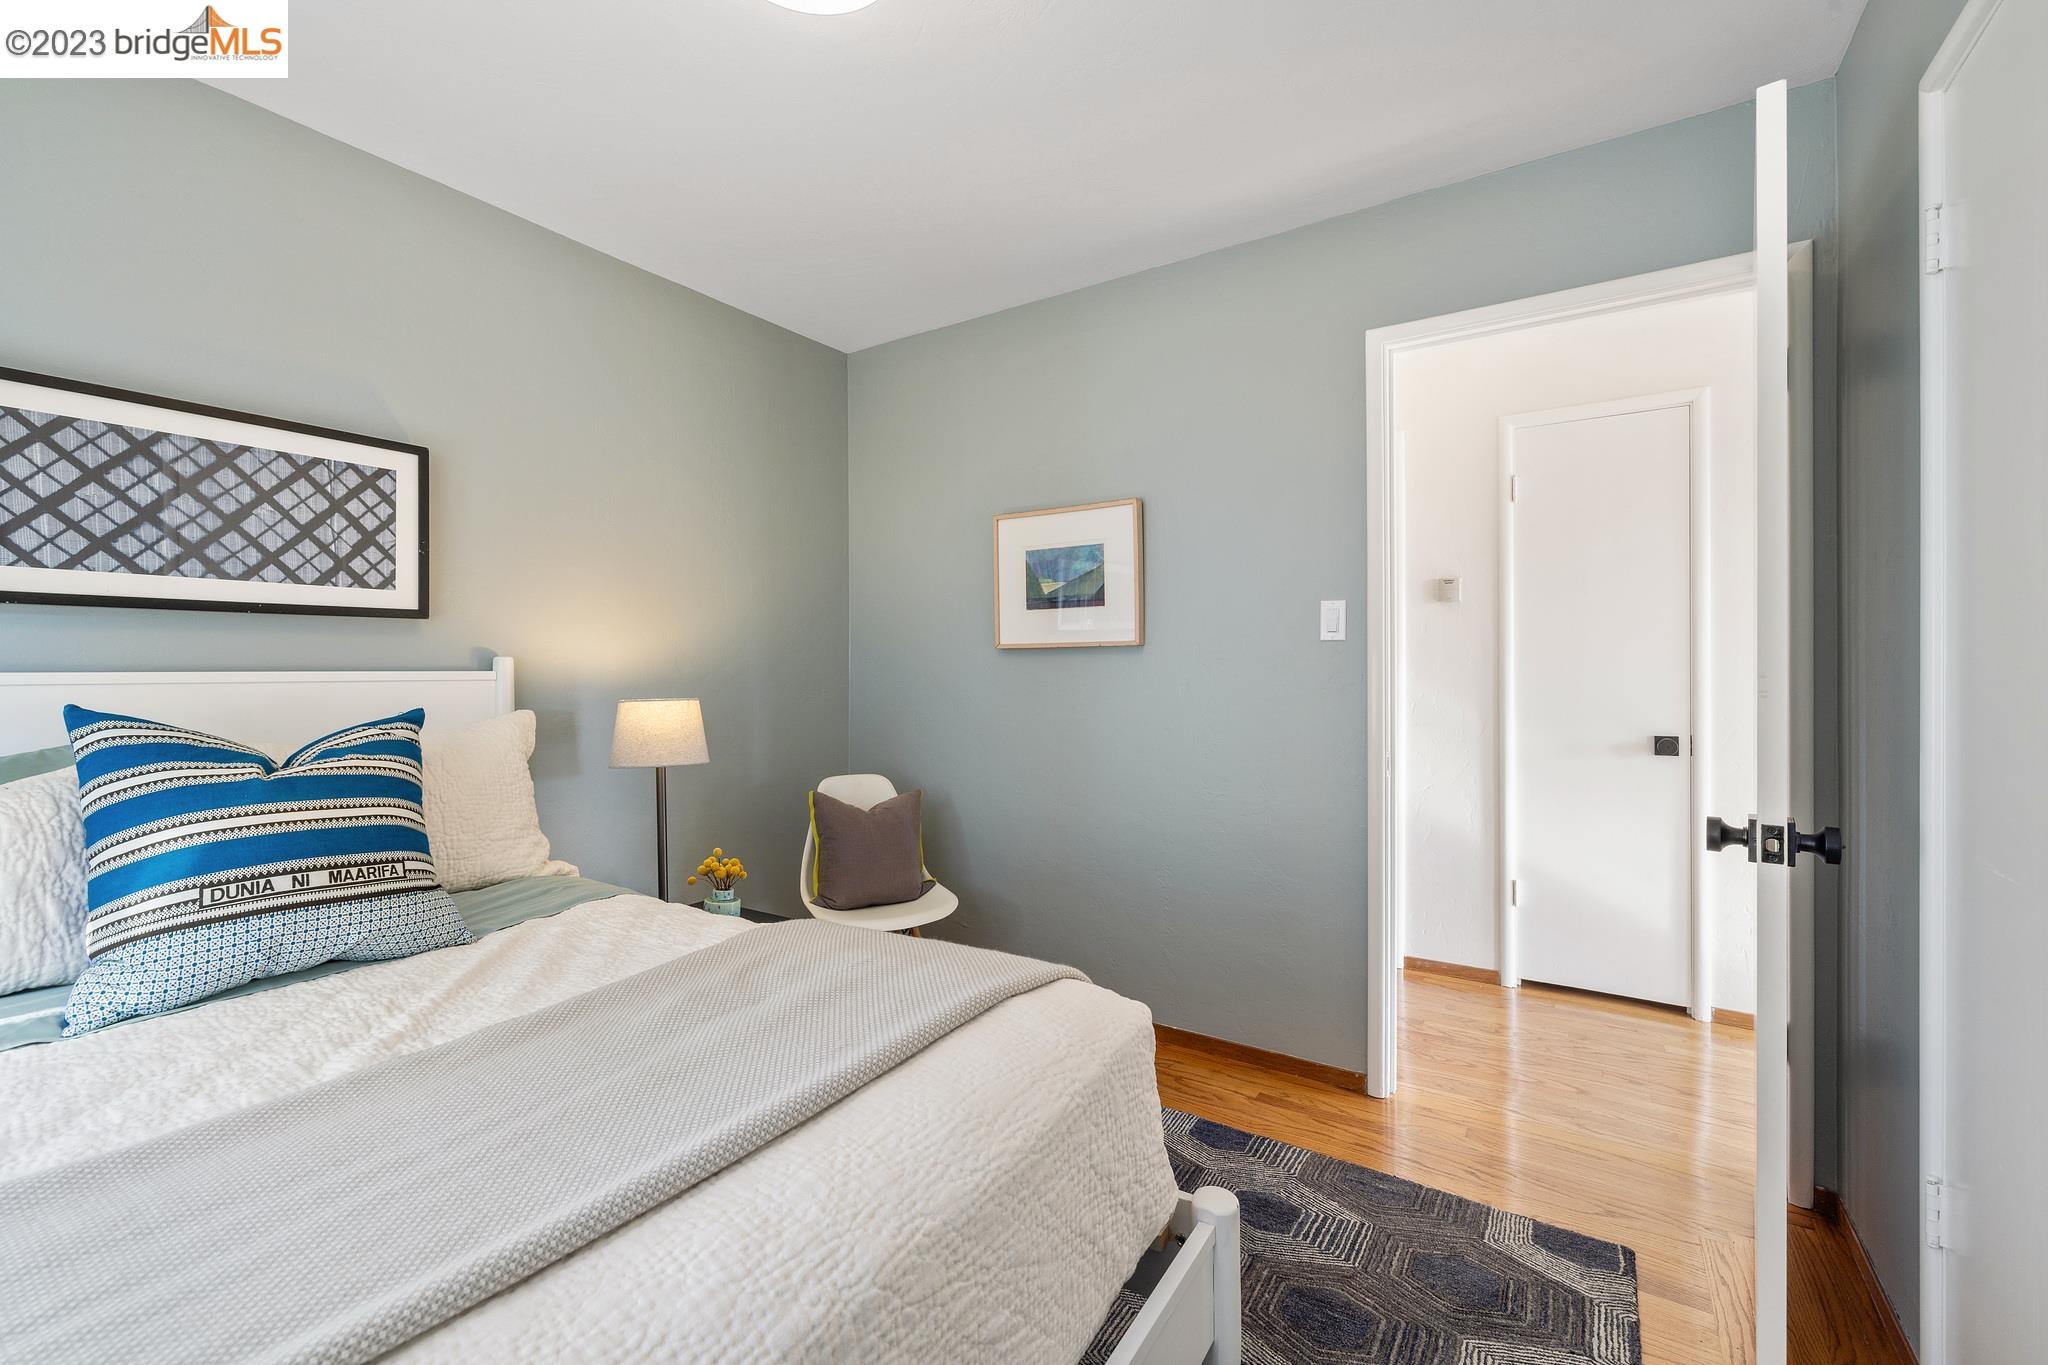
Furnished bedroom with a white bed, blue patterned pillow, and open doorway to a hardwood-floored hall.
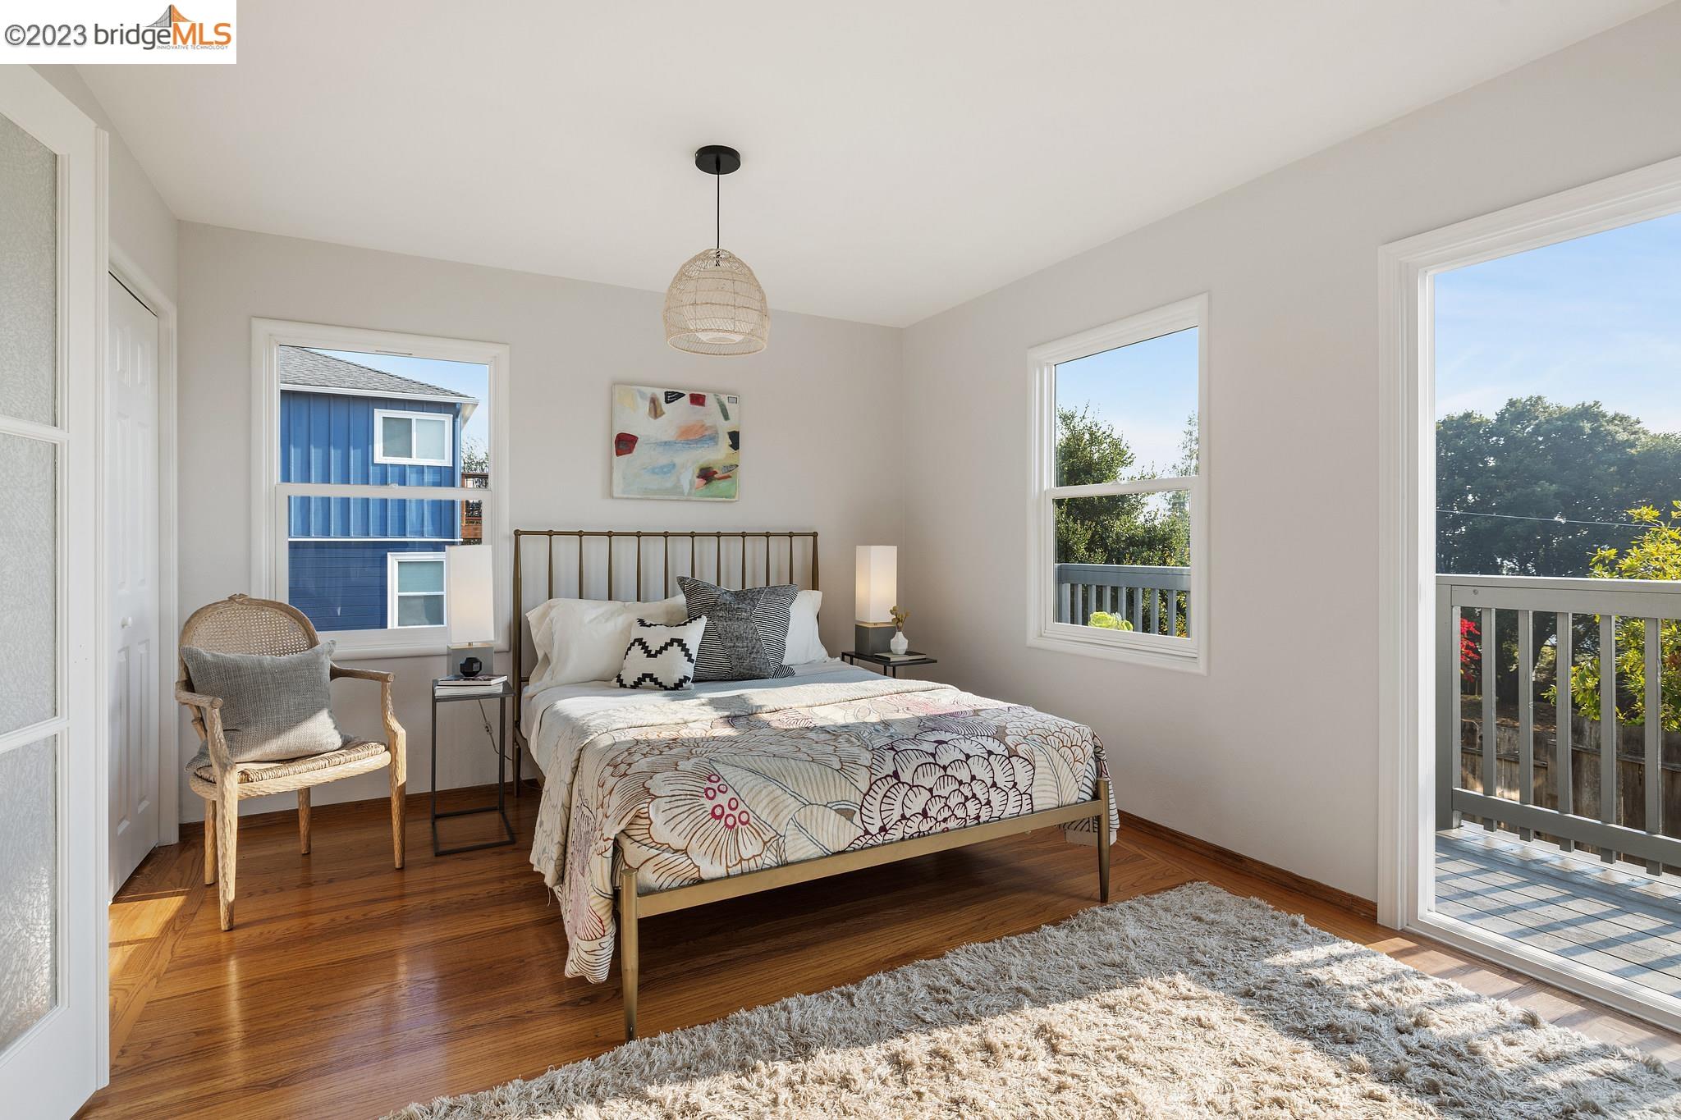
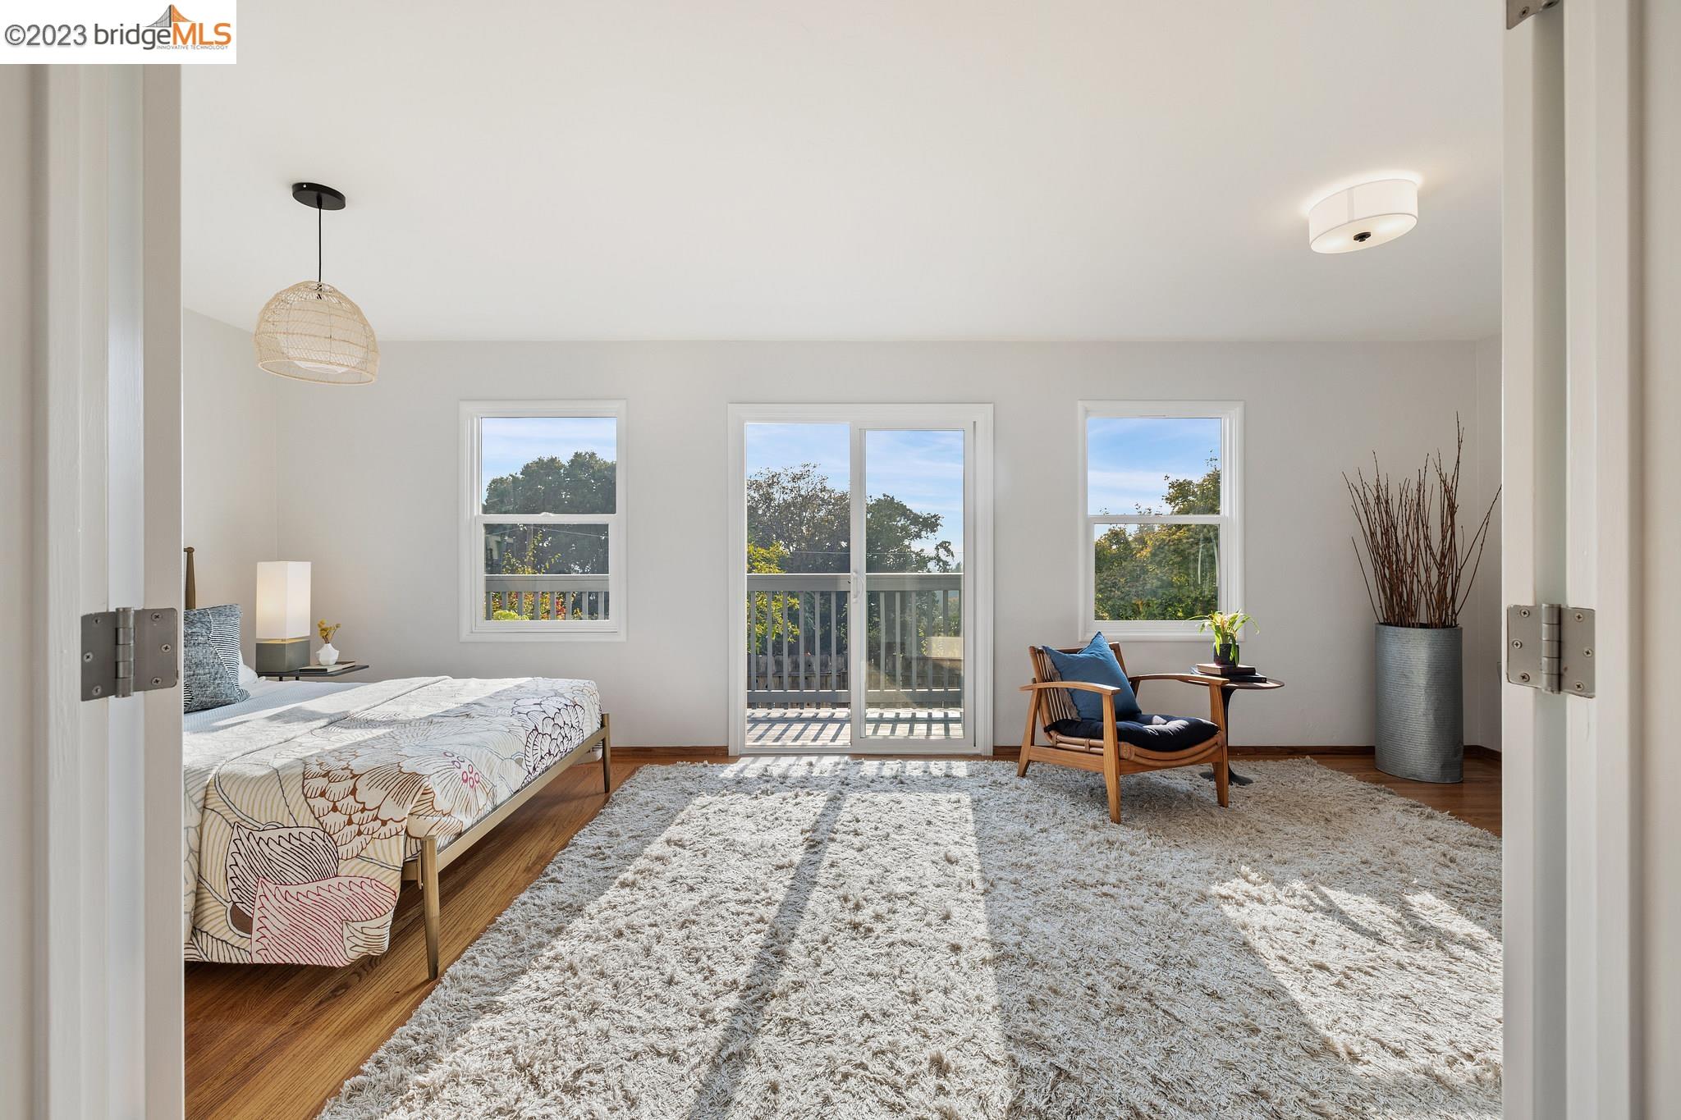
Furnished bedroom with patterned bedding, hardwood floors, and a glass door opening to a deck.
Staged bedroom with a bed, hardwood floors, and a sliding glass door opening to a balcony.
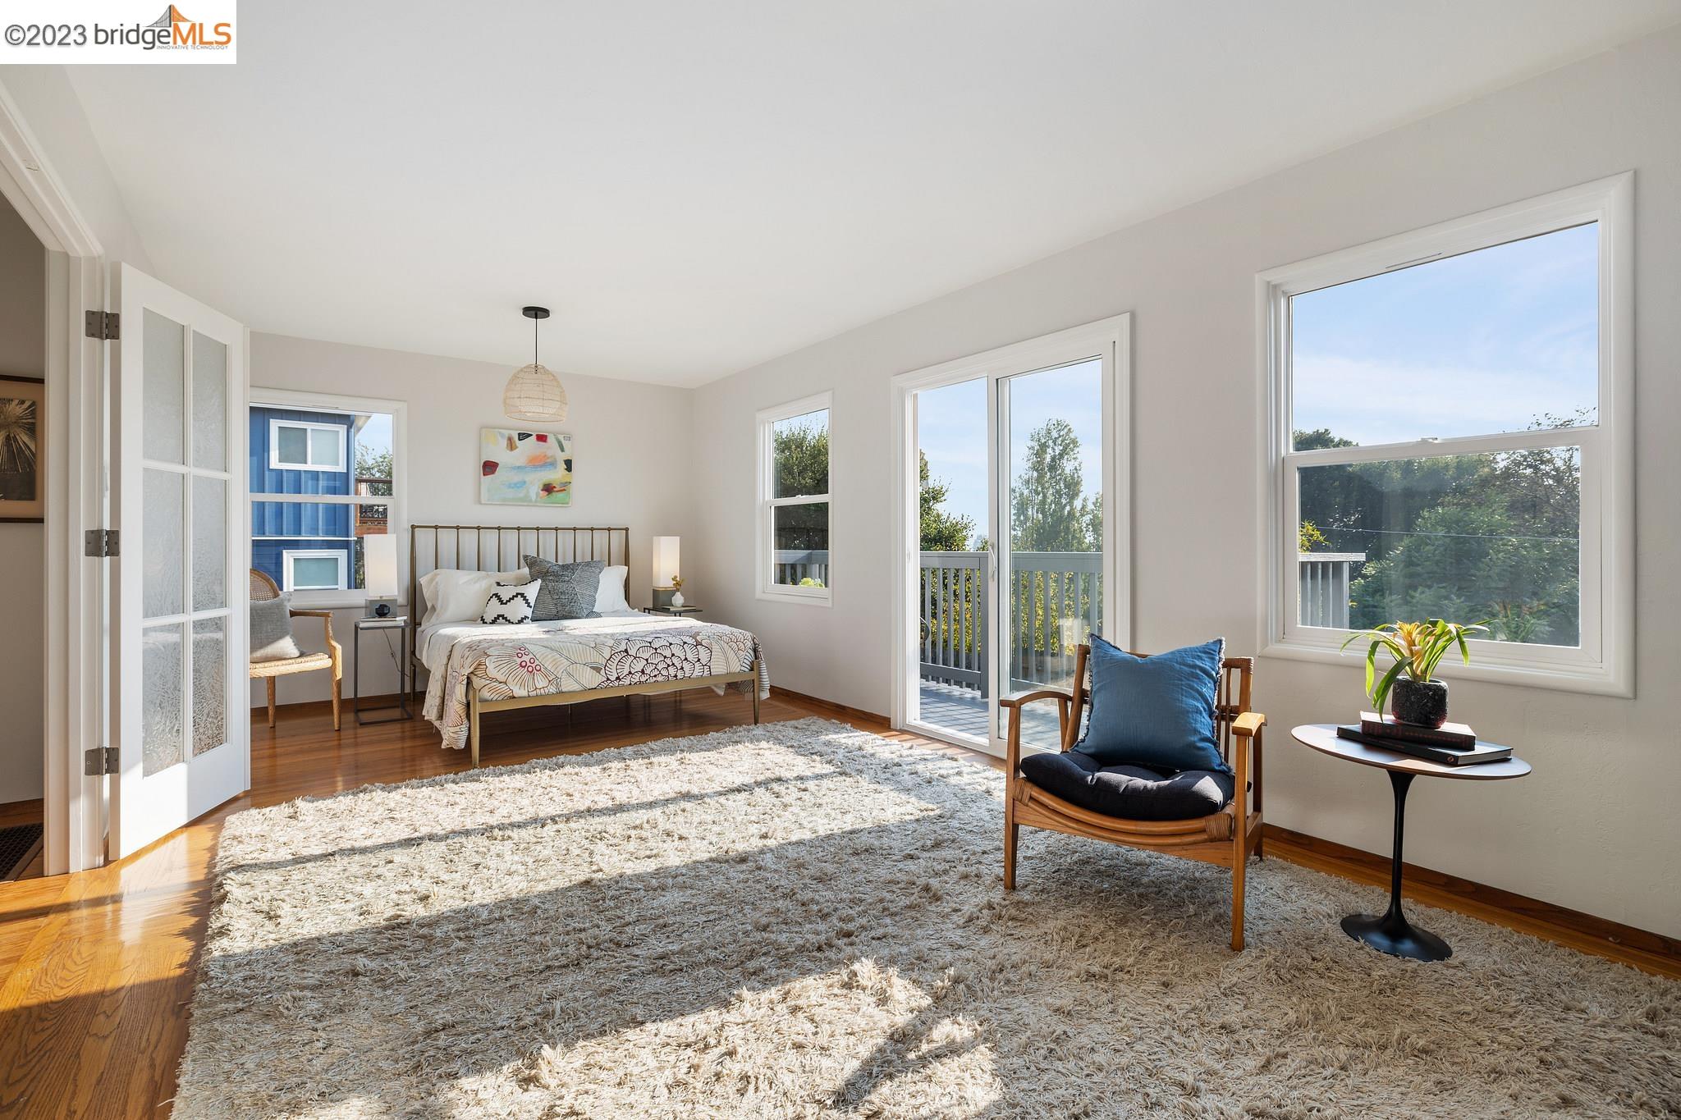
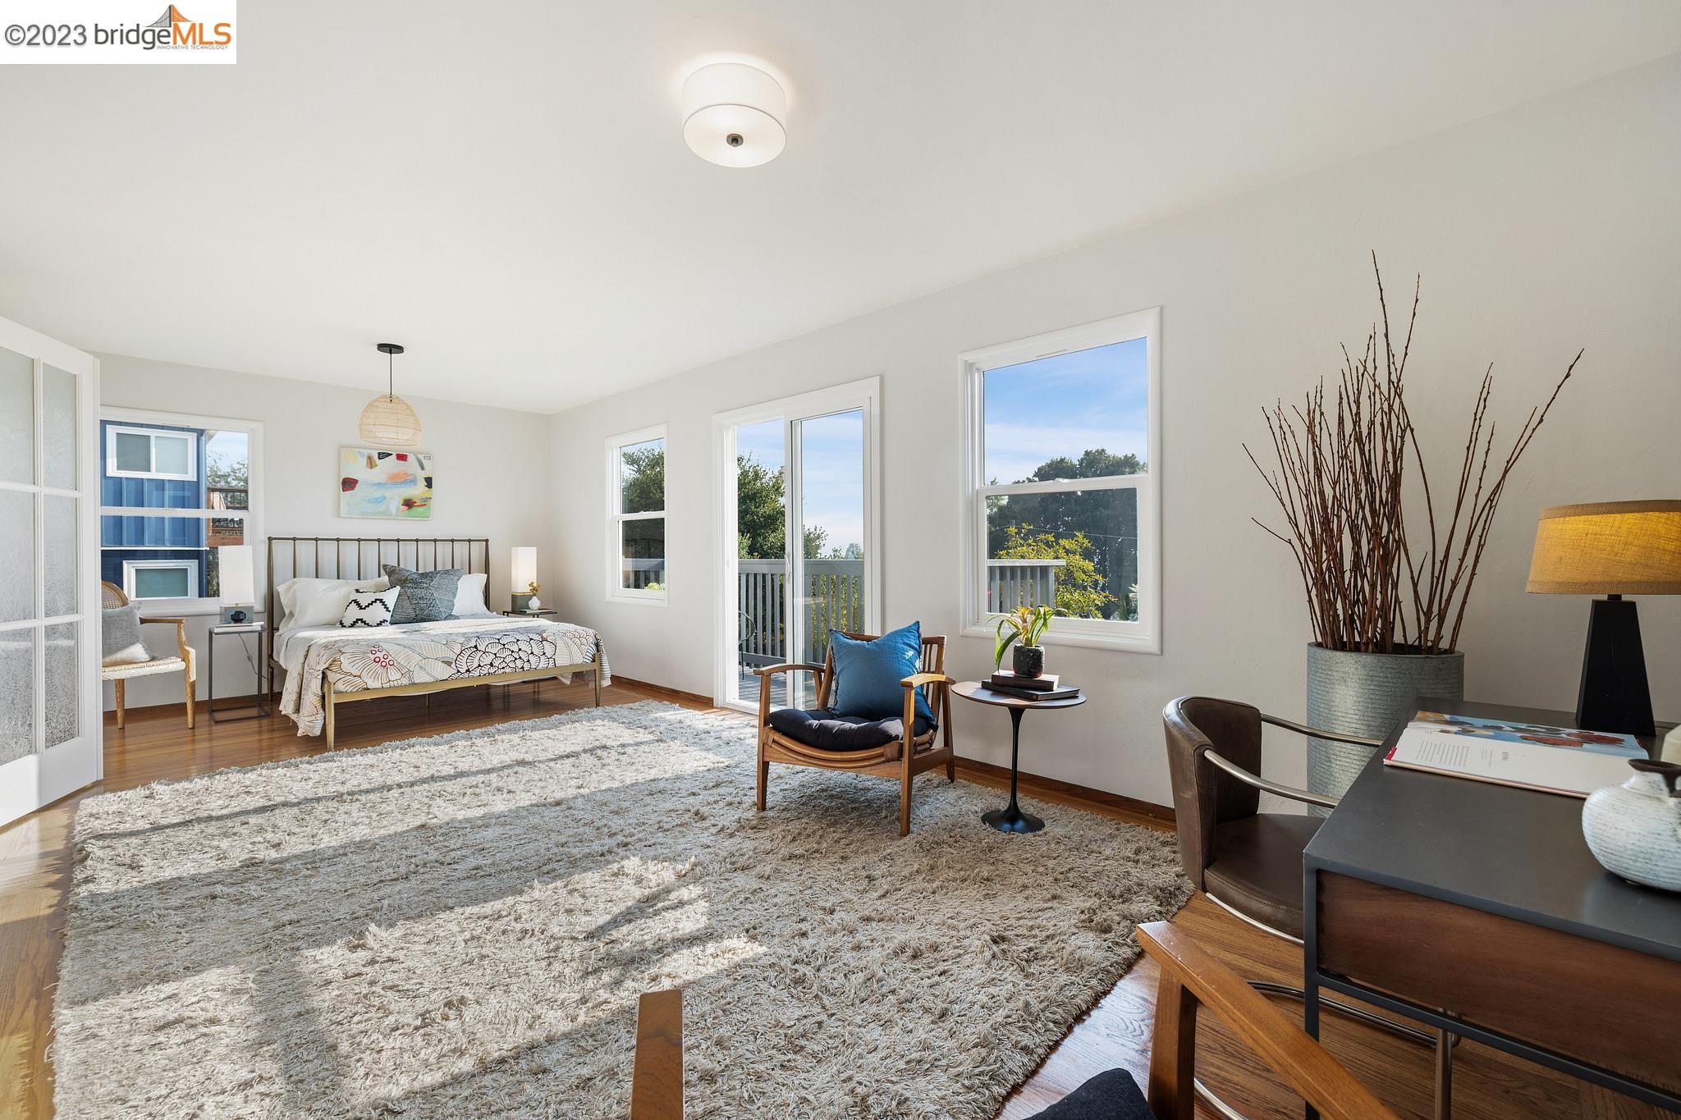
Staged bedroom with a patterned bed, shag rug, and windows overlooking a balcony.
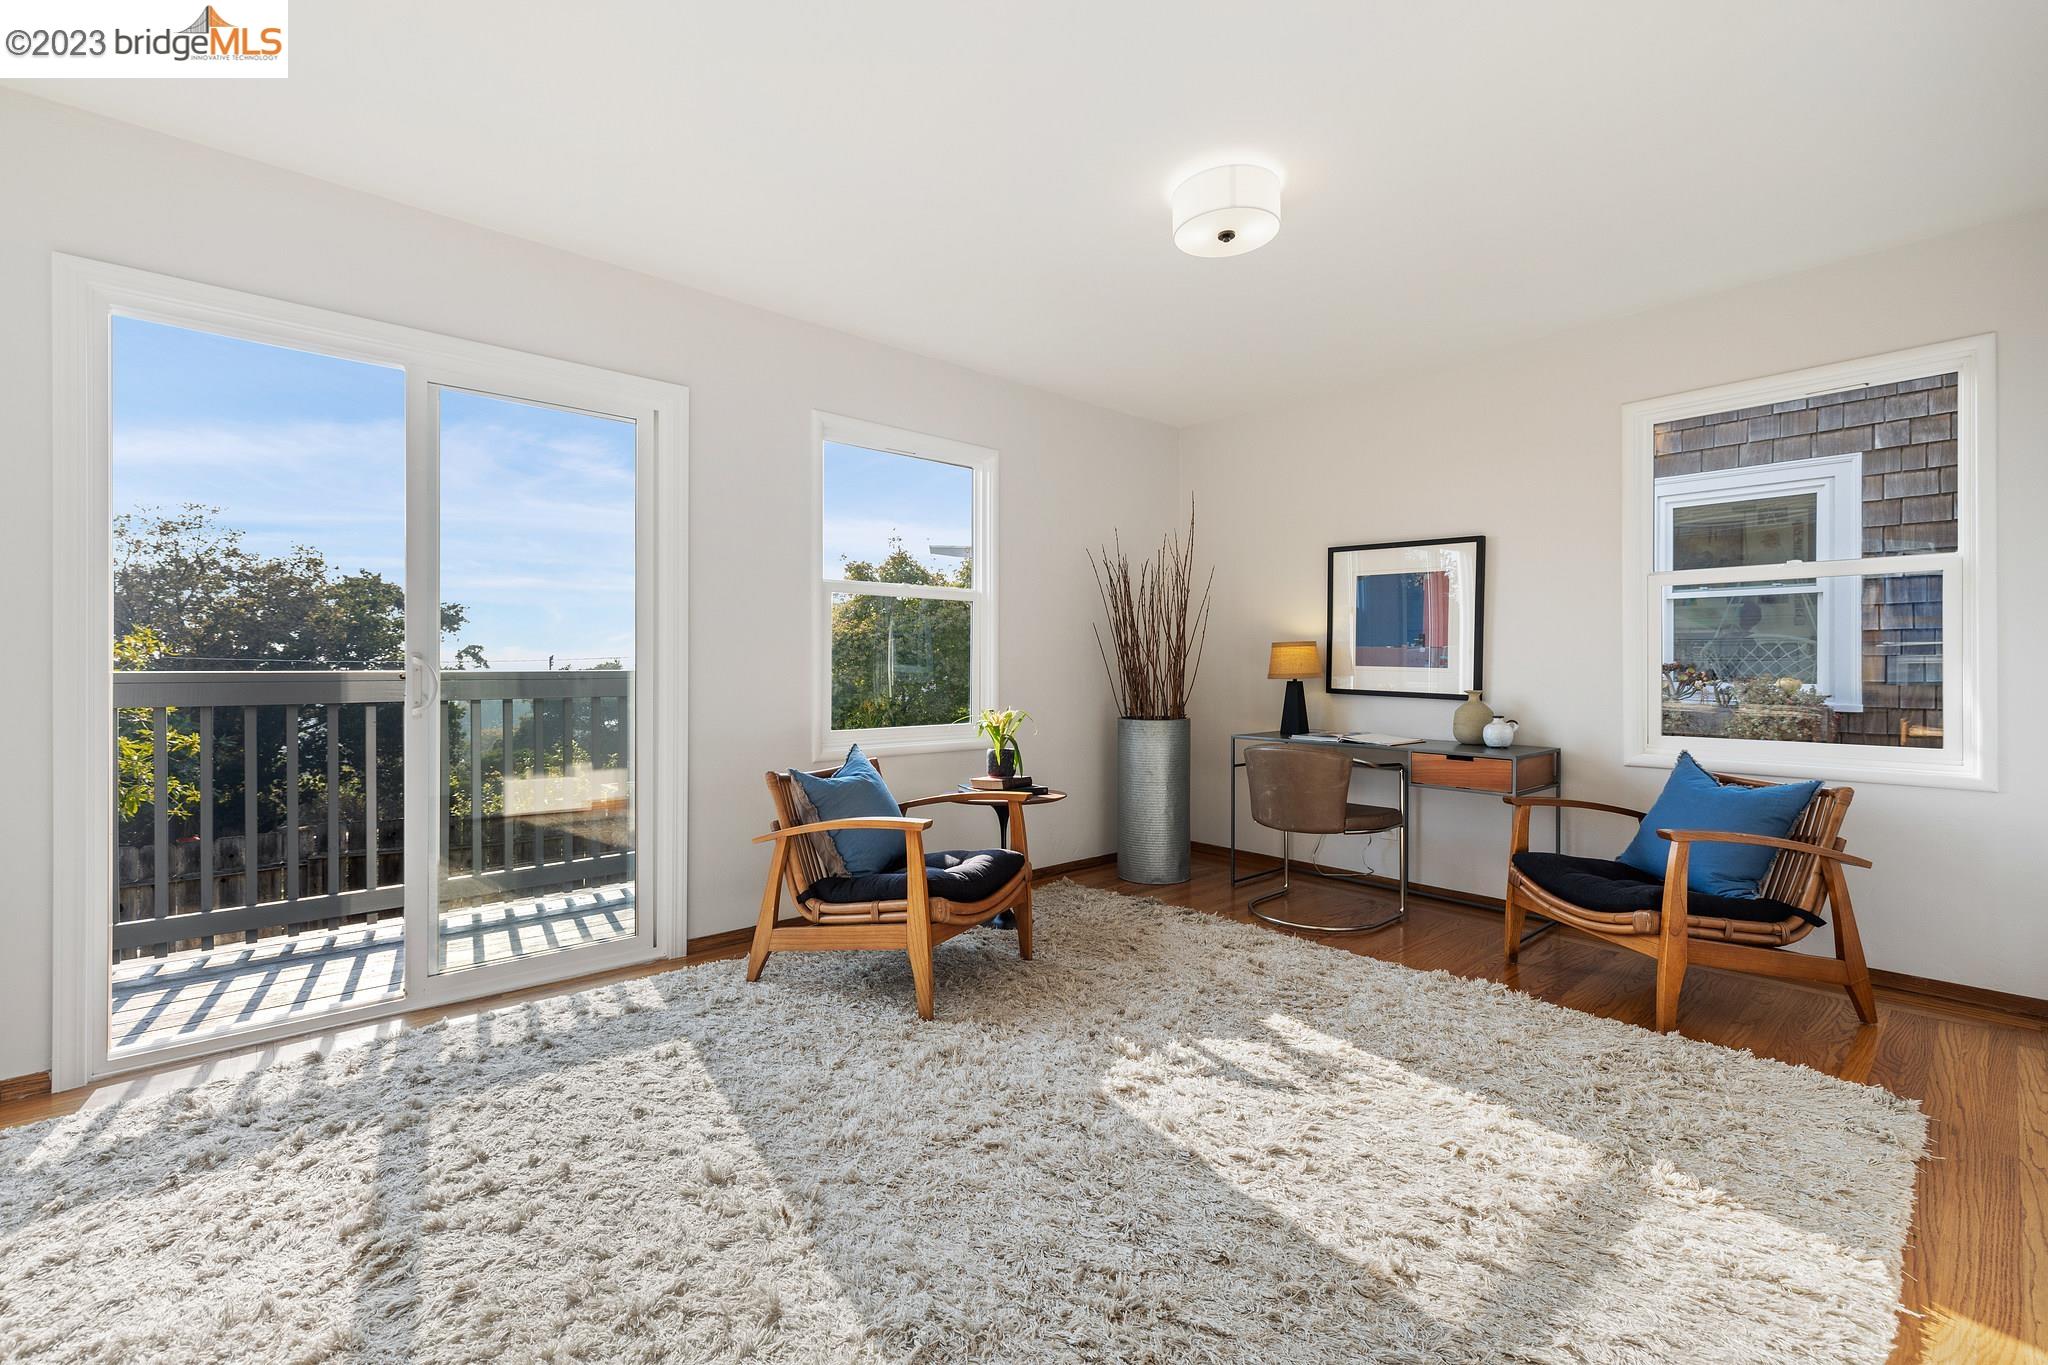
Staged sitting room with wood lounge chairs, a large shag rug, and sliding doors to a balcony.
Bedroom with a patterned bed, hardwood floors, and a sliding glass door to a balcony.
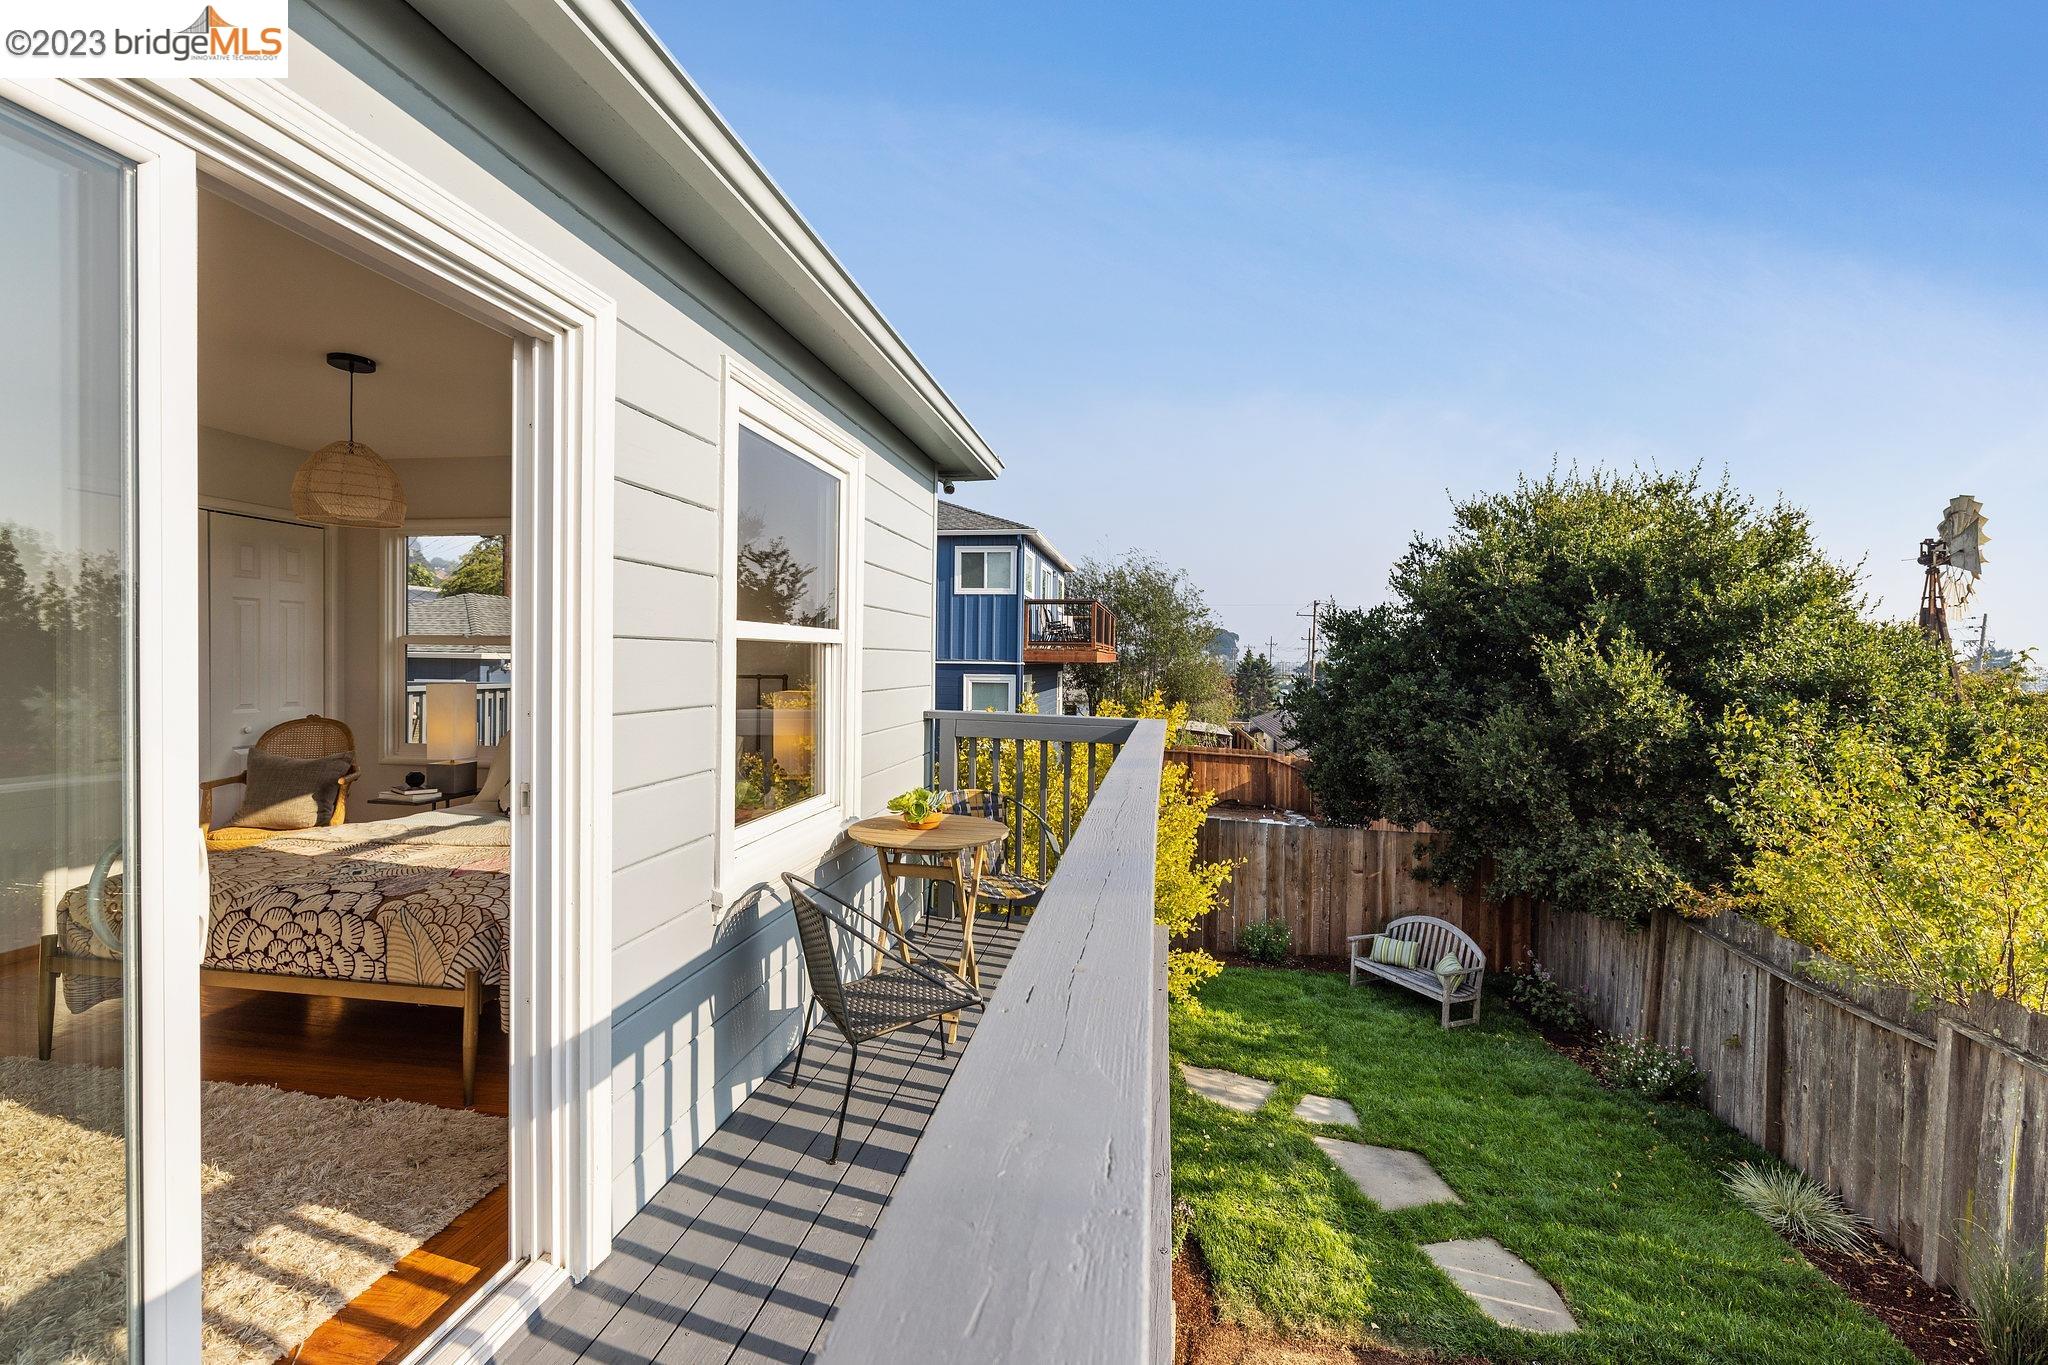
Bedroom opens onto a furnished balcony overlooking a fenced backyard.
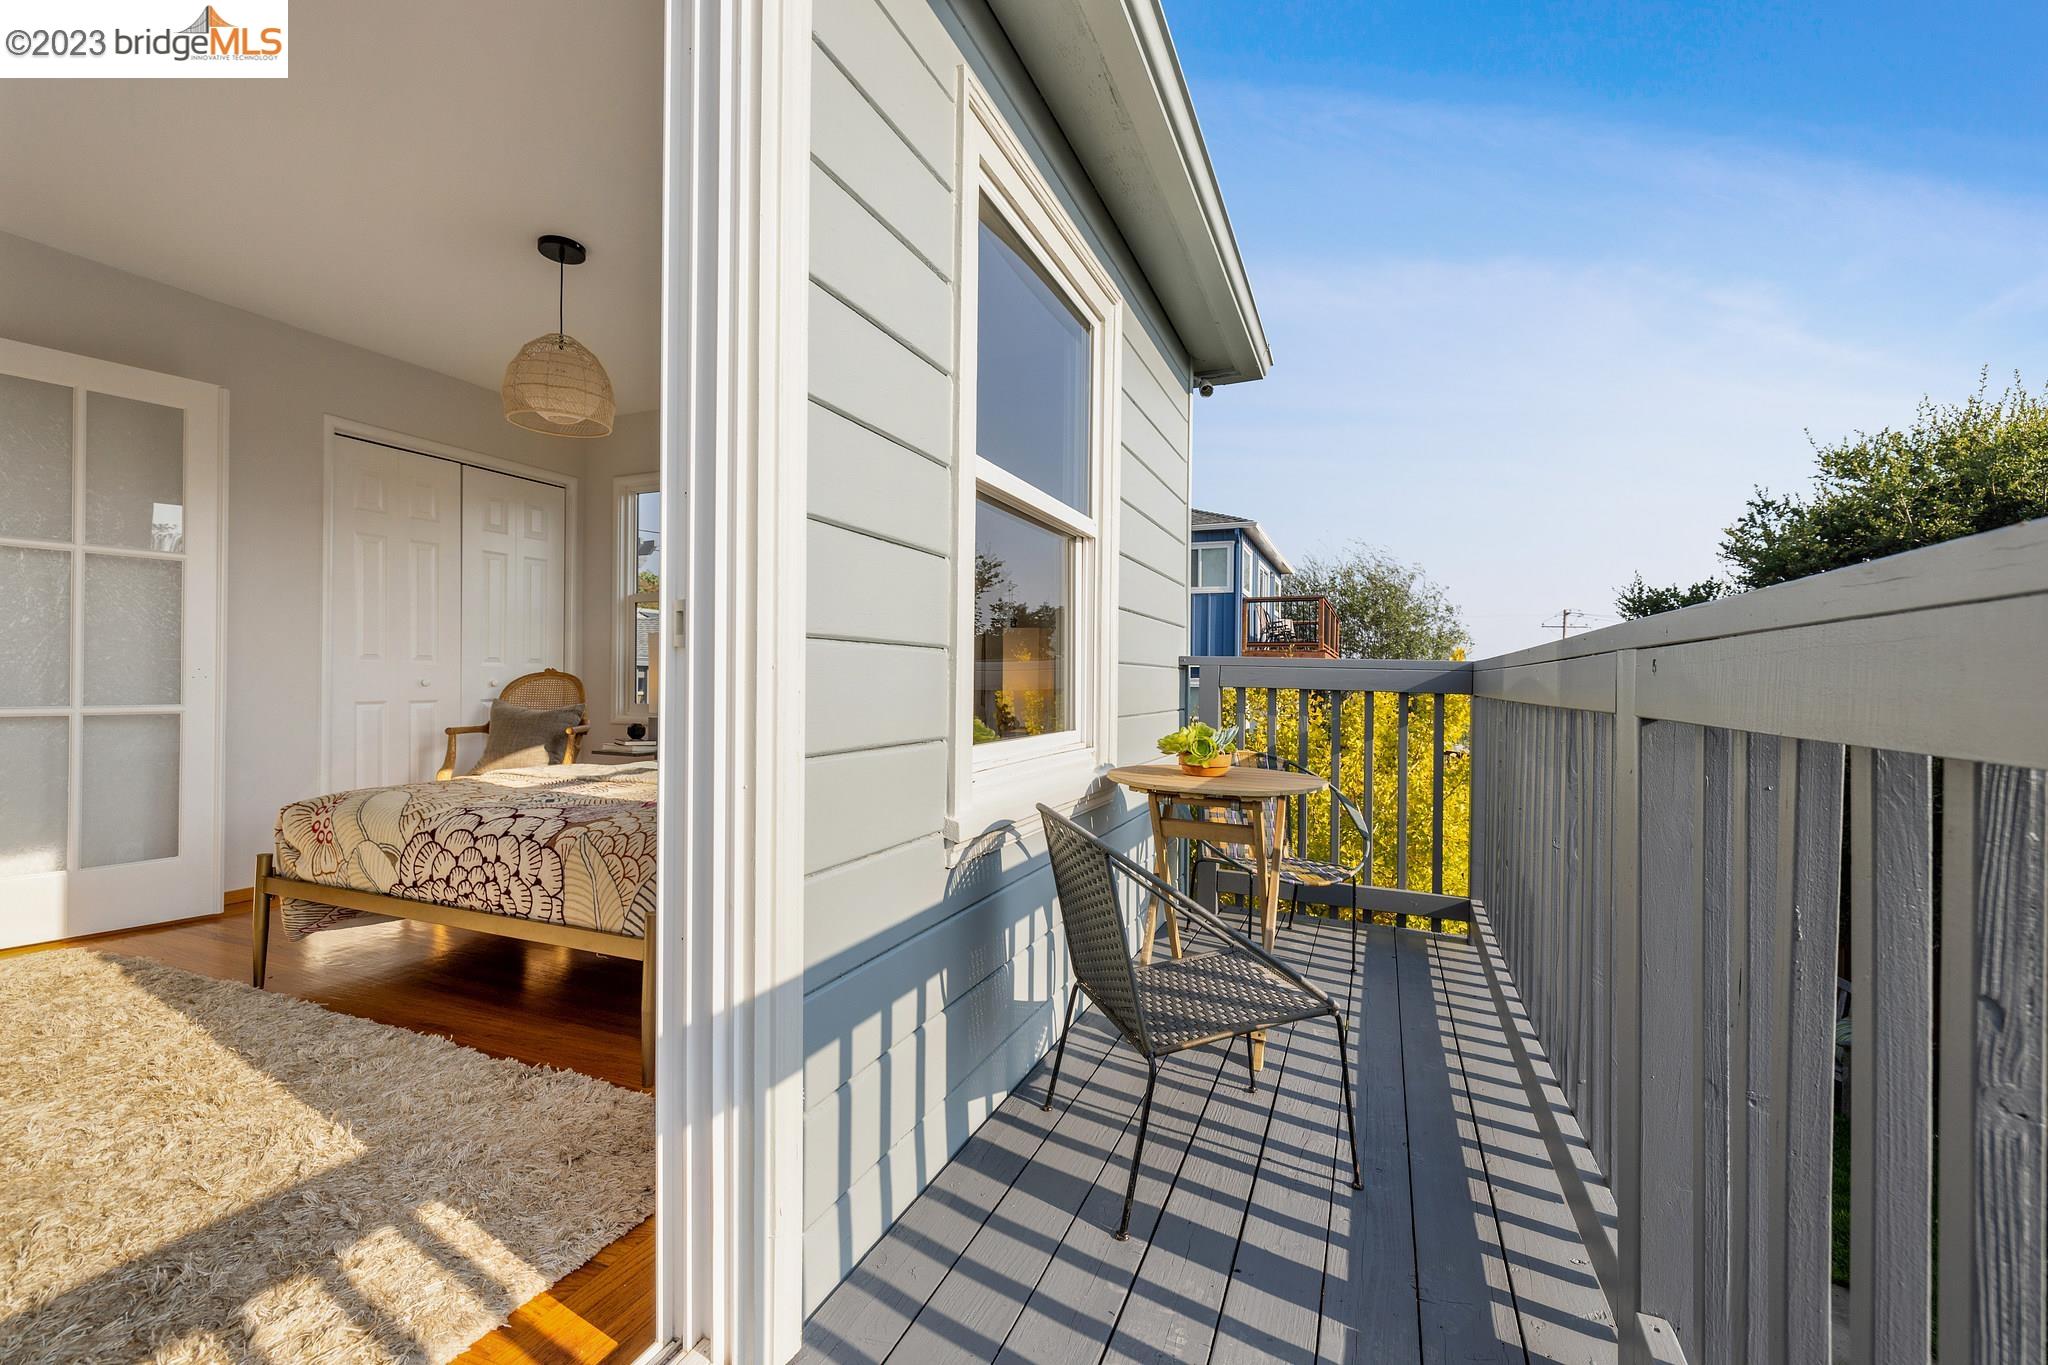
Furnished bedroom opening onto a sunny balcony with two chairs and a small table.
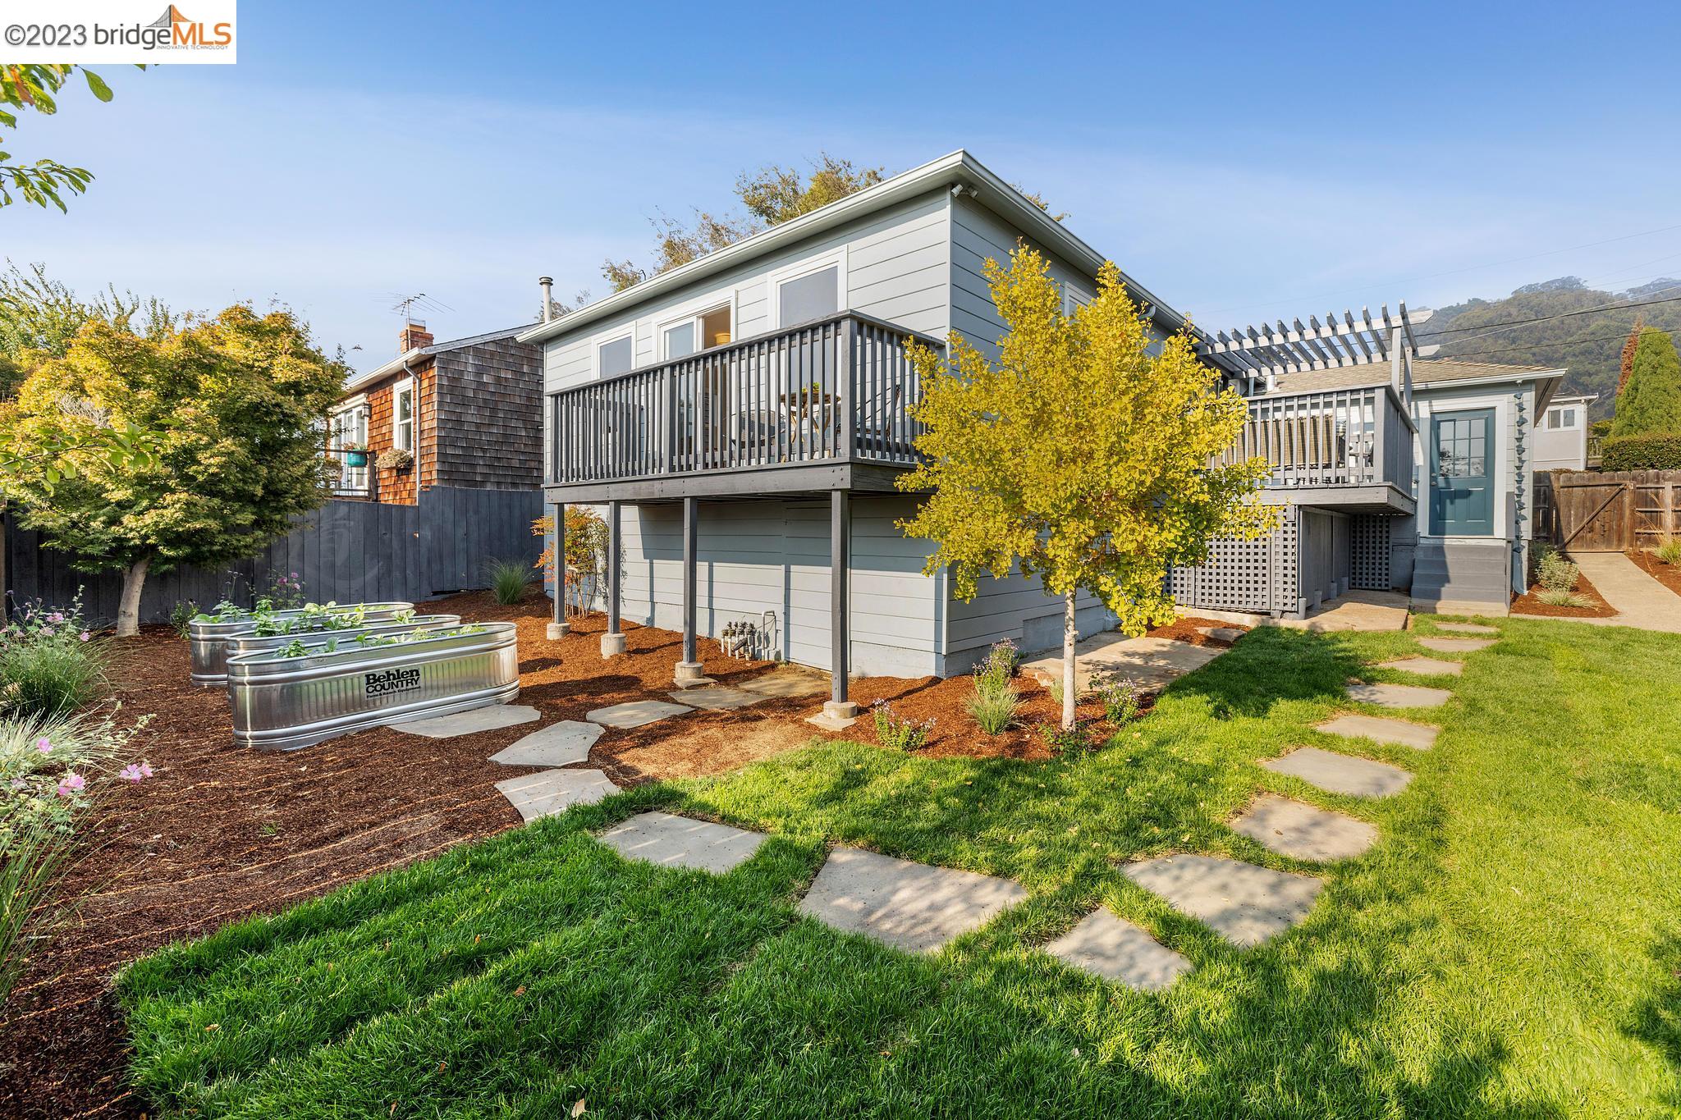
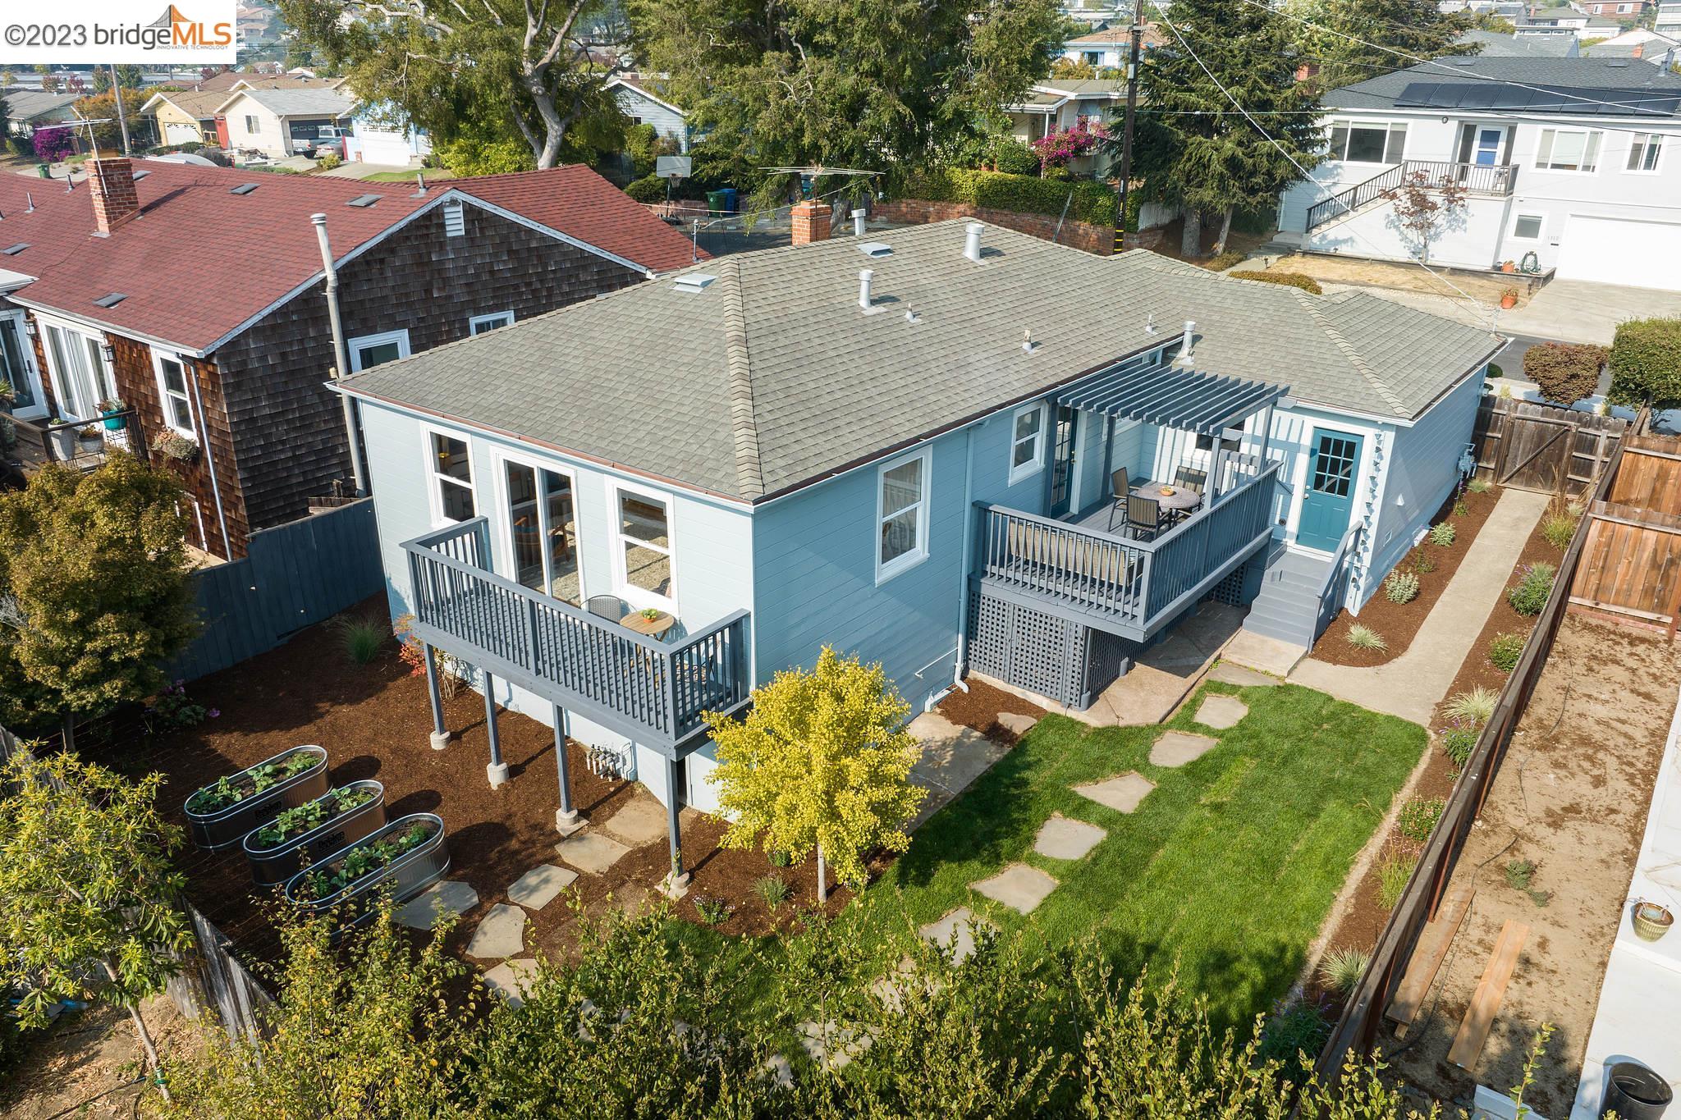
Gray two-story home with elevated decks and pergola, behind a landscaped lawn and raised garden beds.
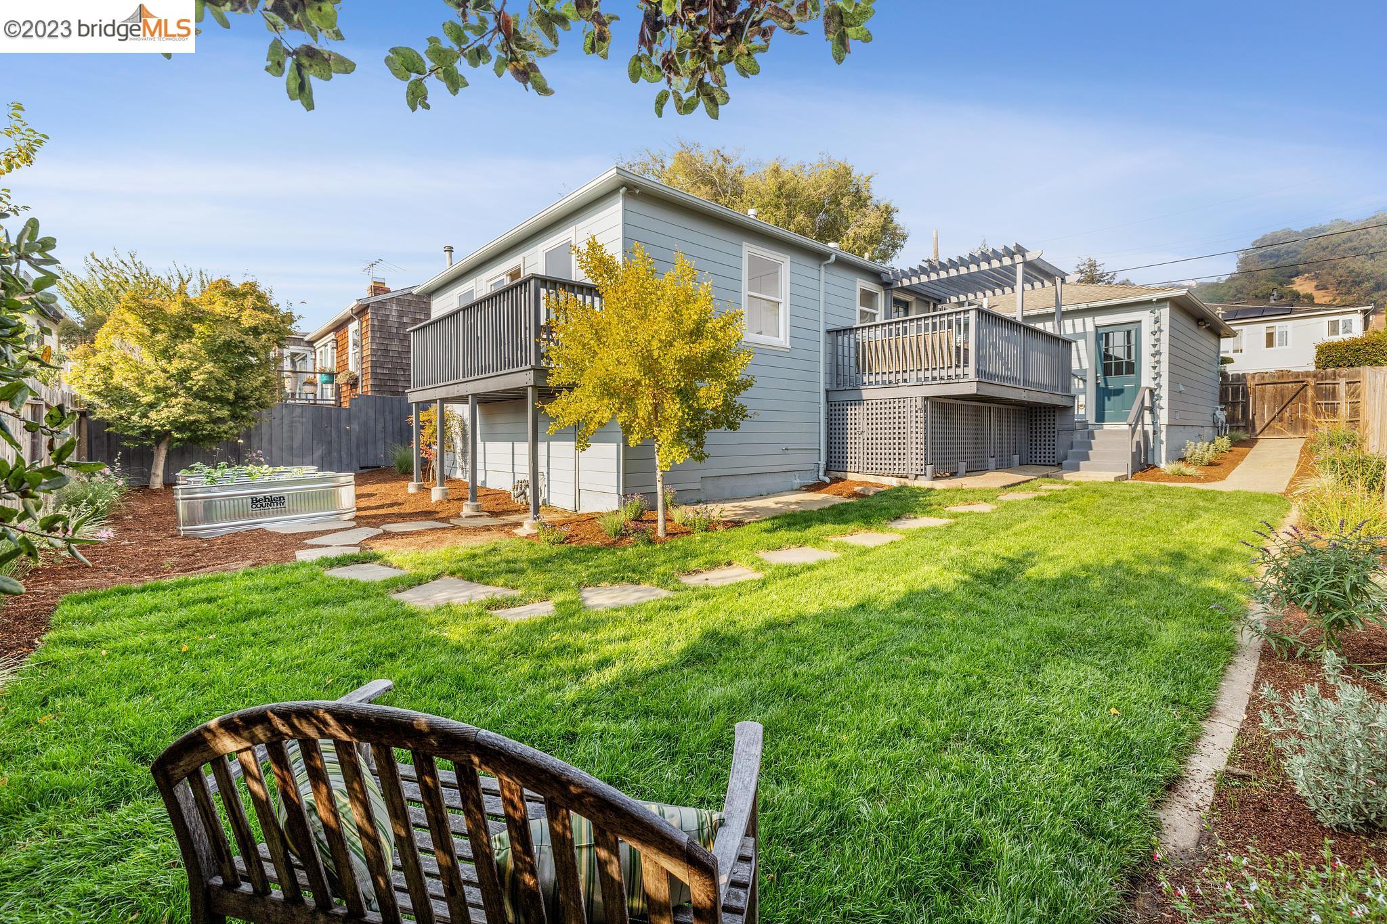
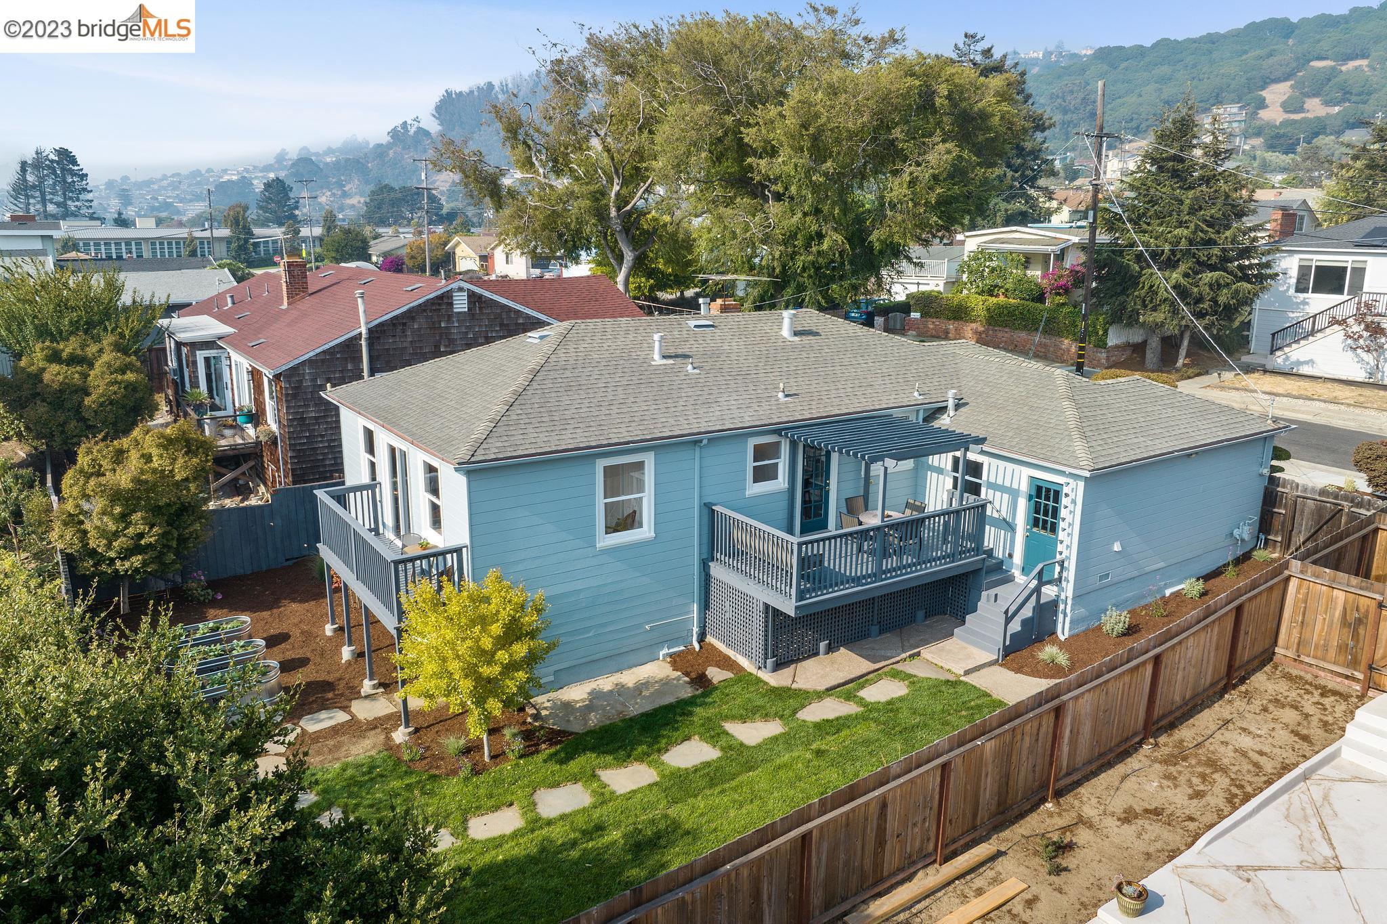
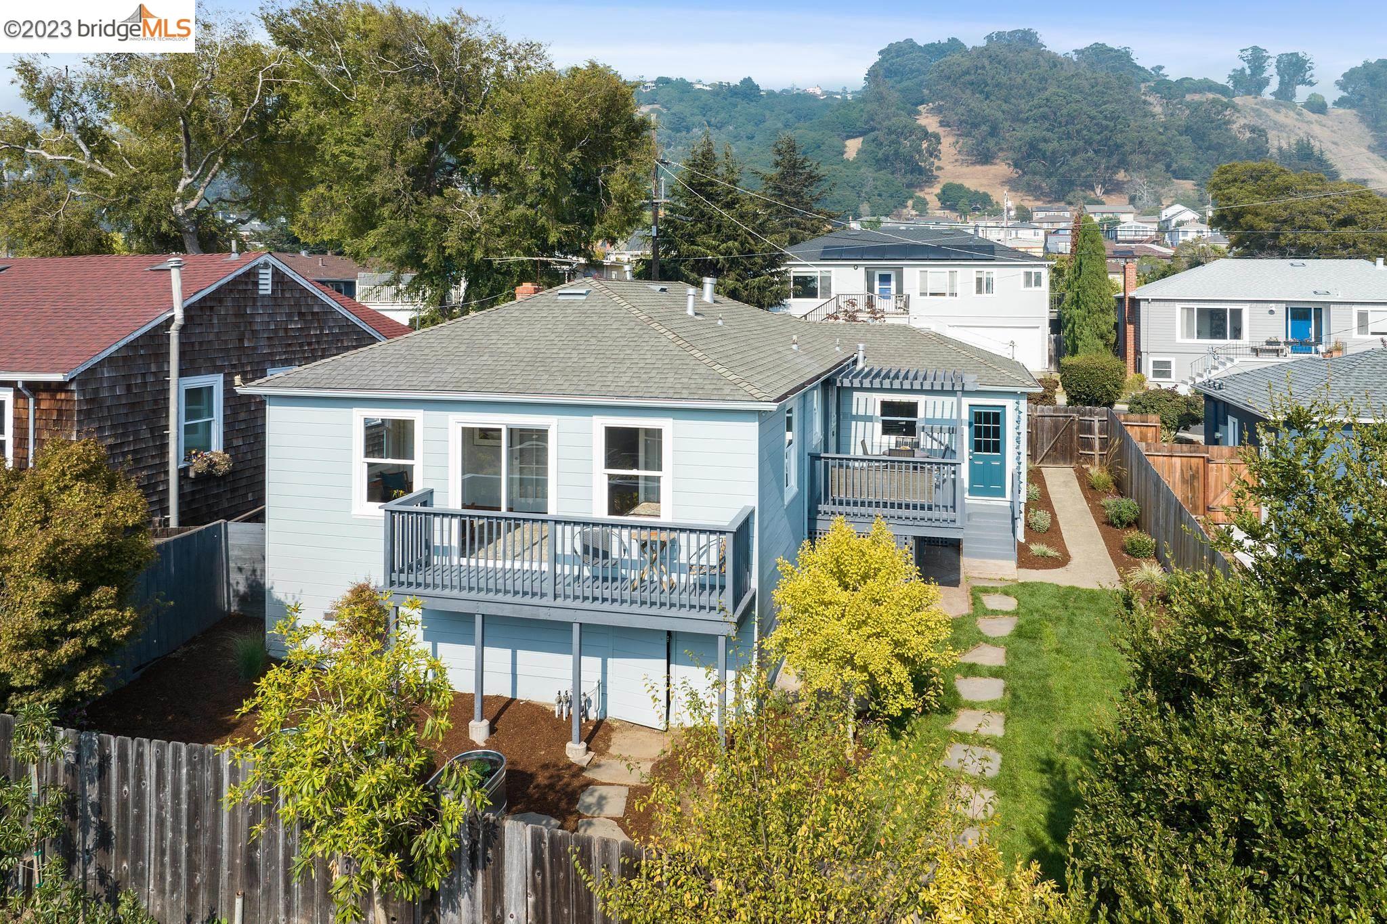
Rear of a gray-blue home with raised decks, pergola, and a landscaped lawn.
Backyard with a raised deck, metal garden beds, lawn, and wooden fence.
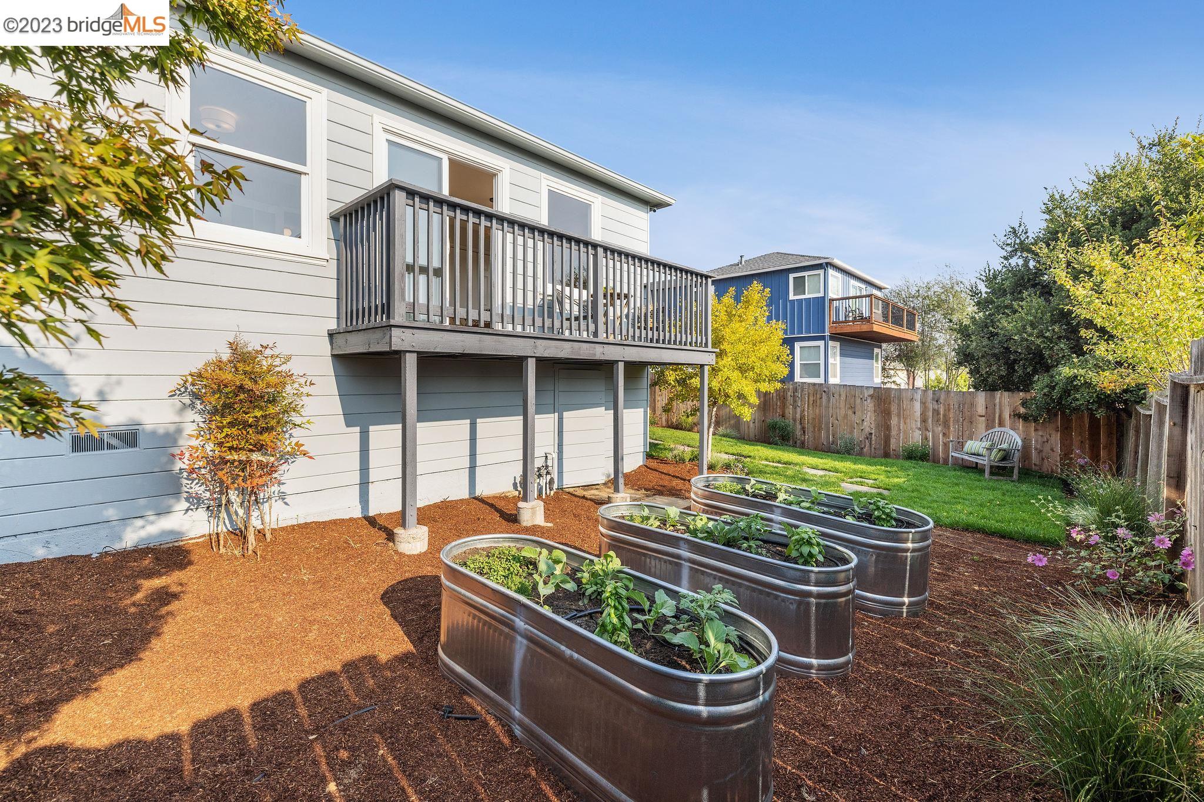
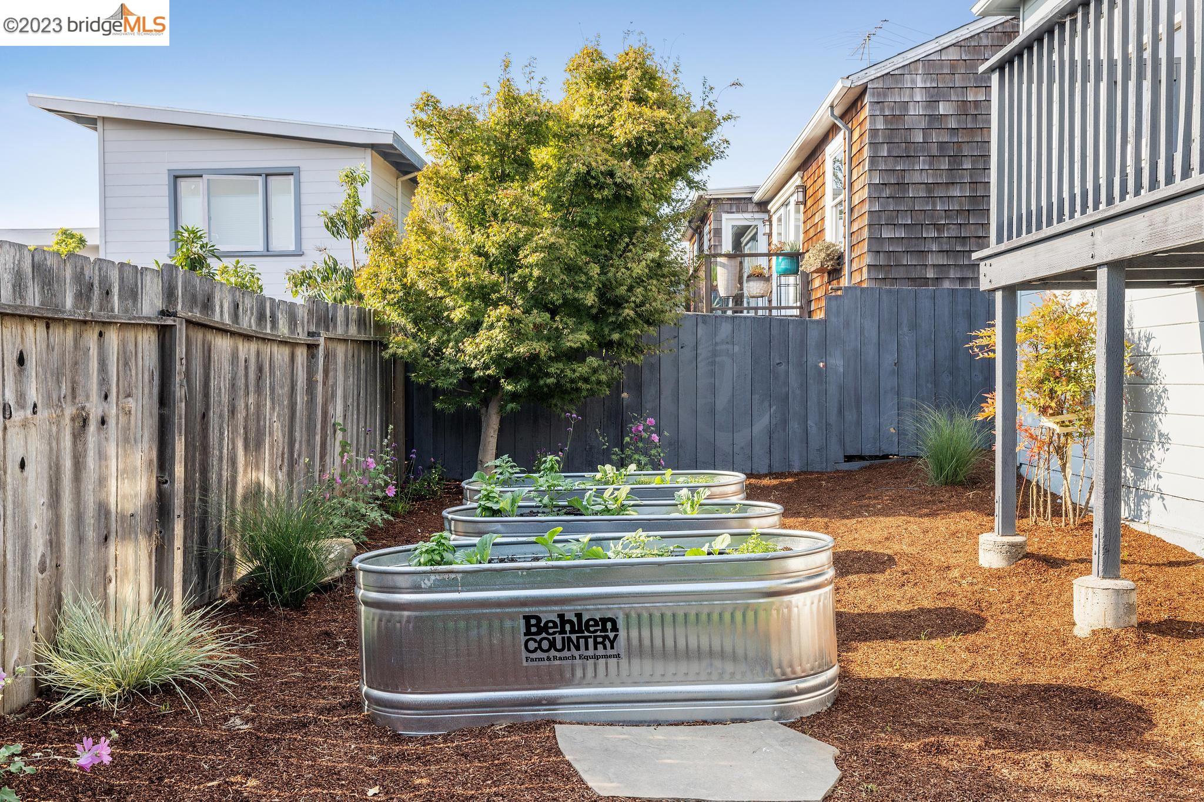
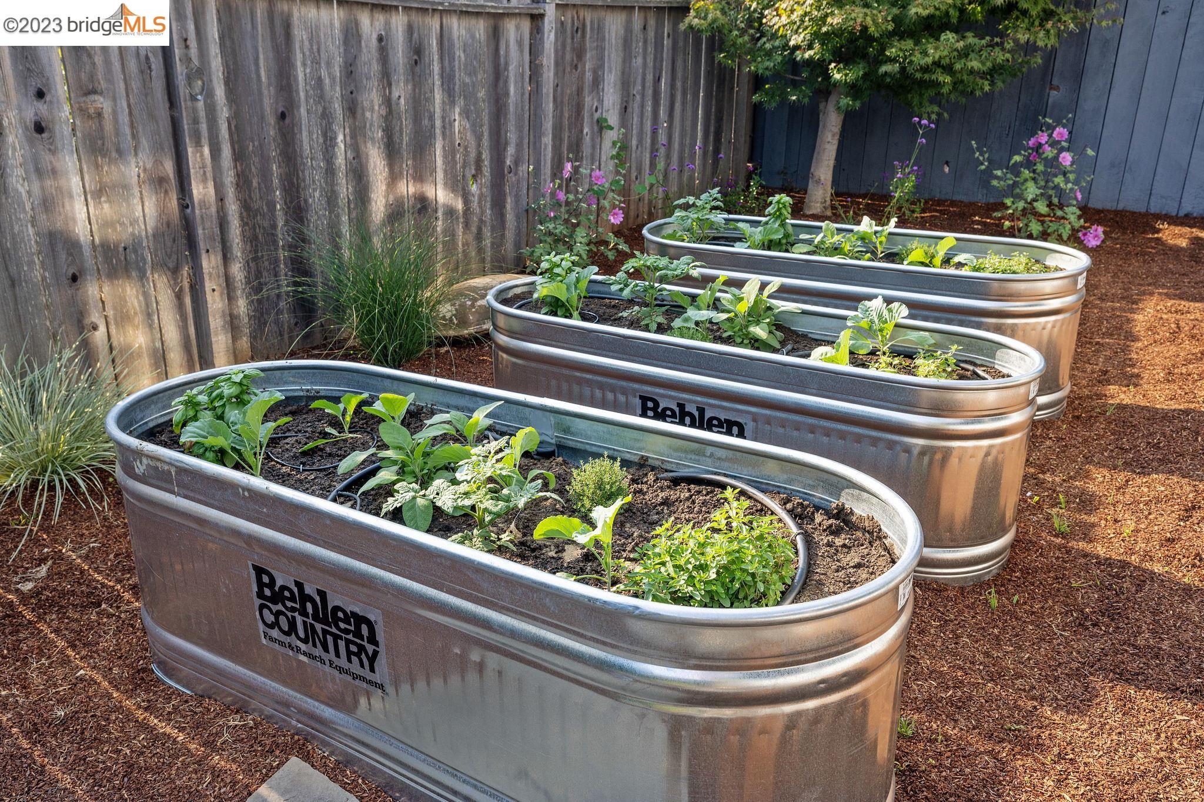
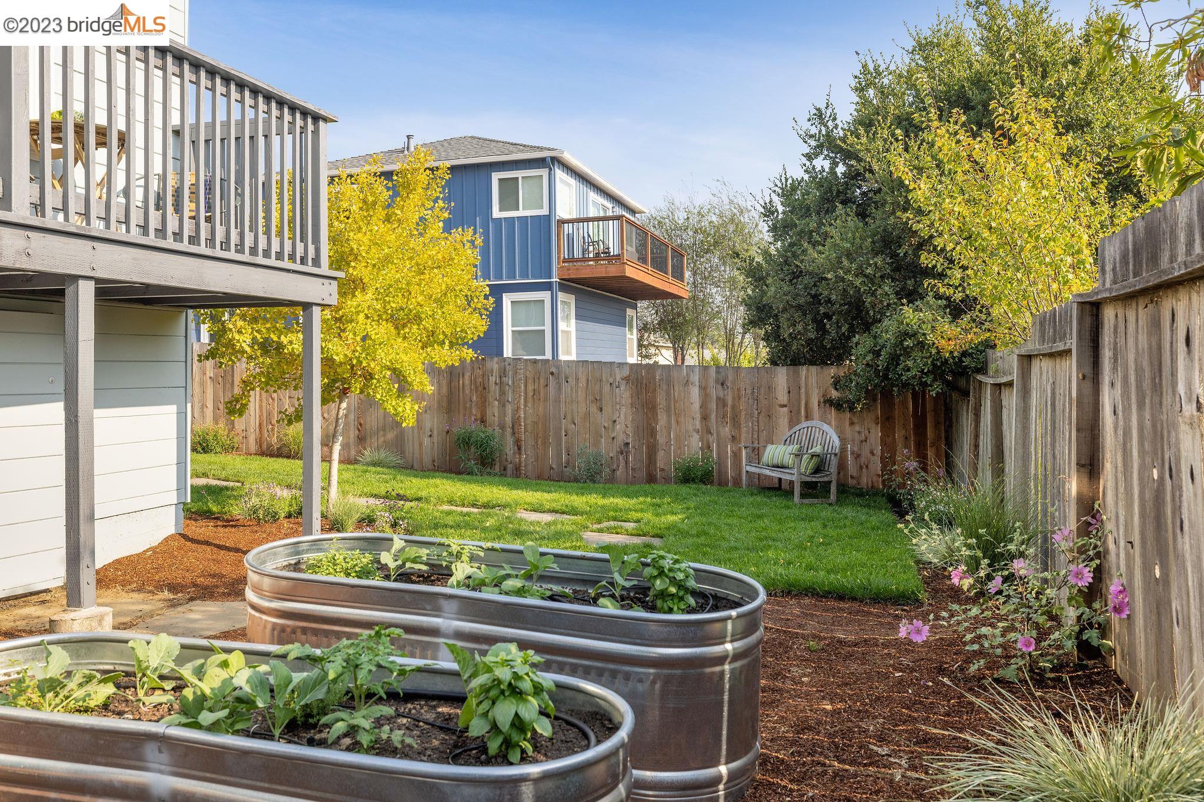
Backyard garden with galvanized raised beds, leafy vegetables, flowering plants, and wood privacy fencing.
Three galvanized raised garden beds filled with vegetables and herbs in a fenced backyard.
Backyard garden with raised metal beds, a lawn, flowering plants, and a wooden bench.
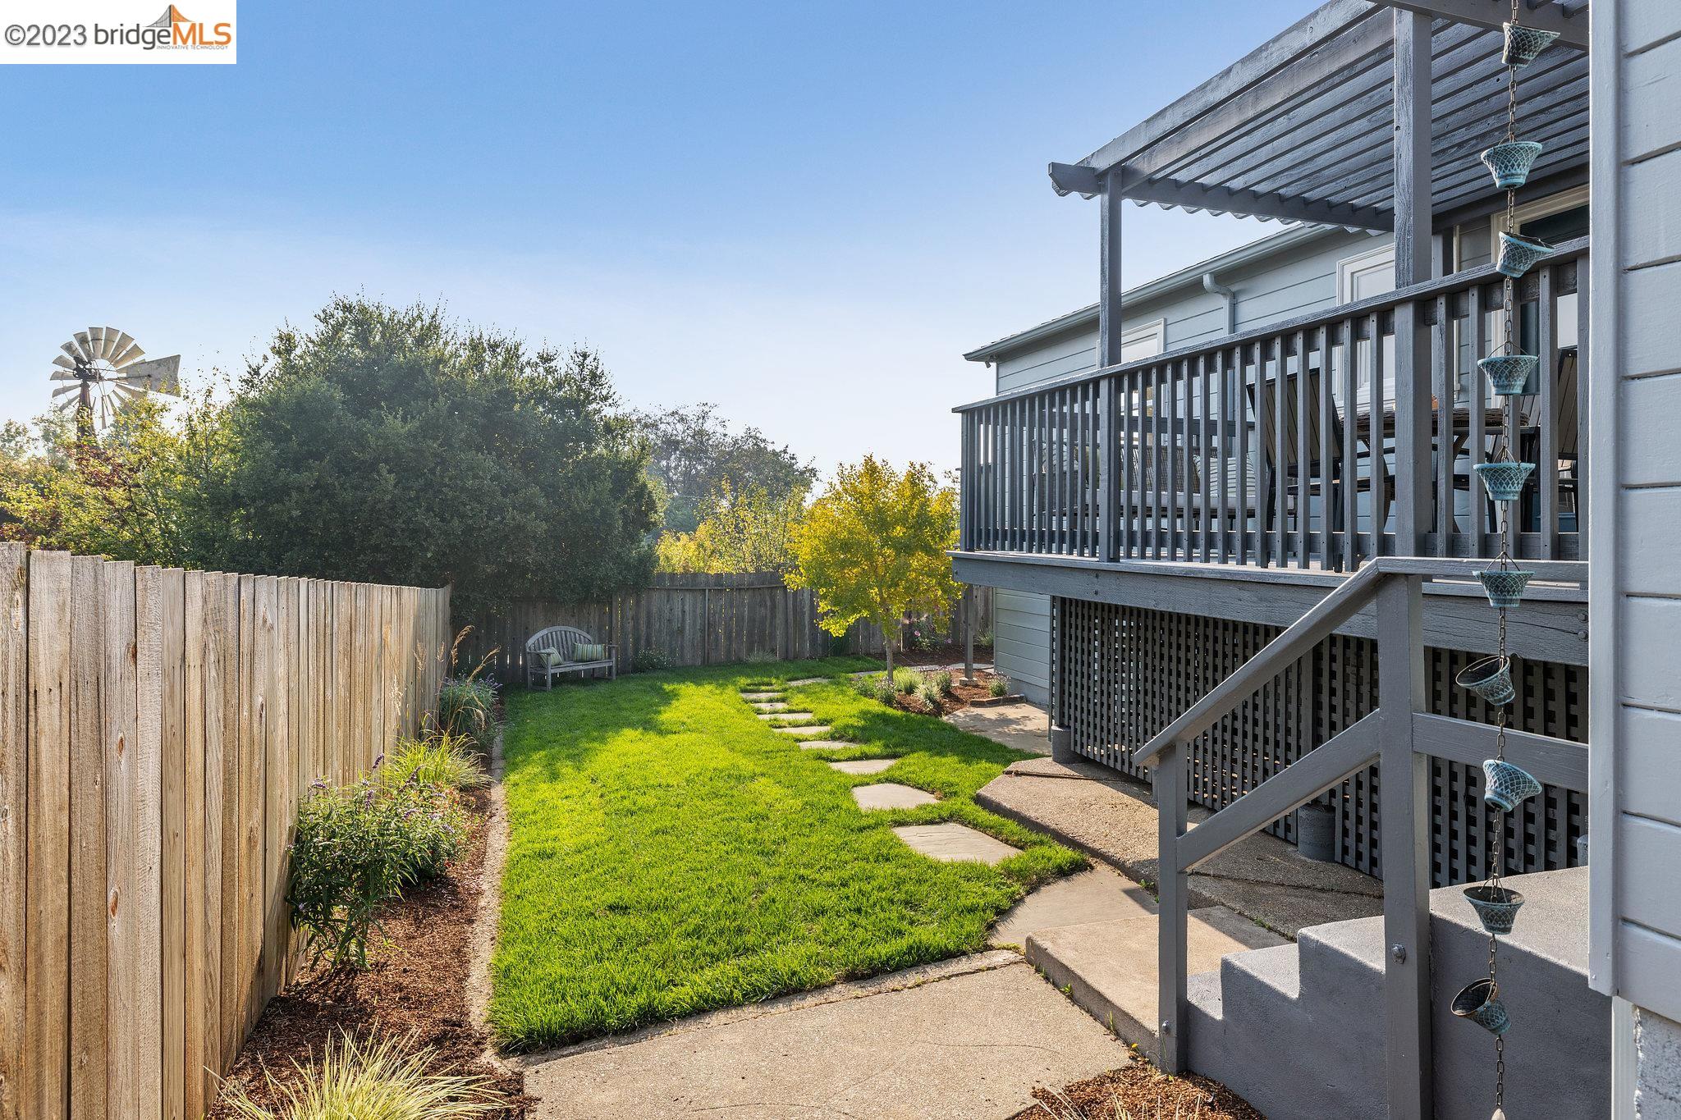
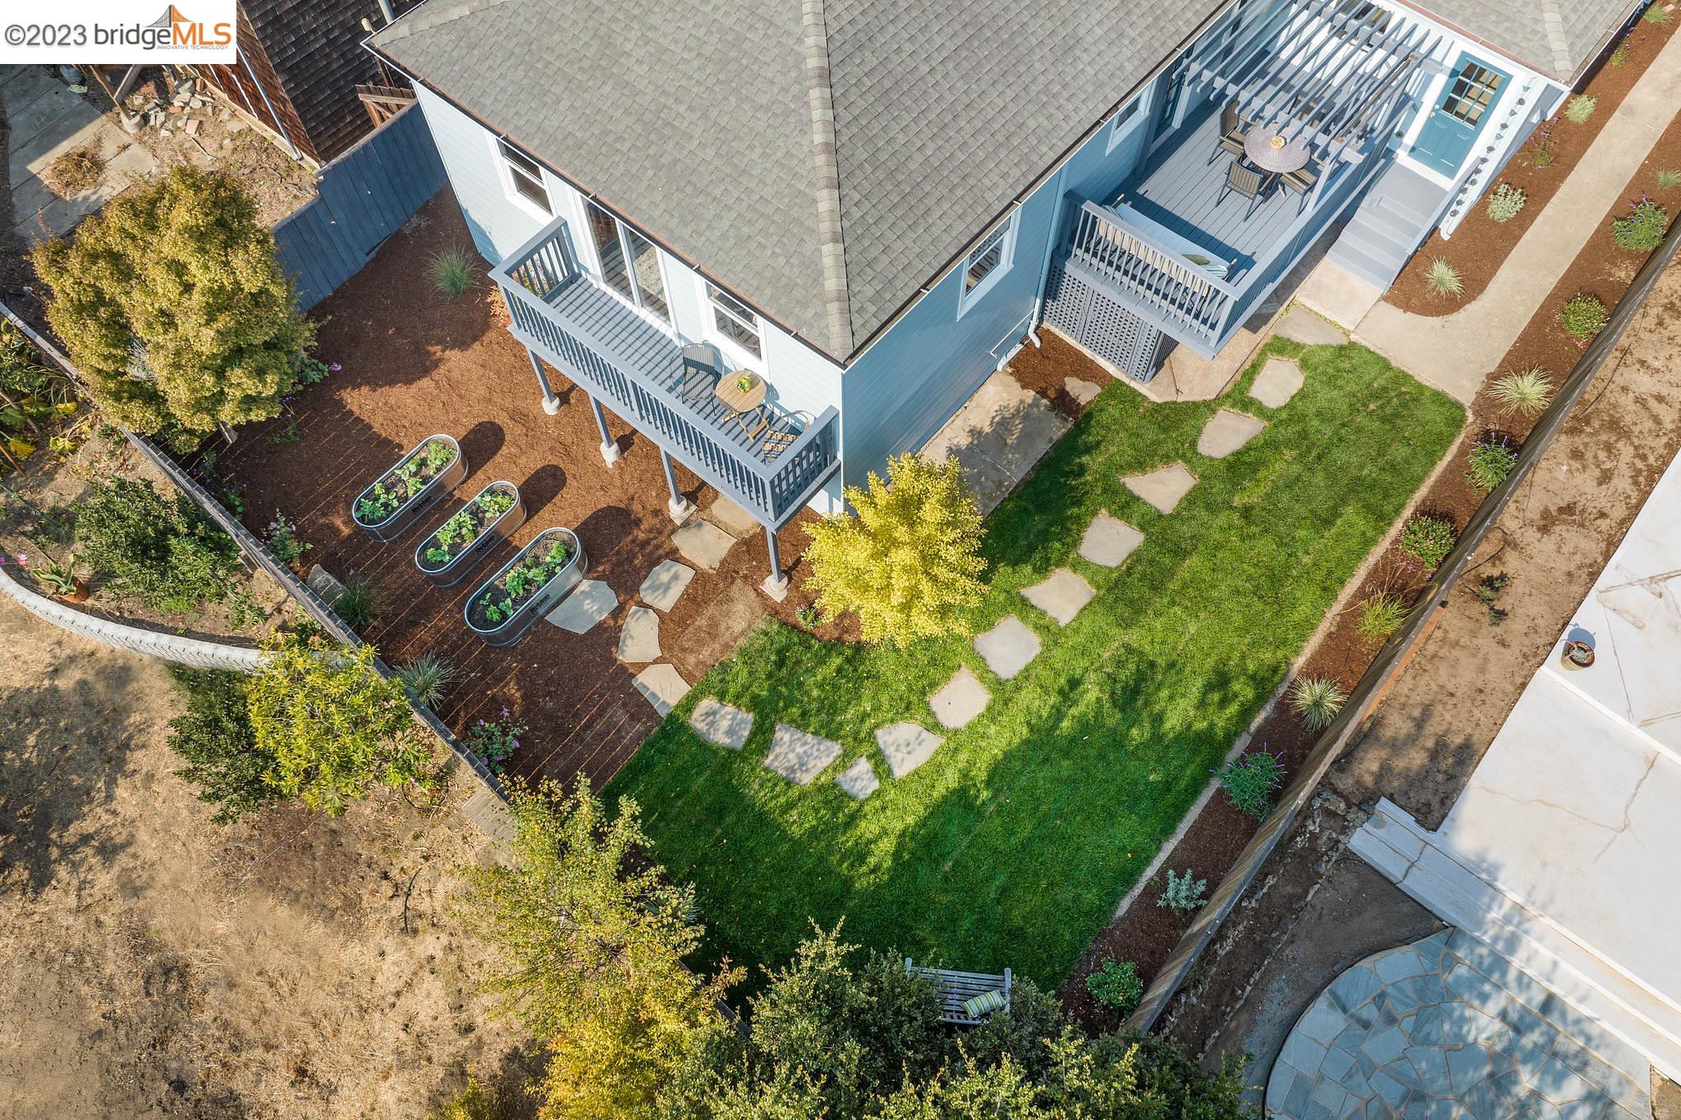
Fenced backyard with a green lawn, stepping-stone path, landscaped borders, and a wooden bench.
Fenced backyard with a lawn, stepping-stone path, and raised deck beneath a pergola.
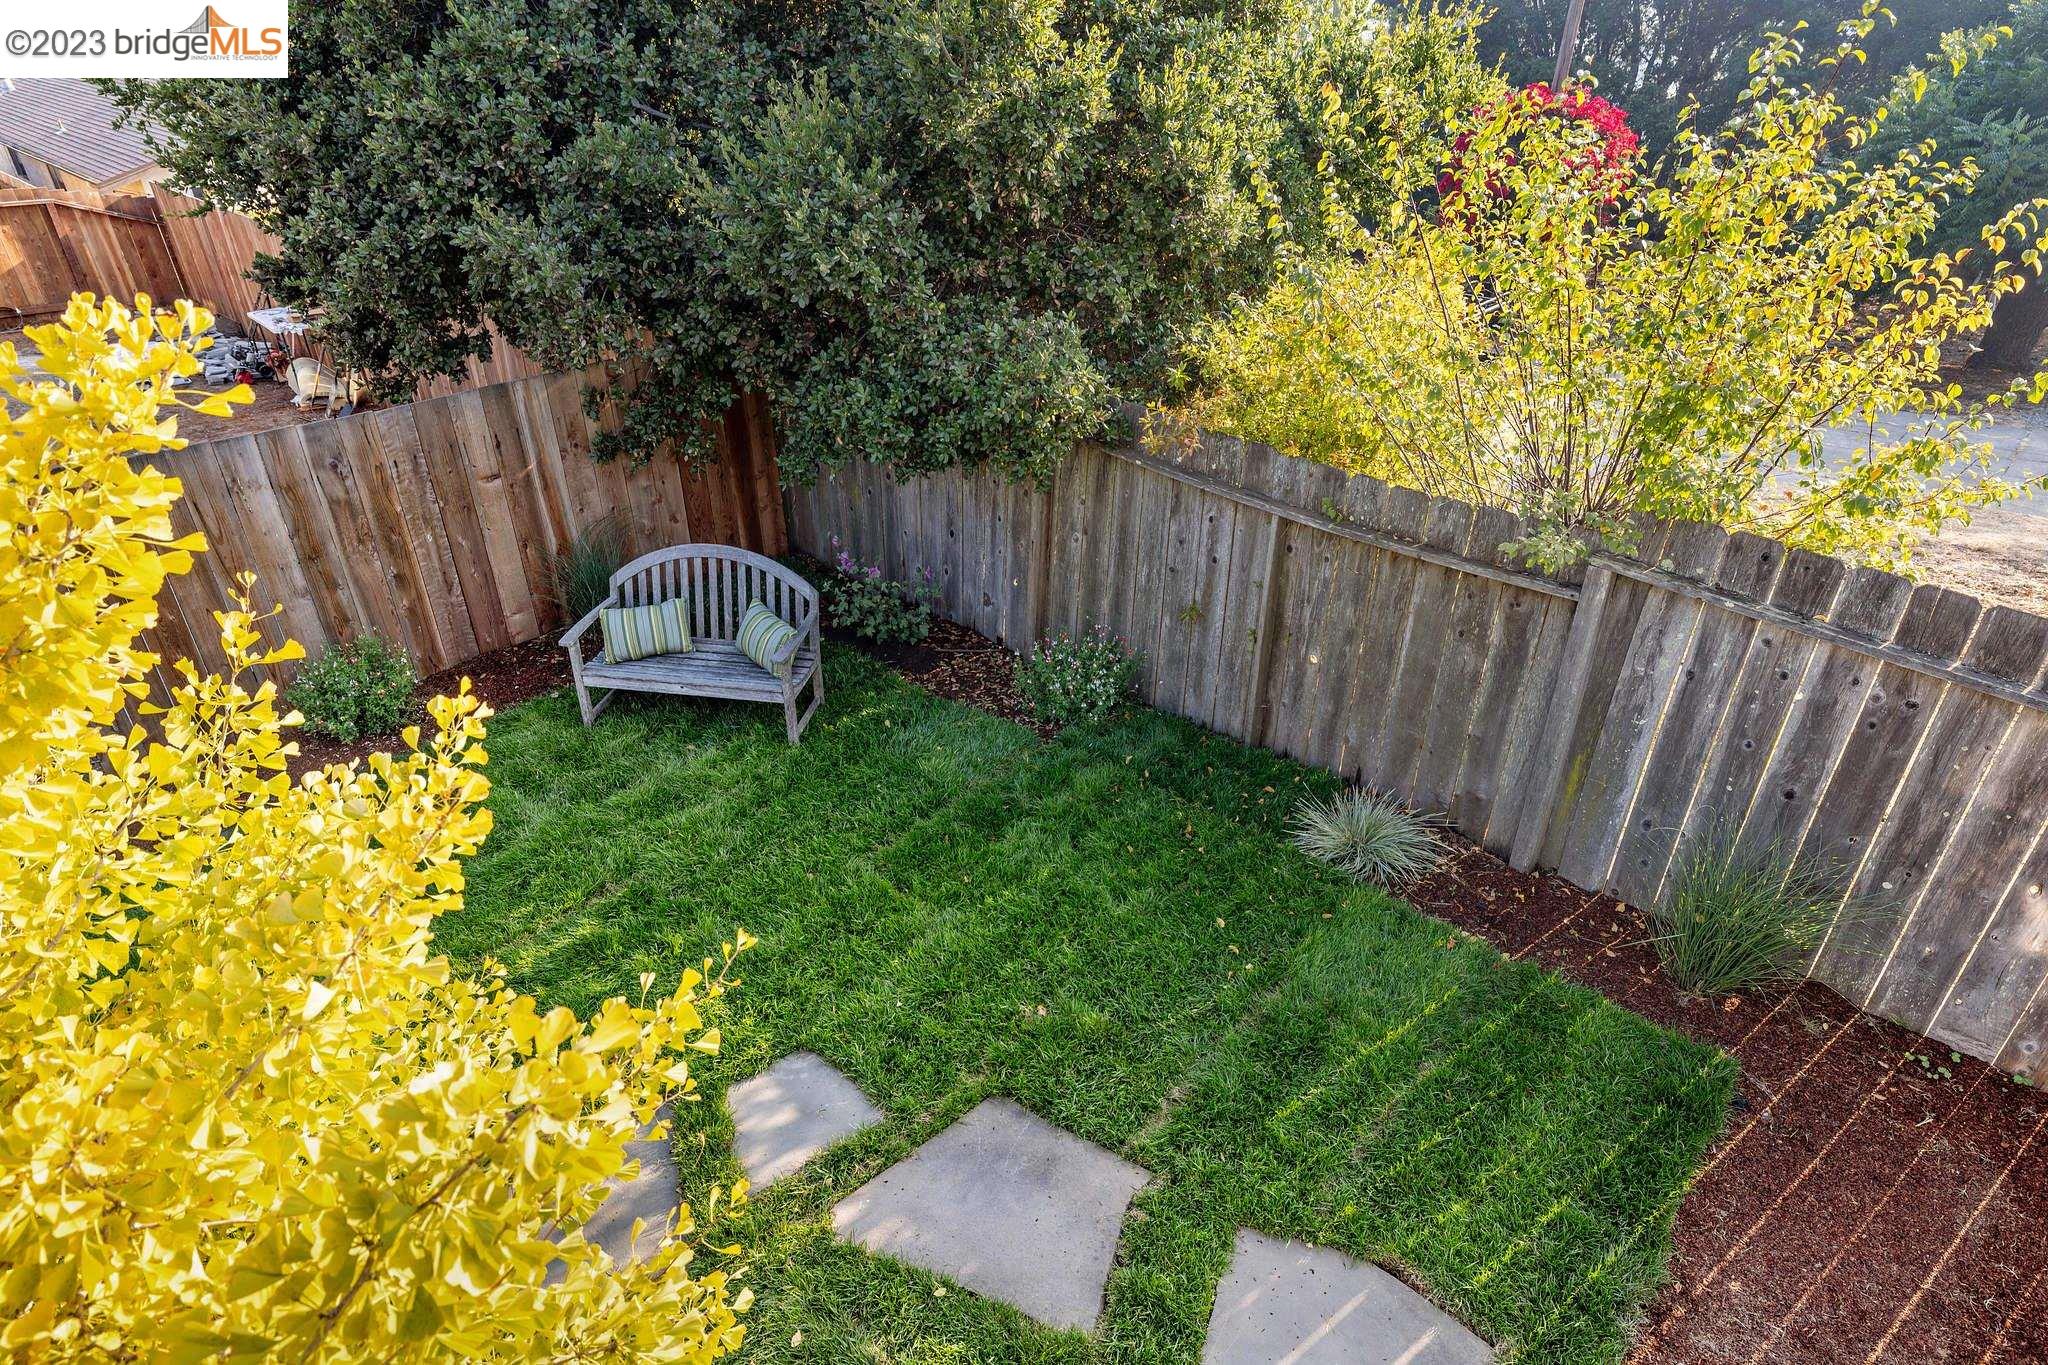
Backyard garden with a curved bench, stepping stones, green lawn, and wooden privacy fencing.
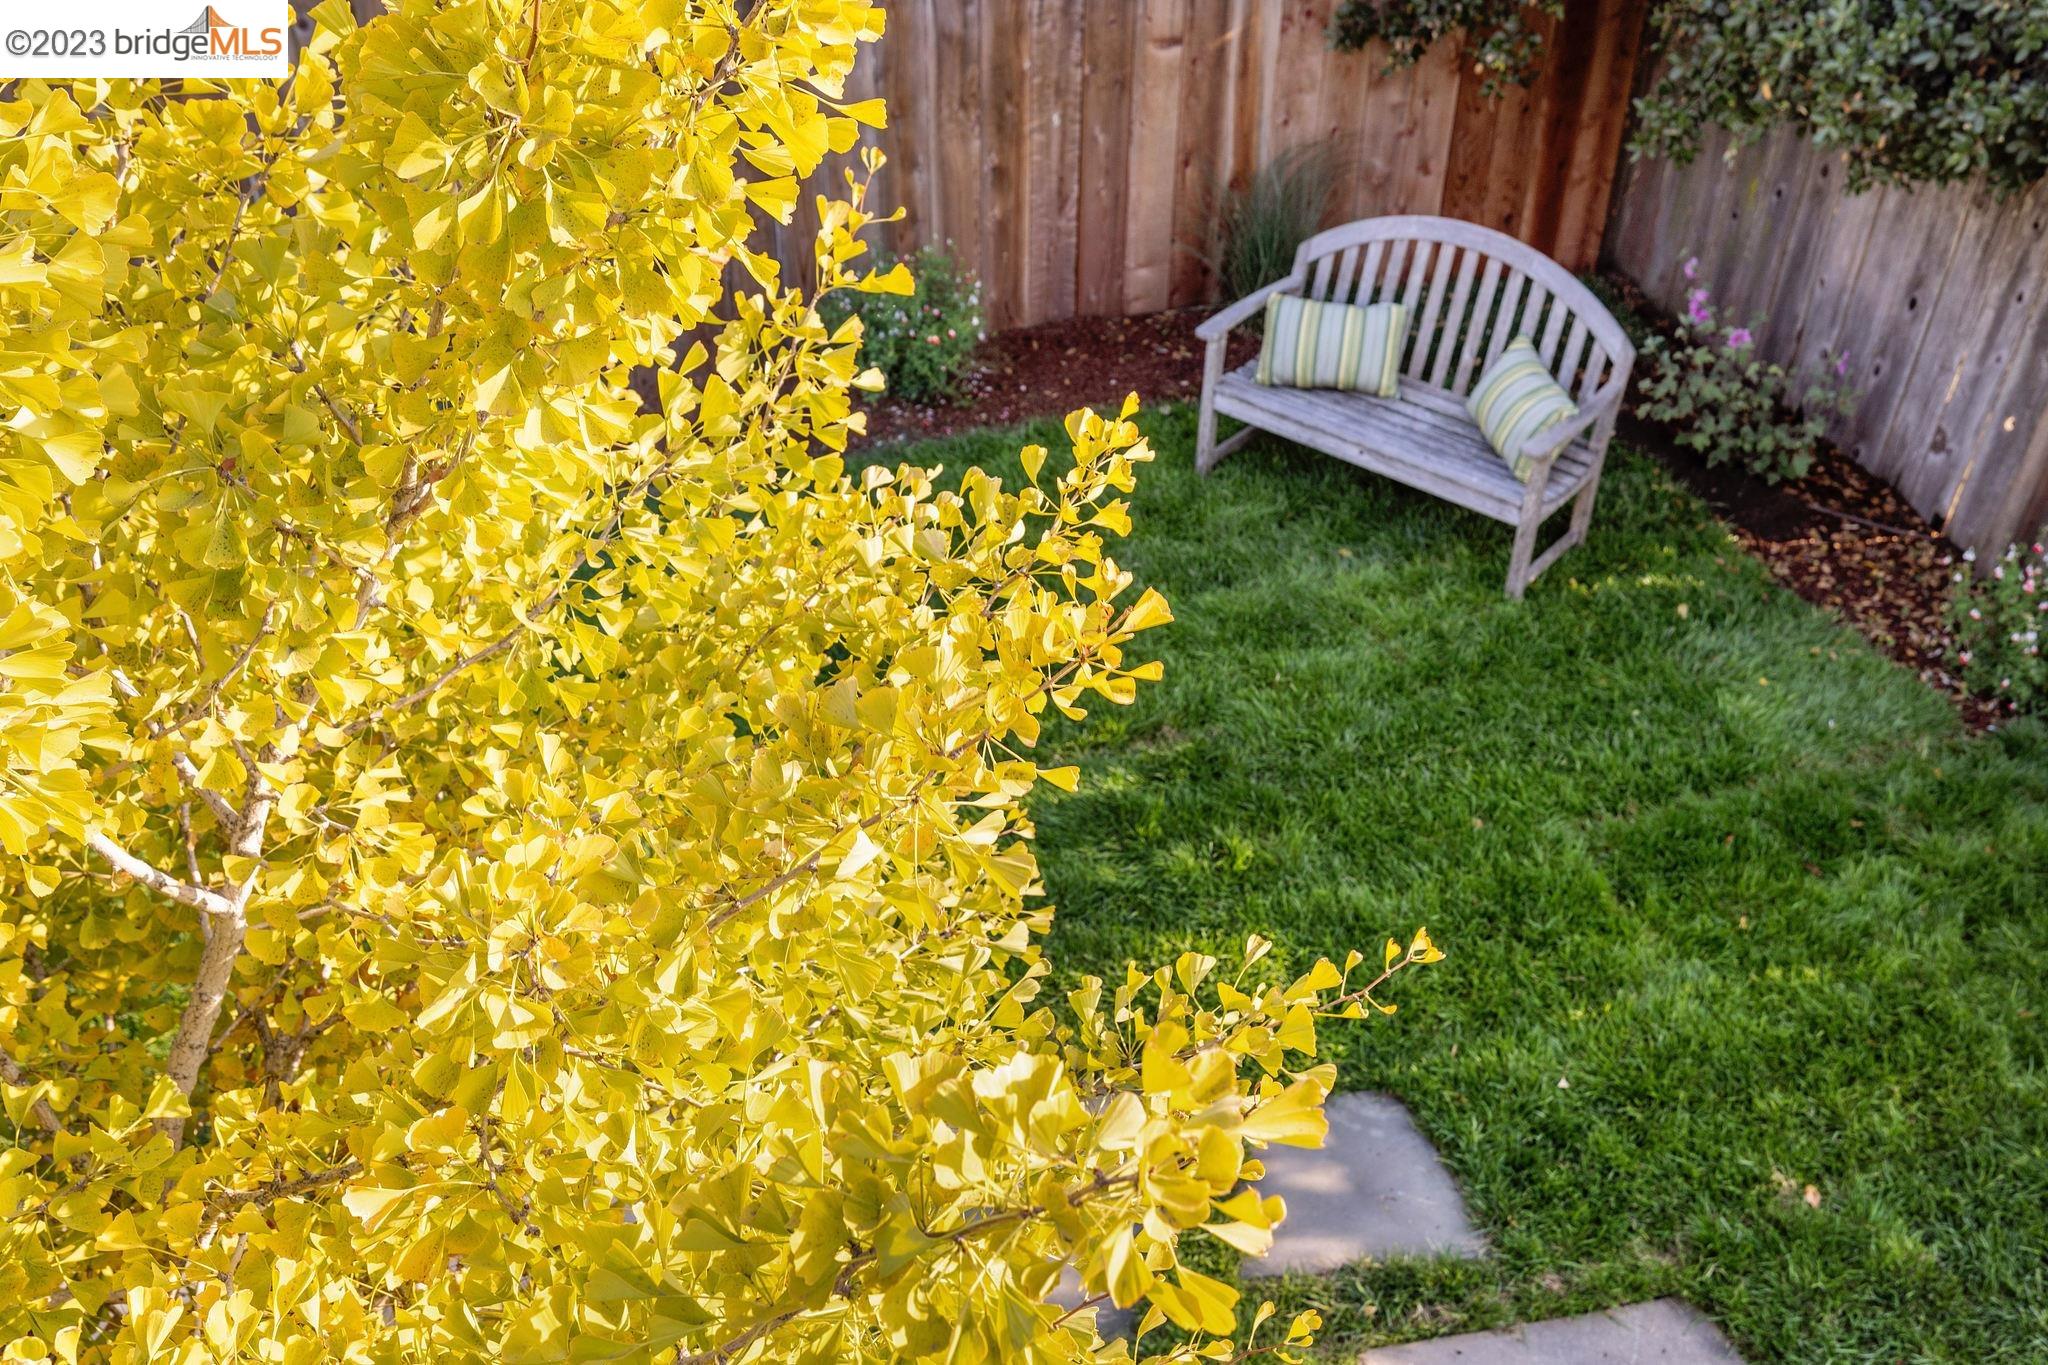
Fenced backyard lawn with a weathered bench beneath a golden-leaved tree.
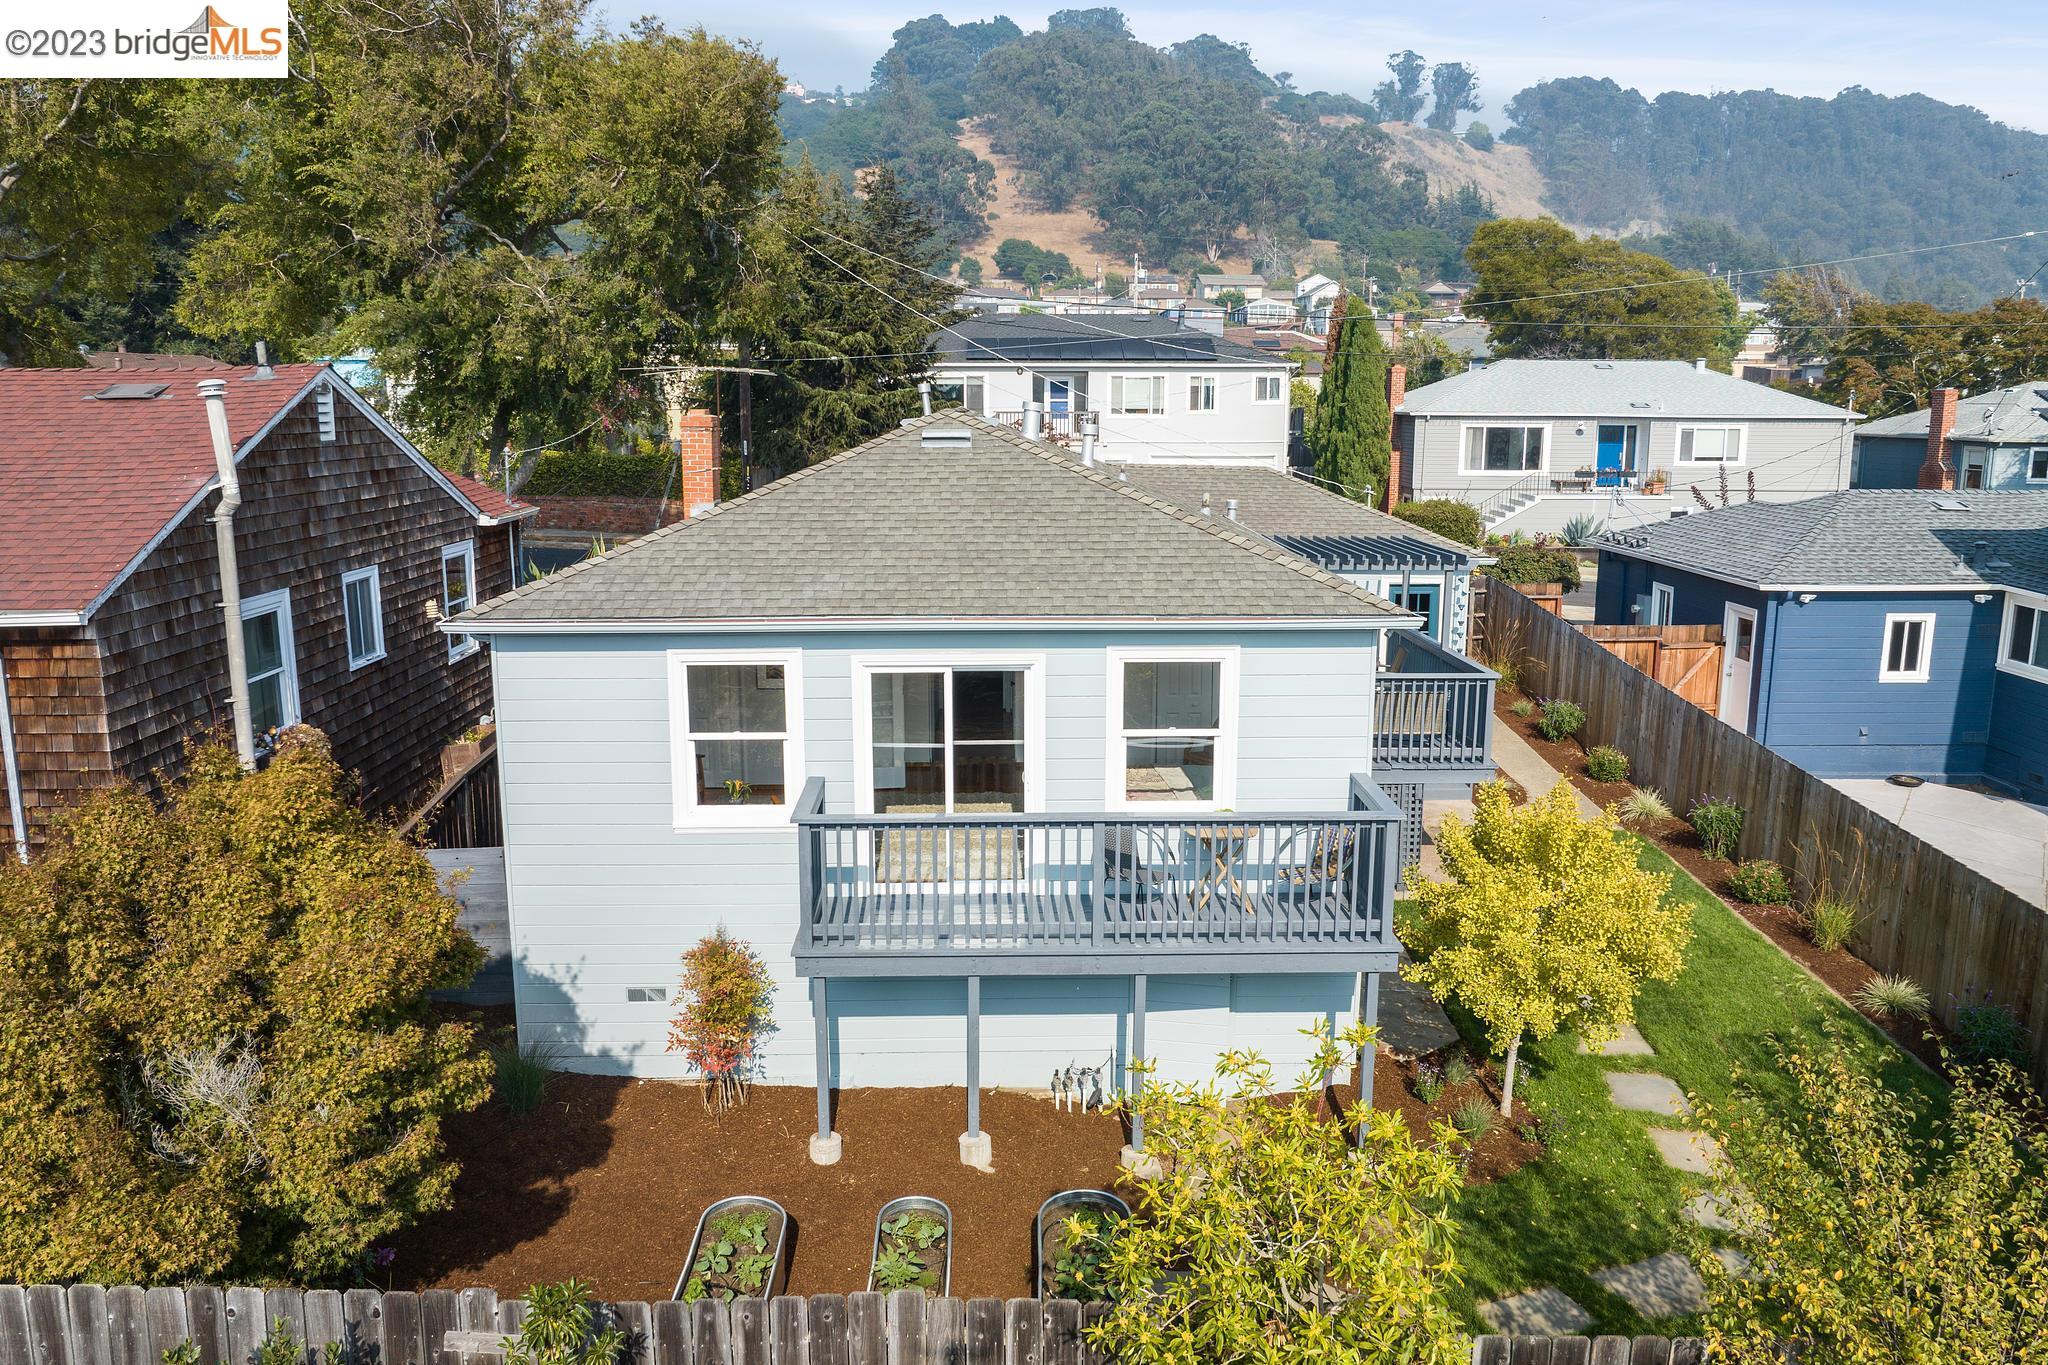
Aerial view of a blue home with raised decks, pergola, garden beds, and a stepping-stone lawn path.
Blue house with a raised rear deck and pergola, fenced lawn, and hills in the distance.
Aerial view of a landscaped backyard with stepping stones, raised garden beds, and two elevated decks.
Rear of a light blue home with a raised deck, pergola, and backyard stepping-stone path.
Rear of a light blue house with a raised deck and landscaped yard, viewed from above.
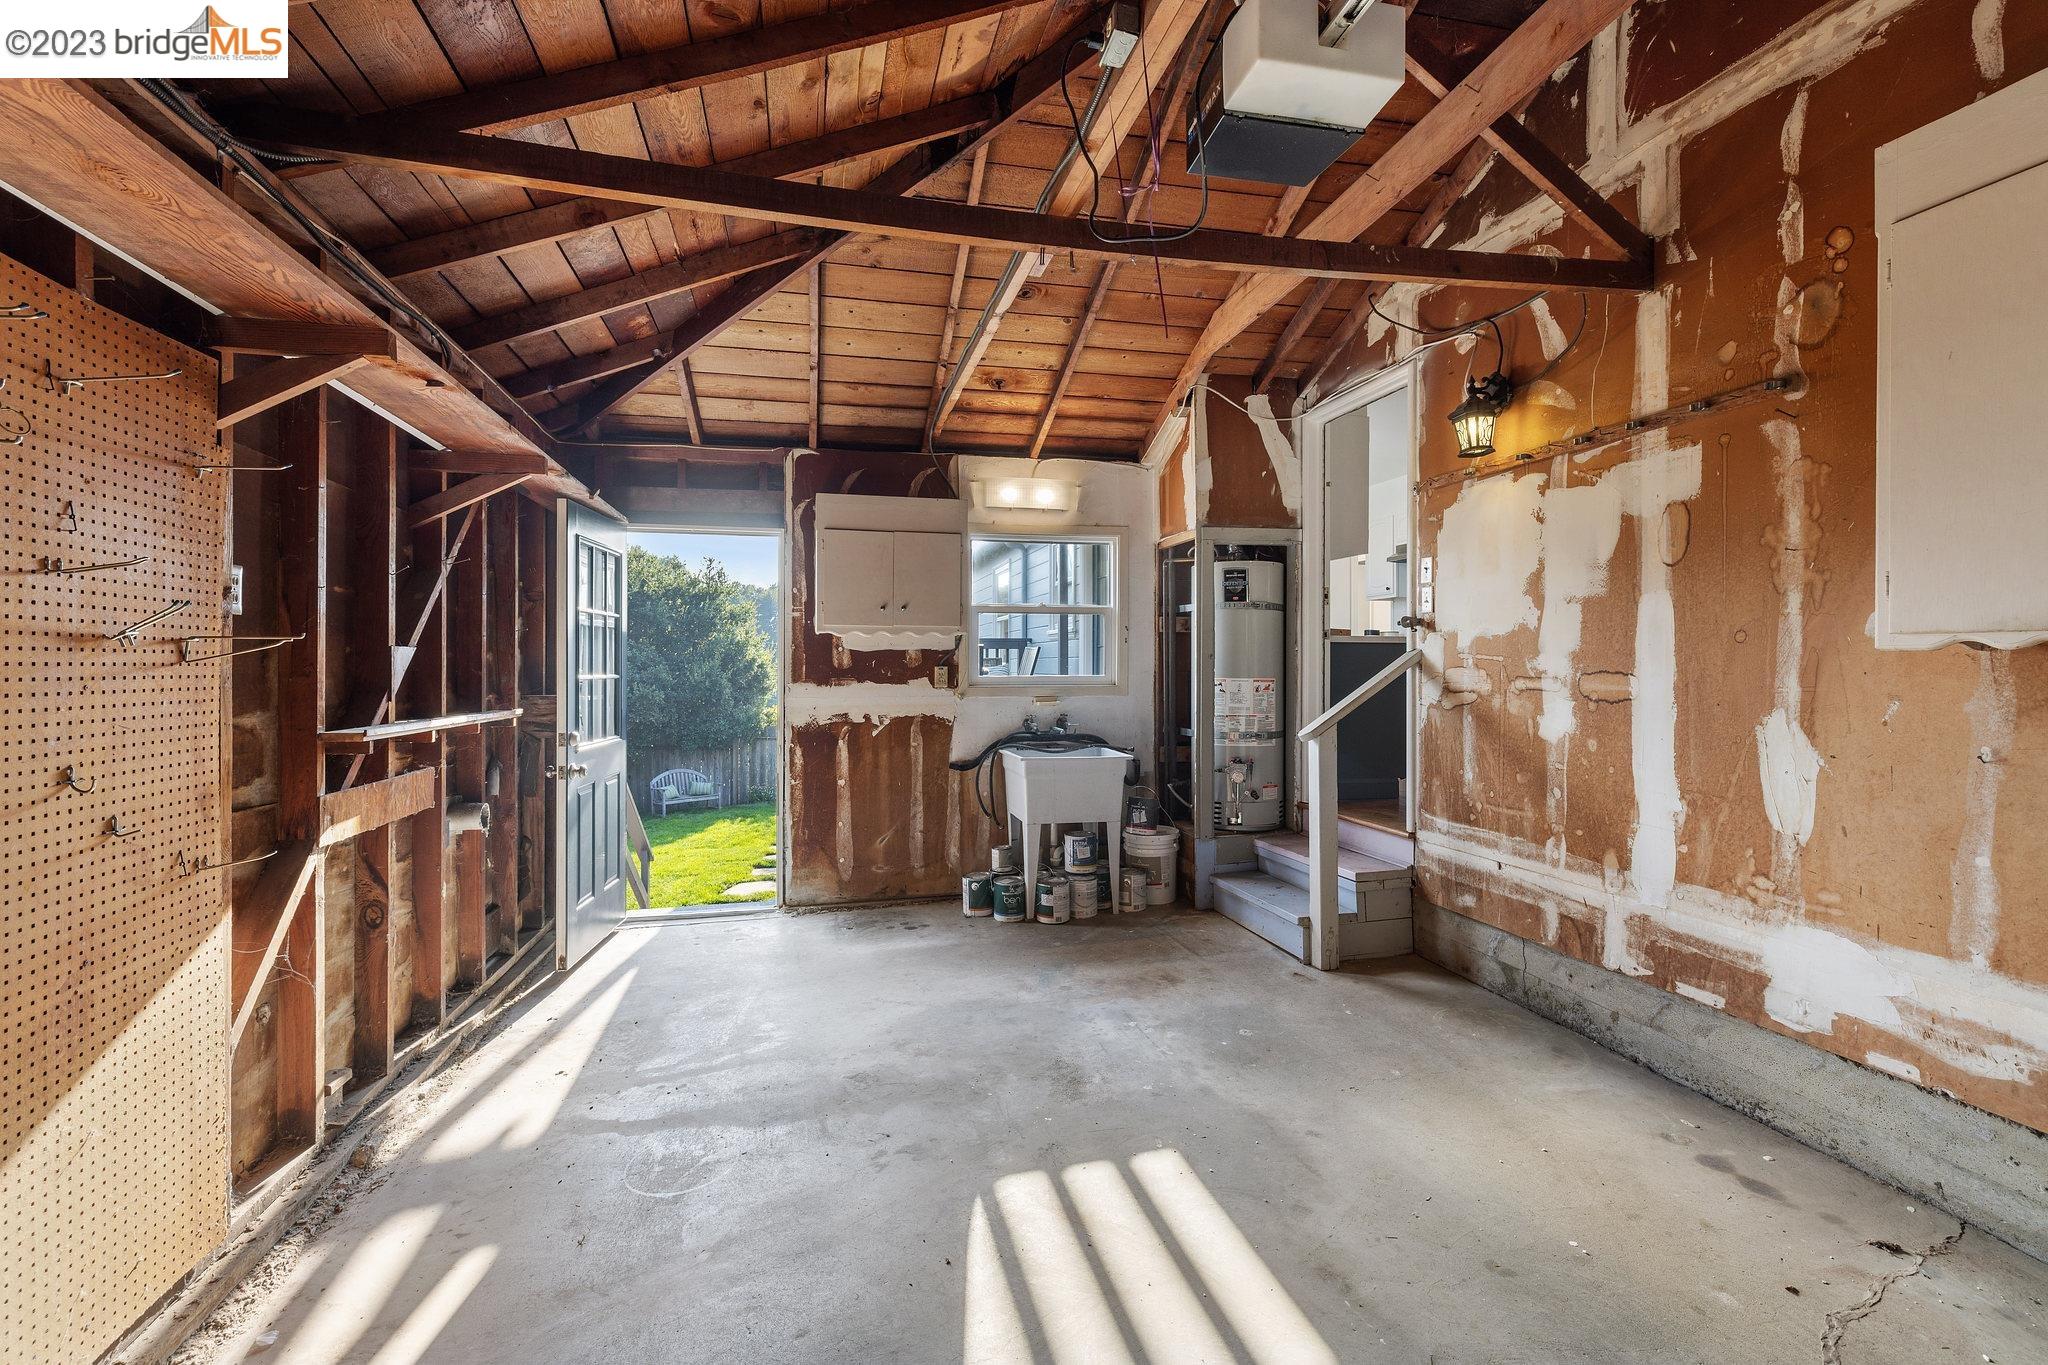
Unfinished garage with exposed wood framing, pegboard storage, utility sink, and open door to the backyard.
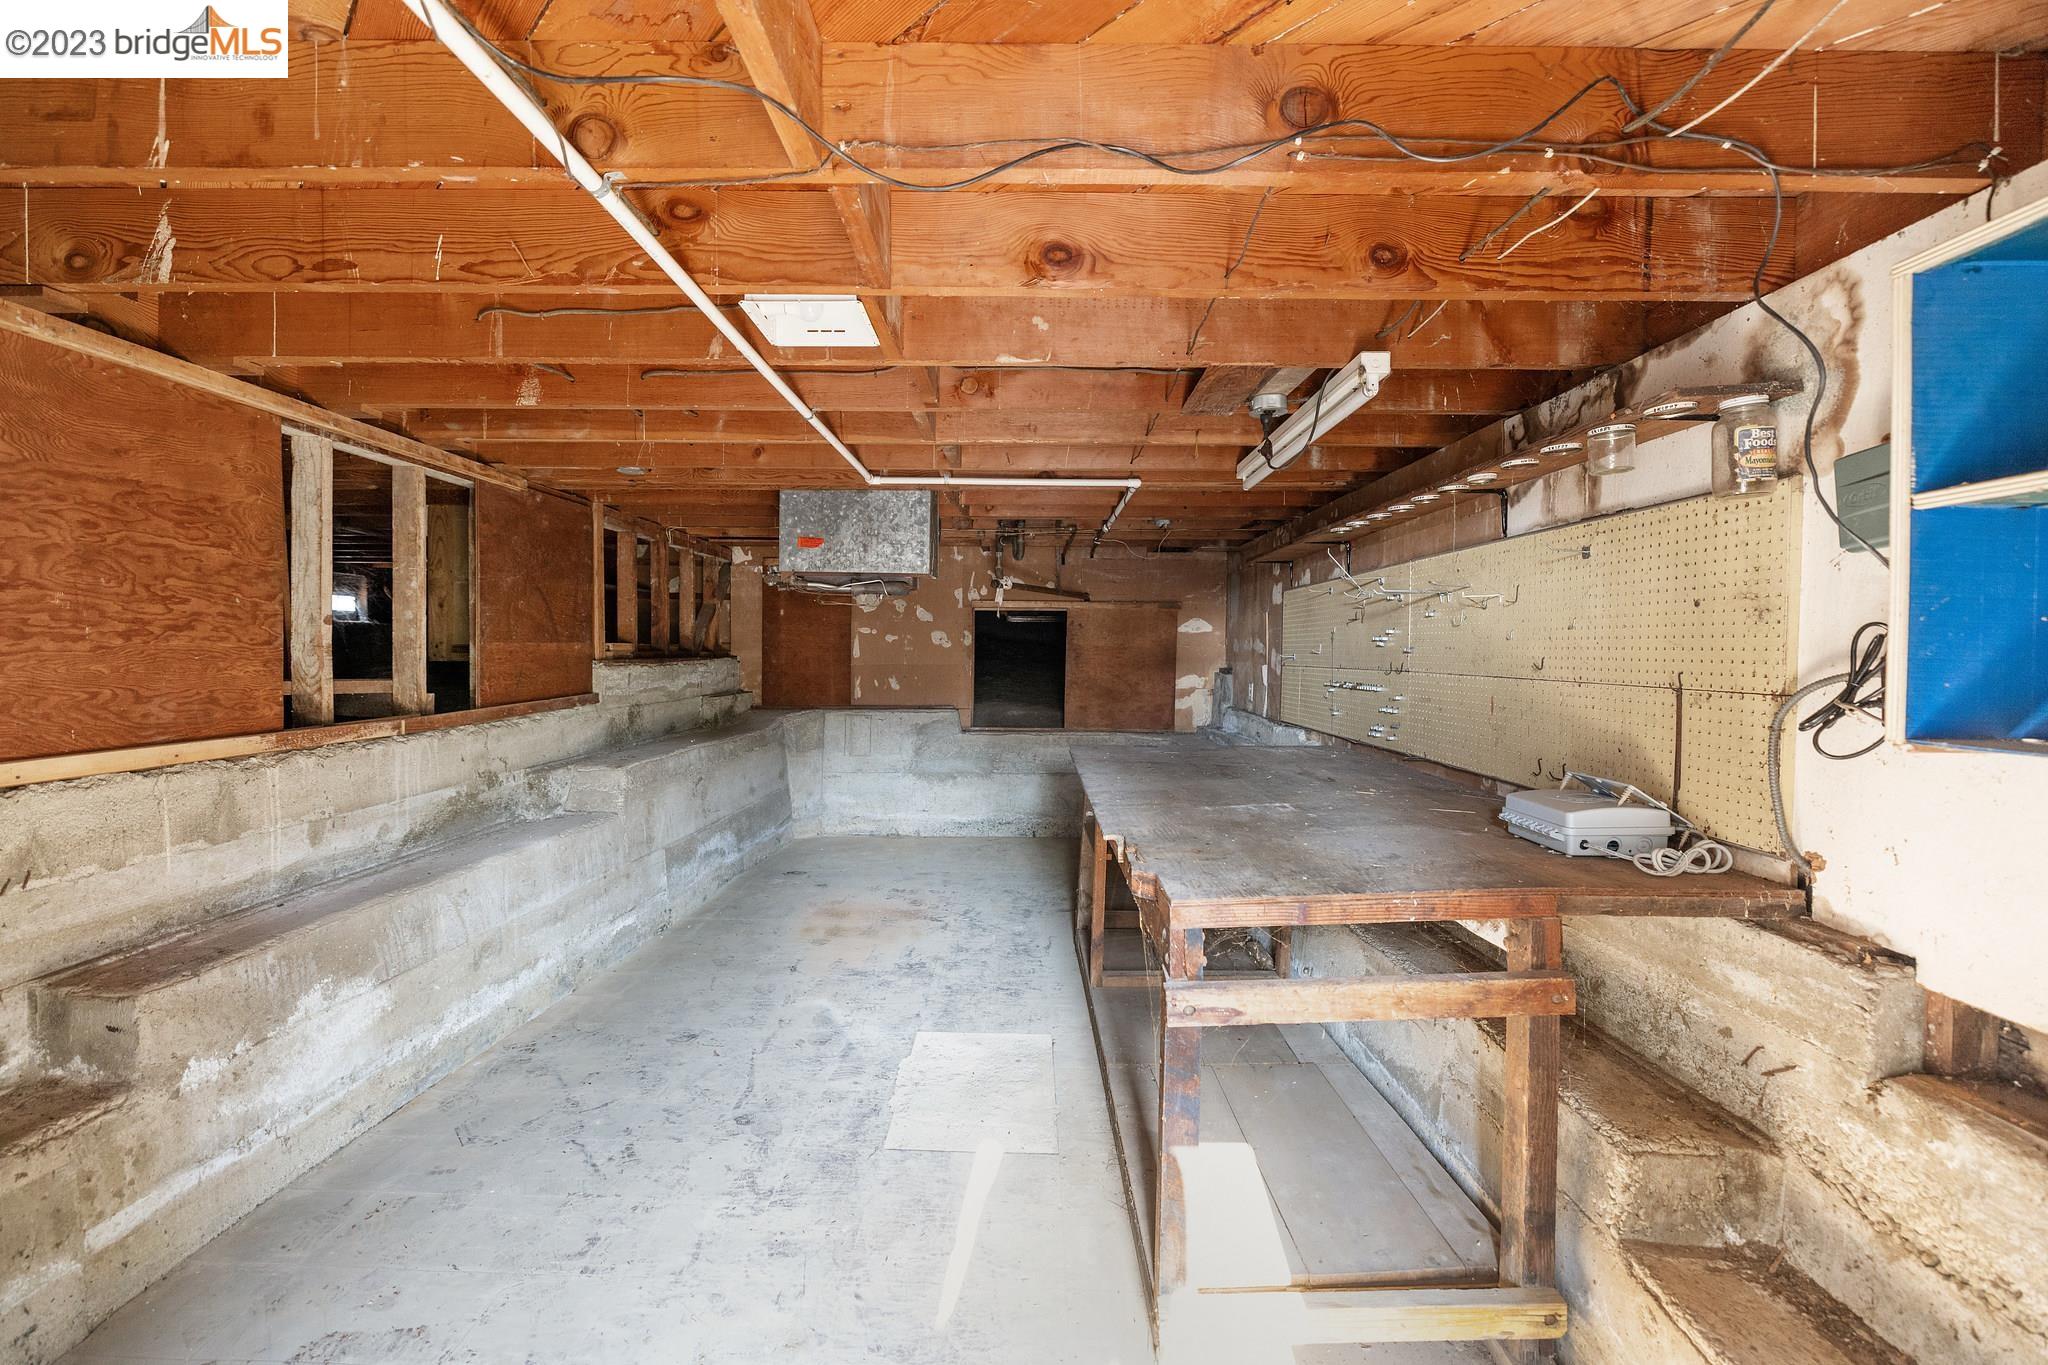
Unfinished garage with a recessed concrete service pit, long workbench, and pegboard storage.
VIEW PHOTOS
$1,050,000

1313 Noble Ct

2 Beds 1 Bath 1,143 Sq.Ft. 4,500 Sq.Ft.

Description

Welcome to this charming, level-in and single-story home in the flats of El Cerrito on a quiet cul-de-sac. Step inside and be greeted by the warm hardwood floors that flow throughout the home. The spacious living room features a beautiful fireplace, adjacent to a formal dining room with original built-ins. The well-appointed kitchen, with all new appliances, offers ample space and storage, and has access to both the garage and a large deck that is perfect for viewing sunsets. Originally a 3-bedroom home, the back bedroom is oversized with two closets and a west-facing sliding glass door out to a balcony overlooking the garden. This home sits on a large lot, offering great outdoor space relaxation and entertainment. Spend your evenings enjoying the peacefulness of the garden, or cultivating your green thumb in the veggie beds. The play space provides a perfect area for children to run and play. Conveniently located, this home is within close proximity to transportation options, shopping centers, parks, and schools. Don't miss the opportunity to make this delightful home yours.

Share Property

Location

1313 Noble Ct, El Cerrito, CA 94530

Status

Sold

Date Sold

October 20, 2023
Gretchen Roethle

Gretchen Roethle

TITLE

Founder

LICENSE

01945375

Property Amenities

Interior
Laundry room Hookups Only, In Garage
Fireplace Brick, Family Room, Wood Burning
Appliances Dishwasher, Free-Standing Range, Refrigerator, Gas Water Heater, ENERGY STAR Qualified Appliances
Flooring Hardwood, Tile
Total Bedrooms: 2
Full Bathrooms: 1
Other Interior Features No Additional Rooms
Area & Lot
Lot Area 4,500 Sq.Ft.
Living area 1,143 Sq.Ft.
MLS® ID 41039360
Year Built 1951
View Description Partial
Architecture Styles Bungalow
Type Residential
Status Sold
Exterior
Stories 1
Pool None
Air conditioning None
Heat type Floor Furnace
Water Source Public
Garage Space 1.0
Sewer Public Sewer
Other Exterior Features Back Yard, Front Yard, Garden/Play, Side Yard, Sprinklers Automatic, Sprinklers Back, Sprinklers Front, Sprinklers Side, Landscape Back, Landscape Front
Parking Attached, Garage Door Opener
Lot Features Regular
Roof Composition Shingles
Finance
Sales Price $1,050,000

El Cerrito

How can we help?

Let us guide you through every step of your real estate journey.