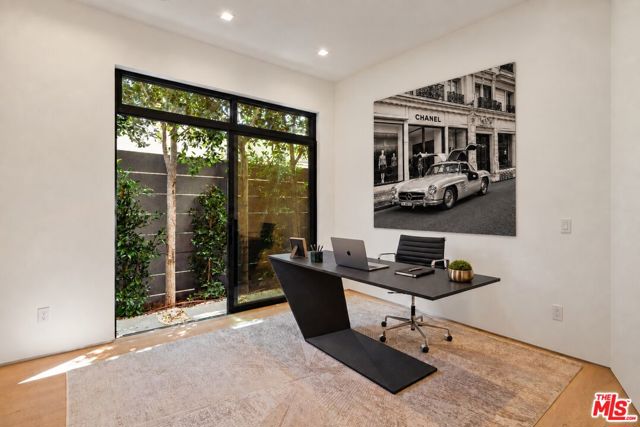
5 Beds
6 Baths
4,852 sqft
$28,000/month
1130 N Poinsettia Place, West Hollywood CA, 90046
Price per sqft$5.77
Built in2026
Property size4,852 sqft
Property typeResidential
Overview
Active
Listed Sep 16, 2026
Updated 12 days ago
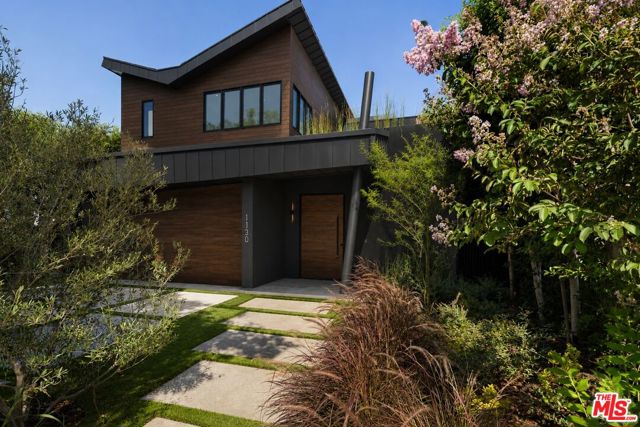
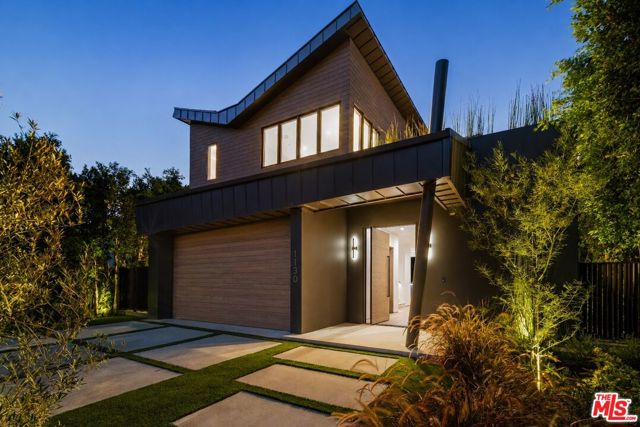
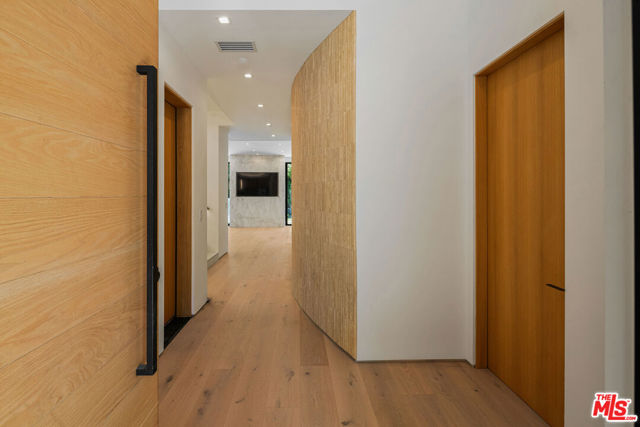
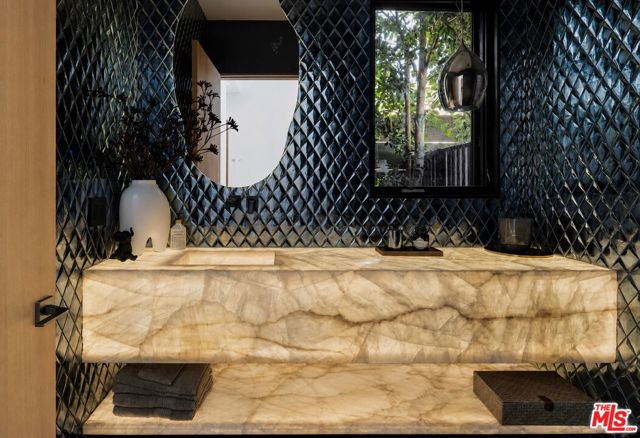
Set behind a veil of mature ficus hedges on one of West Hollywood's quietest and very desirable streets, this newly constructed architectural residence is available for lease and/or sale. Offered fully furnished with an exceptional collection of high-end European designer furniture, all included in the lease price, the home provides a completely turnkey living experience. Simply bring your clothes and a toothbrush; everything else is ready for your arrival. Its sculptural, angular roofline and warm cedar-and-charcoal facade make a striking first impression - an aesthetic carried throughout more than 4,800 square feet of interior living space, with 5 bedrooms and 5.5 bathrooms. An additional approximately 500 square feet of outdoor decks and balconies complements the interior space. Every finish has been thoughtfully curated, with no expense spared. Step through the oversized wood pivot door into a sun-filled, open-concept layout, where disappearing walls of glass dissolve the boundary between indoors and out. The great room, dining area, and chef's kitchen are anchored by a dramatic 10-foot waterfall-edge stone island, custom cabinetry, German plumbing fixtures, and Italian pendant lighting. The kitchen is equipped with a full suite of Thermador appliances, including a built-in wine refrigerator and integrated coffee system. A main hallway accent wall clad in fluted Italian travertine and a powder room featuring a glowing, backlit onyx vanity and dimensional tiled walls establish an unforgettable tone from the moment guests arrive. Beyond the glass, a resort-caliber backyard unfolds with a sparkling swimming pool, a gorgeous waterfall feature, and a covered cabana framed by lush, privacy-enhancing greenery - an ideal setting for quiet mornings and effortless entertaining. The lower level offers two en-suite bedrooms finished with bespoke stone and designer lighting, alongside a true showstopper: a full-scale home theater with plush lounge seating, a gallery of vintage Hollywood-glamour artwork, and a backlit display wall designed for showcasing art and collectibles. Upstairs, a guest en-suite bedroom sits alongside a primary suite that feels like its own private retreat. The suite features a rift-cut oak accent wall, sliding glass doors opening onto an oversized private balcony and deck framed by mature trees, a dream walk-in closet with glass-and-walnut display cabinetry, and a spa-inspired bathroom with a freestanding soaking tub, dual rainfall showers,
Additional information
- MLS® ID
- CL26989419
Interior Features
- Bedrooms
- 5
- Bathrooms
- 6
- Cooling
- Yes
- Heating
- Yes
- Basement
- No
Exterior Features
- Lot Size
- 0.13 Acres
Other Property Details
- View
- Yes

Listed by Vlad Gold, Natalia Gold with Forward One
Listing Contact: 310-403-3969
Bay East ©2026 CCAR ©2026. bridgeMLS ©2026. Information Deemed Reliable But Not Guaranteed. This information is being provided by the Bay East MLS, or CCAR MLS, or bridgeMLS. The listings presented here may or may not be listed by the Broker/Agent operating this website. This information is intended for the personal use of consumers and may not be used for any purpose other than to identify prospective properties consumers may be interested in purchasing. Data last updated at 2:30 AM UTC, 9/25/2026.
